97 Avenue J
Dickinson, TX 77539
$675,000
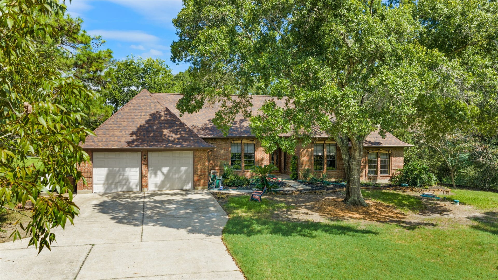
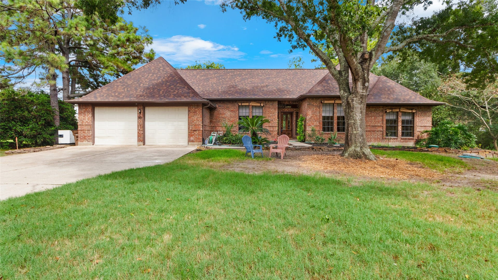
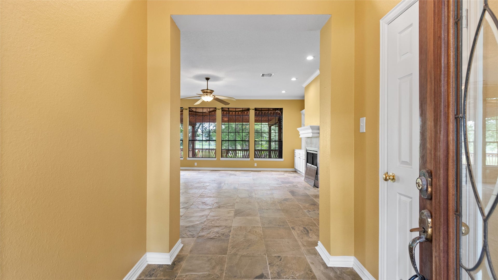
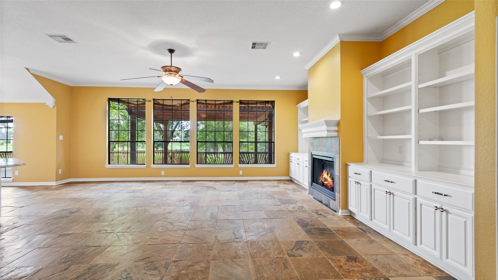
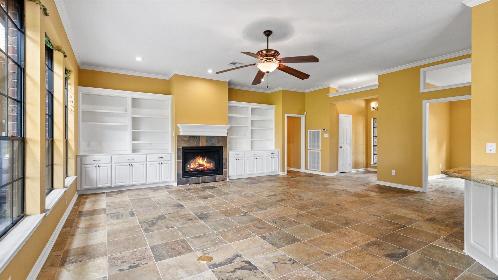
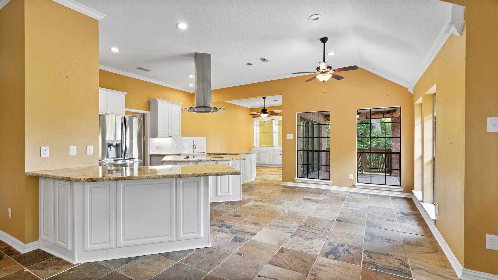
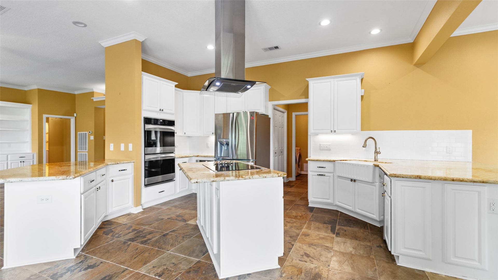
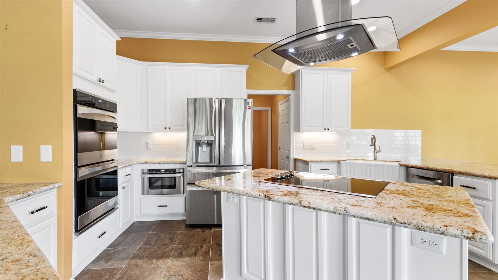
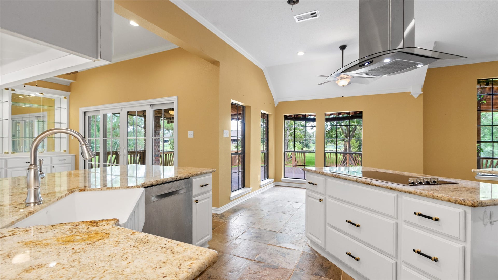
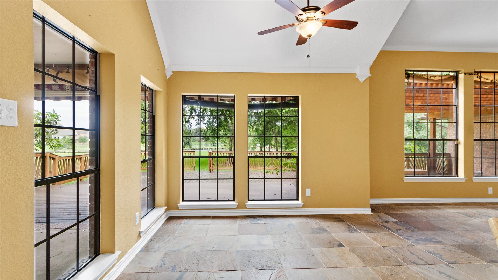
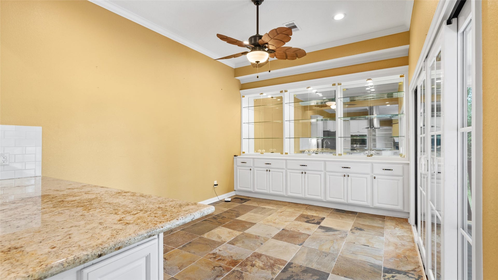
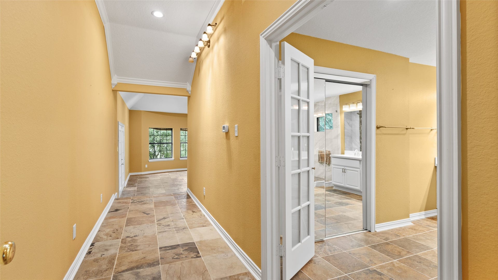
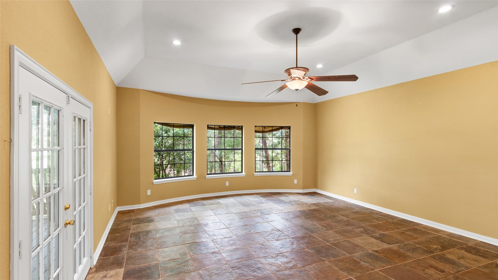
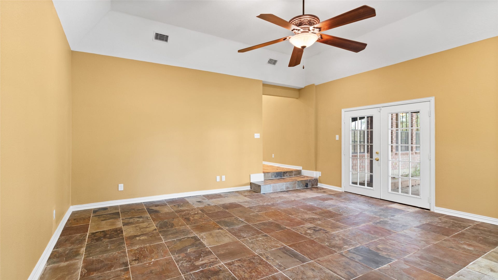
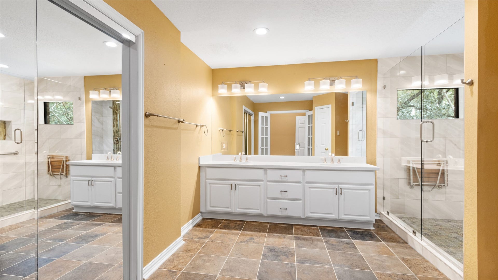
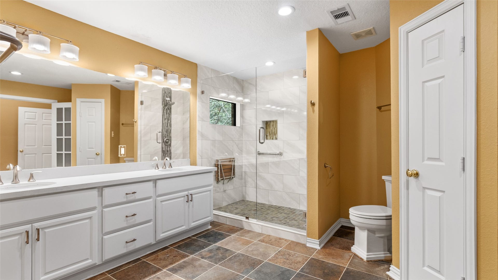
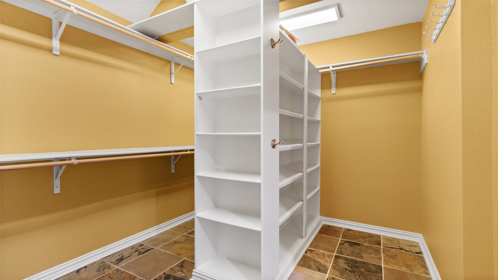
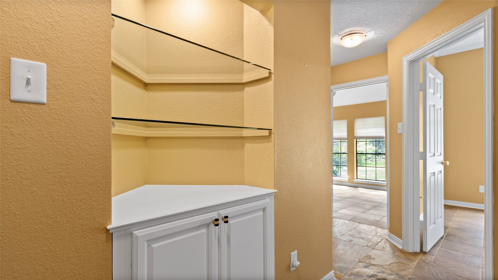
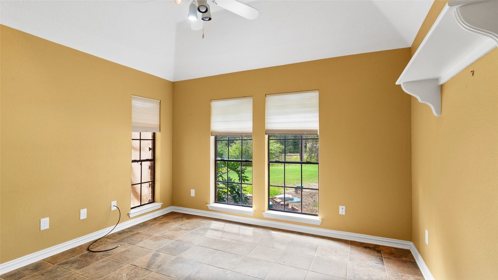
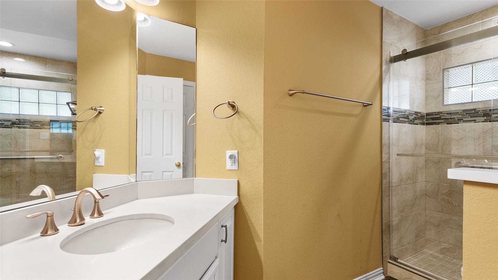
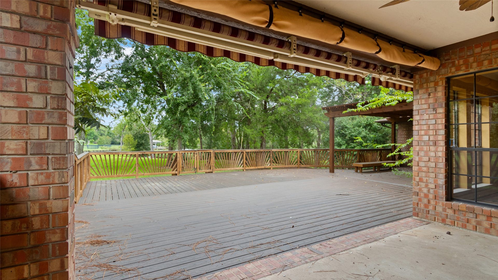
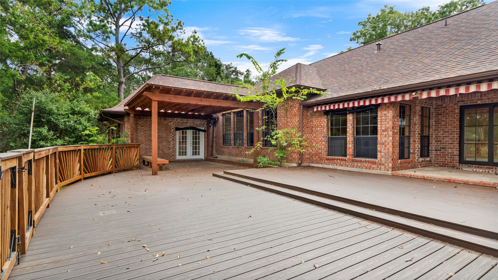
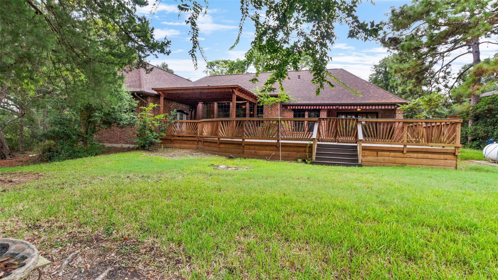
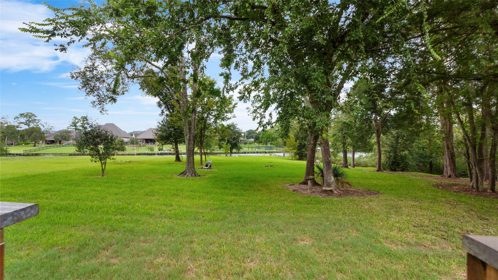
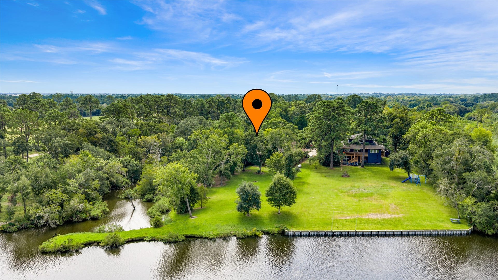
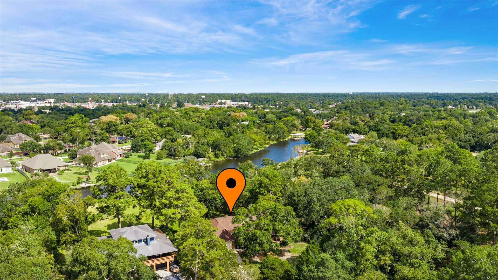
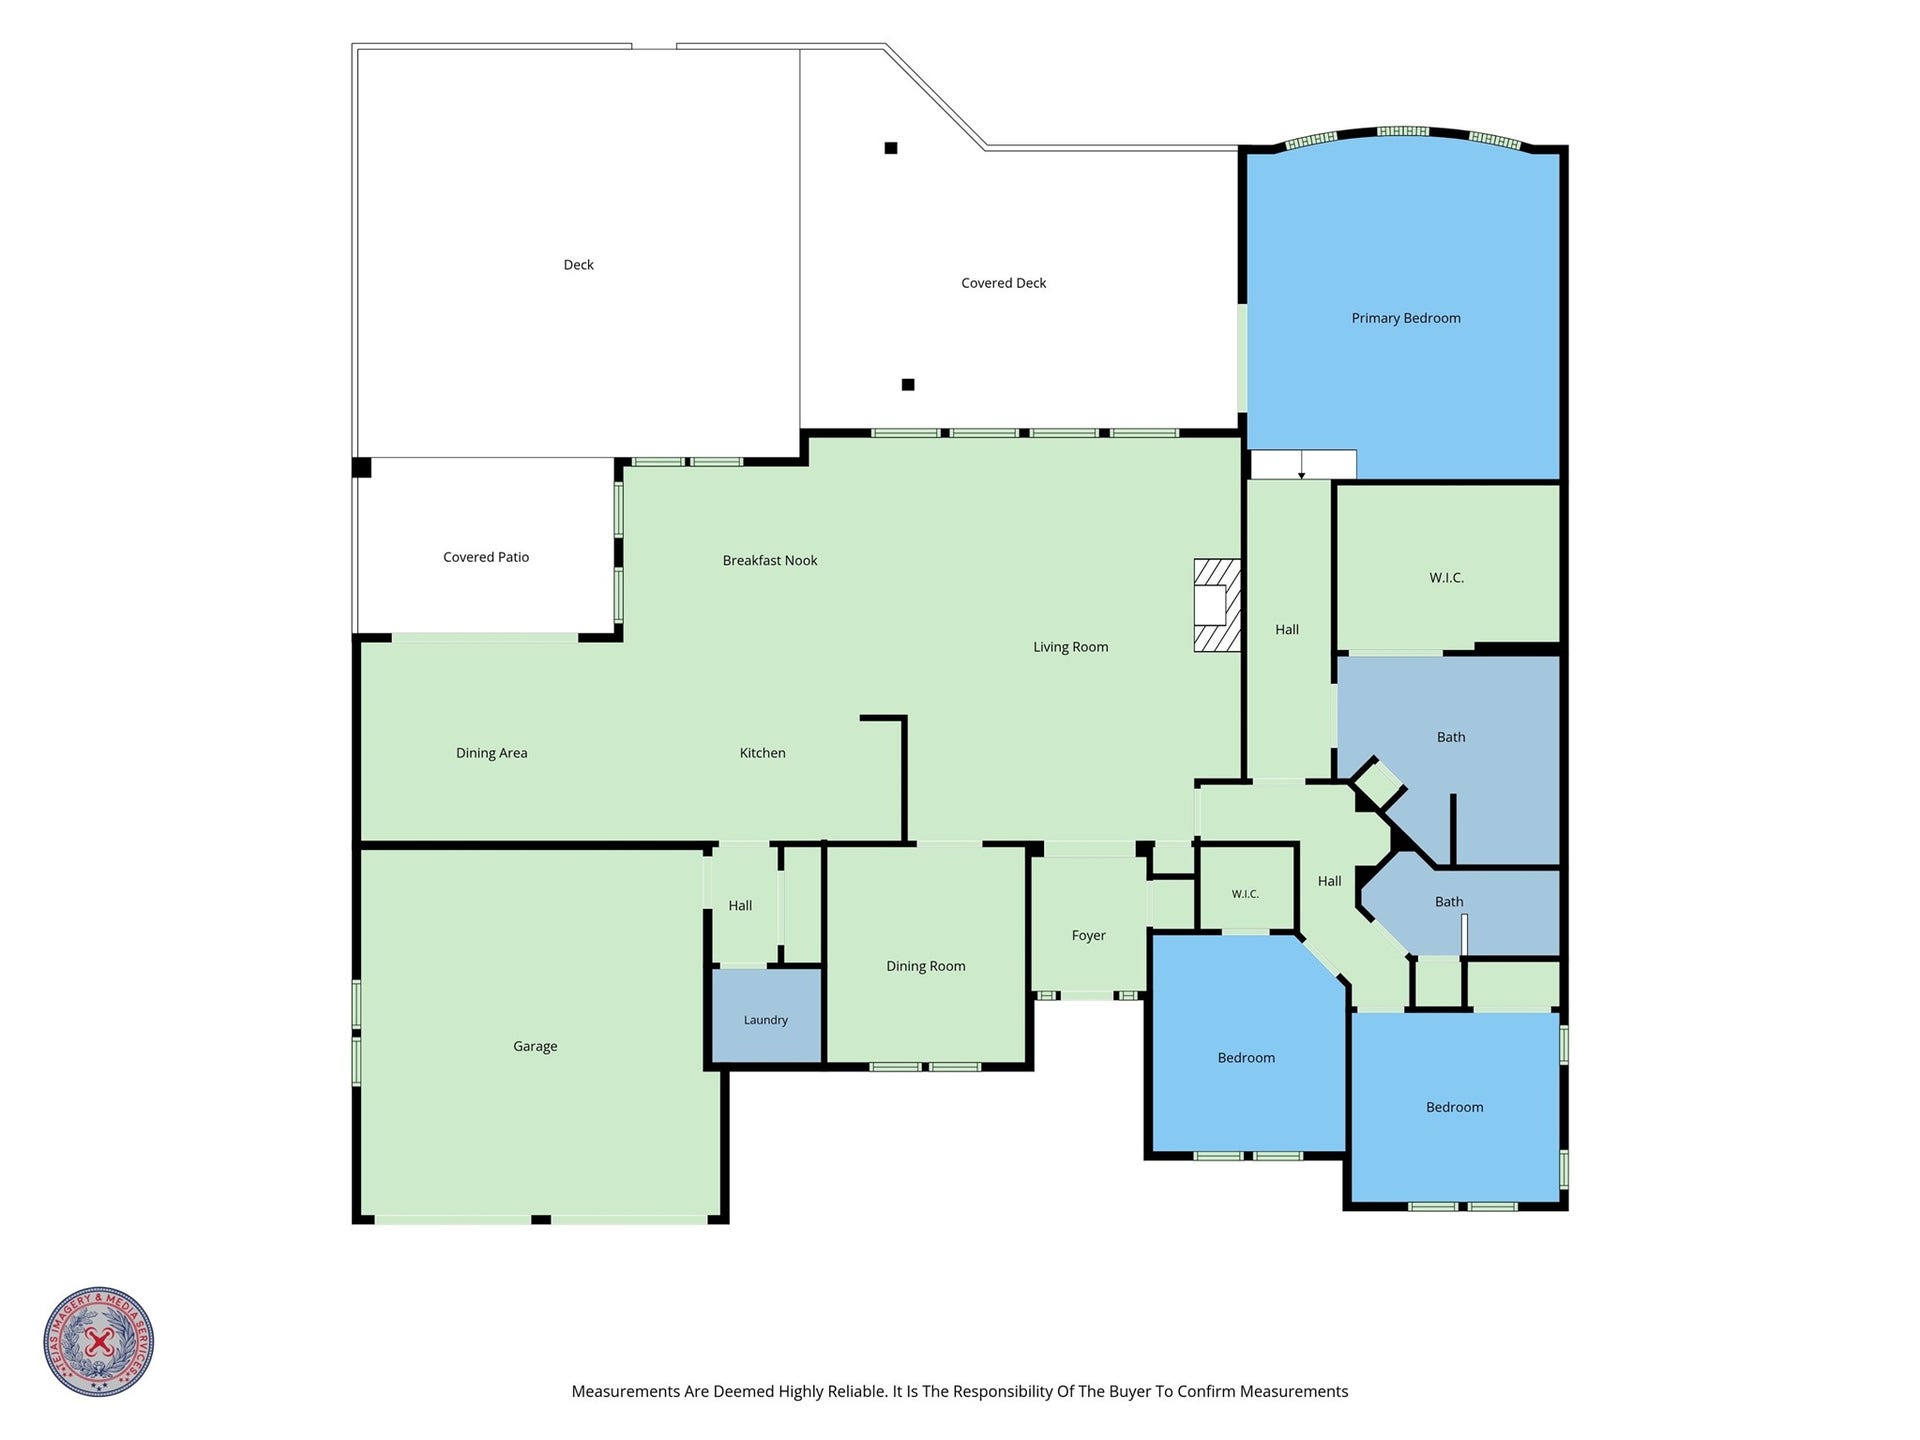
Nestled on Dickinson Bayou, this exceptional property boasts an impressive 150 fT of bayou frontage, offering breathtaking water views and the ultimate coastal lifestyle. Designed for both seamless entertaining and everyday relaxation, the expansive living area features large windows that capture gorgeous, uninterrupted views of the water. At the heart of the home is a beautiful island kitchen, complete with rich granite countertops, abundant cabinet space, and a generous prep area for the home chef. Retreat to the huge primary suite, a true private sanctuary featuring a luxurious primary bath and a dream walk-in closet with storage space beyond compare. The standout outdoor feature is an extraordinary 40x20 detached workshop—ideal for boat or vehicle storage, tools, and hobbies. LOCATED ON PRIVATE ACCESS — DO NOT ENTER PROPERTY WITHOUT A SCHEDULED SHOWING!
| Listing Id: | 59294269 |
|---|---|
| List Price: | $675,000 |
| Property Type: | Residential |
| Property Sub Type: | Detached |
| Status: | Active |
| Bedrooms Total: | 3 |
| Bathrooms Full: | 2 |
| Living Area: | 2,682 |
| Tax Annual Amount: | $12,641 |
| Architectural Style: | Traditional |
| Waterfront?: | Yes |
| City: | Dickinson |
| County Or Parish: | Galveston |
| Subdivision: | Mcgregors Sub |
| Postal Code: | 77539 |
| Year Built: | 1994 |
| Appliances: | Electric Oven, Electric Range, Disposal, and Microwave |
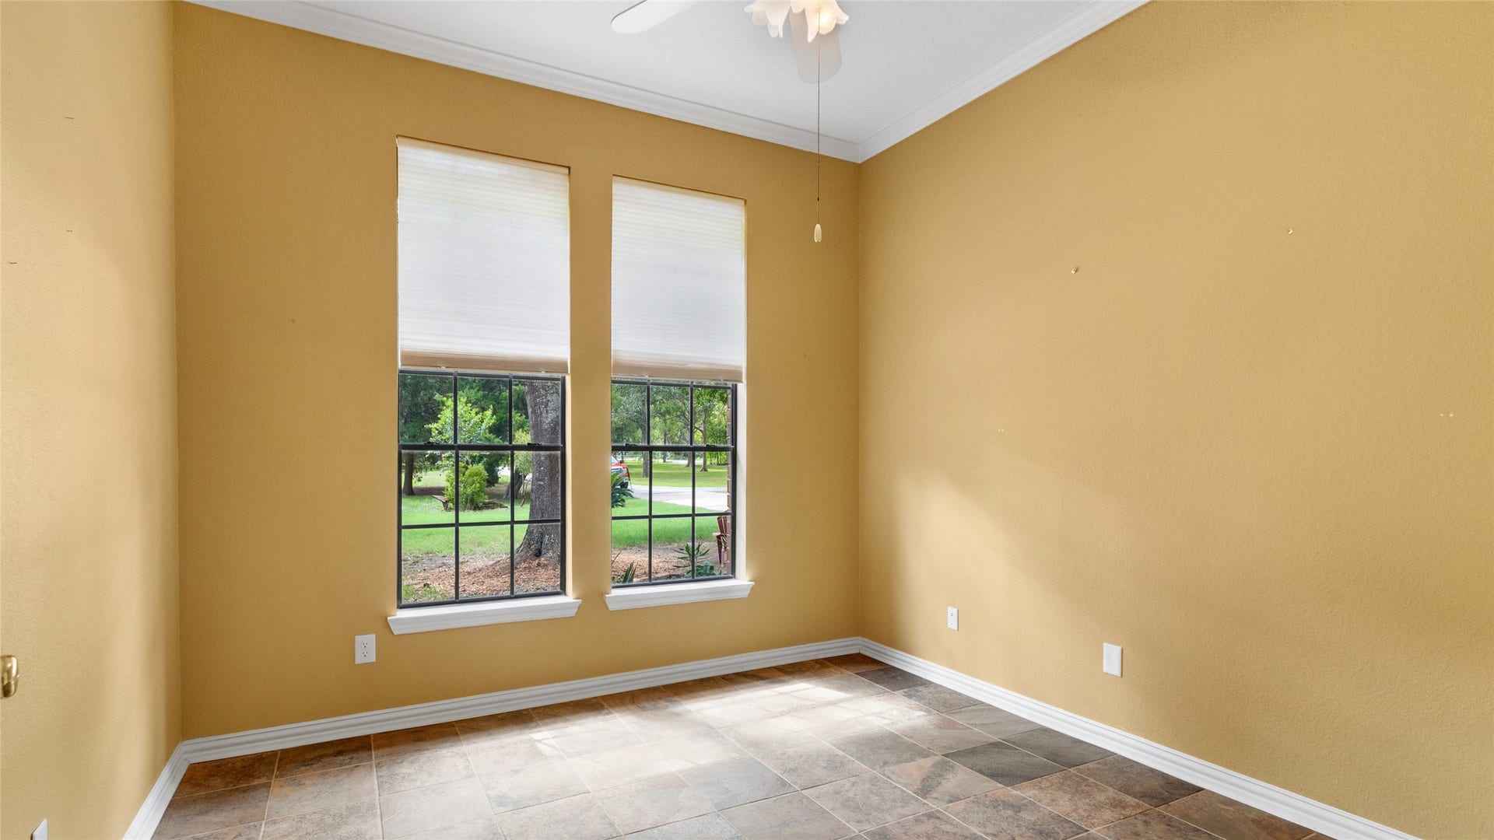
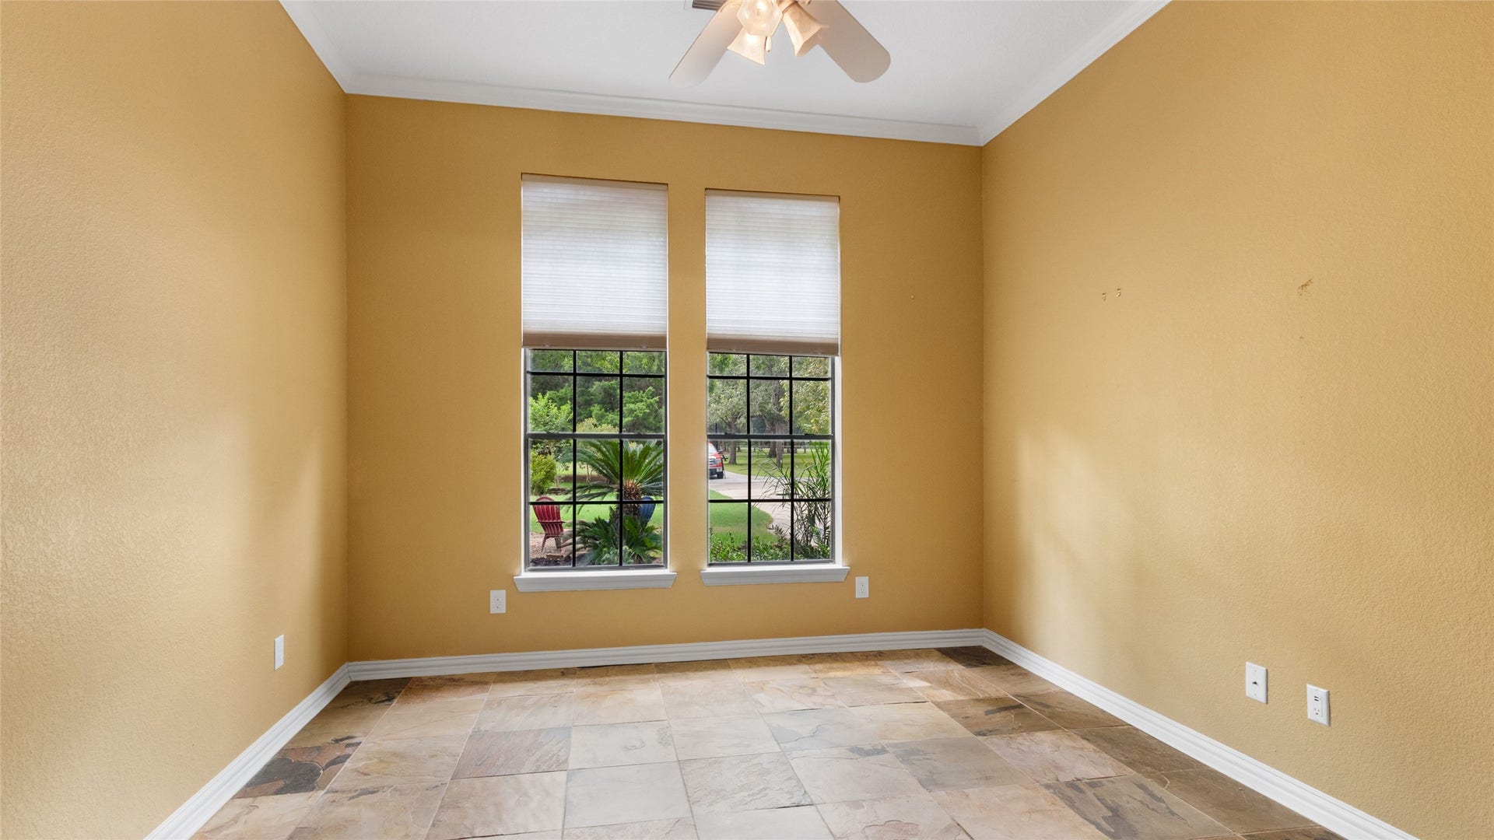
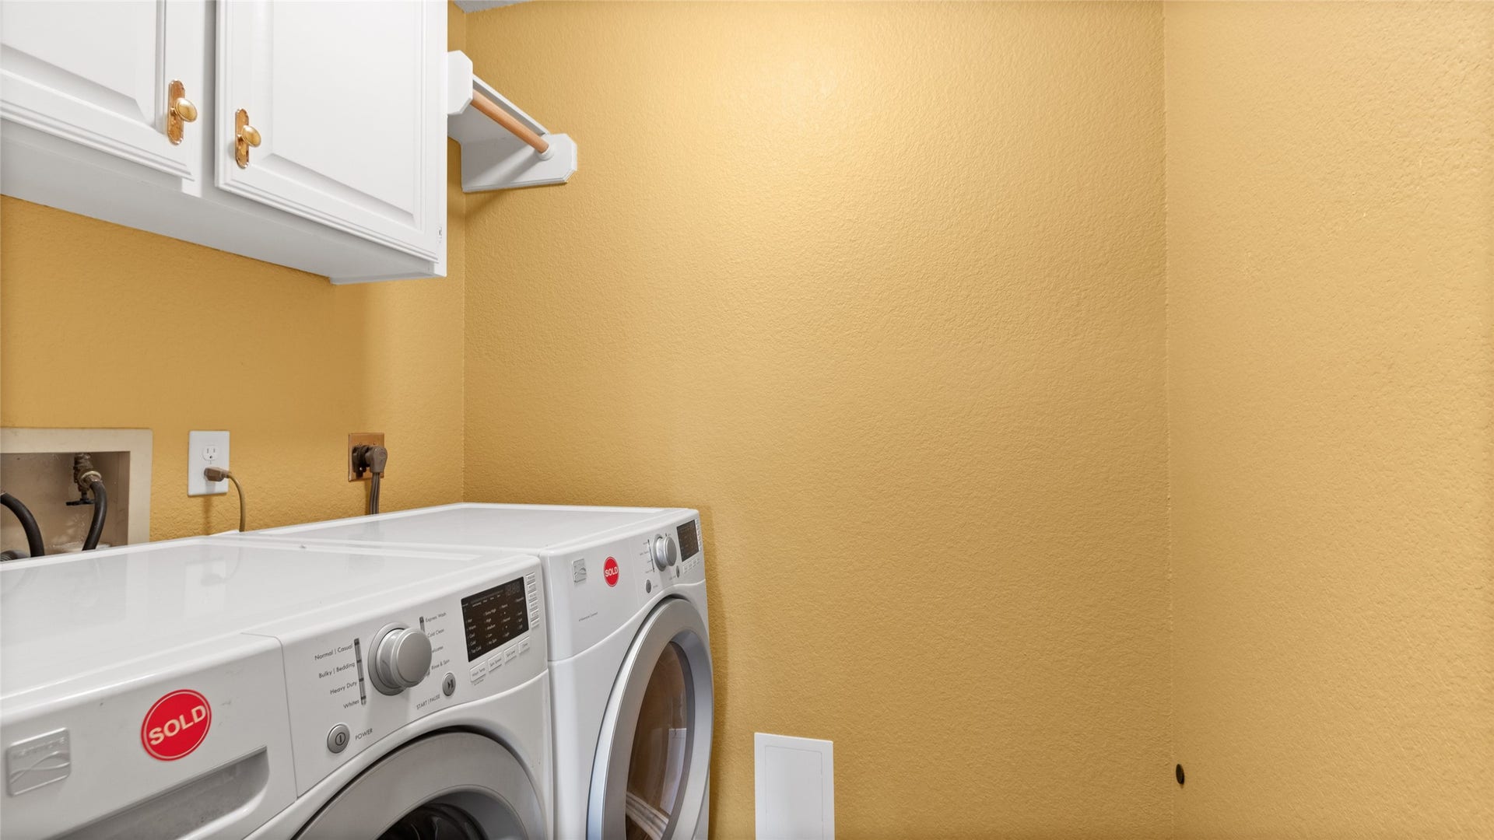
| Room Type: | Den, FamilyRoom, Office, UtilityRoom |
| Attached Garage?: | Yes |
| Basement Yn: | No |
| Bathrooms Total Integer: | 2 |
| Building Area Total: | 2,682.0 |
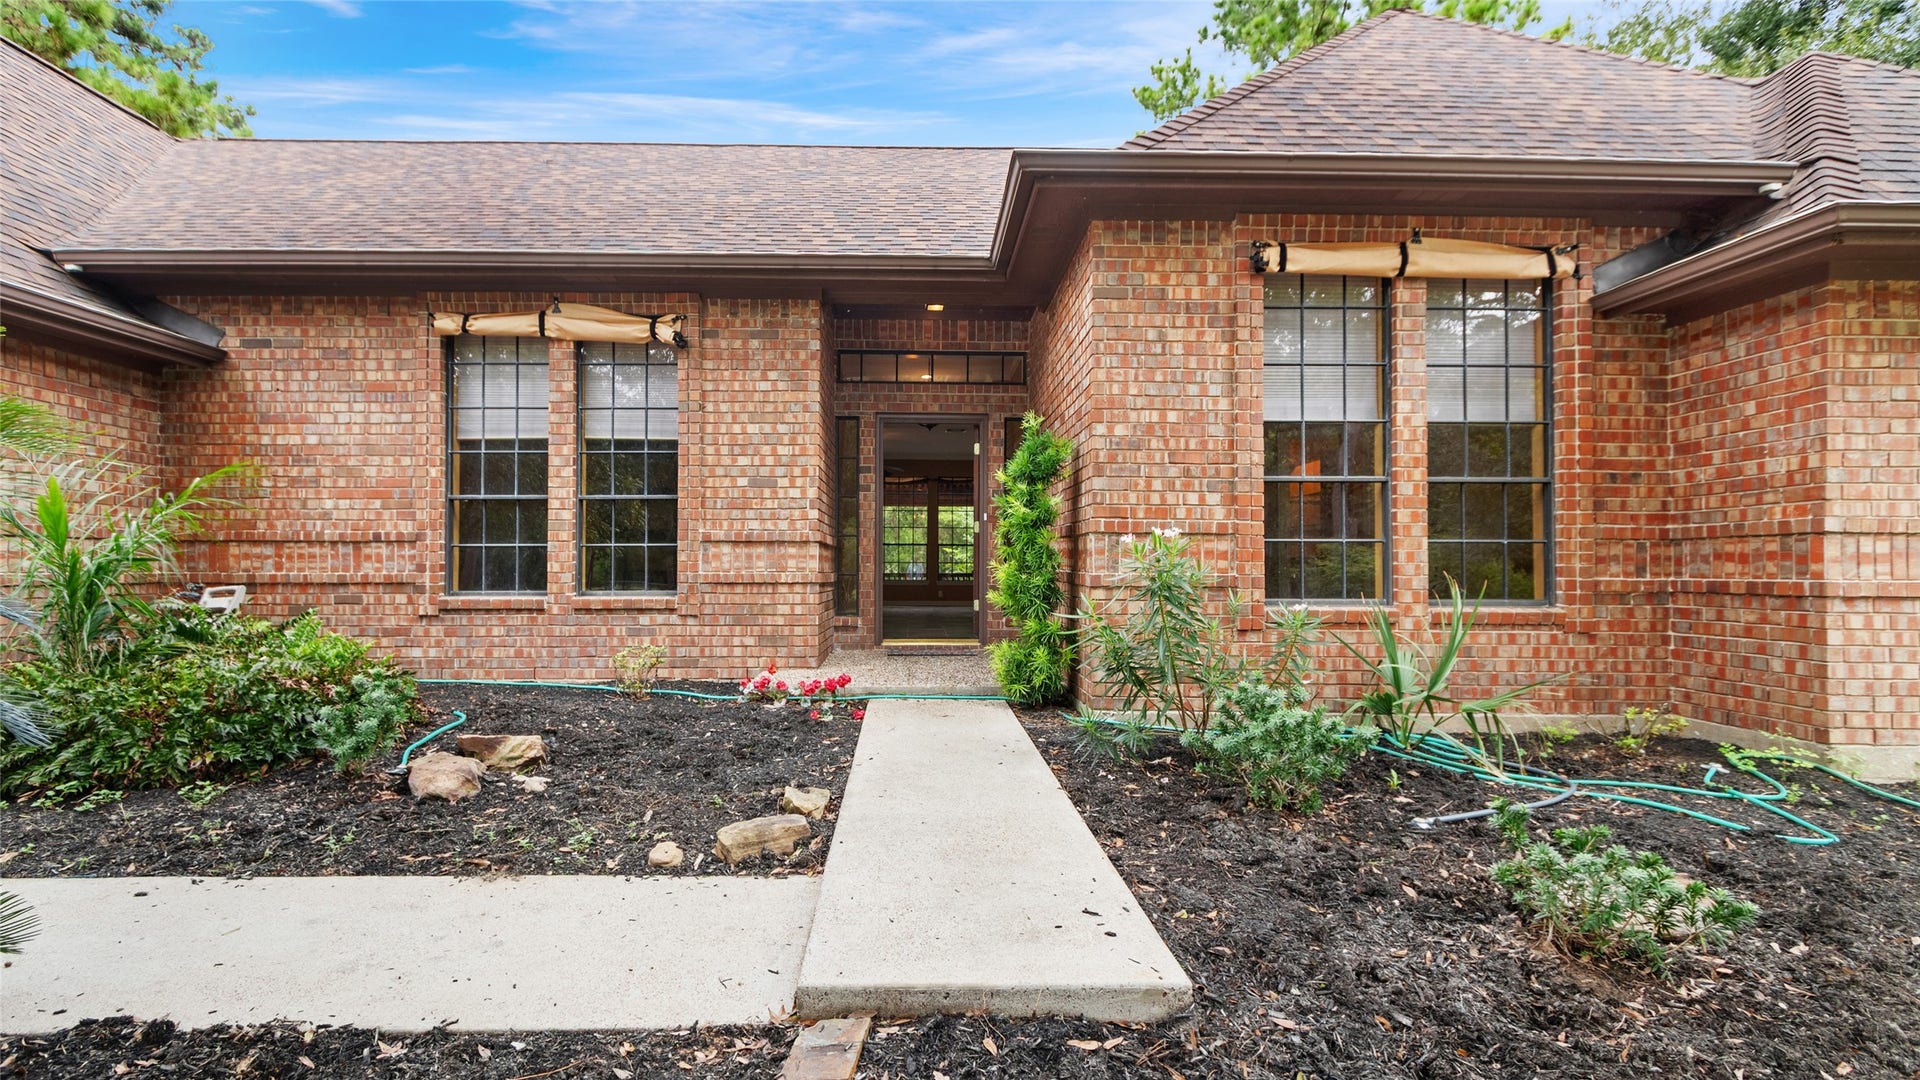
| Construction Materials: | Brick |
| Cooling: | Central Air and Electric |
| Cooling?: | Yes |
| Directions: | From Houston, take I-45 South to Holland Road. Turn right on Holland Road. Holland Road becomes Avenue J. Continue all the way to the dead end. The home is on the right. |
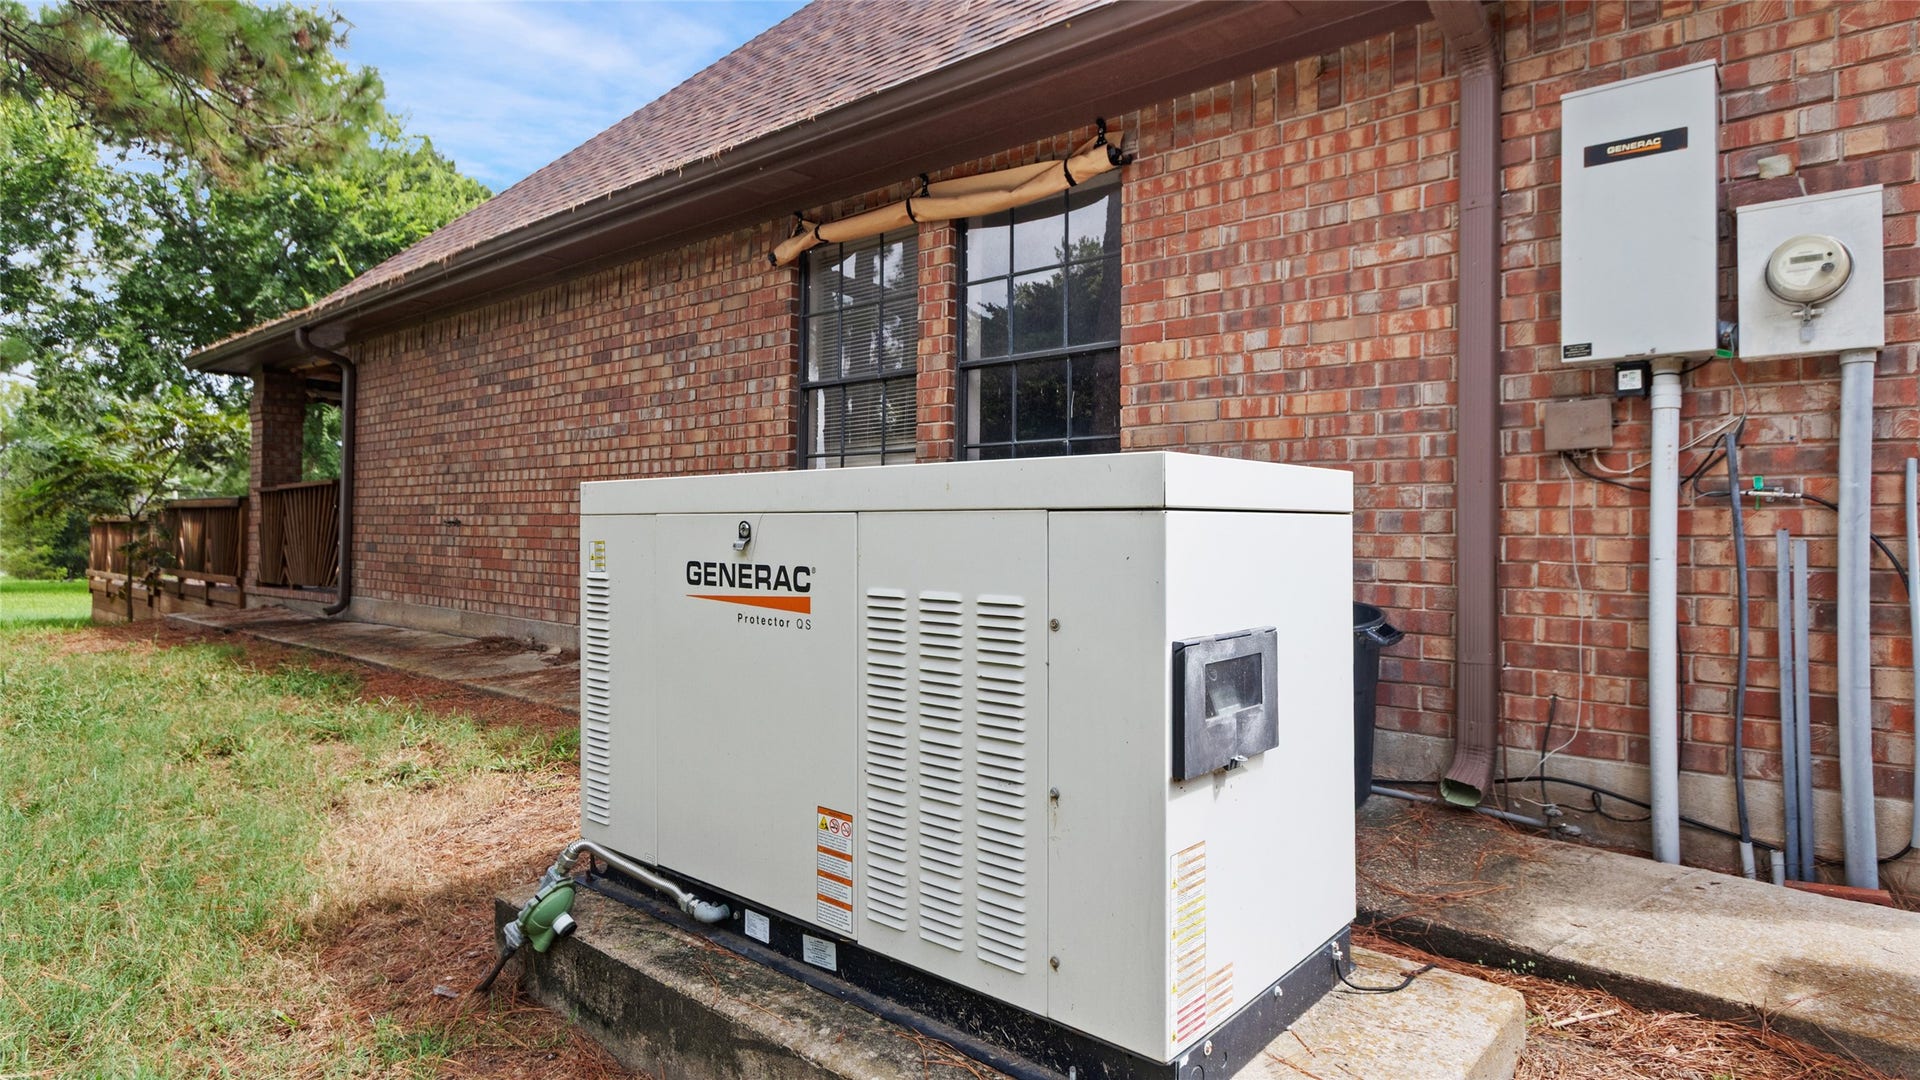
| Electric: | Generator |
| Elementary School: | WILLIAM F BARNETT ELEMENTARY SCHOOL |
| Elementary School District: | 45 - Santa Fe |
| Exterior Features: | Deck, Patio, Storage, StormSecurityShutters |
| Fencing: | None |
| Fireplace Features: | Electric |
| Fireplaces Total: | 1 |
| Flooring: | Tile |
| Foundation Details: | Slab |
| Garage Spaces: | 4.0 |
| Garage?: | Yes |
| Heating: | Central, Electric |
| Heating?: | Yes |
| High School: | SANTA FE HIGH SCHOOL |
| High School District: | 45 - Santa Fe |
| Interior Features: | AllBedroomsDown, BreakfastBar, DoubleVanity, KitchenIsland, KitchenFamilyRoomCombo, Pantry, SeparateShower, TubShower, WalkInPantry, CeilingFans |
| Internet Automated Valuation Display?: | Yes |
| Internet Consumer Comment?: | Yes |
| Laundry Features: | WasherHookup, ElectricDryerHookup |
| Levels: | One |
| Listing Agreement: | ExclusiveRightToLease |
| Listing Terms: | Cash, Conventional |
| List Team Key: | 19599 |
| List Team Key Numeric: | 19,599 |
| Living Area Source: | Appraiser |
| Lot Features: | Waterfront |
| Lot Size Area: | 81,299.0 |
| Lot Size Source: | Survey |
| Lot Size Units: | SquareFeet |
| Middle Or Junior School: | SANTA FE JUNIOR HIGH SCHOOL |
| Middle Or Junior School District: | 45 - Santa Fe |
| MLS Area Major: | 33 |
| MLS Area Minor: | Santa Fe |
| Original List Price: | $700,000 |
| Other Structures: | Sheds, Workshop |
| Parcel Number: | 5050-0000-0001-015 |
| Parking Features: | Attached, CircularDriveway, Detached, Garage |
| Parking Total: | 4 |
| Patio And Porch Features: | Deck, Patio |
| Postal City: | Dickinson |
| Postal Code Plus4: | 6474 |
| Public Survey Section: | 0 |
| Roof: | Composition |
| Rooms Total: | 6 |
| Sewer: | AerobicSeptic |
| Status: | Active |
| State Or Province: | TX |
| Stories: | 1 |
| Street Number Numeric: | 97 |
| Tax Year: | 2025 |
| Universal Property: | US-48167-N-505000000001015-R-N |
| Waterfront Features: | Bayou, Waterfront |
| Water Source: | Private, Well |
| Year Built Source: | PublicRecords |
| Listing Key: | 1182466172 |
| Current Price: | $675,000.00 |
| Country Subdivision: | 48167 |
| Record Signature: | -285,498,025 |
| Universal Parcel Id: | urn:reso:upi:2.0:US:48167:5050-0000-0001-015 |
| Fireplace?: | Yes |
Listing Courtesy of: eXp Realty, LLC
Listing Agent: Ann Bragg
832-419-2777
Mortgage Calculator
The data on this website relating to real estate for sale comes in part from the IDX Program of the Houston Association of REALTORS®.
All information is believed accurate but not guaranteed. The properties displayed may not be all of the properties available through the IDX Program. Any use of this site other than by potential buyers or sellers is strictly prohibited.
© 2026 Houston Association of REALTORS®.
Houston Association of REALTORS® data last updated on October 26, 2026 10:37 PM - CT.
Property Last Updated: October 26, 2026 10:37 PM - CT
