909 Hooks Trail Lane
League City, TX 77573
$447,500
Open Houses
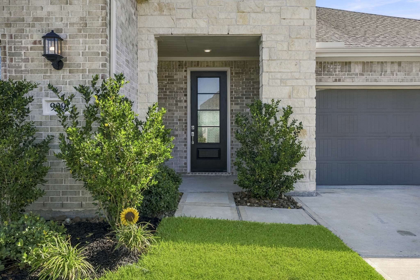
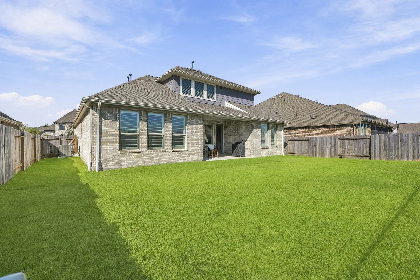
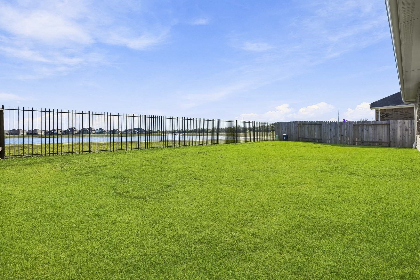
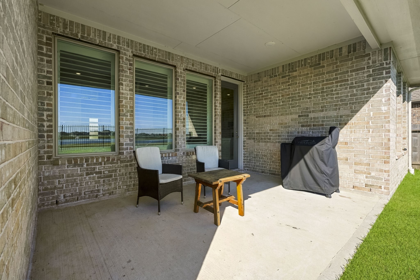
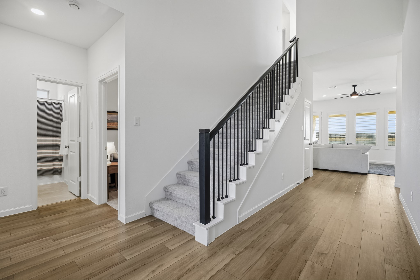
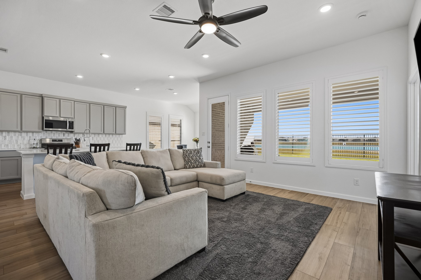
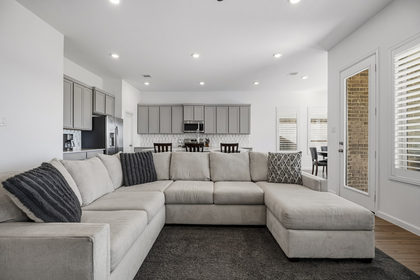
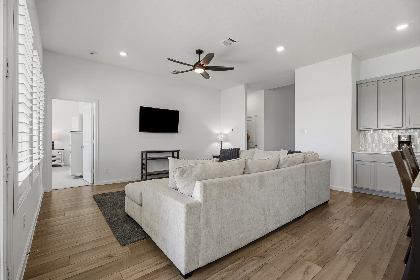
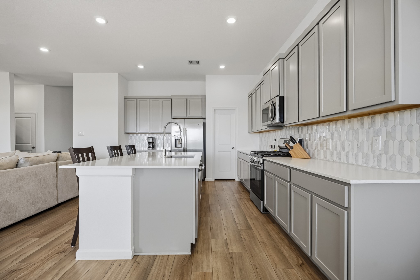
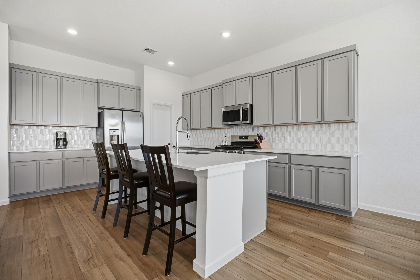
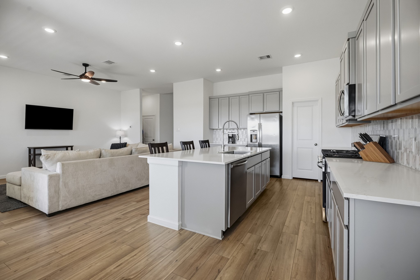
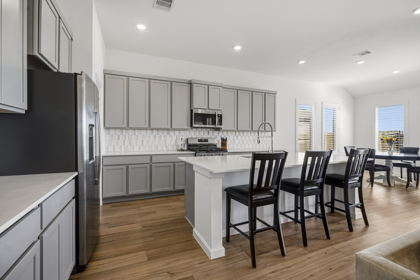
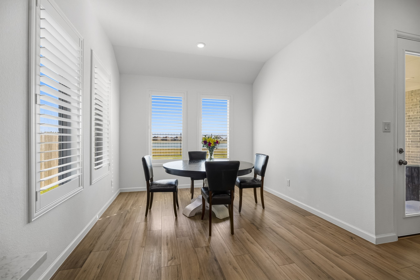
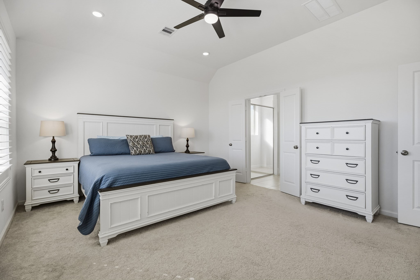
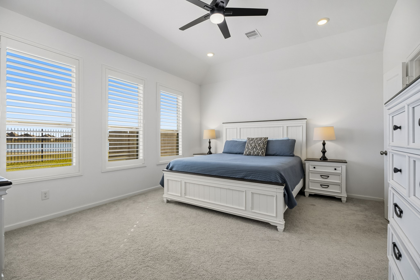
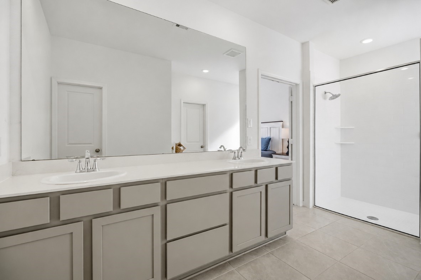
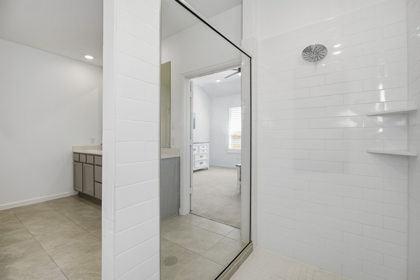
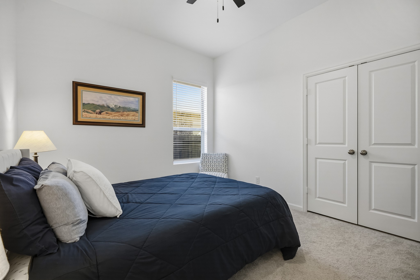
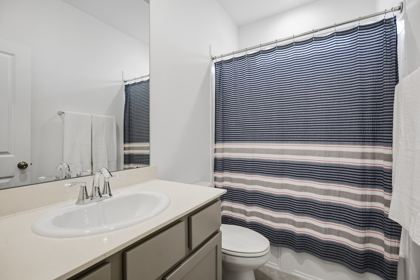
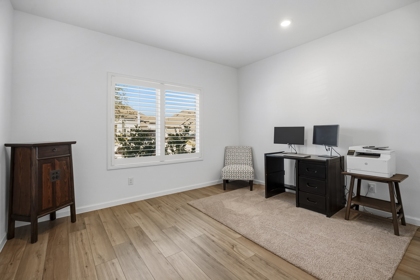
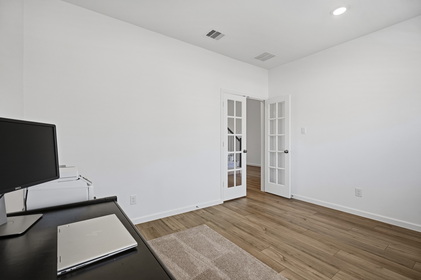
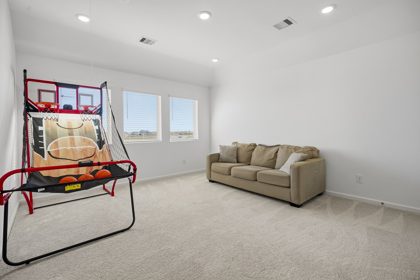
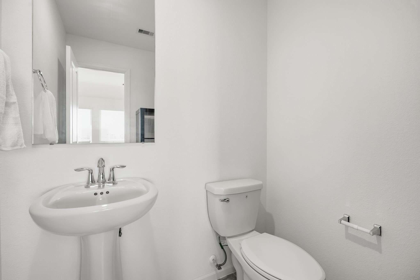
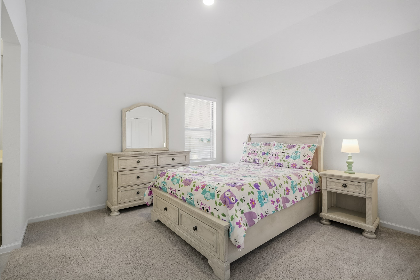
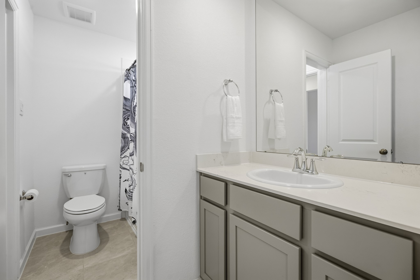
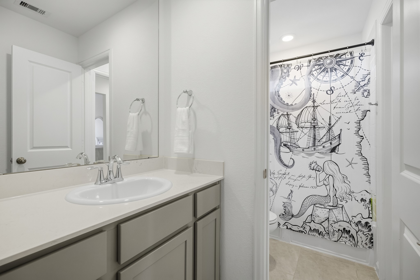
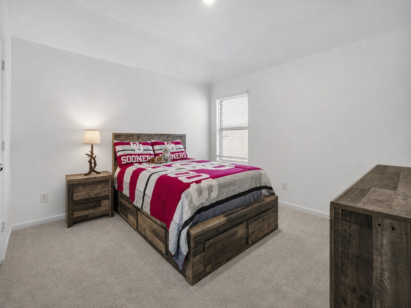
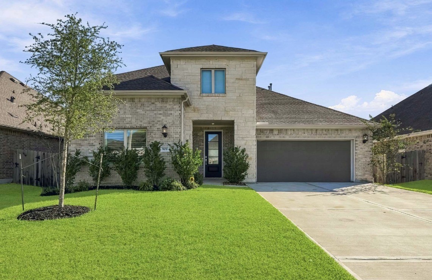
LAKE VIEWS & JUST TWO YEARS OLD! Tucked on a cul-de-sac in Westwood near the neighborhood park, this Lennar home brings lake views into everyday life. Enjoy breakfast overlooking the water, gather around the quartz kitchen island, and stay connected in the open family room. Wood-look flooring and plantation shutters add warmth, while a gas range and walk-in pantry make meal prep easy. A private office with French doors offers space to focus, and a downstairs secondary bedroom with a nearby full bath welcomes overnight guests. Recharge in the owner’s retreat, with lake views, dual sinks, a walk-in shower, and a closet that connects directly to the laundry room. Upstairs, you'll find two bedrooms, a full bath, a half bath, and a spacious game room for movie nights, hobbies, and play. Your backyard has a covered patio ready for watching the sunrise over the water or relaxing in the evening overlooking the lake. And more importantly, it's zoned to top-rated schools in CCISD.
| Listing Id: | 19197182 |
|---|---|
| List Price: | $447,500 |
| Property Type: | Residential |
| Property Sub Type: | Detached |
| Status: | Active |
| Bedrooms Total: | 4 |
| Bathrooms Full: | 3 |
| Bathrooms Half: | 1 |
| Living Area: | 2,661 |
| Association Fee: | $720 |
| Tax Annual Amount: | $10,828 |
| Lot Size Acres: | 0.165 |
| Architectural Style: | Traditional |
| Waterfront?: | No |
| City: | League City |
| County Or Parish: | Galveston |
| Subdivision: | Westwood |
| Postal Code: | 77573 |
| Year Built: | 2024 |
| Appliances: | Dishwasher, Disposal, Gas Oven, Gas Range, and Microwave |
| Association Amenities: | Clubhouse, PicnicArea, Playground, Park, Pool, Trails |
| Association Fee: | $720 |
| Association Fee Frequency: | Annually |
| Association Fee Includes: | Clubhouse and Recreation Facilities |
| Room Type: | BreakfastRoomNook, EntryFoyer, FamilyRoom, GameRoom, LivingRoom, Office, Pantry, UtilityRoom, HalfBath |
| Association Name: | Westwood HOA/RealManage |
| Association Phone: | 866-473-2573 |
| Association?: | Yes |
| Attached Garage?: | Yes |
| Basement Yn: | No |
| Bathrooms Total Integer: | 4 |
| Bedrooms Possible: | 4 |
| Builder Name: | Lennar |
| Building Area Total: | 2,661.0 |
| Community Features: | CommunityPool |
| Construction Materials: | Brick, CementSiding, Stone |
| Cooling: | Central Air, Electric, and Attic Fan |
| Cooling?: | Yes |
| Directions: | Directions from I-45: Exit FM 518, turn left on Maple Leaf Drive, turn right on Amberwood, left on Wormwood, left on Hooks Trl, home is on the left. |
| Disclosures: | MunicipalUtilityDistrictDisclosure, SellersDisclosureGroundwaterAndSurfaceWaterRights |
| Elementary School: | CAMPBELL ELEMENTARY SCHOOL (CLEAR CREEK) |
| Elementary School District: | 9 - Clear Creek |
| Exterior Features: | CoveredPatio, Deck, Fence, Porch, Patio, PrivateYard |
| Fencing: | BackYard |
| Fireplaces Total: | 1 |
| Flooring: | Brick |
| Foundation Details: | Slab |
| Garage Spaces: | 2.0 |
| Garage?: | Yes |
| Green Energy Efficient: | Hvac |
| Green Indoor Air Quality: | Ventilation |
| Heating: | Central, Gas |
| Heating?: | Yes |
| High School: | CLEAR SPRINGS HIGH SCHOOL |
| High School District: | 9 - Clear Creek |
| Interior Features: | ButlersPantry, DoubleVanity, FullBathOnMainLevel, KitchenIsland, KitchenFamilyRoomCombo, BathInPrimaryBedroom, MainLevelPrimary, Pantry, QuartzCounters, ShowerOnly, TwoBedroomsUp, TubShower, WalkInPantry, WalkInClosets, WindowTreatments, CeilingFans |
| Internet Automated Valuation Display?: | Yes |
| Internet Consumer Comment?: | Yes |
| Laundry Features: | WasherHookup, ElectricDryerHookup, GasDryerHookup |
| Lease Considered?: | No |
| Levels: | Two |
| Listing Agreement: | ExclusiveRightToLease |
| Listing Terms: | Cash, Conventional, FHA, VaLoan |
| Living Area Source: | Appraiser |
| Lot Features: | CulDeSac, Subdivision, Views, PondOnLot |
| Lot Size Area: | 7,187.0 |
| Lot Size Source: | Appraiser |
| Lot Size Units: | SquareFeet |
| Middle Or Junior School: | CREEKSIDE INTERMEDIATE SCHOOL |
| Middle Or Junior School District: | 9 - Clear Creek |
| MLS Area Major: | 33 |
| MLS Area Minor: | League City |
| New Construction?: | No |
| Original List Price: | $447,500 |
| Parcel Number: | 7568-1203-0022-000 |
| Parking Features: | Attached, Garage |
| Parking Total: | 2 |
| Patio And Porch Features: | Covered, Deck, Patio, Porch |
| Pool Features: | Association |
| Postal City: | League City |
| Postal Code Plus4: | 2121 |
| Public Survey Section: | 12 |
| Road Surface Type: | Concrete |
| Roof: | Composition |
| Rooms Total: | 10 |
| Security Features: | SmokeDetectors |
| Sewer: | PublicSewer |
| Status: | Active |
| State Or Province: | TX |
| Stories: | 2 |
| Street Number Numeric: | 909 |
| Tax Year: | 2026 |
| Universal Property: | US-48167-N-756812030022000-R-N |
| View: | Lake, Water |
| View?: | Yes |
| Water Source: | Public |
| Window Features: | Window Coverings |
| Year Built Source: | PublicRecords |
| Listing Key: | 1194552348 |
| Current Price: | $447,500.00 |
| Country Subdivision: | 48167 |
| Record Signature: | 1,791,509,807 |
| Universal Parcel Id: | urn:reso:upi:2.0:US:48167:7568-1203-0022-000 |
| Fireplace?: | Yes |
| Pool Private?: | No |
Listing Courtesy of: Keller Williams Preferred
Listing Agent: April D Bradshaw
281-299-4152
Mortgage Calculator
The data on this website relating to real estate for sale comes in part from the IDX Program of the Houston Association of REALTORS®.
All information is believed accurate but not guaranteed. The properties displayed may not be all of the properties available through the IDX Program. Any use of this site other than by potential buyers or sellers is strictly prohibited.
© 2026 Houston Association of REALTORS®.
Houston Association of REALTORS® data last updated on November 06, 2026 04:01 AM - CT.
Property Last Updated: November 06, 2026 04:01 AM - CT