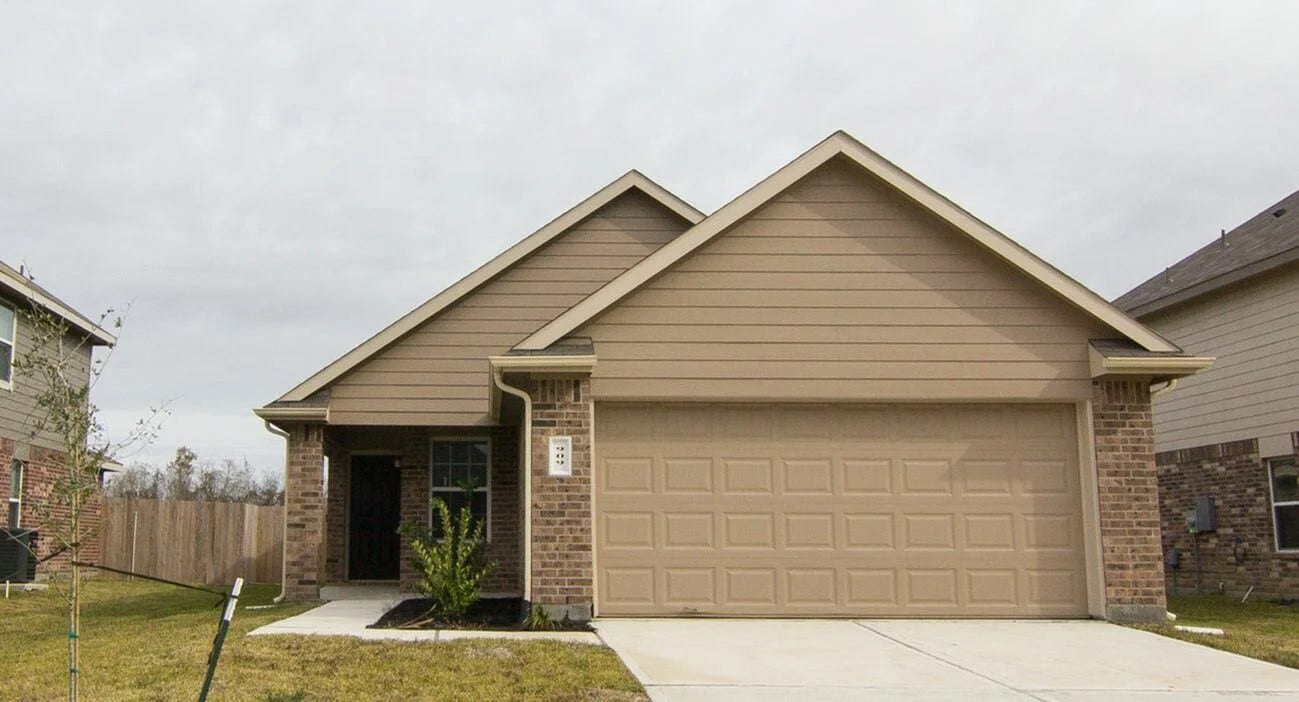
909 Harvest Salt Lane
La Marque, TX 77568
$1,850
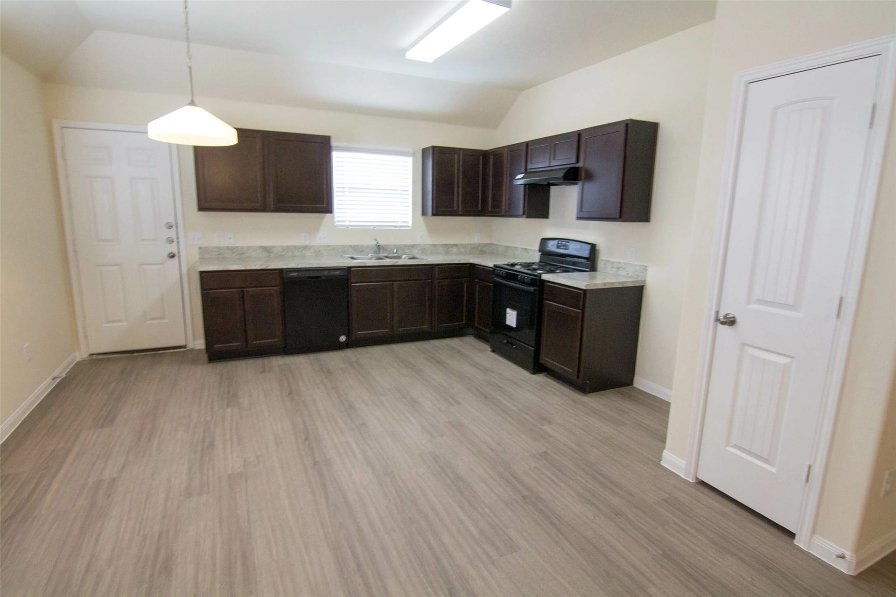
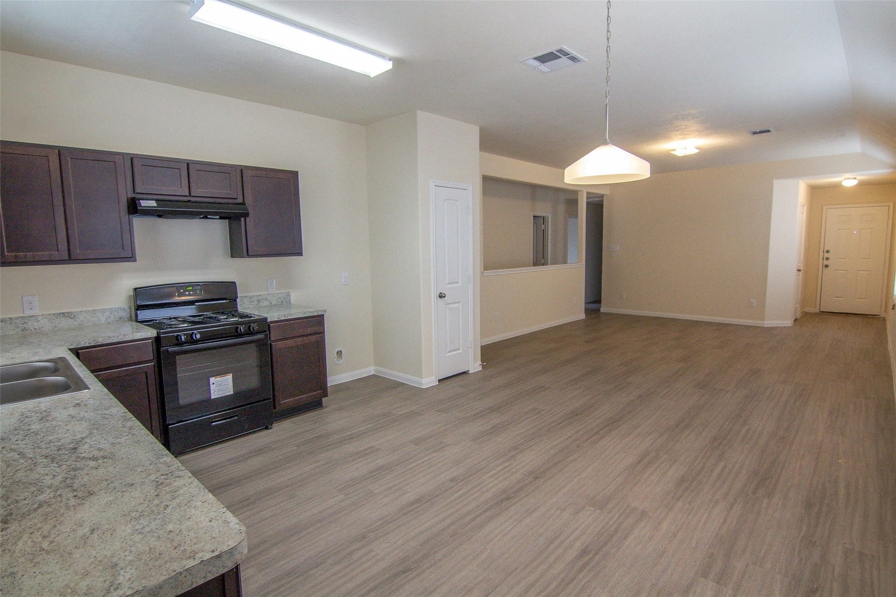
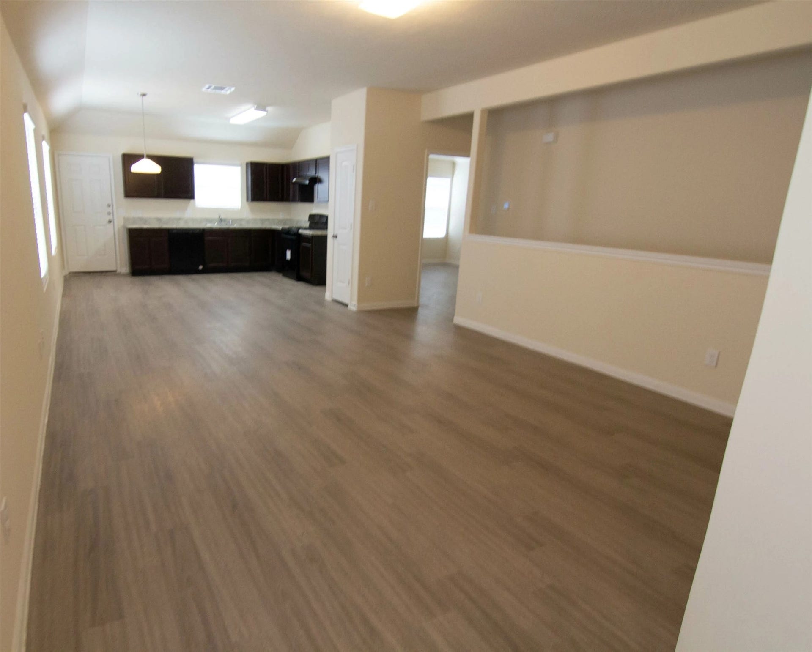
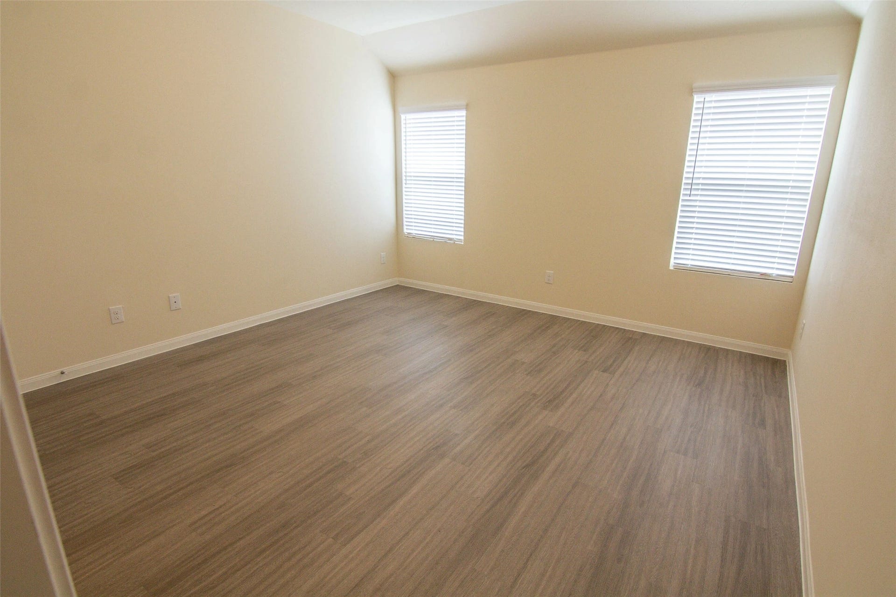
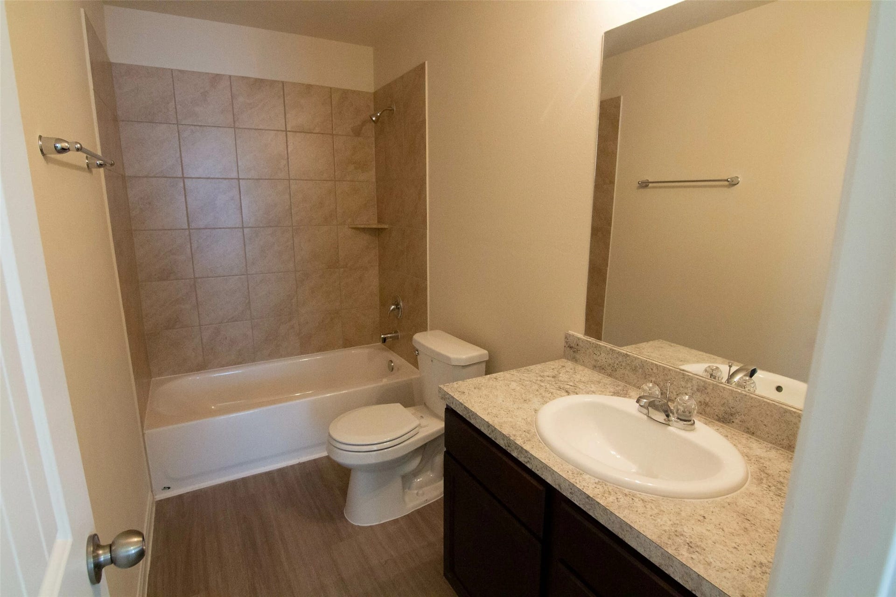
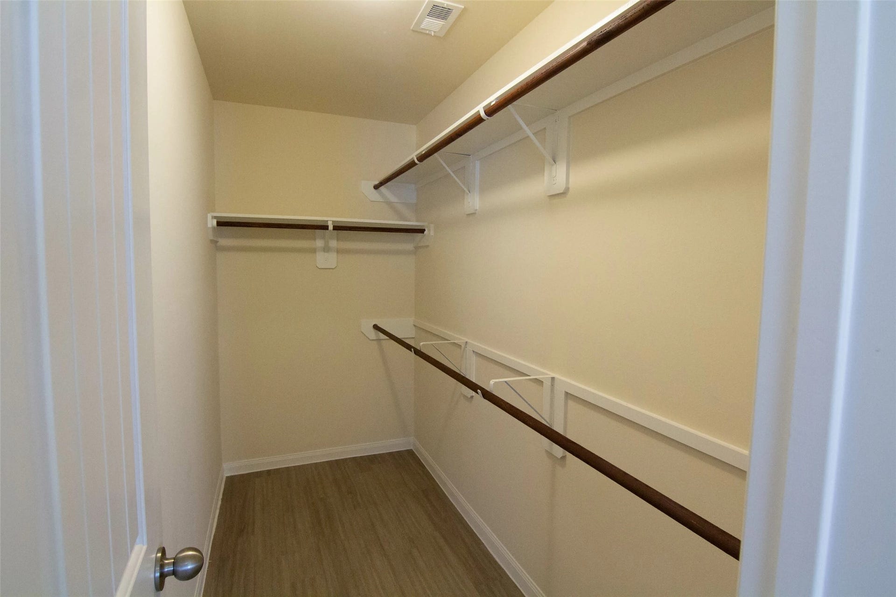
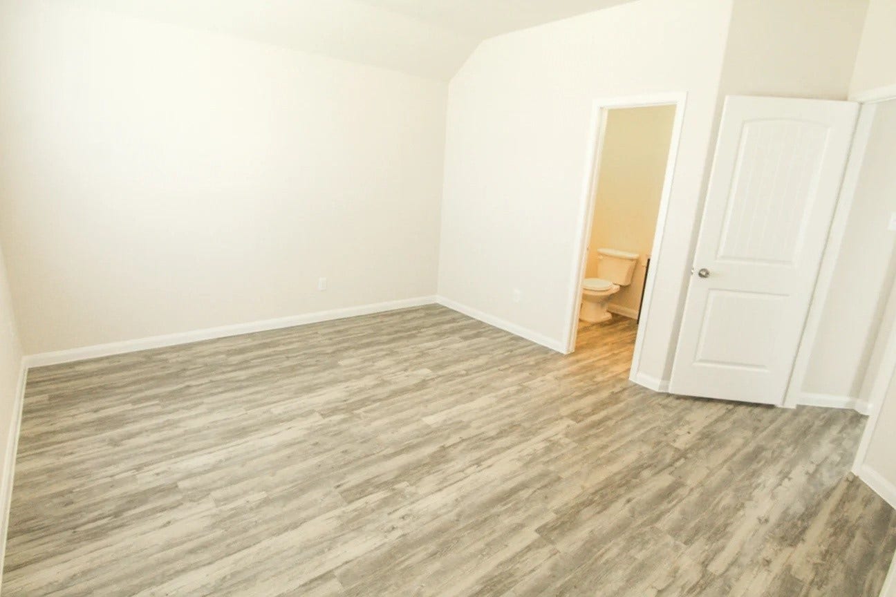
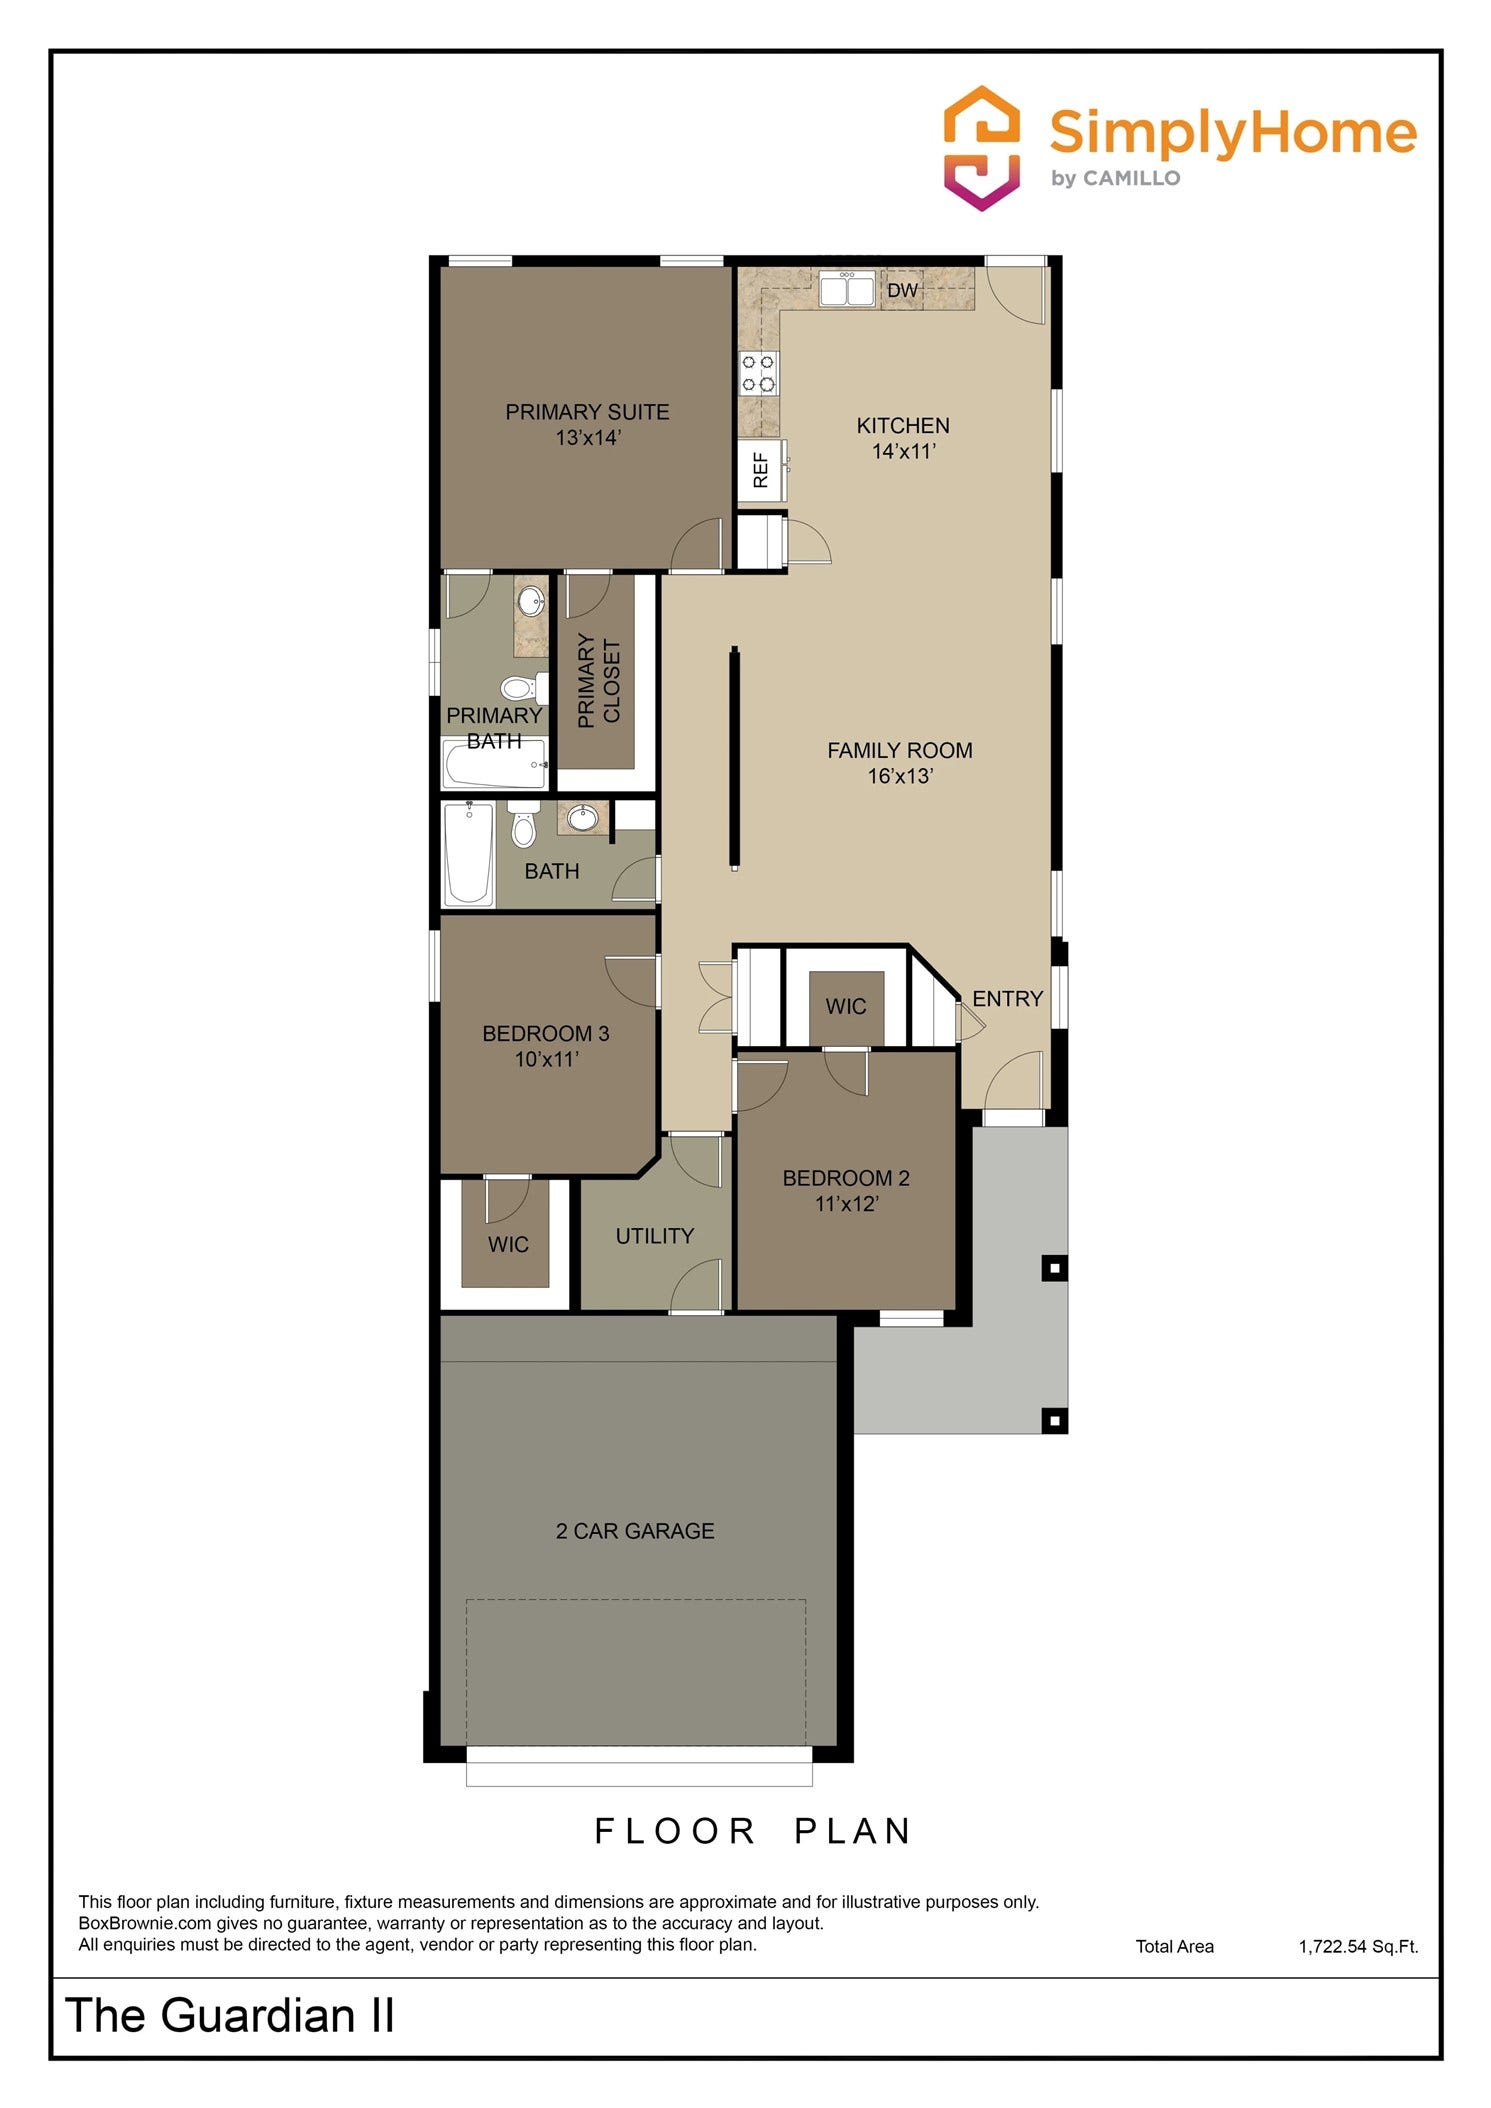
The Guardian II Plan is a thoughtfully designed single-story home featuring 3 spacious bedrooms and 2 bathrooms. The open-concept layout offers a bright and welcoming family room that flows effortlessly into the modern kitchen — perfect for gathering with family and friends. Enjoy a luxurious primary suite complete with a private bath and a large walk-in closet for maximum comfort. The additional bedrooms also include walk-in closets, providing plenty of storage and flexibility. A functional utility room and a two-car garage add even more convenience to this inviting floor plan. All homes are SimplyMaintained for a $100 monthly fee that includes front and back yard lawn care and exterior pest control.Residents appreciate the convenience of nearby shopping, dining, and healthcare services. Neighborhood charm is enhanced by quiet streets and walkable surroundings. For weekend fun,Galveston’s beaches and Moody Gardens are just a short drive away, perfect for relaxing or family adventures.
| Listing Id: | 30986634 |
|---|---|
| List Price: | $1,850 |
| Property Type: | Residential Lease |
| Property Sub Type: | Detached |
| Status: | Active |
| Bedrooms Total: | 3 |
| Bathrooms Full: | 2 |
| Living Area: | 1,398 |
| Architectural Style: | Detached and Traditional |
| Waterfront?: | No |
| City: | La Marque |
| County Or Parish: | Galveston |
| Subdivision: | Saltgrass Crossing |
| Postal Code: | 77568 |
| Year Built: | 2018 |
| Appliances: | Dishwasher, Disposal, Gas Oven, and Gas Range |
| Association Amenities: | Playground, Park, Trails |
| Room Type: | LivingRoom |
| Association Name: | SimplyHome by Camillo Properties |
| Attached Garage?: | Yes |
| Availability Date: | 2026-09-02 |
| Basement Yn: | No |
| Bathrooms Total Integer: | 2 |
| Building Area Total: | 1,398.0 |
| Cooling: | Central Air and Electric |
| Cooling?: | Yes |
| Directions: | From central Houston take I-45 heading South towards Galveston. Keep on I45-S for about 30 miles and take exit 15 toward FM 2004 then keep right to continue toward FM 2004 South. Continue straight and turn left on to Saltgrass Springs Lane. |
| Disclosures: | None, Other |
| Elementary School: | HITCHCOCK PRIMARY/STEWART ELEMENTARY SCHOOL |
| Elementary School District: | 26 - Hitchcock |
| Garage Spaces: | 2.0 |
| Garage?: | Yes |
| Heating: | Central, Gas |
| Heating?: | Yes |
| High School: | HITCHCOCK HIGH SCHOOL |
| High School District: | 26 - Hitchcock |
| Interior Features: | AllBedroomsDown, MainLevelPrimary, TwoBedroomsDown |
| Internet Automated Valuation Display?: | Yes |
| Internet Consumer Comment?: | Yes |
| Laundry Features: | WasherHookup, ElectricDryerHookup |
| Lease Term: | LongTerm |
| Levels: | One |
| Listing Agreement: | ExclusiveRightToLease |
| Living Area Source: | Builder |
| Lot Features: | Subdivision |
| Lot Size Units: | SquareFeet |
| Middle Or Junior School: | CROSBY MIDDLE SCHOOL (HITCHCOCK) |
| Middle Or Junior School District: | 26 - Hitchcock |
| MLS Area Major: | 33 |
| MLS Area Minor: | La Marque |
| New Construction?: | Yes |
| Original List Price: | $1,915 |
| Parcel Number: | 6249-0001-0016-000 |
| Parking Features: | Attached, Garage |
| Parking Total: | 2 |
| Pets Allowed: | Conditional, PetDeposit |
| Postal City: | La Marque |
| Property Condition: | NewConstruction |
| Rooms Total: | 4 |
| Sewer: | PublicSewer |
| Status: | Active |
| State Or Province: | TX |
| Stories: | 1 |
| Street Number Numeric: | 909 |
| Universal Property: | US-48167-N-624900010016000-R-N |
| Utilities: | None |
| Water Source: | Public |
| Year Built Source: | Builder |
| Listing Key: | 1189475493 |
| Property Sub Type Additional: | Detached, SingleFamilyResidence |
| Current Price: | $1,850.00 |
| Country Subdivision: | 48167 |
| Pets Comments: | PetDepositDescription:Please contact the office for qualifying criteria. |
| Record Signature: | 896,205,651 |
| Universal Parcel Id: | urn:reso:upi:2.0:US:48167:6249-0001-0016-000 |
Listing Courtesy of: SimplyHome
Listing Agent: Karen Chappell
888-376-0237
The data on this website relating to real estate for sale comes in part from the IDX Program of the Houston Association of REALTORS®.
All information is believed accurate but not guaranteed. The properties displayed may not be all of the properties available through the IDX Program. Any use of this site other than by potential buyers or sellers is strictly prohibited.
© 2026 Houston Association of REALTORS®.
Houston Association of REALTORS® data last updated on October 26, 2026 09:48 PM - CT.
Property Last Updated: October 26, 2026 09:48 PM - CT
