9035 Blue Star Lane
Baytown, TX 77521
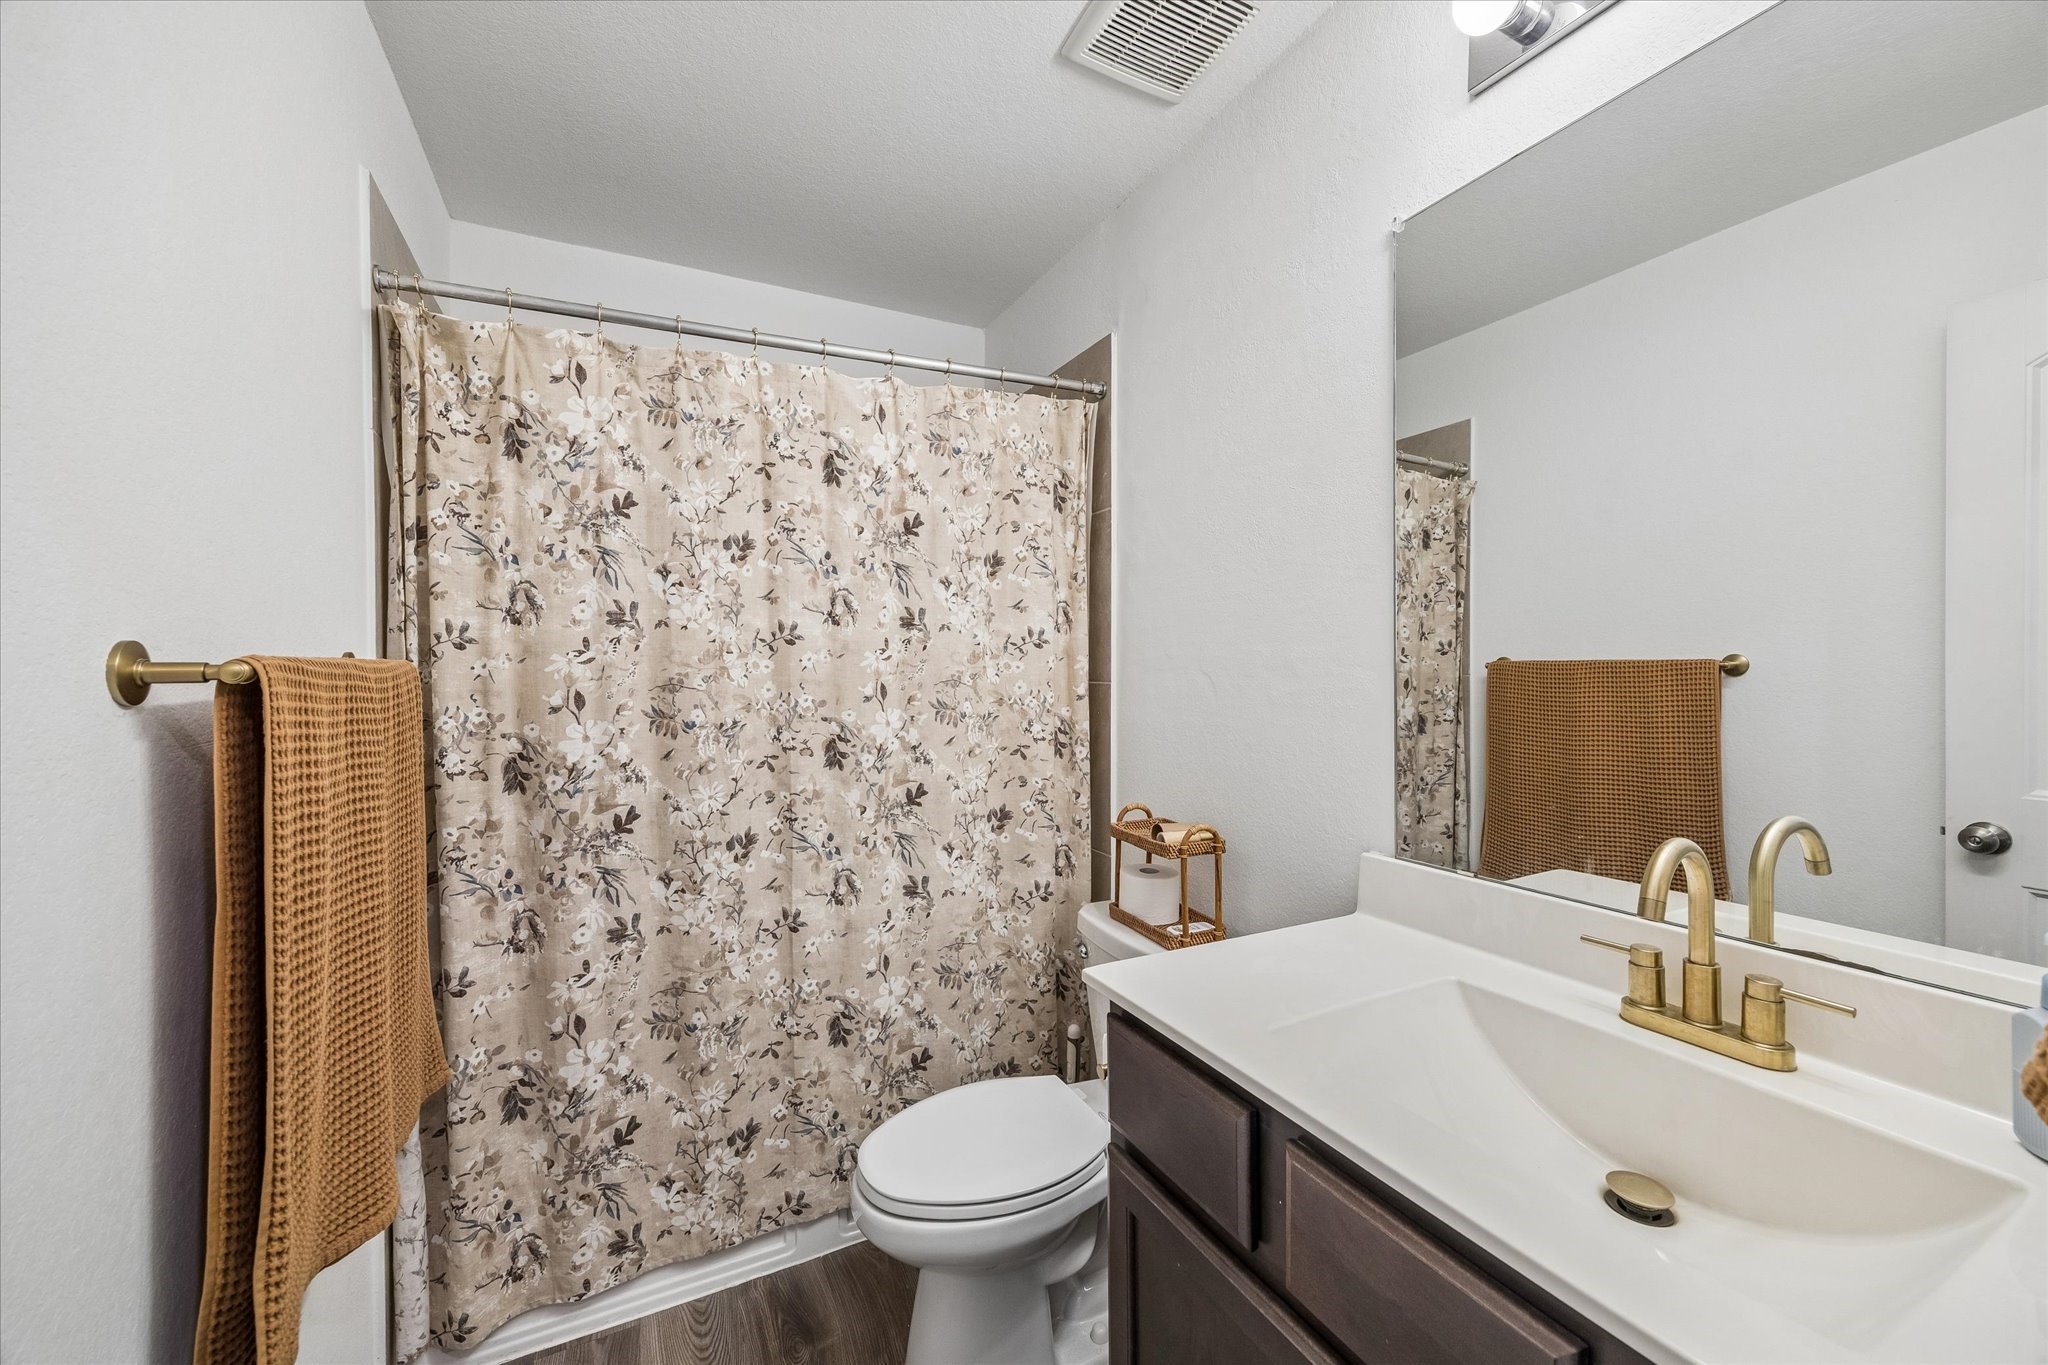
$335,000
Open Houses
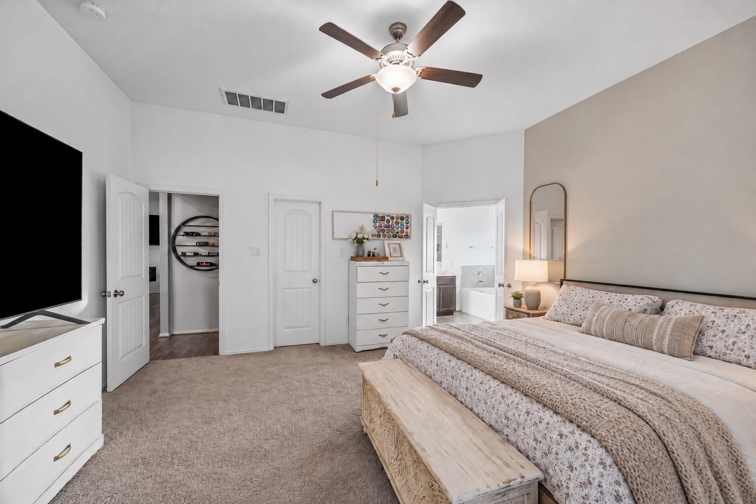
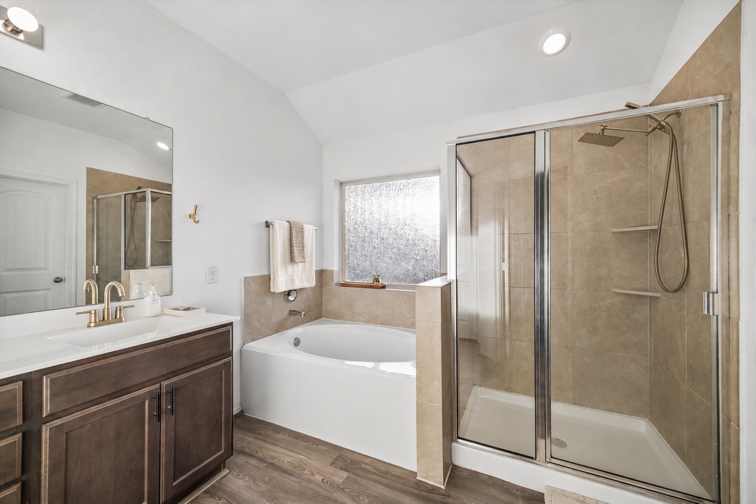
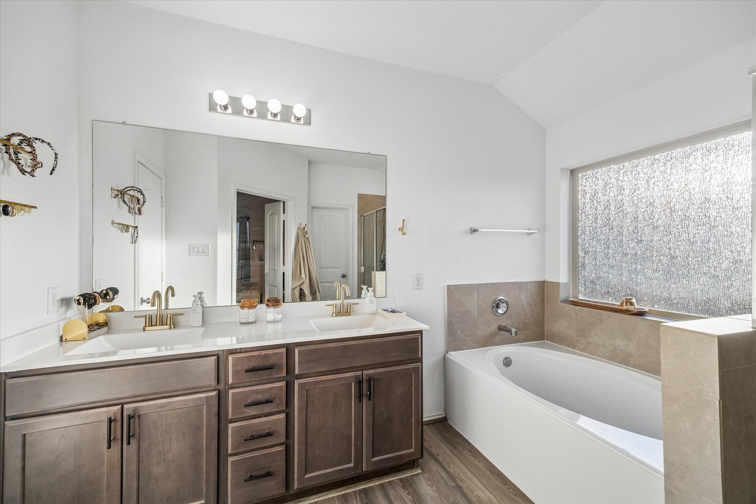
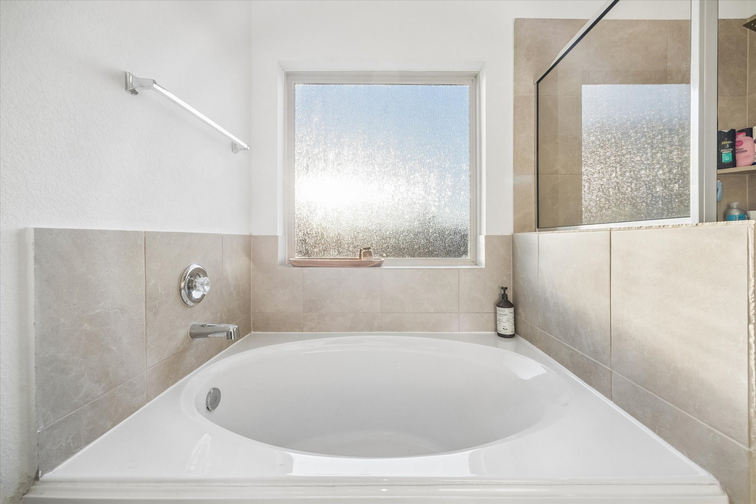
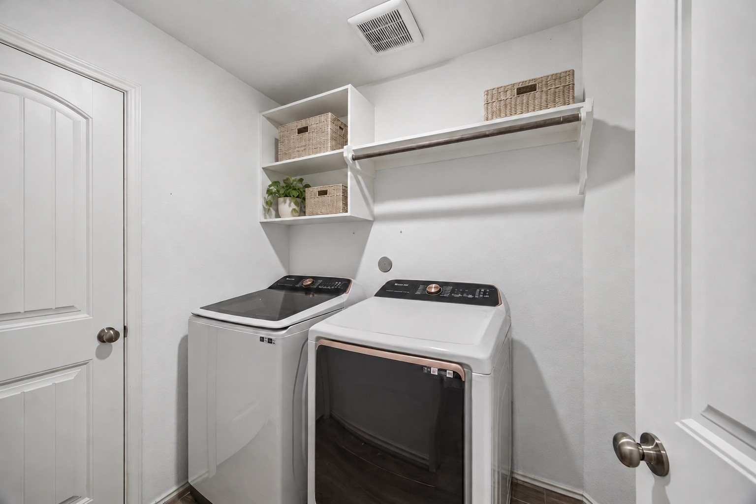
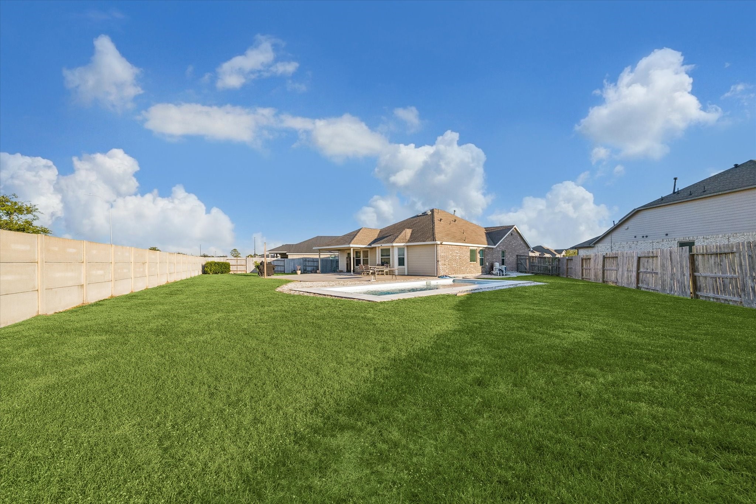
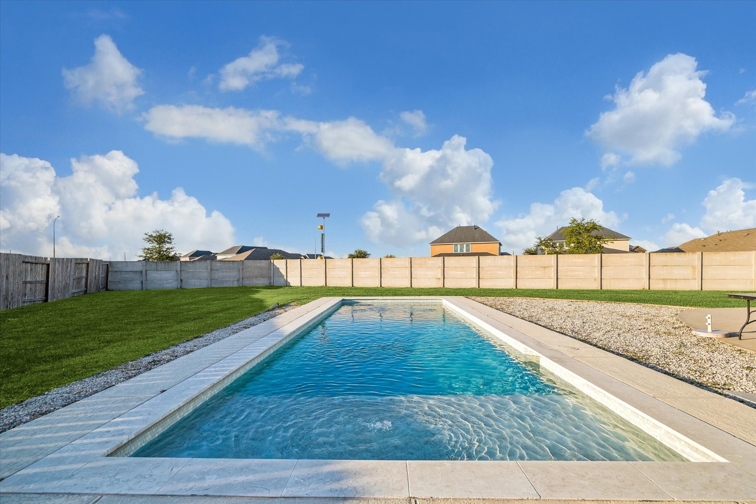
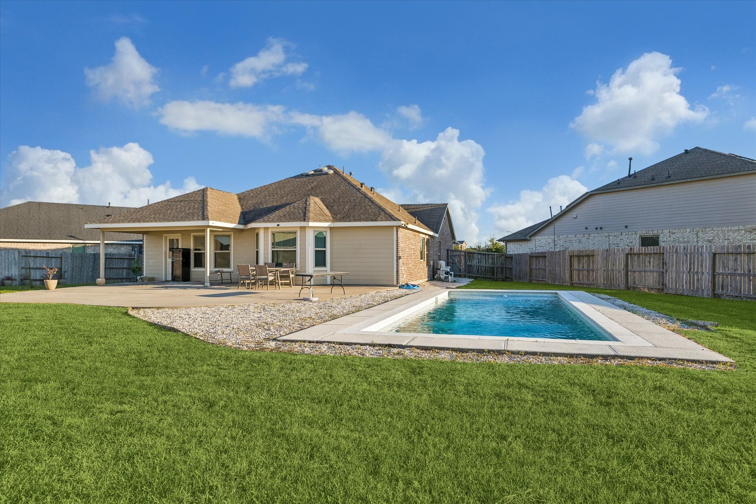
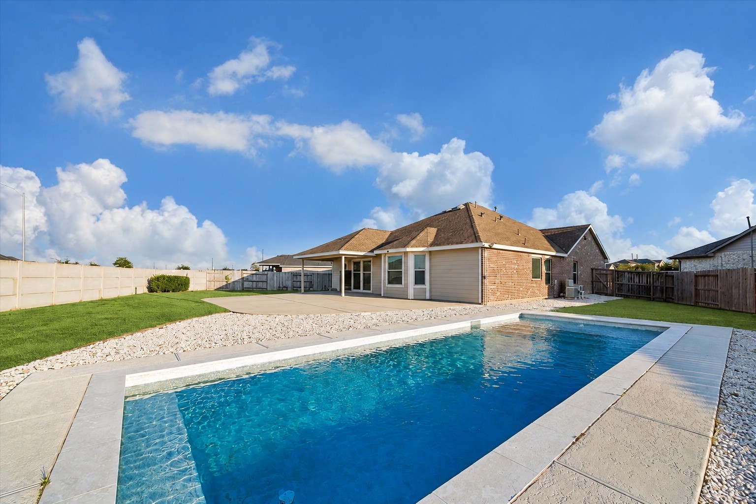
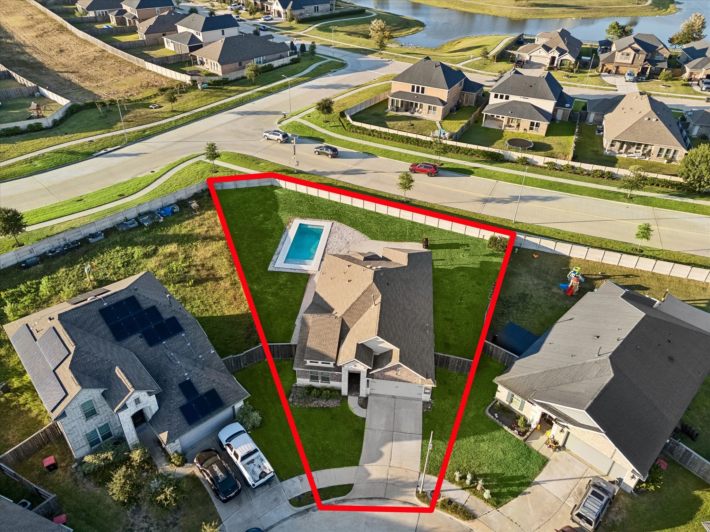
Welcome to this beautifully maintained 4-bedroom, 2-bath home sitting on an oversized 13,000 sq ft cul-de-sac lot with NO BACK NEIGHBORS a rare find and true privacy you can feel the moment you step outside.
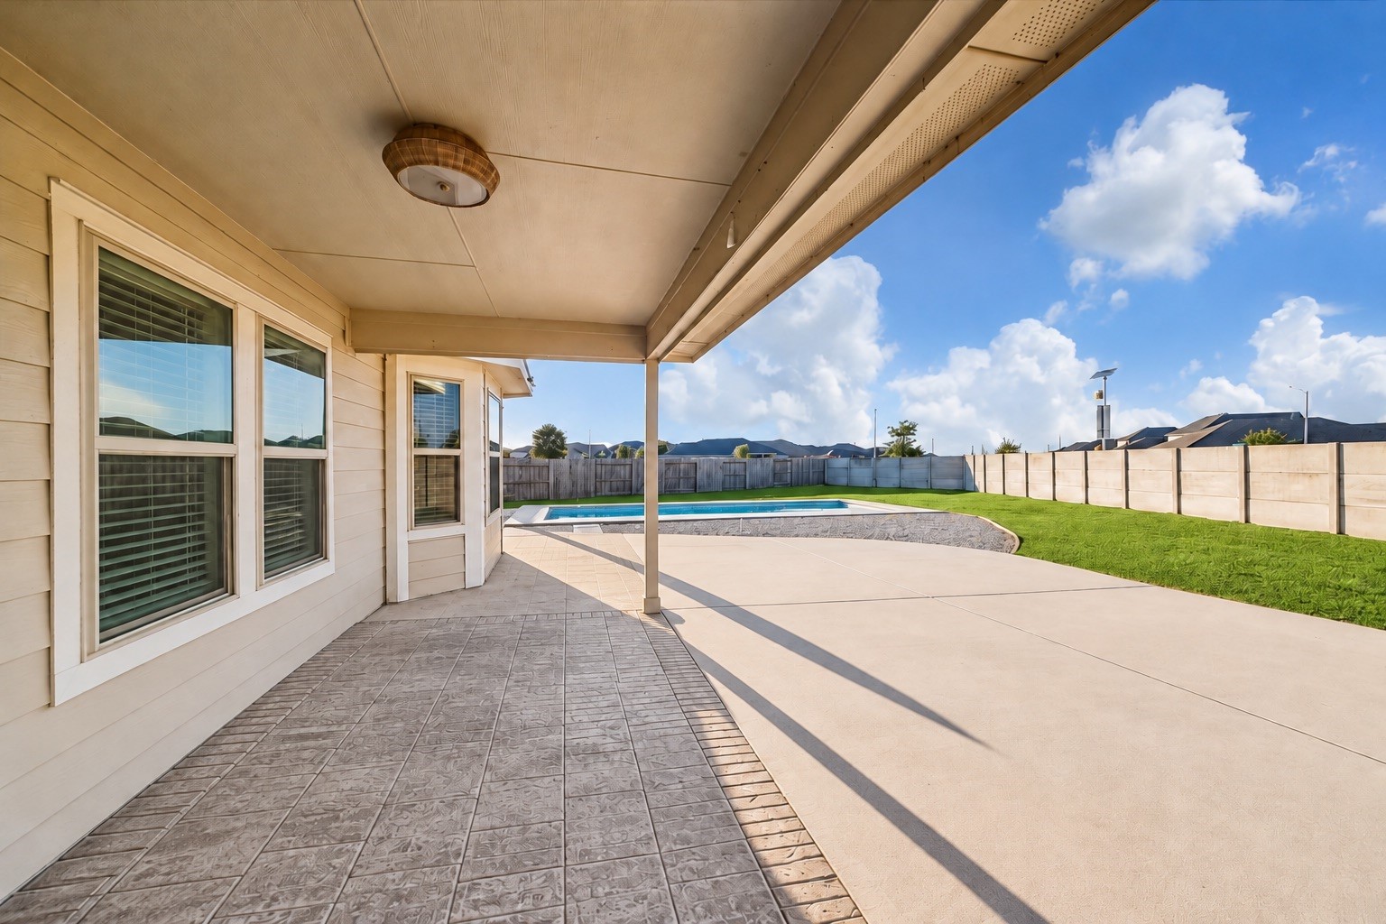
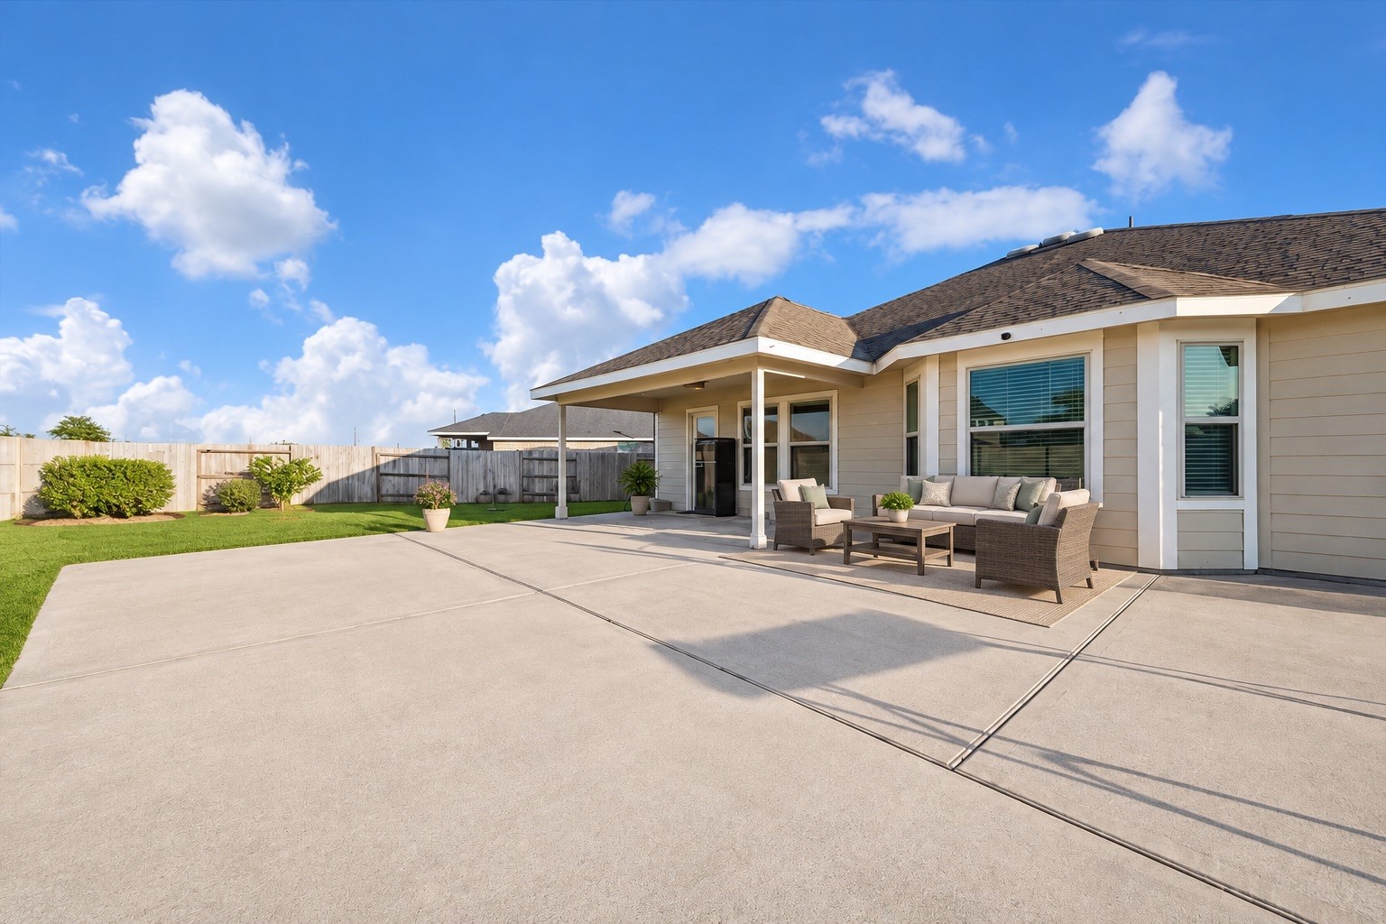
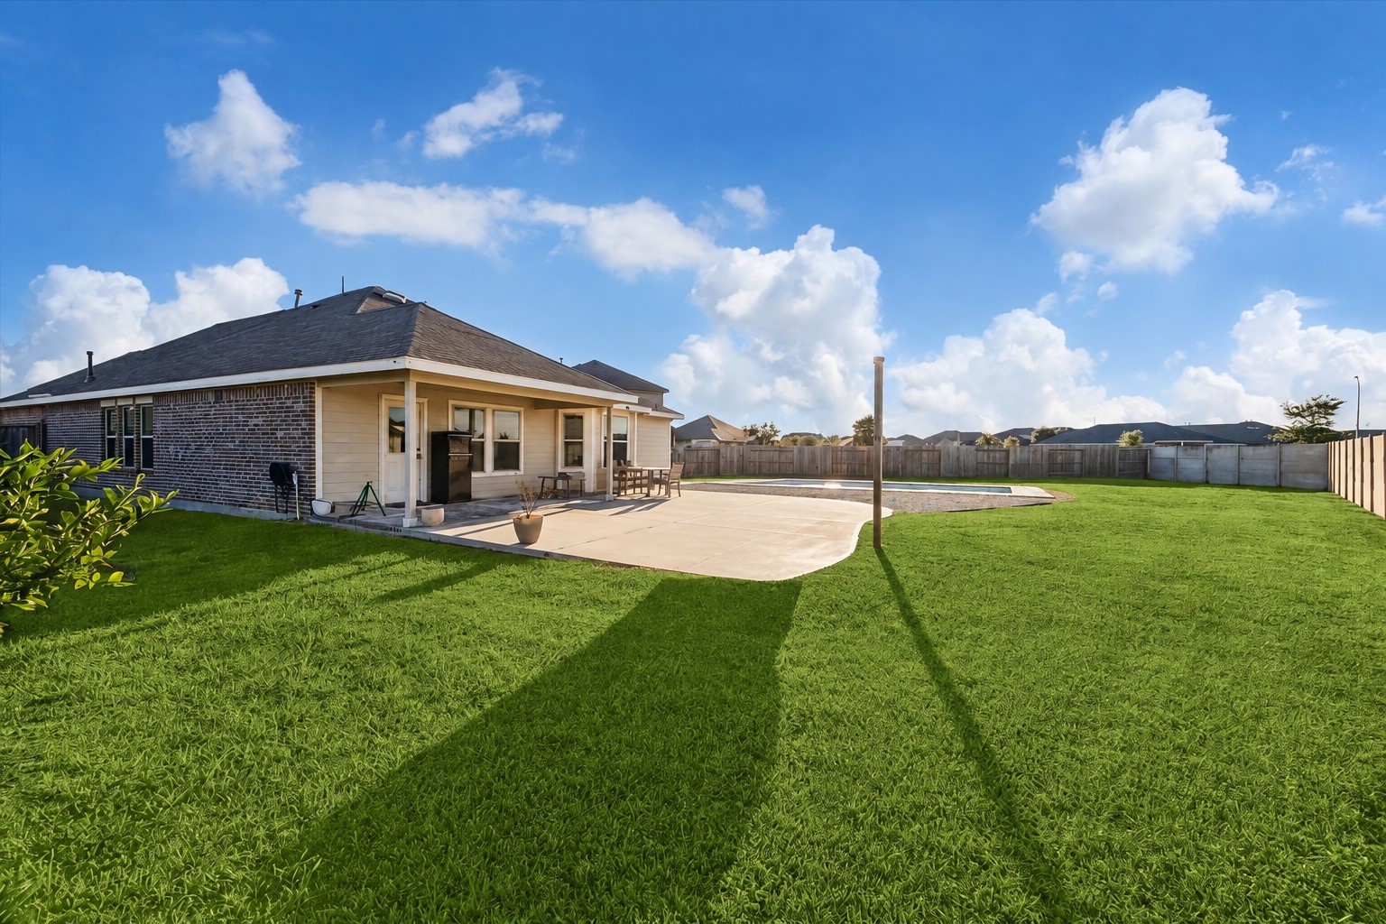
The backyard is the showstopper: a sparkling HEATED POOL means year-round enjoyment, surrounded by an expansive concrete patio, lush green space, and a covered porch perfect for morning coffee or weekend entertaining. There's still room left over for play, pets, or future outdoor additions.
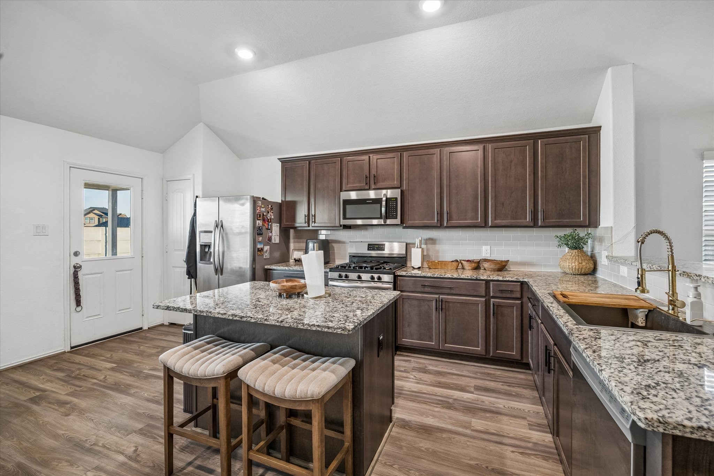
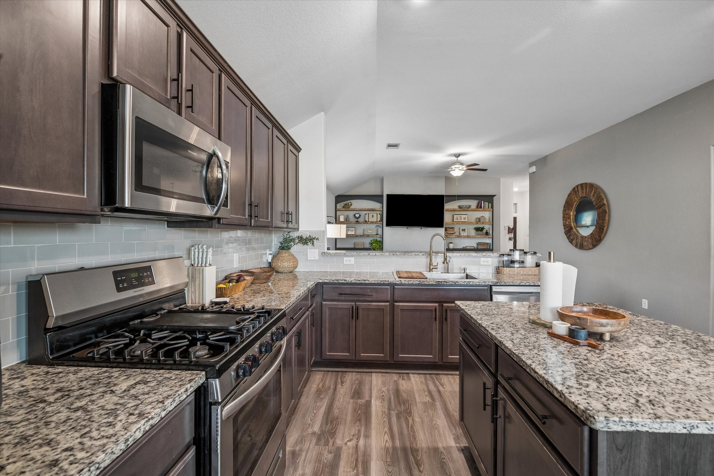
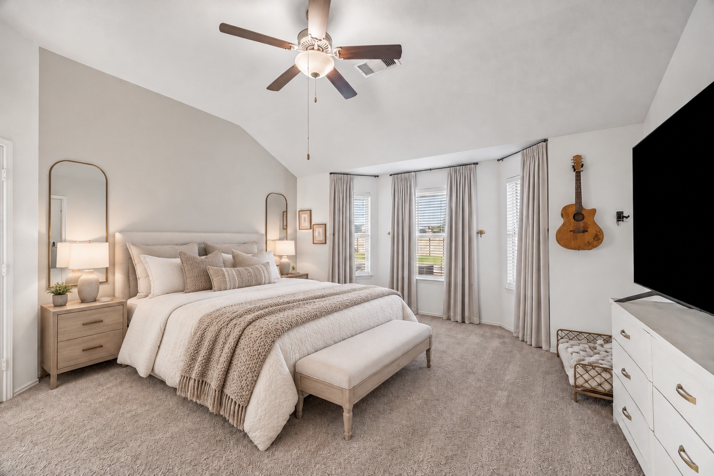
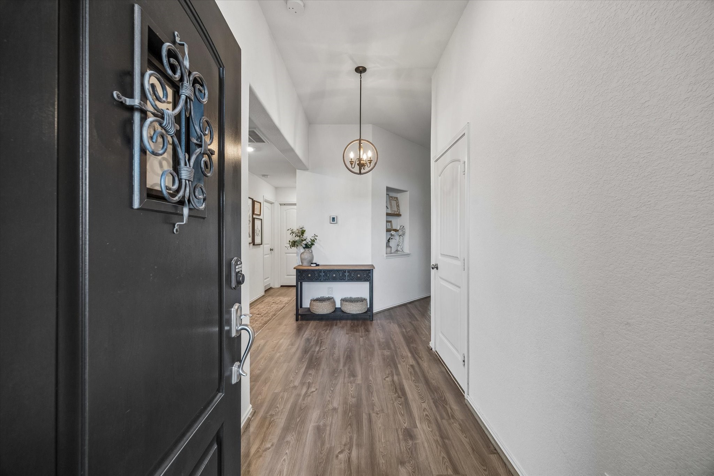
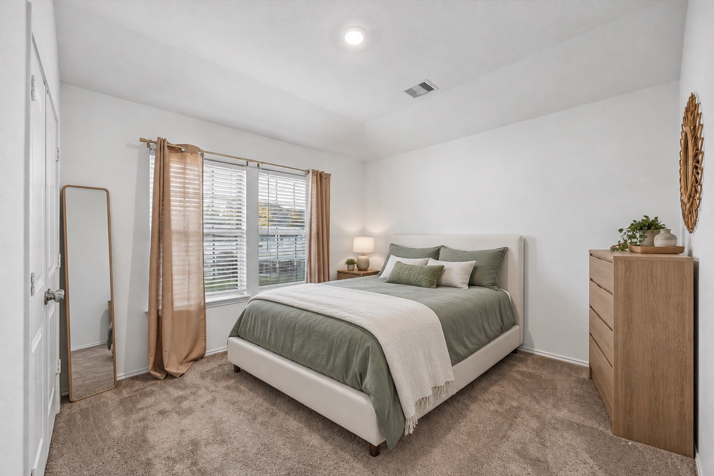
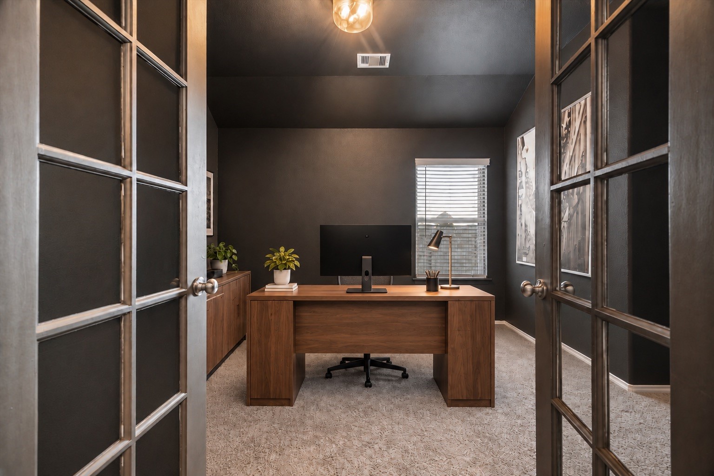
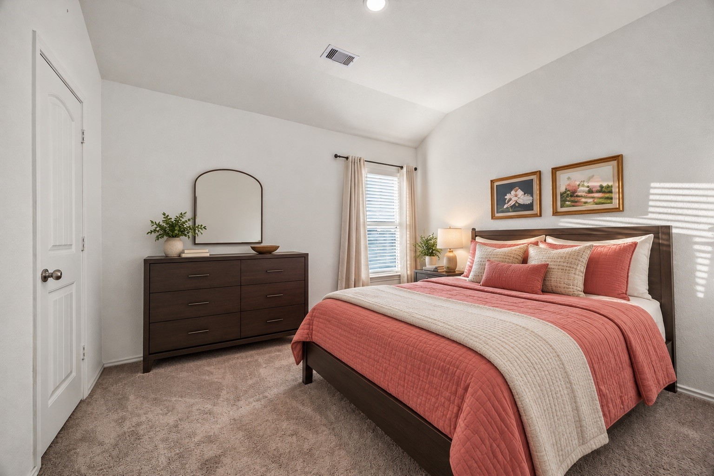
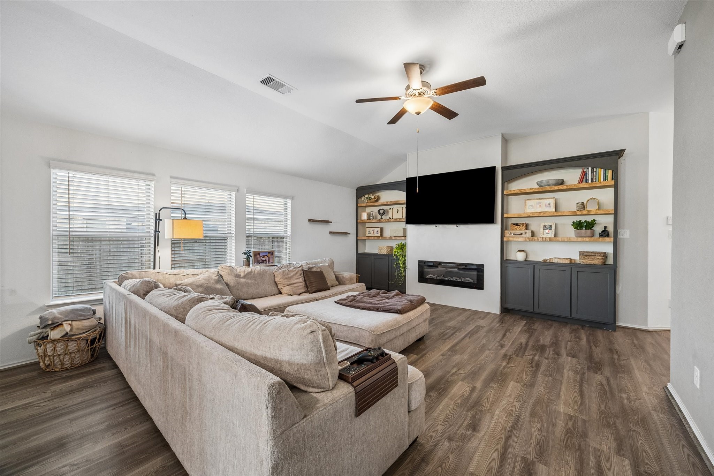
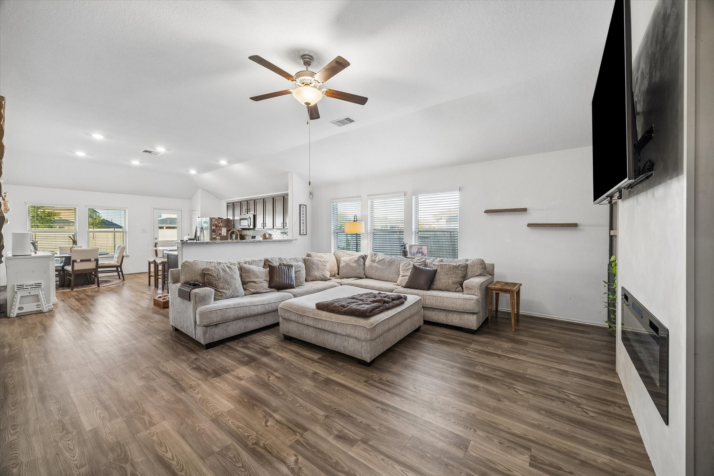
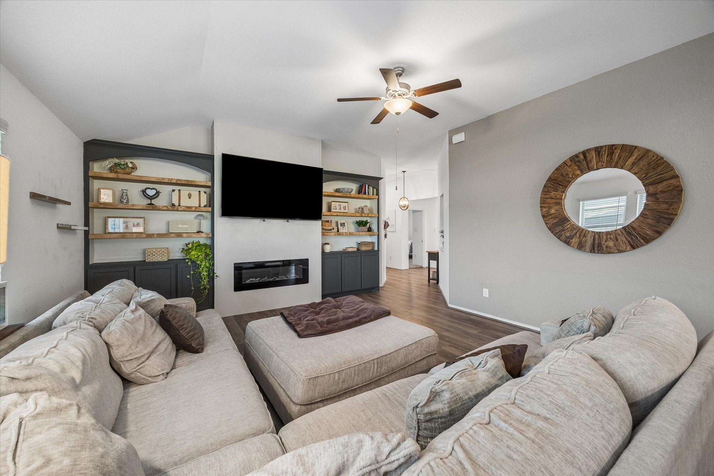
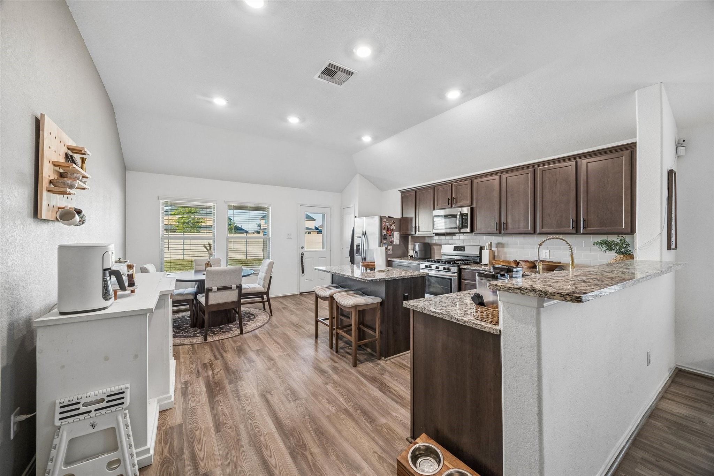
Inside, the open-concept layout keeps the kitchen, dining, and living areas connected — ideal for hosting and everyday family living. Four spacious bedrooms offer flexibility for guests, a home office, or a growing family. Natural light fills the home throughout.
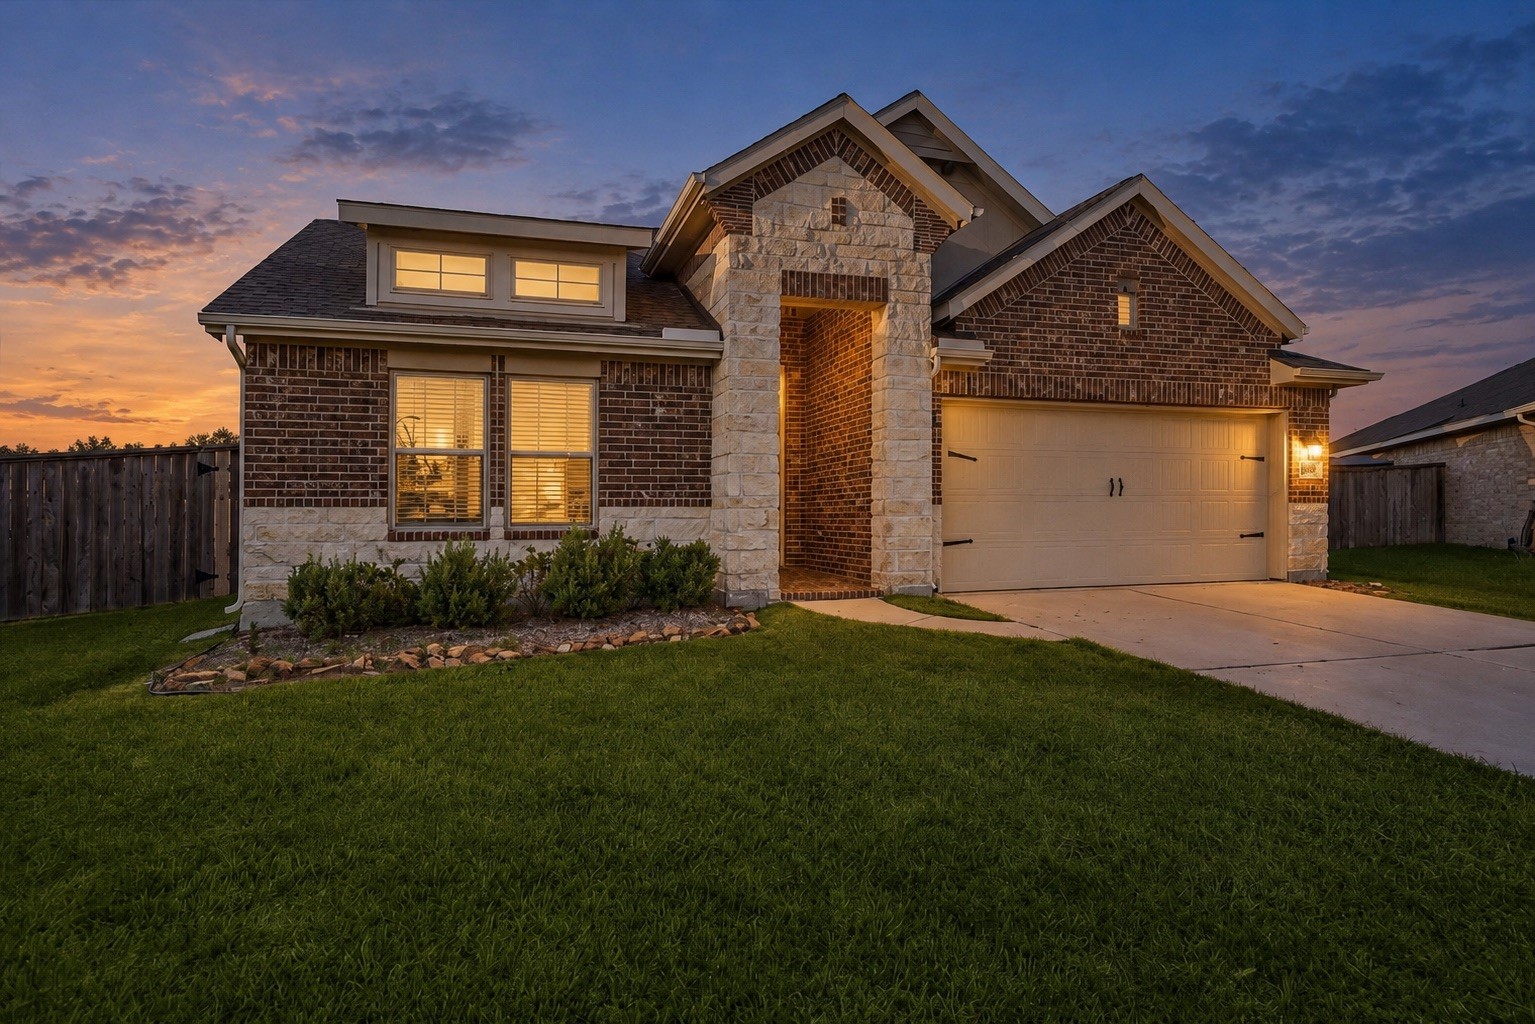
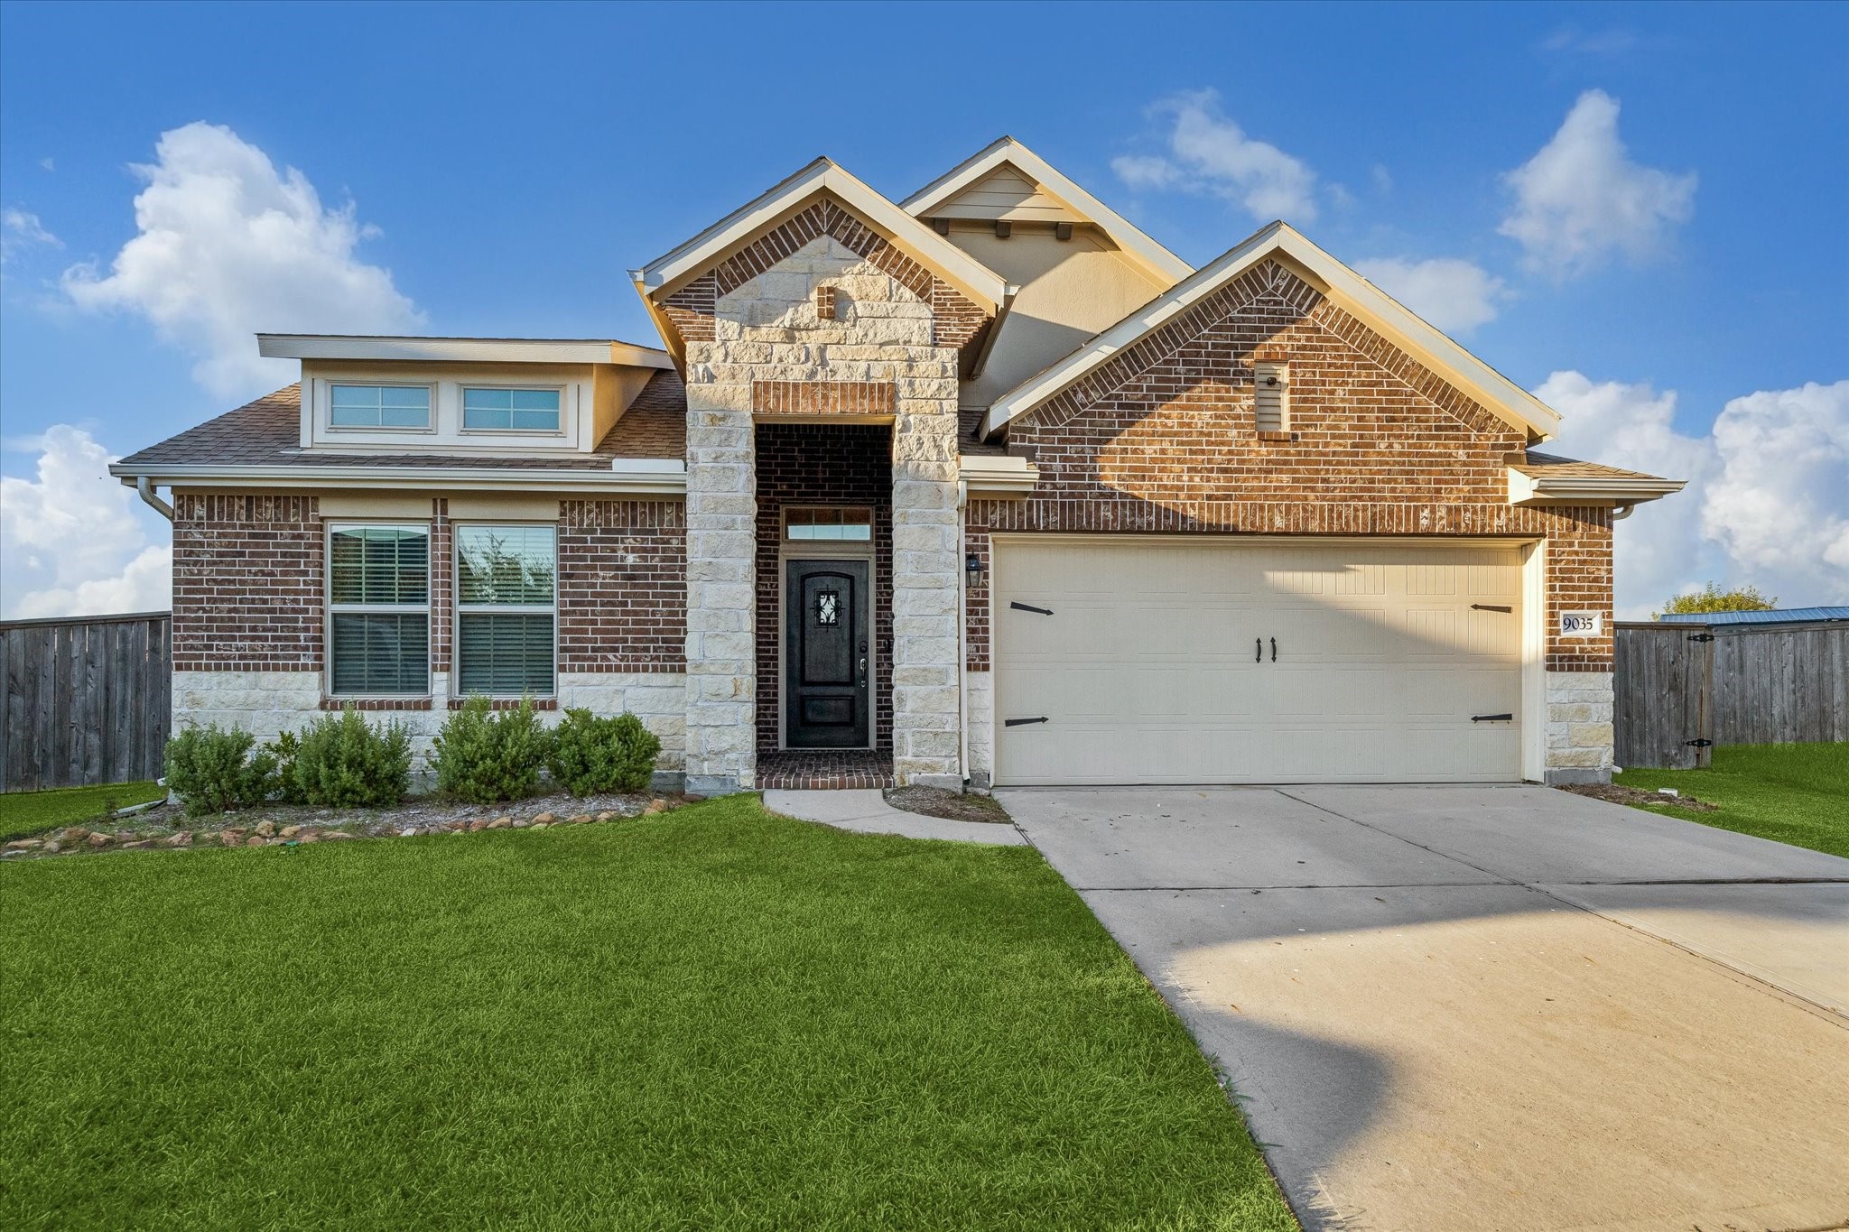
Low-maintenance single-story living on a premium lot in a quiet cul-de-sac location. Homes like this don't last — schedule your private showing today!
| Listing Id: | 21365076 |
|---|---|
| List Price: | $335,000 |
| Property Type: | Residential |
| Property Sub Type: | Detached |
| Status: | Active |
| Bedrooms Total: | 4 |
| Bathrooms Full: | 2 |
| Living Area: | 1,830 |
| Association Fee: | $775 |
| Tax Annual Amount: | $9,754 |
| Lot Size Acres: | 0.292 |
| Architectural Style: | Traditional |
| Waterfront?: | No |
| City: | Baytown |
| County Or Parish: | Harris |
| Subdivision: | Ashbel Cove |
| Postal Code: | 77521 |
| Year Built: | 2020 |
| Appliances: | Dishwasher, Disposal, Gas Oven, Gas Range, Microwave, Oven, Energy Star Qualified Appliances, and Tankless Water Heater |
| Association Amenities: | Playground, Trails, Trash |
| Association Fee: | $775 |
| Association Fee Frequency: | Annually |
| Association Name: | Crest Management |
| Association Phone: | 281-945-4634 |
| Association?: | Yes |
| Attached Garage?: | Yes |
| Basement Yn: | No |
| Bathrooms Total Integer: | 2 |
| Building Area Total: | 1,830.0 |
| Construction Materials: | Brick, WoodSiding |
| Cooling: | Central Air, Electric, and Gas |
| Cooling?: | Yes |
| Directions: | From Houston, take I-10 E toward Beaumont. Exit Garth Rd and head north. Left on Ashbel Crossing Dr, left on Liberty Woods Dr, left on Frontier Trl, left on Wildflower Way, then left on Blue Star Ln. Home is on the cul-de-sac. |
| Disclosures: | MunicipalUtilityDistrictDisclosure |
| Elementary School: | JESSIE LEE PUMPHREY ELEMENTARY |
| Elementary School District: | 23 - Goose Creek Consolidated |
| Exterior Features: | Deck, FullyFenced, Fence, Patio, PrivateYard |
| Fencing: | BackYard |
| Fireplace Features: | Electric, Outside |
| Fireplaces Total: | 1 |
| Flooring: | Carpet, Plank, Tile, Vinyl |
| Foundation Details: | Slab |
| Garage Spaces: | 2.0 |
| Garage?: | Yes |
| Green Energy Efficient: | Appliances, Hvac, Lighting, Roof, WaterHeater |
| Heating: | Central, Electric, Gas |
| Heating?: | Yes |
| High School: | GOOSE CREEK MEMORIAL |
| High School District: | 23 - Goose Creek Consolidated |
| Interior Features: | EntranceFoyer, CeilingFans |
| Internet Automated Valuation Display?: | Yes |
| Internet Consumer Comment?: | Yes |
| Lease Considered?: | No |
| Levels: | One |
| Listing Agreement: | ExclusiveRightToLease |
| Listing Terms: | Conventional, FHA, VaLoan |
| Living Area Source: | Appraiser |
| Lot Features: | CulDeSac, PondOnLot, SideYard |
| Lot Size Area: | 12,718.0 |
| Lot Size Source: | Appraiser |
| Lot Size Units: | SquareFeet |
| Middle Or Junior School: | E F GREEN JUNIOR SCHOOL |
| Middle Or Junior School District: | 23 - Goose Creek Consolidated |
| MLS Area Major: | 2 |
| MLS Area Minor: | Baytown/Harris County |
| New Construction?: | No |
| Original List Price: | $335,000 |
| Parcel Number: | 141-113-002-0014 |
| Parking Features: | Attached, Garage |
| Parking Total: | 2 |
| Patio And Porch Features: | Deck, Patio |
| Pool Features: | Gunite, Heated |
| Postal City: | Baytown |
| Postal Code Plus4: | 4206 |
| Public Survey Section: | 1 |
| Road Surface Type: | Concrete |
| Roof: | Composition |
| Rooms Total: | 5 |
| Security Features: | SmokeDetectors |
| Sewer: | PublicSewer |
| Status: | Active |
| State Or Province: | TX |
| Stories: | 1 |
| Street Number Numeric: | 9,035 |
| Tax Year: | 2026 |
| Universal Property: | US-48201-N-1411130020014-R-N |
| Water Source: | Public |
| Year Built Source: | PublicRecords |
| Listing Key: | 1194039328 |
| Current Price: | $335,000.00 |
| Green Building Verification Type: | EnergyStarCertifiedHomes |
| Country Subdivision: | 48201 |
| Record Signature: | -1,286,559,249 |
| Universal Parcel Id: | urn:reso:upi:2.0:US:48201:141-113-002-0014 |
| Fireplace?: | Yes |
| Pool Private?: | Yes |
Listing Courtesy of: Keller Williams Realty Metropolitan
Listing Agent: Kevin A Miranda
832-926-8299
Mortgage Calculator
The data on this website relating to real estate for sale comes in part from the IDX Program of the Houston Association of REALTORS®.
All information is believed accurate but not guaranteed. The properties displayed may not be all of the properties available through the IDX Program. Any use of this site other than by potential buyers or sellers is strictly prohibited.
© 2026 Houston Association of REALTORS®.
Houston Association of REALTORS® data last updated on October 29, 2026 03:11 AM - CT.
Property Last Updated: October 29, 2026 03:11 AM - CT