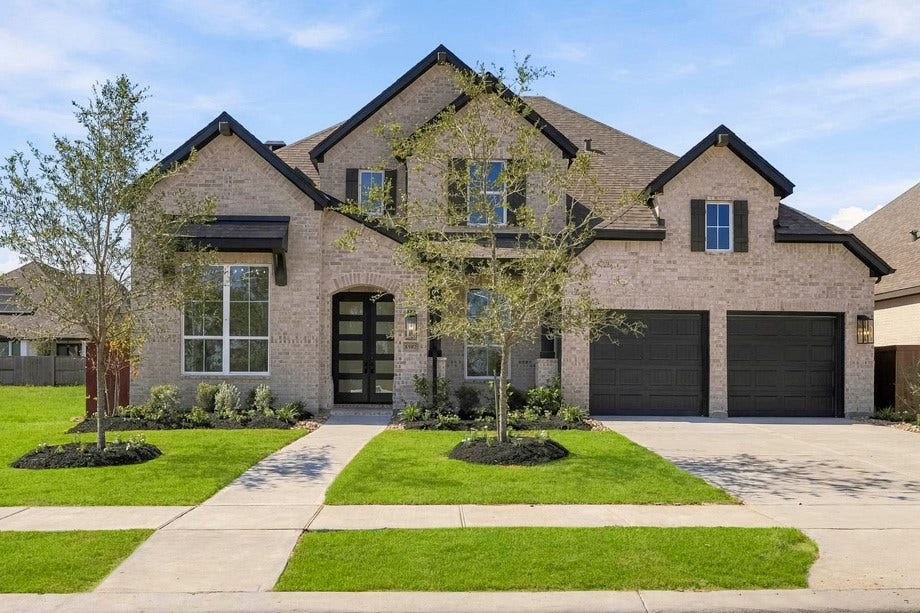
8902 Antelope Canyon Way
Manvel, TX 77578
$650,000
Open Houses
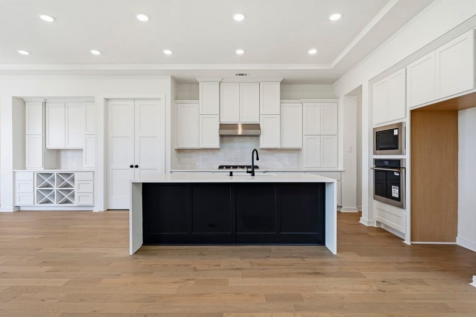
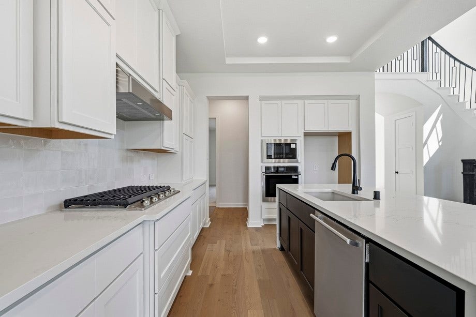
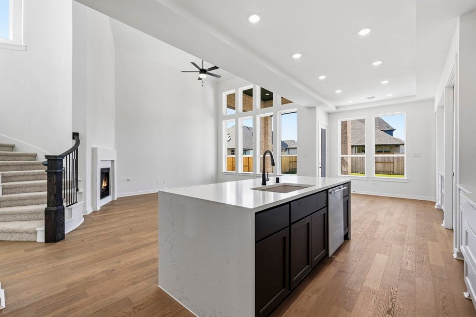
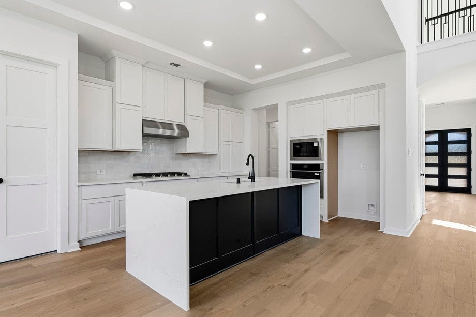
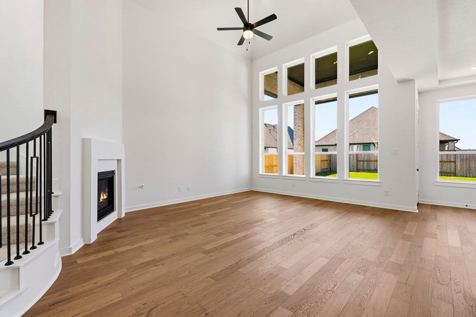
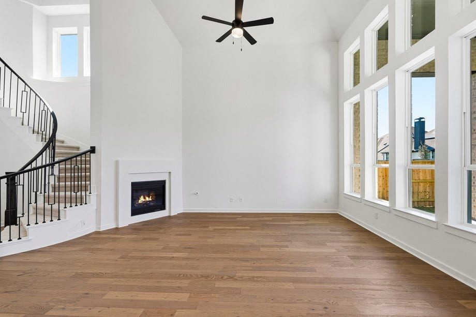
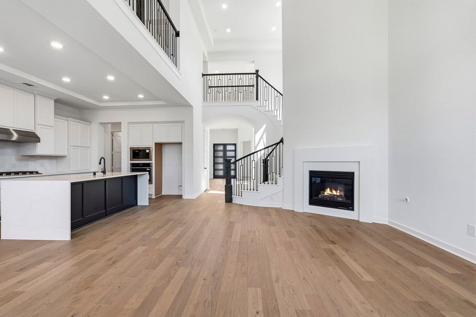
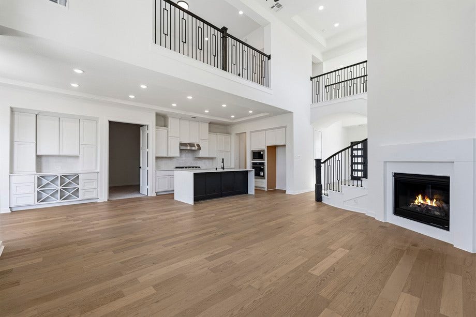
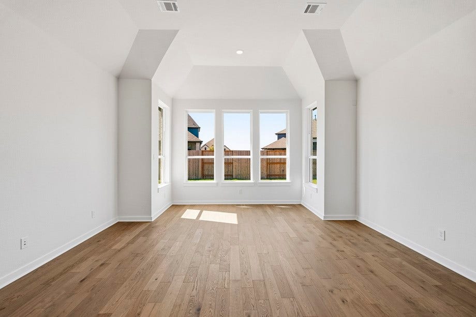
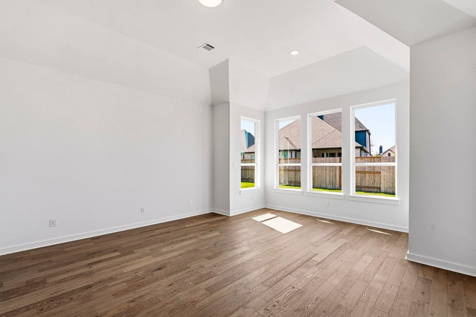
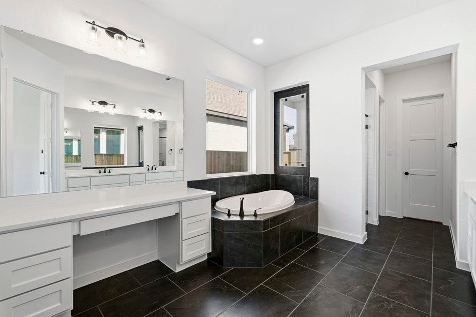
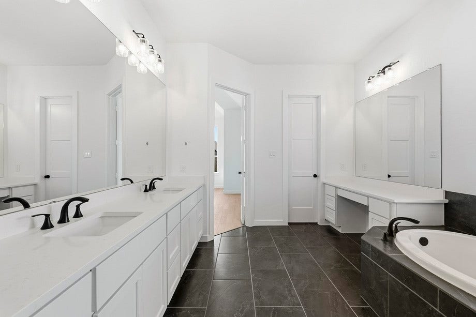
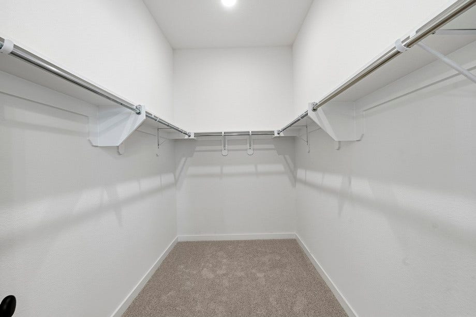
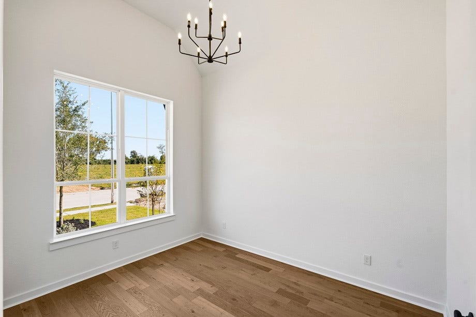
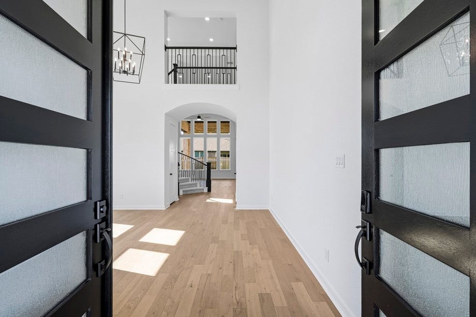
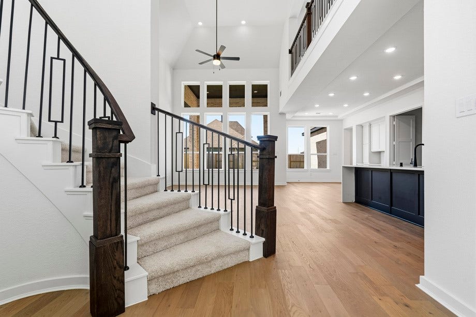
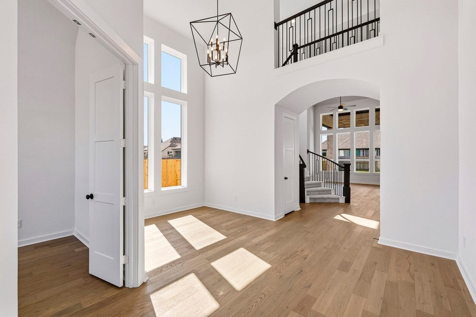
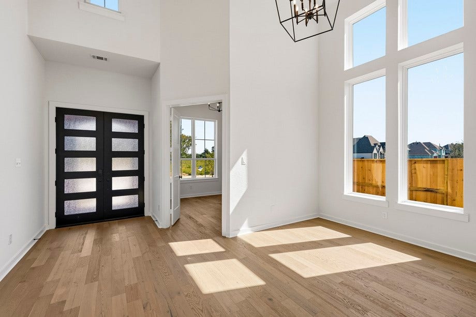
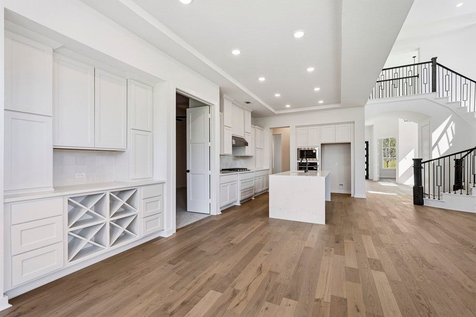
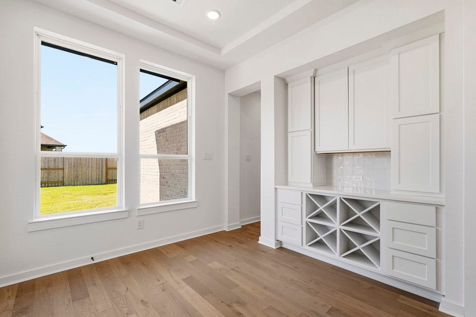
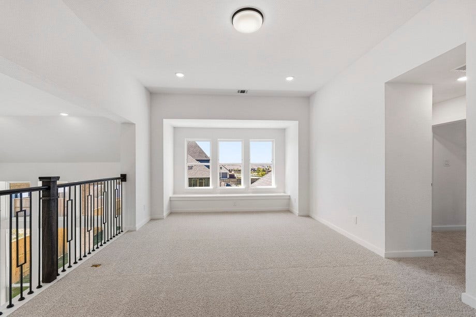
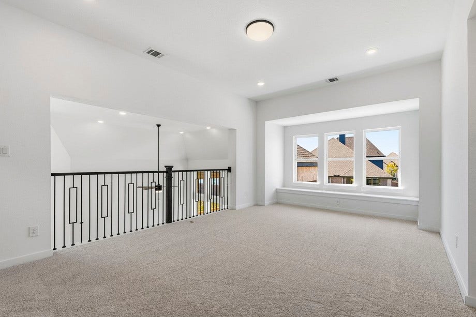
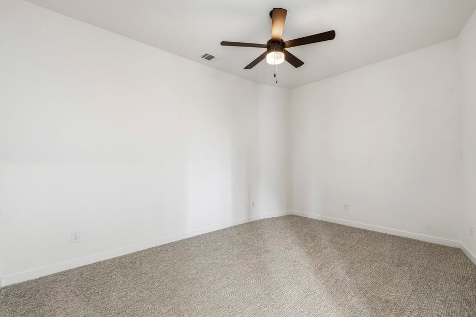
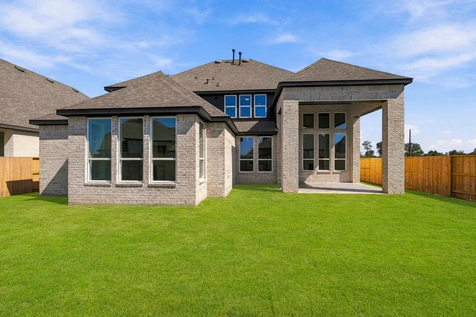
We left no stone unturned when we decided to build this beautiful 223 plan! SPACE IN THIS HOME IS INSANE! ENTERTAINMENT ROOM IS DOWNSTAIRS so you don't have to go upstairs anymore to watch movies. Bedrooms upstairs are almost same size as the primary with great walk-in closets. Love CURVED STAIRS? Wait until you see this one. Primary has been extended and since we know one closet is not enough, we are giving you TWO! The 2nd bedroom downstairs is pretty unique. Tucked away and can be an easy guest suite. A few additional touches you will see throughout - DOUBLE ENTRY DOORS & 8FT DOORS entire 1st floor - Honeywell WHOLE HOME DEHUMIDIFICATION SYSTEM - FULL sprinkler system - TANKLESS water heater located in garage (not attic) - plus a lot more. Hurry before is gone!
| Listing Id: | 43753325 |
|---|---|
| List Price: | $650,000 |
| Property Type: | Residential |
| Property Sub Type: | Detached |
| Status: | Active |
| Bedrooms Total: | 5 |
| Bathrooms Full: | 4 |
| Bathrooms Half: | 1 |
| Living Area: | 4,130 |
| Association Fee: | $1,330 |
| Architectural Style: | Contemporary Modern and Traditional |
| Waterfront?: | No |
| City: | Manvel |
| County Or Parish: | Brazoria |
| Subdivision: | Meridiana |
| Postal Code: | 77578 |
| Year Built: | 2026 |
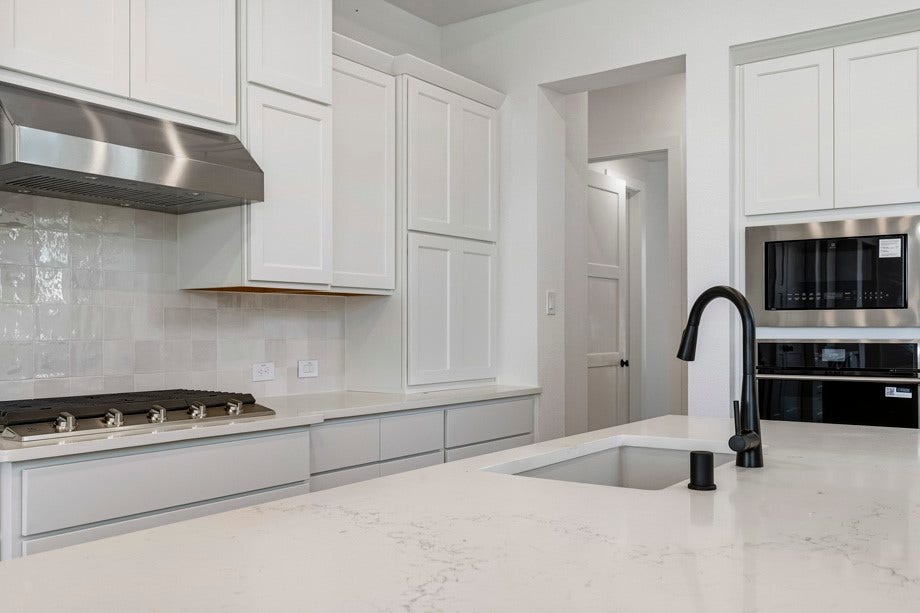
| Appliances: | Convection Oven, Dishwasher, Gas Cooktop, Disposal, Microwave, Oven, Energy Star Qualified Appliances, and Tankless Water Heater |
| Association Amenities: | Pool |
| Association Fee: | $1,330 |
| Association Fee Frequency: | Annually |
| Room Type: | BreakfastRoomNook, DiningRoom, FamilyRoom, GameRoom, LivingRoom, MediaRoom, Office, UtilityRoom, HalfBath |
| Association Name: | Inframark |
| Association Phone: | 281-655-0180 |
| Association?: | Yes |
| Basement Yn: | No |
| Bathrooms Total Integer: | 5 |
| Builder Name: | Highland Homes |
| Building Area Total: | 4,130.0 |
| Community Features: | CommunityPool, MasterPlannedCommunity |
| Construction Materials: | Brick, CementSiding |
| Cooling: | Central Air, Electric, and Zoned |
| Cooling?: | Yes |
| Direction Faces: | North |
| Directions: | From 288 S, exit Meridiana Parkway and turn left at the stop sign. Cross over the bridge and through the Meridiana entrance. Continue straight to stay on Meridiana Parkway. Continue past the middle school and make the next left on Showcase Ln. Turn right on Elegance Place. Model is 1st home on the left. |
| Disclosures: | MunicipalUtilityDistrictDisclosure |
| Elementary School: | BENNETT ELEMENTARY (ALVIN) |
| Elementary School District: | 3 - Alvin |
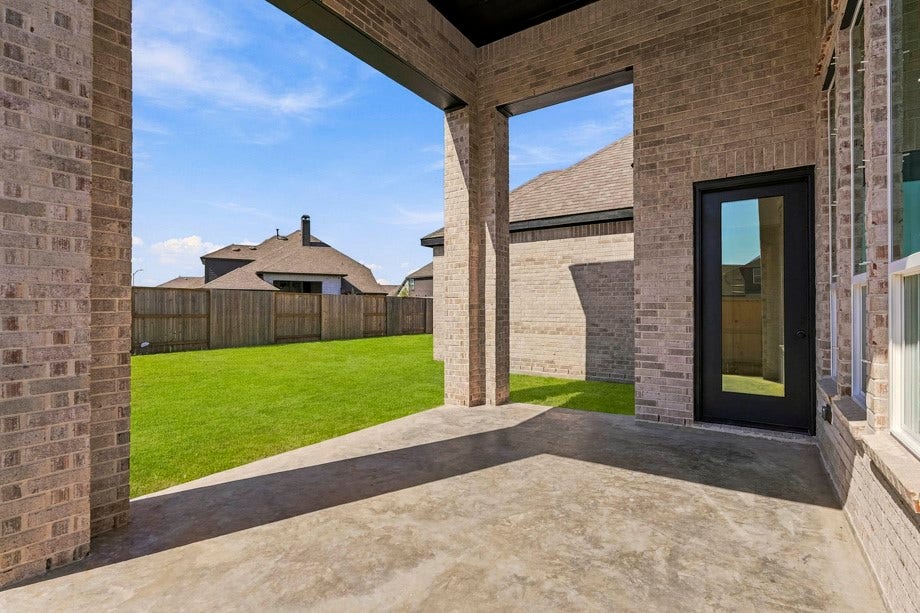
| Exterior Features: | CoveredPatio, FullyFenced, Fence, IrrigationSprinklers, Patio, PrivateYard |
| Fencing: | BackYard |
| Fireplaces Total: | 1 |
| Flooring: | Carpet, Tile, Wood |
| Foundation Details: | Slab |
| Garage Spaces: | 3.0 |
| Garage?: | Yes |
| Green Energy Efficient: | RadiantAtticBarrier, Appliances, Hvac, Insulation, Thermostat, WaterHeater, Windows |
| Heating: | Central, Gas, Zoned |
| Heating?: | Yes |
| High School: | IOWA COLONY HIGH SCHOOL |
| High School District: | 3 - Alvin |
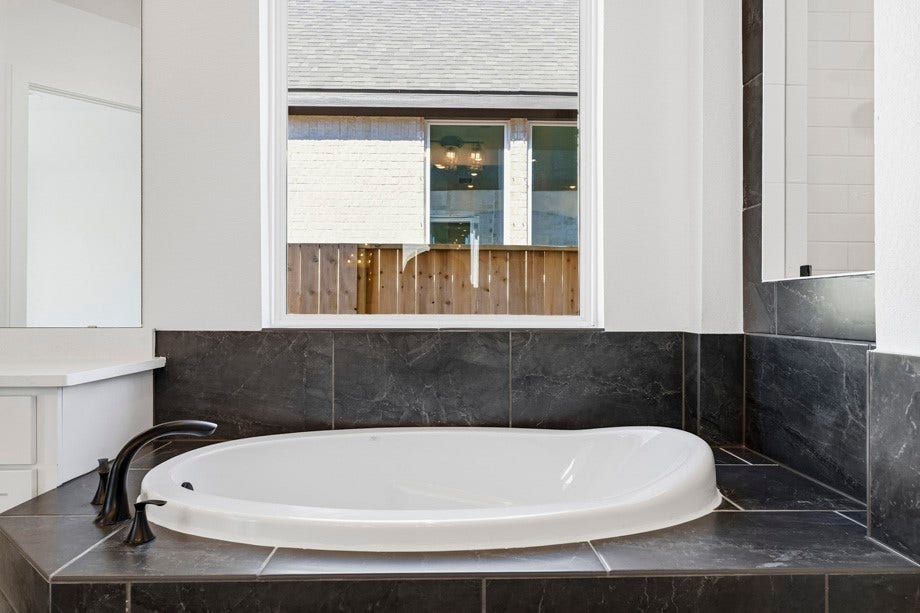
| Interior Features: | EnSuiteBathroom, FullBathOnMainLevel, HighCeilings, KitchenIsland, KitchenFamilyRoomCombo, BathInPrimaryBedroom, MainLevelPrimary, PotsAndPanDrawers, Pantry, QuartzCounters, SelfClosingCabinetDoors, SoakingTub, SeparateShower, TwoBedroomsDown, Vanity, WalkInPantry, WalkInClosets, CeilingFans, ProgrammableThermostat |
| Internet Automated Valuation Display?: | Yes |
| Internet Consumer Comment?: | Yes |
| Laundry Features: | WasherHookup, ElectricDryerHookup |
| Levels: | Two |
| Listing Agreement: | ExclusiveAgency |
| Listing Terms: | Cash, Conventional, FHA, VaLoan |
| Living Area Source: | Builder |
| Lot Features: | Subdivision |
| Lot Size Area: | 8,320.0 |
| Lot Size Source: | Other |
| Lot Size Units: | SquareFeet |
| Middle Or Junior School: | CAFFEY JUNIOR HIGH SCHOOL |
| Middle Or Junior School District: | 3 - Alvin |
| MLS Area Major: | 5 |
| MLS Area Minor: | Manvel/Iowa Colony |
| New Construction?: | Yes |
| Original List Price: | $650,000 |
| Parcel Number: | 6574-4202-008 |
| Parking Features: | Tandem |
| Parking Total: | 3 |
| Patio And Porch Features: | Covered, Deck, Patio |
| Pool Features: | Association |
| Postal City: | Manvel |
| Property Condition: | UnderConstruction |
| Public Survey Section: | 4B |
| Roof: | Composition |
| Rooms Total: | 13 |
| Security Features: | Prewired, SmokeDetectors |
| Sewer: | PublicSewer |
| Status: | Active |
| State Or Province: | TX |
| Stories: | 2 |
| Street Number Numeric: | 8,902 |
| Tax Year: | 2026 |
| Universal Property: | US-48039-N-65744202008-R-N |
| Water Source: | Public |
| Window Features: | Low Emissivity Windows |
| Year Built Source: | Builder |
| Listing Key: | 1193935575 |
| Current Price: | $650,000.00 |
| Green Building Verification Type: | EnergyStarCertifiedHomes, HersIndexScore |
| Country Subdivision: | 48039 |
| Record Signature: | 175,782,215 |
| Universal Parcel Id: | urn:reso:upi:2.0:US:48039:6574-4202-008 |
| Fireplace?: | Yes |
Listing Courtesy of: Highland Homes Realty
Listing Agent: Dina Verteramo
281-896-6070
Mortgage Calculator
The data on this website relating to real estate for sale comes in part from the IDX Program of the Houston Association of REALTORS®.
All information is believed accurate but not guaranteed. The properties displayed may not be all of the properties available through the IDX Program. Any use of this site other than by potential buyers or sellers is strictly prohibited.
© 2026 Houston Association of REALTORS®.
Houston Association of REALTORS® data last updated on October 27, 2026 01:46 AM - CT.
Property Last Updated: October 27, 2026 01:46 AM - CT
