866 Big Buck Drive
Cleveland, TX 77328
$799,999
Open Houses
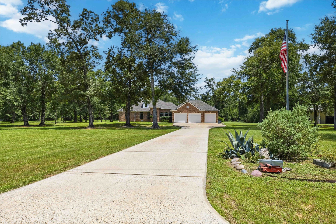
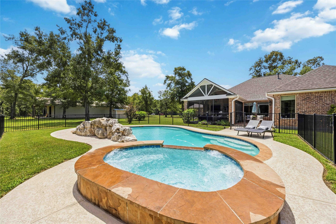
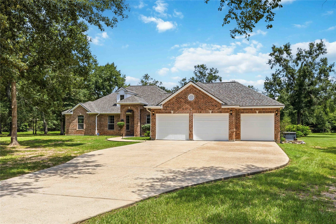
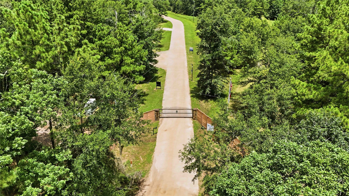
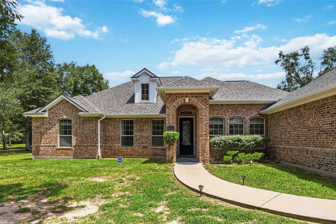
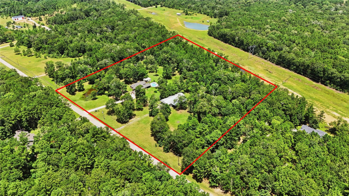
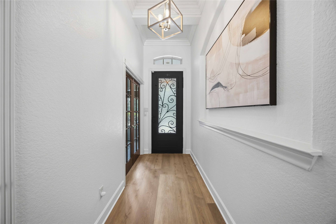
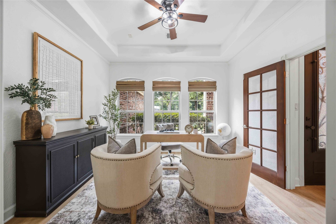
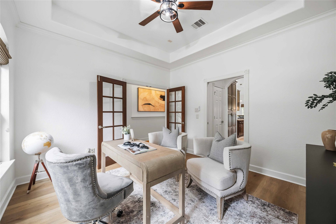
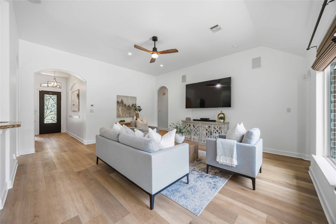
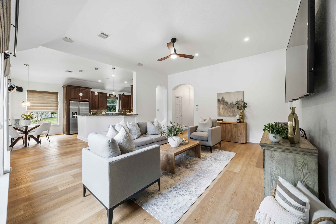
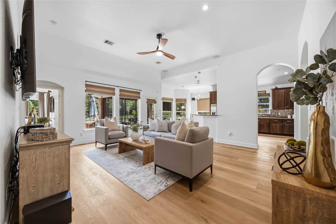
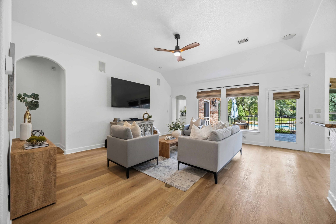
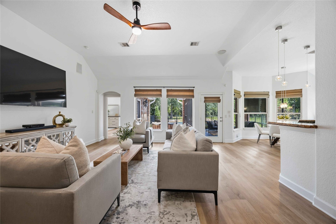
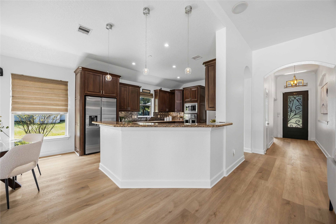
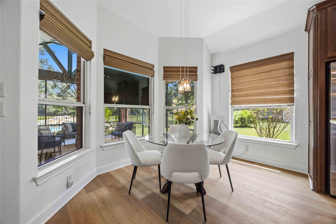
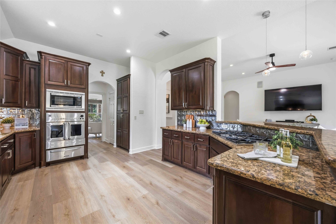
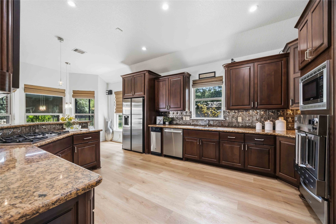
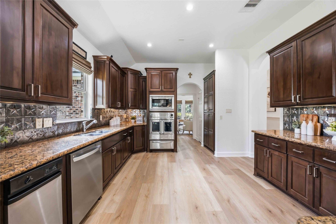
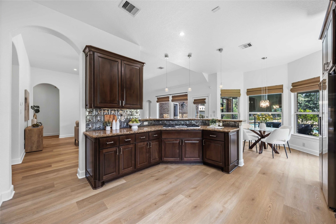
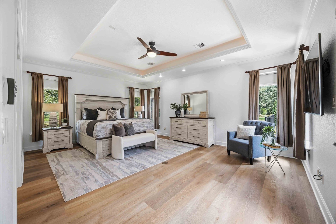
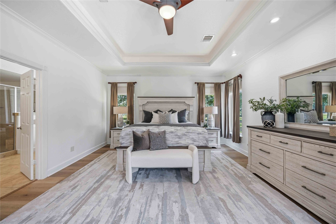
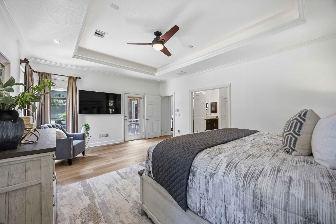
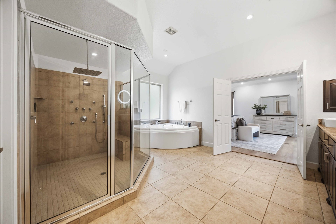
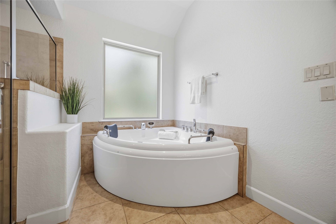
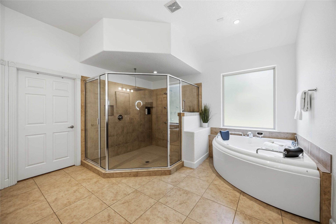
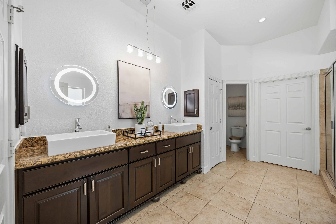
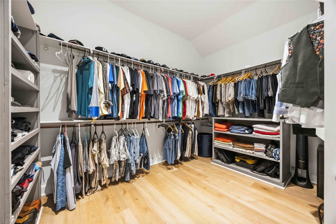
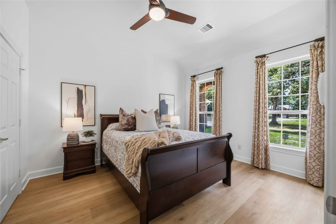
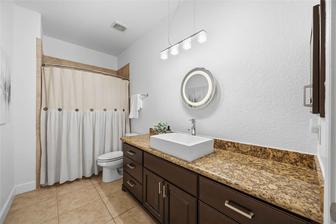
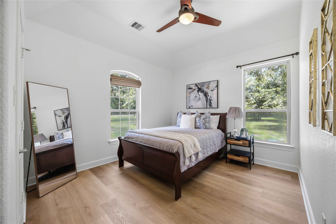
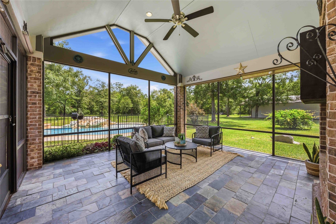
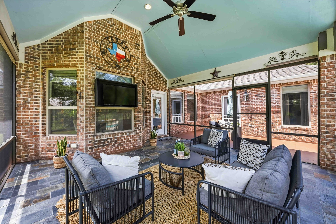
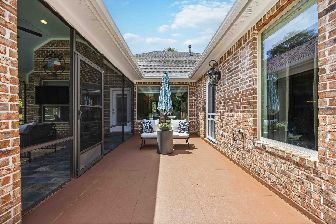
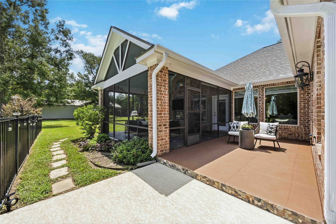
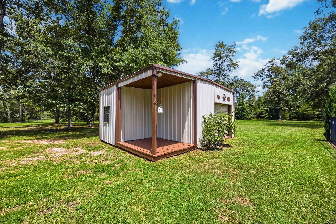
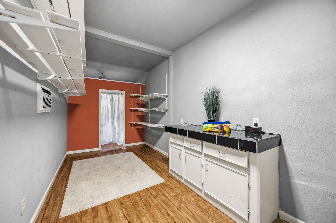
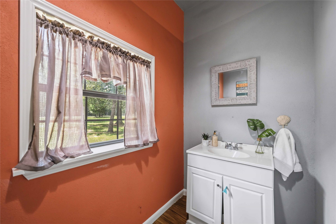
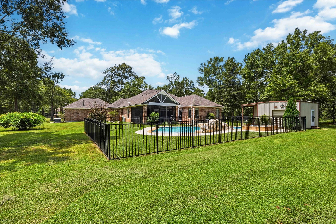
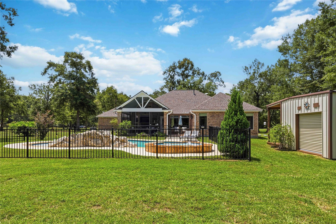
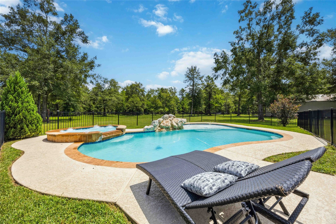
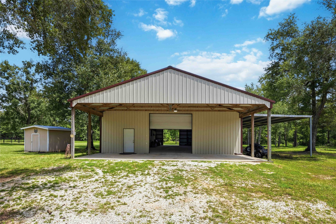
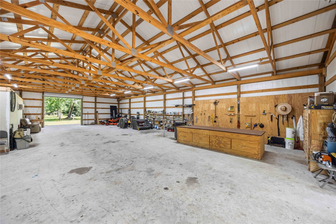
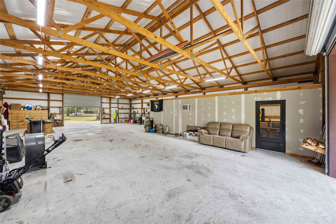
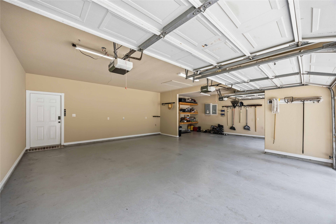
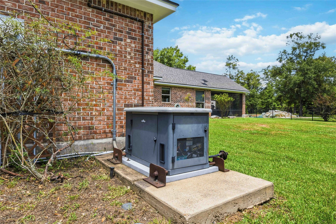
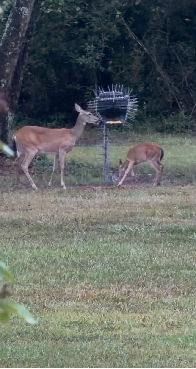
MODERN COUNTRY LIVING ON 10+ ACRES, POOL, WORKSHOP, RV/BOAT SPACE + HORSES ALLOWED! Tucked inside gated Peach Creek Estate #1, this updated 1-story home offers 3 beds, 2.5 baths, flex room & 3-car garage. Outside is where this property truly stands apart: pool + hot tub, pool house w/half bath, screened patio, 60x40 workshop w/2 roll-up doors, 1,140 SF covered lean-to & 260 SF unfinished A/C room pre-wired/plumbed for future use. Bring the RV, boat, equipment & horses, there's room to spread out and enjoy the country lifestyle. Inside, enjoy high ceilings, new vinyl flooring, fresh paint, SS appliances, walk-in pantry & spacious owner's suite w/jetted tub, oversized shower & custom closet. Private well, 500-gal underground propane tank, whole-home generator & Starlink internet to add to your modern day convenience. Community lakes, parks, playgrounds & picnic areas complete the lifestyle. COUNTRY SPACE FOR LIVING, PLAYING & RELAXING! Bonus: Most animals allowed per deed restrictions!
| Listing Id: | 6605322 |
|---|---|
| List Price: | $799,999 |
| Property Type: | Residential |
| Property Sub Type: | Detached |
| Status: | Active |
| Bedrooms Total: | 3 |
| Bathrooms Full: | 2 |
| Bathrooms Half: | 1 |
| Living Area: | 2,543 |
| Association Fee: | $480 |
| Tax Annual Amount: | $10,092 |
| Lot Size Acres: | 10.79 |
| Architectural Style: | Contemporary Modern and Traditional |
| Waterfront?: | No |
| City: | Cleveland |
| County Or Parish: | San Jacinto |
| Subdivision: | Peach Creek Estate #1 |
| Postal Code: | 77328 |
| Year Built: | 2010 |
| Appliances: | Convection Oven, Dishwasher, Gas Cooktop, Disposal, Gas Oven, Microwave, Trash Compactor, Dryer, Refrigerator, and Washer |
| Association Amenities: | ControlledAccess, PicnicArea, Playground |
| Association Fee: | $480 |
| Association Fee Frequency: | Annually |
| Room Type: | BreakfastRoomNook, DiningRoom, FamilyRoom, Kitchen, LivingRoom, Office, Sunroom, UtilityRoom, HalfBath, SittingRoom |
| Association Name: | Goodwin & Company |
| Association Phone: | 855-289-6007 |
| Association?: | Yes |
| Attached Garage?: | Yes |
| Basement Yn: | No |
| Bathrooms Total Integer: | 3 |
| Building Area Total: | 2,543.0 |
| Construction Materials: | Brick |
| Cooling: | Central Air and Electric |
| Cooling?: | Yes |
| Directions: | Take US-59 N towards Cleveland. Take Exit 167 toward Fostoria Rd, turn left on Fostoria. In about 4 miles turn left onto TX-105 W. Drive about 2 miles and turn right onto Lee Turner Rd. Drive for about 3 miles make a slight right onto Kirby Ln. Turn right onto Big Buck Dr. Home will be on the left. |
| Electric: | Generator |
| Elementary School: | NORTHSIDE ELEMENTARY SCHOOL (CLEVELAND) |
| Elementary School District: | 100 - Cleveland |
| Exterior Features: | CoveredPatio, Deck, EnclosedPorch, HotTubSpa, IrrigationSprinklers, PavedDriveway, Porch, Patio, PrivateYard, Storage |
| Flooring: | Plank, Tile, Vinyl |
| Foundation Details: | Slab |
| Garage Spaces: | 3.0 |
| Garage?: | Yes |
| Green Energy Efficient: | Thermostat |
| Heating: | Central, Electric |
| Heating?: | Yes |
| High School: | CLEVELAND HIGH SCHOOL |
| High School District: | 100 - Cleveland |
| Interior Features: | AllBedroomsDown, BreakfastBar, DoubleVanity, EntranceFoyer, EnSuiteBathroom, GraniteCounters, HighCeilings, HotTubSpa, JettedTub, KitchenFamilyRoomCombo, BathInPrimaryBedroom, MainLevelPrimary, PotsAndPanDrawers, Pantry, SittingAreaInPrimary, SoakingTub, SeparateShower, TubShower, VaultedCeilings, WalkInPantry, WalkInClosets |
| Internet Automated Valuation Display?: | Yes |
| Internet Consumer Comment?: | Yes |
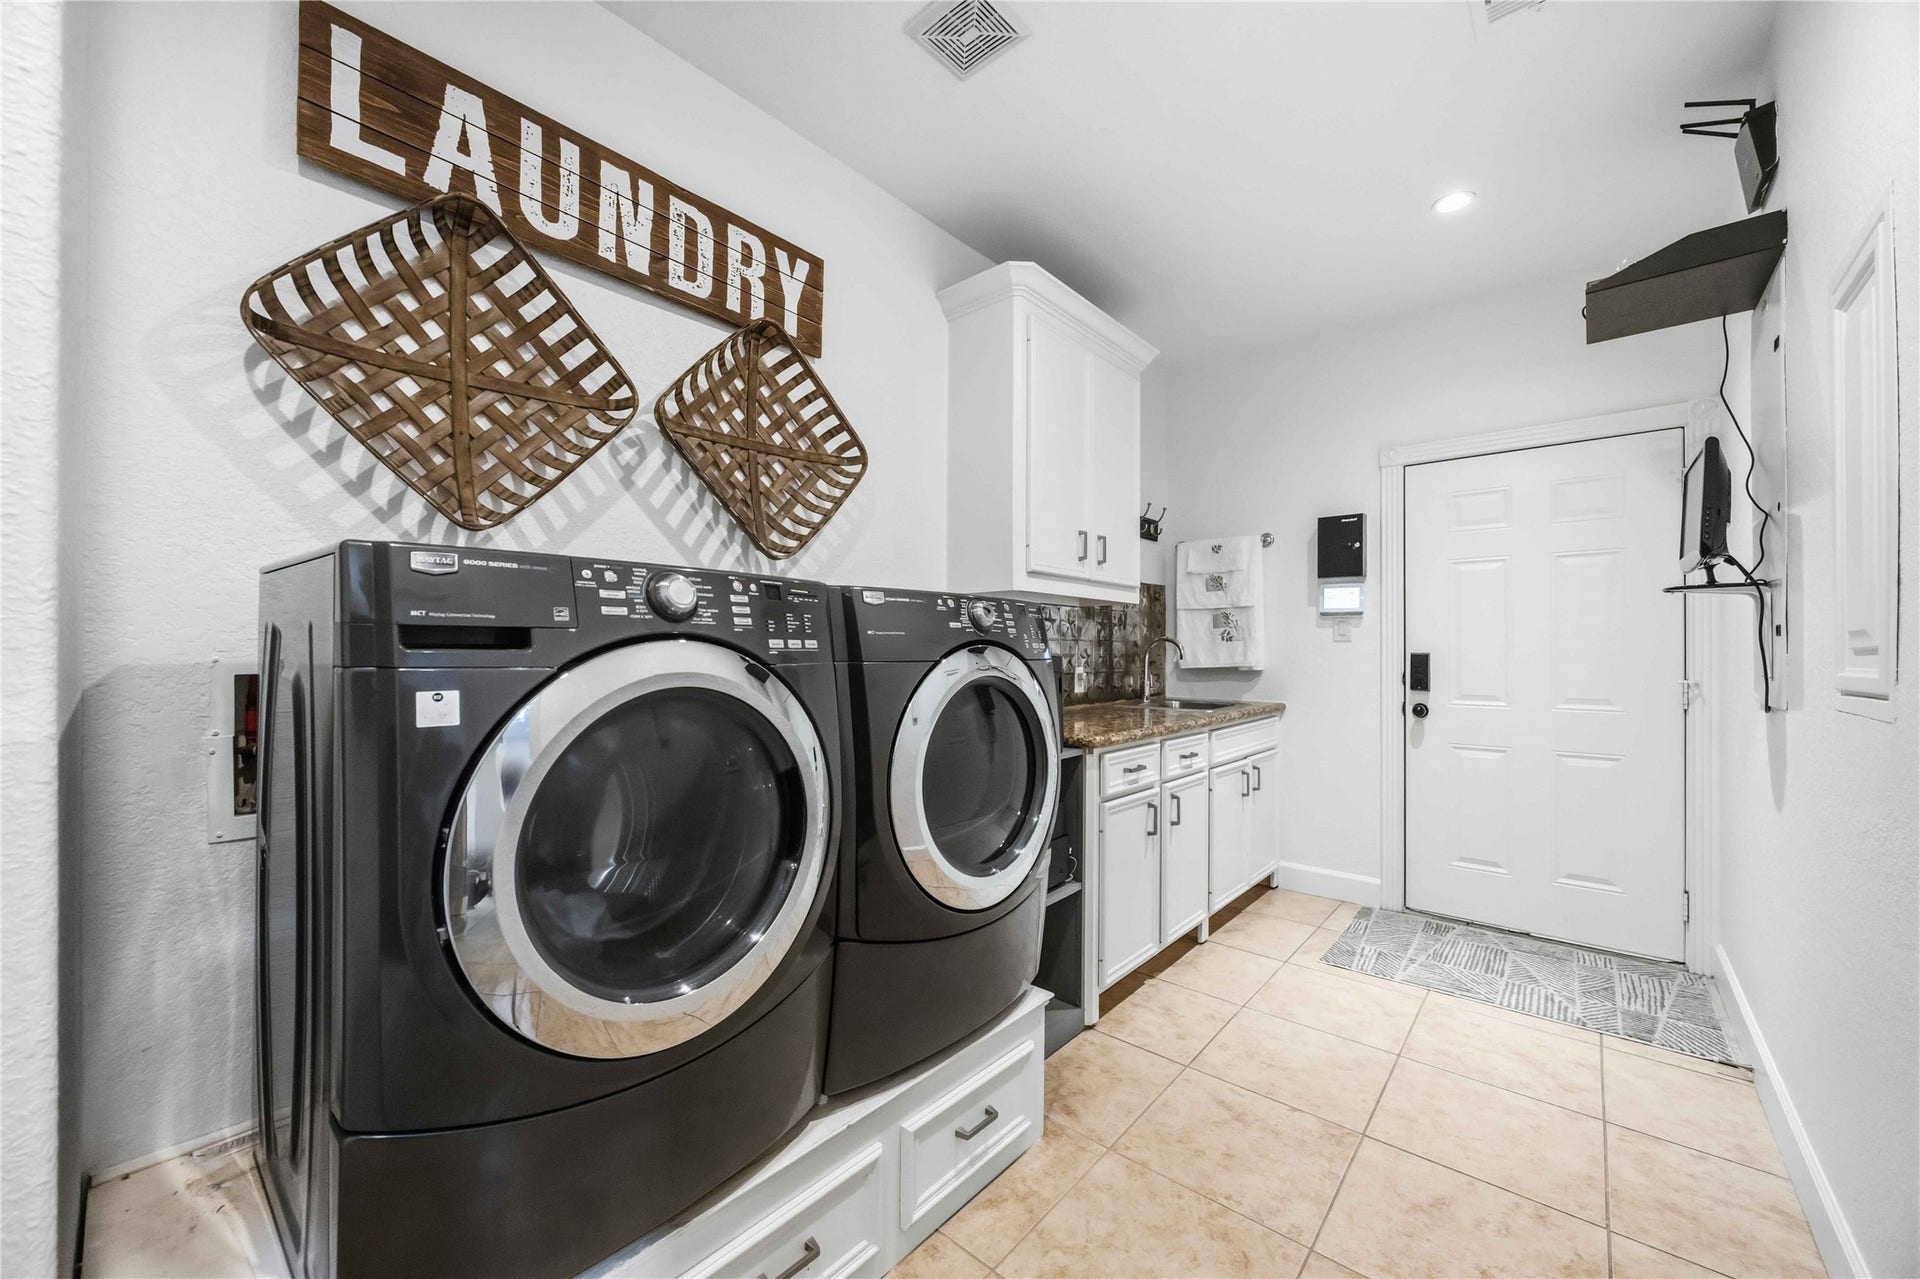
| Laundry Features: | WasherHookup, GasDryerHookup |
| Lease Considered?: | No |
| Levels: | One |
| Listing Agreement: | ExclusiveRightToLease |
| Listing Terms: | Cash, Conventional, FHA, TexasVet, VaLoan |
| Living Area Source: | Appraiser |
| Lot Features: | Cleared, Subdivision, Wooded, BacksToGreenbeltPark, PondOnLot, SideYard |
| Lot Size Area: | 470,012.0 |
| Lot Size Source: | Appraiser |
| Lot Size Units: | SquareFeet |
| Middle Or Junior School: | CLEVELAND MIDDLE SCHOOL |
| Middle Or Junior School District: | 100 - Cleveland |
| MLS Area Major: | 64 |
| MLS Area Minor: | Coldspring/South San Jacinto County |
| New Construction?: | No |
| Original List Price: | $799,999 |
| Other Structures: | Sheds, Workshop |
| Parcel Number: | 100542 |
| Parking Features: | AdditionalParking, Attached, Boat, Driveway, Garage, GarageDoorOpener, Oversized, RvAccessParking, WorkshopInGarage |
| Parking Total: | 3 |
| Patio And Porch Features: | Covered, Deck, Patio, Porch, Screened |
| Pool Features: | Gunite, InGround, PoolSpaCombo |
| Postal City: | Cleveland |
| Postal Code Plus4: | 5539 |
| Public Survey Section: | 1 |
| Road Surface Type: | Concrete |
| Roof: | Composition |
| Rooms Total: | 12 |
| Security Features: | SecuritySystemLeased, ControlledAccess, SmokeDetectors |
| Sewer: | AerobicSeptic, SepticTank |
| Spa Features: | HotTub |
| Spa?: | Yes |
| Status: | Active |
| State Or Province: | TX |
| Stories: | 1 |
| Street Number Numeric: | 866 |
| Tax Year: | 2025 |
| Universal Property: | US-48407-N-100542-R-N |
| Water Source: | Private, Well |
| Window Features: | Window Coverings |
| Year Built Source: | PublicRecords |
| Listing Key: | 1194466293 |
| Current Price: | $799,999.00 |
| Country Subdivision: | 48407 |
| Record Signature: | -1,530,040,947 |
| Universal Parcel Id: | urn:reso:upi:2.0:US:48407:100542 |
| Pool Private?: | Yes |
Listing Courtesy of: Walzel Properties - Corporate Office
Listing Agent: Tiffany S Pennie
281-803-8423
Mortgage Calculator
The data on this website relating to real estate for sale comes in part from the IDX Program of the Houston Association of REALTORS®.
All information is believed accurate but not guaranteed. The properties displayed may not be all of the properties available through the IDX Program. Any use of this site other than by potential buyers or sellers is strictly prohibited.
© 2026 Houston Association of REALTORS®.
Houston Association of REALTORS® data last updated on November 05, 2026 09:12 AM - CT.
Property Last Updated: November 05, 2026 09:12 AM - CT
