
8211 Deats Lane
Dickinson, TX 77539
$2,000,000
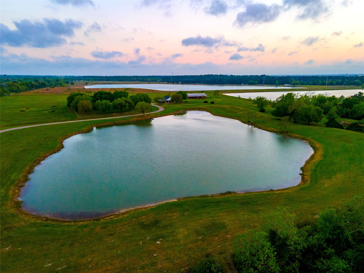
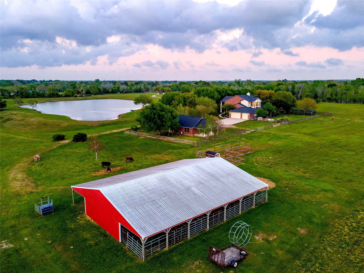
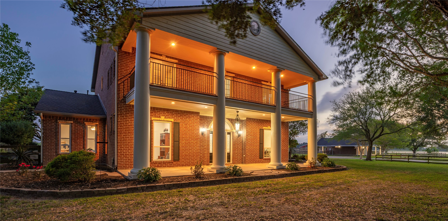
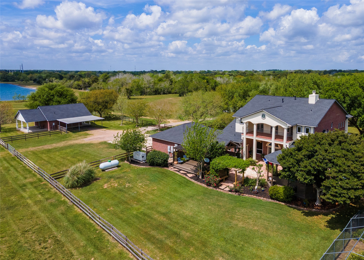
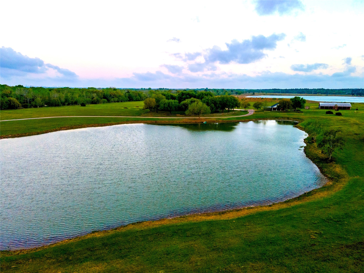
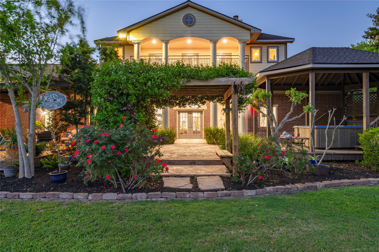
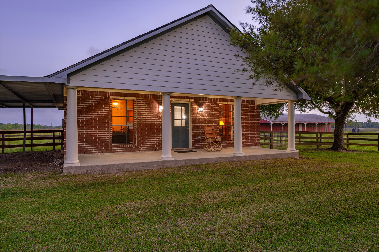
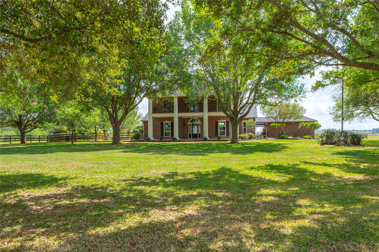
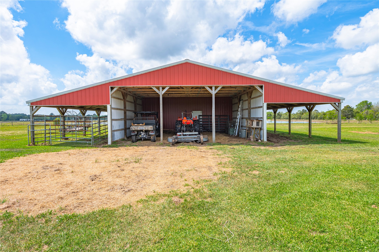
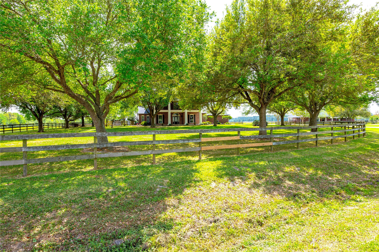
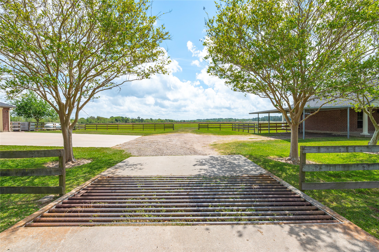
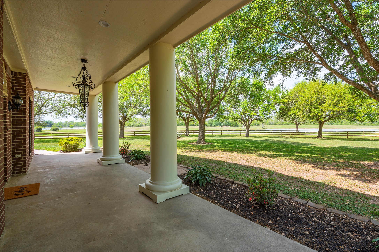
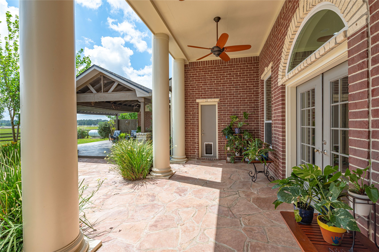
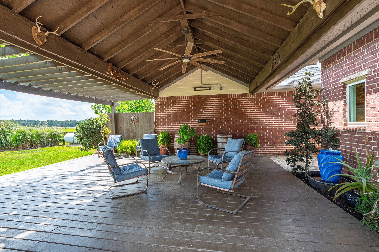
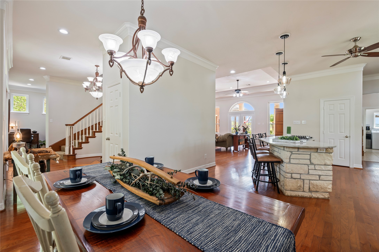
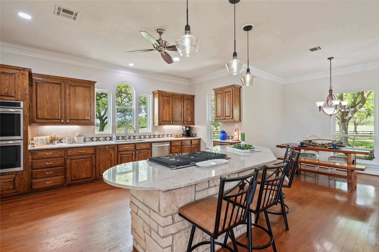
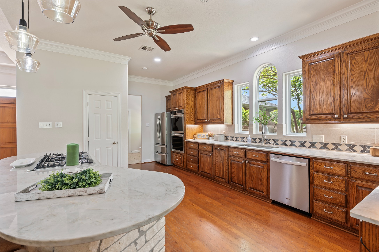
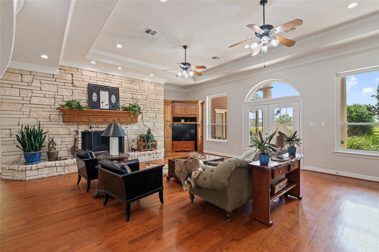
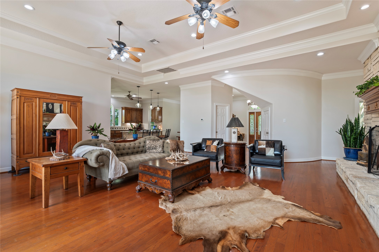
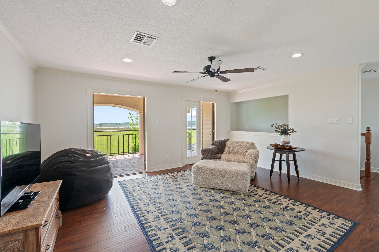
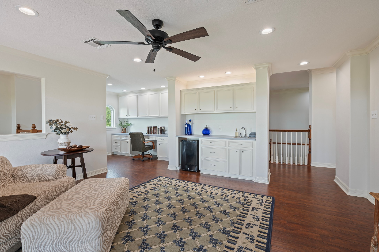
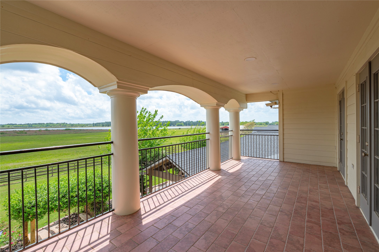
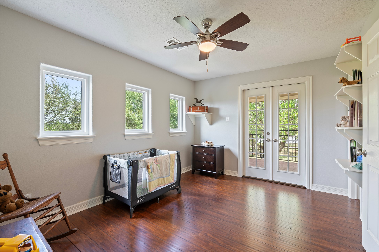
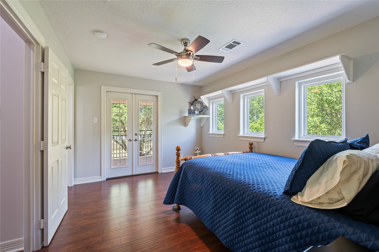
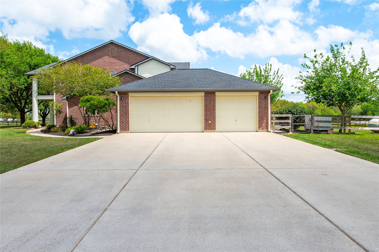
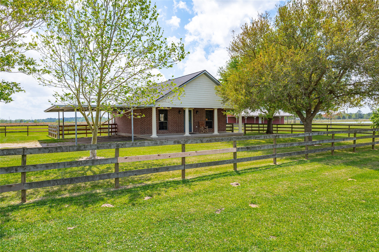
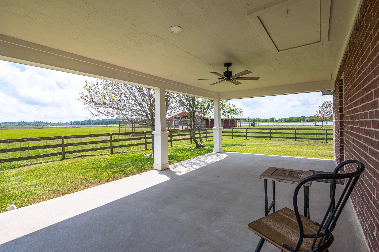
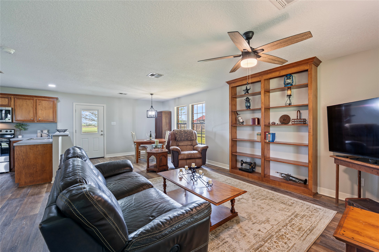
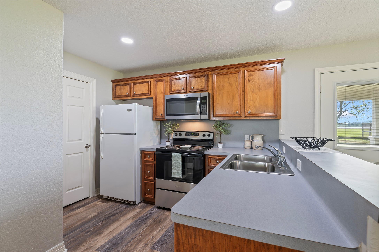
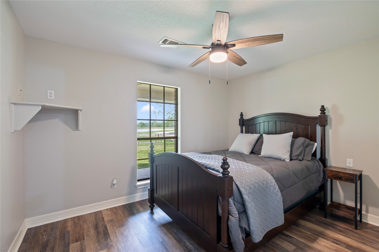
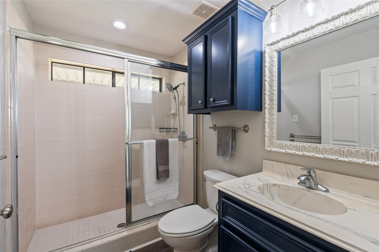
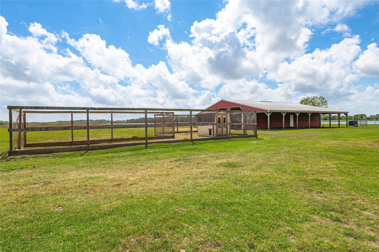
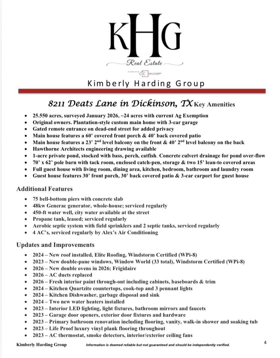
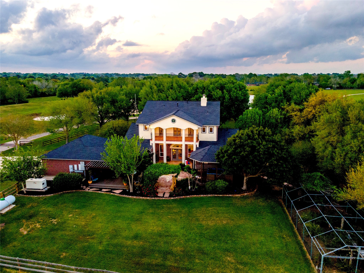
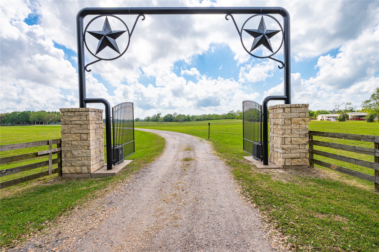
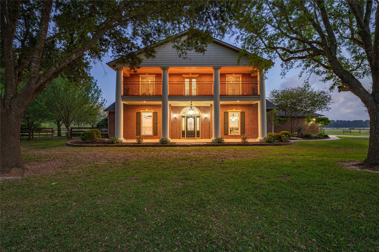
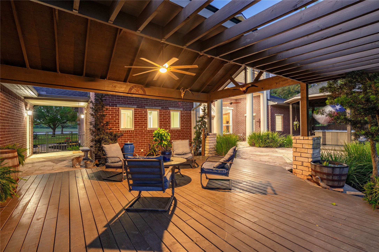
Secluded private property balances tranquility with convenience - minutes to Houston or Galveston. Ag Exemption = LOW PROPERTY TAXES! Property is well-suited for a self-sustaining lifestyle featuring generator, propane, waterwell & septic. Serene Country Living on Private 25-acre Estate - nestled at the end of a quiet dead-end street behind gated entrance. At the heart of the property sits a plantation-style custom home, surrounded by majestic oak trees & sweeping countryside views. FULL GUEST HOUSE is ideal for family, friends, au pair or rental income. Nature lovers will be drawn to the tranquil 1-acre lake, home to catfish, bass & perch; surrounded by wildlife, perfect for fishing, birdwatching, or just enjoying the outdoors. Enjoy fresh farm eggs daily-enclosed chicken coop plus space for livestock, gardening & agricultural projects, making it perfect for 4-H clubs. Young athletes will love the space for private batting cage/backstop for practice. See All Features - Pics/Video/Docs
| Listing Id: | 67899707 |
|---|---|
| List Price: | $2,000,000 |
| Property Type: | Residential |
| Property Sub Type: | Detached |
| Status: | Active |
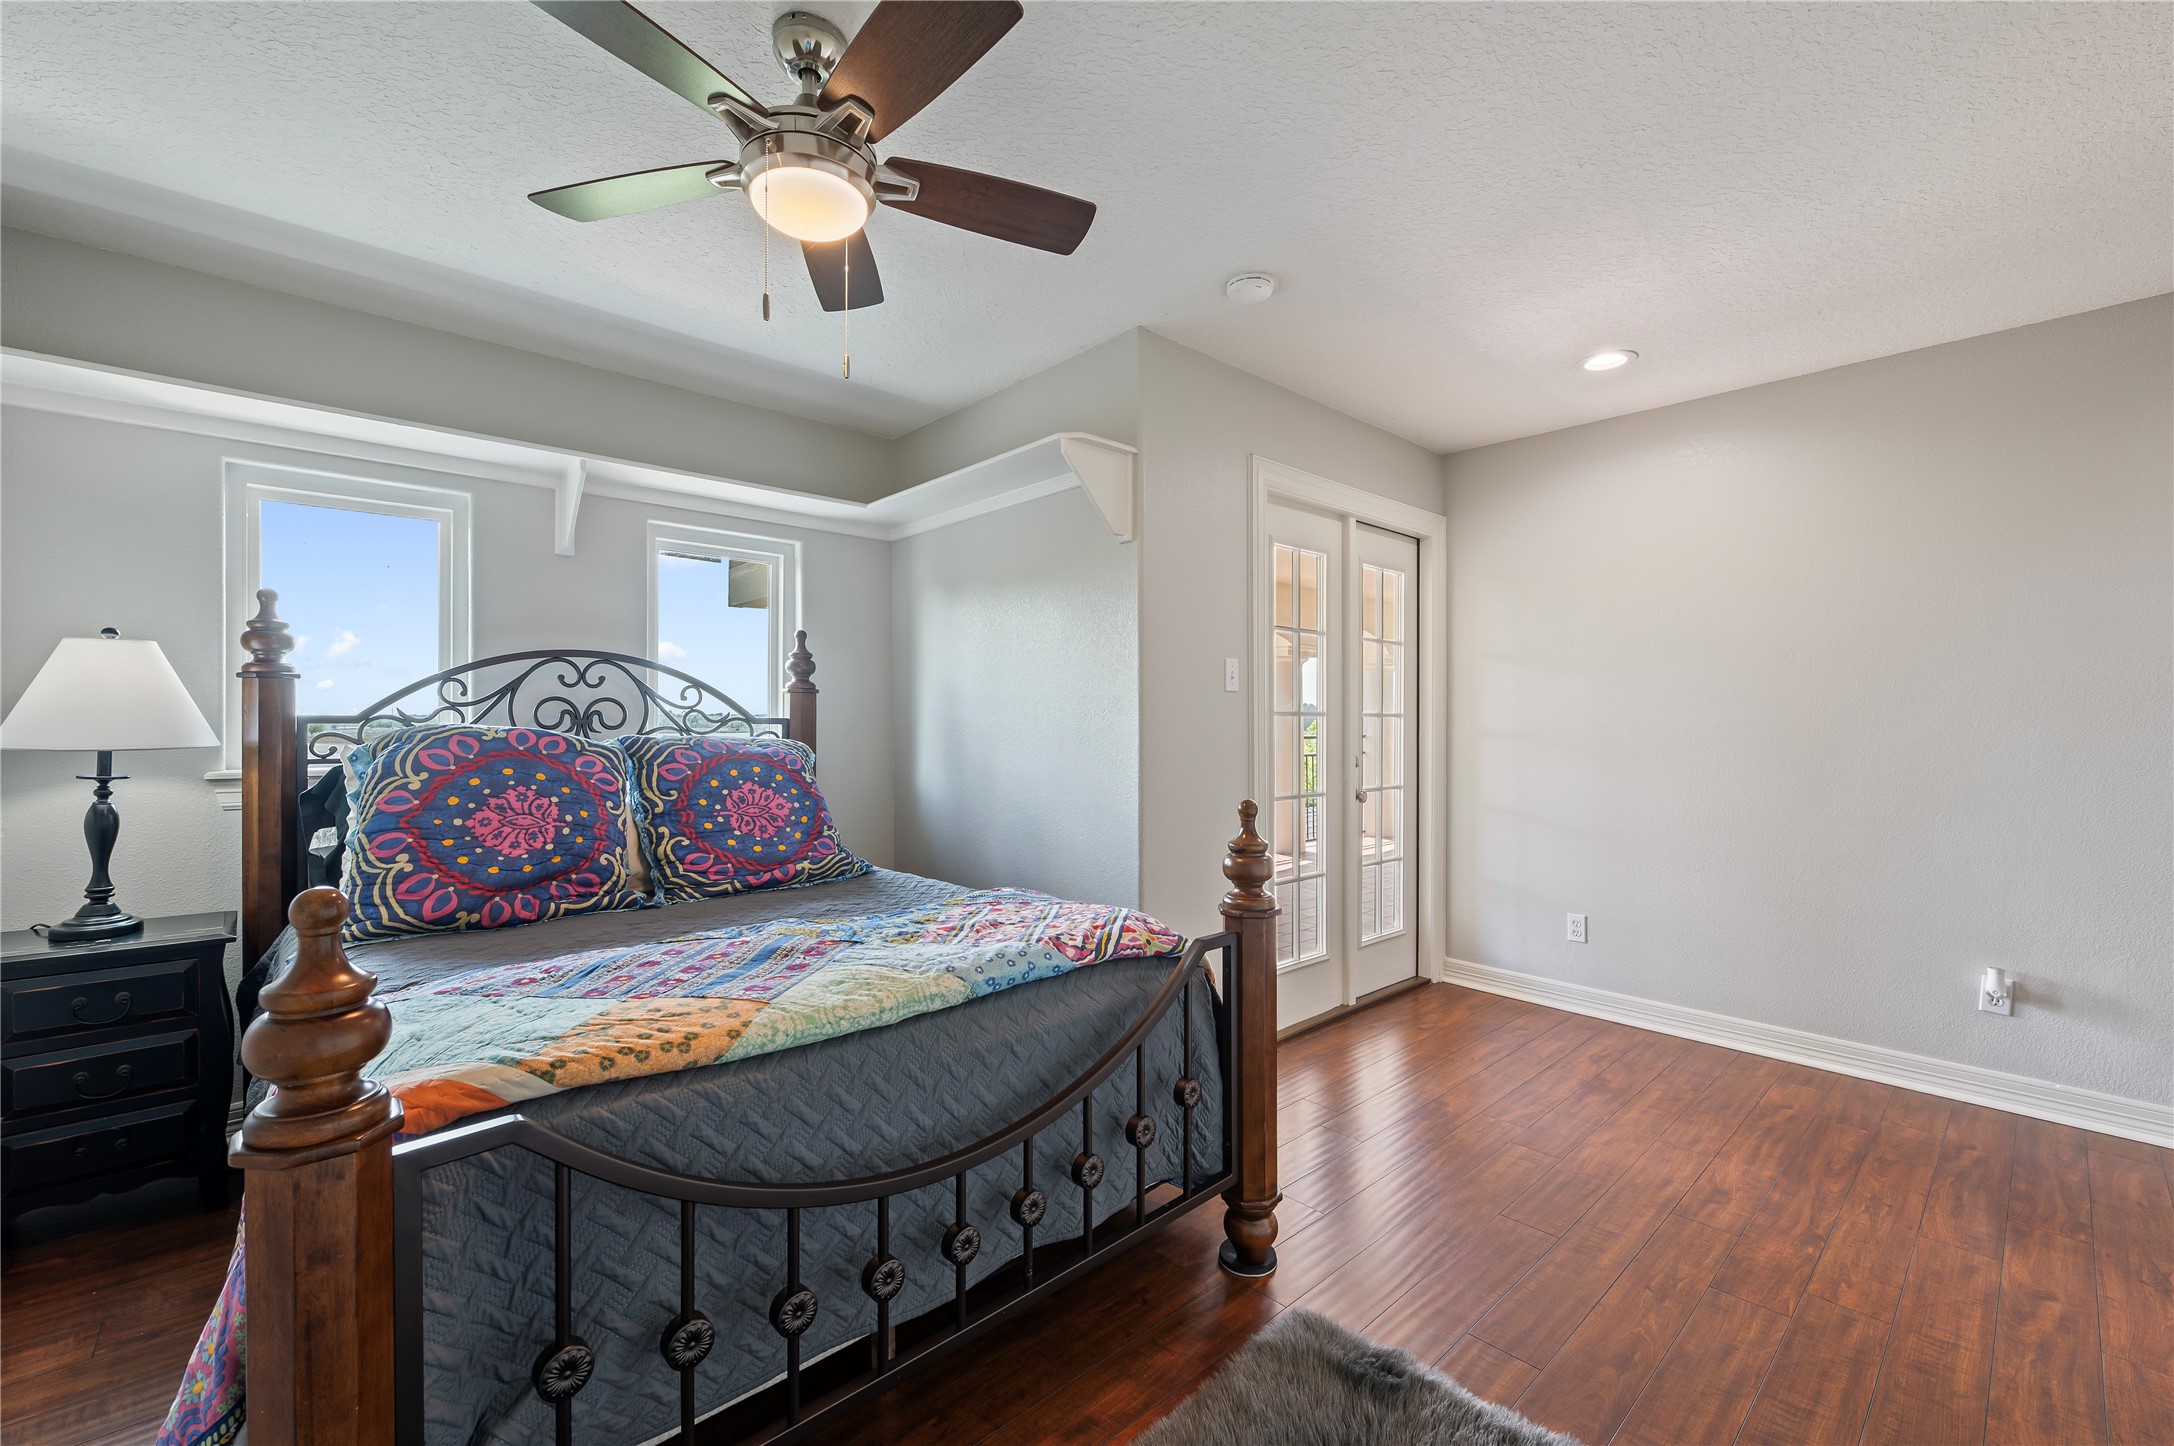
| Bedrooms Total: | 4 |
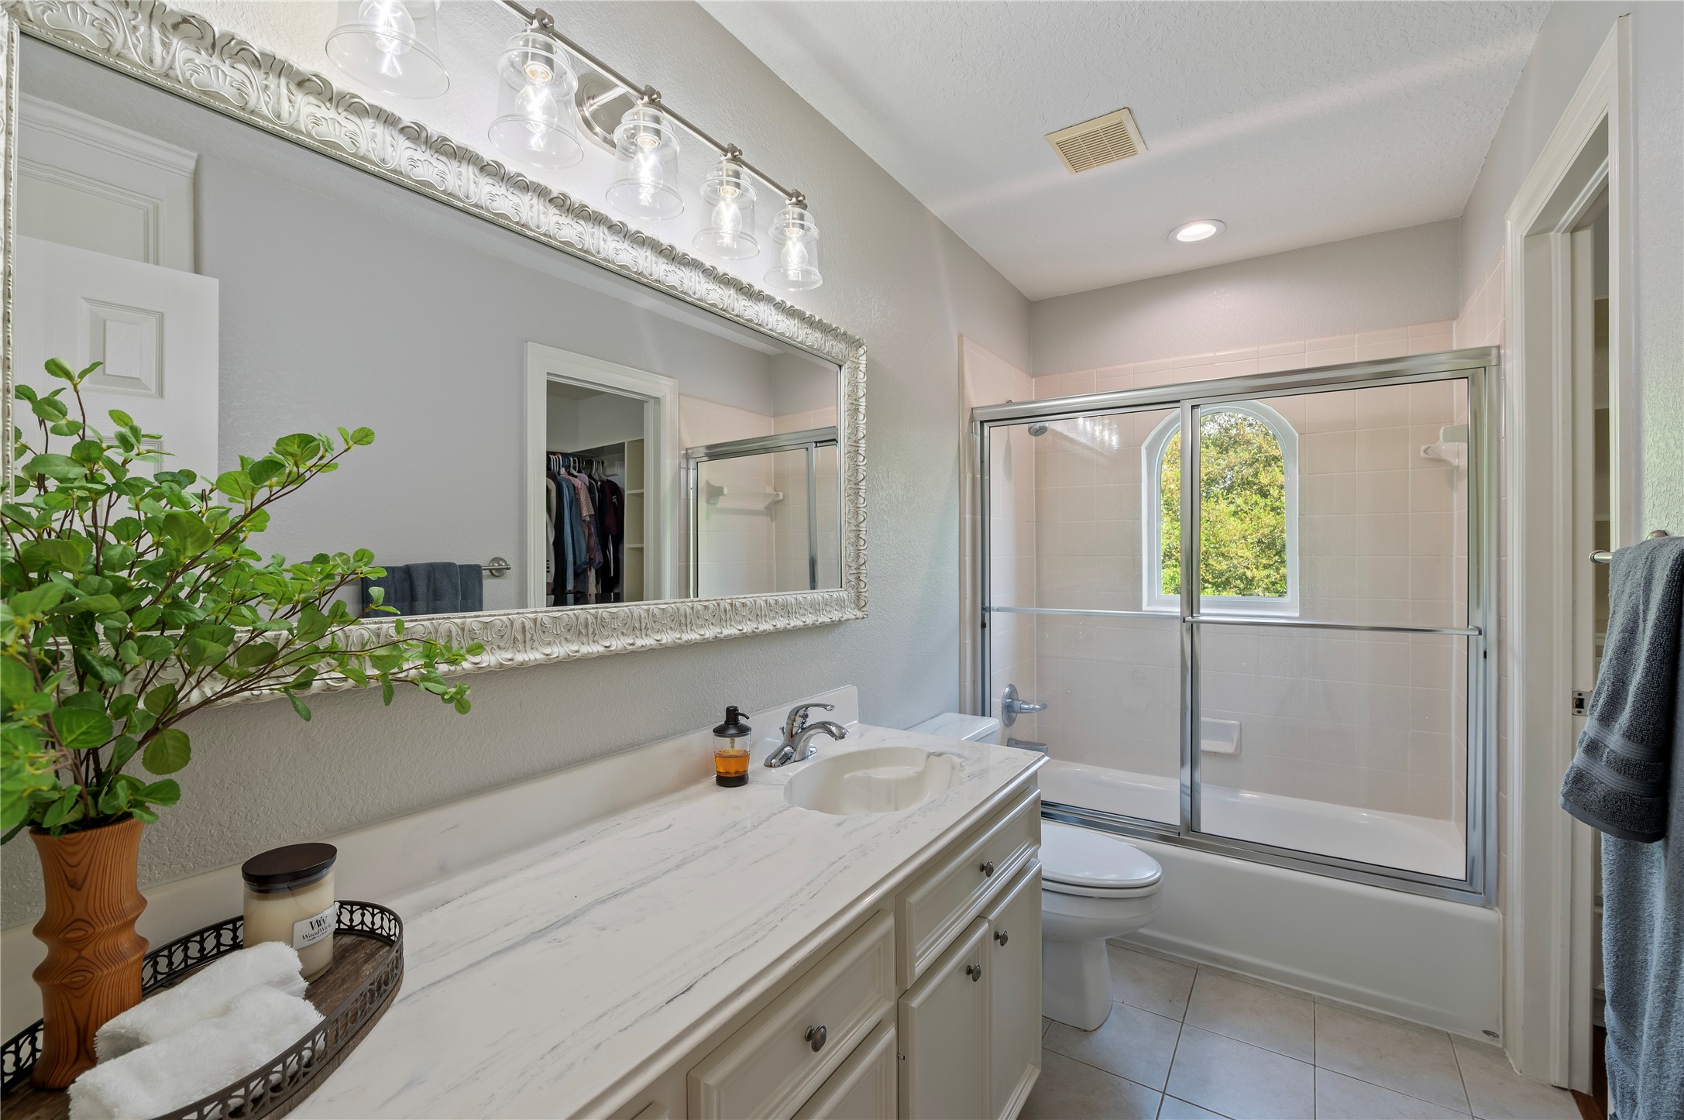
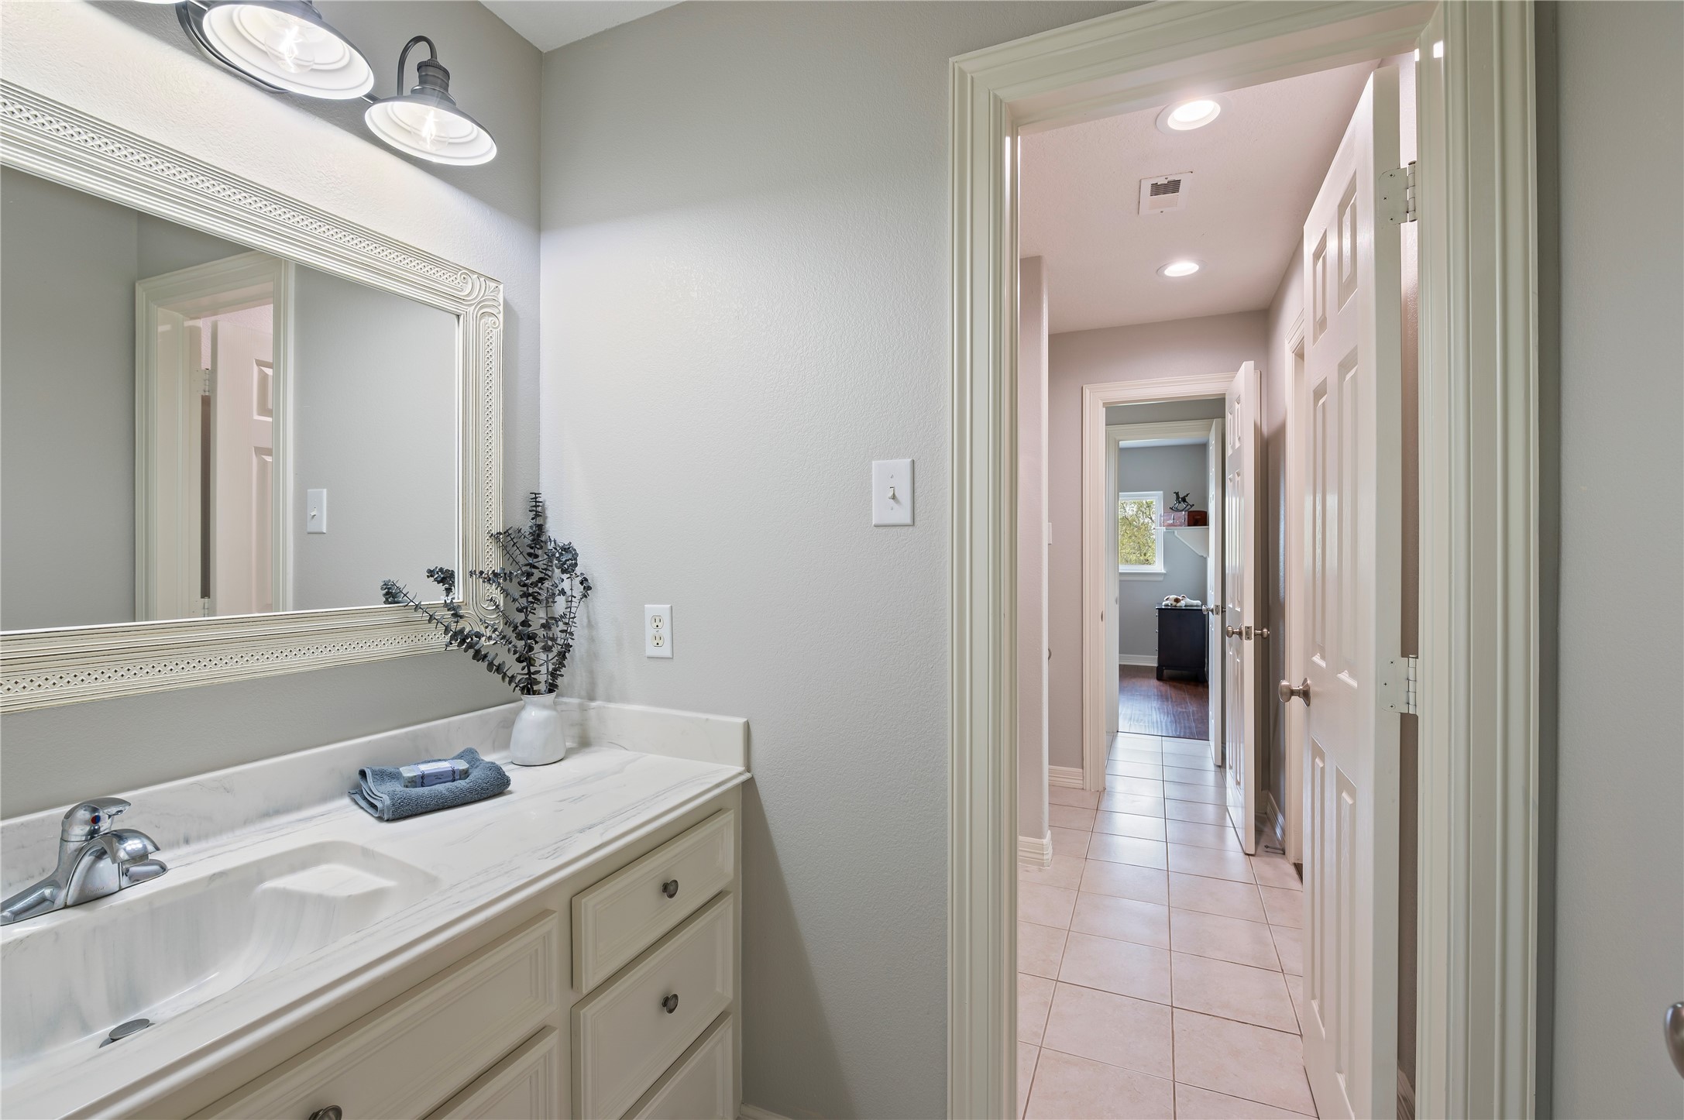
| Bathrooms Full: | 4 |
| Bathrooms Half: | 2 |
| Living Area: | 4,818 |
| Tax Annual Amount: | $3,900 |
| Lot Size Acres: | 25.55 |
| Architectural Style: | Farmhouse, Ranch, and Traditional |
| Waterfront?: | Yes |
| City: | Dickinson |
| County Or Parish: | Galveston |
| Subdivision: | Ginn Sub |
| Postal Code: | 77539 |
| Year Built: | 2002 |
| Additional Parcels Description: | 3594-0001-0001-001 |
| Additional Parcels?: | Yes |
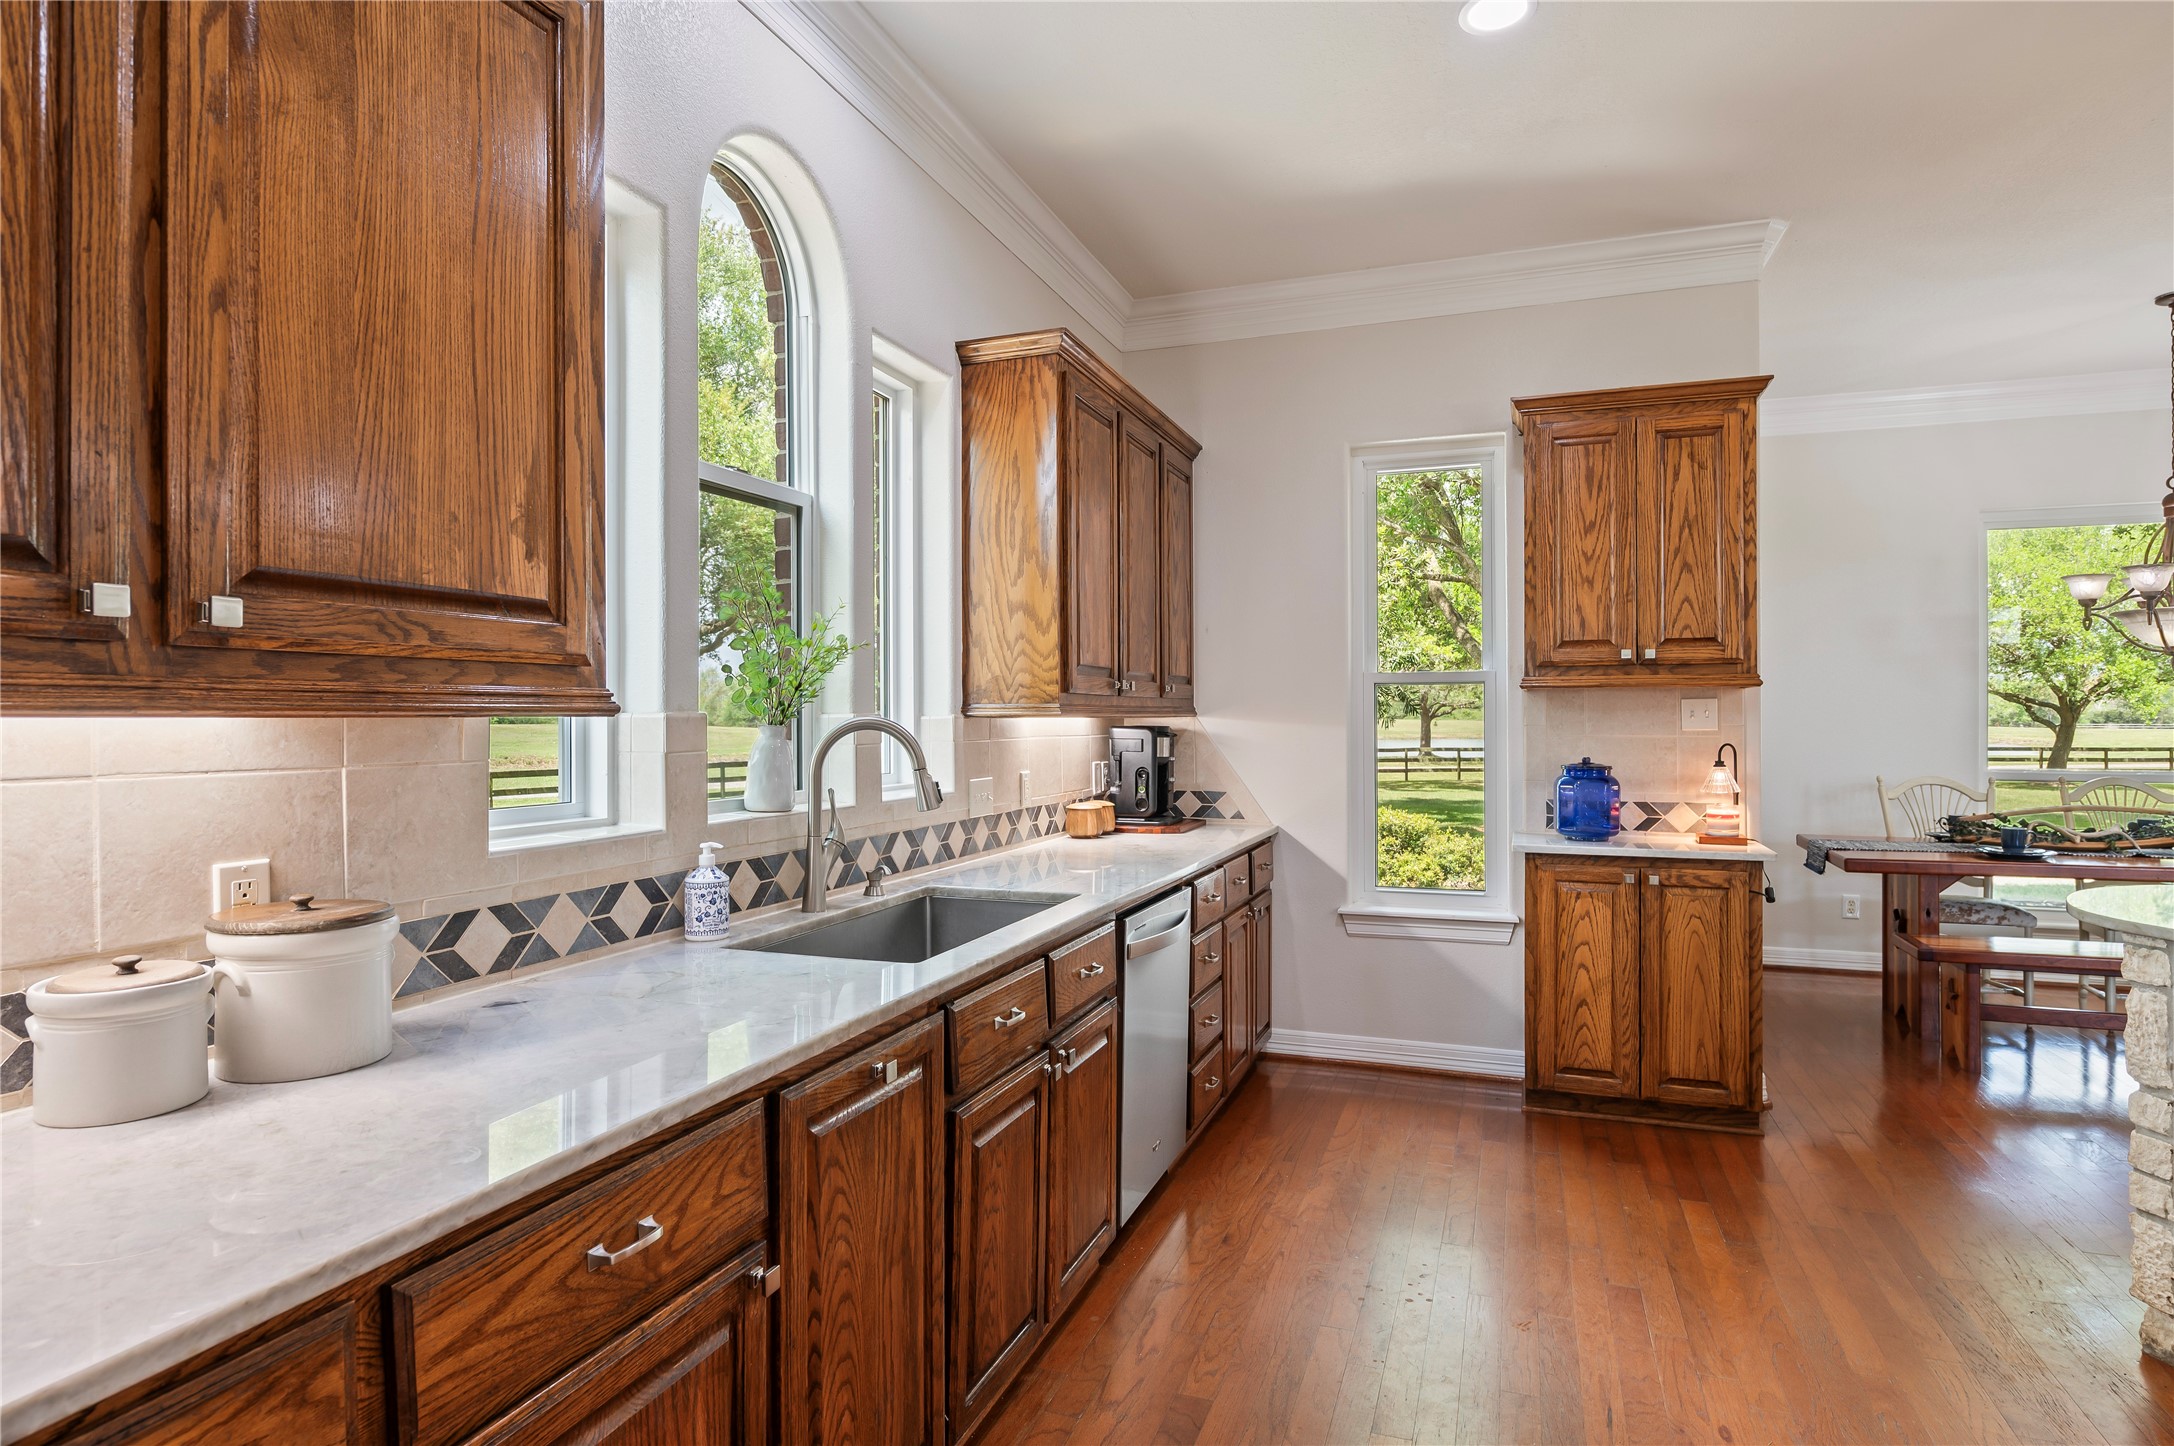
| Appliances: | Convection Oven, Double Oven, Dishwasher, Electric Oven, Gas Cooktop, Disposal, Microwave, and Cooktop |
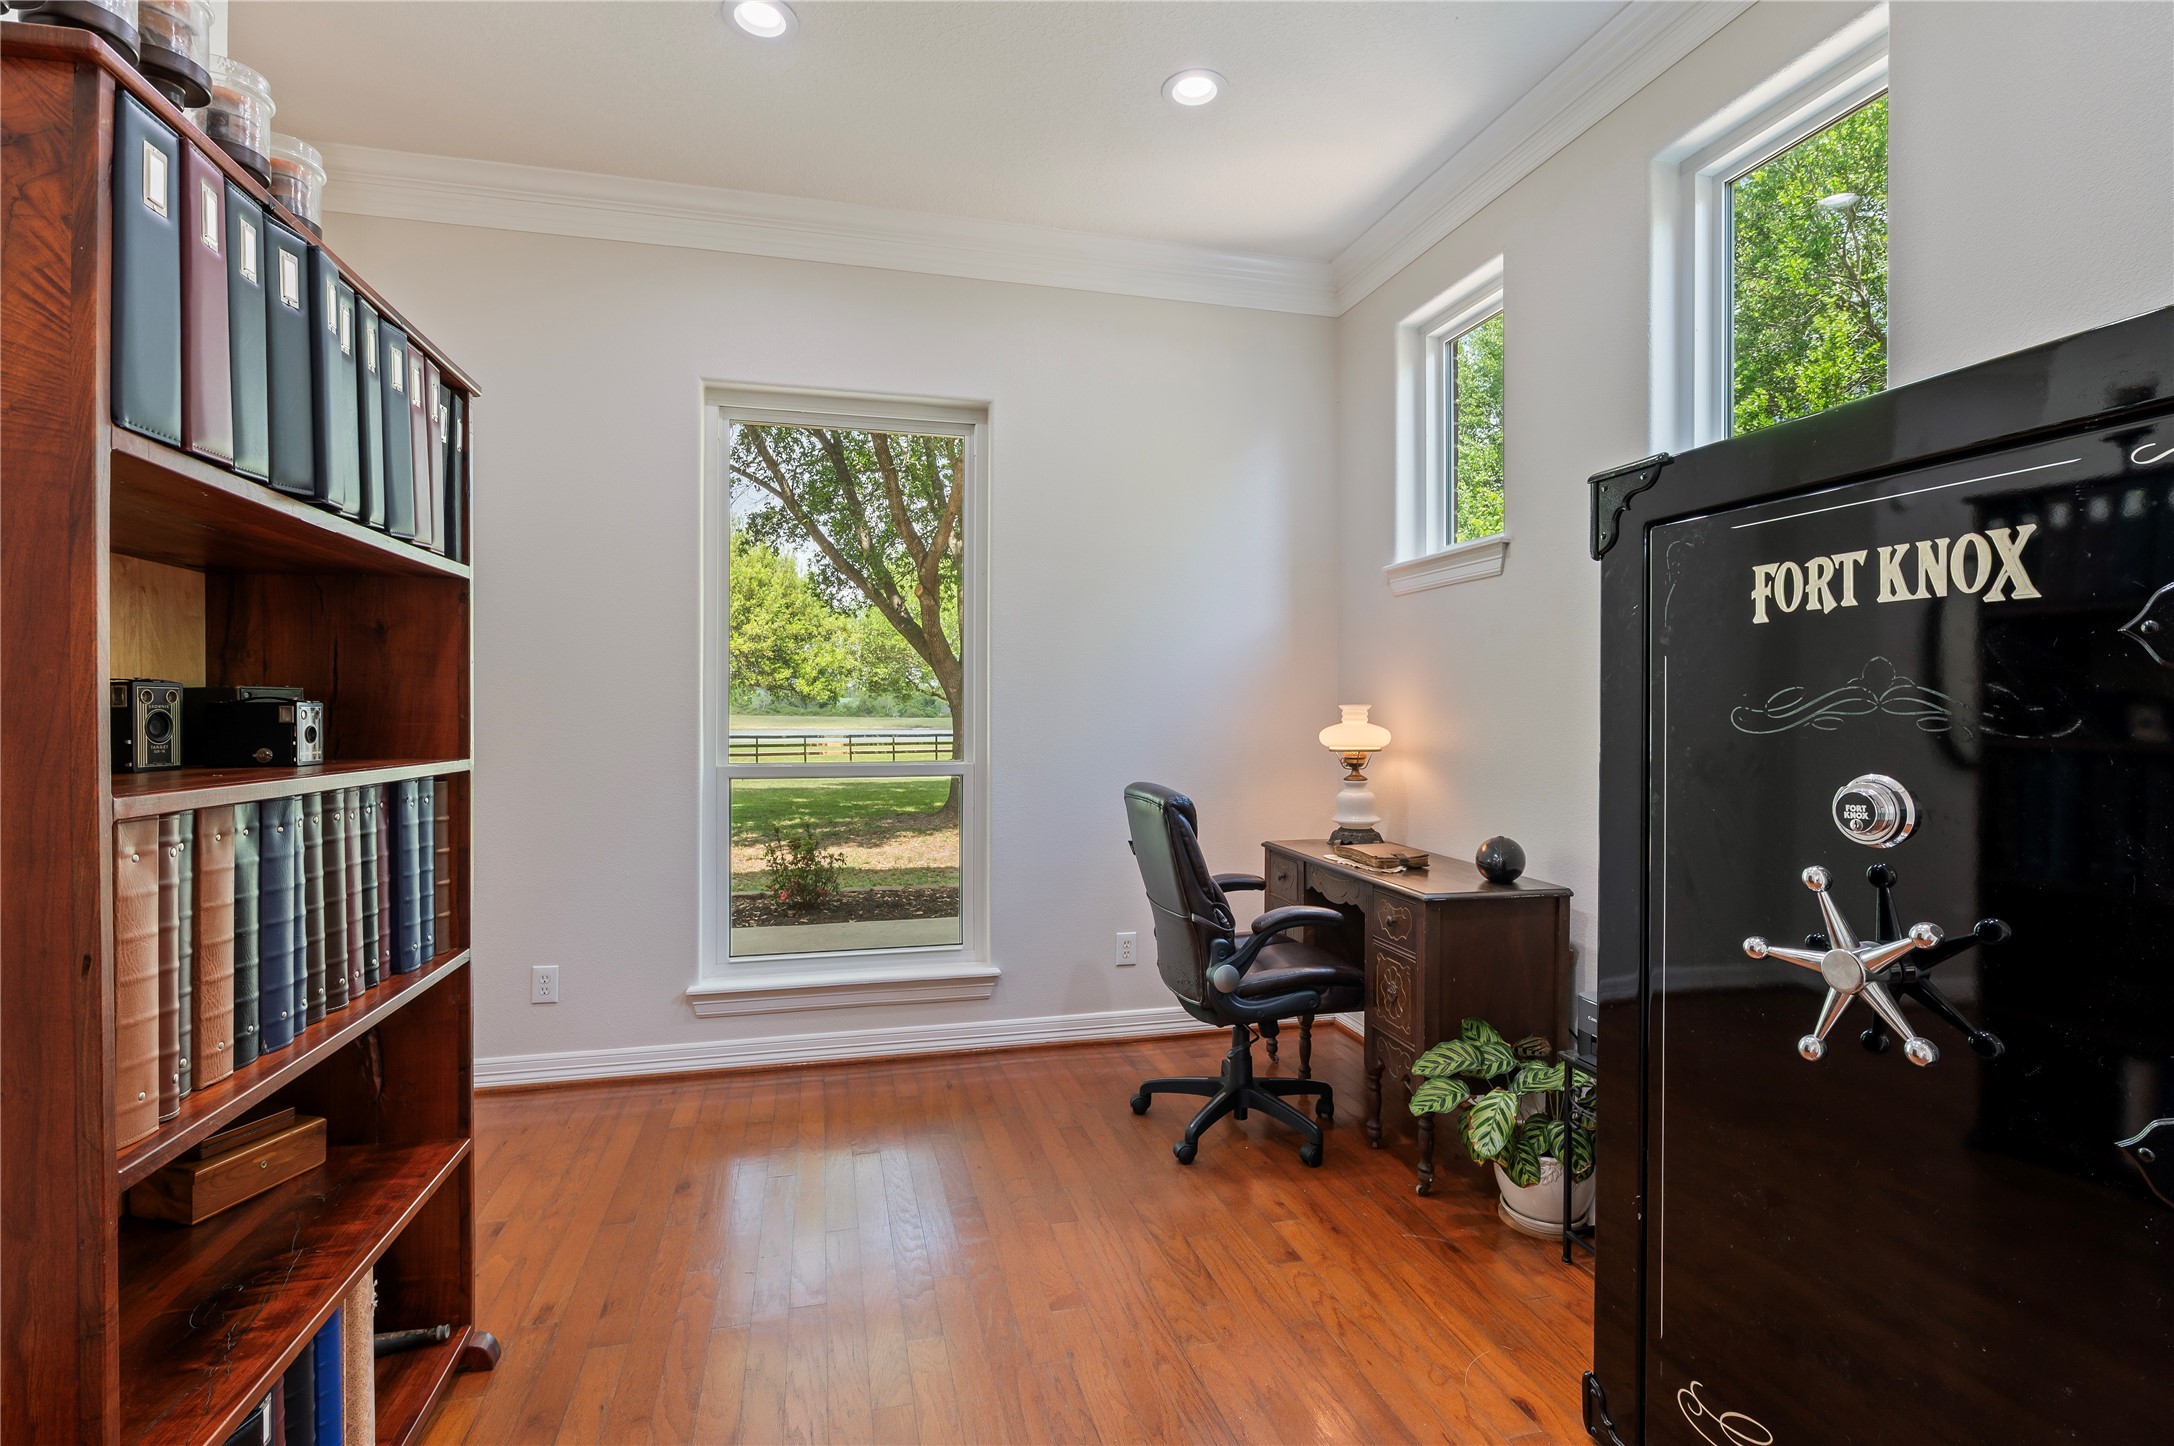
| Room Type: | DiningRoom, EntryFoyer, FamilyRoom, GameRoom, GuestQuarters, Office, UtilityRoom, HalfBath |
| Basement Yn: | No |
| Bathrooms Total Integer: | 6 |
| Bedrooms Possible: | 5 |
| Building Area Total: | 4,818.0 |
| Carport Spaces: | 3.0 |
| Carport?: | Yes |
| Community Features: | Gutters |
| Construction Materials: | Brick, CementSiding, WoodSiding |
| Cooling: | Central Air and Electric |
| Cooling?: | Yes |
| Direction Faces: | North |
| Directions: | **I-45 south, turn Left on FM-517 (exit 19), turn Right HWY 3, Turn Left on Hughes Road, Turn Right on Deats Lane, property at the end on the Right. |
| Disclosures: | SellersDisclosureGroundwaterAndSurfaceWaterRights |
| Electric: | Generator |
| Elementary School: | HUGHES ROAD ELEMENTARY SCHOOL |
| Elementary School District: | 17 - Dickinson |
| Exclusions: | Tractors and Livestock |
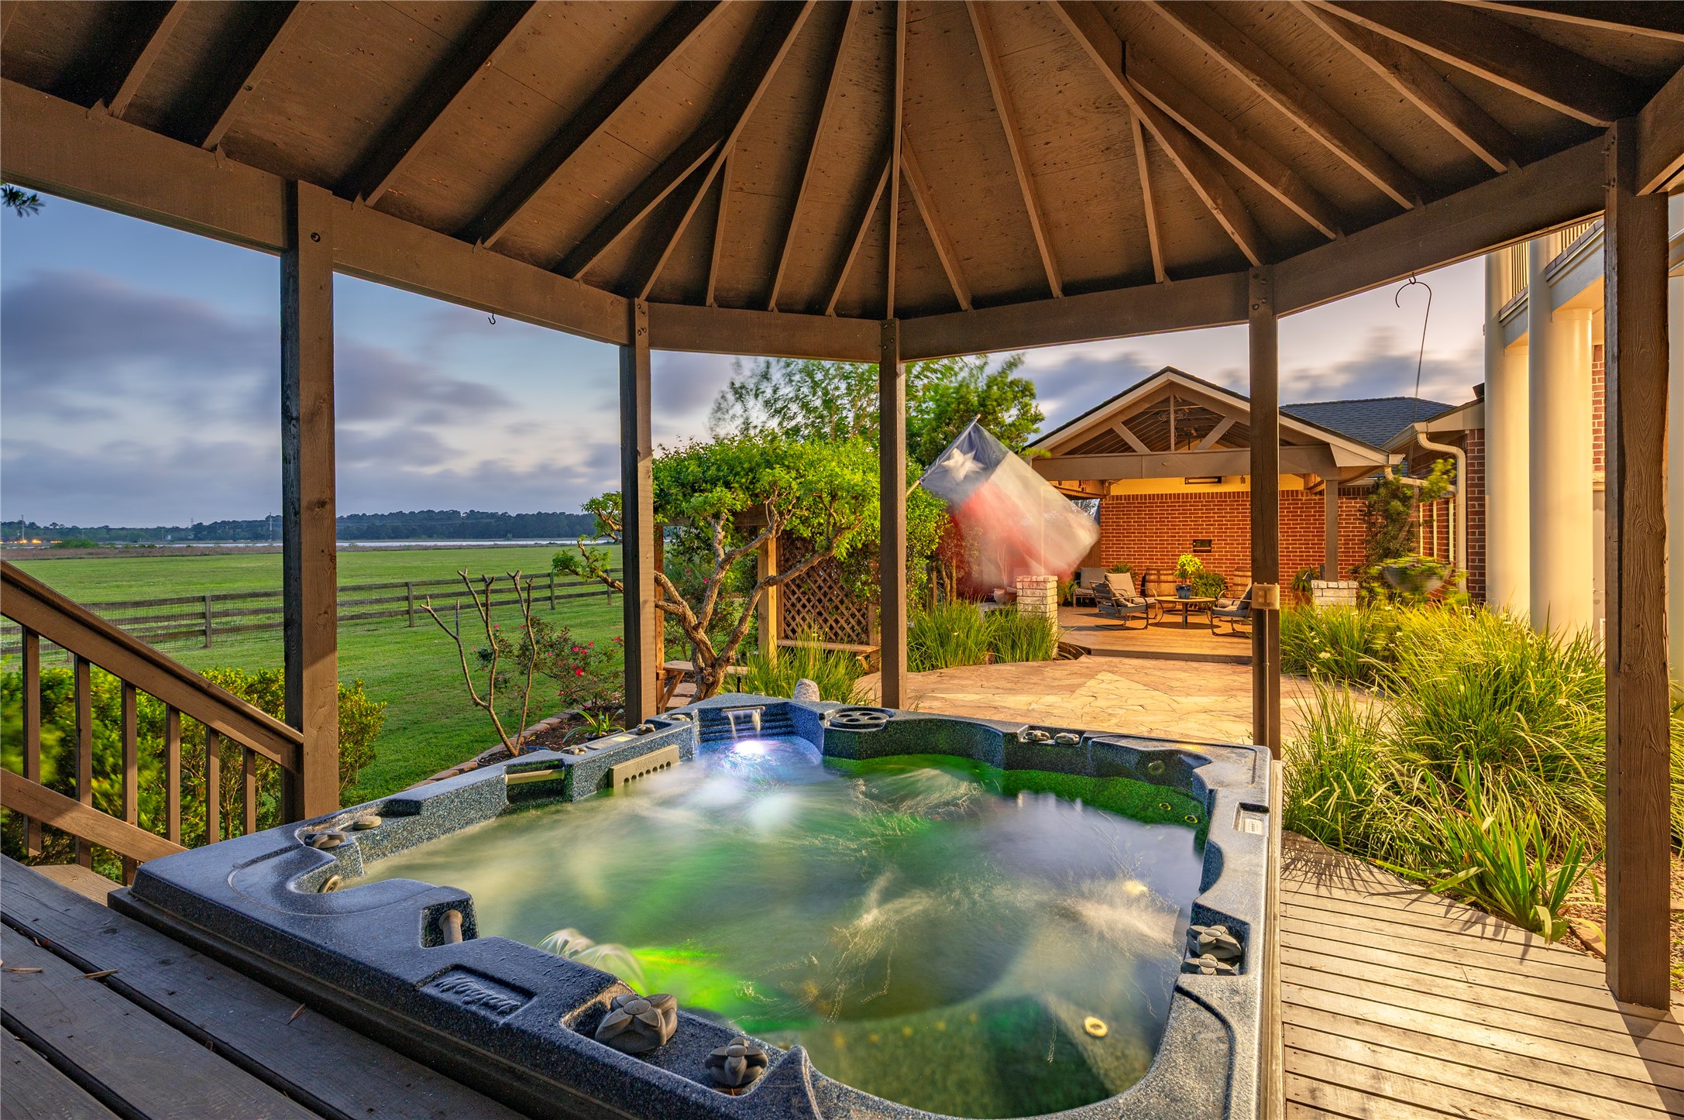
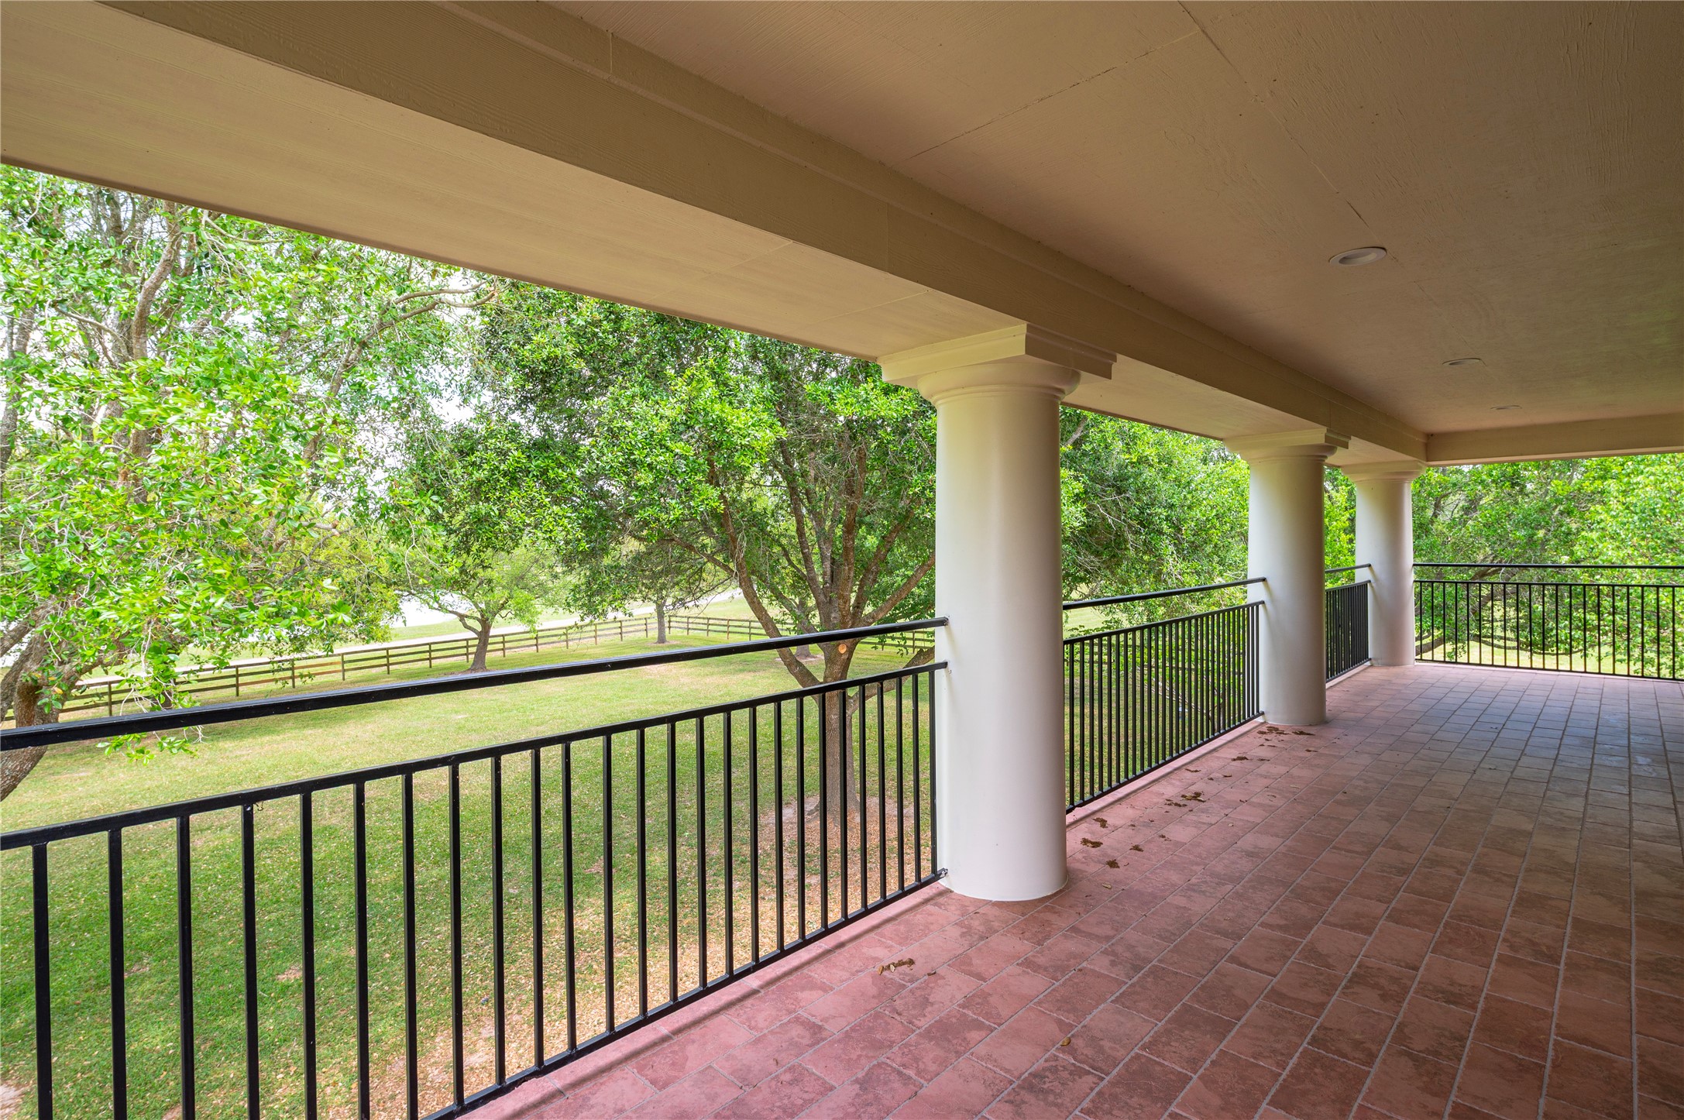
| Exterior Features: | Balcony, CoveredPatio, Deck, FullyFenced, Fence, HotTubSpa, IrrigationSprinklers, PavedDriveway, Porch, Patio |
| Fencing: | BackYard |
| Fireplace Features: | WoodBurning |
| Fireplaces Total: | 1 |
| Flooring: | Carpet, EngineeredHardwood, Tile, Wood |
| Foundation Details: | PillarPostPier, Slab |
| Garage Spaces: | 3.0 |
| Garage?: | Yes |
| Green Energy Efficient: | Thermostat, Windows |
| Green Indoor Air Quality: | Ventilation |
| Heating: | Propane |
| Heating?: | Yes |
| High School: | DICKINSON HIGH SCHOOL |
| High School District: | 17 - Dickinson |
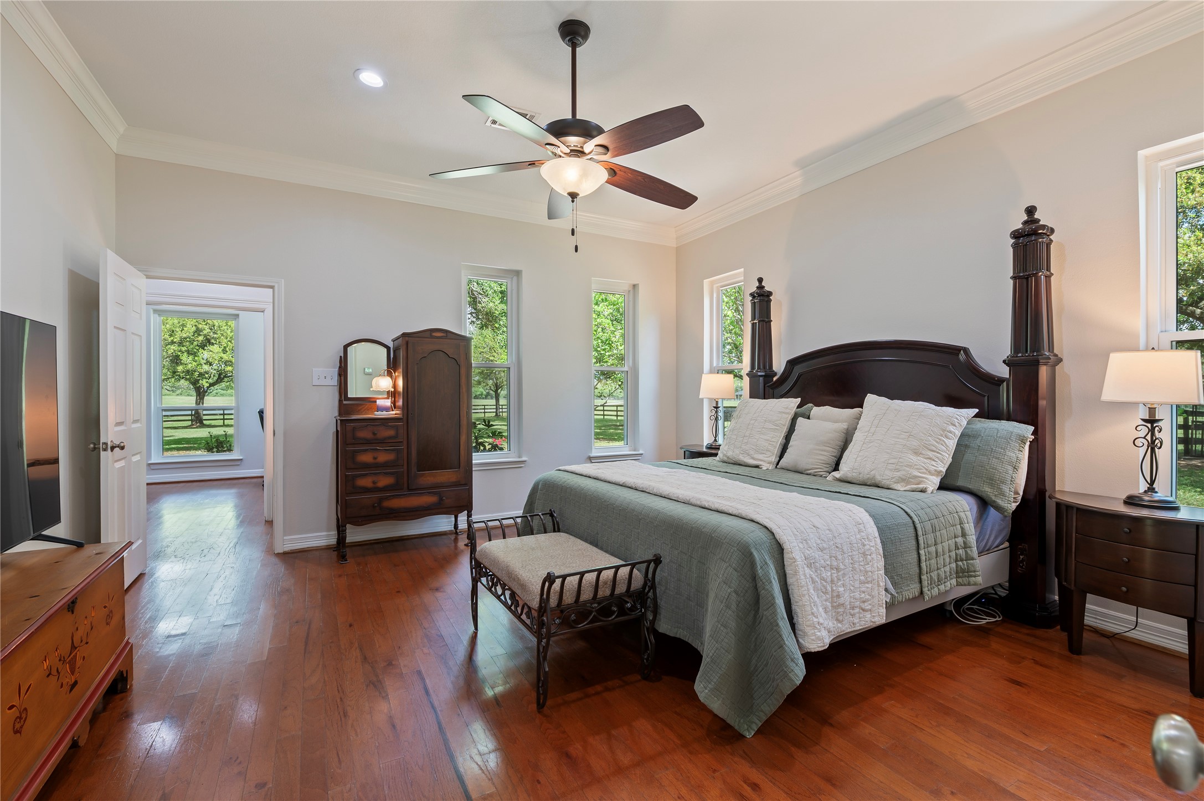
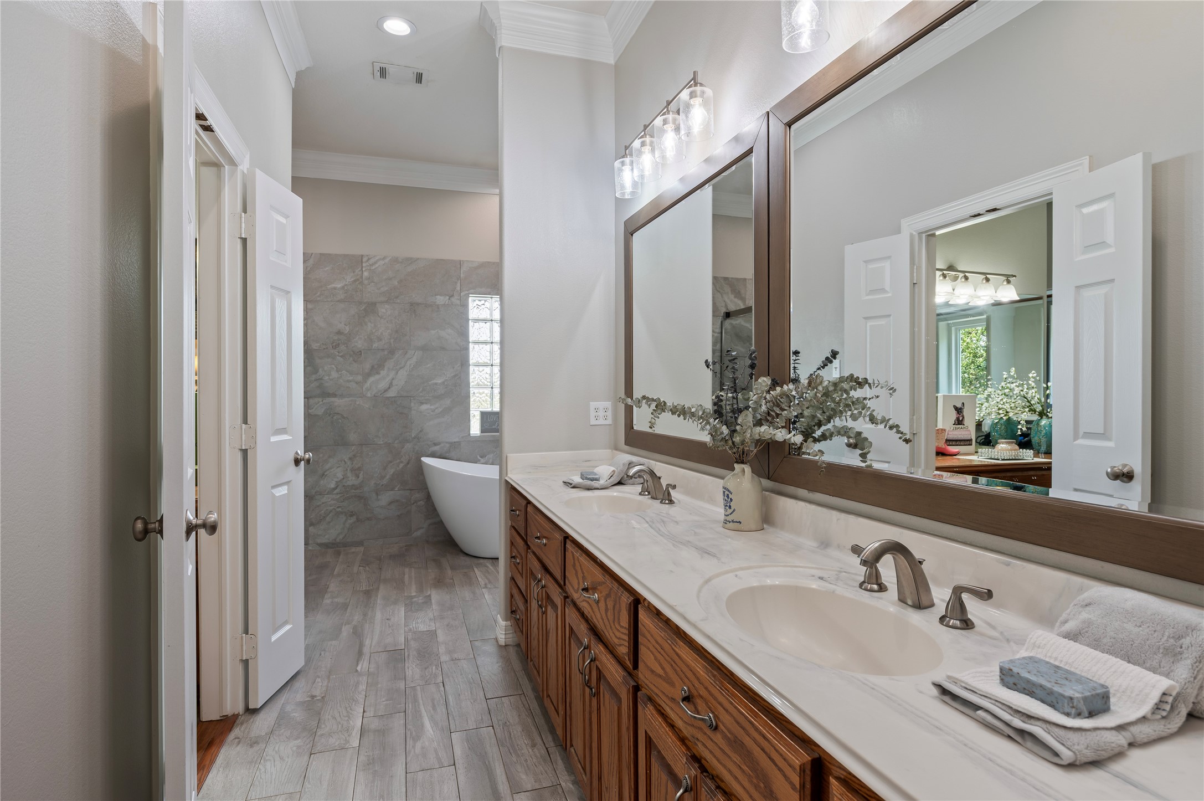
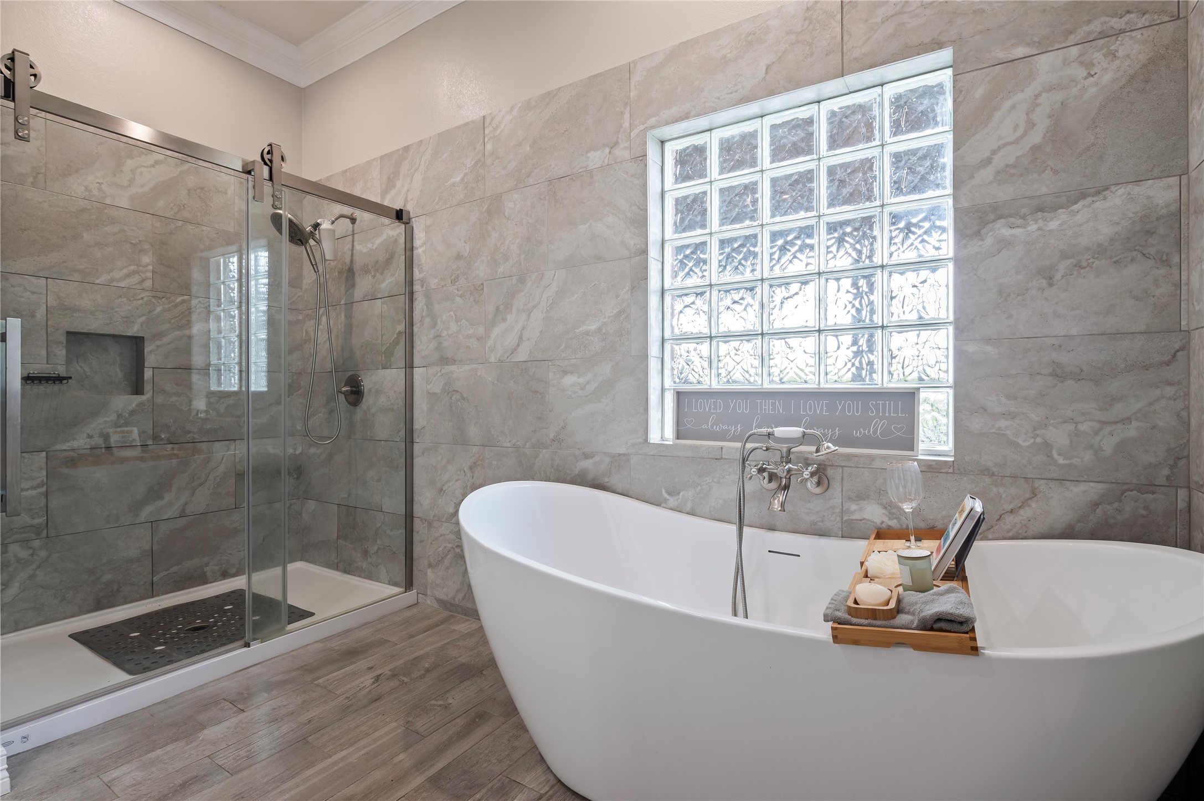
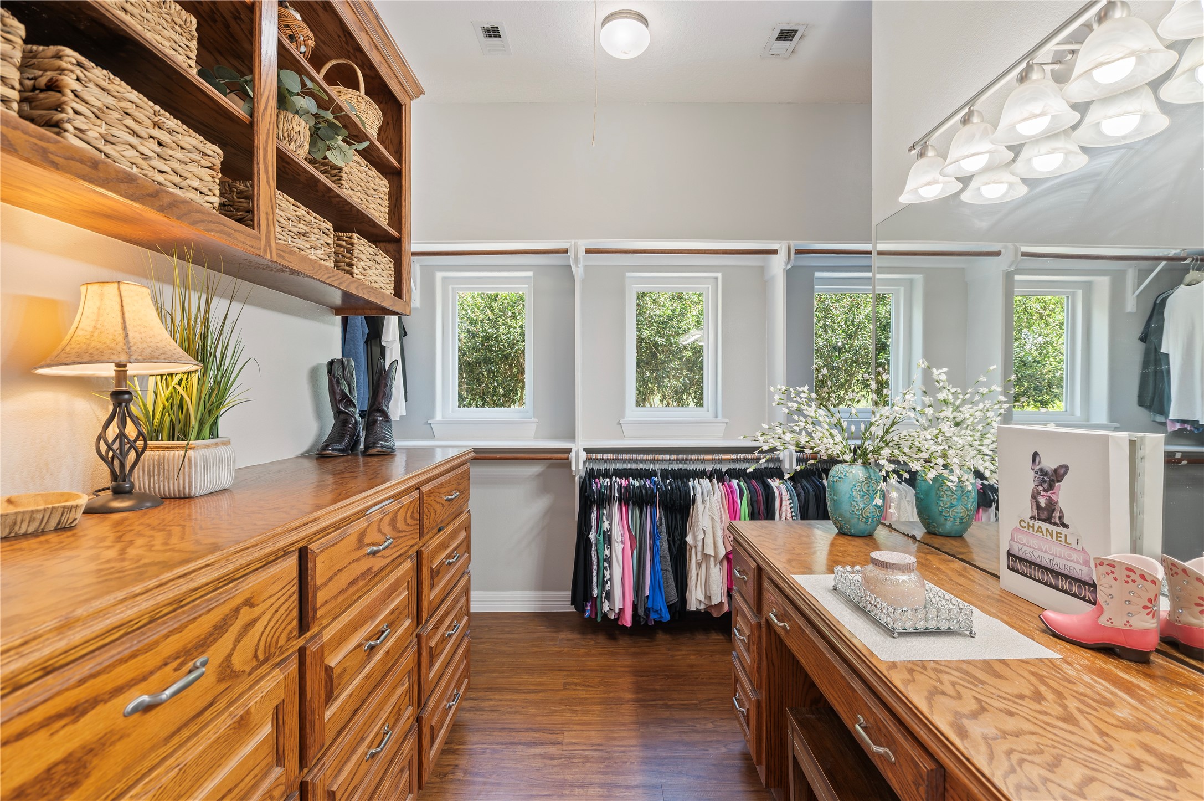
| Interior Features: | BreakfastBar, CrownMolding, DoubleVanity, EntranceFoyer, HighCeilings, HotTubSpa, KitchenIsland, KitchenFamilyRoomCombo, BathInPrimaryBedroom, MainLevelPrimary, MultiplePrimarySuites, MultipleStaircases, QuartziteCounters, SoakingTub, SeparateShower, TubShower, Vanity, WalkInPantry, WalkInClosets, WindowTreatments, CeilingFans |
| Internet Automated Valuation Display?: | Yes |
| Internet Consumer Comment?: | Yes |
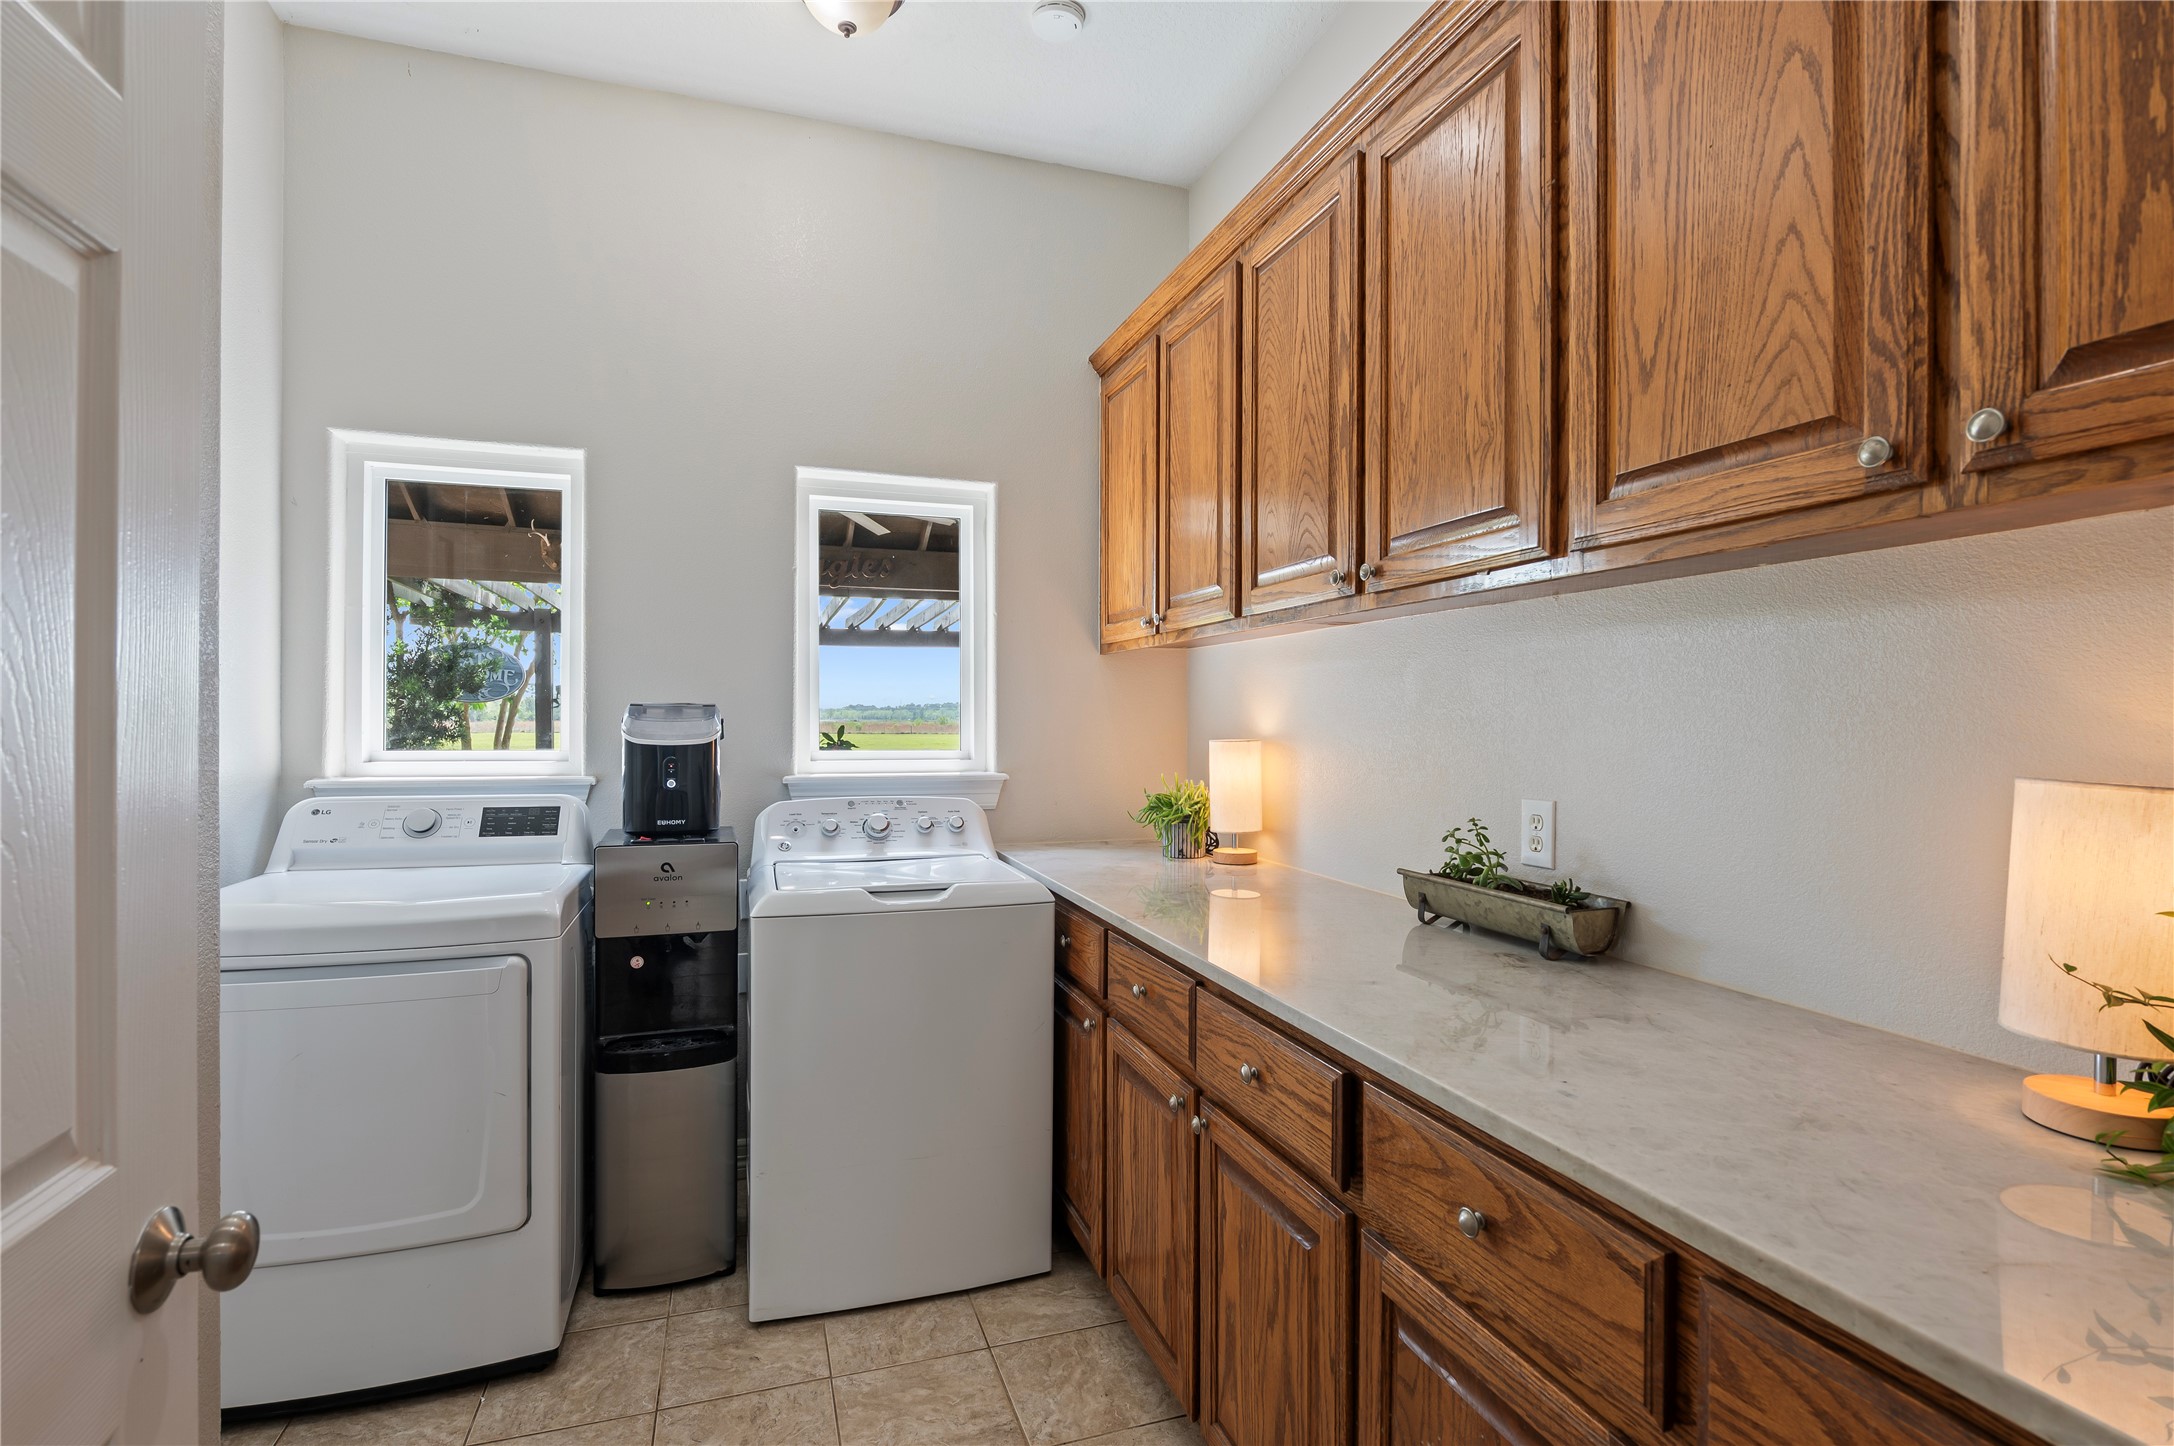
| Laundry Features: | WasherHookup, ElectricDryerHookup, GasDryerHookup |
| Lease Considered?: | No |
| Levels: | Two |
| Listing Agreement: | ExclusiveRightToLease |
| Listing Terms: | Cash, Conventional, VaLoan |
| Living Area Source: | Appraiser |
| Lot Features: | Cleared, Views, Waterfront, BacksToGreenbeltPark |
| Lot Size Area: | 1,116,264.0 |
| Lot Size Source: | Survey |
| Lot Size Units: | SquareFeet |
| Middle Or Junior School: | JOHN AND SHAMARION BARBER MIDDLE SCHOOL |
| Middle Or Junior School District: | 17 - Dickinson |
| MLS Area Major: | 33 |
| MLS Area Minor: | Texas City |
| New Construction?: | No |
| Original List Price: | $2,000,000 |
| Other Structures: | Barns, Greenhouse, Stables, Workshop |
| Ownership: | Full Ownership |
| Parcel Number: | 3594-0001-0001-000 |
| Parking Features: | AttachedCarport, AdditionalParking, Boat, DetachedCarport, Driveway, ElectricGate, Garage, GarageDoorOpener, Oversized, RvAccessParking |
| Parking Total: | 3 |
| Patio And Porch Features: | Balcony, Covered, Deck, Patio, Porch |
| Postal City: | Dickinson |
| Postal Code Plus4: | 7907 |
| Public Survey Section: | 2003 |
| Road Surface Type: | Asphalt |
| Roof: | Composition |
| Rooms Total: | 19 |
| Security Features: | SecurityGate, SmokeDetectors |
| Sewer: | AerobicSeptic, SepticTank |
| Spa Features: | HotTub |
| Spa?: | Yes |
| Status: | Active |
| State Or Province: | TX |
| Stories: | 2 |
| Street Number Numeric: | 8,211 |
| Tax Year: | 2026 |
| Universal Property: | US-48167-N-359400010001000-R-N |
| View: | Lake, Water |
| View?: | Yes |
| Waterfront Features: | Lake, LakeFront, Waterfront |
| Water Source: | Private, Well |
| Window Features: | Low Emissivity Windows and Window Coverings |
| Year Built Source: | PublicRecords |
| Listing Key: | 1194317032 |
| Current Price: | $2,000,000.00 |
| Country Subdivision: | 48167 |
| Record Signature: | -338,539,639 |
| Universal Parcel Id: | urn:reso:upi:2.0:US:48167:3594-0001-0001-000 |
| Fireplace?: | Yes |
| Pool Private?: | No |
Listing Courtesy of: Call It Closed Int'l Realty
Listing Agent: Kimberly L Harding
832-277-0140
Mortgage Calculator
The data on this website relating to real estate for sale comes in part from the IDX Program of the Houston Association of REALTORS®.
All information is believed accurate but not guaranteed. The properties displayed may not be all of the properties available through the IDX Program. Any use of this site other than by potential buyers or sellers is strictly prohibited.
© 2026 Houston Association of REALTORS®.
Houston Association of REALTORS® data last updated on November 02, 2026 02:45 AM - CT.
Property Last Updated: November 02, 2026 02:45 AM - CT