810 Almond Pointe
League City, TX 77573
$499,900
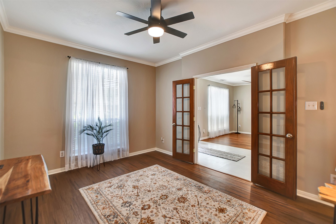
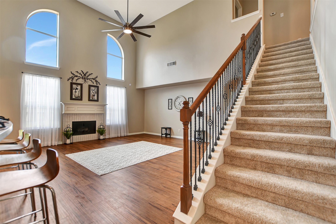
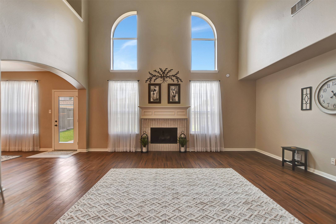
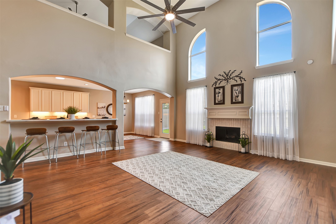
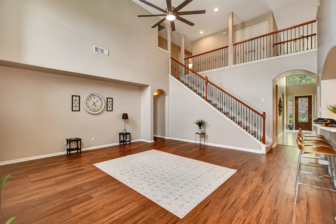
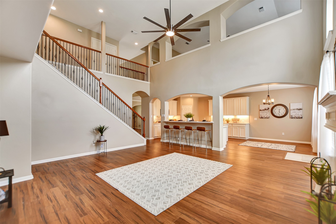
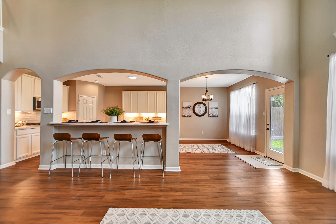
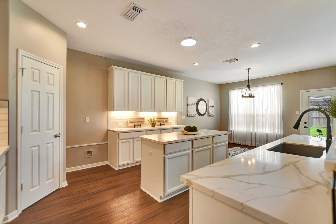
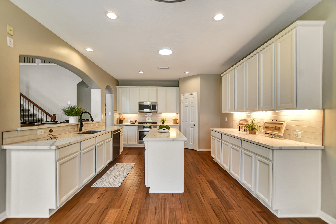
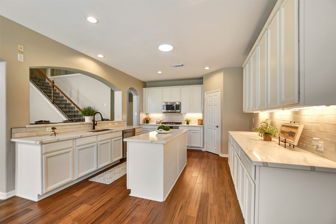
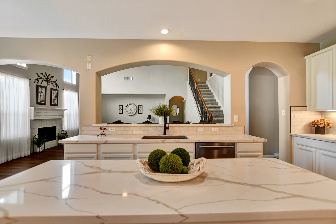
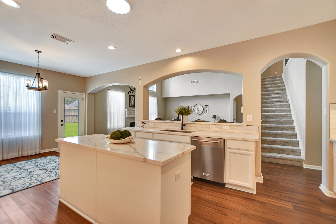
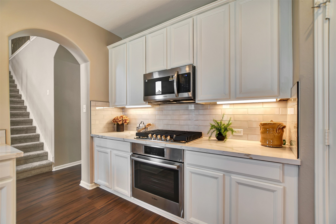
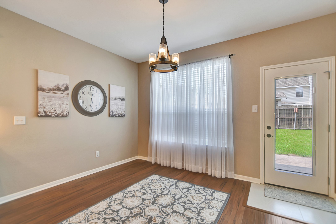
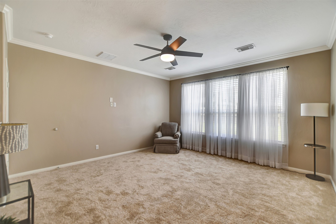
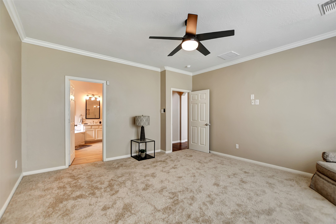
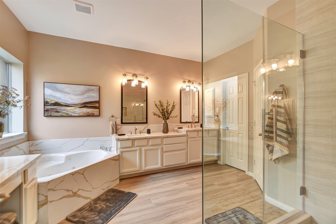
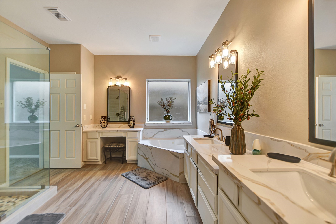
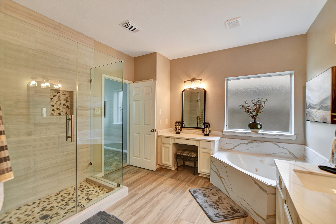
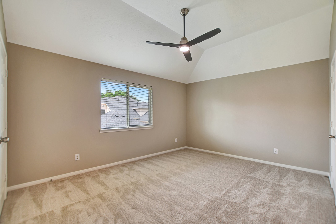
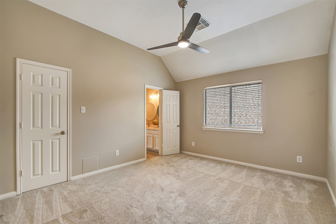
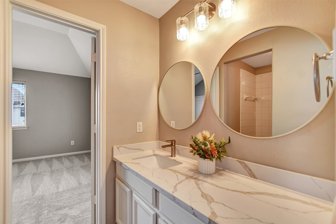
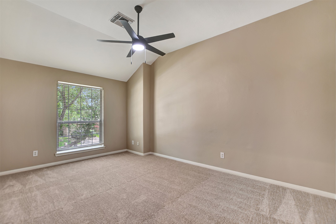
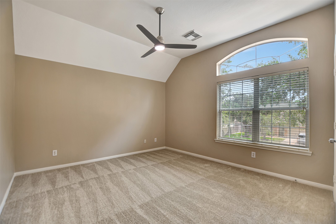
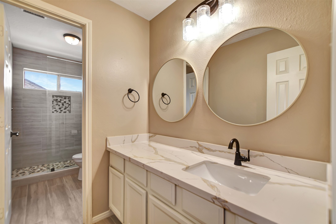
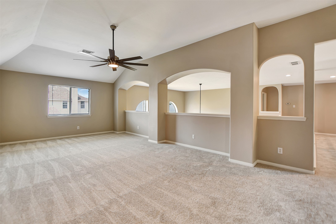
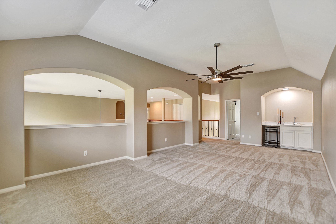
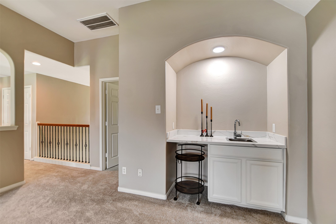
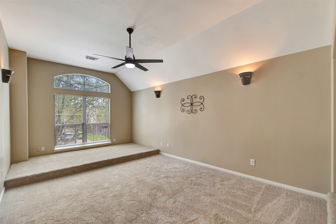
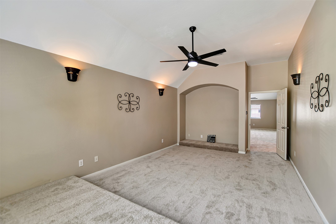
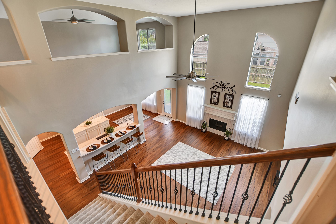
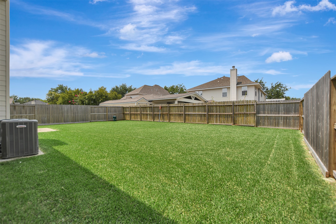
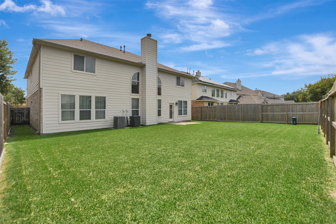
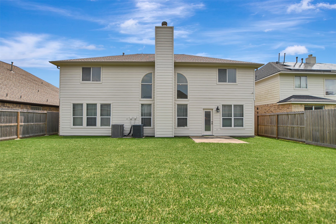
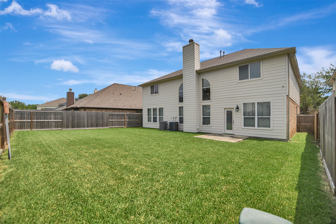
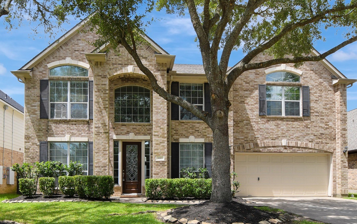
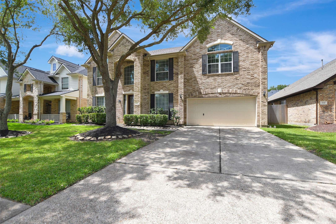
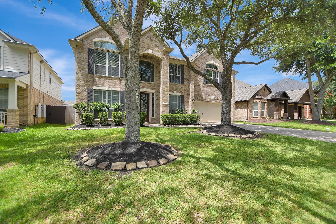
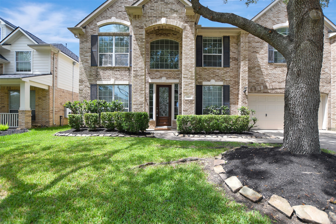
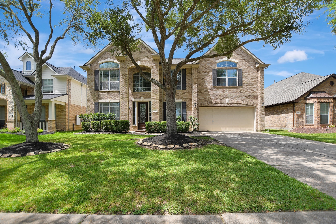
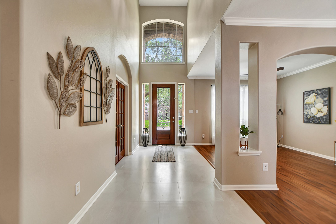
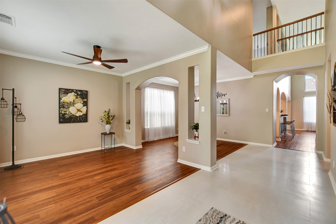
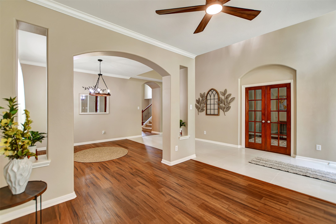
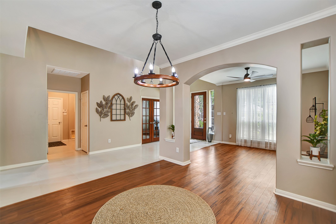
Beautifully updated two-story home offering the perfect blend of space, style, and modern upgrades in a quiet, desirable neighborhood. Featuring five spacious bedrooms, a private home office, a huge game room, dedicated media room, and an expansive family room with soaring ceilings and abundant natural light, this home is designed for comfortable everyday living and effortless entertaining. The large chef-inspired kitchen showcases new appliances, countertops, updated fixtures, generous cabinetry & an oversized island overlooking the living area. Recent improvements include a new roof, fresh interior paint, new flooring, stylish lighting, & ceiling fans. The luxurious primary suite offers a spa-like bath, while the oversized backyard provides plenty of room for outdoor entertaining, play, or future pool plans. Located near top-rated schools, parks, shopping, dining, & major commuter routes. This home is truly move-in ready, so schedule your tour today!
| Listing Id: | 74347247 |
|---|---|
| List Price: | $499,900 |
| Property Type: | Residential |
| Property Sub Type: | Detached |
| Status: | Active |
| Bedrooms Total: | 5 |
| Bathrooms Full: | 3 |
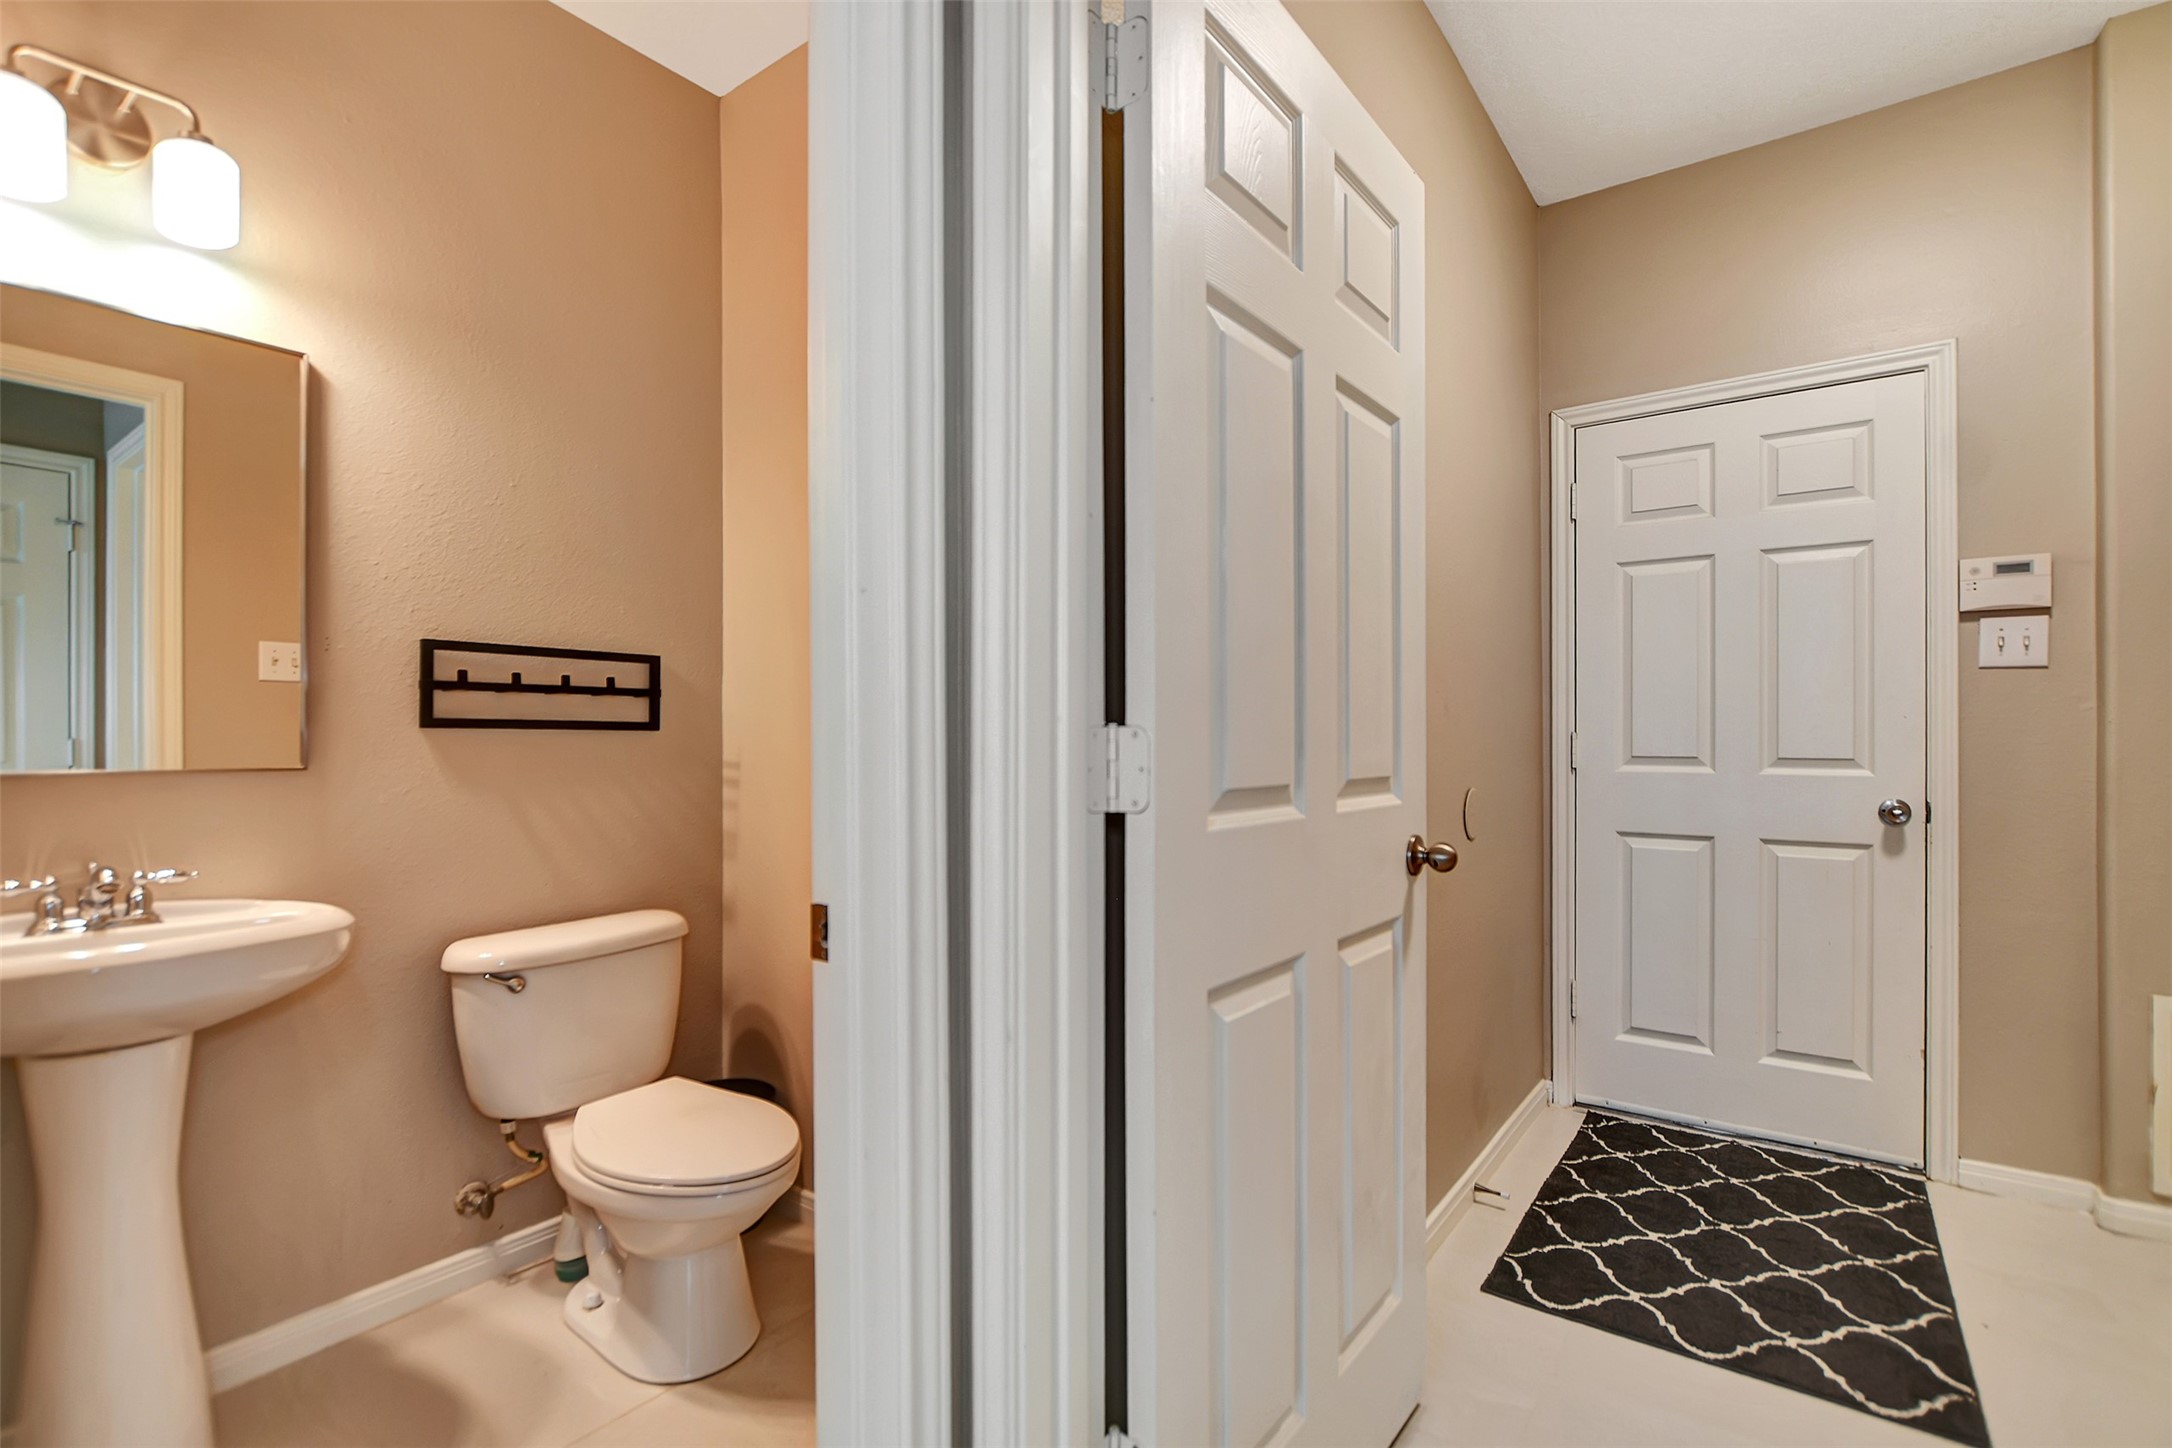
| Bathrooms Half: | 1 |
| Living Area: | 4,042 |
| Association Fee: | $761 |
| Tax Annual Amount: | $8,041 |
| Lot Size Acres: | 0.1653 |
| Architectural Style: | Traditional |
| Waterfront?: | No |
| City: | League City |
| County Or Parish: | Galveston |
| Subdivision: | Centerpointe |
| Postal Code: | 77573 |
| Year Built: | 2006 |
| Appliances: | Dishwasher, Electric Oven, Gas Cooktop, Disposal, and Microwave |
| Association Amenities: | Clubhouse, PicnicArea, Playground, Pool, TennisCourts |
| Association Fee: | $761 |
| Association Fee Frequency: | Annually |
| Association Fee Includes: | Common Areas and Recreation Facilities |
| Room Type: | FamilyRoom, GameRoom, LivingRoom, MediaRoom, UtilityRoom, HalfBath |
| Association Name: | Houston Community Mgmt |
| Association Phone: | 832-864-1200 |
| Association?: | Yes |
| Attached Garage?: | Yes |
| Basement Yn: | No |
| Bathrooms Total Integer: | 4 |
| Building Area Total: | 4,042.0 |
| Community Features: | CommunityPool, Curbs, Gutters |
| Construction Materials: | Brick, CementSiding |
| Cooling: | Central Air and Electric |
| Cooling?: | Yes |
| Directions: | From I-45 frontage going Northbound, turn right on Link Rd and immediately turn left on Calder Rd. Next turn Right on Center Pointe Dr. then make a left on the 2nd street (Lilac Pointe) past the Tennis Courts, playground & Pool. take the first quick right on Almond Pointe. Your new home is on the left past the stop sign ! ! ! |
| Elementary School: | RALPH PARR ELEMENTARY SCHOOL |
| Elementary School District: | 9 - Clear Creek |
| Exclusions: | Staging items - may include curtains/rods/hardware |
| Exterior Features: | Fence |
| Fencing: | BackYard |
| Fireplace Features: | Gas |
| Fireplaces Total: | 1 |
| Flooring: | Carpet, EngineeredHardwood, Tile |
| Foundation Details: | Slab |
| Garage Spaces: | 2.0 |
| Garage?: | Yes |
| Green Energy Efficient: | Insulation, Windows |
| Heating: | Central, Gas |
| Heating?: | Yes |
| High School: | CLEAR CREEK HIGH SCHOOL |
| High School District: | 9 - Clear Creek |
| Interior Features: | WetBar, DoubleVanity, HollywoodBath, HighCeilings, KitchenIsland, KitchenFamilyRoomCombo, BathInPrimaryBedroom, MainLevelPrimary, Pantry, QuartzCounters, SeparateShower, TubShower, VaultedCeilings, WalkInPantry, WalkInClosets, CeilingFans, LivingDiningRoom |
| Internet Automated Valuation Display?: | Yes |
| Internet Consumer Comment?: | Yes |
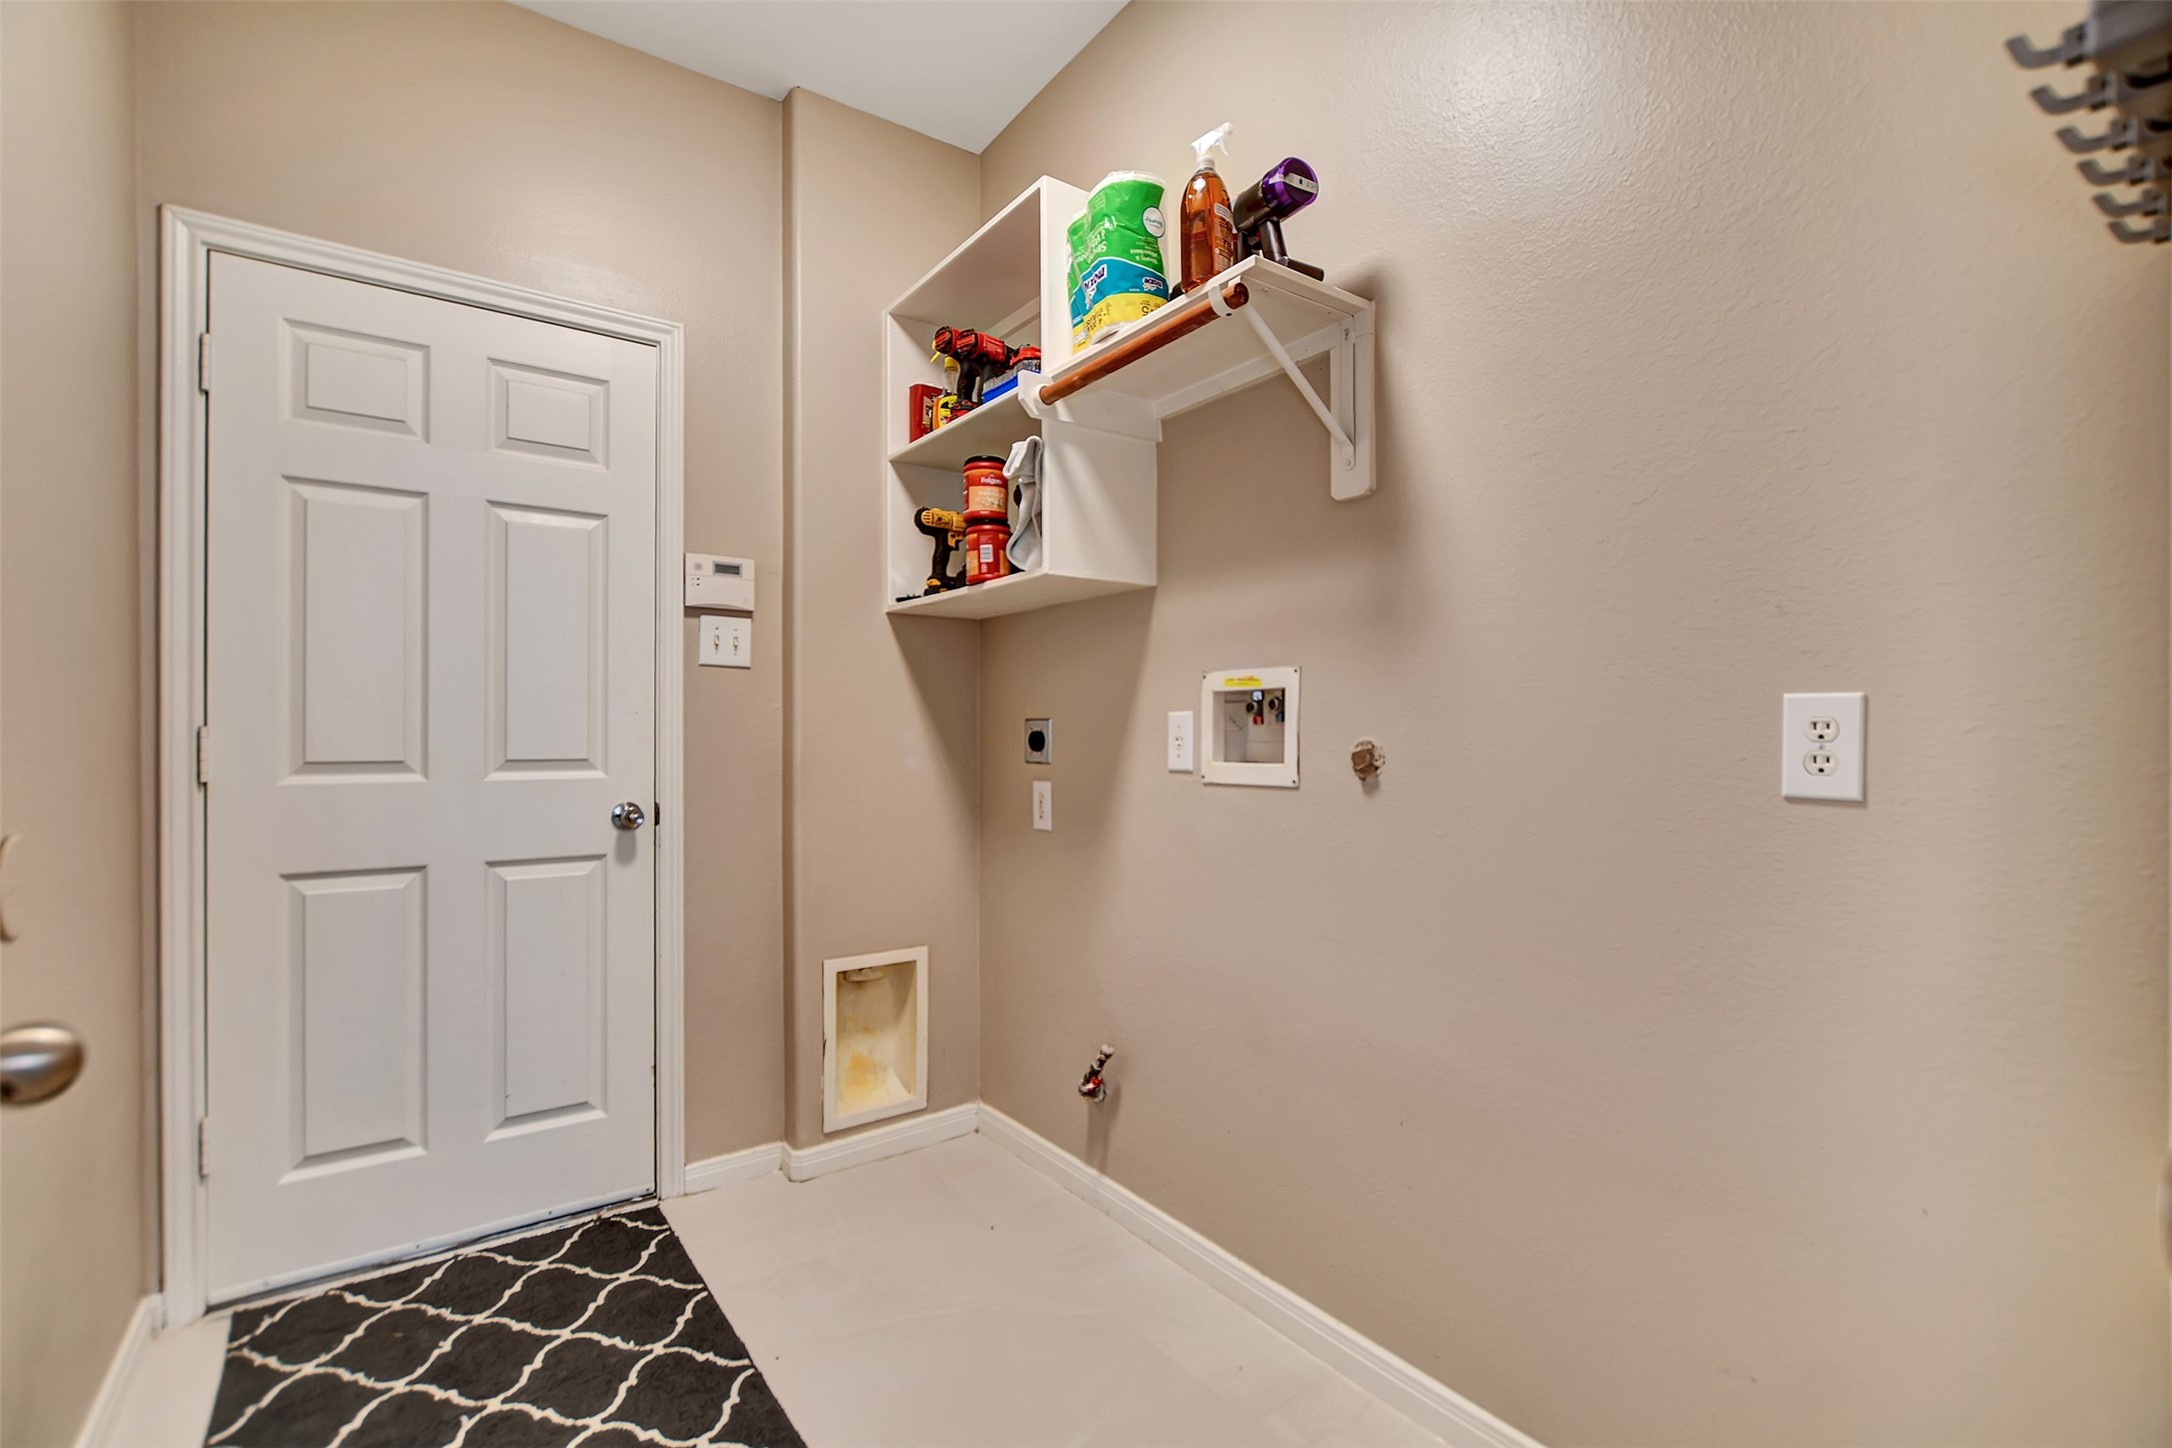
| Laundry Features: | WasherHookup, ElectricDryerHookup, GasDryerHookup |
| Levels: | Two |
| Listing Agreement: | ExclusiveRightToLease |
| Listing Terms: | Cash, Conventional, FHA, OwnerMayCarrySecond, VaLoan |
| Living Area Source: | Appraiser |
| Lot Features: | Subdivision |
| Lot Size Area: | 7,200.0 |
| Lot Size Source: | Appraiser |
| Lot Size Units: | SquareFeet |
| Middle Or Junior School: | VICTORYLAKES INTERMEDIATE SCHOOL |
| Middle Or Junior School District: | 9 - Clear Creek |
| MLS Area Major: | 33 |
| MLS Area Minor: | League City |
| Original List Price: | $520,000 |
| Ownership: | Full Ownership |
| Parcel Number: | 2372-0001-0004-000 |
| Parking Features: | Attached, Garage |
| Parking Total: | 2 |
| Pool Features: | Association |
| Postal City: | League City |
| Postal Code Plus4: | 7797 |
| Public Survey Section: | 6 |
| Road Surface Type: | Concrete |
| Roof: | Composition |
| Rooms Total: | 17 |
| Security Features: | Prewired, SmokeDetectors |
| Sewer: | PublicSewer |
| Status: | Active |
| State Or Province: | TX |
| Stories: | 2 |
| Street Number Numeric: | 810 |
| Tax Year: | 2025 |
| Universal Property: | US-48167-N-237200010004000-R-N |
| Water Source: | Public |
| Window Features: | Low Emissivity Windows |
| Year Built Source: | PublicRecords |
| Listing Key: | 1192012023 |
| Current Price: | $499,900.00 |
| Country Subdivision: | 48167 |
| Record Signature: | 352,209,478 |
| Universal Parcel Id: | urn:reso:upi:2.0:US:48167:2372-0001-0004-000 |
| Fireplace?: | Yes |
Listing Courtesy of: Henry Fuertes, Broker
Listing Agent: Henry Fuertes
281-451-7827
Mortgage Calculator
The data on this website relating to real estate for sale comes in part from the IDX Program of the Houston Association of REALTORS®.
All information is believed accurate but not guaranteed. The properties displayed may not be all of the properties available through the IDX Program. Any use of this site other than by potential buyers or sellers is strictly prohibited.
© 2026 Houston Association of REALTORS®.
Houston Association of REALTORS® data last updated on October 26, 2026 11:38 PM - CT.
Property Last Updated: October 26, 2026 11:38 PM - CT