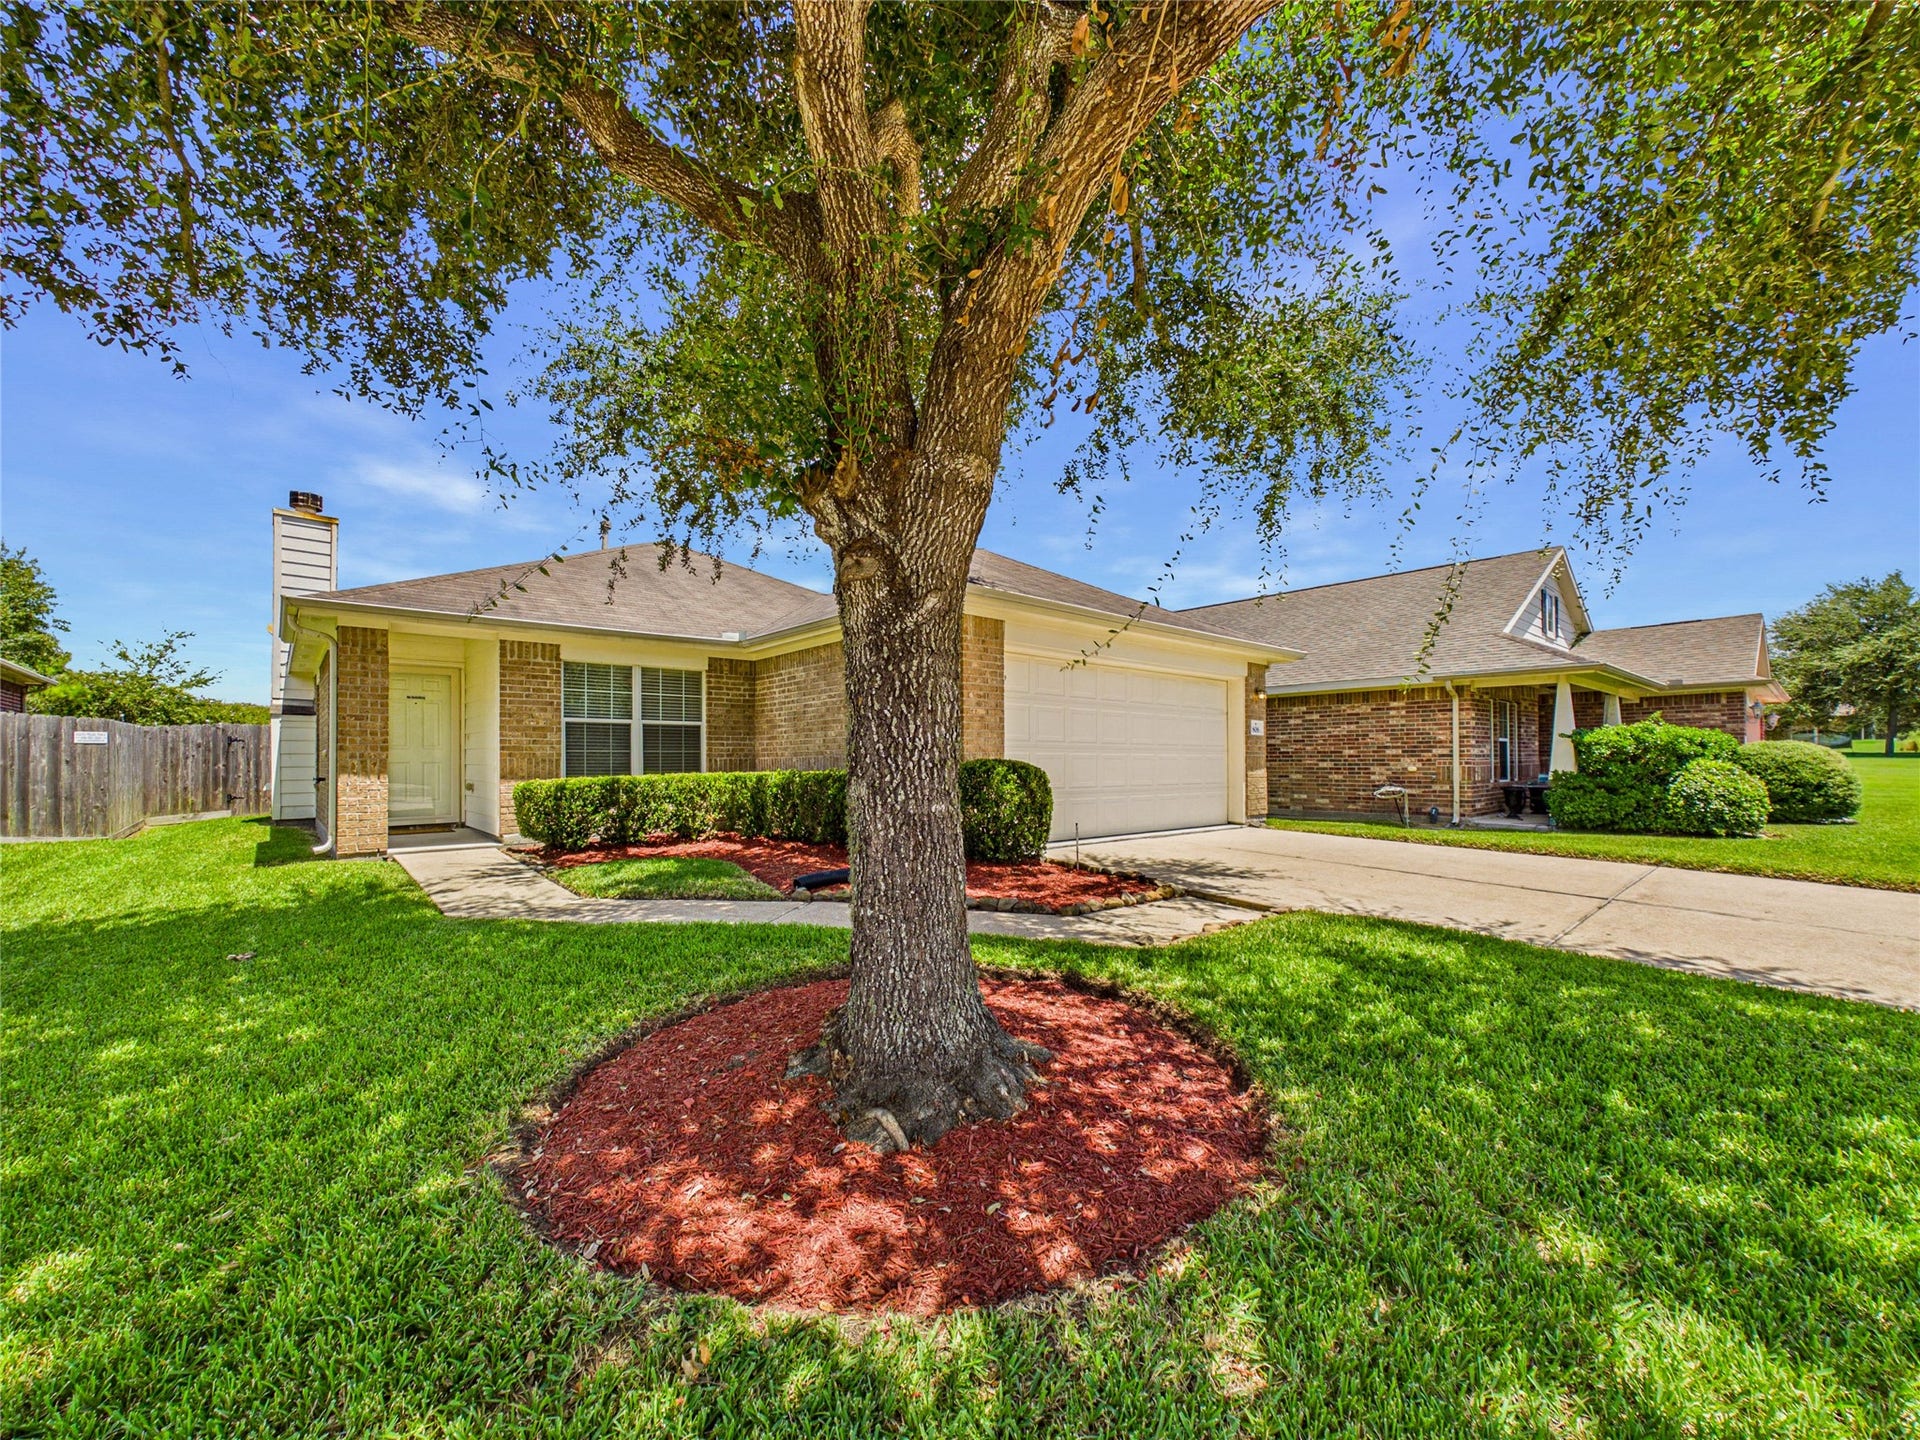
806 Rocky Rose Court
La Marque, TX 77568
$215,001 - $250,000
Welcome to 806 Rocky Rose Ct, an immaculate home tucked away on a cul-de-sac in Saltgrass Crossing! This beautifully maintained home features a split floor plan, open-concept living area, and a kitchen overlooking the living room and cozy fireplace with gas logs. Recent updates include new carpet and fresh interior paint. Enjoy the beautiful covered back patio with wired speakers, sprinkler system, TruGreen-treated lawn, storage shed, and new rear fence. Refrigerator, washer, dryer, patio furniture, and a paid-for working alarm system are included! Conveniently located near I-45 and just minutes from Walmart, Sam’s Club, restaurants, shopping, and a new retail center under construction that is slated to feature Academy, HomeGoods, Marshalls, Burlington, Ross, and PetSmart. Neighborhood park nearby, plus Jack Brooks Park is within walking distance with trails and plenty of outdoor recreation. Book a showing today and make this house your home!
| Listing Id: | 10003188 |
|---|---|
| List Price: | $240,000 |
| Close Price: | $225,000 |
| Close Date: | 2026-10-30 |
| Property Type: | Residential |
| Property Sub Type: | Detached |
| Status: | Closed |
| Bedrooms Total: | 3 |
| Bathrooms Full: | 2 |
| Living Area: | 1,331 |
| Association Fee: | $550 |
| Tax Annual Amount: | $6,359 |
| Lot Size Acres: | 0.153 |
| Architectural Style: | Traditional |
| Waterfront?: | No |
| City: | La Marque |
| County Or Parish: | Galveston |
| Subdivision: | Saltgrass Crossing Sec 1 2007 |
| Postal Code: | 77568 |
| Year Built: | 2009 |
| Appliances: | Dishwasher, Gas Cooktop, Disposal, Gas Oven, Microwave, Dryer, Refrigerator, and Washer |
| Association Amenities: | Playground, Park |
| Association Fee: | $550 |
| Association Fee Frequency: | Annually |
| Association Fee Includes: | Common Areas and Recreation Facilities |
| Association Name: | Saltgrass Crossing HOA/RealManage |
| Association Phone: | 281-531-0002 |
| Association?: | Yes |
| Attached Garage?: | Yes |
| Basement Yn: | No |
| Bathrooms Total Integer: | 2 |
| Building Area Total: | 1,331.0 |
| Community Features: | Curbs |
| Construction Materials: | Brick, CementSiding |
| Cooling: | Central Air and Electric |
| Cooling?: | Yes |
| Directions: | From I-45 headed south, exit Delaney. Take a right onto Delaney Rd. At the second stop sign, take a right. Less than a mile down, turn left into the Saltgrass Crossing Subdivision. Take your first left, then turn right at the stop sign. At the next stop sign on Rocky Rose Ct, take a right. The home will be the second house on your right. |
| Disclosures: | MunicipalUtilityDistrictDisclosure |
| Elementary School: | HITCHCOCK PRIMARY/STEWART ELEMENTARY SCHOOL |
| Elementary School District: | 26 - Hitchcock |
| Exterior Features: | CoveredPatio, Fence, IrrigationSprinklers, Patio, PrivateYard, Storage |
| Fencing: | BackYard |
| Fireplace Features: | GasLog |
| Fireplaces Total: | 1 |
| Foundation Details: | Slab |
| Garage Spaces: | 2.0 |
| Garage?: | Yes |
| Heating: | Central, Gas |
| Heating?: | Yes |
| High School: | HITCHCOCK HIGH SCHOOL |
| High School District: | 26 - Hitchcock |
| Interior Features: | WiredForSound, CeilingFans |
| Internet Automated Valuation Display?: | Yes |
| Internet Consumer Comment?: | Yes |
| Laundry Features: | WasherHookup, ElectricDryerHookup |
| Lease Considered?: | No |
| Levels: | One |
| Listing Agreement: | ExclusiveRightToLease |
| Living Area Source: | Appraiser |
| Lot Features: | CulDeSac |
| Lot Size Area: | 6,664.0 |
| Lot Size Source: | Appraiser |
| Lot Size Units: | SquareFeet |
| Middle Or Junior School: | CROSBY MIDDLE SCHOOL (HITCHCOCK) |
| Middle Or Junior School District: | 26 - Hitchcock |
| MLS Area Major: | 33 |
| MLS Area Minor: | La Marque |
| New Construction?: | No |
| Original List Price: | $255,000 |
| Other Structures: | Sheds |
| Parcel Number: | 6241-0006-0005-000 |
| Parking Features: | Attached, Garage |
| Parking Total: | 2 |
| Patio And Porch Features: | Covered, Deck, Patio |
| Pending Timestamp: | 2026-10-11 |
| Postal City: | La Marque |
| Postal Code Plus4: | 6660 |
| Public Survey Section: | 1 |
| Road Surface Type: | Concrete |
| Roof: | Composition |
| Rooms Total: | 7 |
| Security Features: | Prewired, SecuritySystemOwned, SmokeDetectors |
| Sewer: | PublicSewer |
| Status: | Closed |
| State Or Province: | TX |
| Stories: | 1 |
| Street Number Numeric: | 806 |
| Tax Year: | 2025 |
| Universal Property: | US-48167-N-624100060005000-R-N |
| Water Source: | Public |
| Year Built Source: | PublicRecords |
| Listing Key: | 1181661063 |
| Current Price: | $225,000.00 |
| Country Subdivision: | 48167 |
| Record Signature: | 624,679,546 |
| Universal Parcel Id: | urn:reso:upi:2.0:US:48167:6241-0006-0005-000 |
| Fireplace?: | Yes |
| Pool Private?: | No |
Listing Courtesy of: Dalton Wade Inc
Listing Agent: Stephen B Wilhite
903-327-6648
Mortgage Calculator
The data on this website relating to real estate for sale comes in part from the IDX Program of the Houston Association of REALTORS®.
All information is believed accurate but not guaranteed. The properties displayed may not be all of the properties available through the IDX Program. Any use of this site other than by potential buyers or sellers is strictly prohibited.
© 2026 Houston Association of REALTORS®.
Houston Association of REALTORS® data last updated on October 31, 2026 03:25 AM - CT.
Property Last Updated: October 31, 2026 03:25 AM - CT
