801 Dewberry Road
La Marque, TX 77568
$317,603
Open Houses
Please change description:
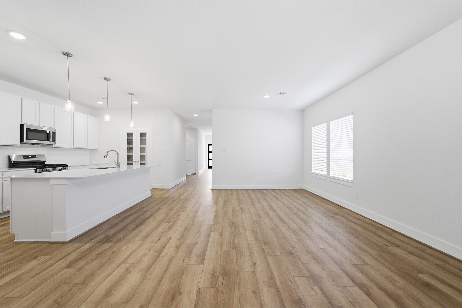
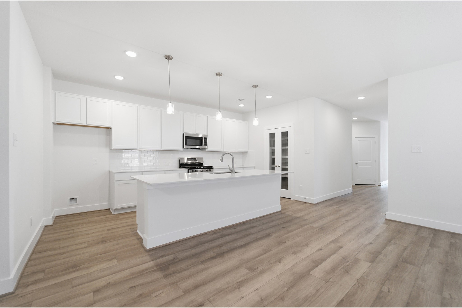
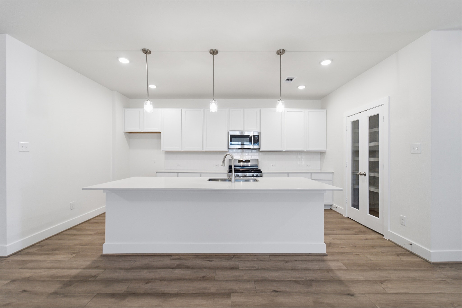
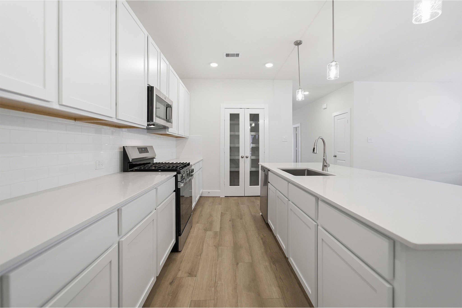
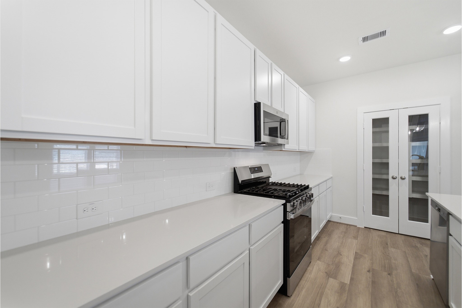
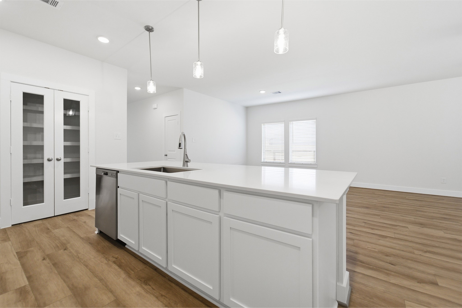
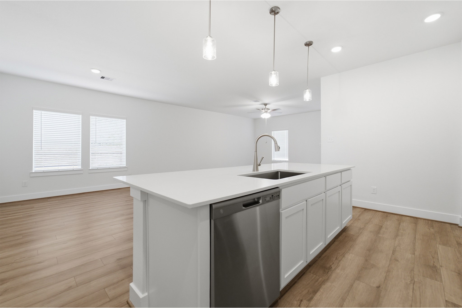
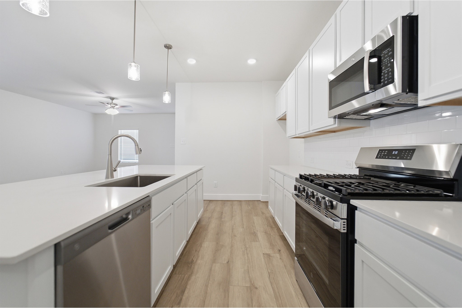
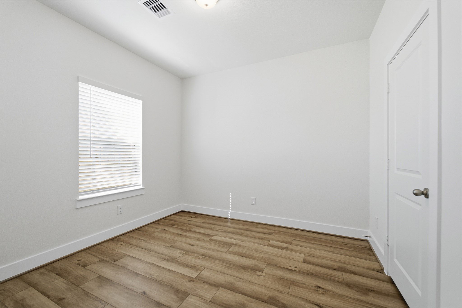
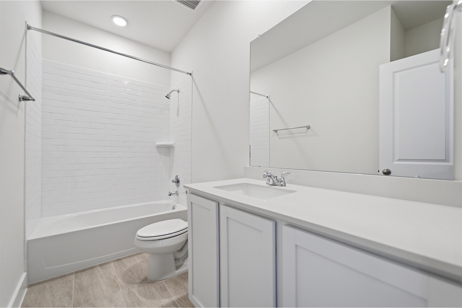
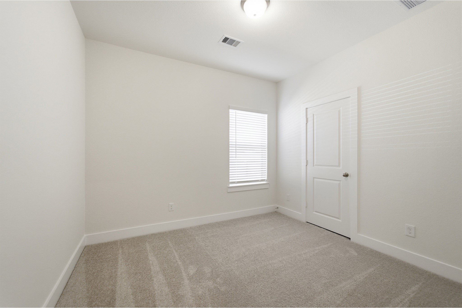
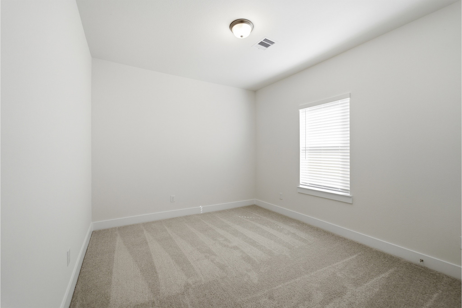
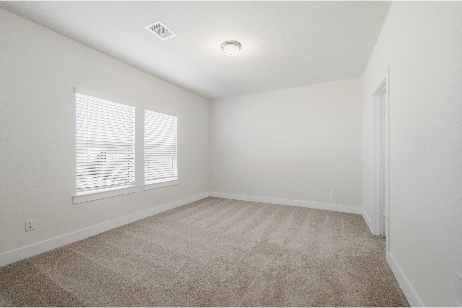
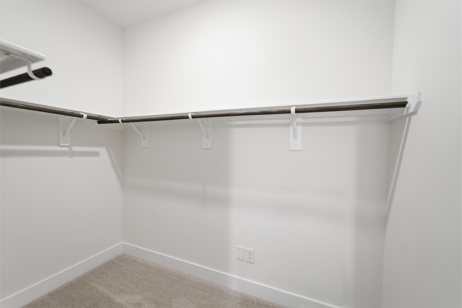
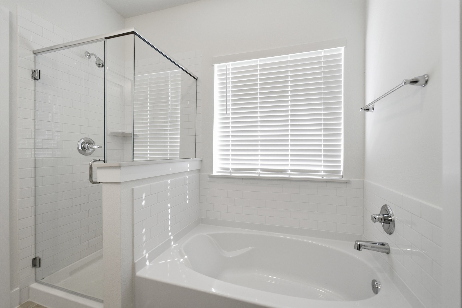
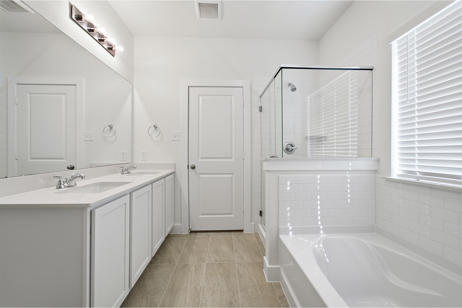
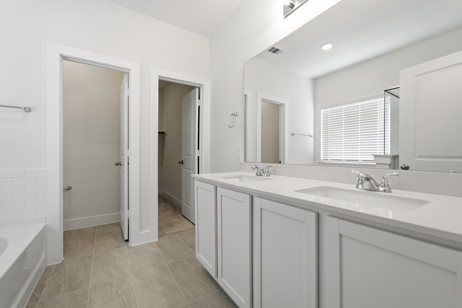
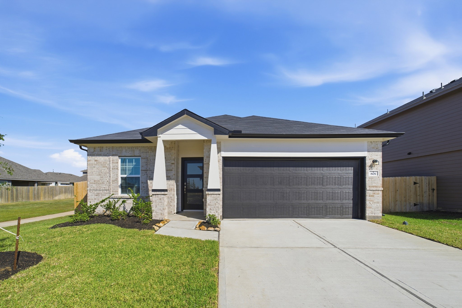
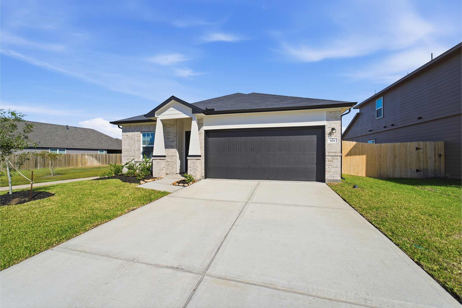
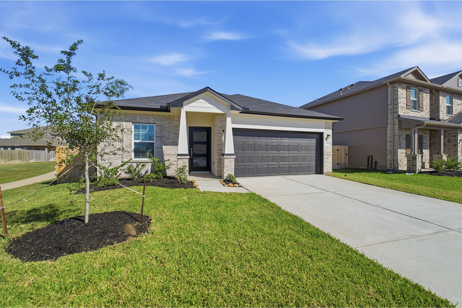
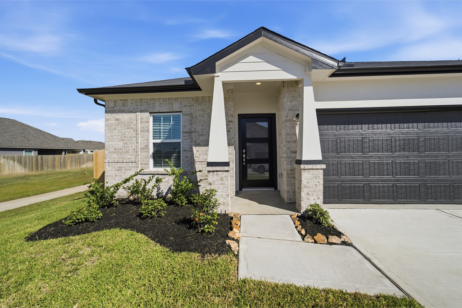
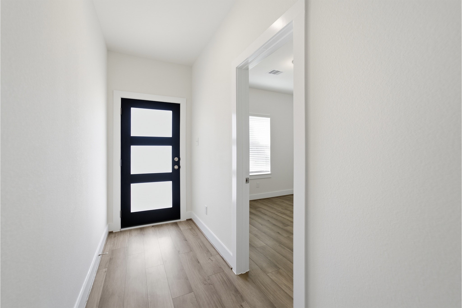
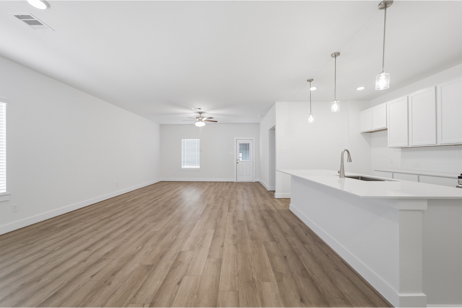
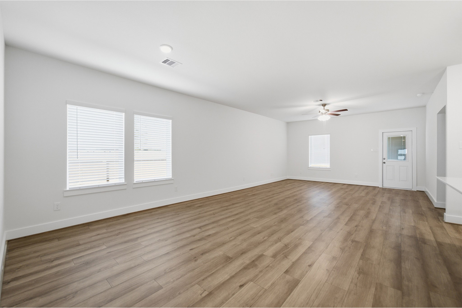
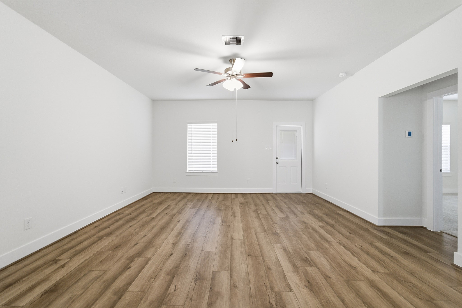
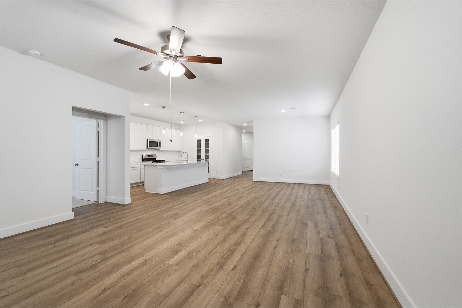
Move in ready! The exciting Pedernales floor plan boasts 4 bedrooms and 2 baths. Upon entering this outstanding home, you are met with a long foyer area with access to your fourth bedroom at the front of the home. In need of a secluded work from home space or an area for the kids to do their homework? Transform the fourth bedroom into a study room for your convenience. Your kitchen comes fully equipped with ample counter space featuring Silestone counter tops, a kitchen island w/sink and pendant lighting, industry-leading GE Stainless appliances, and an oversized, glass double door walk-in pantry. Retreat to your master suite where you can relax in your master bathroom with dual sinks, a soaking tub, and stand-up shower. You will love entertaining guests in this home! Home sits on an oversized corner lot with a covered patio - perfect for relaxing outdoors or grilling out for your friends and family.
| Listing Id: | 32432554 |
|---|---|
| List Price: | $317,603 |
| Property Type: | Residential |
| Property Sub Type: | Detached |
| Status: | Active |
| Bedrooms Total: | 4 |
| Bathrooms Full: | 2 |
| Living Area: | 1,800 |
| Association Fee: | $770 |
| Architectural Style: | Contemporary Modern and Traditional |
| Waterfront?: | No |
| City: | La Marque |
| County Or Parish: | Galveston |
| Subdivision: | Trails At Woodhaven Lakes |
| Postal Code: | 77568 |
| Year Built: | 2026 |
| Appliances: | Convection Oven, Dishwasher, Disposal, Gas Oven, Gas Range, Microwave, Energy Star Qualified Appliances, and Tankless Water Heater |
| Association Amenities: | LakeOrPond, PicnicArea, Playground, Pickleball, Park, Pool, TennisCourts, Trails |
| Association Fee: | $770 |
| Association Fee Frequency: | Annually |
| Association Fee Includes: | Clubhouse, Common Areas, and Recreation Facilities |
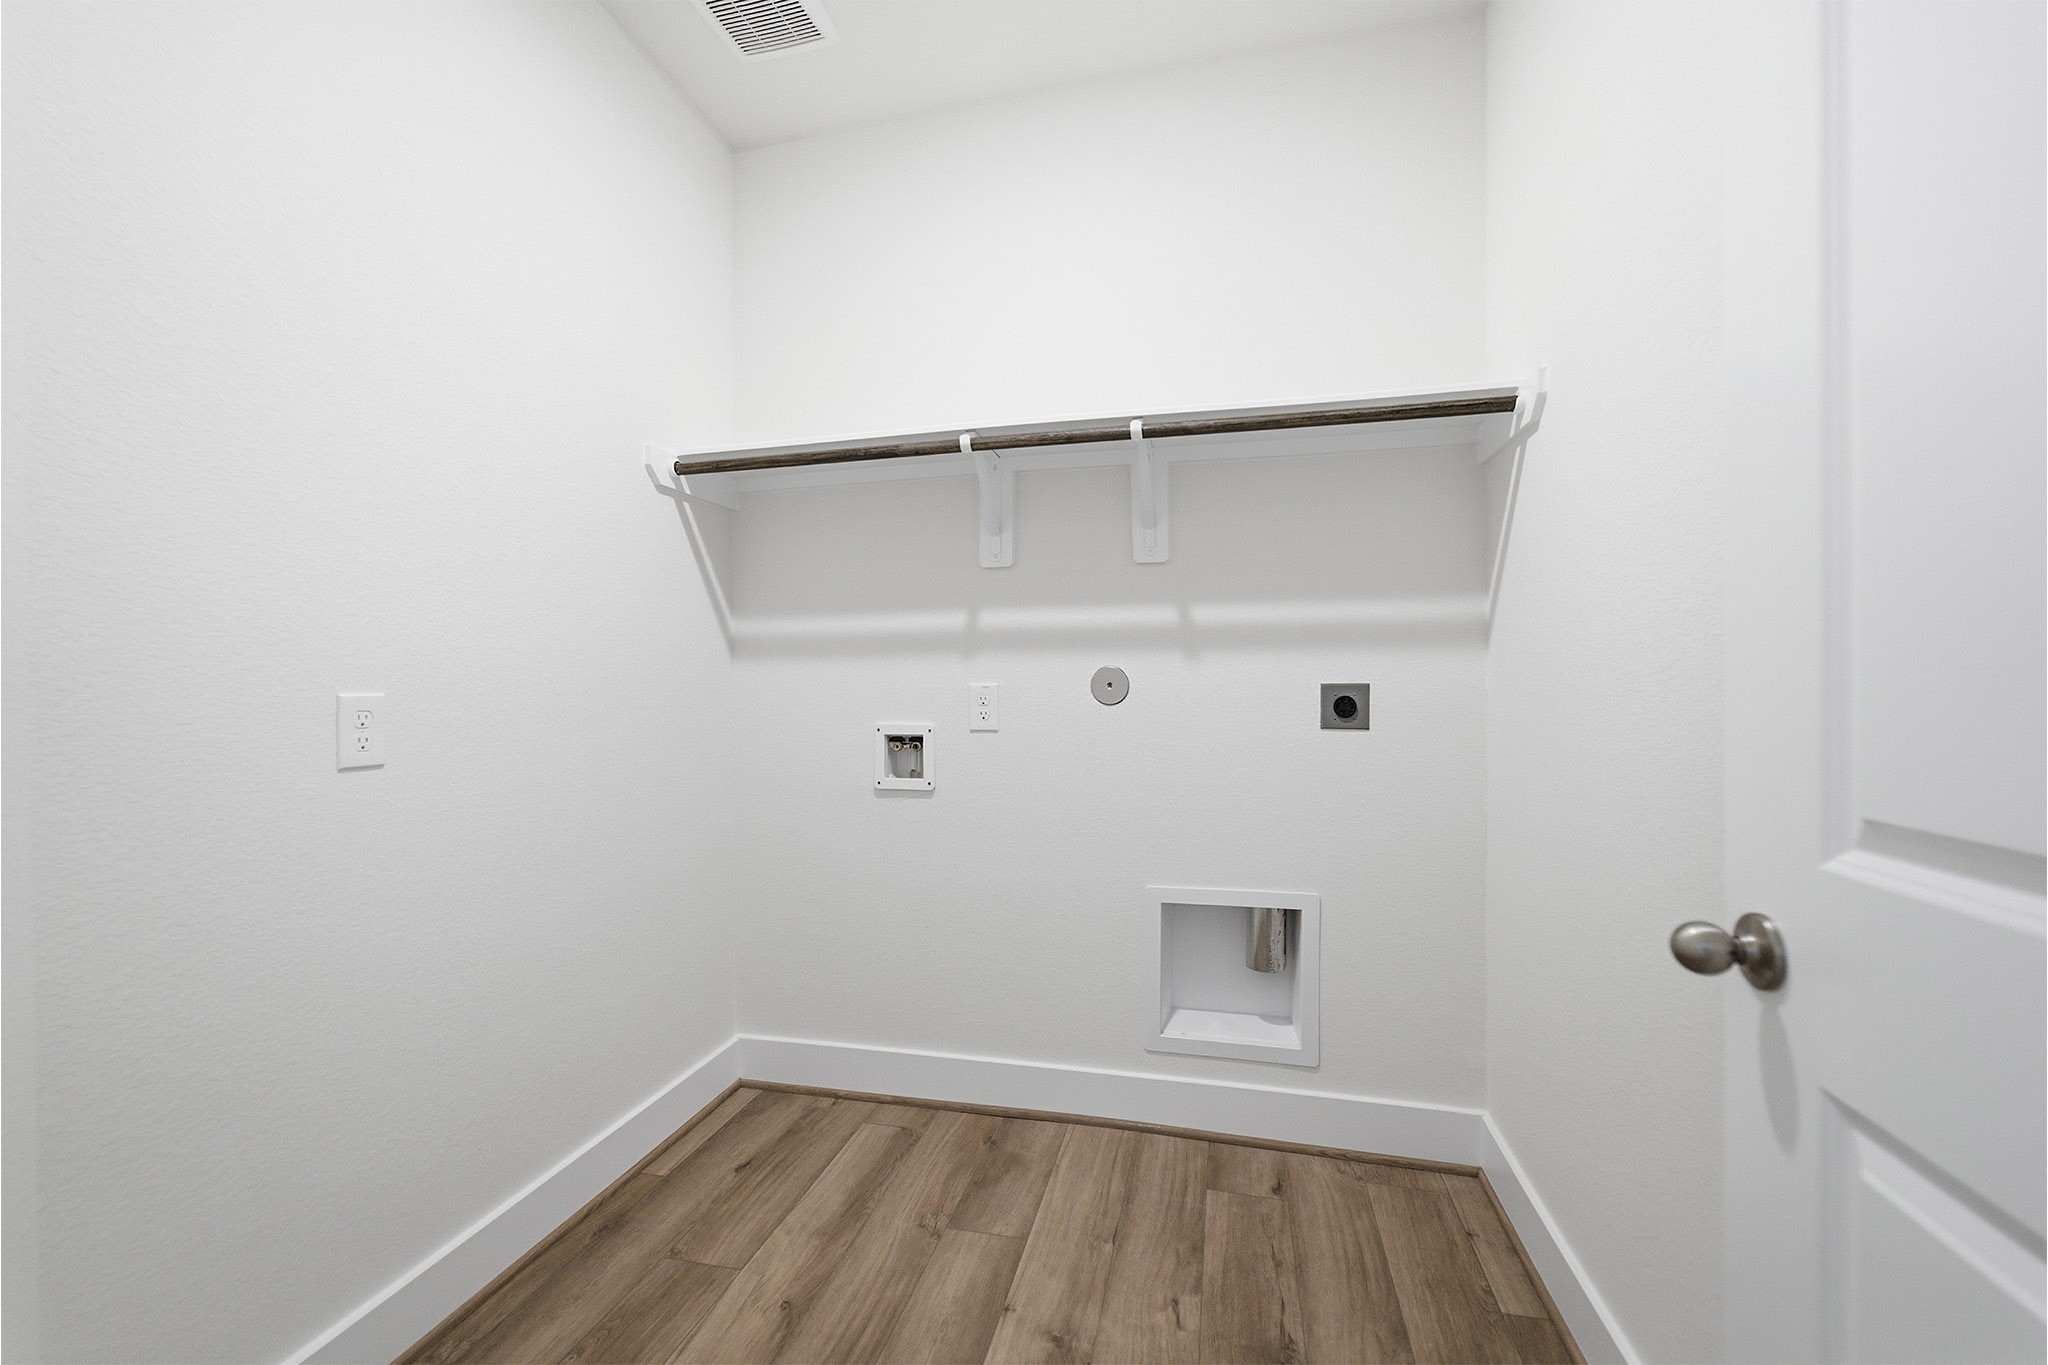
| Room Type: | EntryFoyer, LivingRoom, UtilityRoom |
| Association Name: | ACMI MGMT |
| Association Phone: | 281-251-2292 |
| Association?: | Yes |
| Attached Garage?: | Yes |
| Basement Yn: | No |
| Bathrooms Total Integer: | 2 |
| Builder Name: | CastleRock Communities |
| Building Area Total: | 1,800.0 |
| Community Features: | CommunityPool, Curbs |
| Construction Materials: | Brick, CementSiding, WoodSiding |
| Cooling: | Central Air, Electric, and Attic Fan |
| Cooling?: | Yes |
| Direction Faces: | East |
| Directions: | I 45 South, Exit Delany Rd, left on Delany, Left on Texas Ave, Trails at Woodhaven Lakes on Right. |
| Disclosures: | None |
| Door Features: | InsulatedDoors |
| Elementary School: | HITCHCOCK PRIMARY/STEWART ELEMENTARY SCHOOL |
| Elementary School District: | 26 - Hitchcock |
| Exterior Features: | CoveredPatio, Fence, IrrigationSprinklers, Patio, StormSecurityShutters, TennisCourts |
| Fencing: | BackYard |
| Flooring: | Carpet, Plank, Tile, Vinyl |
| Foundation Details: | Slab |
| Garage Spaces: | 2.0 |
| Garage?: | Yes |
| Green Energy Efficient: | Appliances, Doors, Hvac, Insulation, Lighting, Other, Thermostat, WaterHeater, Windows |
| Green Indoor Air Quality: | Ventilation |
| Heating: | Central, Gas |
| Heating?: | Yes |
| High School: | HITCHCOCK HIGH SCHOOL |
| High School District: | 26 - Hitchcock |
| Interior Features: | AllBedroomsDown, BreakfastBar, DoubleVanity, EntranceFoyer, HighCeilings, KitchenIsland, KitchenFamilyRoomCombo, SolidSurfaceCounters, SoakingTub, SeparateShower, TubShower, WalkInPantry, WalkInClosets, WindowTreatments, CeilingFans, LivingDiningRoom, ProgrammableThermostat |
| Internet Automated Valuation Display?: | Yes |
| Internet Consumer Comment?: | Yes |
| Laundry Features: | ElectricDryerHookup |
| Levels: | One |
| Listing Agreement: | ExclusiveRightToLease |
| Listing Terms: | Cash, Conventional, FHA, TexasVet, VaLoan |
| Living Area Source: | Builder |
| Lot Features: | CornerLot, Greenbelt, Subdivision, PondOnLot, SideYard |
| Lot Size Source: | Survey |
| Lot Size Units: | SquareFeet |
| Middle Or Junior School: | CROSBY MIDDLE SCHOOL (HITCHCOCK) |
| Middle Or Junior School District: | 26 - Hitchcock |
| MLS Area Major: | 33 |
| MLS Area Minor: | La Marque |
| New Construction?: | Yes |
| Original List Price: | $314,208 |
| Parcel Number: | 7198-0204-0013-000 |
| Parking Features: | Attached, Driveway, Garage, GarageDoorOpener |
| Parking Total: | 2 |
| Patio And Porch Features: | Covered, Deck, Patio |
| Pool Features: | Association |
| Postal City: | La Marque |
| Property Condition: | UnderConstruction |
| Public Survey Section: | 1 |
| Road Surface Type: | Concrete |
| Roof: | Composition |
| Rooms Total: | 7 |
| Security Features: | SmokeDetectors |
| Sewer: | PublicSewer |
| Status: | Active |
| State Or Province: | TX |
| Stories: | 1 |
| Street Number Numeric: | 801 |
| Universal Property: | US-48167-N-719802040013000-R-N |
| Water Source: | Public |
| Window Features: | Low Emissivity Windows, Storm Windows, and Window Coverings |
| Year Built Source: | Builder |
| Listing Key: | 1176857637 |
| Current Price: | $317,603.00 |
| Country Subdivision: | 48167 |
| Record Signature: | 679,688,124 |
| Universal Parcel Id: | urn:reso:upi:2.0:US:48167:7198-0204-0013-000 |
Listing Courtesy of: CastleRock Realty, LLC
Listing Agent: Ashley Yoder
832-582-0030
Mortgage Calculator
The data on this website relating to real estate for sale comes in part from the IDX Program of the Houston Association of REALTORS®.
All information is believed accurate but not guaranteed. The properties displayed may not be all of the properties available through the IDX Program. Any use of this site other than by potential buyers or sellers is strictly prohibited.
© 2026 Houston Association of REALTORS®.
Houston Association of REALTORS® data last updated on October 26, 2026 11:31 PM - CT.
Property Last Updated: October 26, 2026 11:31 PM - CT