8 Diamond Oak Court
The Woodlands, TX 77381
$425,000
Open Houses
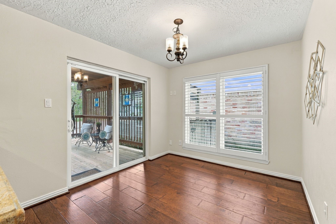
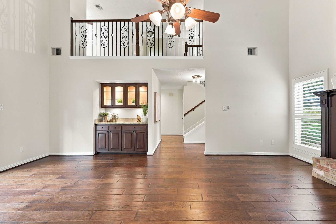
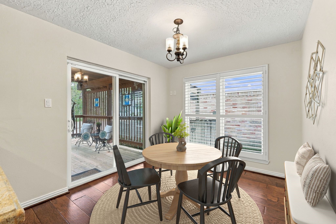
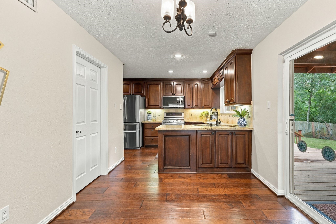
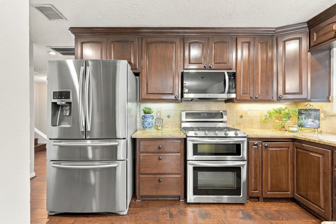
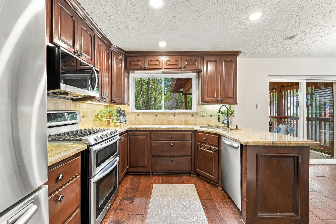
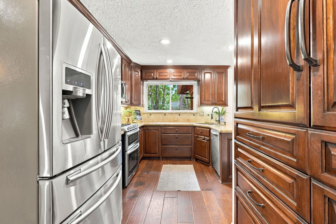
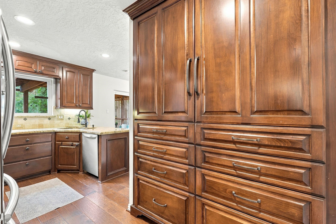
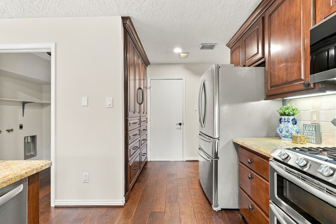
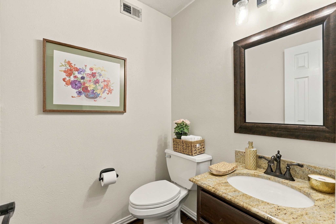
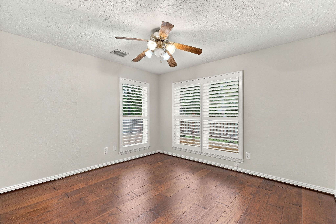
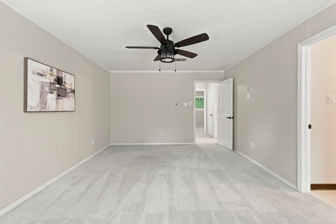
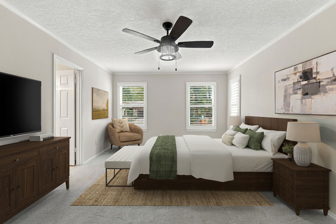
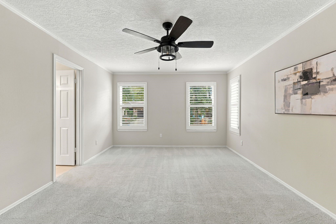
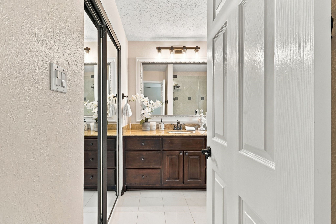
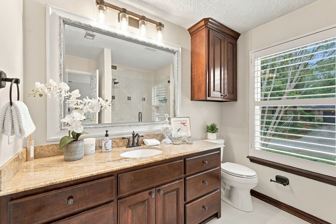
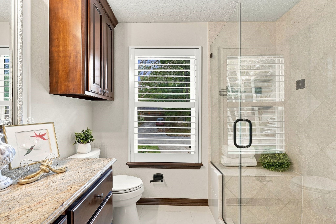
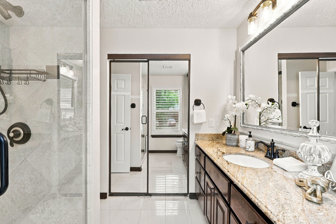
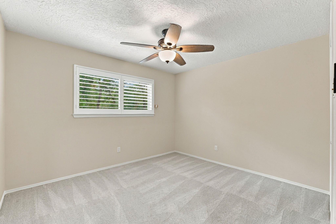
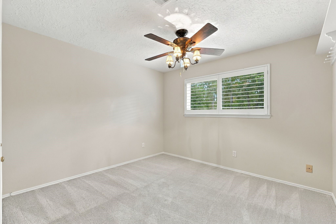
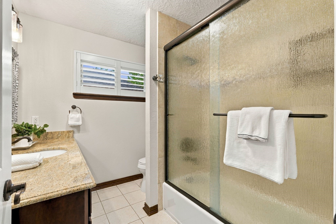
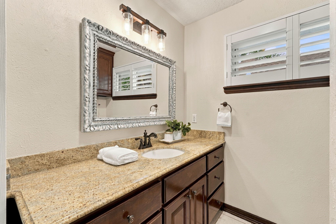
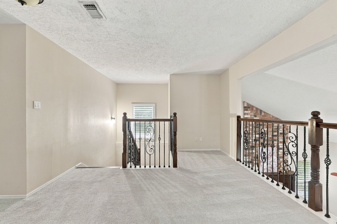
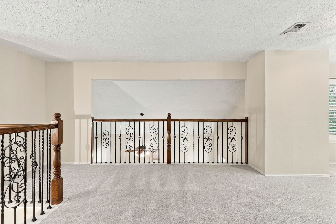
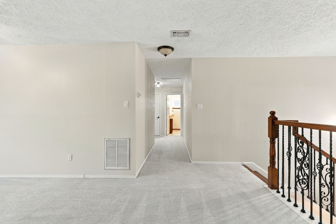
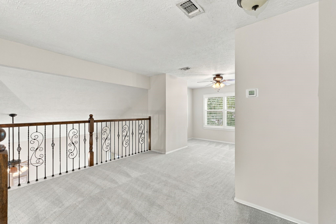
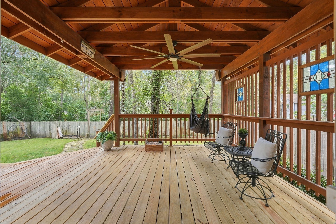
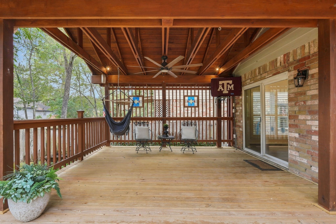
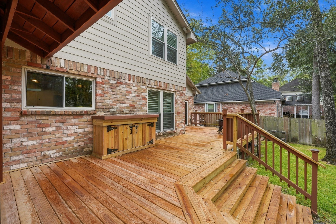
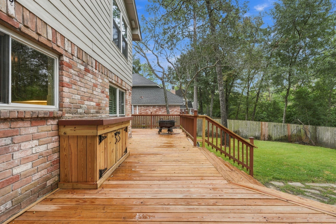
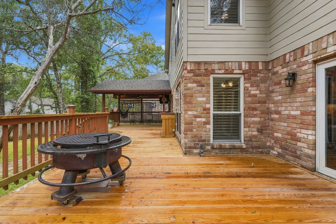
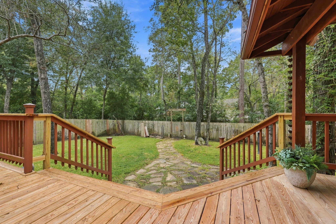
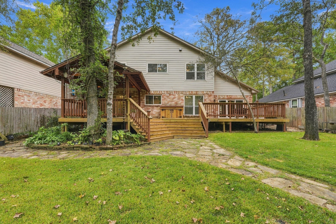
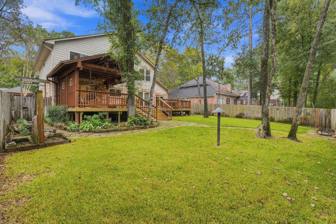
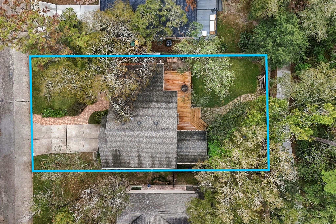
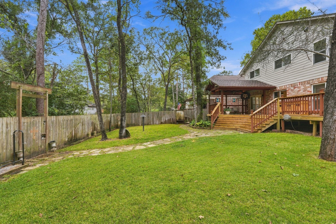
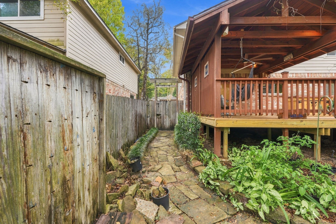
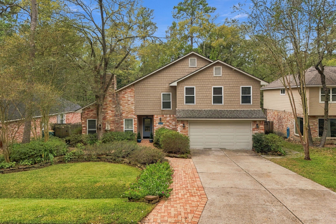
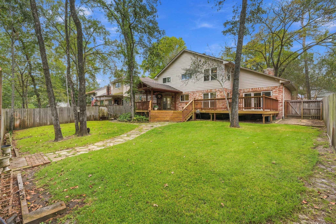
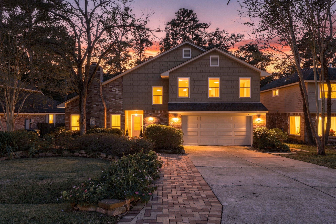
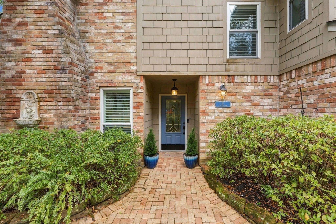
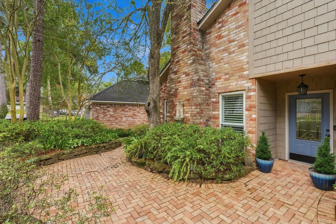
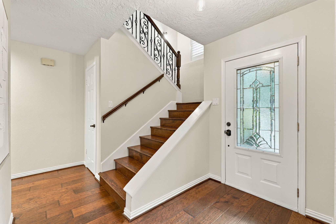
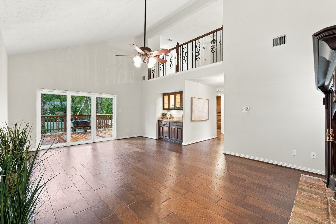
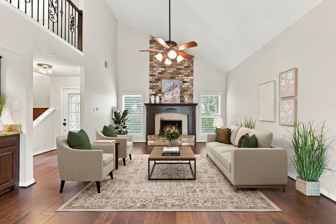
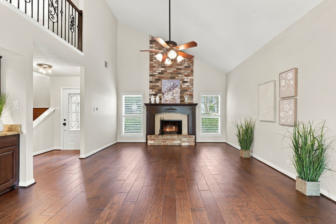
Welcome Home to a beautifully updated two-story home nestled on a peaceful cul-de-sac street in the heart of The Woodlands! Offering 3-4 bedrooms, this home combines modern updates, thoughtful design, and exceptional outdoor living. Step inside to discover an abundance of natural light streaming through windows enhanced with plantation shutters, gorgeous wood flooring, and stylish granite countertops. The inviting living, dining, and kitchen spaces create a seamless flow for everyday living. Room on first level as possible 4th bedroom or office/study. Upstairs, the spacious primary suite provides a relaxing retreat, complemented by additional bedrooms and beautifully updated bathrooms. The versatile loft offers endless possibilities. Step outside onto new deck overlooking an amazing oversized backyard, offering privacy and plenty of room for entertaining & relaxation. Conveniently located near The Woodlands' shopping, dining, parks, trails, and schools. Move-in ready for you!
| Listing Id: | 90685337 |
|---|---|
| List Price: | $425,000 |
| Property Type: | Residential |
| Property Sub Type: | Detached |
| Status: | Active |
| Bedrooms Total: | 3 |
| Bathrooms Full: | 2 |
| Bathrooms Half: | 1 |
| Living Area: | 2,186 |
| Tax Annual Amount: | $4,789 |
| Lot Size Acres: | 0.1828 |
| Architectural Style: | Traditional |
| Waterfront?: | No |
| City: | The Woodlands |
| County Or Parish: | Montgomery |
| Subdivision: | Wdlnds Village Panther Ck 07 |
| Postal Code: | 77381 |
| Year Built: | 1982 |
| Appliances: | Gas Range |
| Room Type: | BreakfastRoomNook, FamilyRoom, GameRoom, Kitchen, Loft, LivingRoom, Office, UtilityRoom, HalfBath |
| Attached Garage?: | Yes |
| Basement Yn: | No |
| Bathrooms Total Integer: | 3 |
| Bedrooms Possible: | 4 |
| Building Area Total: | 2,186.0 |
| Community Features: | CommunityPool, Gutters |
| Construction Materials: | Brick, CementSiding |
| Cooling: | Central Air and Electric |
| Cooling?: | Yes |
| Directions: | From I-45, take Woodlands Parkway west. Turn left onto S Panther Creek Drive, left onto Tangle Brush Drive, right onto S Tallowberry Drive, then right onto Sweet Walnut Circle. Turn onto Diamond Oak Court and continue to 8 Diamond Oak Court. |
| Disclosures: | MunicipalUtilityDistrictDisclosure |
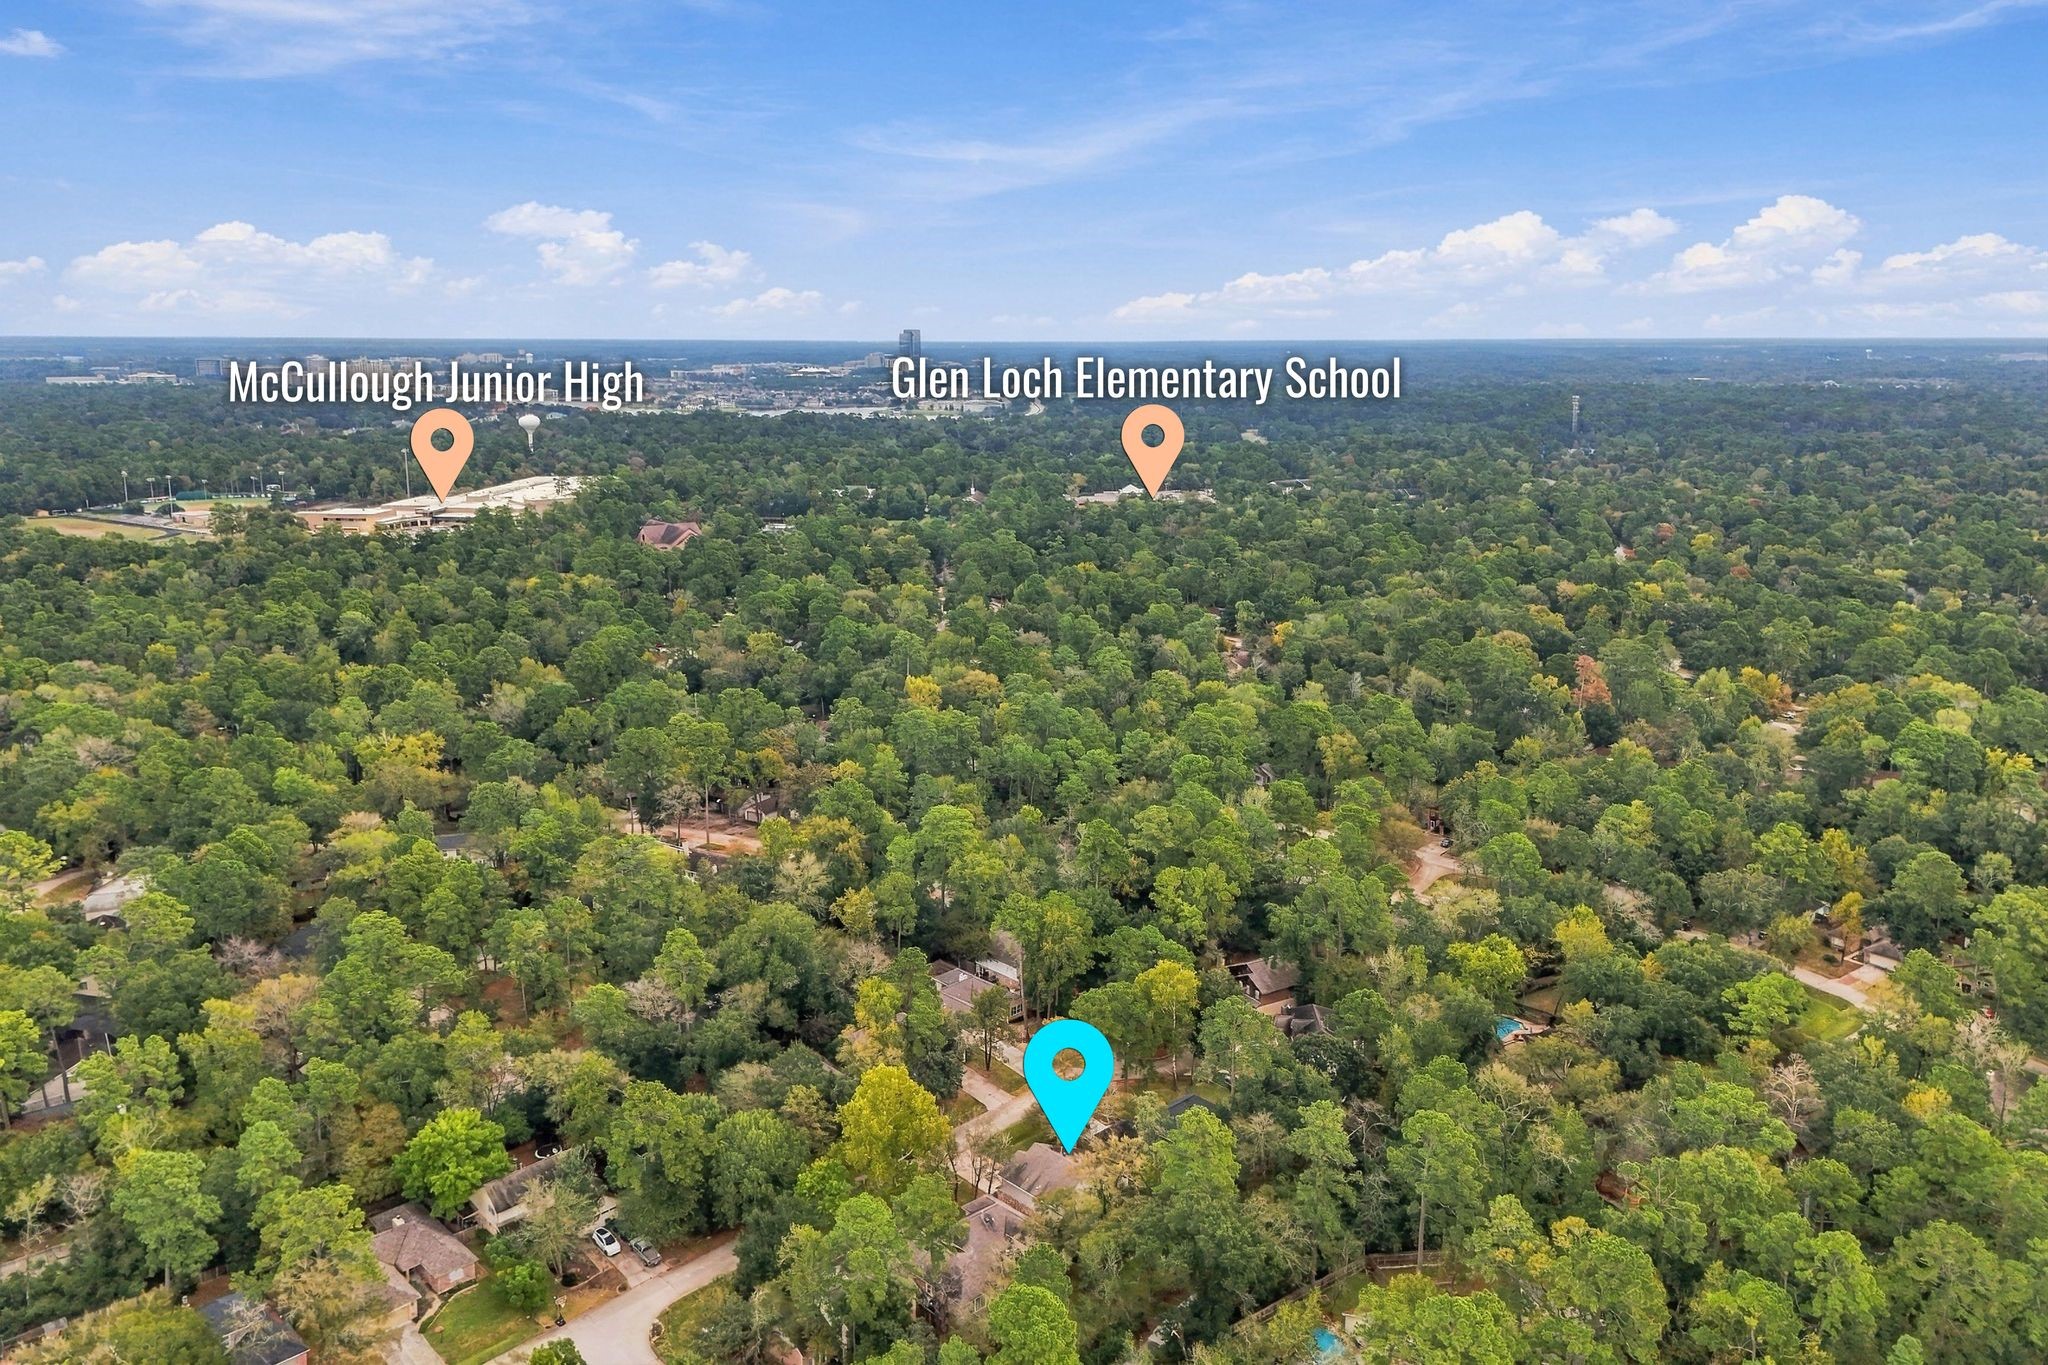
| Elementary School: | GLEN LOCH ELEMENTARY SCHOOL |
| Elementary School District: | 11 - Conroe |
| Exclusions: | Copper Rain chain, fire pit located on deck |
| Exterior Features: | Balcony, CoveredPatio, Deck, Fence, IrrigationSprinklers, Patio, TennisCourts |
| Fencing: | BackYard |
| Fireplaces Total: | 1 |
| Flooring: | Carpet, EngineeredHardwood, Tile |
| Foundation Details: | Slab |
| Garage Spaces: | 2.0 |
| Garage?: | Yes |
| Green Energy Efficient: | Hvac, Lighting, Thermostat, Windows |
| Green Indoor Air Quality: | Ventilation |
| Heating: | Central, Gas |
| Heating?: | Yes |
| High School: | THE WOODLANDS HIGH SCHOOL |
| High School District: | 11 - Conroe |
| Interior Features: | BreakfastBar, Balcony, BedroomOnMainLevel, DryBar, EnSuiteBathroom, GraniteCounters, HighCeilings, BathInPrimaryBedroom, Pantry, ShowerOnly, TubShower, UpperLevelPrimary, VaultedCeilings, WalkInClosets, WindowTreatments, CeilingFans, KitchenDiningCombo, Loft, ProgrammableThermostat |
| Internet Automated Valuation Display?: | Yes |
| Internet Consumer Comment?: | Yes |
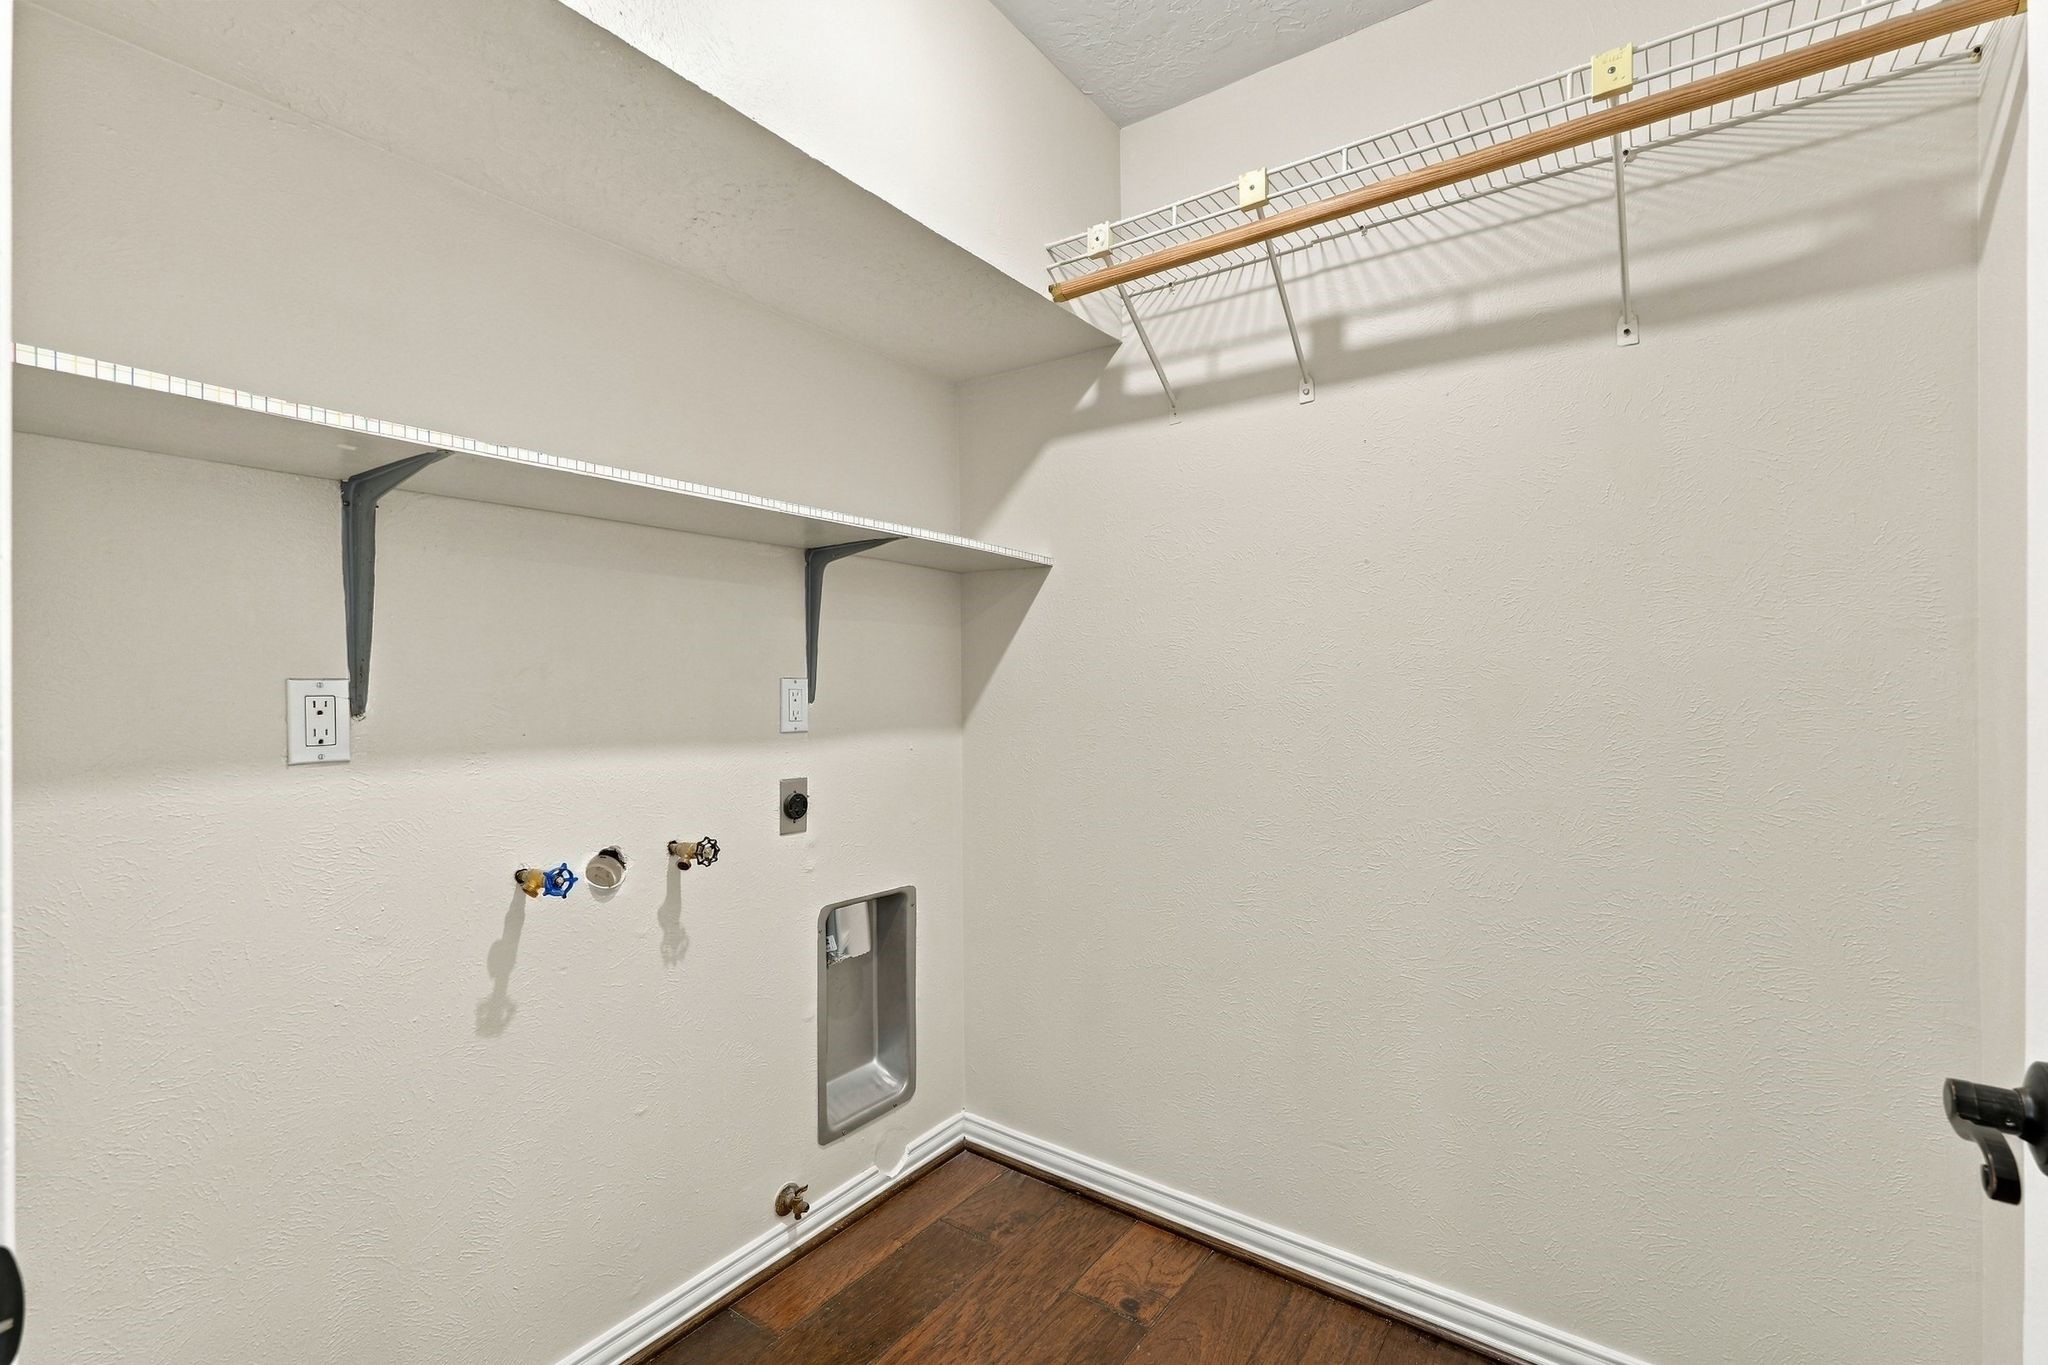
| Laundry Features: | WasherHookup, ElectricDryerHookup, GasDryerHookup |
| Lease Considered?: | No |
| Levels: | Two |
| Listing Agreement: | ExclusiveRightToLease |
| Listing Terms: | Cash, Conventional, FHA, VaLoan |
| Living Area Source: | Appraiser |
| Lot Features: | CulDeSac, Greenbelt, Subdivision, Wooded |
| Lot Size Area: | 7,963.0 |
| Lot Size Source: | Appraiser |
| Lot Size Units: | SquareFeet |
| Middle Or Junior School: | MCCULLOUGH JUNIOR HIGH SCHOOL |
| Middle Or Junior School District: | 11 - Conroe |
| MLS Area Major: | 15 |
| MLS Area Minor: | The Woodlands |
| New Construction?: | No |
| Original List Price: | $425,000 |
| Other Structures: | Workshop |
| Parcel Number: | 193050 |
| Parking Features: | Attached, Garage |
| Parking Total: | 2 |
| Patio And Porch Features: | Balcony, Covered, Deck, Patio |
| Postal City: | The Woodlands |
| Postal Code Plus4: | 3454 |
| Public Survey Section: | 7 |
| Road Surface Type: | Concrete |
| Roof: | Composition |
| Rooms Total: | 8 |
| Security Features: | SecuritySystemOwned, SmokeDetectors |
| Sewer: | PublicSewer |
| Status: | Active |
| State Or Province: | TX |
| Stories: | 2 |
| Street Number Numeric: | 8 |
| Tax Year: | 2026 |
| Universal Property: | US-48339-N-193050-R-N |
| Water Source: | Public |
| Window Features: | Low Emissivity Windows and Window Coverings |
| Year Built Source: | PublicRecords |
| Listing Key: | 1194034713 |
| Current Price: | $425,000.00 |
| Country Subdivision: | 48339 |
| Record Signature: | 1,062,353,168 |
| Universal Parcel Id: | urn:reso:upi:2.0:US:48339:193050 |
| Fireplace?: | Yes |
| Pool Private?: | No |
Listing Courtesy of: CB&A, Realtors
Listing Agent: Nancy J DeMatteo
281-543-9855
Mortgage Calculator
The data on this website relating to real estate for sale comes in part from the IDX Program of the Houston Association of REALTORS®.
All information is believed accurate but not guaranteed. The properties displayed may not be all of the properties available through the IDX Program. Any use of this site other than by potential buyers or sellers is strictly prohibited.
© 2026 Houston Association of REALTORS®.
Houston Association of REALTORS® data last updated on October 30, 2026 02:35 AM - CT.
Property Last Updated: October 30, 2026 02:35 AM - CT