7507 Baldwin Crossing
Sugar Land, TX 77479
$948,000
Open Houses
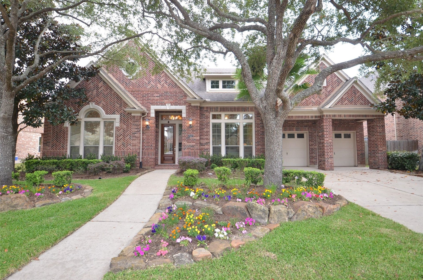
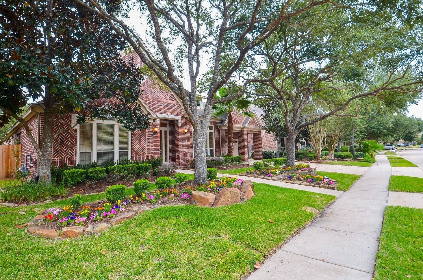
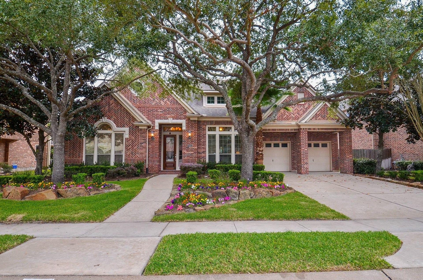
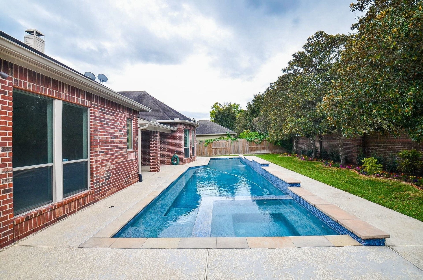
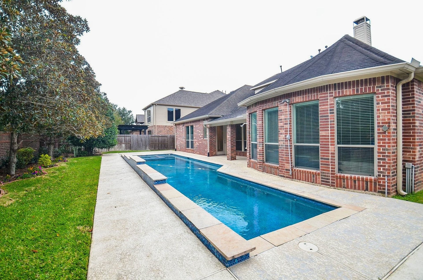
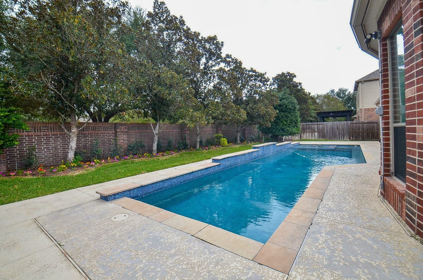
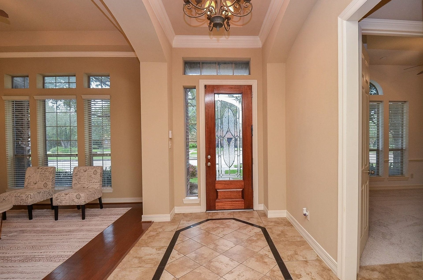
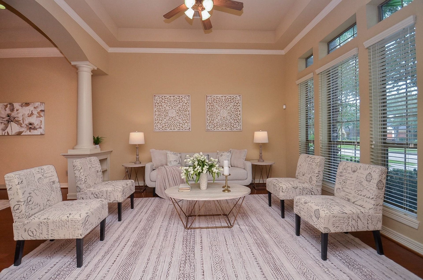
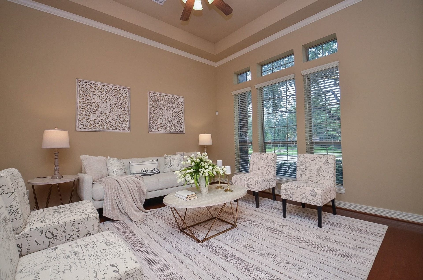
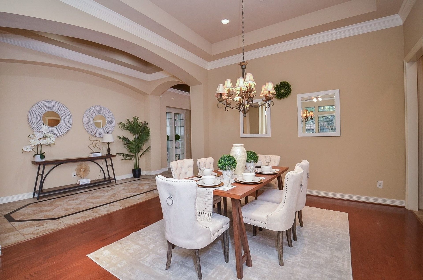
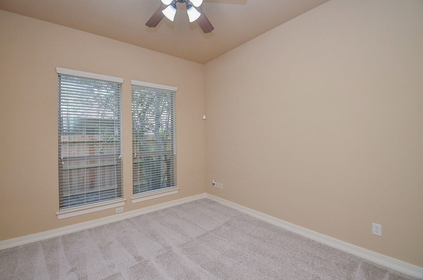
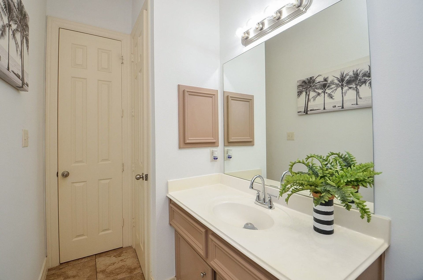
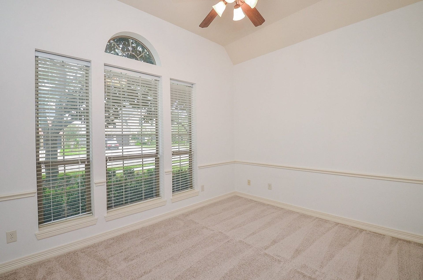
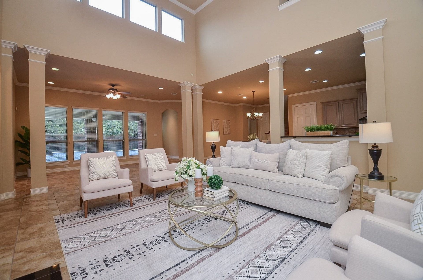
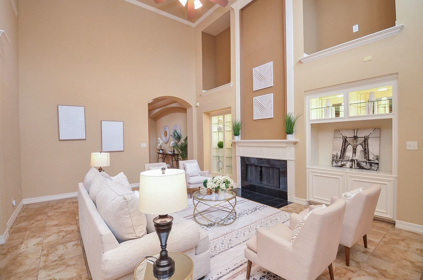
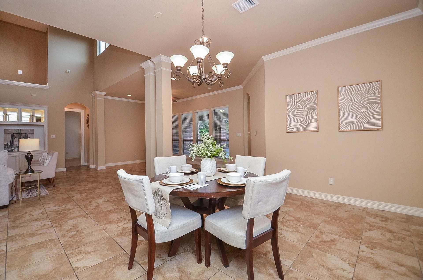
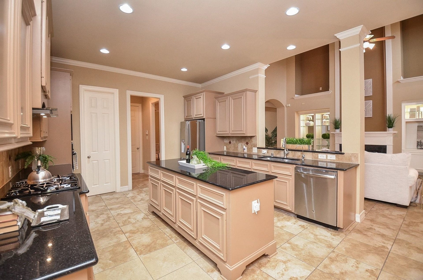
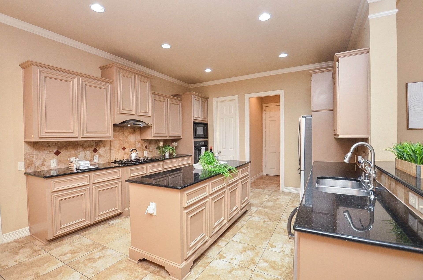
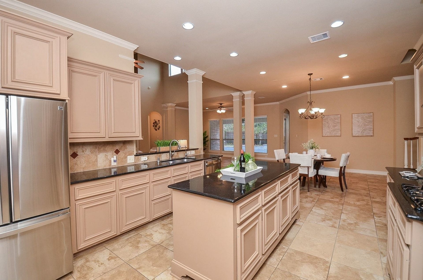
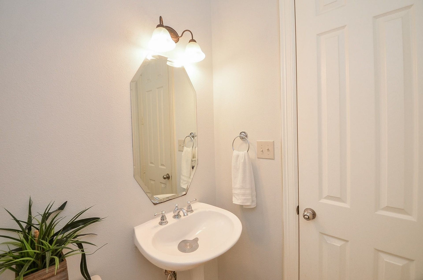
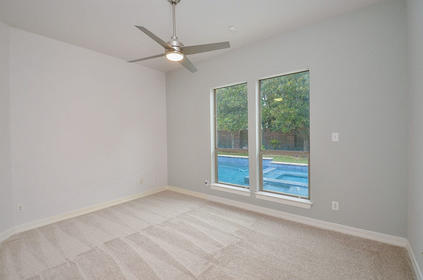
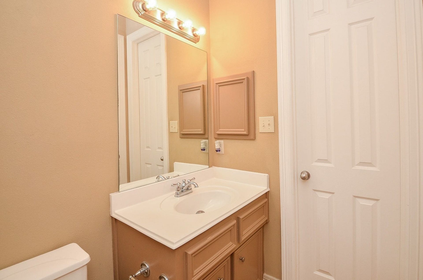
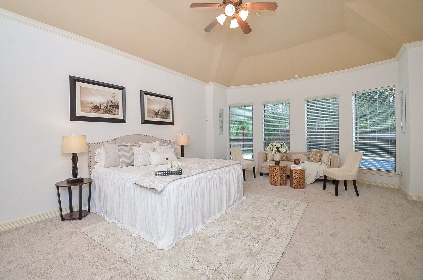
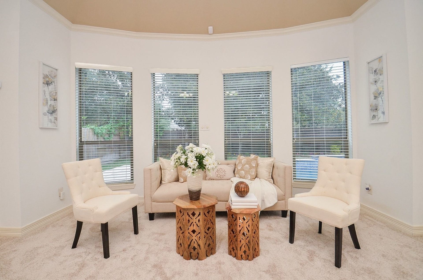
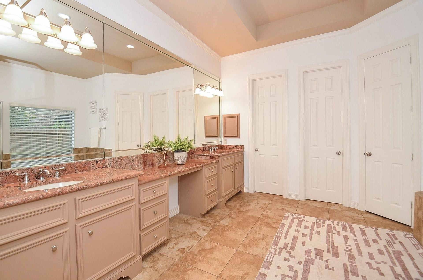
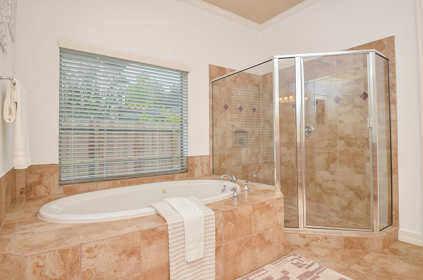
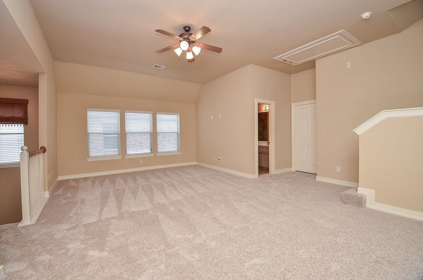
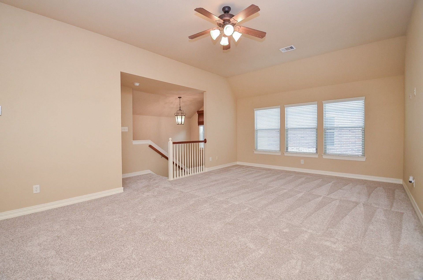
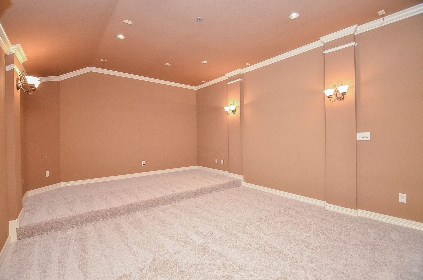
An elegant Perry model home in Sugar Land’s premier Telfair community, this 1.5-story sanctuary offers remarkable features and seamless everyday functionality. Soaring coffered ceilings and rich hardwood floors introduce formal spaces before opening into a striking two-story living room warmed by a cozy fireplace. The kitchen centers on a stone-topped island, flowing effortlessly into a sunlit morning area and sunroom. Uniquely designed with four bedrooms on the main level, the floor plan accommodates visitors easily, while an upstairs game room and dedicated home theater offer an isolated zone for movie nights and leisure. Beyond the covered back patio, freshly updated landscaping and plush green lawn surround a sparkling private pool. Complete with a tandem three-car garage, accessible attic storage, three recent water heaters, and two brand-new AC units, this move-in-ready property marries classic comfort with lasting peace of mind.
| Listing Id: | 46172886 |
|---|---|
| List Price: | $948,000 |
| Property Type: | Residential |
| Property Sub Type: | Detached |
| Status: | Active |
| Bedrooms Total: | 4 |
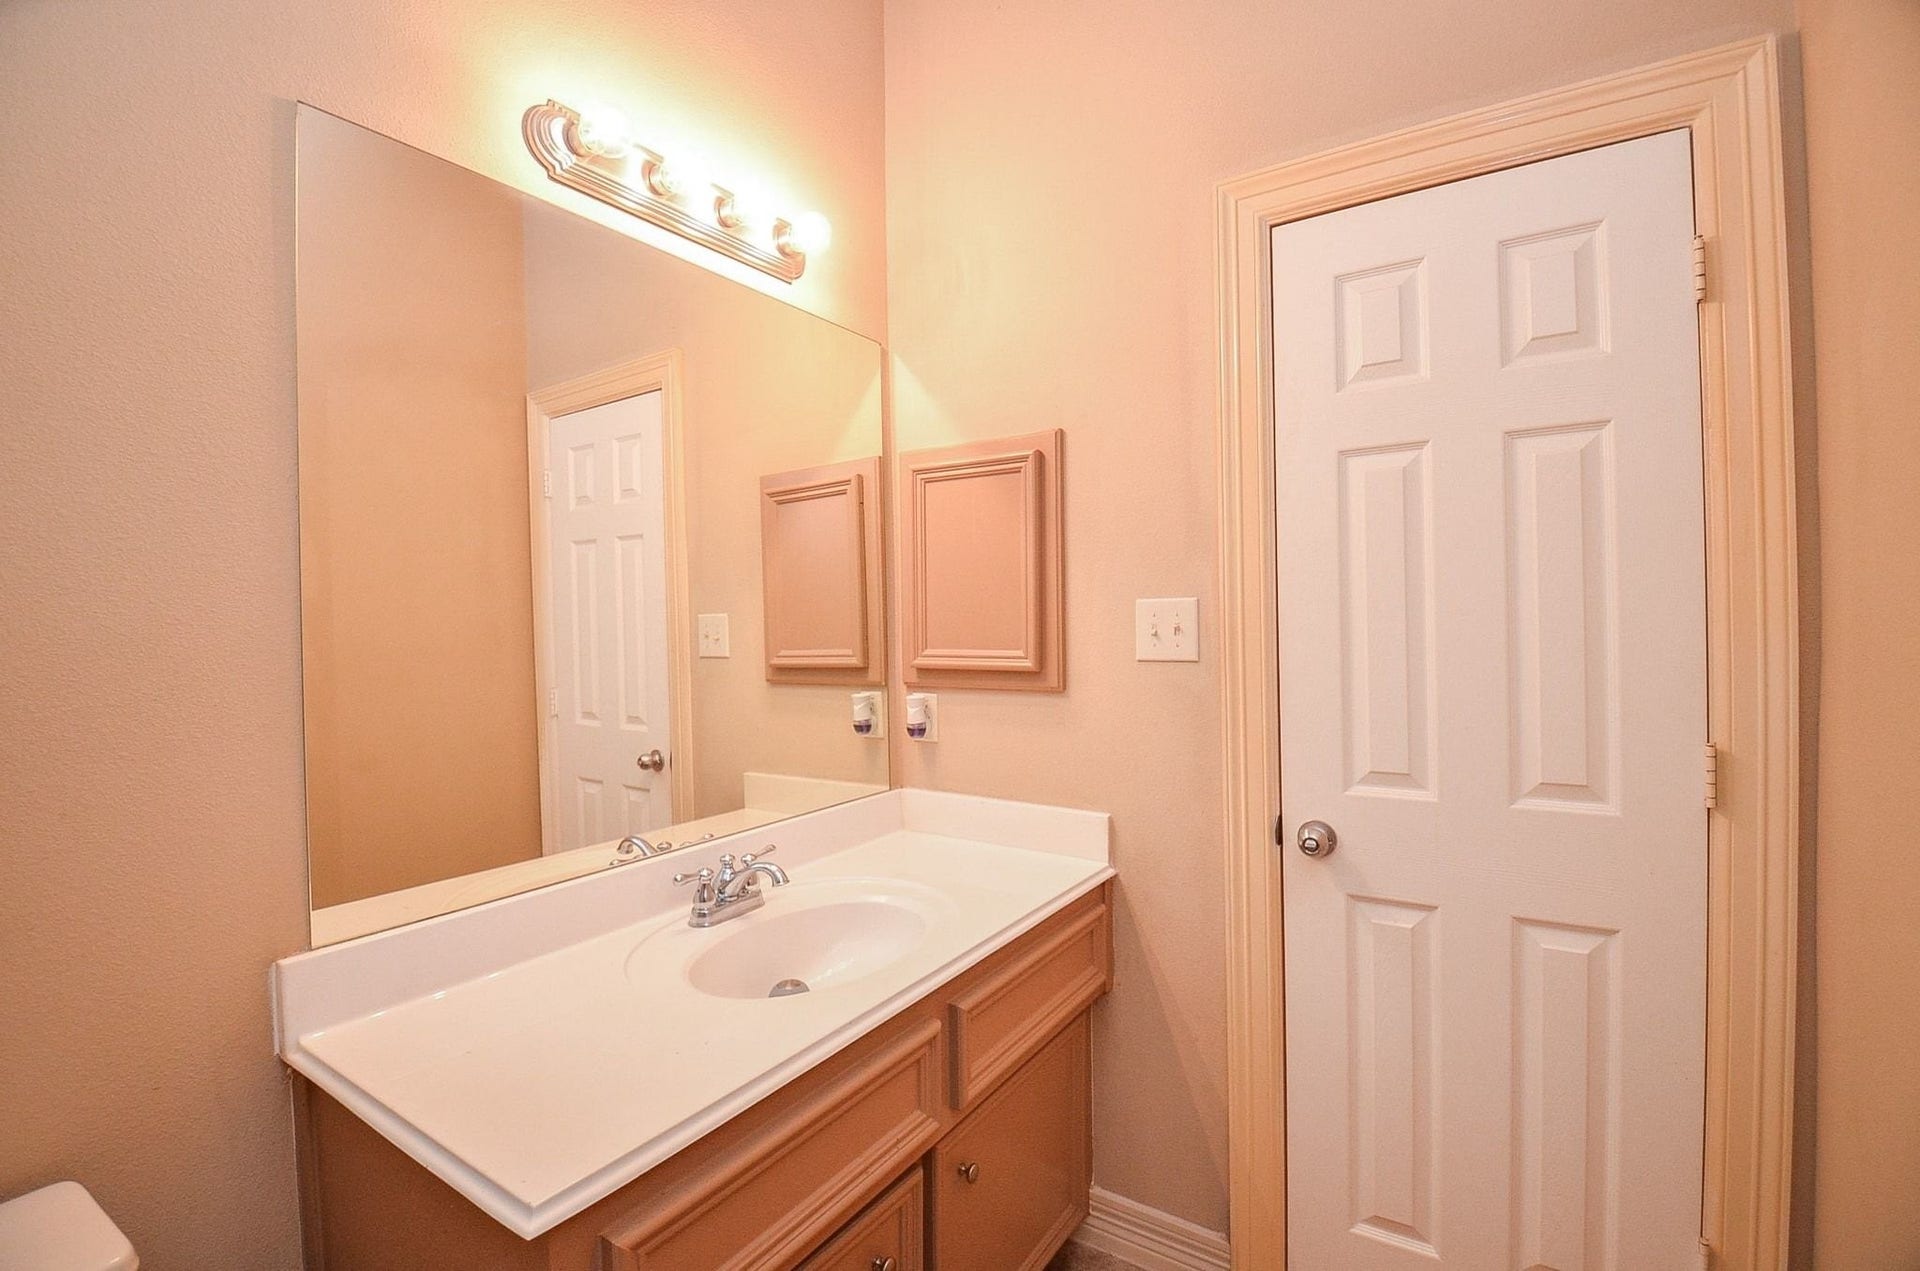
| Bathrooms Full: | 4 |
| Bathrooms Half: | 1 |
| Living Area: | 4,619 |
| Association Fee: | $750 |
| Tax Annual Amount: | $24,411 |
| Lot Size Acres: | 0.2526 |
| Architectural Style: | Georgian |
| Waterfront?: | No |
| City: | Sugar Land |
| County Or Parish: | Fort Bend |
| Subdivision: | Telfair |
| Postal Code: | 77479 |
| Year Built: | 2006 |
| Appliances: | Dishwasher, Electric Oven, Disposal, Gas Range, Microwave, and Water Softener Owned |
| Association Fee: | $750 |
| Association Fee Frequency: | Annually |
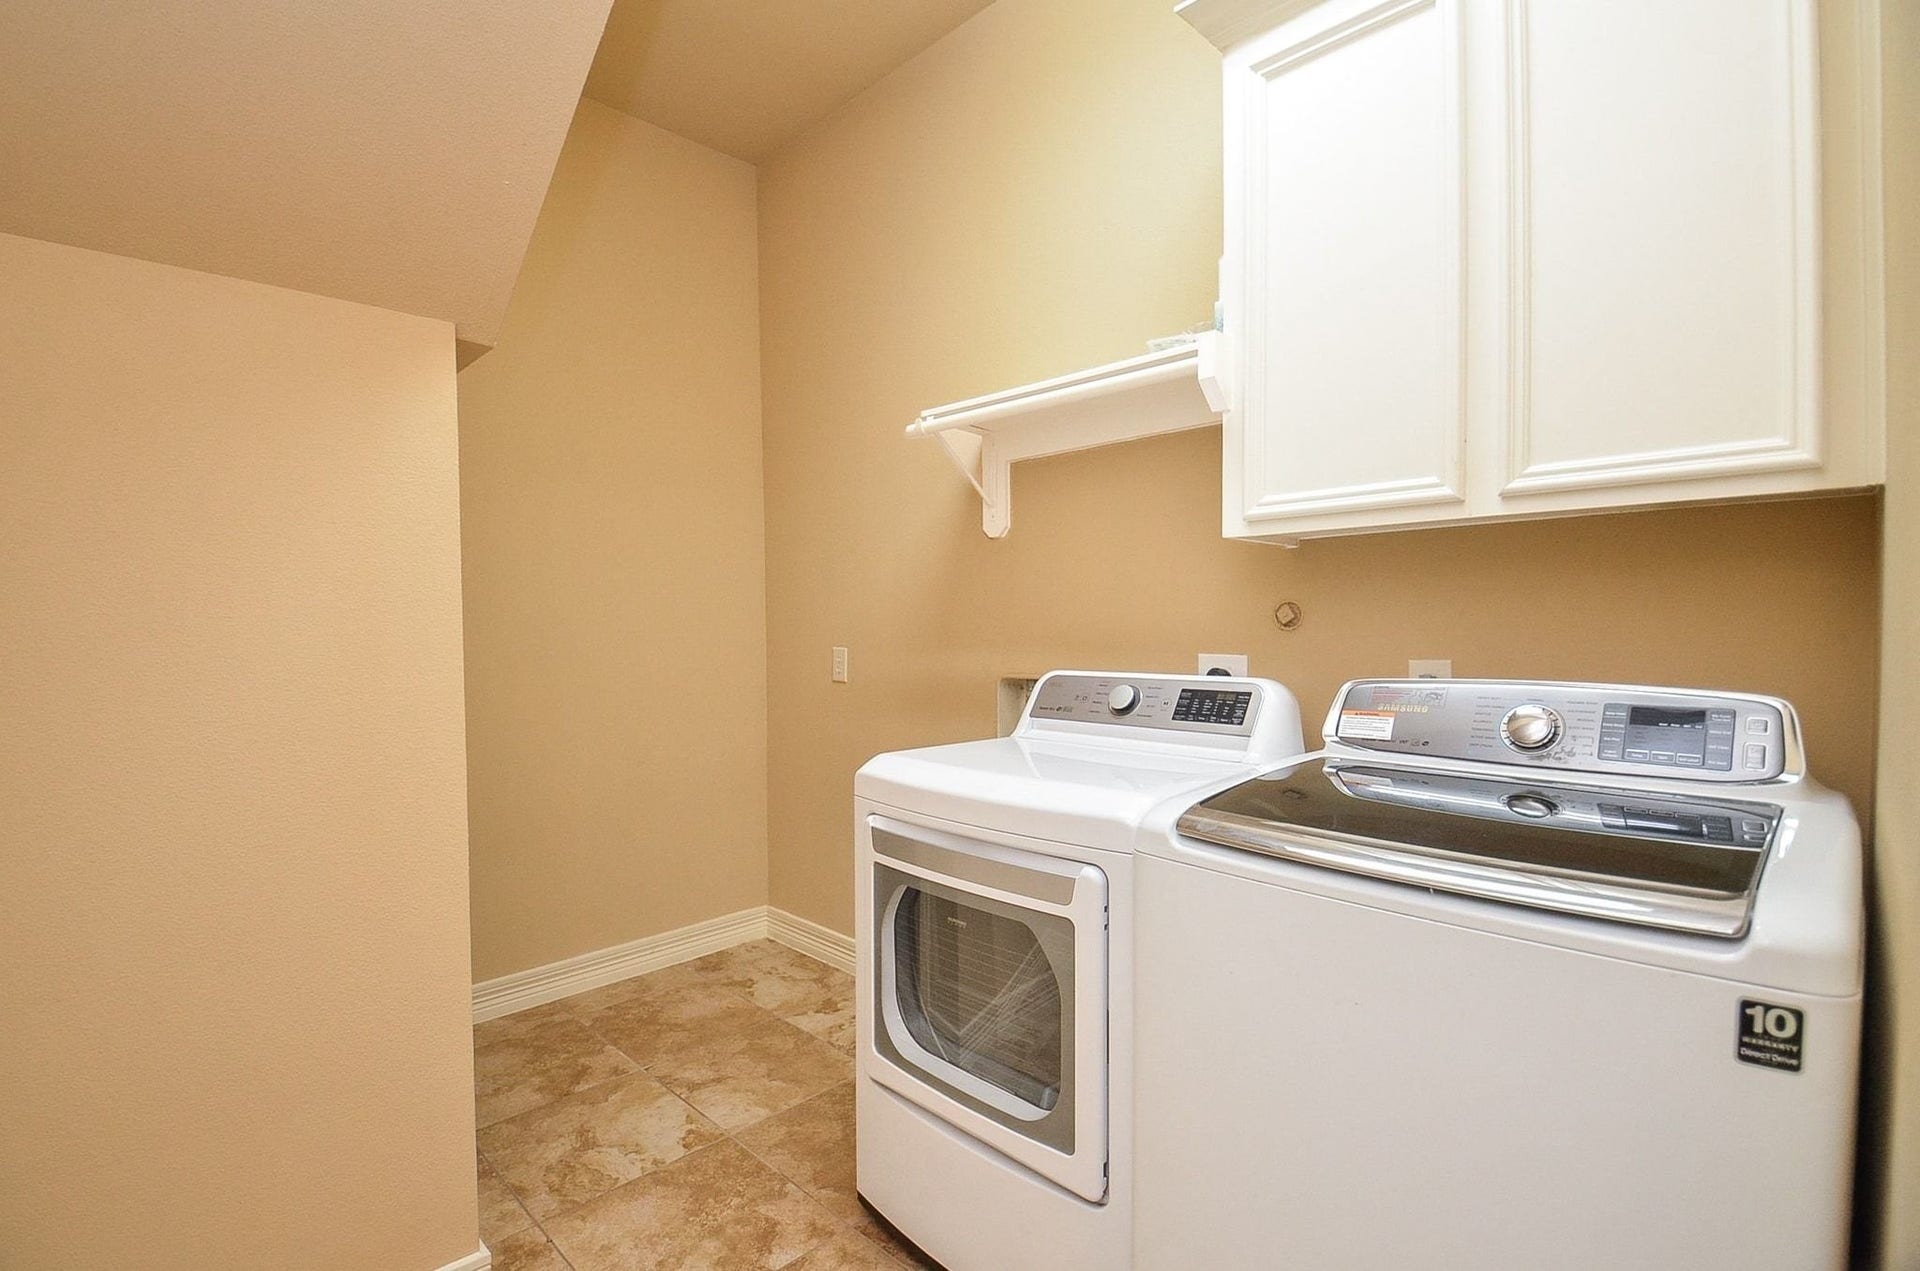
| Room Type: | BreakfastRoomNook, DiningRoom, EntryFoyer, GameRoom, LivingRoom, MediaRoom, Sunroom, UtilityRoom, HalfBath |
| Association Name: | Goodwin & Company / Clinton Seay |
| Association Phone: | 281-207-6894 |
| Association?: | Yes |
| Attached Garage?: | Yes |
| Basement Yn: | No |
| Bathrooms Total Integer: | 5 |
| Builder Name: | Perry Homes |
| Building Area Total: | 4,619.0 |
| Community Features: | CommunityPool, MasterPlannedCommunity, Curbs |
| Construction Materials: | Brick, CementSiding |
| Cooling: | Central Air and Electric |
| Cooling?: | Yes |
| Direction Faces: | Southwest |
| Directions: | From Hwy 59 South, exit University Boulevard and turn right. Travel to Magnolia Avenue. Take Magnolia Ave toward University Blvd. From Magnolia Ave, turn onto Baldwin Crossing. Follow Baldwin Crossing into the neighborhood. Continue to 7507 Baldwin Crossing and turn right. |
| Disclosures: | MunicipalUtilityDistrictDisclosure |
| Elementary School: | CORNERSTONE ELEMENTARY SCHOOL |
| Elementary School District: | 19 - Fort Bend |
| Exclusions: | N/A |
| Exterior Features: | CoveredPatio, Fence, HotTubSpa, IrrigationSprinklers, Porch, Patio, PrivateYard |
| Fencing: | BackYard |
| Fireplace Features: | GasLog, WoodBurning |
| Fireplaces Total: | 1 |
| Flooring: | Carpet, Tile, Wood |
| Foundation Details: | Slab |
| Garage Spaces: | 3.0 |
| Garage?: | Yes |
| Green Indoor Air Quality: | Ventilation |
| Heating: | Central, Gas |
| Heating?: | Yes |
| High School: | CLEMENTS HIGH SCHOOL |
| High School District: | 19 - Fort Bend |
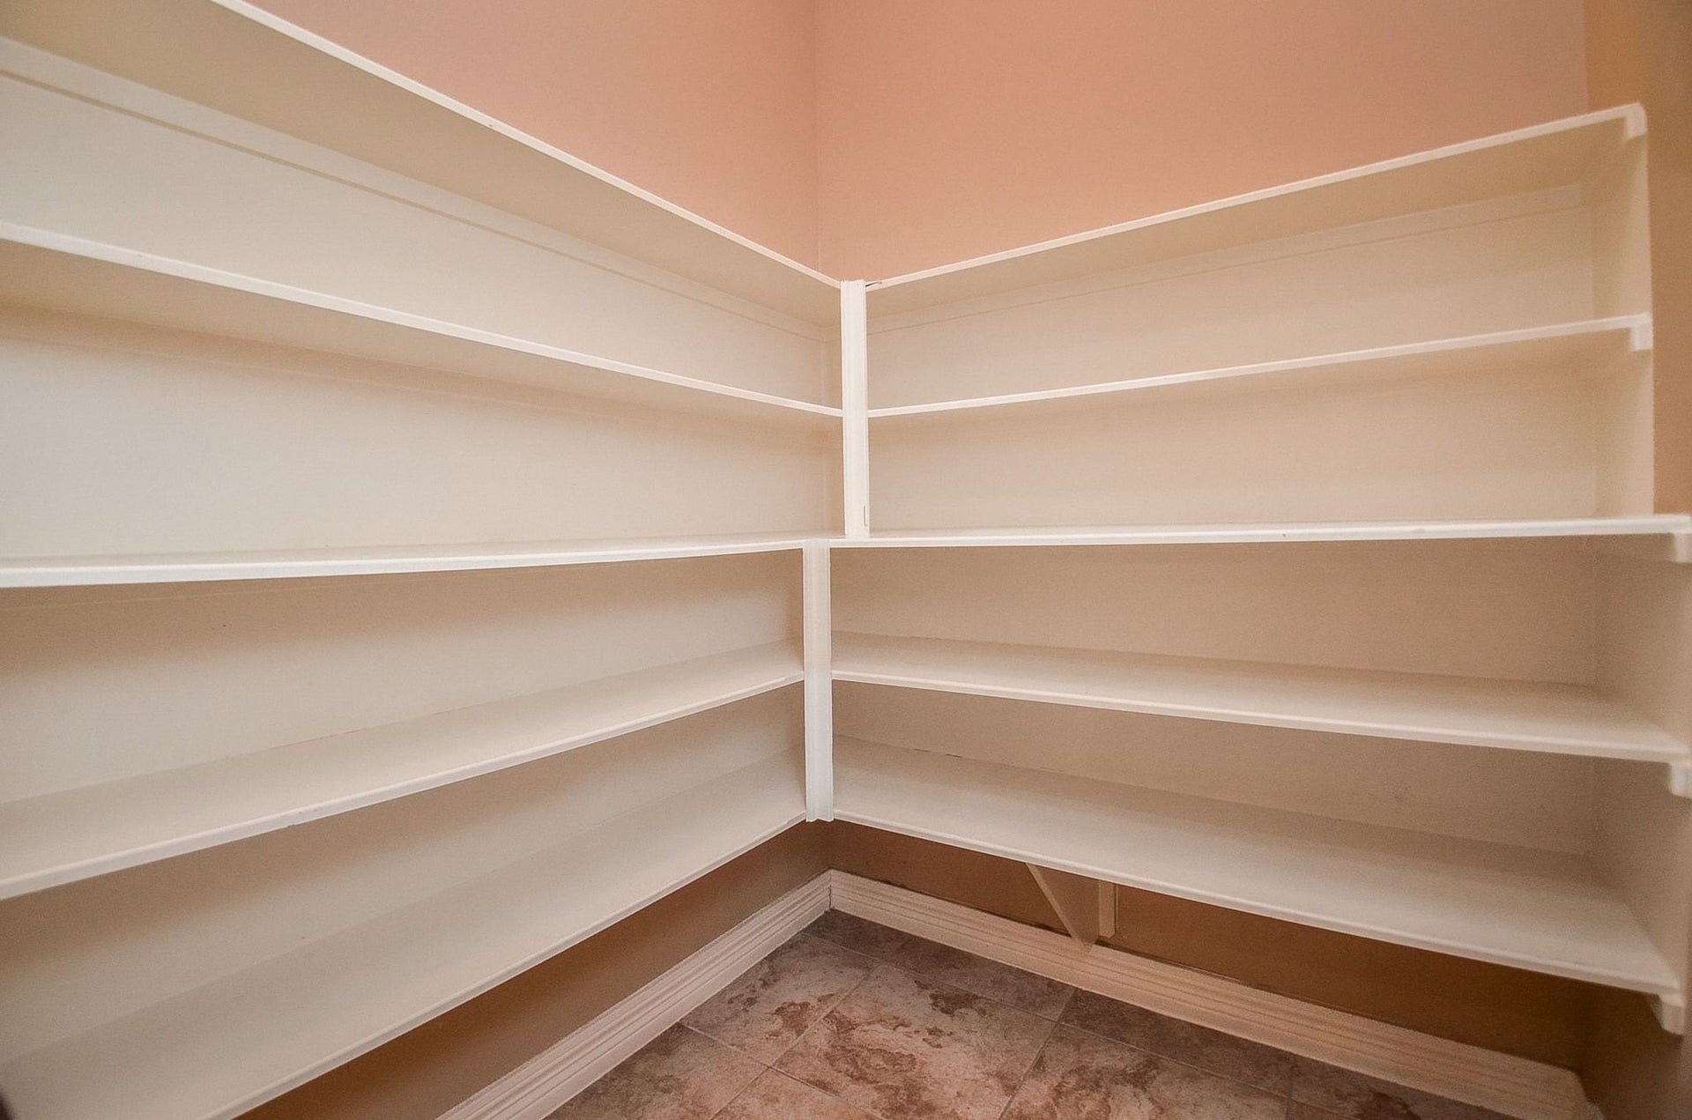
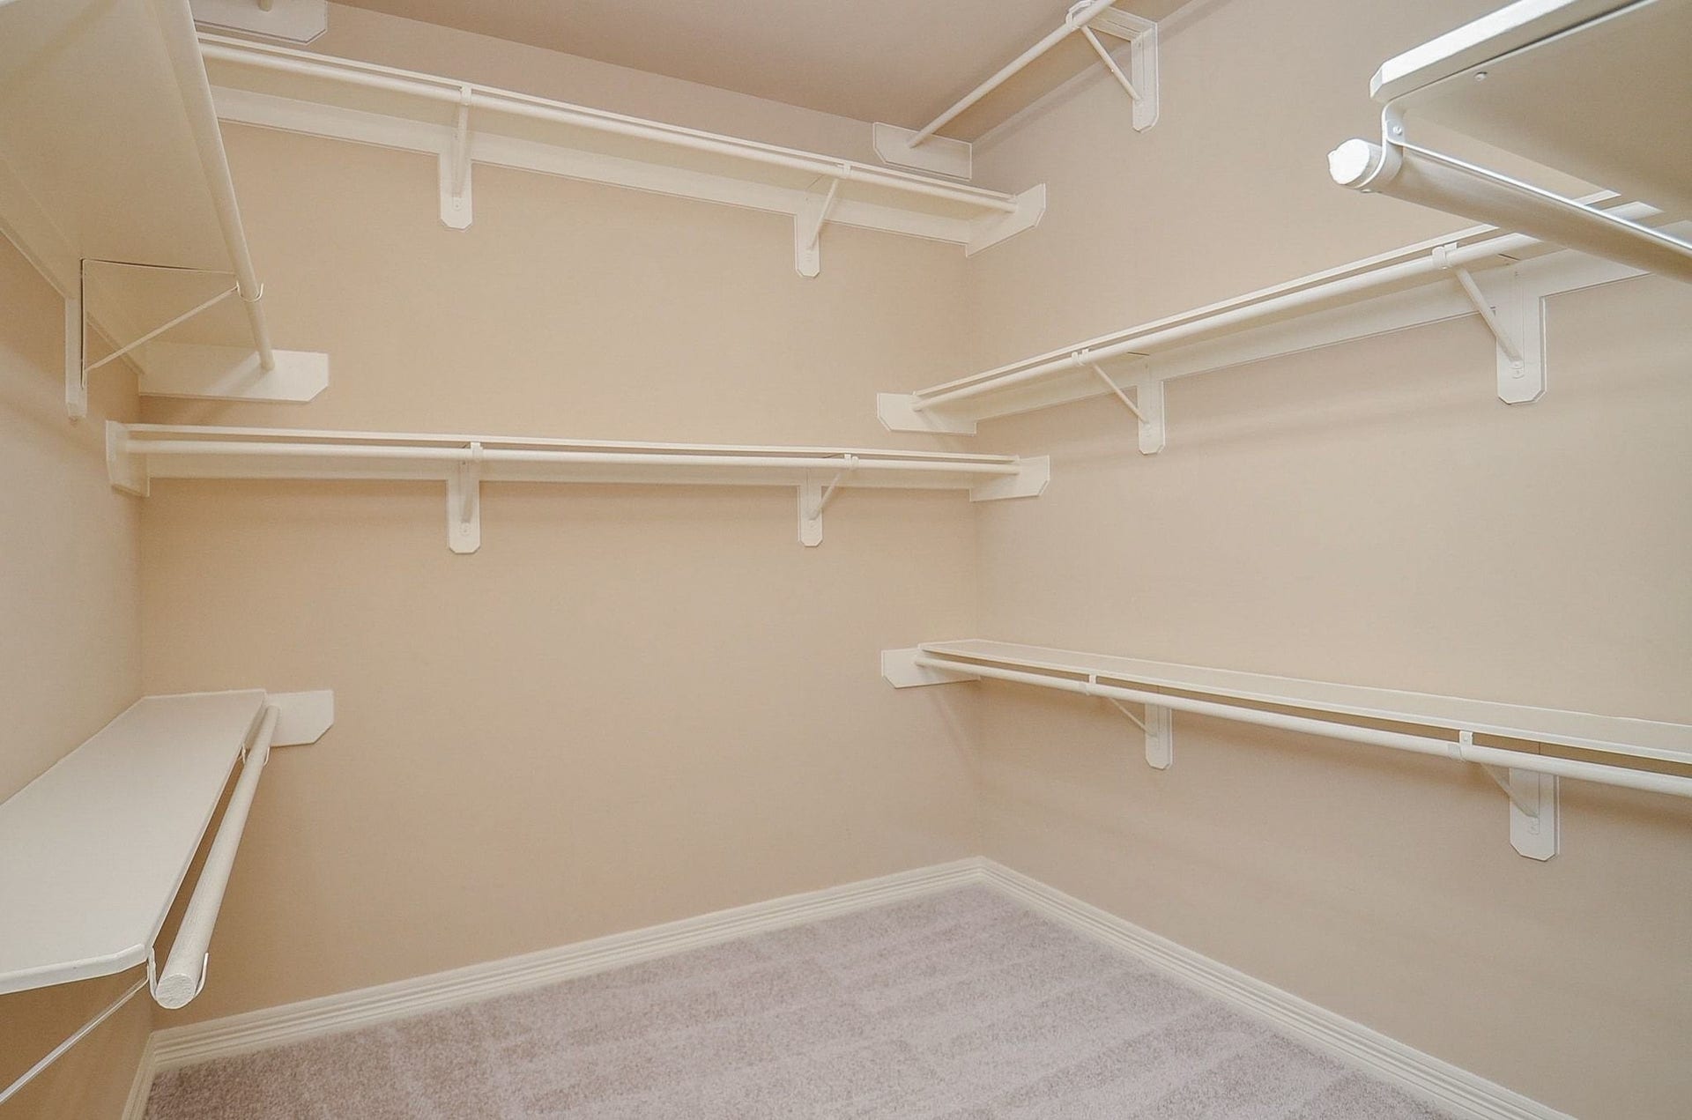
| Interior Features: | AllBedroomsDown, DoubleVanity, EnSuiteBathroom, GraniteCounters, HighCeilings, KitchenIsland, KitchenFamilyRoomCombo, BathInPrimaryBedroom, MainLevelPrimary, SoakingTub, SeparateShower, TubShower, WalkInPantry, WalkInClosets, WindowTreatments, CeilingFans |
| Internet Automated Valuation Display?: | Yes |
| Internet Consumer Comment?: | Yes |
| Laundry Features: | WasherHookup, ElectricDryerHookup |
| Lease Considered?: | No |
| Levels: | OneAndOneHalf |
| Listing Agreement: | ExclusiveRightToLease |
| Listing Terms: | Cash, Conventional |
| Living Area Source: | Builder |
| Lot Features: | Subdivision |
| Lot Size Area: | 11,004.0 |
| Lot Size Source: | Appraiser |
| Lot Size Units: | SquareFeet |
| Middle Or Junior School: | SARTARTIA MIDDLE SCHOOL |
| Middle Or Junior School District: | 19 - Fort Bend |
| MLS Area Major: | 29 |
| MLS Area Minor: | Sugar Land West |
| New Construction?: | No |
| Original List Price: | $948,000 |
| Ownership: | Full Ownership |
| Parcel Number: | 8707-11-001-0120-907 |
| Parking Features: | Attached, Garage, GarageDoorOpener, PorteCochere, Tandem |
| Parking Total: | 3 |
| Patio And Porch Features: | Covered, Deck, Patio, Porch |
| Pool Features: | InGround |
| Postal City: | Sugar Land |
| Postal Code Plus4: | 5690 |
| Public Survey Section: | 11 |
| Road Surface Type: | Concrete |
| Roof: | Composition |
| Rooms Total: | 11 |
| Security Features: | SecuritySystemLeased, SmokeDetectors |
| Sewer: | PublicSewer |
| Spa Features: | HotTub |
| Spa?: | Yes |
| Status: | Active |
| State Or Province: | TX |
| Street Number Numeric: | 7,507 |
| Tax Year: | 2026 |
| Universal Property: | US-48157-N-8707110010120907-R-N |
| Water Source: | Public |
| Window Features: | Window Coverings |
| Year Built Source: | PublicRecords |
| Listing Key: | 1194316328 |
| Current Price: | $948,000.00 |
| Country Subdivision: | 48157 |
| Record Signature: | 742,834,090 |
| Universal Parcel Id: | urn:reso:upi:2.0:US:48157:8707-11-001-0120-907 |
| Fireplace?: | Yes |
| Pool Private?: | Yes |
Listing Courtesy of: Keller Williams Realty Southwest
Listing Agent: Sapana Patel
713-922-1055
Mortgage Calculator
The data on this website relating to real estate for sale comes in part from the IDX Program of the Houston Association of REALTORS®.
All information is believed accurate but not guaranteed. The properties displayed may not be all of the properties available through the IDX Program. Any use of this site other than by potential buyers or sellers is strictly prohibited.
© 2026 Houston Association of REALTORS®.
Houston Association of REALTORS® data last updated on November 02, 2026 01:40 AM - CT.
Property Last Updated: November 02, 2026 01:40 AM - CT
