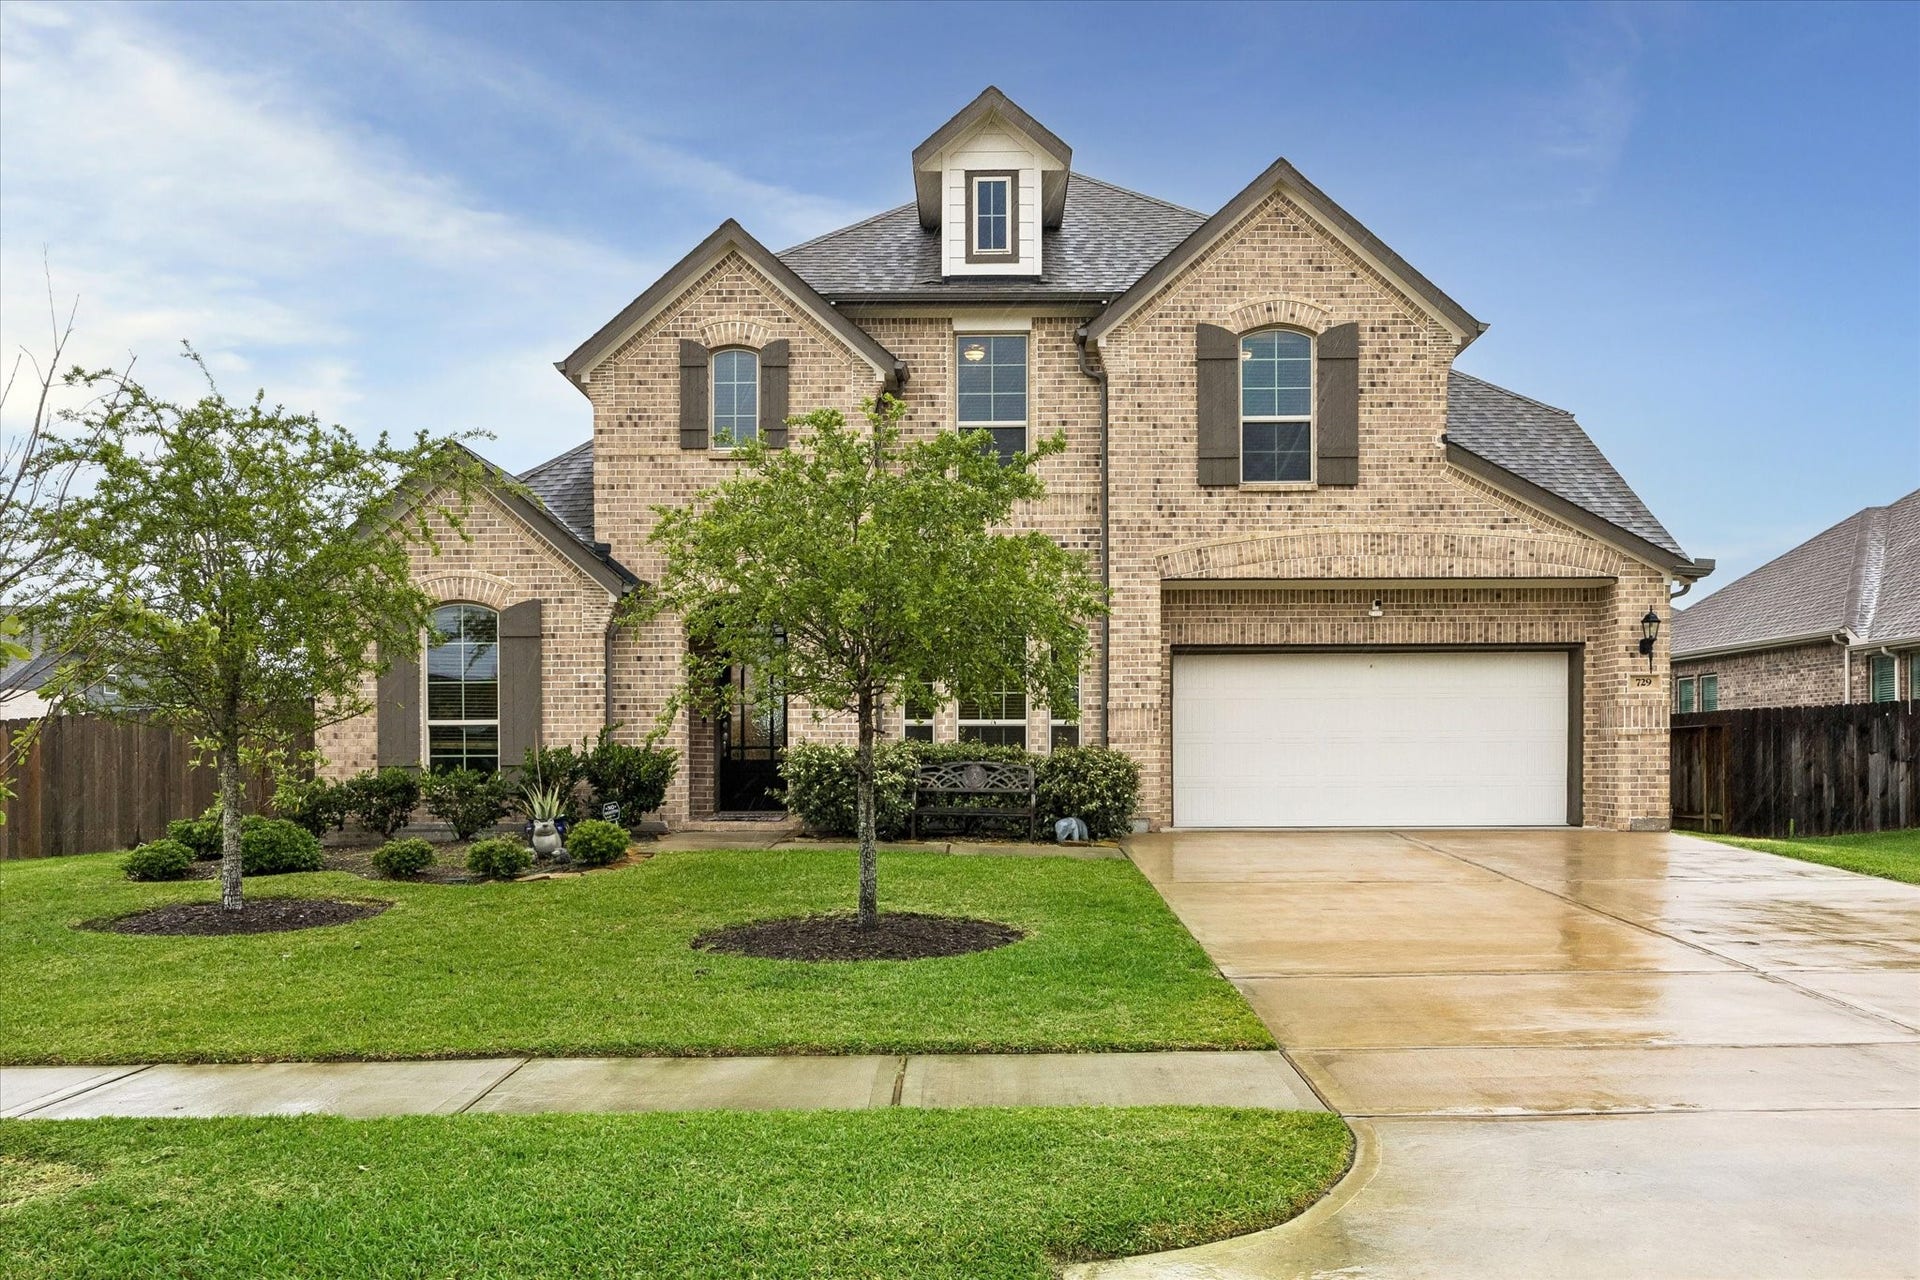
729 Maplewood
League City, TX 77573
$0 - $10,000
729 Maplewood is a gently lived in 4 B/R, 3 F/B home w/3-car tandem garage located on a 9093 S/F corner lot. Built in 2023 by K. Hovnanian Homes. Ground level primary B/R w/high ceiling, triple windows & en-suite bath w/split vanities w/quartz tops & undermount sinks, soaker tub, separate shower w/bench & frameless glass, large W/I closet & tile floor. B/R 2 & F/B 2 on ground level. Open concept kitchen has a large island with S/S farm sink, quartz counter tops w/tile backsplash, 42" cabinets, corner W/I pantry, gas cook-top & oven. Wood look ceramic tile through-out the lower level. 2" blinds throughout. Formal dining, breakfast room & home office/study w/French door access & vaulted ceiling. Secondary bath rooms have tub/shower combo w/ceiling height tile surround, solid surface vanity tops & tile floor. Bedroom 3, 4 and gameroom up. MUD room w/B/I storage & bench. Family room has a corner gas log fireplace & wall of windows overlooking the covered patio. Mahogany & glass front door.
| Listing Id: | 76511378 |
|---|---|
| List Price: | $3,800 |
| Close Price: | $3,650 |
| Close Date: | 2026-09-27 |
| Property Type: | Residential Lease |
| Property Sub Type: | Detached |
| Status: | Closed |
| Bedrooms Total: | 4 |
| Bathrooms Full: | 3 |
| Living Area: | 3,021 |
| Lot Size Acres: | 0.2087 |
| Architectural Style: | Detached and Traditional |
| Waterfront?: | No |
| City: | League City |
| County Or Parish: | Galveston |
| Subdivision: | Westwood |
| Postal Code: | 77573 |
| Year Built: | 2023 |
| Appliances: | Dishwasher, Gas Cooktop, Disposal, Gas Oven, and Oven |
| Association Amenities: | Clubhouse, Park, Pool |
| Room Type: | BreakfastRoomNook, DiningRoom, EntryFoyer, FamilyRoom, Kitchen, LivingRoom, Office, UtilityRoom |
| Attached Garage?: | Yes |
| Availability Date: | 2026-08-23 |
| Basement Yn: | No |
| Bathrooms Total Integer: | 3 |
| Bedrooms Possible: | 5 |
| Building Area Total: | 3,021.0 |
| Community Features: | CommunityPool, Curbs |
| Cooling: | Central Air, Electric, and Zoned |
| Cooling?: | Yes |
| Direction Faces: | Southeast |
| Directions: | S. Friendswood Dr / Main St. to Maple Leaf Dr. * South on Maple Leaf Dr. to Clearwater Dr. * Right on Clearwater Dr. * Continue 1 block * Subject property is on the right at the corner of Clearwater Dr. and Maplewood Dr. |
| Disclosures: | None |
| Door Features: | InsulatedDoors |
| Elementary School: | CAMPBELL ELEMENTARY SCHOOL (CLEAR CREEK) |
| Elementary School District: | 9 - Clear Creek |
| Exterior Features: | Fence |
| Fencing: | BackYard |
| Fireplace Features: | Gas, GasLog |
| Fireplaces Total: | 1 |
| Flooring: | Tile |
| Garage Spaces: | 3.0 |
| Garage?: | Yes |
| Green Energy Efficient: | RadiantAtticBarrier, Doors, ExposureShade, Lighting, Thermostat, Windows |
| Heating: | Central, Gas, Zoned |
| Heating?: | Yes |
| High School: | CLEAR SPRINGS HIGH SCHOOL |
| High School District: | 9 - Clear Creek |
| Interior Features: | DoubleVanity, EnSuiteBathroom, FullBathOnMainLevel, HighCeilings, KitchenIsland, KitchenFamilyRoomCombo, Pantry, QuartzCounters, SoakingTub, SeparateShower, TwoBedroomsUp, TwoBedroomsDown, TubShower, WalkInPantry, WalkInClosets, CeilingFans, KitchenDiningCombo, ProgrammableThermostat |
| Internet Automated Valuation Display?: | Yes |
| Internet Consumer Comment?: | Yes |
| Laundry Features: | WasherHookup, ElectricDryerHookup, GasDryerHookup |
| Lease Term: | TwelveMonths |
| Levels: | Two |
| Listing Agreement: | ExclusiveRightToLease |
| Living Area Source: | Appraiser |
| Lot Features: | Cleared, CornerLot, Subdivision |
| Lot Size Area: | 9,093.0 |
| Lot Size Dimensions: | 78x119 |
| Lot Size Source: | Appraiser |
| Lot Size Units: | SquareFeet |
| Middle Or Junior School: | CREEKSIDE INTERMEDIATE SCHOOL |
| Middle Or Junior School District: | 9 - Clear Creek |
| MLS Area Major: | 33 |
| MLS Area Minor: | League City |
| Original List Price: | $3,800 |
| Parcel Number: | 7568-0007-0006-000 |
| Parking Features: | Attached, Driveway, Garage, GarageDoorOpener, Tandem |
| Parking Total: | 3 |
| Pending Timestamp: | 2026-09-26 |
| Pets Allowed: | No |
| Pool Features: | Association |
| Postal City: | League City |
| Public Survey Section: | 9 |
| Road Surface Type: | Concrete |
| Rooms Total: | 15 |
| Sewer: | PublicSewer |
| Status: | Closed |
| State Or Province: | TX |
| Stories: | 2 |
| Street Number Numeric: | 729 |
| Universal Property: | US-48167-N-756800070006000-R-N |
| Utilities: | Cable Not Available and None |
| Water Source: | Public |
| Window Features: | Low Emissivity Windows |
| Year Built Source: | PublicRecords |
| Listing Key: | 1184319159 |
| Property Sub Type Additional: | Detached, SingleFamilyResidence |
| Current Price: | $3,650.00 |
| Country Subdivision: | 48167 |
| Record Signature: | 56,547,271 |
| Universal Parcel Id: | urn:reso:upi:2.0:US:48167:7568-0007-0006-000 |
| Fireplace?: | Yes |
| Fireplace?: | Yes |
Listing Courtesy of: Faron Daigle Realty
Listing Agent: Faron J Daigle
713-922-9754
The data on this website relating to real estate for sale comes in part from the IDX Program of the Houston Association of REALTORS®.
All information is believed accurate but not guaranteed. The properties displayed may not be all of the properties available through the IDX Program. Any use of this site other than by potential buyers or sellers is strictly prohibited.
© 2026 Houston Association of REALTORS®.
Houston Association of REALTORS® data last updated on October 26, 2026 10:37 PM - CT.
Property Last Updated: October 26, 2026 10:37 PM - CT
