
7215 Beau Rue Street
Hitchcock, TX 77563
$475,000
Waterfront Canal Home in Hitchcock, TX. Low tax rate!
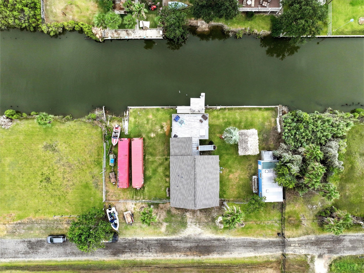
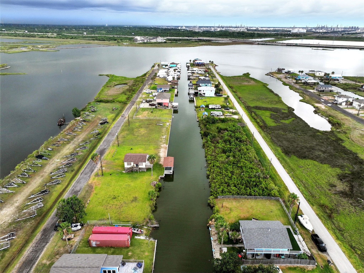
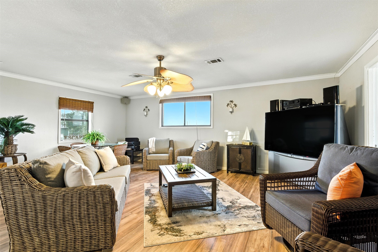
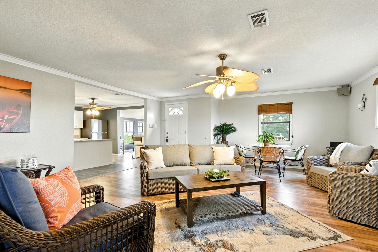
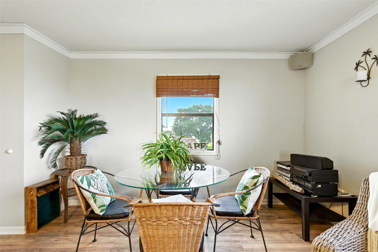
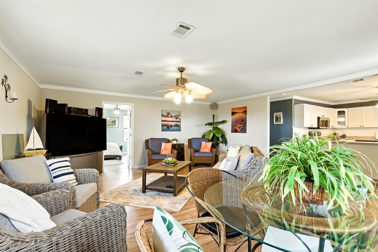
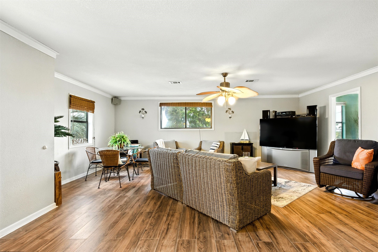
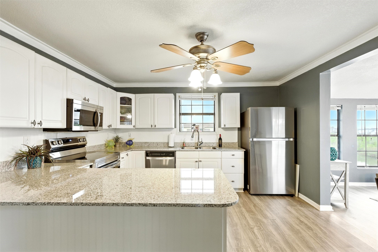
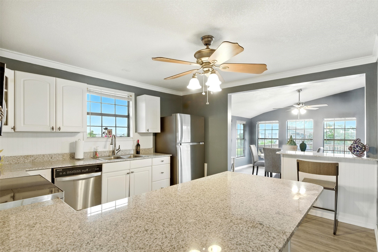
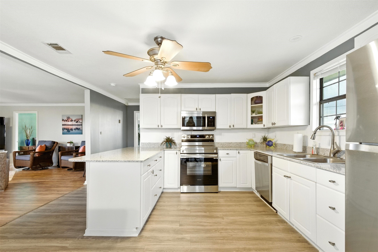
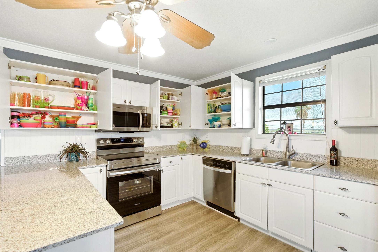
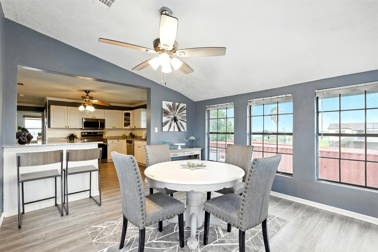
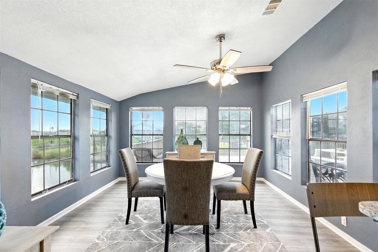
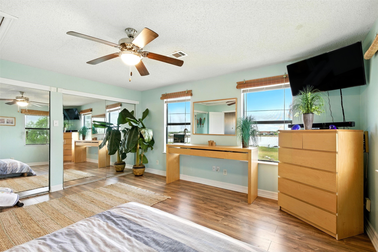
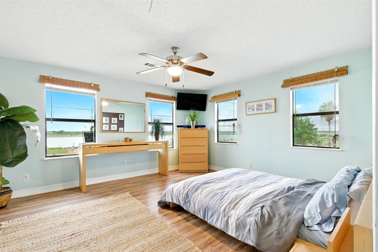
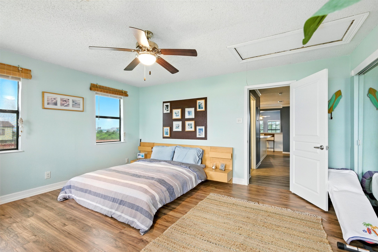
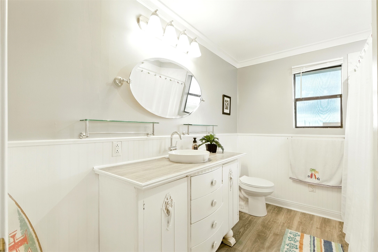
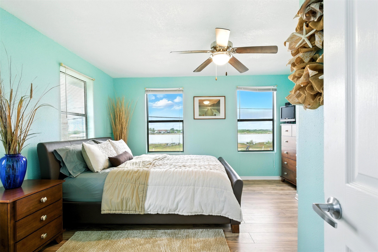
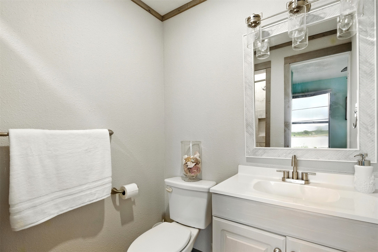
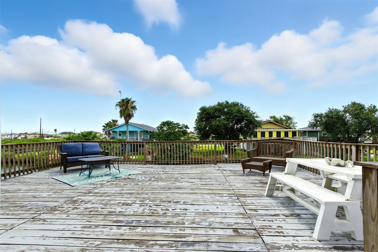
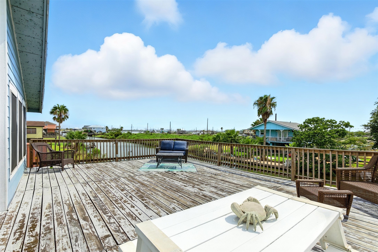
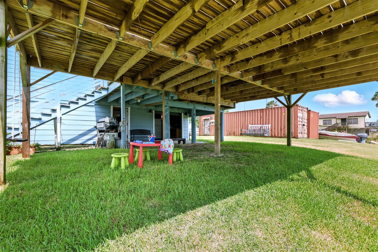
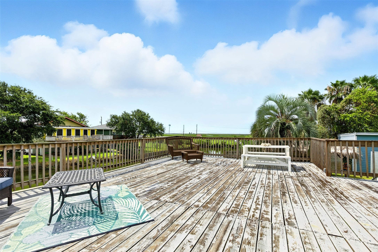
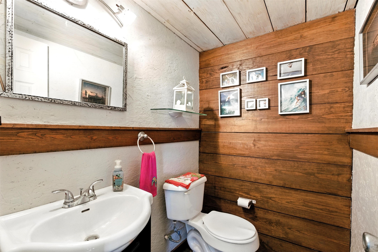
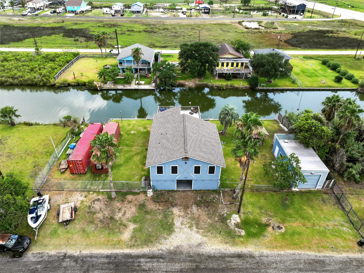
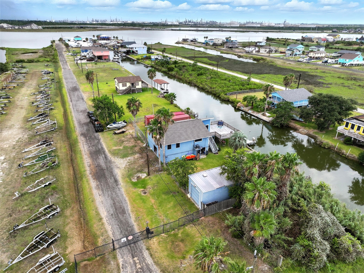
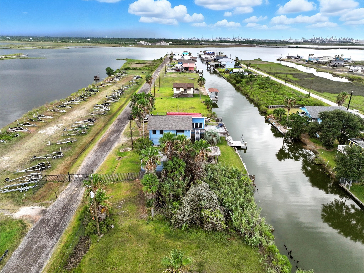
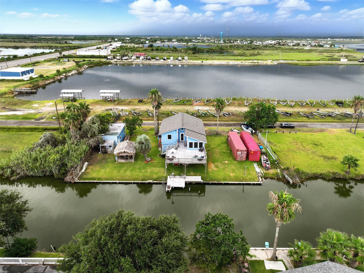
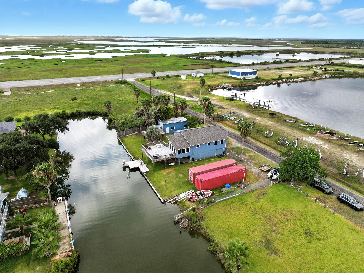
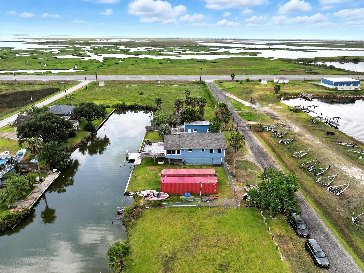
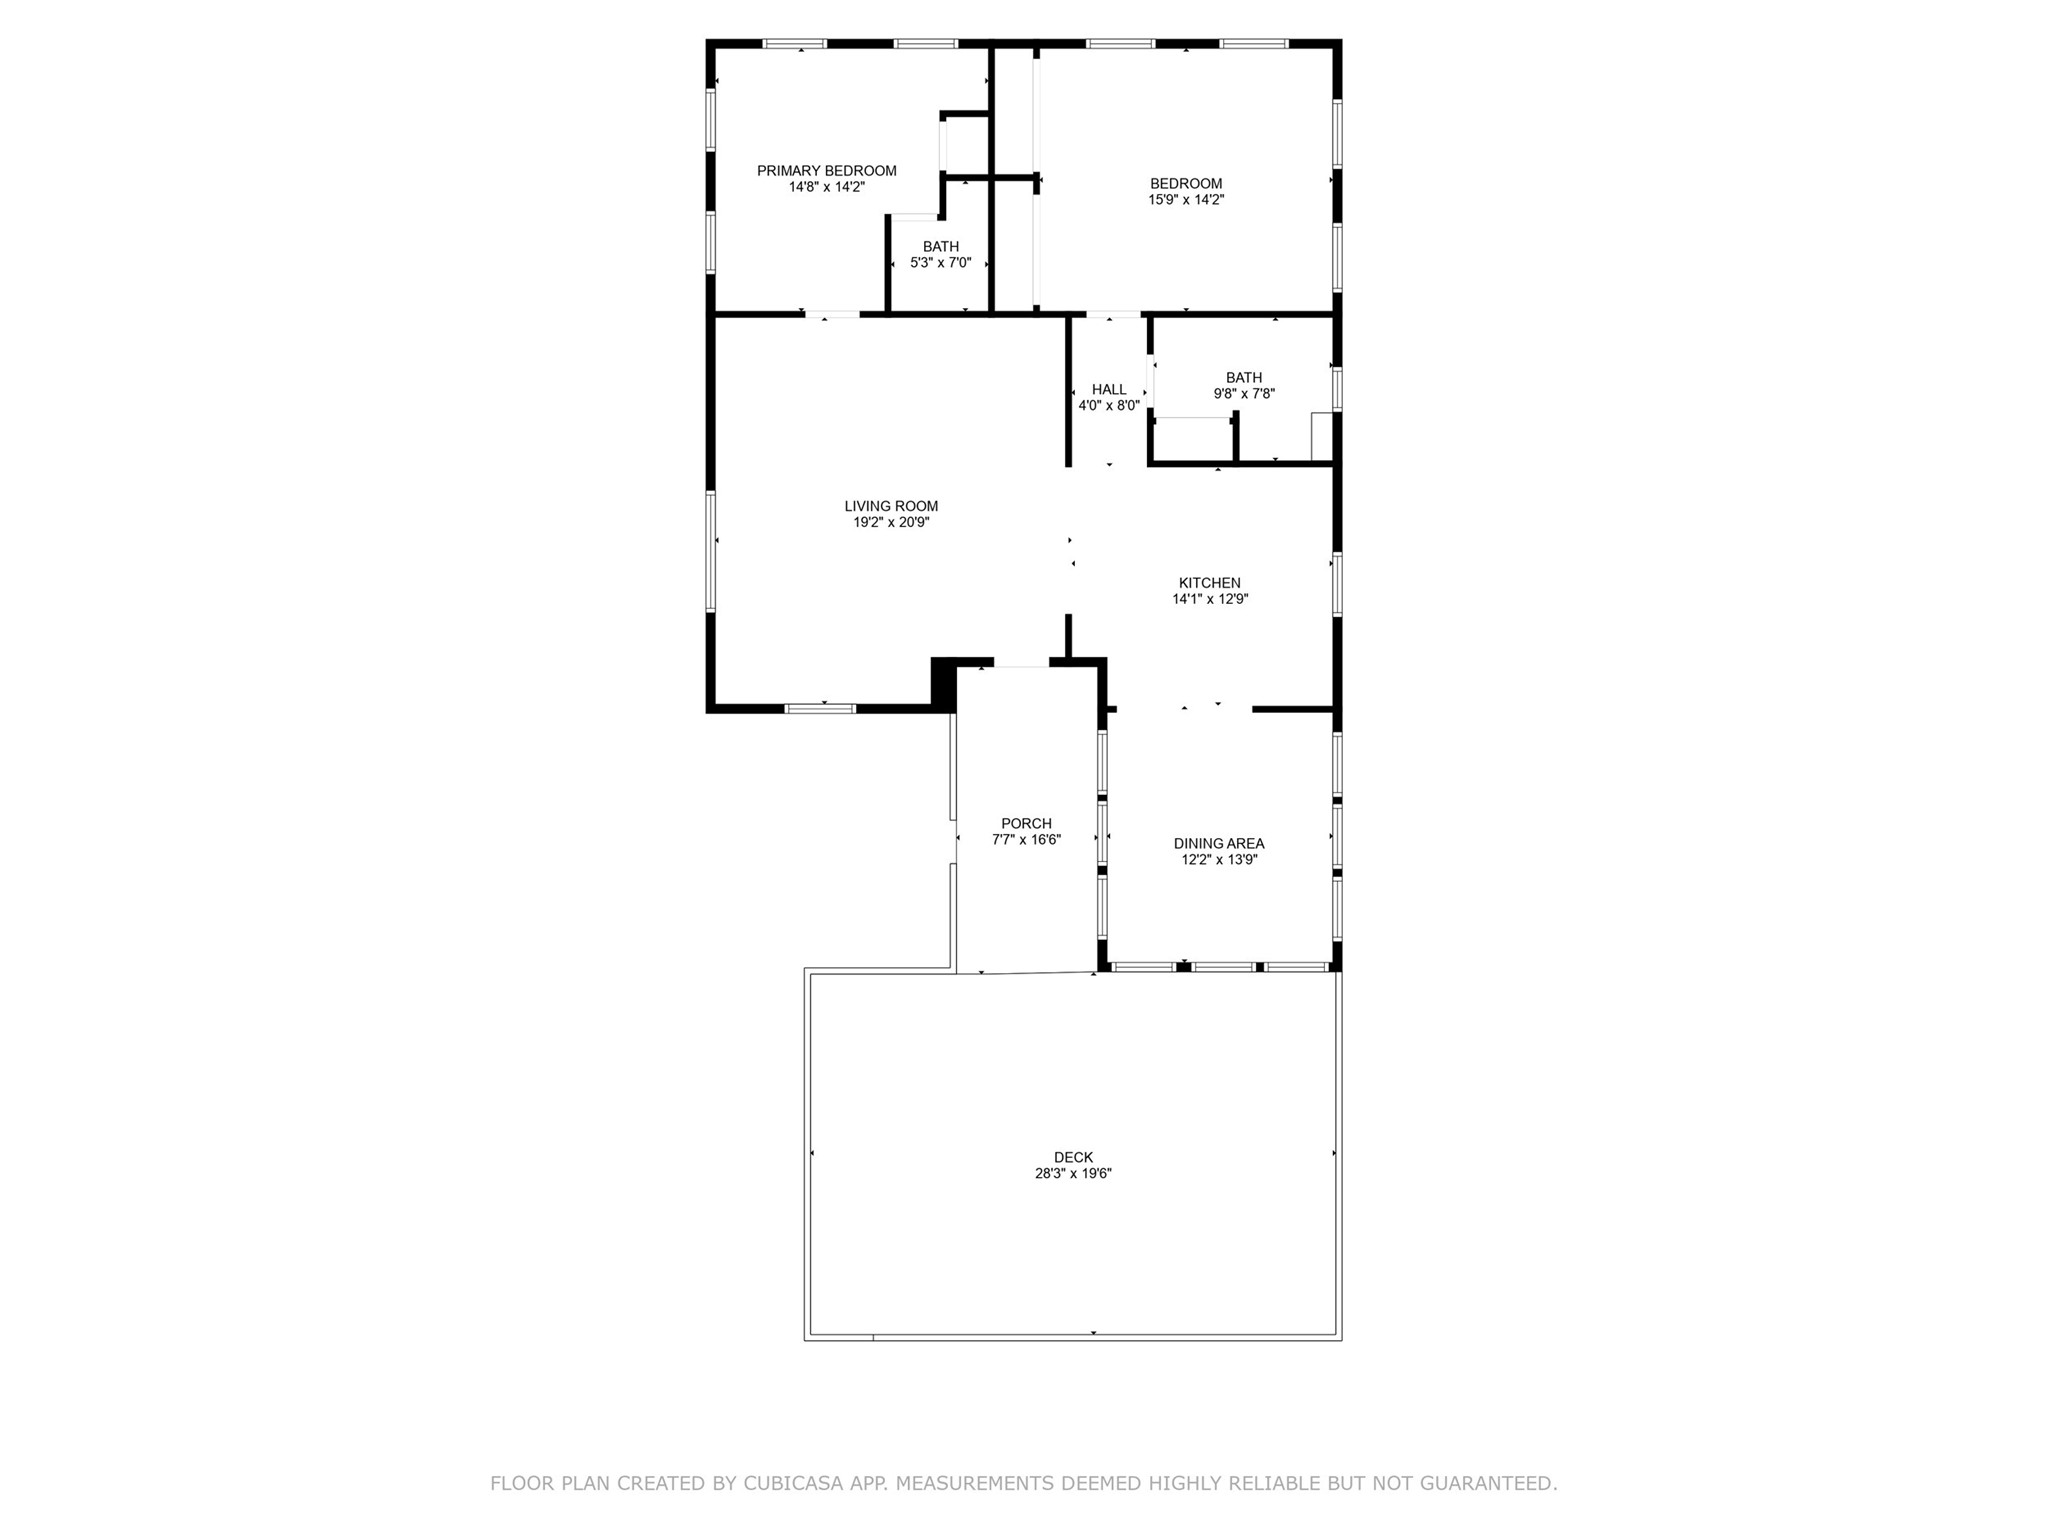
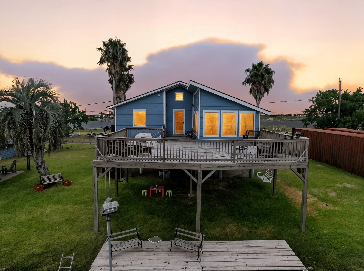
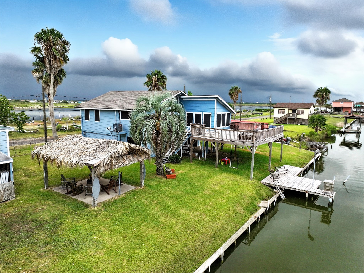
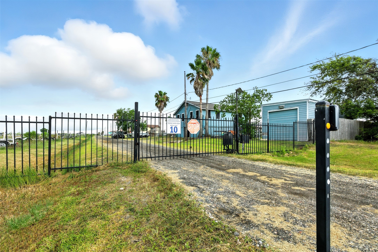
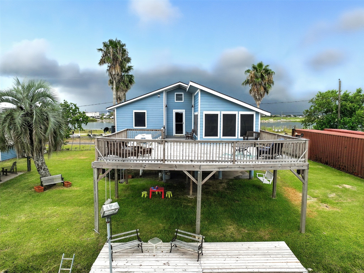
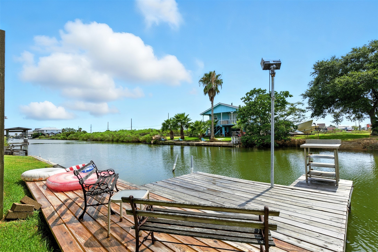
Discover your own slice of paradise on the canal with this fully remodeled 2 bedroom, 2 bath retreat. Set on three adjoining lots in a private, gated community, this home features an open-concept living area and kitchen with stainless appliances, and an upper-level deck overlooking serene water views.
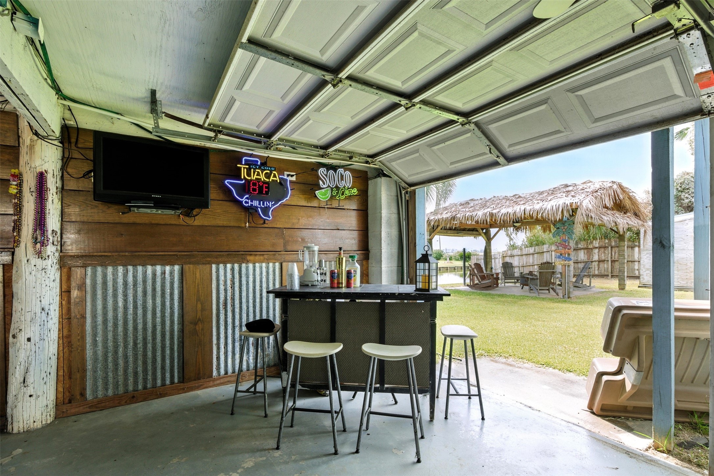
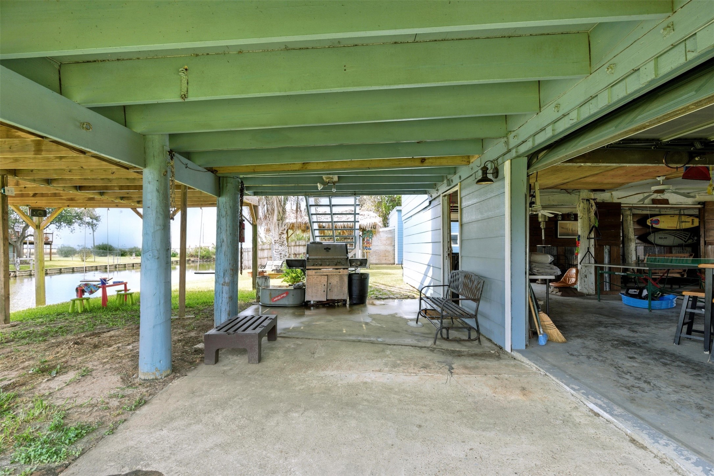
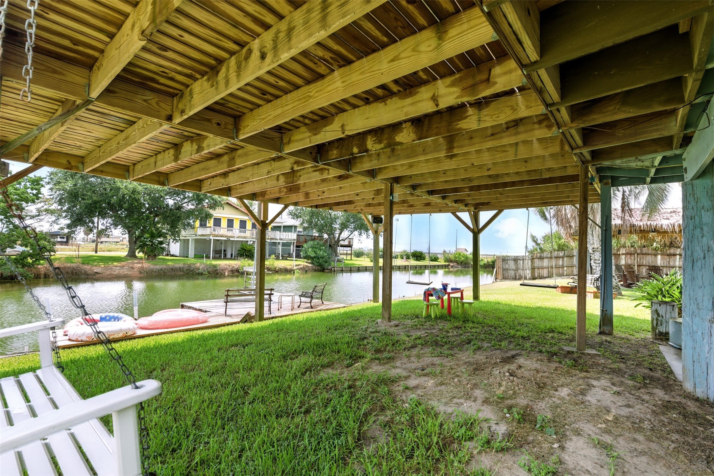
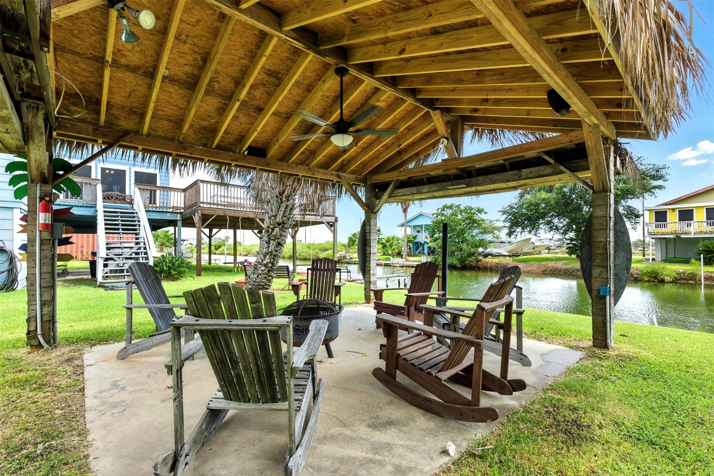
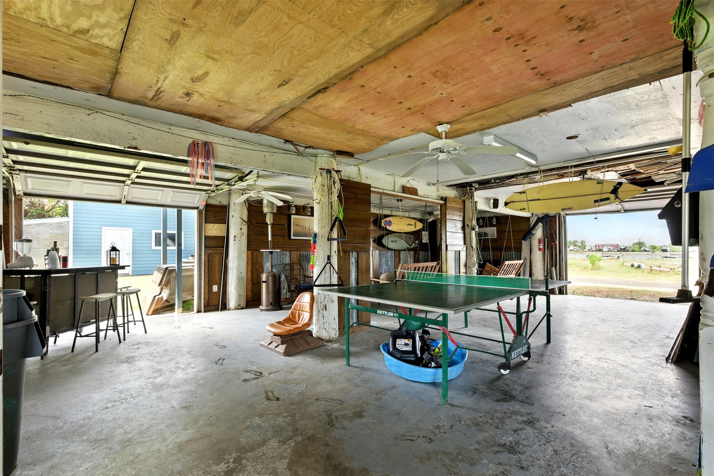
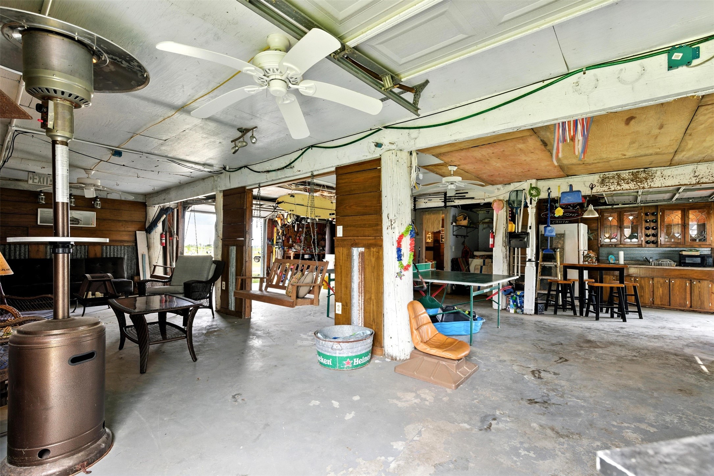
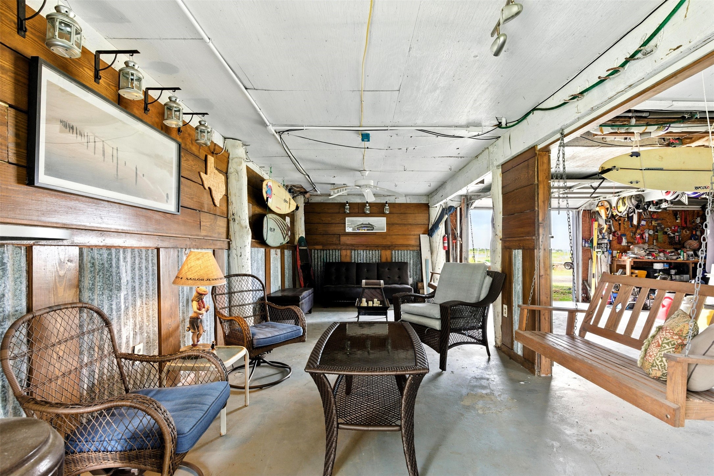
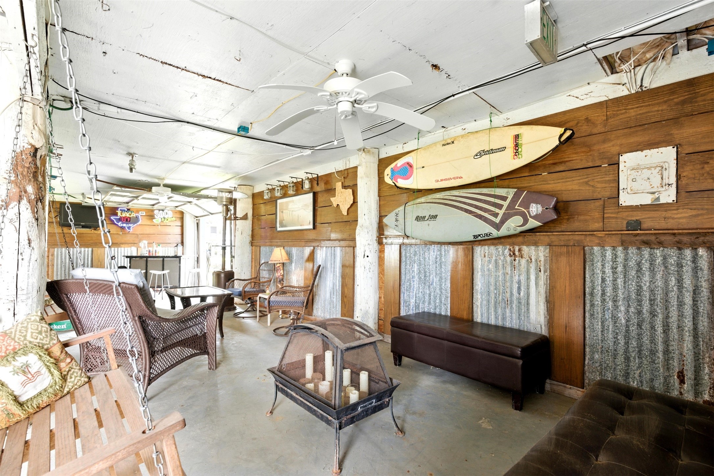
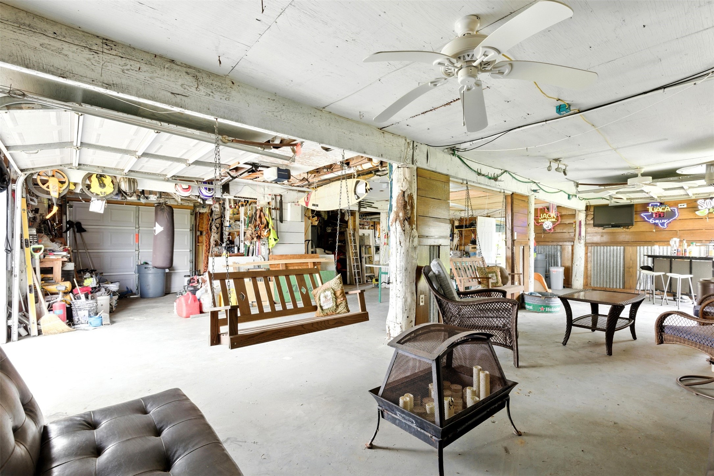
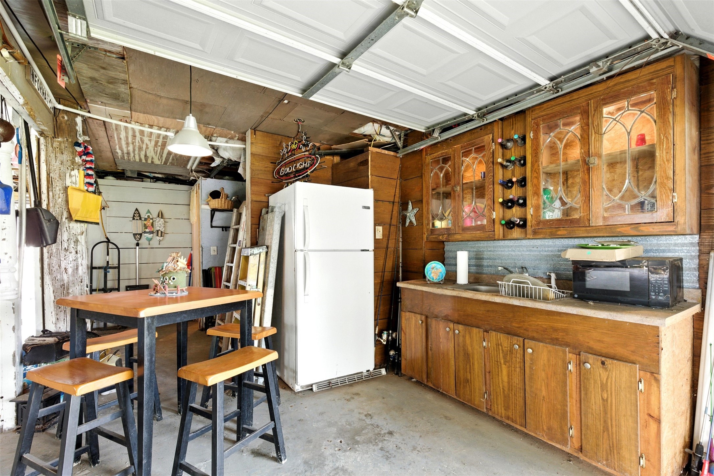
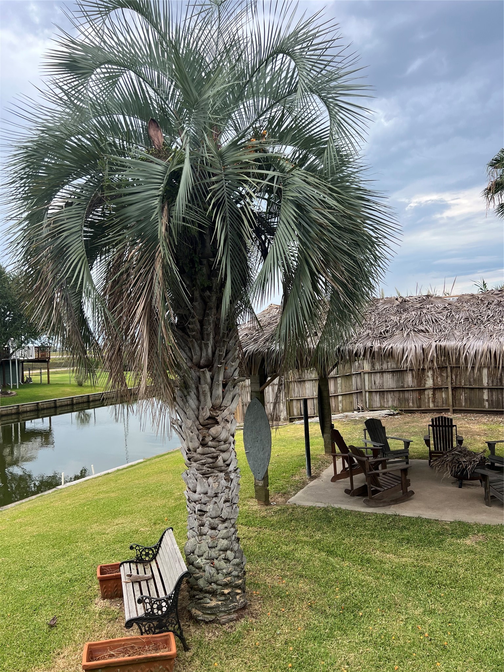
Experience year-round boating and fishing from your private dock, then unwind in the evenings under the stars on one of the many swings. A separate garage/storage building offers space for kayaks, paddleboards, or a workshop. With no HOA restrictions, vacation rentals (airbnbs) are allowed. Perfect for both homeowners and investors alike. All furnishings and appliances included. Total Annual water cost of just $120!
Schedule a private tour today and imagine life where every day feels like a vacation. Or build the waterfront business of your dreams! Add a couple mobile homes or RV's on the adjacent lots for even more income!
| Listing Id: | 9056000 |
|---|---|
| List Price: | $475,000 |
| Property Type: | Residential |
| Property Sub Type: | Detached |
| Status: | Active |
| Bedrooms Total: | 2 |
| Bathrooms Full: | 2 |
| Bathrooms Half: | 1 |
| Living Area: | 1,200 |
| Tax Annual Amount: | $6,108 |
| Lot Size Acres: | 0.3615 |
| Architectural Style: | Other |
| Waterfront?: | Yes |
| City: | Hitchcock |
| County Or Parish: | Galveston |
| Subdivision: | Beau Veau Sites |
| Postal Code: | 77563 |
| Year Built: | 1974 |
| Appliances: | Electric Oven, Refrigerator, and Washer |
| Association Fee Frequency: | Annually |
| Basement Yn: | No |
| Bathrooms Total Integer: | 3 |
| Building Area Total: | 1,200.0 |
| Construction Materials: | CementSiding |
| Cooling: | Central Air and Electric |
| Cooling?: | Yes |
| Directions: | 45 South (Gulf Frwy) exit Hwy 6, turn right on Hwy 6 then right on Beau Rue. See showing instructions for gate code. Property is on right. |
| Disclosures: | SellerDisclosure |
| Elementary School: | HITCHCOCK PRIMARY/STEWART ELEMENTARY SCHOOL |
| Elementary School District: | 26 - Hitchcock |
| Exterior Features: | Deck, Patio, Storage |
| Foundation Details: | PillarPostPier |
| Garage Spaces: | 2.0 |
| Garage?: | Yes |
| Heating: | Central, Electric |
| Heating?: | Yes |
| High School: | HITCHCOCK HIGH SCHOOL |
| High School District: | 26 - Hitchcock |
| Interior Features: | WiredForSound |
| Internet Automated Valuation Display?: | Yes |
| Internet Consumer Comment?: | Yes |
| Laundry Features: | ElectricDryerHookup |
| Levels: | One |
| Listing Agreement: | ExclusiveRightToLease |
| Listing Terms: | Cash, Conventional, FHA, VaLoan |
| Living Area Source: | Appraiser |
| Lot Features: | CornerLot, Views, Waterfront |
| Lot Size Area: | 15,750.0 |
| Lot Size Source: | Appraiser |
| Lot Size Units: | SquareFeet |
| Middle Or Junior School: | CROSBY MIDDLE SCHOOL (HITCHCOCK) |
| Middle Or Junior School District: | 26 - Hitchcock |
| MLS Area Major: | 33 |
| MLS Area Minor: | Highland Bayou |
| Original List Price: | $475,000 |
| Other Structures: | Sheds, Workshop |
| Parcel Number: | 1660-0000-0043-000 |
| Parking Features: | AdditionalParking, Boat, Detached, Garage, GolfCartGarage, RvAccessParking, WorkshopInGarage |
| Parking Total: | 2 |
| Patio And Porch Features: | Deck, Patio |
| Postal City: | Hitchcock |
| Postal Code Plus4: | 2546 |
| Public Survey Section: | 1 |
| Roof: | Composition |
| Rooms Total: | 7 |
| Sewer: | SepticTank |
| Status: | Active |
| State Or Province: | TX |
| Stories: | 1 |
| Street Number Numeric: | 7,215 |
| Tax Year: | 2024 |
| Universal Property: | US-48167-N-166000000043000-R-N |
| View: | Canal, Water |
| View?: | Yes |
| Waterfront Features: | CanalFront, Waterfront |
| Water Source: | Well |
| Year Built Source: | PublicRecords |
| Listing Key: | 1172257416 |
| Current Price: | $475,000.00 |
| Country Subdivision: | 48167 |
| Record Signature: | 1,468,391,735 |
| Universal Parcel Id: | urn:reso:upi:2.0:US:48167:1660-0000-0043-000 |
Listing Courtesy of: Real Broker, LLC
Listing Agent: Heather L Llanes
713-492-5271
Mortgage Calculator
The data on this website relating to real estate for sale comes in part from the IDX Program of the Houston Association of REALTORS®.
All information is believed accurate but not guaranteed. The properties displayed may not be all of the properties available through the IDX Program. Any use of this site other than by potential buyers or sellers is strictly prohibited.
© 2026 Houston Association of REALTORS®.
Houston Association of REALTORS® data last updated on October 26, 2026 10:51 PM - CT.
Property Last Updated: October 26, 2026 10:51 PM - CT