721 Harborside Way
League City, TX 77565
$2,199,000
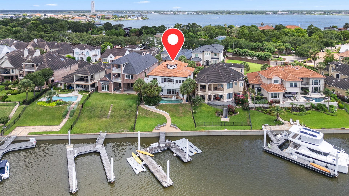
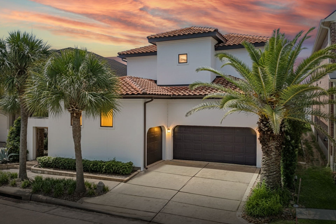
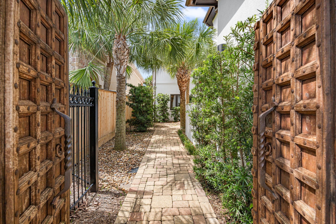
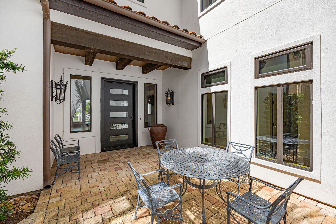
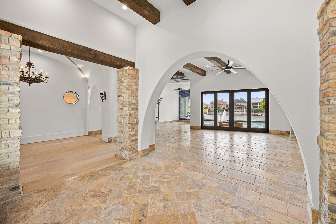
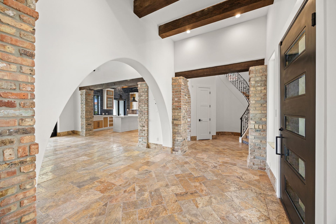
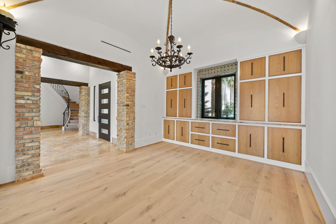
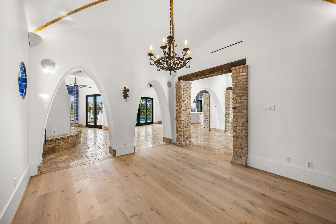
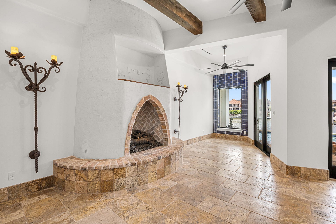
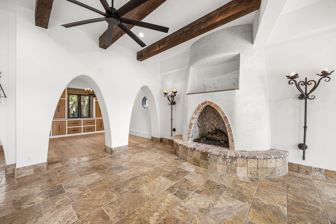
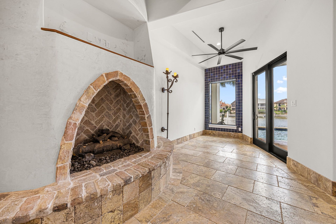
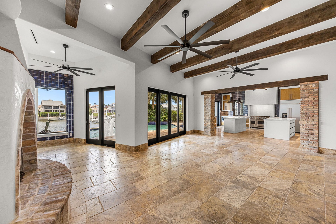
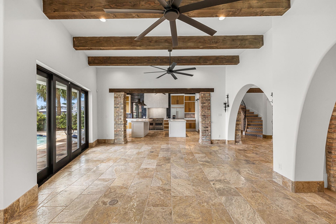
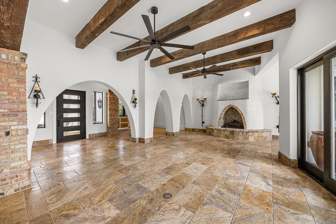
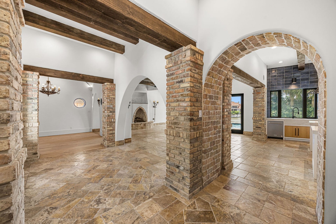
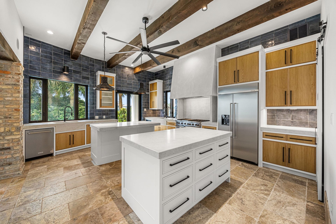
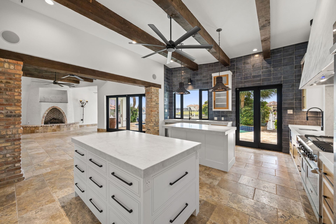
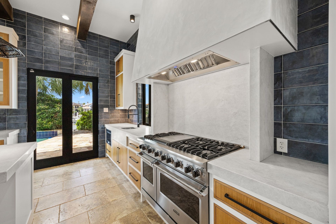
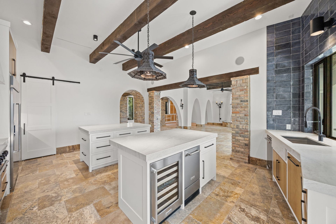
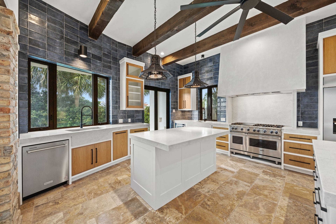
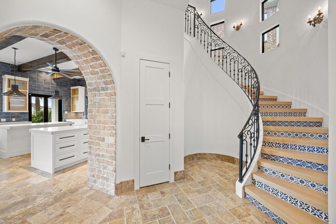
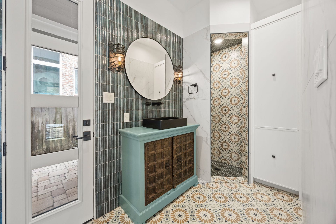
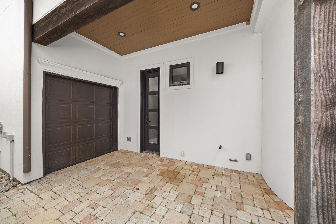
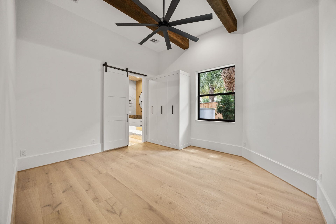
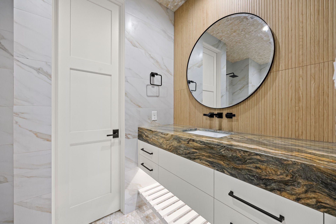
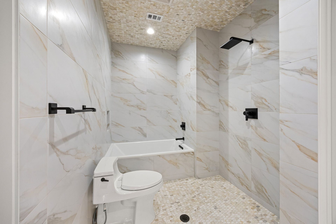
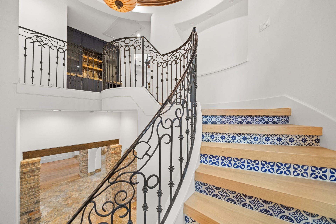
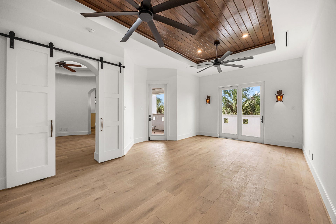
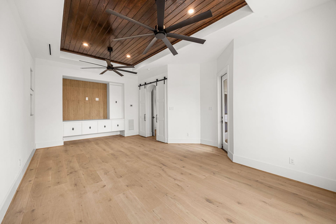
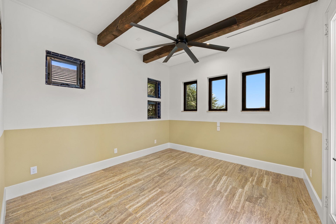
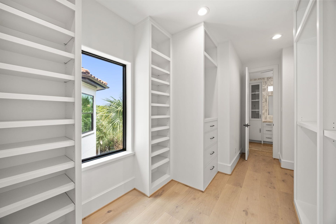
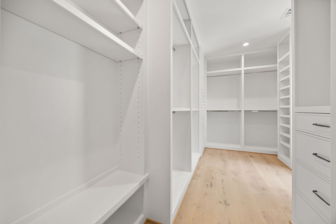
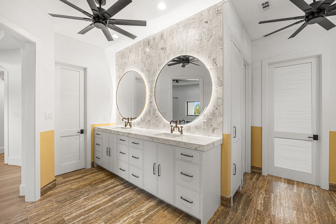
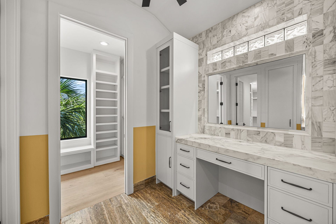
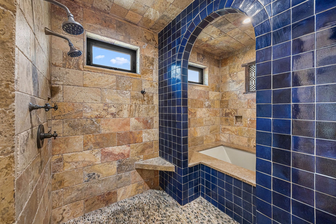
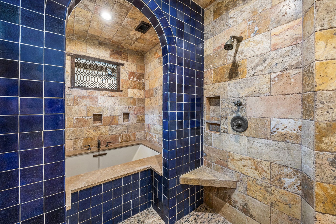
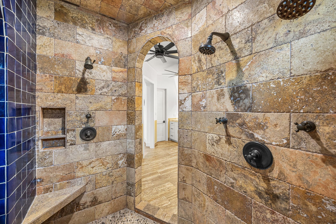
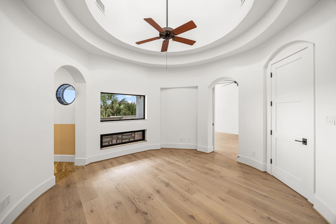
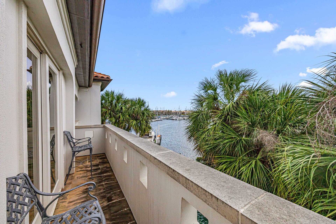
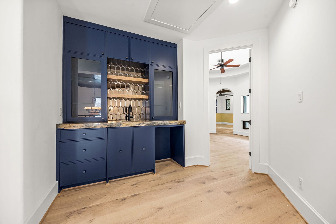
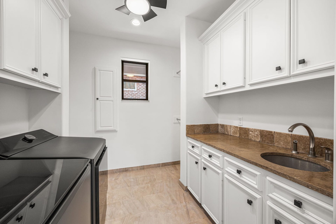
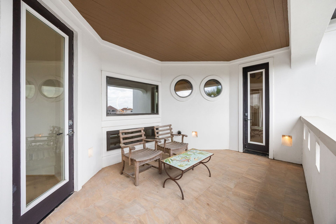
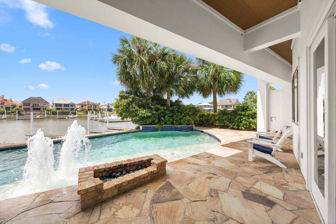
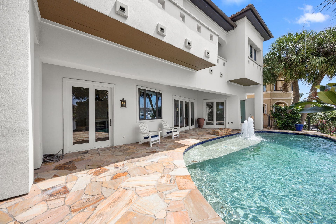
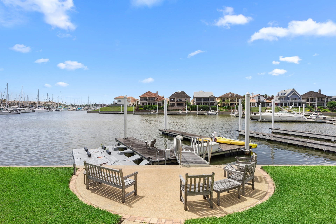
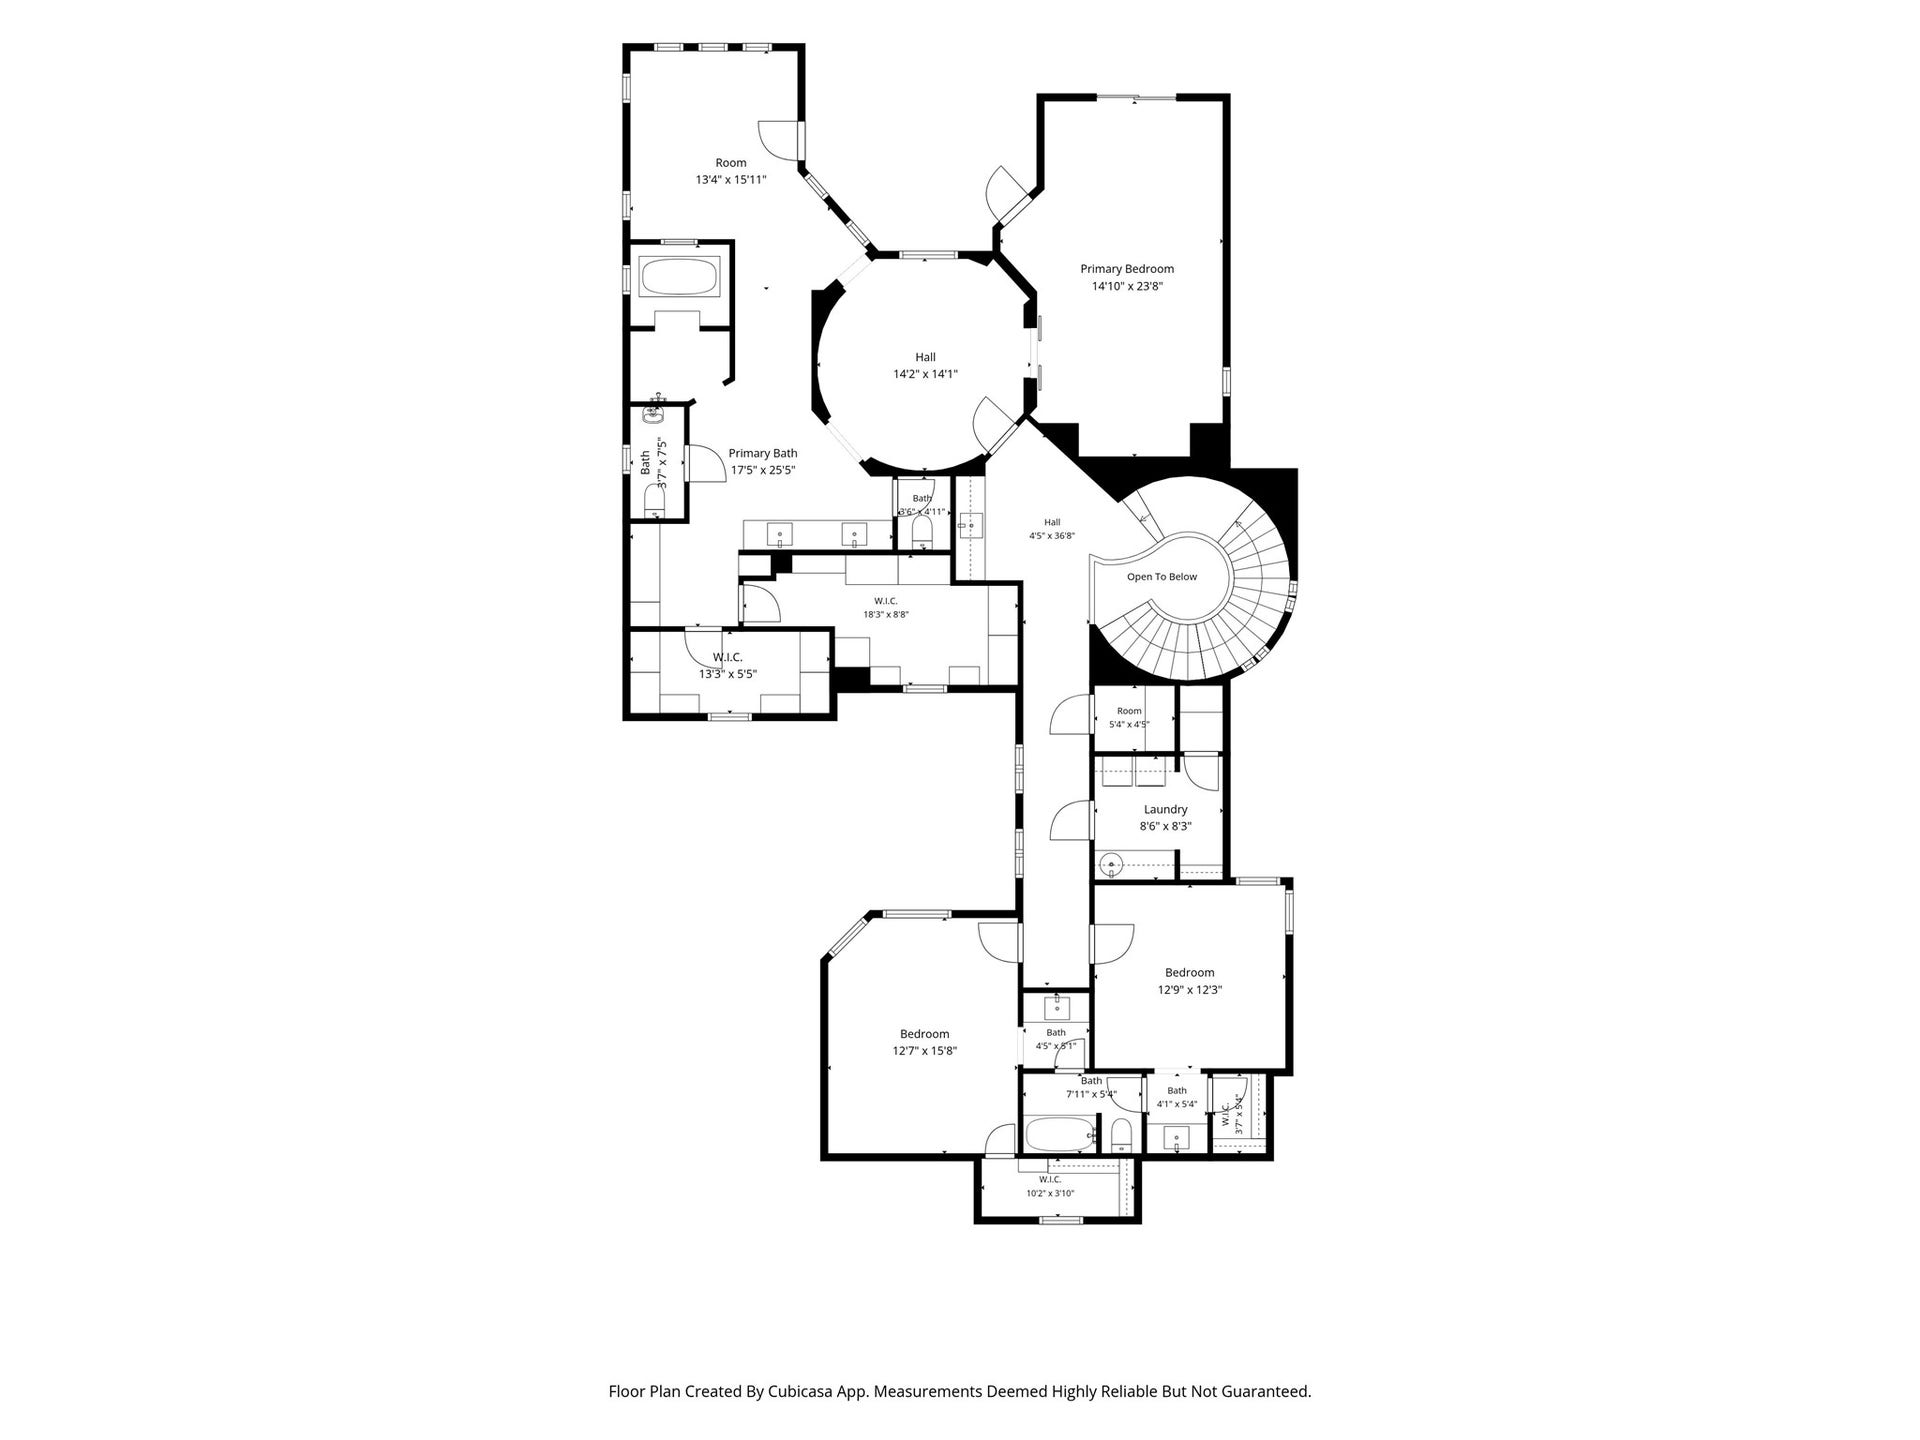
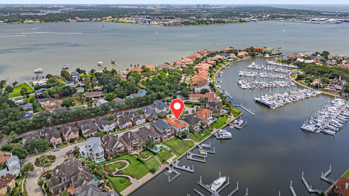
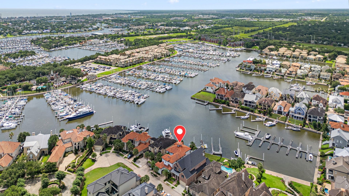
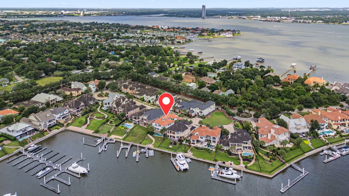
Experience luxury waterfront living in prestigious Waterford Harbor, a 24-hour manned, gated marina community. Completely reimagined by Peterson Builders in 2025, this custom Mediterranean estate feels brand new and has never been occupied since renovation. Enjoy unobstructed 270-degree marina views from the resort-style backyard. A private floating dock accommodates a vessel up to 52 feet, with access to Galveston Bay and beyond. Inside, travertine floors, custom oak cabinetry, designer finishes, and high-end appliances complement a chef’s kitchen featuring dual islands, hand-painted Spanish tile, and Taj Mahal quartzite countertops. Two primary suites, one on each level, offer exceptional flexibility. Additional features include an upstairs office and private flex room. Major updates include a new roof, fresh stucco and exterior paint, and energy-efficient aluminum thermal windows. Please see attachment for full listing description!
| Listing Id: | 97908501 |
|---|---|
| List Price: | $2,199,000 |
| Property Type: | Residential |
| Property Sub Type: | Detached |
| Status: | Active |
| Bedrooms Total: | 4 |
| Bathrooms Full: | 4 |
| Living Area: | 4,214 |
| Association Fee: | $3,200 |
| Tax Annual Amount: | $18,349 |
| Lot Size Acres: | 0.1996 |
| Architectural Style: | Contemporary Modern and Mediterranean |
| Waterfront?: | Yes |
| City: | League City |
| County Or Parish: | Galveston |
| Subdivision: | Palm Key 2000 |
| Postal Code: | 77565 |
| Year Built: | 2000 |
| Accessibility Features: | AdaptableForElevator, AccessibleKitchenAppliances, AccessibleFullBath, AccessibleBedroom, AccessibleCommonArea, AccessibleClosets, AccessibleElectricalAndEnvironmentalControls, AccessibleKitchen, AccessibleDoors, AccessibleEntrance, AccessibleHallways |
| Appliances: | Double Oven, Dishwasher, Free Standing Range, Gas Cooktop, Disposal, Gas Oven, Gas Range, Indoor Grill, Ice Maker, Microwave, Oven, Dryer, Energy Star Qualified Appliances, Refrigerator, Wine Refrigerator, and Washer |
| Association Amenities: | BoatDock, Marina, ControlledAccess, SportCourt, BoatSlip, Security, TennisCourts, Gated, Guard |
| Association Fee: | $3,200 |
| Association Fee Frequency: | Annually |
| Association Fee Includes: | Common Areas and Recreation Facilities |
| Room Type: | DiningRoom, EntryFoyer, GuestQuarters, LivingRoom, Office, UtilityRoom, HalfBath, SittingRoom |
| Association Name: | Houston Community Mgmt |
| Association Phone: | 832-864-1200 |
| Association?: | Yes |
| Attached Garage?: | Yes |
| Basement Yn: | No |
| Bathrooms Total Integer: | 4 |
| Bedrooms Possible: | 5 |
| Building Area Total: | 4,214.0 |
| Community Features: | CommunityPool, Curbs |
| Construction Materials: | Brick, Stone, Stucco, WoodSiding |
| Cooling: | Central Air, Electric, and Zoned |
| Cooling?: | Yes |
| Direction Faces: | North |
| Directions: | From IH-45 go East on FM 518. Once you pass Egret Bay Blvd, veer left and stay on Marina Bay Dr and turn left onto S Compass Rose Blvd. Once you pass guard shack, proceed on Waterford Way. Right on sunrise Key. Left on Harborside Way and house is on the right. |
| Door Features: | InsulatedDoors |
| Elementary School: | STEWART ELEMENTARY SCHOOL (CLEAR CREEK) |
| Elementary School District: | 9 - Clear Creek |
| Exterior Features: | Balcony, CoveredPatio, Deck, Fence, IrrigationSprinklers, PavedDriveway, Porch, Patio, PrivateYard, TennisCourts |
| Fencing: | Partial |
| Fireplace Features: | Gas, GasLog |
| Fireplaces Total: | 1 |
| Flooring: | EngineeredHardwood, Marble, Tile, Travertine, Wood |
| Foundation Details: | PillarPostPier, Slab |
| Garage Spaces: | 3.0 |
| Garage?: | Yes |
| Green Energy Efficient: | Appliances, Doors, ExposureShade, Hvac, Insulation, Lighting, Thermostat, Windows |
| Heating: | Central, Gas, Zoned |
| Heating?: | Yes |
| High School: | CLEAR FALLS HIGH SCHOOL |
| High School District: | 9 - Clear Creek |
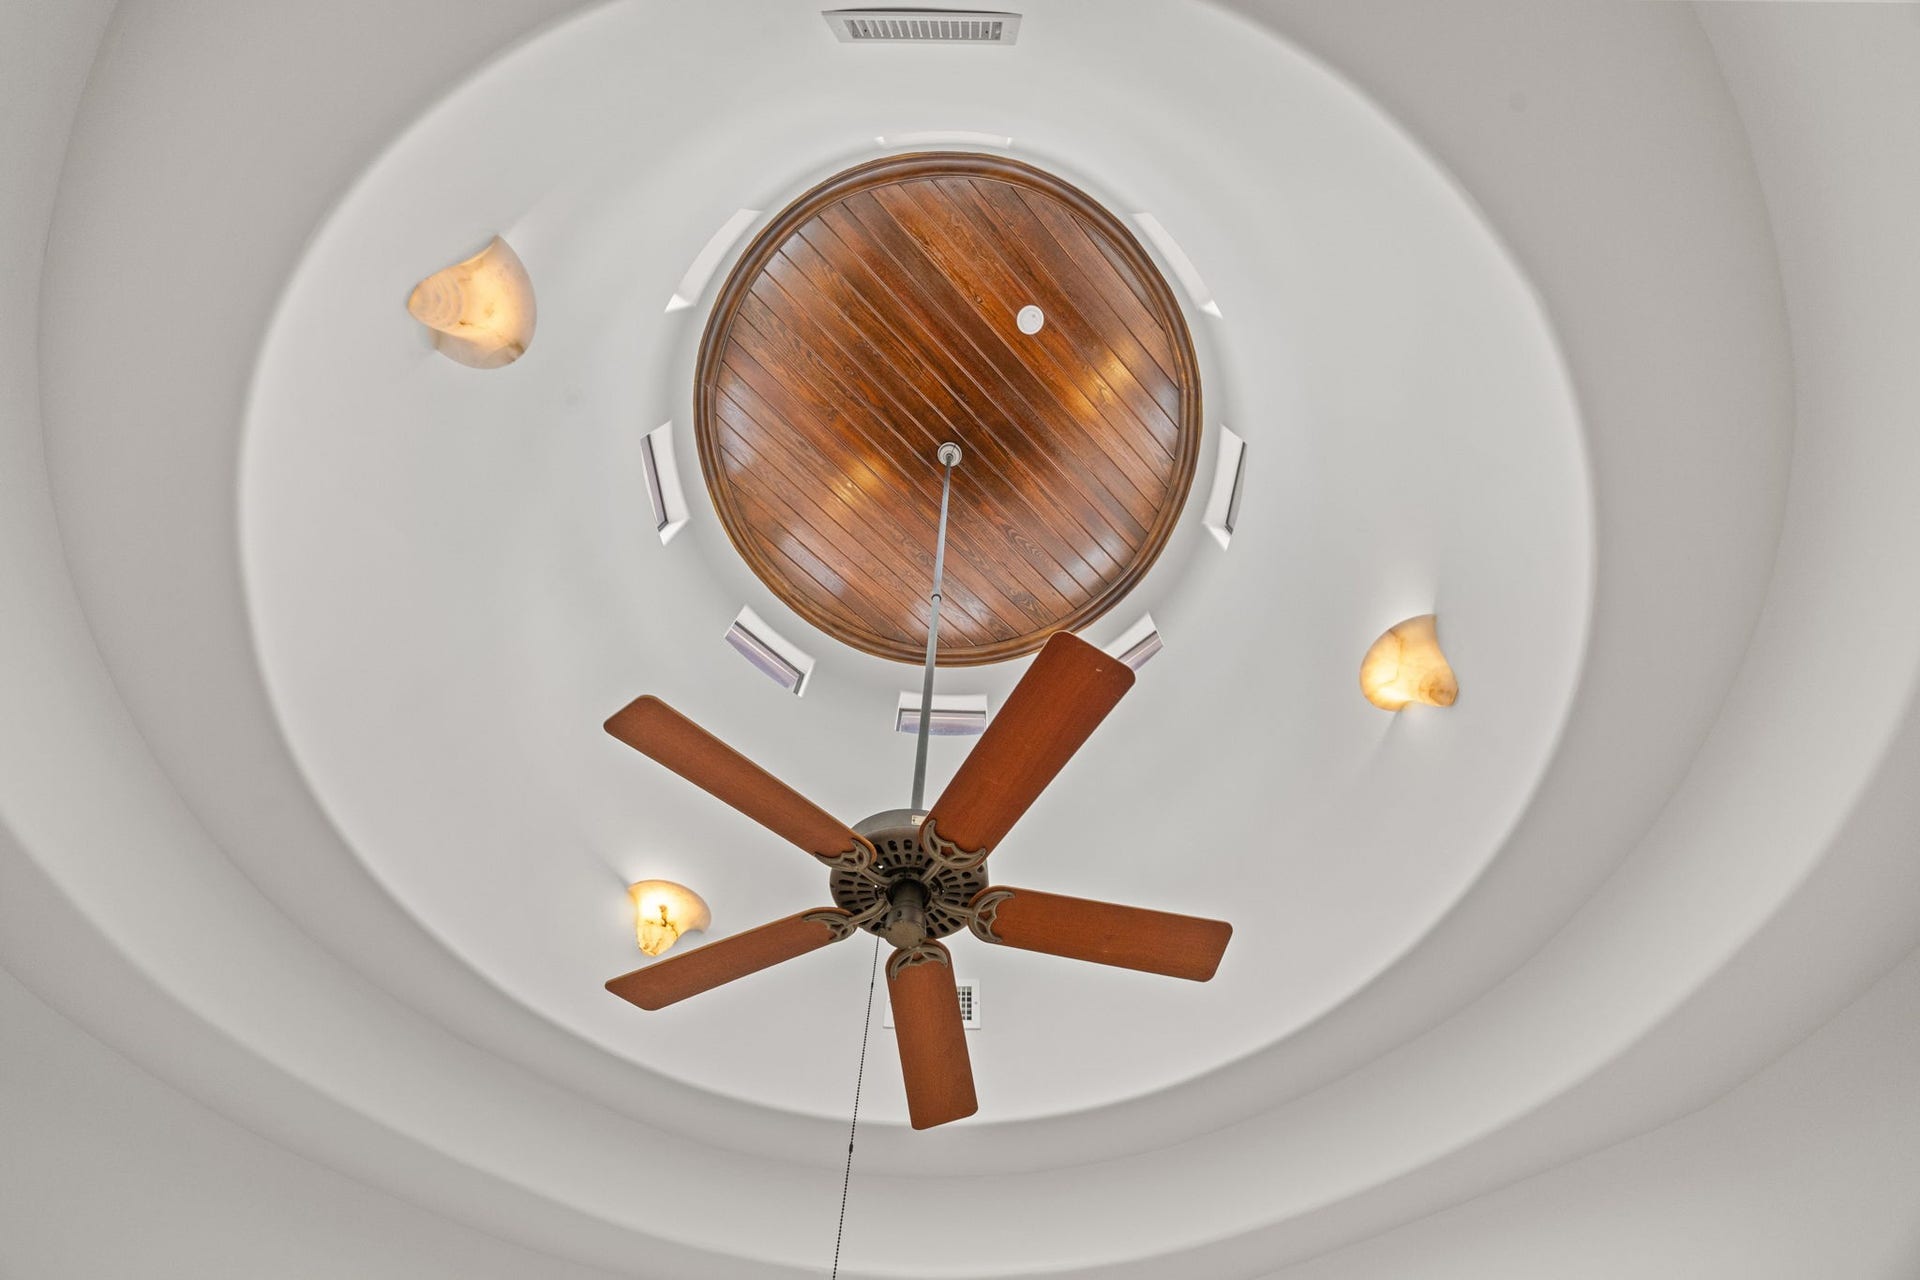
| Interior Features: | BeamedCeilings, WetBar, BreakfastBar, Bidet, Balcony, OpenBeamsBeamedCeailings, BedroomOnMainLevel, DualSinks, DoubleVanity, EntranceFoyer, ElevatorShaft, EnSuiteBathroom, FullBathOnMainLevel, HandicapAccess, HighCeilings, KitchenIsland, KitchenFamilyRoomCombo, BathInPrimaryBedroom, MarbleCounters, MainLevelPrimary, MultiplePrimarySuites |
| Internet Automated Valuation Display?: | Yes |
| Internet Consumer Comment?: | Yes |
| Laundry Features: | WasherHookup, ElectricDryerHookup, GasDryerHookup |
| Levels: | Two |
| Listing Agreement: | ExclusiveRightToLease |
| Listing Terms: | Cash, Conventional, VaLoan |
| Living Area Source: | Owner |
| Lot Features: | CulDeSac, Subdivision, Views, Waterfront |
| Lot Size Area: | 8,695.0 |
| Lot Size Source: | Appraiser |
| Lot Size Units: | SquareFeet |
| Middle Or Junior School: | BAYSIDE INTERMEDIATE SCHOOL |
| Middle Or Junior School District: | 9 - Clear Creek |
| MLS Area Major: | 33 |
| MLS Area Minor: | League City |
| Original List Price: | $2,199,000 |
| Parcel Number: | 5582-0000-0018-000 |
| Parking Features: | Attached, Driveway, Garage, GolfCartGarage, GarageDoorOpener, Oversized |
| Parking Total: | 3 |
| Patio And Porch Features: | Balcony, Covered, Deck, Patio, Porch, Rooftop |
| Pool Features: | Gunite |
| Postal City: | League City |
| Postal Code Plus4: | 3083 |
| Public Survey Section: | n/a |
| Road Surface Type: | Concrete |
| Roof: | Tile |
| Rooms Total: | 15 |
| Security Features: | Prewired, SecuritySystemOwned, ControlledAccess, SmokeDetectors |
| Sewer: | PublicSewer |
| Status: | Active |
| State Or Province: | TX |
| Stories: | 2 |
| Street Number Numeric: | 721 |
| Tax Year: | 2025 |
| Universal Property: | US-48167-N-558200000018000-R-N |
| View: | Water |
| View?: | Yes |
| Waterfront Features: | BoatDockSlip, Bulkhead, Bayfront, Pier, Waterfront |
| Water Source: | Public |
| Window Features: | Low Emissivity Windows |
| Year Built Source: | PublicRecords |
| Listing Key: | 1193477083 |
| Current Price: | $2,199,000.00 |
| Country Subdivision: | 48167 |
| Record Signature: | -1,133,362,773 |
| Universal Parcel Id: | urn:reso:upi:2.0:US:48167:5582-0000-0018-000 |
| Fireplace?: | Yes |
| Pool Private?: | Yes |
Listing Courtesy of: Compass RE Texas, LLC - Houston
Listing Agent: Mark D Miller
409-682-0185
Mortgage Calculator
The data on this website relating to real estate for sale comes in part from the IDX Program of the Houston Association of REALTORS®.
All information is believed accurate but not guaranteed. The properties displayed may not be all of the properties available through the IDX Program. Any use of this site other than by potential buyers or sellers is strictly prohibited.
© 2026 Houston Association of REALTORS®.
Houston Association of REALTORS® data last updated on October 26, 2026 09:48 PM - CT.
Property Last Updated: October 26, 2026 09:48 PM - CT
