
717 Cedar Lawn Drive
Alvin, TX 77511
$325,000
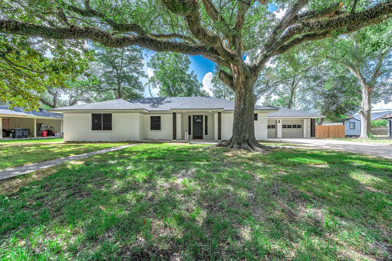
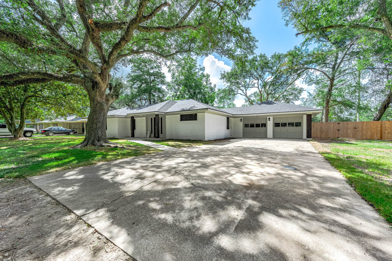
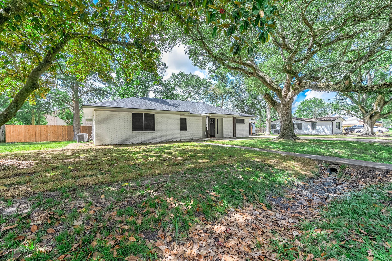
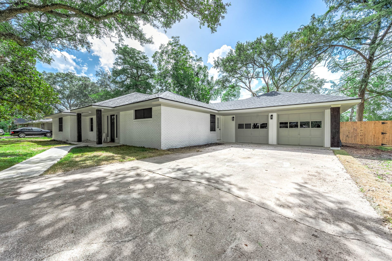
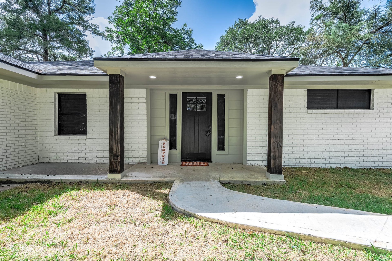
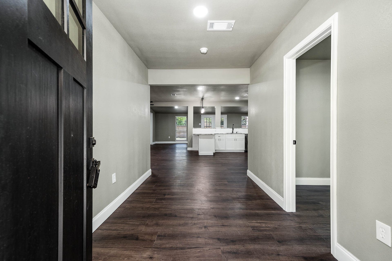
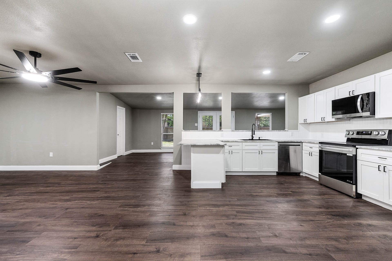
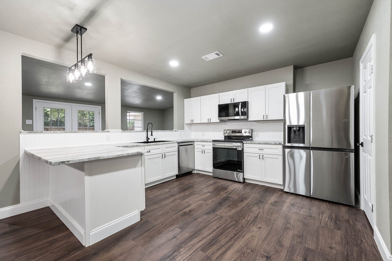
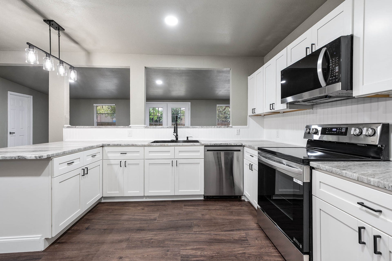
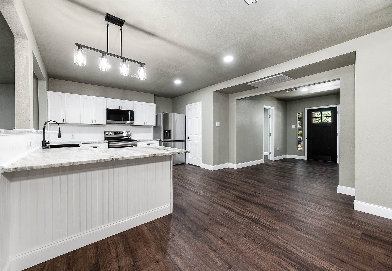
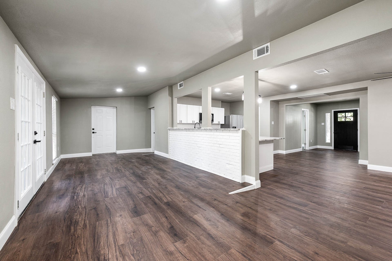
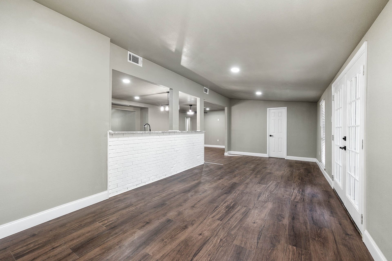
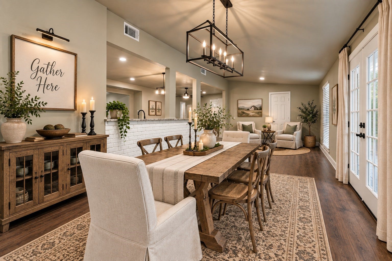
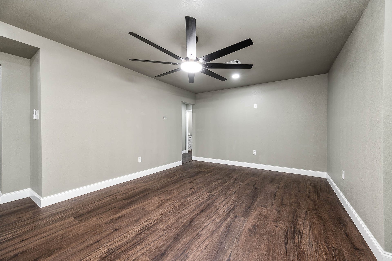
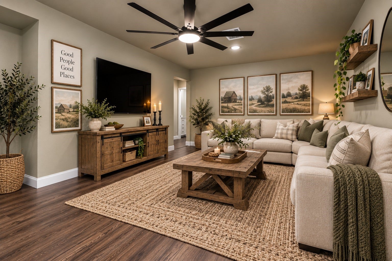
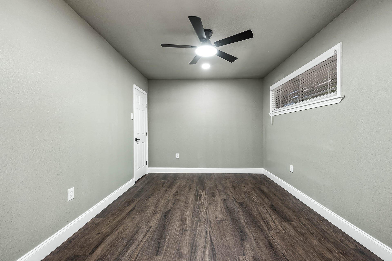
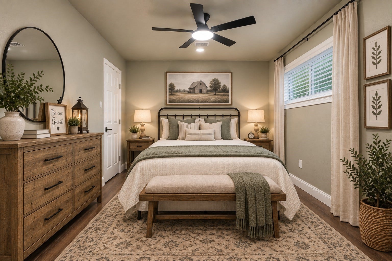
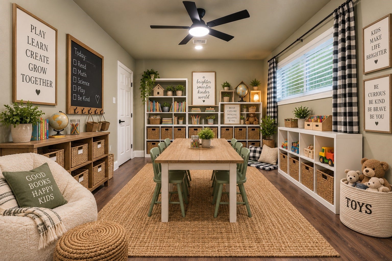
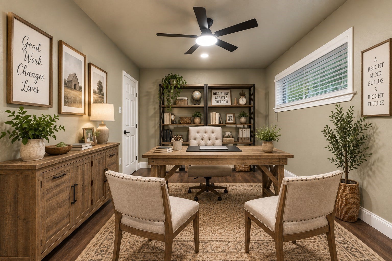
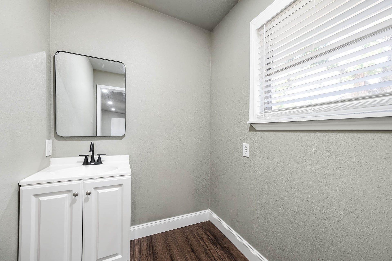
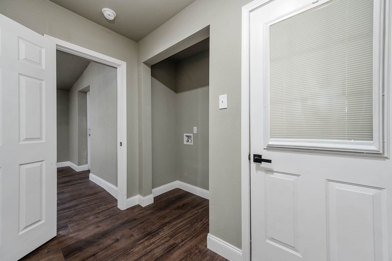
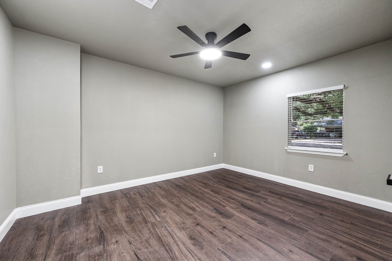
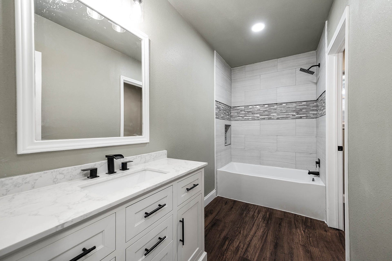
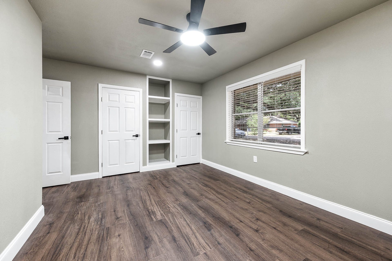
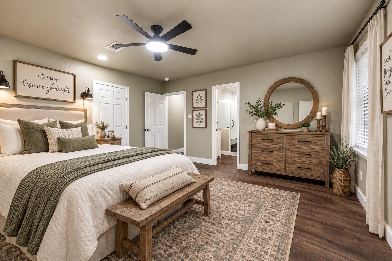
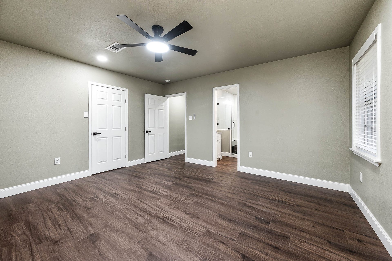
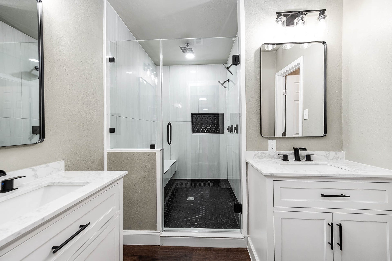
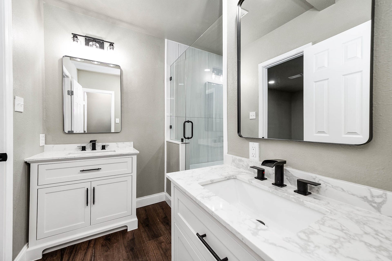
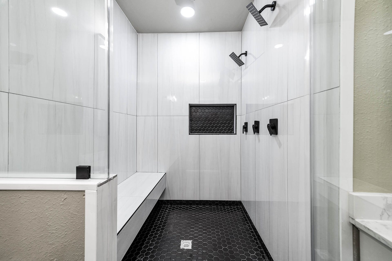
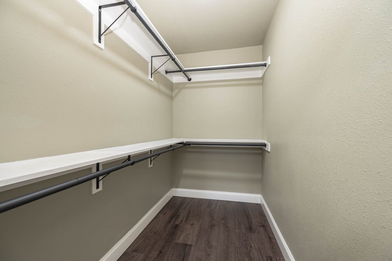
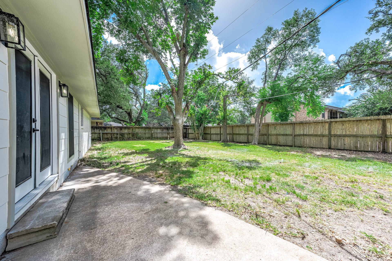
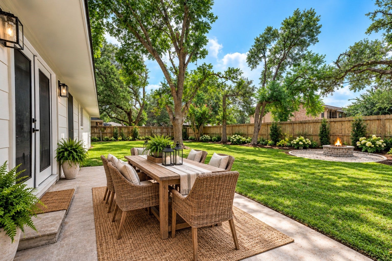
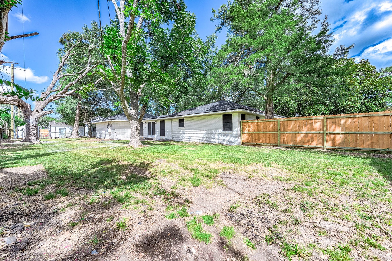
Move-in ready and completely remodeled in August 2026, this 2,429 sf home gives you the space with the benefit of extensive recent updates. The renovation went well beyond cosmetic improvements and included the roof, PEX plumbing, electrical, sheetrock, and spray foam insulation. Inside, you’ll find 4 bedrooms, 2.5 baths, and a spacious floor plan with plenty of room for everyday living, entertaining, guests, home office or classroom. Located in a well-established Alvin neighborhood, the home is convenient to shopping, dining, schools, and everything Alvin has to offer. Alvin High School is within walking distance, making it easy to enjoy school activities, sporting events, and other community events. With major components already updated and a fresh interior ready for its new owners, this home is a great opportunity for anyone looking for plenty of space without taking on a long list of renovations. Come see all the work that has gone into making this home ready for its next chapter.
| Listing Id: | 95894802 |
|---|---|
| List Price: | $325,000 |
| Property Type: | Residential |
| Property Sub Type: | Detached |
| Status: | Active |
| Bedrooms Total: | 4 |
| Bathrooms Full: | 2 |
| Bathrooms Half: | 1 |
| Living Area: | 2,429 |
| Tax Annual Amount: | $7,080 |
| Lot Size Acres: | 0.3099 |
| Architectural Style: | Traditional |
| Waterfront?: | No |
| City: | Alvin |
| County Or Parish: | Brazoria |
| Subdivision: | Booth Alvin |
| Postal Code: | 77511 |
| Year Built: | 1965 |
| Appliances: | Dishwasher, Electric Oven, Electric Range, Free Standing Range, and Refrigerator |
| Room Type: | Den, LivingRoom, Office, UtilityRoom, HalfBath |
| Attached Garage?: | Yes |
| Basement Yn: | No |
| Bathrooms Total Integer: | 3 |
| Building Area Total: | 2,429.0 |
| Construction Materials: | Brick |
| Cooling: | Central Air and Electric |
| Cooling?: | Yes |
| Directions: | Traveling south on Bypass 35 - right on South Street, cross Gordon Street, Right on Johnson, Cedar Lawn will be on the right |
| Elementary School: | ALVIN ELEMENTARY SCHOOL |
| Elementary School District: | 3 - Alvin |
| Exterior Features: | Fence |
| Fencing: | BackYard |
| Flooring: | Laminate |
| Foundation Details: | Slab |
| Garage Spaces: | 2.0 |
| Garage?: | Yes |
| Green Energy Efficient: | SolarScreens, Thermostat |
| Heating: | Central, Electric |
| Heating?: | Yes |
| High School: | ALVIN HIGH SCHOOL |
| High School District: | 3 - Alvin |
| Interior Features: | AllBedroomsDown, BreakfastBar, DoubleVanity, GraniteCounters, KitchenFamilyRoomCombo, BathInPrimaryBedroom, Pantry, SelfClosingCabinetDoors, WalkInPantry, WalkInClosets, CeilingFans, LivingDiningRoom, ProgrammableThermostat |
| Internet Automated Valuation Display?: | Yes |
| Internet Consumer Comment?: | Yes |
| Laundry Features: | WasherHookup, ElectricDryerHookup |
| Levels: | One |
| Listing Agreement: | ExclusiveRightToLease |
| Listing Terms: | Cash, Conventional, FHA, OwnerMayCarry, VaLoan |
| Living Area Source: | Owner |
| Lot Features: | Cleared, Subdivision |
| Lot Size Area: | 13,499.0 |
| Lot Size Source: | Appraiser |
| Lot Size Units: | SquareFeet |
| Middle Or Junior School: | FAIRVIEW JUNIOR HIGH SCHOOL |
| Middle Or Junior School District: | 3 - Alvin |
| MLS Area Major: | 5 |
| MLS Area Minor: | Alvin Area |
| Original List Price: | $359,000 |
| Parcel Number: | 1940-0007-000 |
| Parking Features: | AdditionalParking, Attached, Driveway, Garage, Oversized |
| Parking Total: | 2 |
| Postal City: | Alvin |
| Postal Code Plus4: | 3312 |
| Public Survey Section: | NA |
| Road Surface Type: | Concrete |
| Roof: | Composition |
| Rooms Total: | 5 |
| Sewer: | PublicSewer |
| Status: | Active |
| State Or Province: | TX |
| Stories: | 1 |
| Street Number Numeric: | 717 |
| Tax Year: | 2026 |
| Universal Property: | US-48039-N-19400007000-R-N |
| Water Source: | Public |
| Year Built Source: | PublicRecords |
| Listing Key: | 1191005103 |
| Current Price: | $325,000.00 |
| Country Subdivision: | 48039 |
| Record Signature: | -1,263,761,203 |
| Universal Parcel Id: | urn:reso:upi:2.0:US:48039:1940-0007-000 |
Listing Courtesy of: Reyes Realty Group, LLC
Listing Agent: Theresa K Scopel
281-299-6050
Mortgage Calculator
The data on this website relating to real estate for sale comes in part from the IDX Program of the Houston Association of REALTORS®.
All information is believed accurate but not guaranteed. The properties displayed may not be all of the properties available through the IDX Program. Any use of this site other than by potential buyers or sellers is strictly prohibited.
© 2026 Houston Association of REALTORS®.
Houston Association of REALTORS® data last updated on October 26, 2026 09:43 PM - CT.
Property Last Updated: October 26, 2026 09:43 PM - CT
