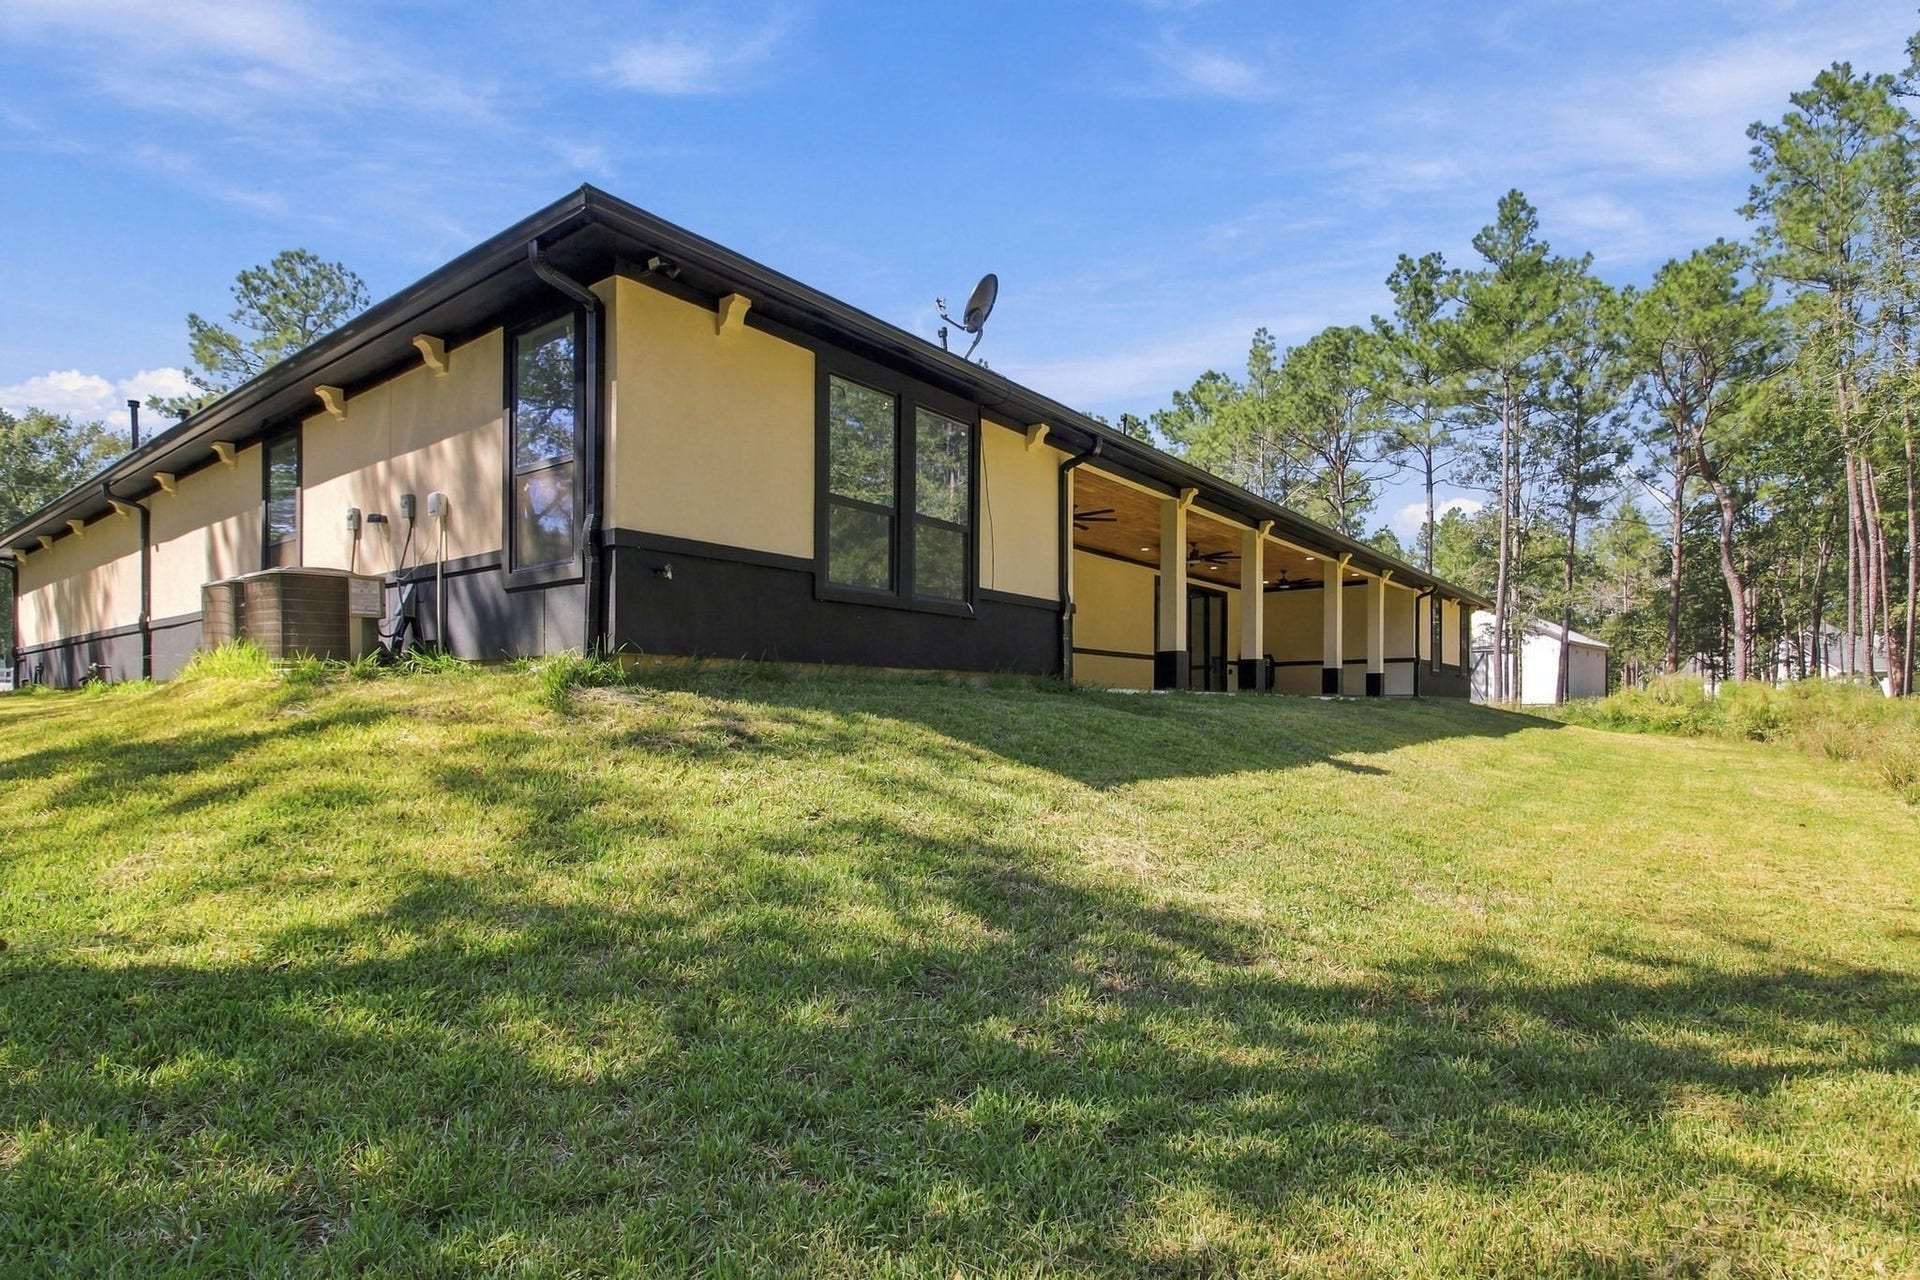
7133 Racehorse Drive
Waller, TX 77484
$797,990
Open Houses
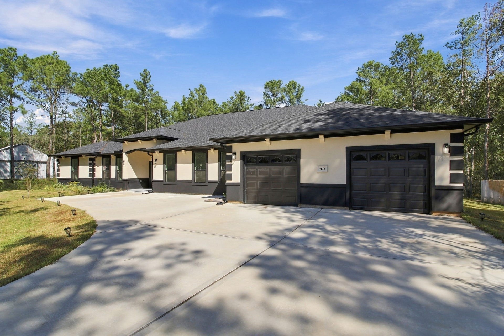
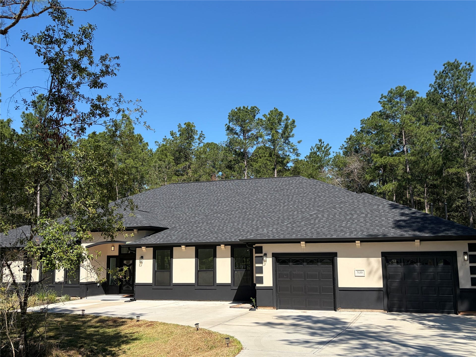
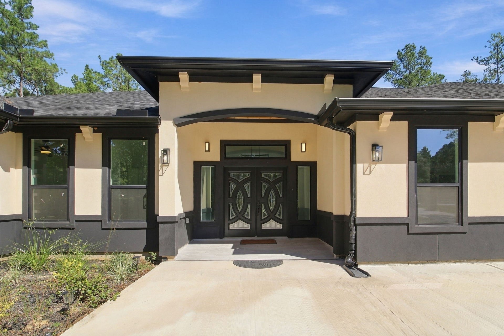
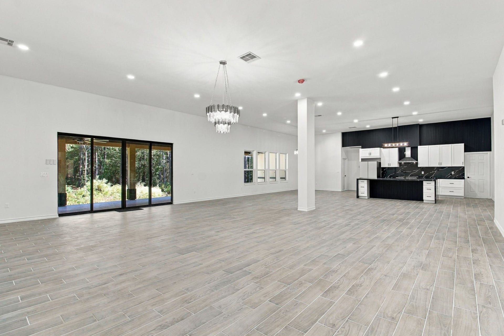
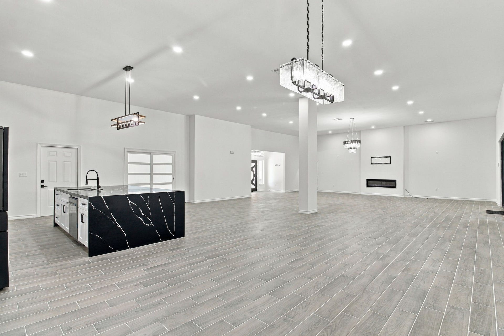
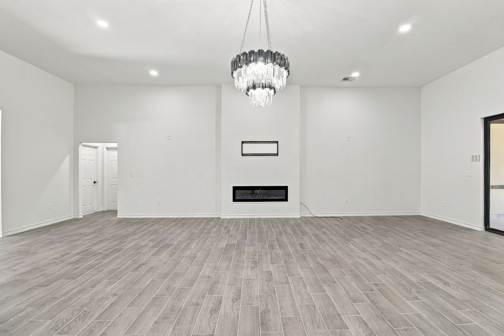
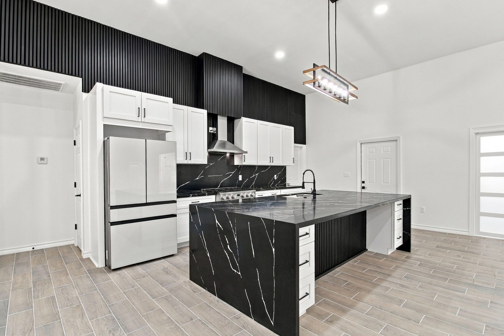
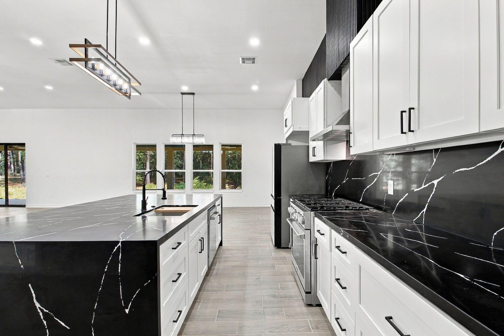
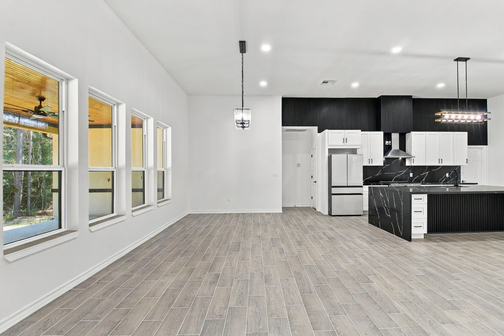
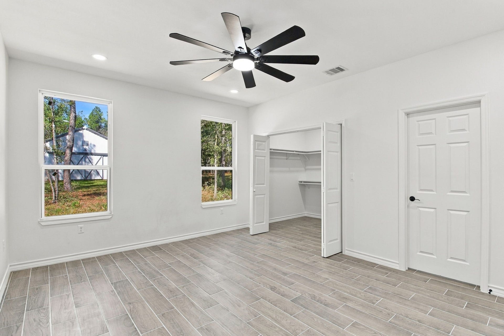
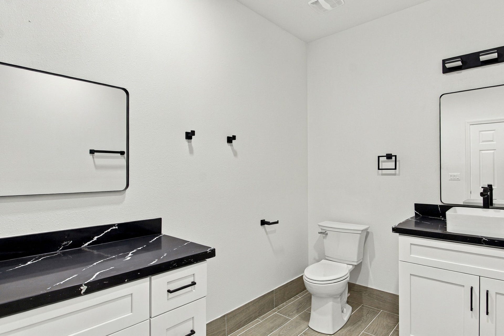
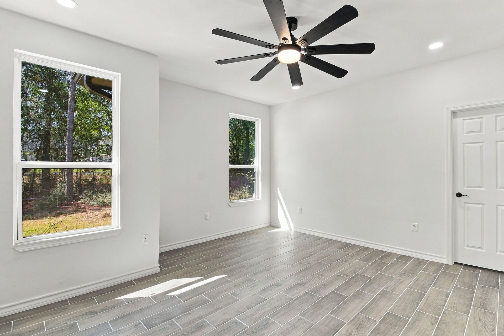
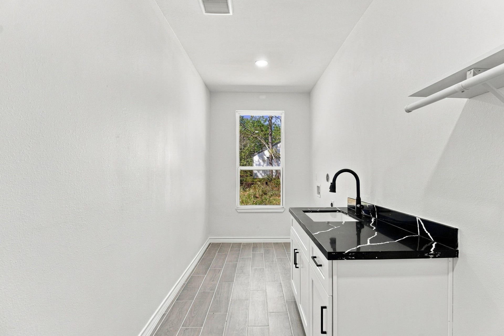
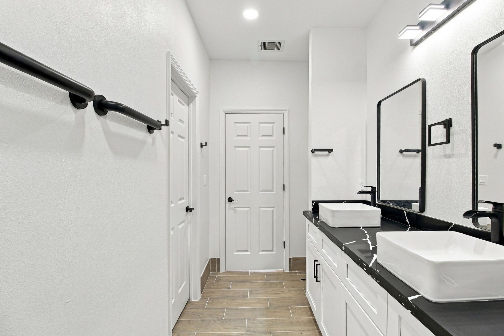
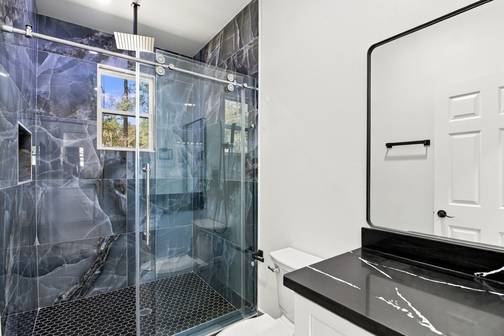
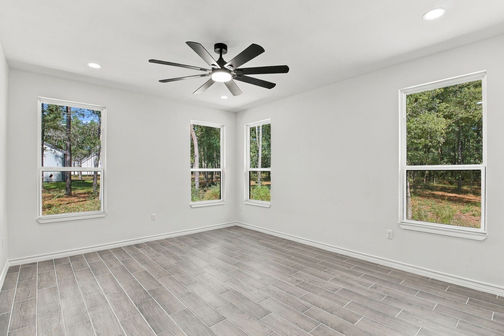
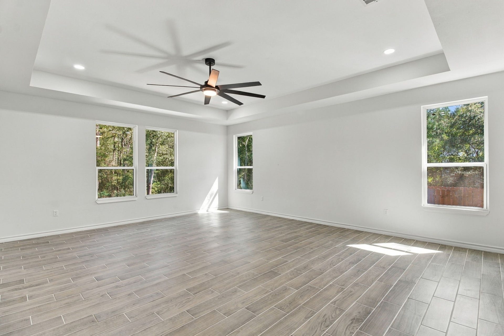
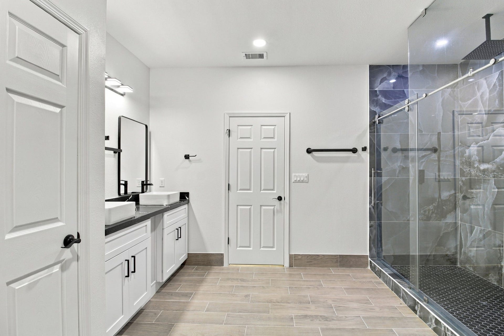
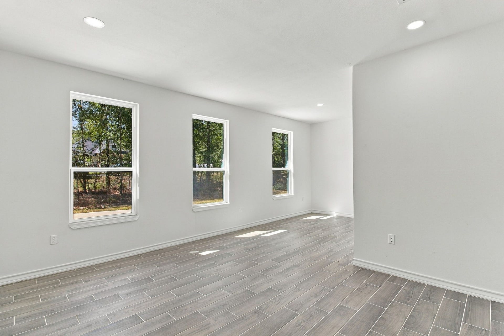
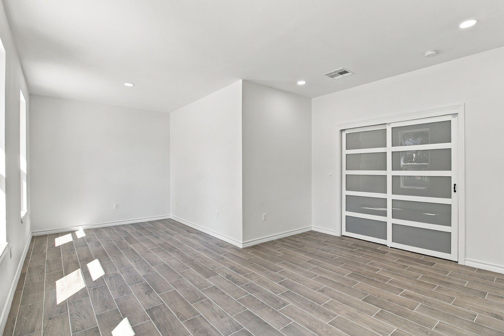
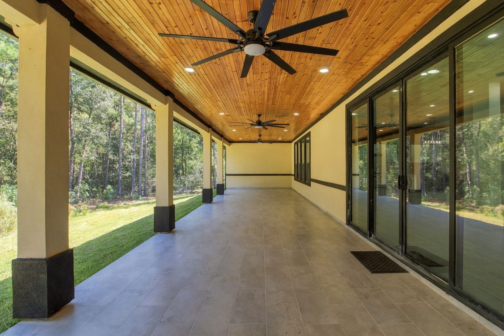
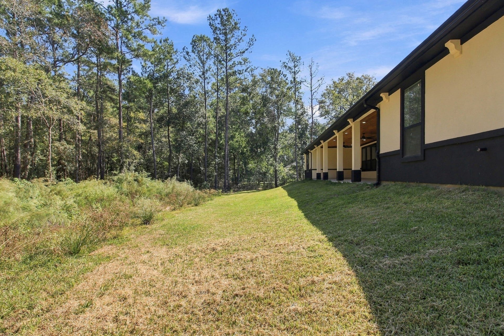
Welcome to 7133 Racehorse Dr., a nearly new, sprawling ranch-style home nestled on 2 acres in the gated, equestrian community of Saddle Creek Forest. Imagine waking up to peaceful country views, having space for hobbies and outdoor living, and still being just a drive away from city essentials.This home is designed for comfort and ease — over 4,300 sq ft of open living space with 4 bedrooms and 3.5 baths makes it perfect for families, professionals working from home, or anyone craving room to stretch out. The layout is ideal for everyday living and entertaining, with high ceilings that give the whole space an airy, welcoming feel.Saddle Creek Forest is much more than a neighborhood — it’s a lifestyle. Enjoy community trails, scenic spots around lakes, equestrian paths, and a community pool that brings a resort-like feel to everyday living.
| Listing Id: | 78230246 |
|---|---|
| List Price: | $797,990 |
| Property Type: | Residential |
| Property Sub Type: | Detached |
| Status: | Active |
| Bedrooms Total: | 4 |
| Bathrooms Full: | 3 |
| Bathrooms Half: | 1 |
| Living Area: | 4,316 |
| Association Fee: | $995 |
| Lot Size Acres: | 2.0 |
| Architectural Style: | Ranch |
| Waterfront?: | No |
| City: | Waller |
| County Or Parish: | Grimes |
| Subdivision: | Saddle Creek Forest Sec 4 |
| Postal Code: | 77484 |
| Year Built: | 2025 |
| Appliances: | Dishwasher, Disposal, Gas Range, Microwave, Oven, and Refrigerator |
| Association Amenities: | Gated |
| Association Fee: | $995 |
| Association Fee Frequency: | Annually |
| Association Fee Includes: | Common Areas and Recreation Facilities |
| Room Type: | BreakfastRoomNook, EntryFoyer, FamilyRoom, LivingRoom, Office, Pantry, UtilityRoom |
| Association Name: | Saddle Creek Forest POA |
| Association Phone: | 713-329-7100 |
| Association?: | Yes |
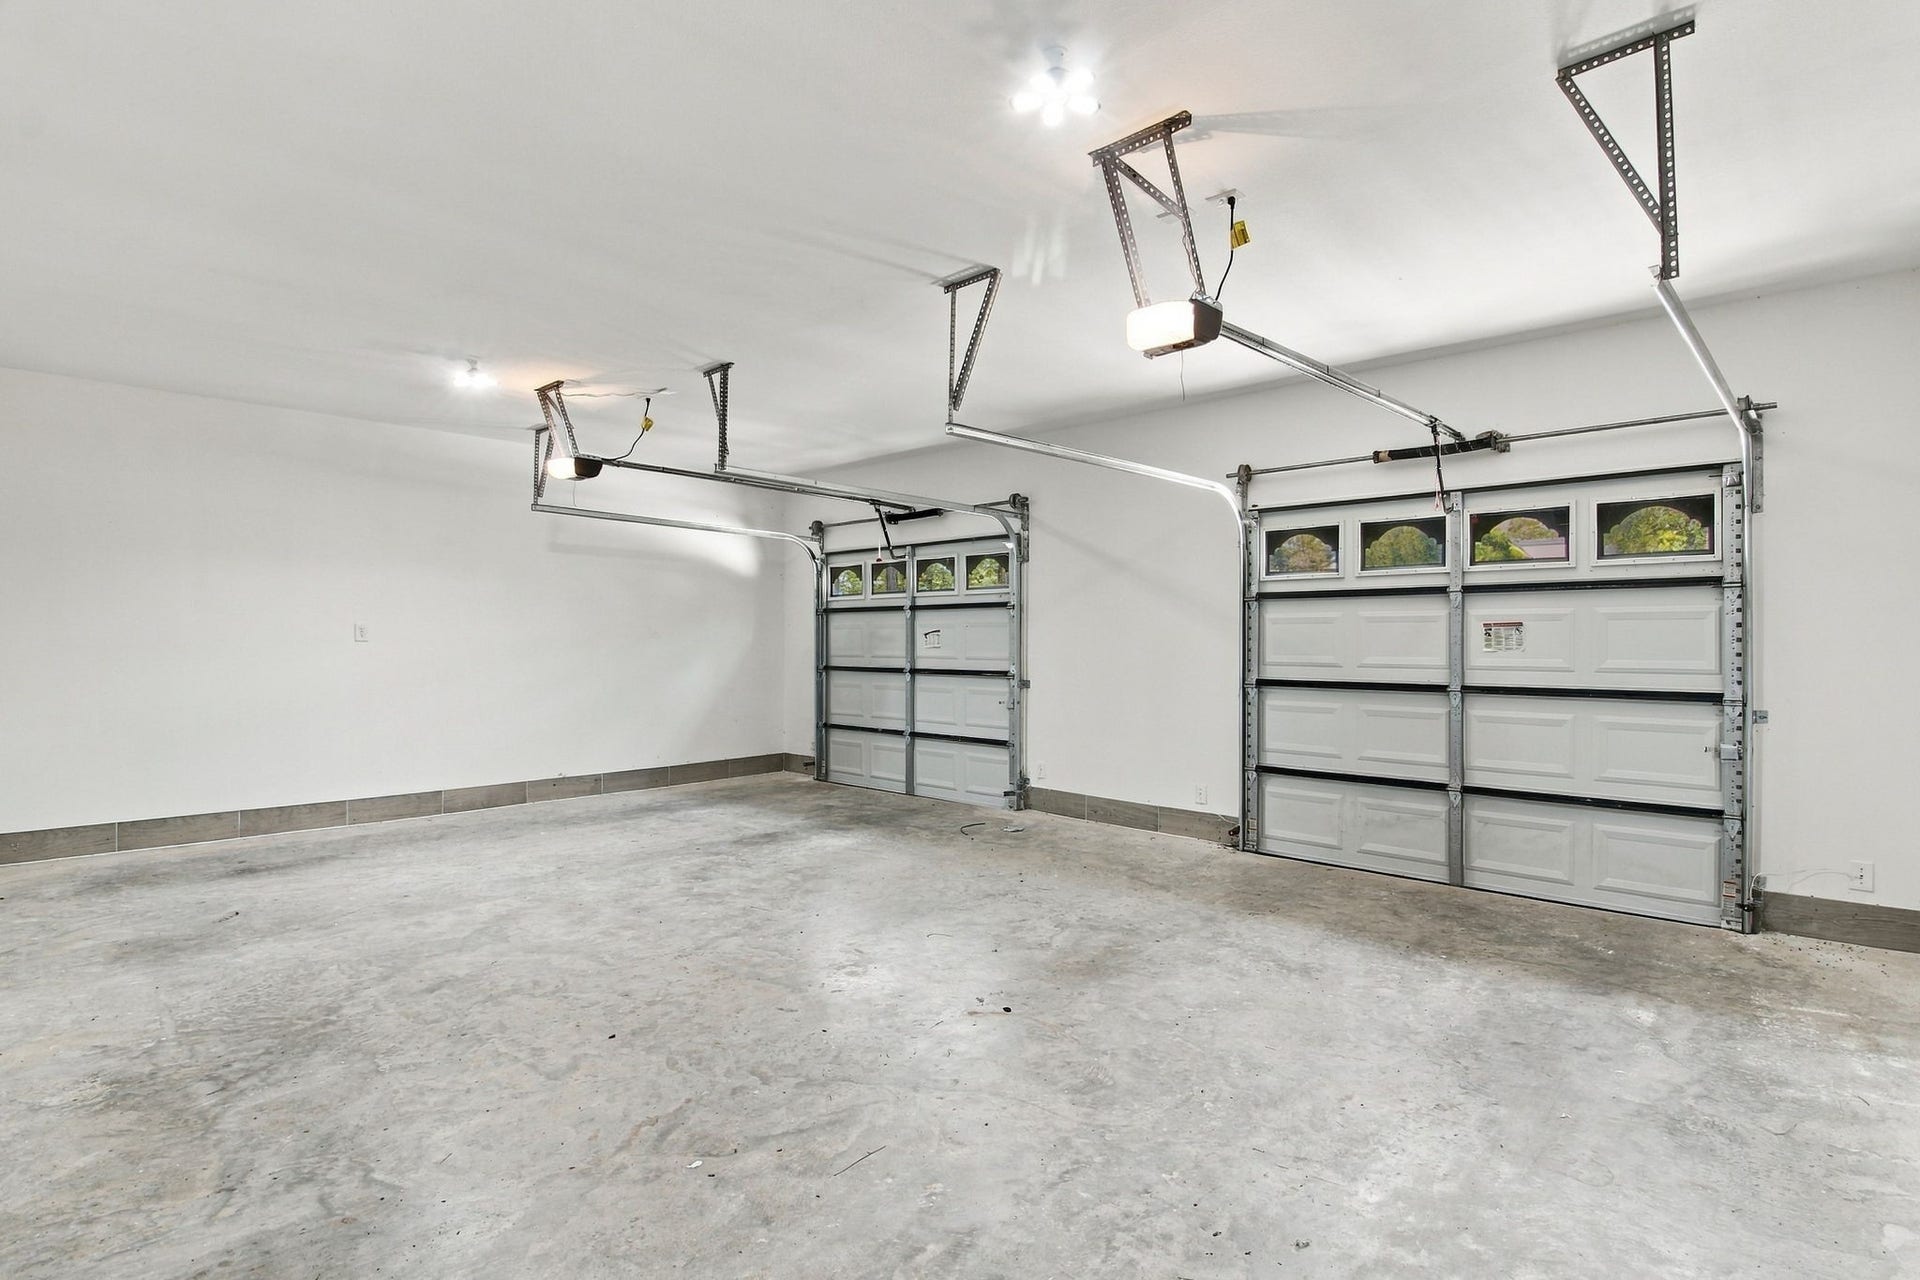
| Attached Garage?: | Yes |
| Basement Yn: | No |
| Bathrooms Total Integer: | 4 |
| Building Area Total: | 4,316.0 |
| Community Features: | CommunityPool |
| Construction Materials: | Stucco |
| Cooling: | Central Air, Electric, and Attic Fan |
| Cooling?: | Yes |
| Directions: | US-290 West, Turn west on FM 1488 toward town, Take FM 1774 south to FM 1488, Turn right on Riley Rd. and follow to FM 1774/Plantersville Rd. Compass, Head south on Racehorse Dr. and house will be on the left. |
| Disclosures: | ExclusionsDisclosure |
| Elementary School: | HIGH POINT ELEMENTARY SCHOOL (Navasota) |
| Elementary School District: | 129 - Navasota |
| Exterior Features: | Deck, Fence, Patio, PrivateYard |
| Fencing: | Partial |
| Fireplace Features: | Decorative |
| Fireplaces Total: | 1 |
| Flooring: | EngineeredHardwood |
| Foundation Details: | Slab |
| Garage Spaces: | 2.0 |
| Garage?: | Yes |
| Green Energy Efficient: | Insulation |
| Heating: | Central, Gas |
| Heating?: | Yes |
| High School: | NAVASOTA HIGH SCHOOL |
| High School District: | 129 - Navasota |
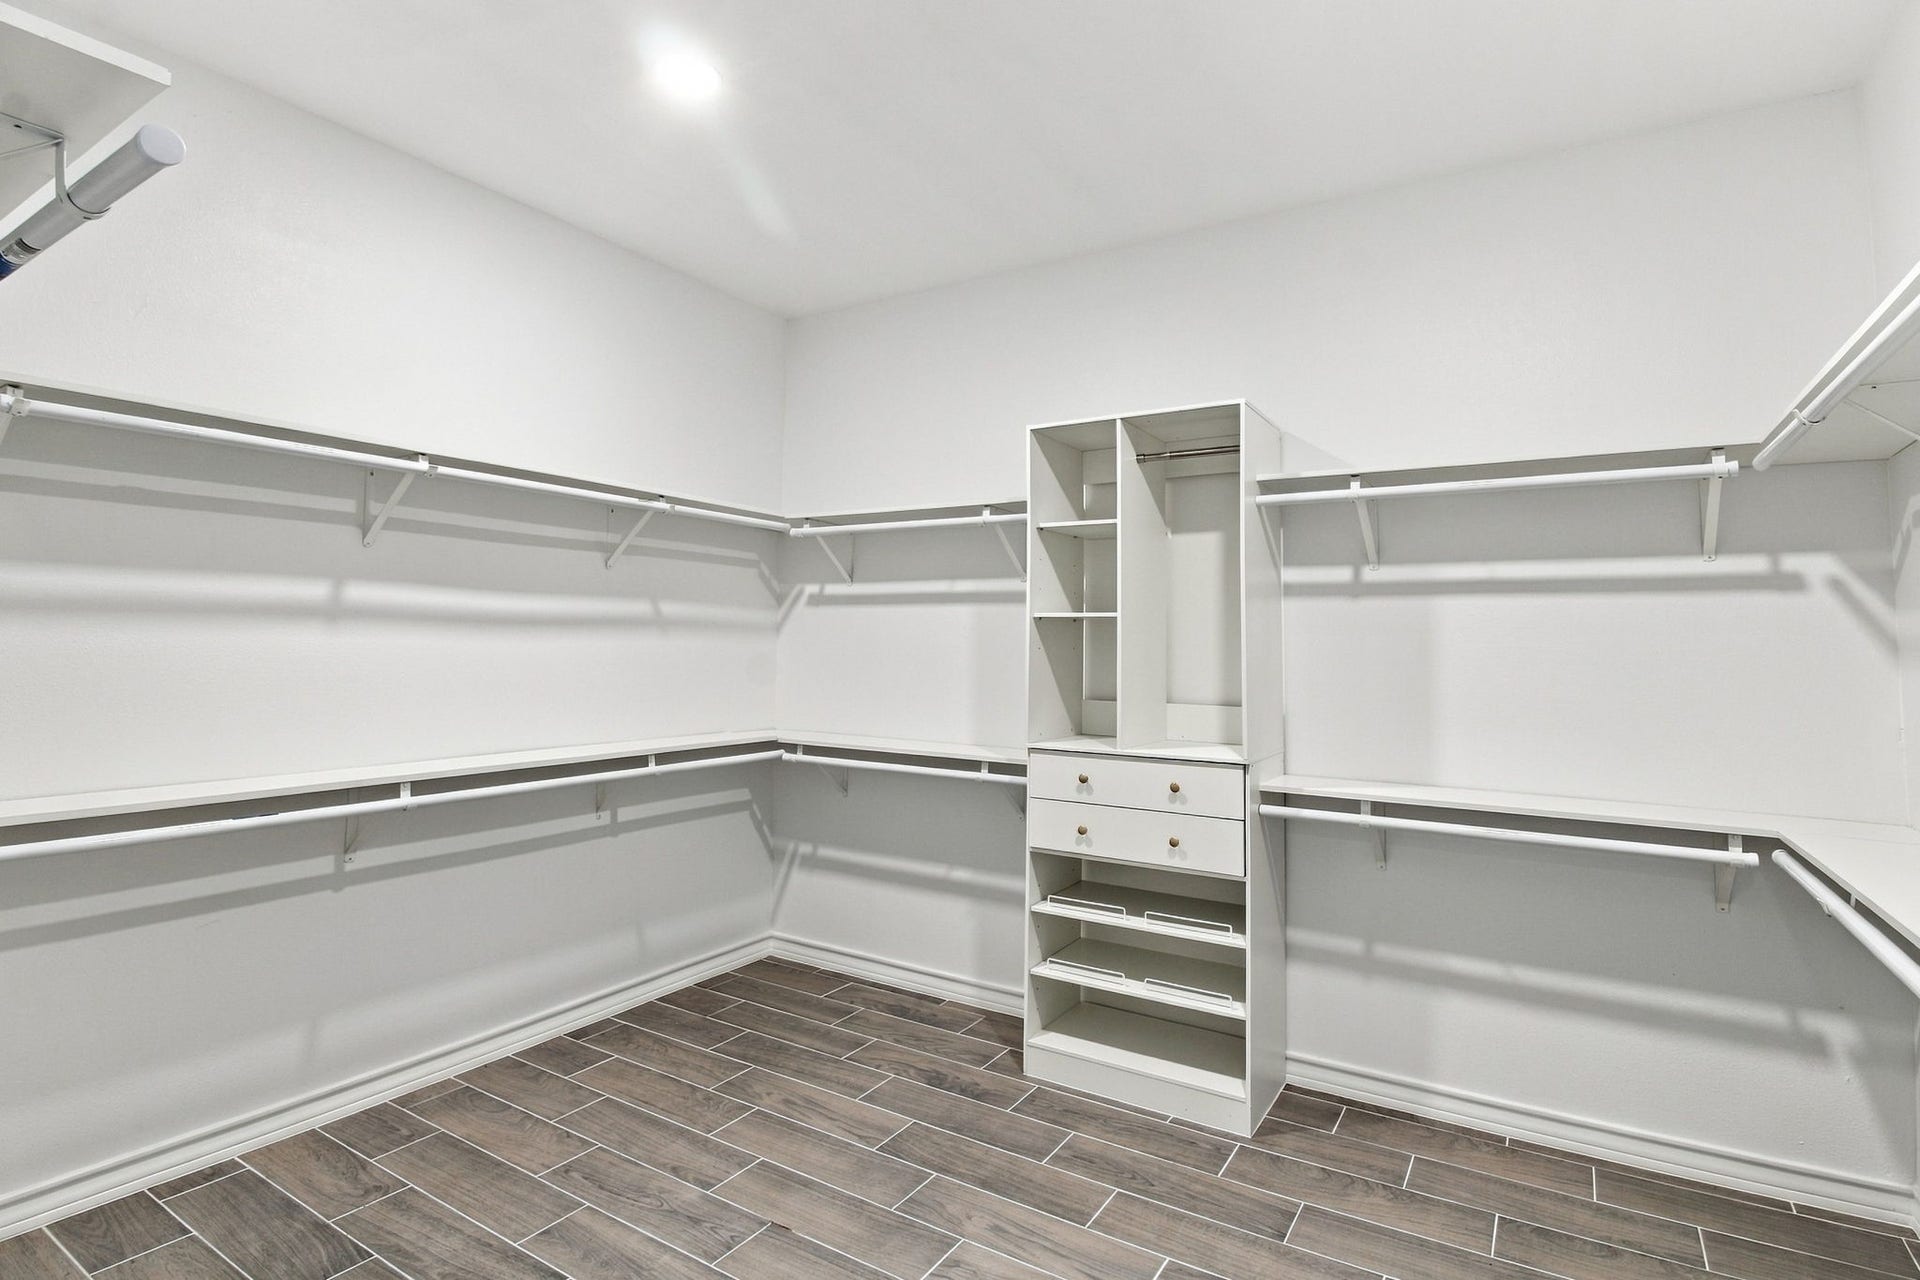
| Interior Features: | AllBedroomsDown, BreakfastBar, ButlersPantry, DoubleVanity, EntranceFoyer, EnSuiteBathroom, FullBathOnMainLevel, HollywoodBath, KitchenIsland, KitchenFamilyRoomCombo, Pantry, SelfClosingCabinetDoors, SplitBedrooms, ShowerOnly, Vanity, WalkInPantry, WalkInClosets, CeilingFans |
| Internet Automated Valuation Display?: | Yes |
| Internet Consumer Comment?: | Yes |
| Laundry Features: | WasherHookup, ElectricDryerHookup, GasDryerHookup |
| Lease Considered?: | No |
| Levels: | One, MultiSplit |
| Listing Agreement: | ExclusiveRightToLease |
| Living Area Source: | Appraiser |
| Lot Features: | Cleared, Subdivision, Wooded |
| Lot Size Area: | 87,120.0 |
| Lot Size Source: | Appraiser |
| Lot Size Units: | SquareFeet |
| Middle Or Junior School: | NAVASOTA JUNIOR HIGH |
| Middle Or Junior School District: | 129 - Navasota |
| MLS Area Major: | 60 |
| MLS Area Minor: | Plantersville Area |
| New Construction?: | No |
| Original List Price: | $797,990 |
| Parcel Number: | R68601 |
| Parking Features: | Attached, Driveway, Garage, GarageDoorOpener |
| Parking Total: | 2 |
| Patio And Porch Features: | Deck, Patio |
| Postal City: | Waller |
| Postal Code Plus4: | 4035 |
| Public Survey Section: | 4 |
| Road Surface Type: | Asphalt |
| Roof: | Composition |
| Rooms Total: | 5 |
| Security Features: | SecurityGate, ControlledAccess |
| Sewer: | AerobicSeptic, SepticTank |
| Status: | Active |
| State Or Province: | TX |
| Stories: | 1 |
| Street Number Numeric: | 7,133 |
| Universal Property: | US-48185-N-R68601-R-N |
| Year Built Source: | PublicRecords |
| Listing Key: | 1193847948 |
| Current Price: | $797,990.00 |
| Country Subdivision: | 48185 |
| Record Signature: | 1,263,298,416 |
| Universal Parcel Id: | urn:reso:upi:2.0:US:48185:R68601 |
| Fireplace?: | Yes |
| Pool Private?: | No |
Listing Courtesy of: Epique Realty LLC
Listing Agent: Christela C Soliz
346-379-9090
Mortgage Calculator
The data on this website relating to real estate for sale comes in part from the IDX Program of the Houston Association of REALTORS®.
All information is believed accurate but not guaranteed. The properties displayed may not be all of the properties available through the IDX Program. Any use of this site other than by potential buyers or sellers is strictly prohibited.
© 2026 Houston Association of REALTORS®.
Houston Association of REALTORS® data last updated on October 30, 2026 01:28 AM - CT.
Property Last Updated: October 30, 2026 01:28 AM - CT
