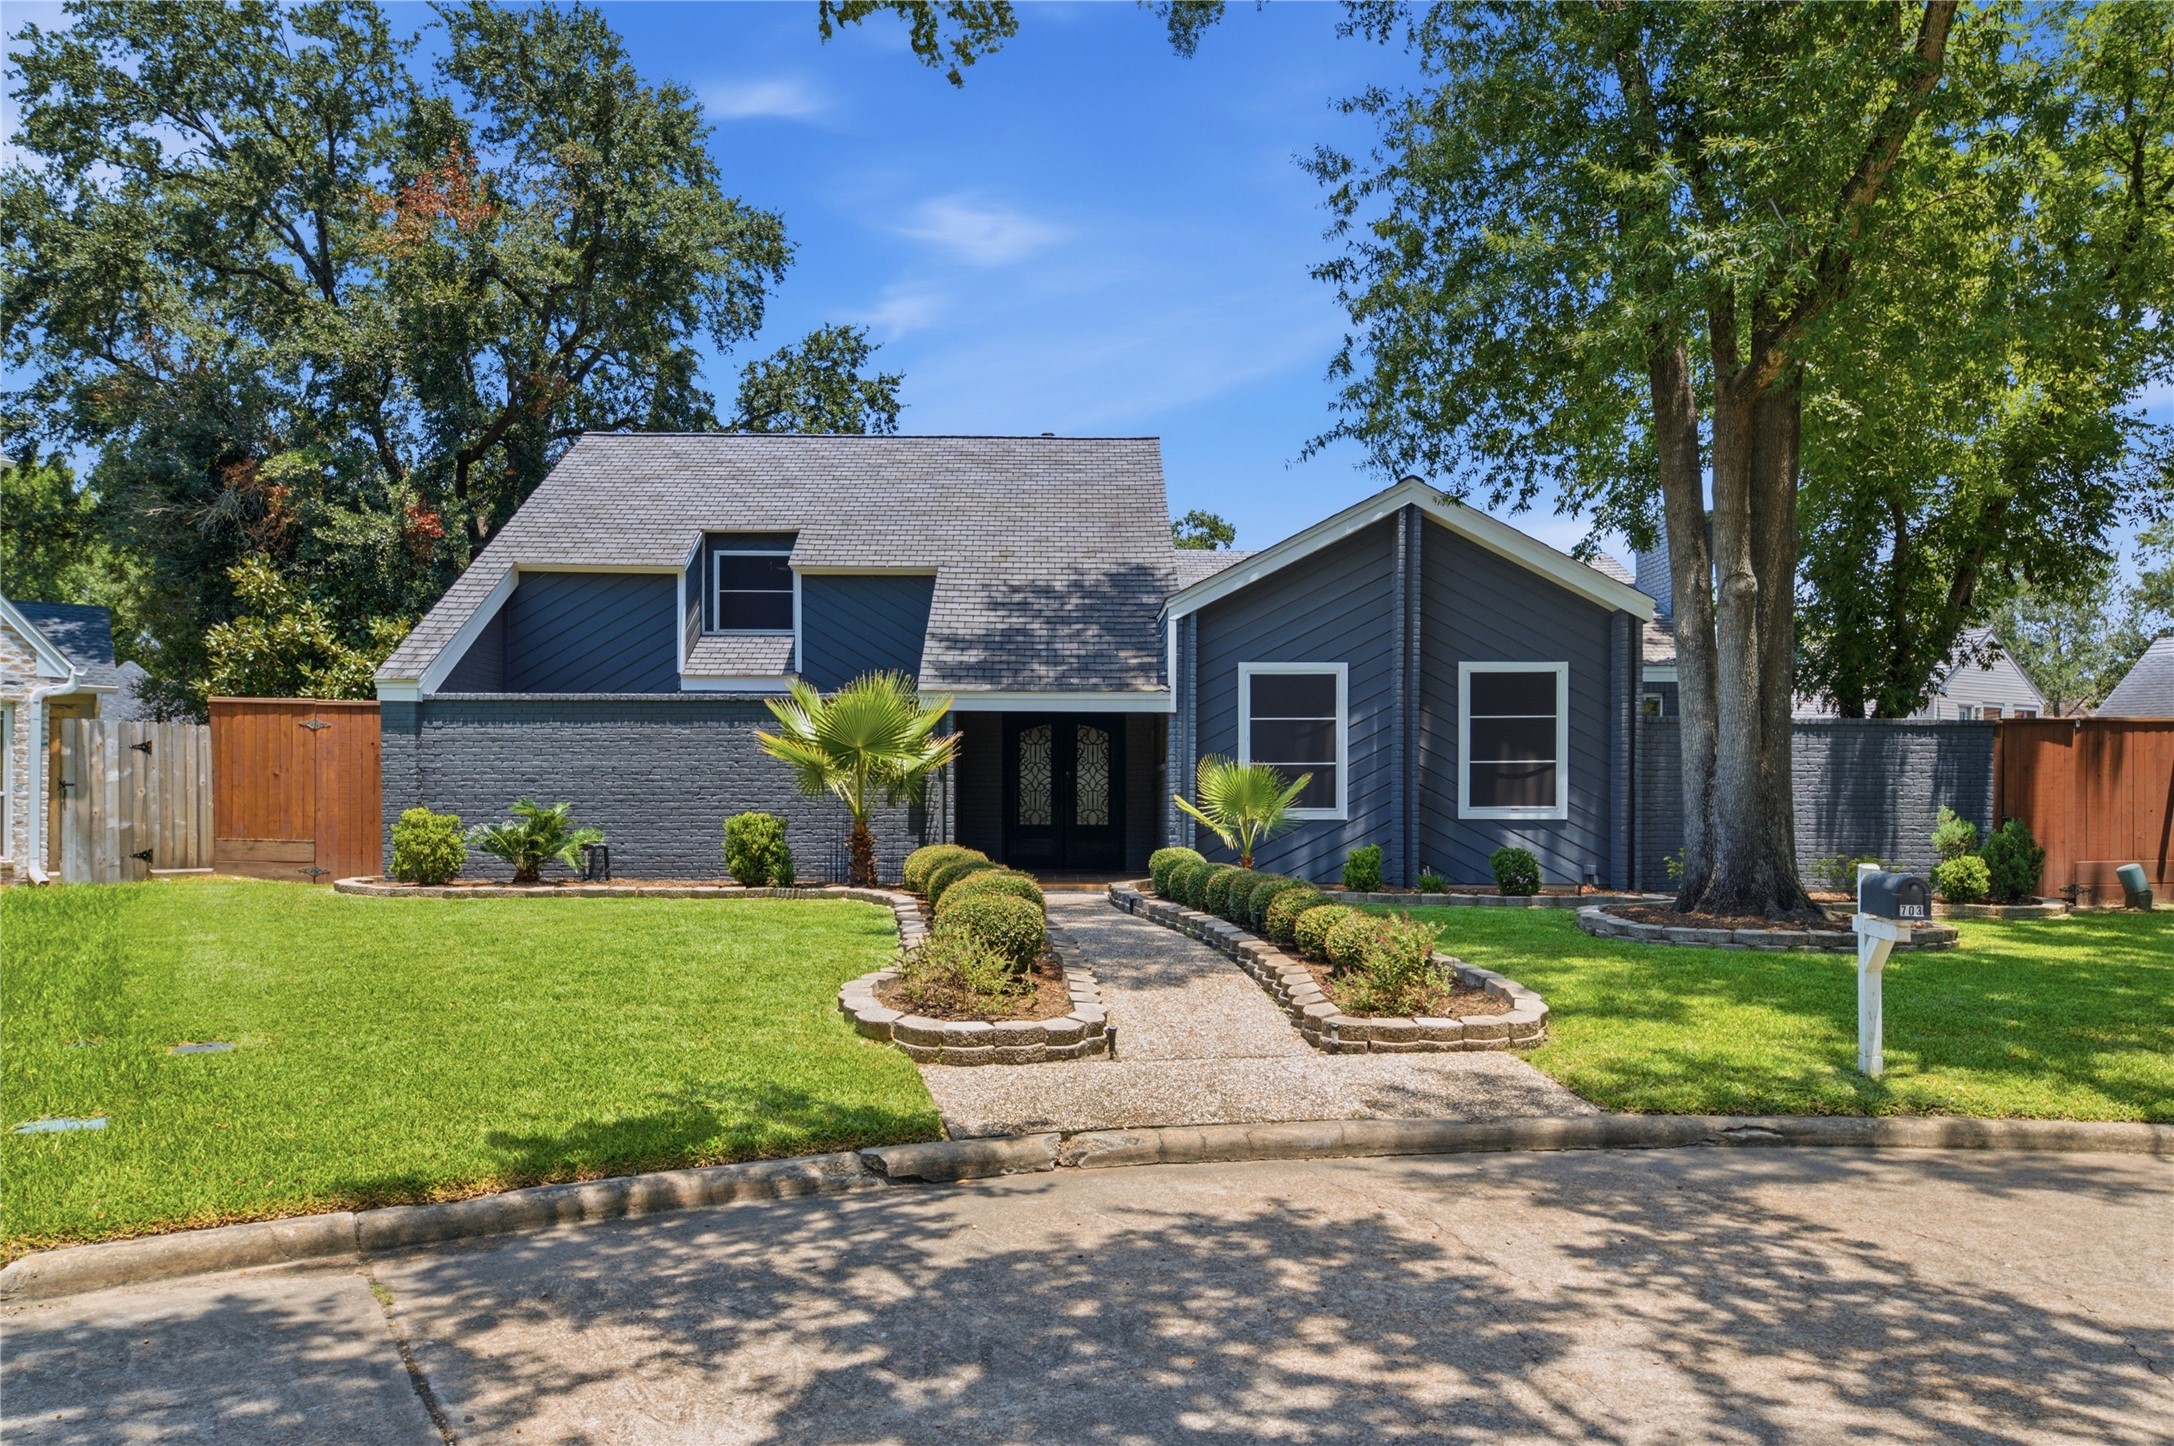
703 Queensmill Court
Houston, TX 77079
$749,000
Open Houses
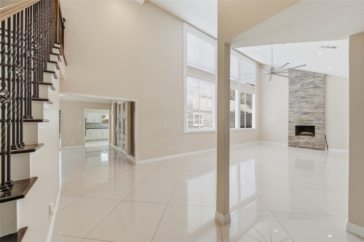
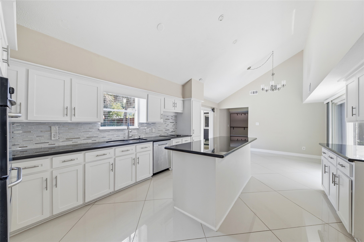
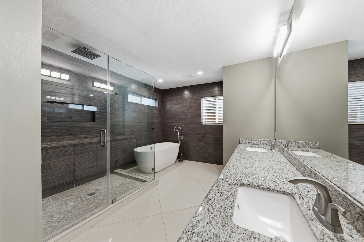
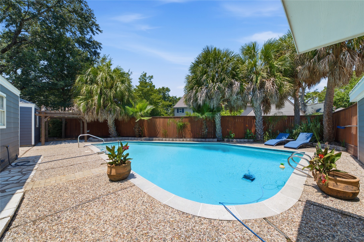
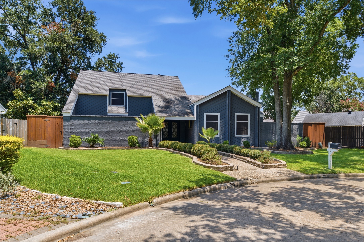
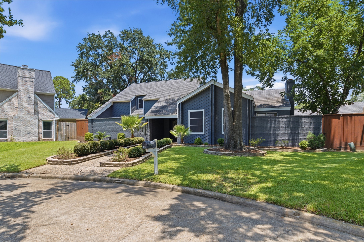
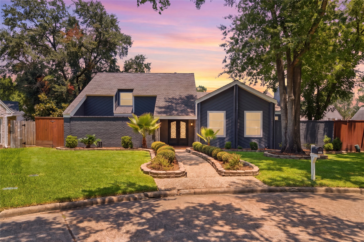
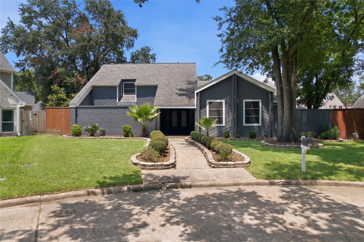
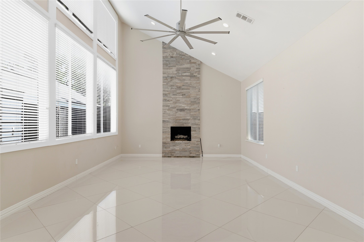
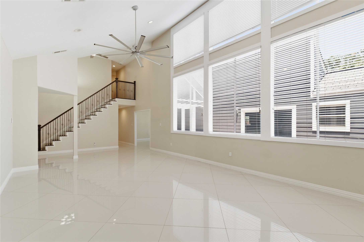
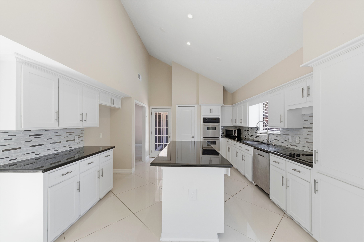
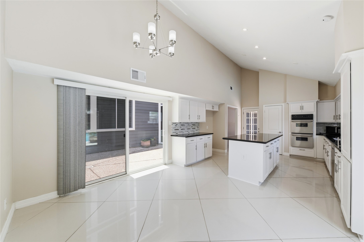
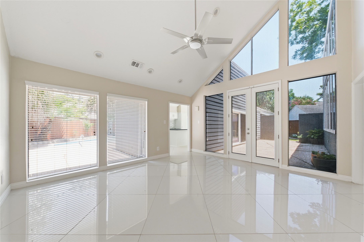
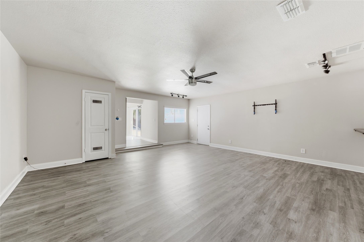
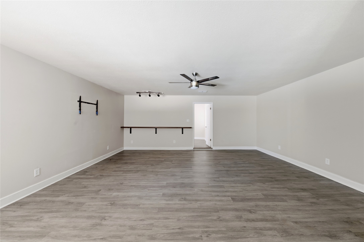
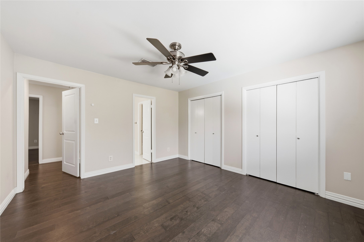
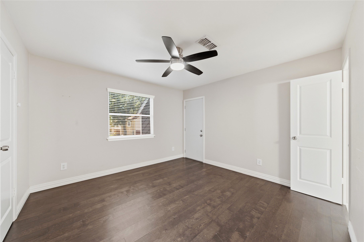
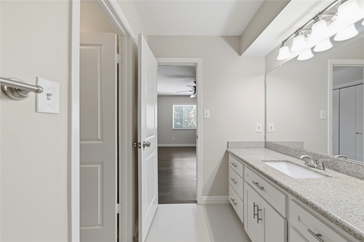
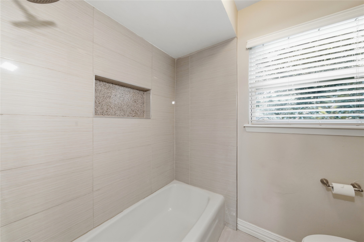
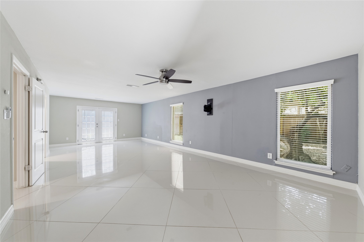
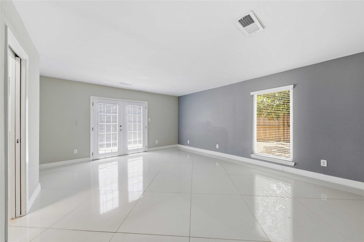
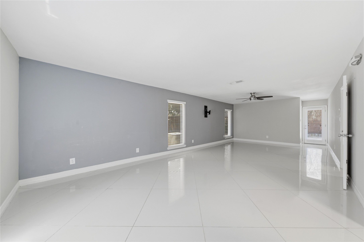
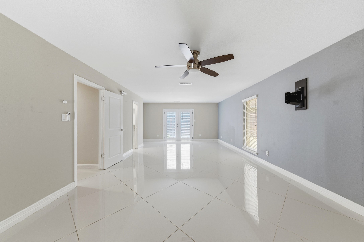
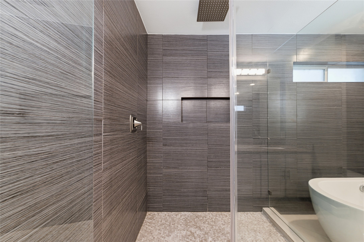
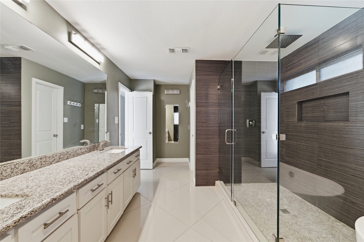
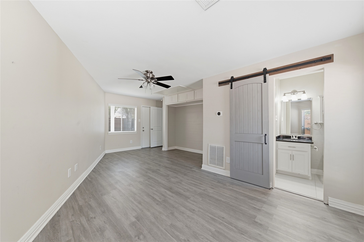
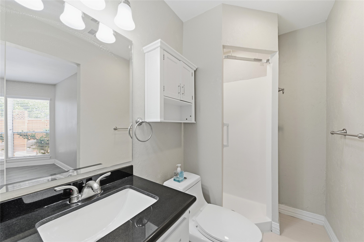
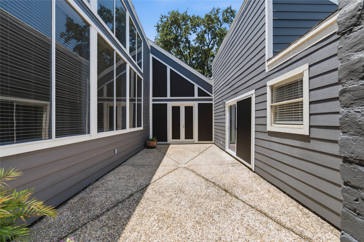
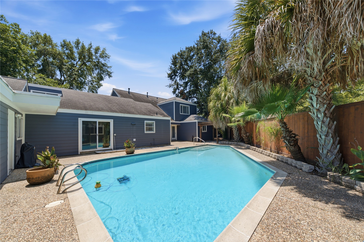
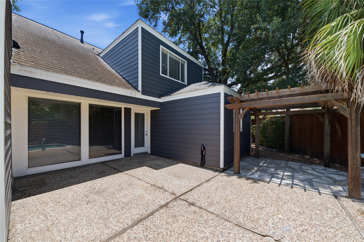
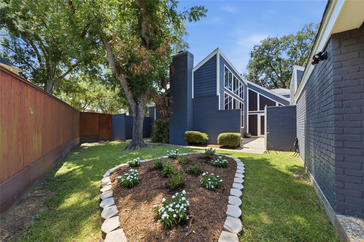
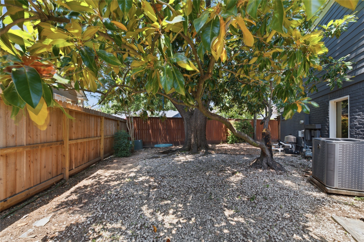
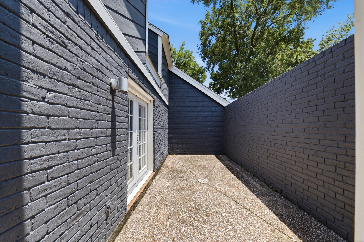
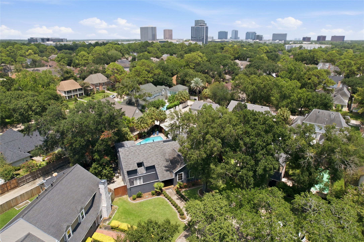
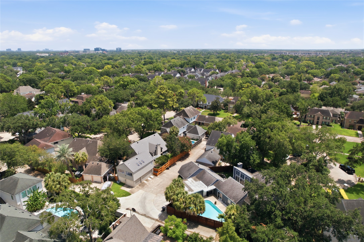
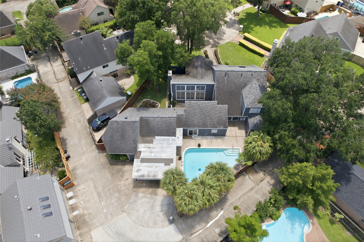
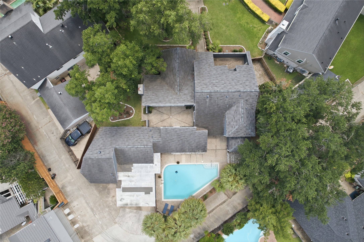
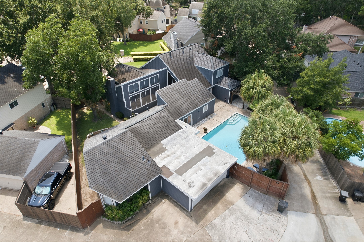
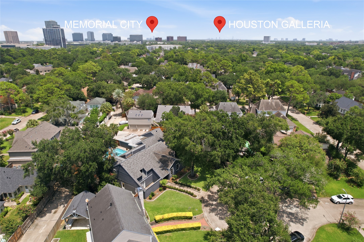
Nestled on a quiet cul-de-sac in Houston's Fleetwood neighborhood — where neighbors connect through bunco, moms' clubs, and dinner clubs — this updated mid-century modern two-story blends timeless design with modern comfort. Soaring ceilings, expansive windows, and a striking full-height fireplace anchor the light-filled living room. The kitchen features a center island, double ovens, stainless steel appliances, and a breakfast nook, with new sliding doors opening to the outdoor oasis. A private mother-in-law suite offers comfortable, separate living ideal for guests or multi-generational households. The primary suite's spa-like bath includes a walk-in glass shower, dual vanity, and soaking tub. Outside, enjoy a charming courtyard, lush green space, and a sparkling pool.
| Listing Id: | 97677497 |
|---|---|
| List Price: | $749,000 |
| Property Type: | Residential |
| Property Sub Type: | Detached |
| Status: | Active |
| Bedrooms Total: | 4 |
| Bathrooms Full: | 3 |
| Bathrooms Half: | 1 |
| Living Area: | 4,127 |
| Association Fee: | $1,029 |
| Tax Annual Amount: | $13,230 |
| Lot Size Acres: | 0.2809 |
| Architectural Style: | Contemporary Modern |
| Waterfront?: | No |
| City: | Houston |
| County Or Parish: | Harris |
| Subdivision: | Fleetwood Sec 01 |
| Postal Code: | 77079 |
| Year Built: | 1975 |
| Appliances: | Double Oven, Dishwasher, Electric Cooktop, and Electric Oven |
| Association Fee: | $1,029 |
| Association Fee Frequency: | Annually |
| Room Type: | HalfBath |
| Association Name: | Crest Managment |
| Association Phone: | 281-945-4645 |
| Association?: | Yes |
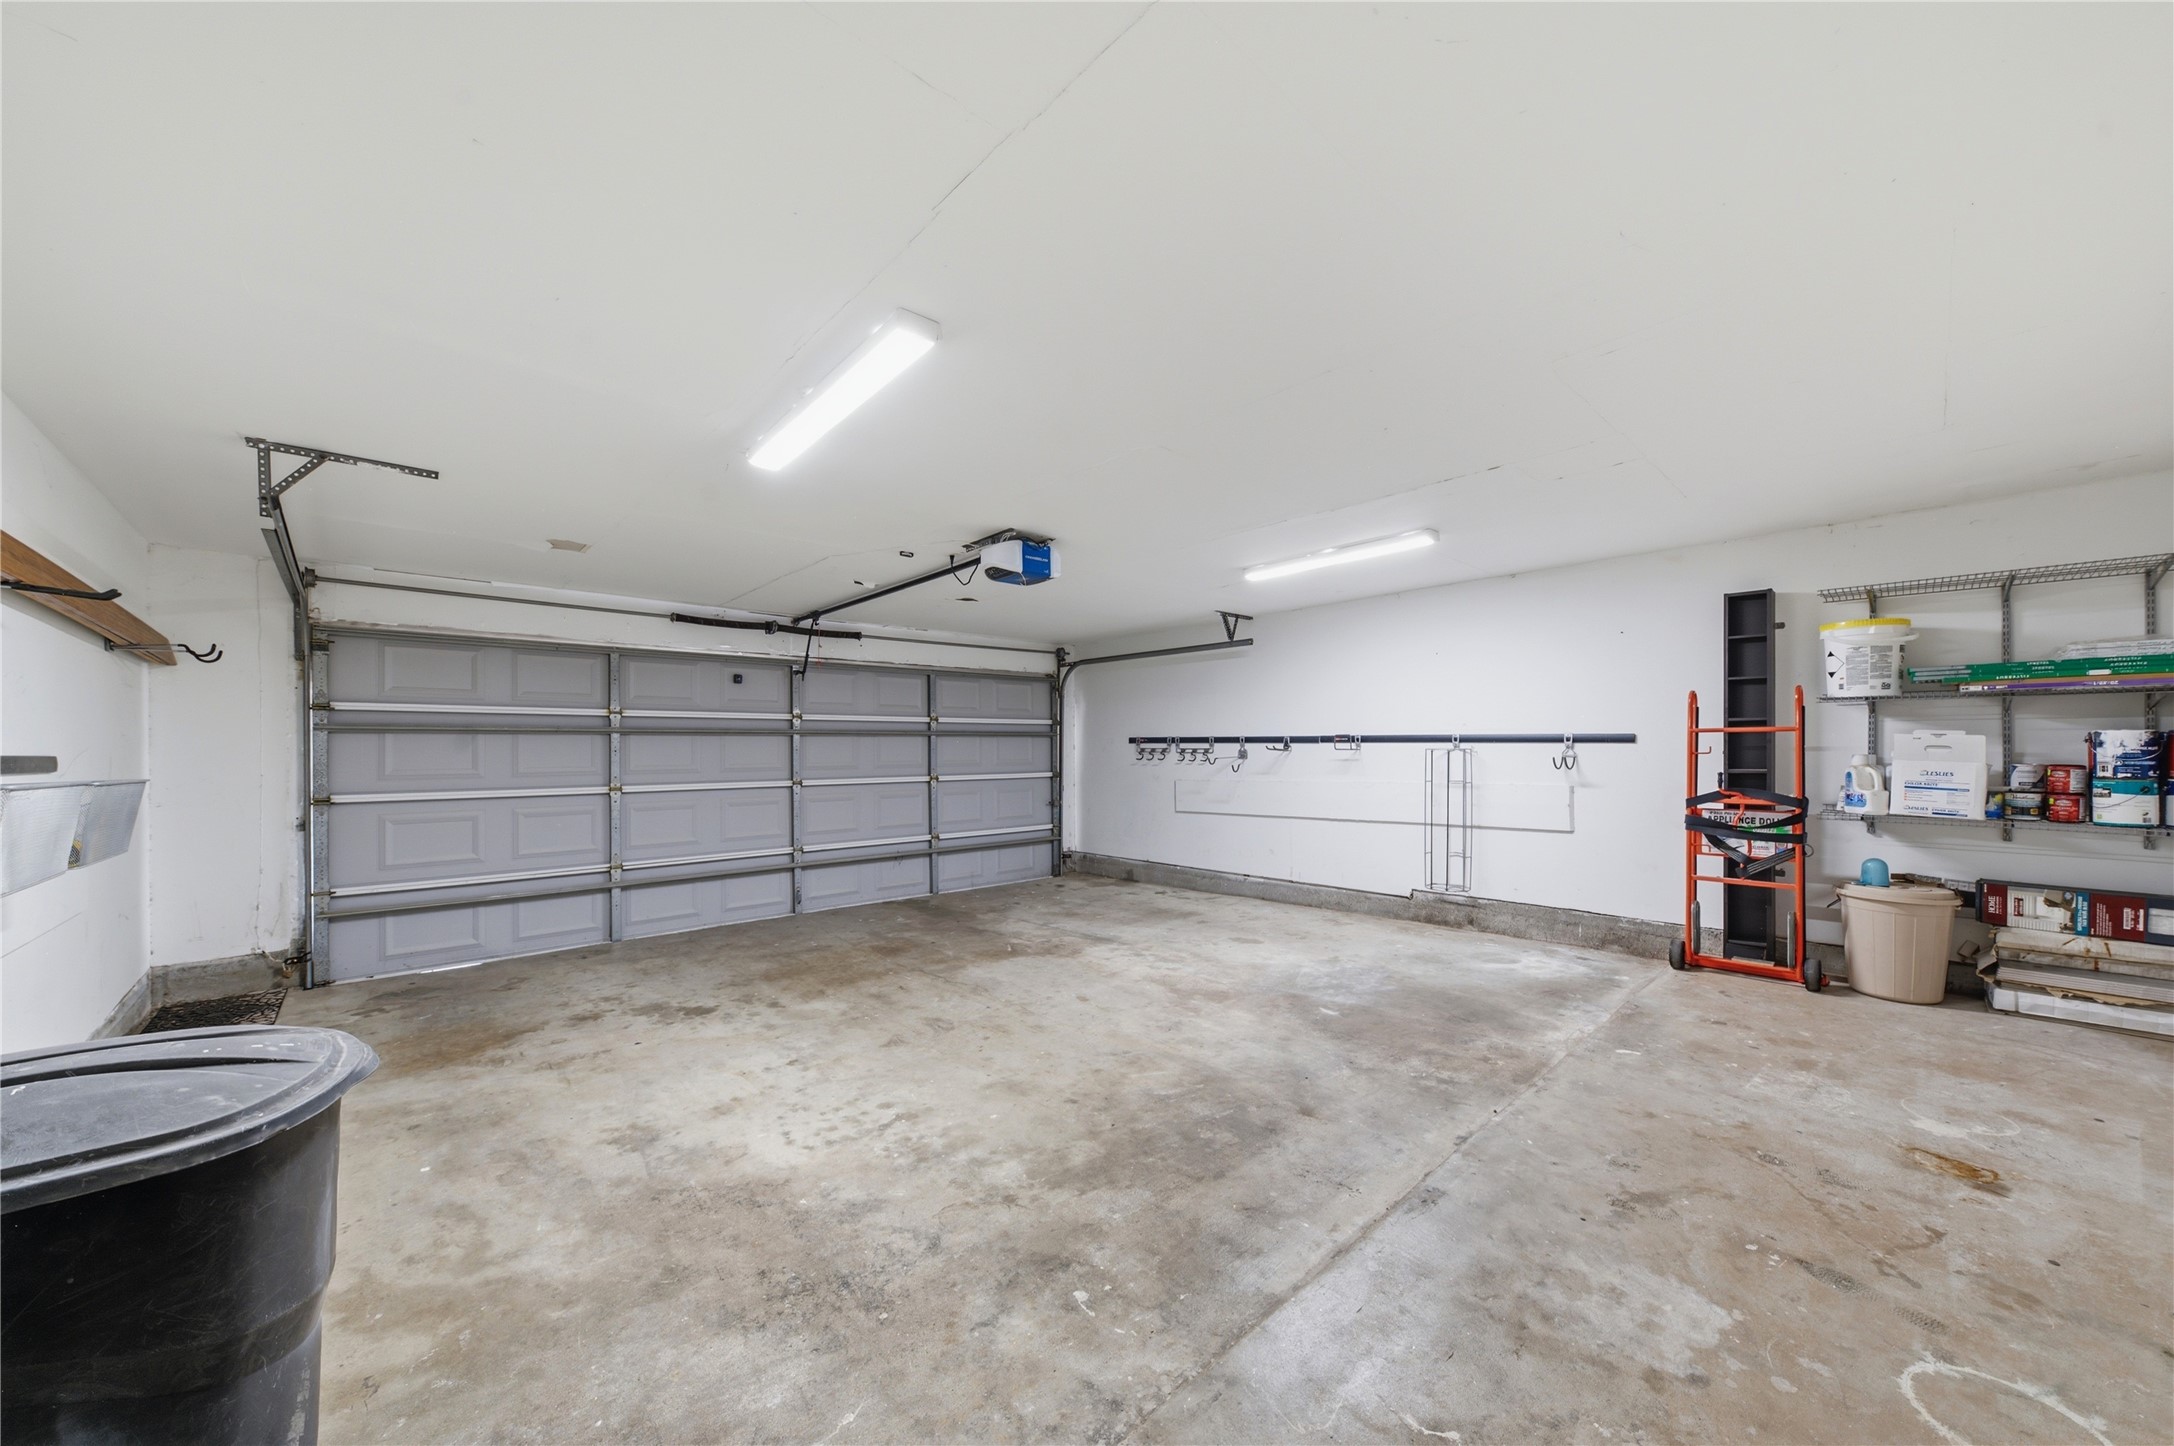
| Attached Garage?: | Yes |
| Basement Yn: | No |
| Bathrooms Total Integer: | 4 |
| Building Area Total: | 4,127.0 |
| Construction Materials: | Brick, WoodSiding |
| Cooling: | Central Air and Gas |
| Cooling?: | Yes |
| Directions: | From I-10 W, take exit 753A toward Eldridge Pkwy, take a left turn onto N Eldridge Pkwy, turn right onto Memorial Dr, right onto Crossroads Dr, left onto Foxgate Rd, then turn right onto Queensmill Ct, stay to the right on Queensmill Ct and the home will be on your right. |
| Elementary School: | WOLFE ELEMENTARY SCHOOL |
| Elementary School District: | 30 - Katy |
| Fireplace Features: | GasLog |
| Fireplaces Total: | 1 |
| Foundation Details: | Slab |
| Garage Spaces: | 2.0 |
| Garage?: | Yes |
| Heating: | Central, Gas |
| Heating?: | Yes |
| High School: | TAYLOR HIGH SCHOOL (KATY) |
| High School District: | 30 - Katy |
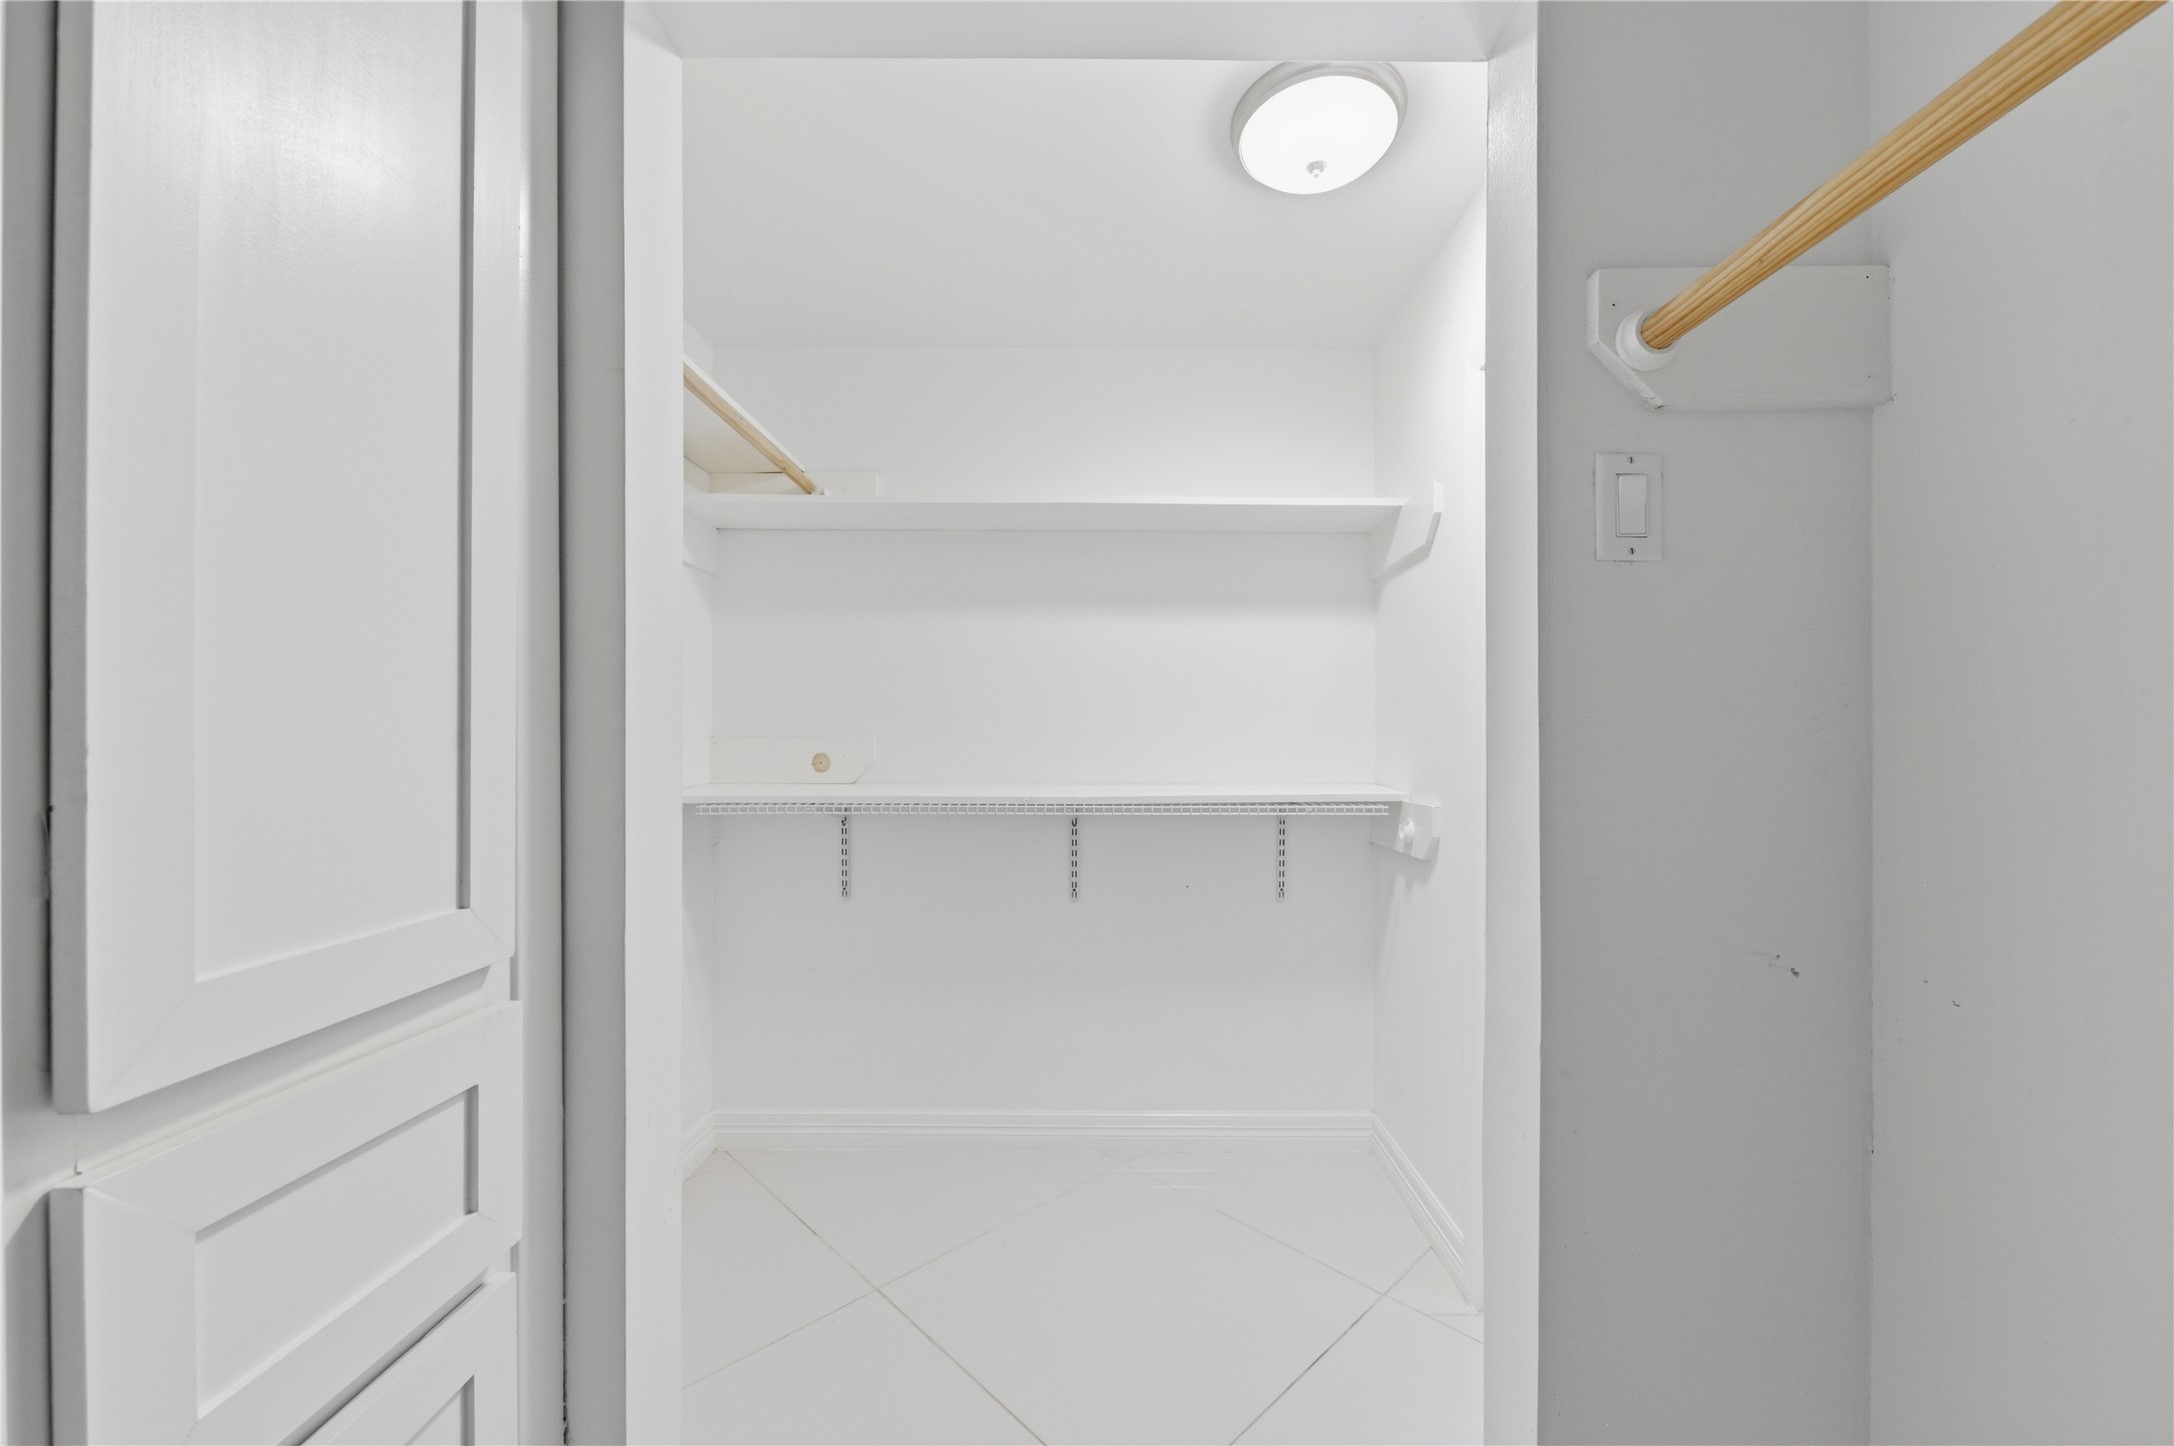
| Interior Features: | DoubleVanity, KitchenIsland, BathInPrimaryBedroom, SoakingTub, SeparateShower, TubShower, WalkInClosets, CeilingFans |
| Internet Automated Valuation Display?: | Yes |
| Internet Consumer Comment?: | Yes |
| Lease Considered?: | No |
| Levels: | Two |
| Listing Agreement: | ExclusiveRightToLease |
| Listing Terms: | Cash, Conventional, FHA, VaLoan |
| Living Area Source: | Appraiser |
| Lot Features: | CulDeSac, Subdivision |
| Lot Size Area: | 12,238.0 |
| Lot Size Source: | Appraiser |
| Lot Size Units: | SquareFeet |
| Middle Or Junior School: | MEMORIAL PARKWAY JUNIOR HIGH SCHOOL |
| Middle Or Junior School District: | 30 - Katy |
| MLS Area Major: | 23 |
| MLS Area Minor: | Energy Corridor |
| New Construction?: | No |
| Original List Price: | $749,000 |
| Parcel Number: | 105-205-000-0019 |
| Parking Features: | Attached, Garage |
| Parking Total: | 2 |
| Pool Features: | InGround |
| Postal City: | Houston |
| Postal Code Plus4: | 2411 |
| Public Survey Section: | 1 |
| Roof: | Composition |
| Rooms Total: | 4 |
| Sewer: | PublicSewer |
| Status: | Active |
| State Or Province: | TX |
| Stories: | 2 |
| Street Number Numeric: | 703 |
| Tax Year: | 2025 |
| Universal Property: | US-48201-N-1052050000019-R-N |
| Water Source: | Public |
| Year Built Source: | PublicRecords |
| Listing Key: | 1194019113 |
| Current Price: | $749,000.00 |
| Country Subdivision: | 48201 |
| Record Signature: | -333,295,445 |
| Universal Parcel Id: | urn:reso:upi:2.0:US:48201:105-205-000-0019 |
| Fireplace?: | Yes |
| Pool Private?: | Yes |
Listing Courtesy of: Keller Williams Memorial
Listing Agent: Keri L Josephson
832-368-1754
Mortgage Calculator
The data on this website relating to real estate for sale comes in part from the IDX Program of the Houston Association of REALTORS®.
All information is believed accurate but not guaranteed. The properties displayed may not be all of the properties available through the IDX Program. Any use of this site other than by potential buyers or sellers is strictly prohibited.
© 2026 Houston Association of REALTORS®.
Houston Association of REALTORS® data last updated on October 29, 2026 03:16 AM - CT.
Property Last Updated: October 29, 2026 03:16 AM - CT