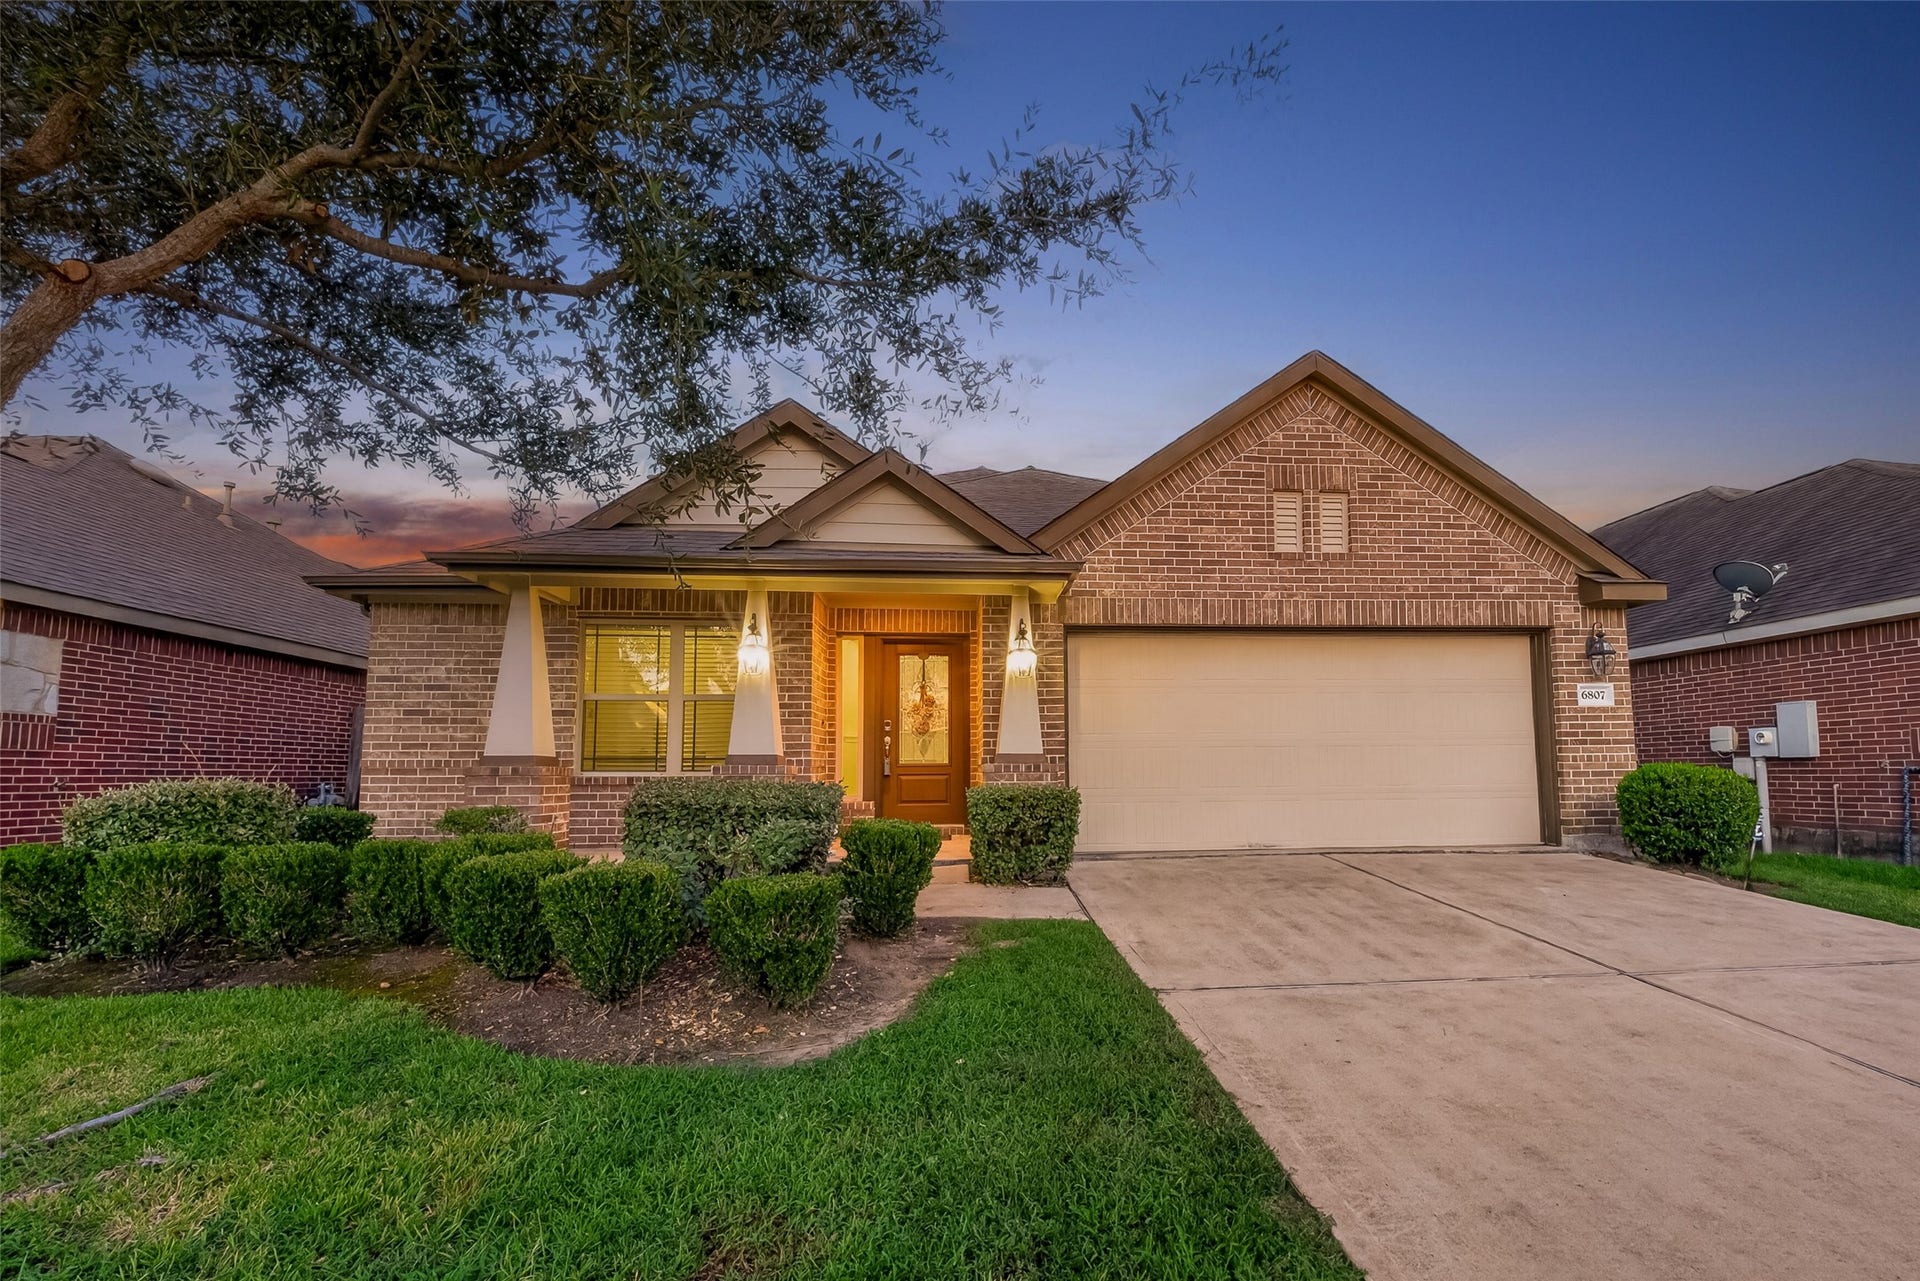
6807 Peach Mill Lane
Dickinson, TX 77539
$285,001 - $325,000
Lovely Lennar One Story Home in Bay Colony West subdivision. Features fabulous kitchen with granite countertops, 36 inch cabinets, tile floors, gas range and kitchen island with a nice sized breakfast area. Kitchen has a bar countertop access and views into the large living area. This home is graced with 10 foot ceilings, arched doorways, arched niches and tile floors everywhere except the bedrooms. Spacious primary bedroom with en suite bath with double sinks, separate tub and shower and fabulous closet. Second and third bedrooms have access to a Jack and Jill bath so everyone gets their own sink area. The secondary bedrooms have a conveniently located den or playroom that separates the two bedrooms. The formal dining room has french doors and it could also be used as a study or even a 4th bedroom if you so desire. The covered back patio is large enough for seating and grilling.
| Listing Id: | 92869192 |
|---|---|
| List Price: | $299,999 |
| Close Price: | $281,000 |
| Close Date: | 2026-10-22 |
| Property Type: | Residential |
| Property Sub Type: | Detached |
| Status: | Closed |
| Bedrooms Total: | 3 |
| Bathrooms Full: | 2 |
| Living Area: | 1,932 |
| Association Fee: | $600 |
| Tax Annual Amount: | $9,097 |
| Lot Size Acres: | 0.1377 |
| Architectural Style: | Traditional |
| Waterfront?: | No |
| City: | Dickinson |
| County Or Parish: | Galveston |
| Subdivision: | Bay Colony Pointe West Sec 7 |
| Postal Code: | 77539 |
| Year Built: | 2014 |
| Appliances: | Dishwasher, Disposal, Gas Oven, Gas Range, Microwave, and Oven |
| Association Amenities: | Playground, Pool |
| Association Fee: | $600 |
| Association Fee Frequency: | Annually |
| Room Type: | BreakfastRoomNook, Den, DiningRoom, FamilyRoom |
| Association Name: | Bay Colony West HOA |
| Association Phone: | 713-864-1200 |
| Association?: | Yes |
| Attached Garage?: | Yes |
| Basement Yn: | No |
| Bathrooms Total Integer: | 2 |
| Bedrooms Possible: | 3 |
| Builder Name: | Lennar |
| Building Area Total: | 1,932.0 |
| Community Features: | CommunityPool, Curbs |
| Construction Materials: | Brick, CementSiding, WoodSiding |
| Cooling: | Central Air and Electric |
| Cooling?: | Yes |
| Direction Faces: | West |
| Directions: | From Houston take I-45 South, Exit FM 517 & turn Right onto FM 517, Go past FM 646 & turn Right on Calder Rd, Turn left on Pearl Hollow Ln, then Right on Linden Creek Lane, Left on Fir Meadow Lane which curves to the right and becomes Peach Mill Lane. Pass Winterberry Lane and home is on the right. |
| Disclosures: | MunicipalUtilityDistrictDisclosure |
| Elementary School: | LOBIT ELEMENTARY SCHOOL |
| Elementary School District: | 17 - Dickinson |
| Exterior Features: | CoveredPatio, Deck, Fence, Patio, PrivateYard |
| Fencing: | BackYard |
| Fireplaces Total: | 0 |
| Flooring: | Carpet, Tile |
| Foundation Details: | PillarPostPier, Slab |
| Garage Spaces: | 2.0 |
| Garage?: | Yes |
| Green Energy Efficient: | RadiantAtticBarrier, Hvac, Thermostat |
| Heating: | Central, Gas |
| Heating?: | Yes |
| High School: | DICKINSON HIGH SCHOOL |
| High School District: | 17 - Dickinson |
| Interior Features: | AllBedroomsDown, DoubleVanity, EntranceFoyer, GraniteCounters, HollywoodBath, HighCeilings, KitchenIsland, KitchenFamilyRoomCombo, Pantry, SeparateShower, TubShower, VaultedCeilings, CeilingFans, ProgrammableThermostat |
| Internet Automated Valuation Display?: | Yes |
| Internet Consumer Comment?: | Yes |
| Levels: | One |
| Listing Agreement: | ExclusiveRightToLease |
| Listing Terms: | Cash, Conventional, FHA, VaLoan |
| Living Area Source: | Appraiser |
| Lot Features: | Subdivision |
| Lot Size Area: | 6,000.0 |
| Lot Size Source: | Appraiser |
| Lot Size Units: | SquareFeet |
| Middle Or Junior School: | LOBIT MIDDLE SCHOOL |
| Middle Or Junior School District: | 17 - Dickinson |
| MLS Area Major: | 33 |
| MLS Area Minor: | League City |
| Original List Price: | $299,999 |
| Parcel Number: | 1397-0003-0004-000 |
| Parking Features: | Attached, Driveway, Garage, GarageDoorOpener |
| Parking Total: | 2 |
| Patio And Porch Features: | Covered, Deck, Patio |
| Pending Timestamp: | 2026-09-21 |
| Pool Features: | Association |
| Postal City: | Dickinson |
| Postal Code Plus4: | 1921 |
| Public Survey Section: | 7 |
| Road Surface Type: | Concrete |
| Roof: | Composition |
| Rooms Total: | 9 |
| Security Features: | SmokeDetectors |
| Sewer: | PublicSewer |
| Status: | Closed |
| State Or Province: | TX |
| Stories: | 1 |
| Street Number Numeric: | 6,807 |
| Tax Year: | 2025 |
| Universal Property: | US-48167-N-139700030004000-R-N |
| Water Source: | Public |
| Year Built Source: | PublicRecords |
| Listing Key: | 1190473095 |
| Current Price: | $281,000.00 |
| Country Subdivision: | 48167 |
| Record Signature: | -645,541,092 |
| Universal Parcel Id: | urn:reso:upi:2.0:US:48167:1397-0003-0004-000 |
Listing Courtesy of: KSP
Listing Agent: Jane M Early
832-443-7781
Mortgage Calculator
The data on this website relating to real estate for sale comes in part from the IDX Program of the Houston Association of REALTORS®.
All information is believed accurate but not guaranteed. The properties displayed may not be all of the properties available through the IDX Program. Any use of this site other than by potential buyers or sellers is strictly prohibited.
© 2026 Houston Association of REALTORS®.
Houston Association of REALTORS® data last updated on October 26, 2026 11:31 PM - CT.
Property Last Updated: October 26, 2026 11:31 PM - CT
