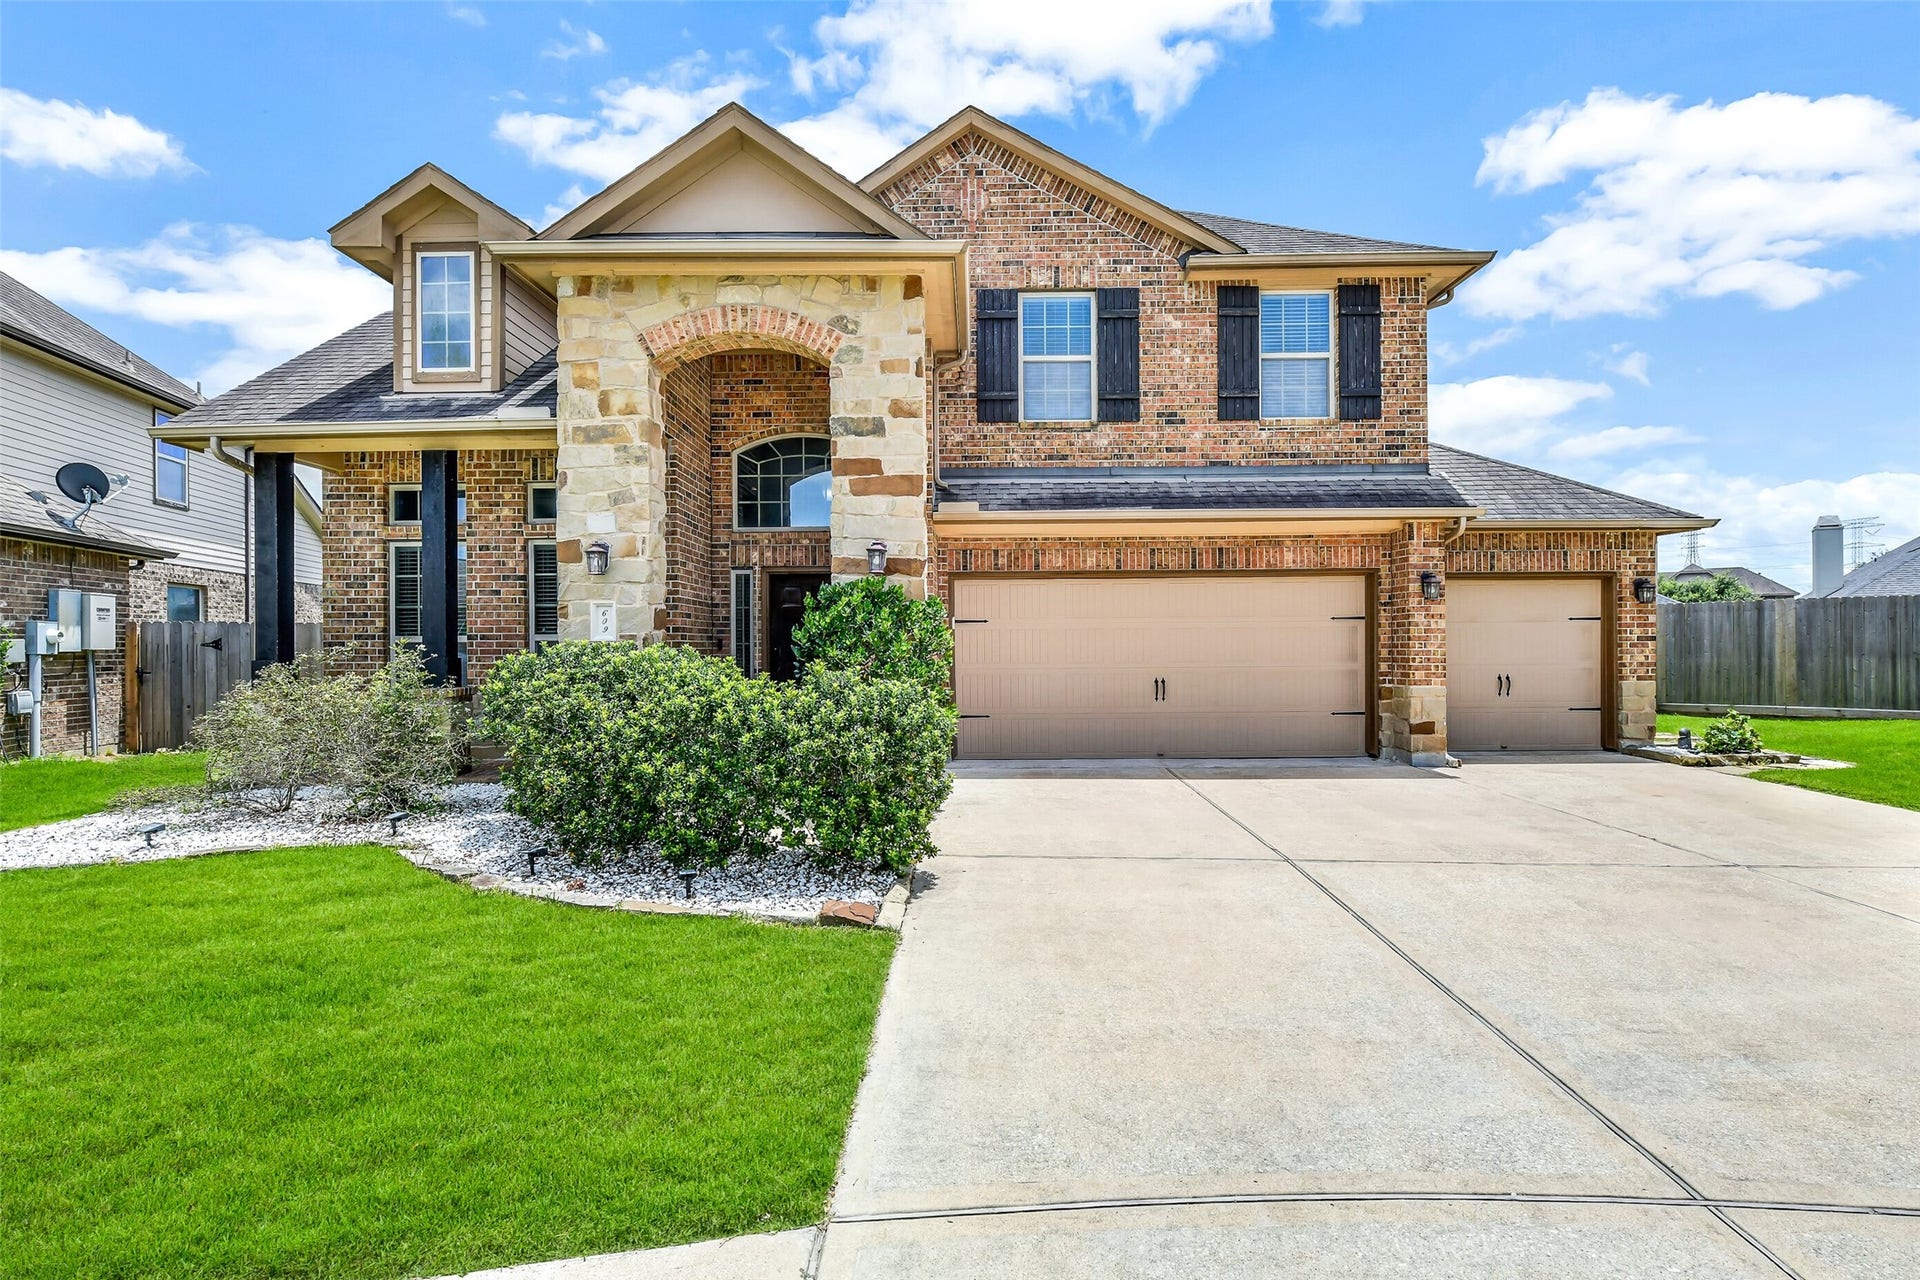
609 Eagle Hollow Lane
League City, TX 77573
$482,001 - $552,000
Welcome home to the sought-after Westover Park community! Situated on a cul-de-sac lot & zoned to the newly built A-rated Campbell Elementary campus (CCISD), this stunning brick & stone 2-story residence makes a first impression. A charming front porch w/lush landscaping welcome you inside to a light-filled, vaulted entry with fresh interior paint & thoughtful ceramic tile throughout. The main level offers a private home office with French door access & a spacious living room w/coffered ceilings & cozy stone accented fireplace. At the heart of the home, the gourmet kitchen shines w/double ovens, 42” cabinets, countertop seating & prep island. The downstairs primary en-suite features engineered wood floors, bay window views & an elevated bathroom. Upstairs, 3 add’l bedrooms, 2 full baths & a game room await you. Generous backyard boasts a covered patio, sparkling pool & ample green space. Beautifully appointed & designed for effortless living—this exceptional property checks every box.
| Listing Id: | 3728319 |
|---|---|
| List Price: | $499,999 |
| Close Price: | $499,999 |
| Close Date: | 2026-10-09 |
| Property Type: | Residential |
| Property Sub Type: | Detached |
| Status: | Closed |
| Bedrooms Total: | 4 |
| Bathrooms Full: | 3 |
| Bathrooms Half: | 1 |
| Living Area: | 2,860 |
| Association Fee: | $748 |
| Tax Annual Amount: | $9,219 |
| Lot Size Acres: | 0.1999 |
| Architectural Style: | Traditional |
| Waterfront?: | No |
| City: | League City |
| County Or Parish: | Galveston |
| Subdivision: | Westover Park |
| Postal Code: | 77573 |
| Year Built: | 2014 |
| Appliances: | Double Oven, Dishwasher, Electric Oven, Gas Cooktop, Disposal, and Microwave |
| Association Amenities: | PicnicArea, Playground, Pickleball, Pool, TennisCourts, Trails |
| Association Fee: | $748 |
| Association Fee Frequency: | Annually |
| Association Fee Includes: | Common Areas and Recreation Facilities |
| Room Type: | BreakfastRoomNook, FamilyRoom, GameRoom, Kitchen, LivingRoom, Office, UtilityRoom |
| Association Name: | Westover Park - Spectrum |
| Association Phone: | 832-500-2301 |
| Association?: | Yes |
| Attached Garage?: | Yes |
| Basement Yn: | No |
| Bathrooms Total Integer: | 4 |
| Bedrooms Possible: | 4 |
| Building Area Total: | 2,860.0 |
| Community Features: | CommunityPool, Curbs |
| Construction Materials: | Brick, Stone |
| Cooling: | Central Air and Electric |
| Cooling?: | Yes |
| Direction Faces: | Northwest |
| Directions: | Take IH 45 South, exit FM 518 going right, left on Westover Park Ave, left on Napler St, right on Southhampton, right on Eagle Hollow, home is on the left |
| Disclosures: | MunicipalUtilityDistrictDisclosure |
| Elementary School: | CAMPBELL ELEMENTARY SCHOOL (CLEAR CREEK) |
| Elementary School District: | 9 - Clear Creek |
| Exclusions: | all TVs/curtains, mts/rods stay; garage shelves |
| Exterior Features: | CoveredPatio, Fence, HotTubSpa, Porch, Patio |
| Fencing: | BackYard |
| Fireplace Features: | Gas, GasLog |
| Fireplaces Total: | 1 |
| Flooring: | Carpet, Tile |
| Foundation Details: | Slab |
| Garage Spaces: | 3.0 |
| Garage?: | Yes |
| Green Energy Efficient: | ExposureShade, Thermostat, Windows |
| Green Indoor Air Quality: | Ventilation |
| Heating: | Central, Gas |
| Heating?: | Yes |
| High School: | CLEAR SPRINGS HIGH SCHOOL |
| High School District: | 9 - Clear Creek |
| Interior Features: | BreakfastBar, DoubleVanity, EntranceFoyer, EnSuiteBathroom, HighCeilings, KitchenIsland, KitchenFamilyRoomCombo, MainLevelPrimary, SplitBedrooms, SoakingTub, SeparateShower, TubShower, ThreeBedroomsUp, UpperLevelPrimary, WalkInPantry, WalkInClosets, CeilingFans, KitchenDiningCombo, LivingDiningRoom, ProgrammableThermostat |
| Internet Automated Valuation Display?: | Yes |
| Internet Consumer Comment?: | Yes |
| Laundry Features: | WasherHookup, ElectricDryerHookup, GasDryerHookup |
| Levels: | Two |
| Listing Agreement: | ExclusiveRightToLease |
| Listing Terms: | Cash, Conventional, FHA, VaLoan |
| Living Area Source: | Appraiser |
| Lot Features: | CulDeSac, Subdivision |
| Lot Size Area: | 8,707.0 |
| Lot Size Source: | Appraiser |
| Lot Size Units: | SquareFeet |
| Middle Or Junior School: | CREEKSIDE INTERMEDIATE SCHOOL |
| Middle Or Junior School District: | 9 - Clear Creek |
| MLS Area Major: | 33 |
| MLS Area Minor: | League City |
| Original List Price: | $499,999 |
| Parcel Number: | 7531-2002-0005-000 |
| Parking Features: | Attached, Driveway, Garage, GarageDoorOpener |
| Parking Total: | 3 |
| Patio And Porch Features: | Covered, Deck, Patio, Porch |
| Pending Timestamp: | 2026-08-24 |
| Pool Features: | Gunite, InGround, Association |
| Postal City: | League City |
| Postal Code Plus4: | 6484 |
| Public Survey Section: | 14b |
| Road Surface Type: | Concrete |
| Roof: | Composition |
| Rooms Total: | 10 |
| Security Features: | SecuritySystemOwned, SmokeDetectors |
| Sewer: | PublicSewer |
| Spa Features: | HotTub |
| Spa?: | Yes |
| Status: | Closed |
| State Or Province: | TX |
| Stories: | 2 |
| Street Number Numeric: | 609 |
| Tax Year: | 2025 |
| Universal Property: | US-48167-N-753120020005000-R-N |
| Water Source: | Public |
| Window Features: | Low Emissivity Windows |
| Year Built Source: | PublicRecords |
| Listing Key: | 1178751976 |
| Current Price: | $499,999.00 |
| Country Subdivision: | 48167 |
| Record Signature: | -1,298,576,303 |
| Universal Parcel Id: | urn:reso:upi:2.0:US:48167:7531-2002-0005-000 |
| Fireplace?: | Yes |
| Pool Private?: | Yes |
Listing Courtesy of: Martin & Black Real Estate LLC
Listing Agent: Jaime Black
832-978-5569
Mortgage Calculator
The data on this website relating to real estate for sale comes in part from the IDX Program of the Houston Association of REALTORS®.
All information is believed accurate but not guaranteed. The properties displayed may not be all of the properties available through the IDX Program. Any use of this site other than by potential buyers or sellers is strictly prohibited.
© 2026 Houston Association of REALTORS®.
Houston Association of REALTORS® data last updated on October 27, 2026 12:26 AM - CT.
Property Last Updated: October 27, 2026 12:26 AM - CT
