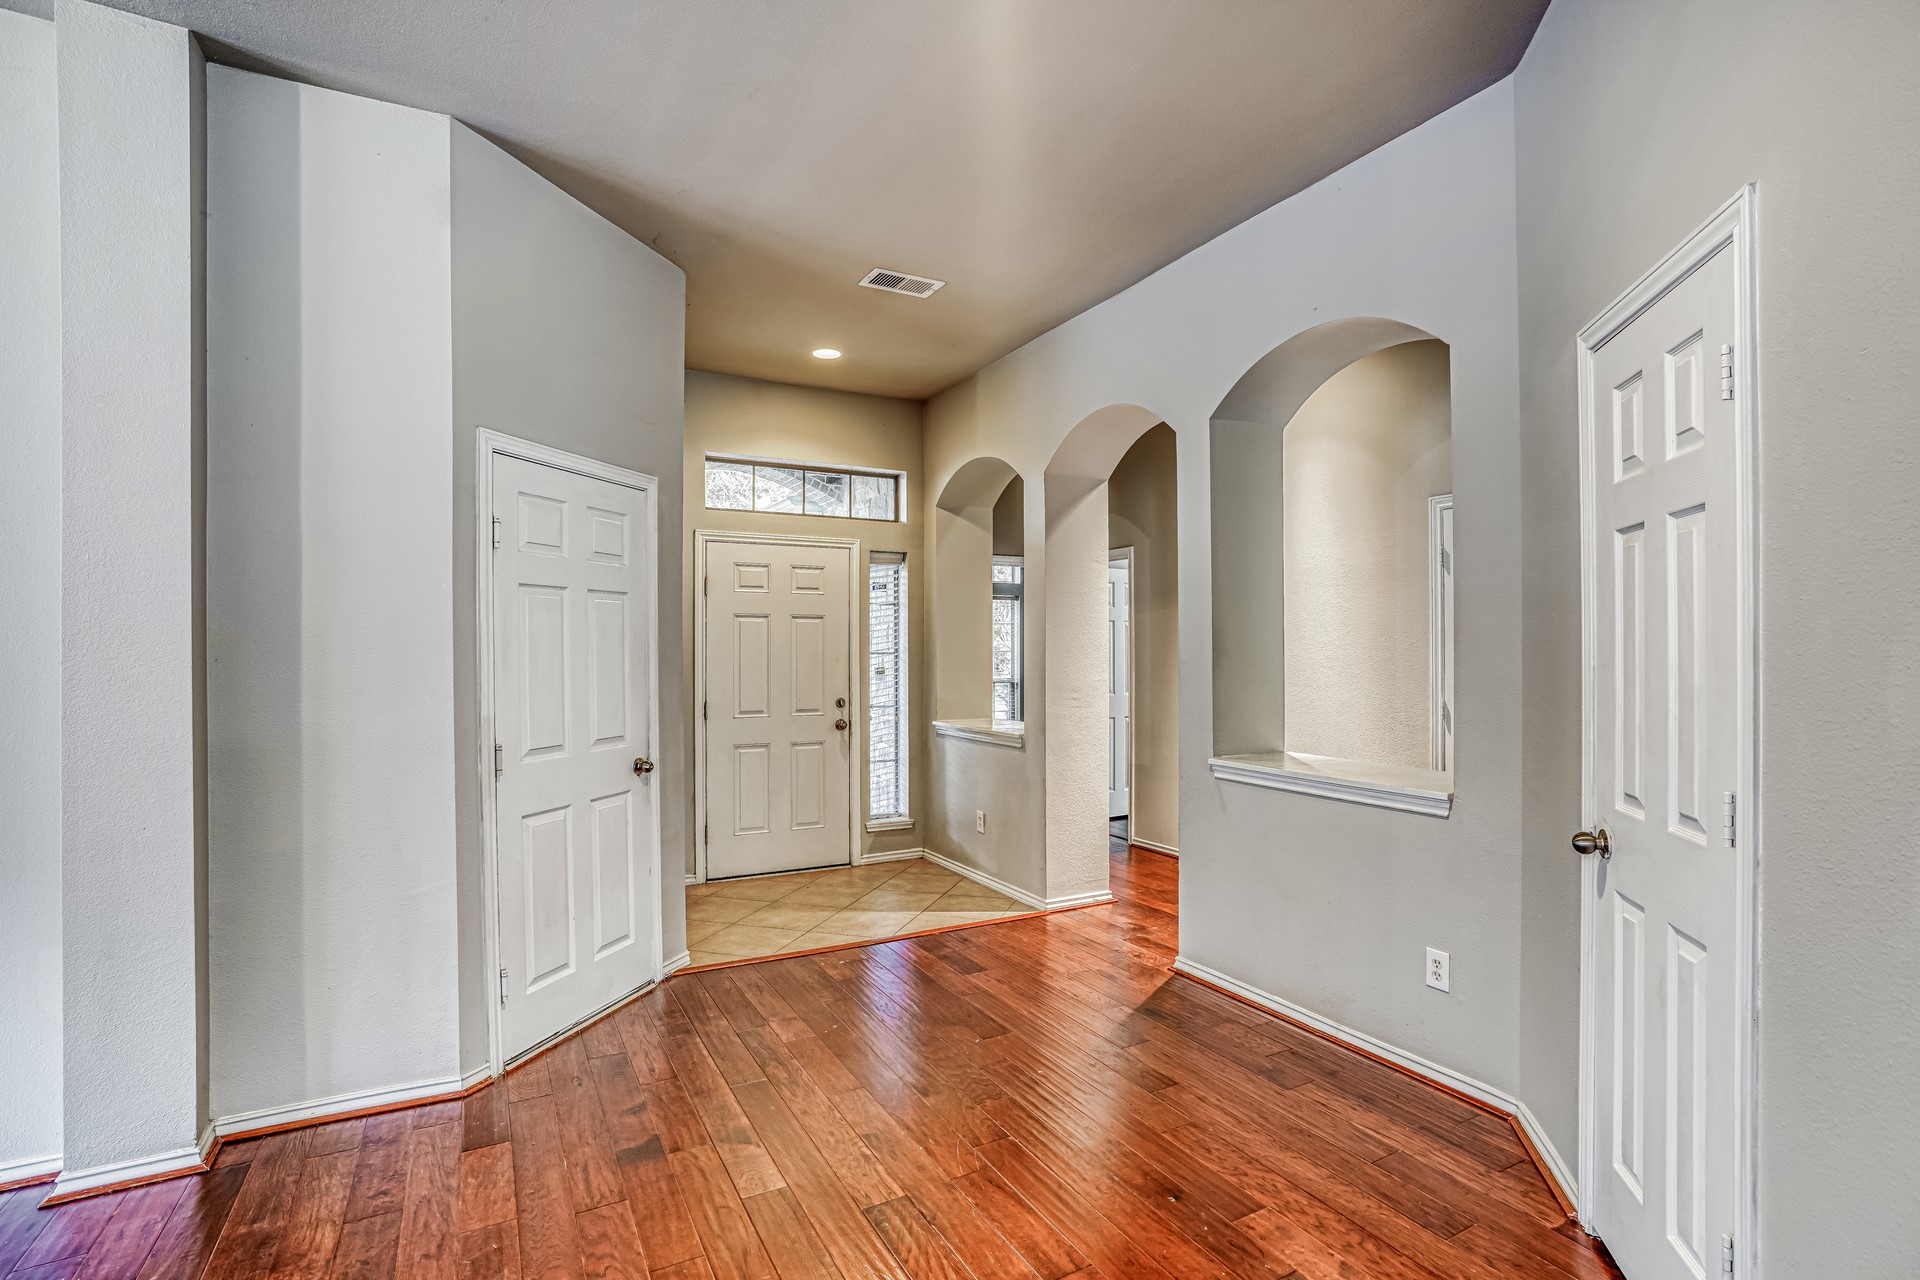
606 Red Oak Canyon Lane
La Marque, TX 77568
$276,500
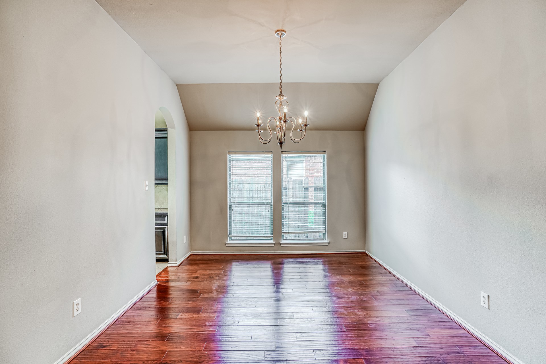
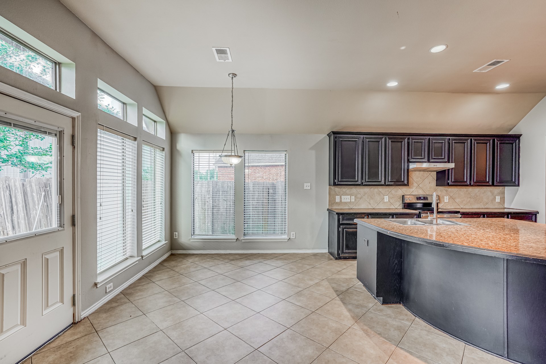
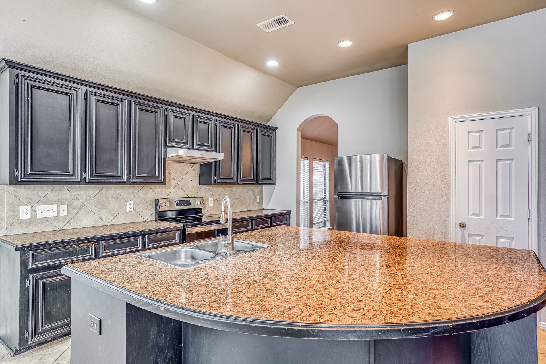
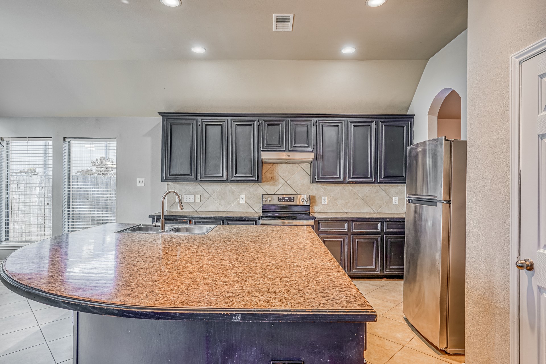
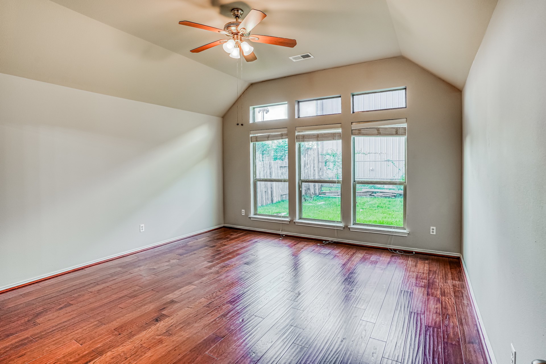
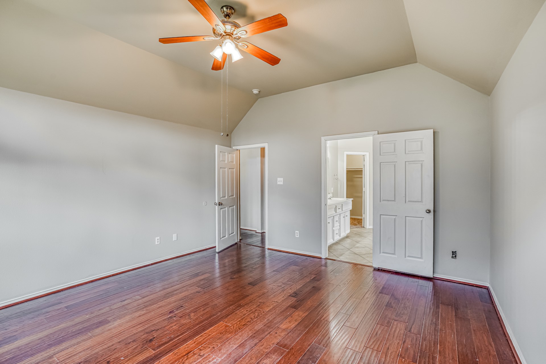
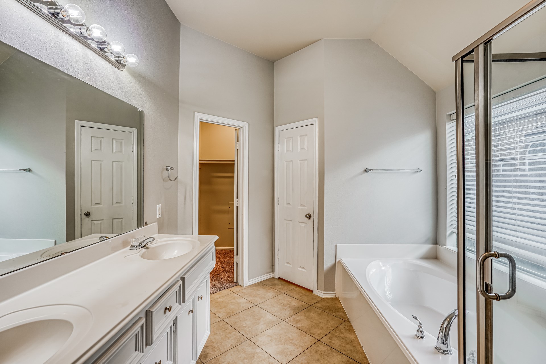
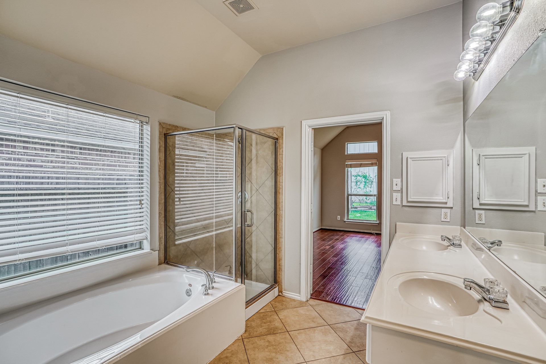
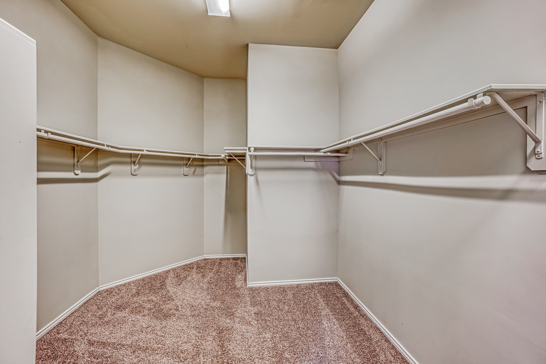
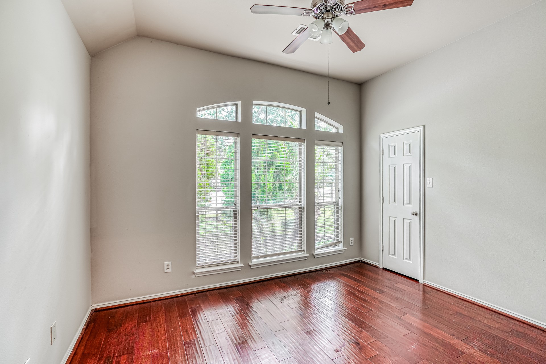
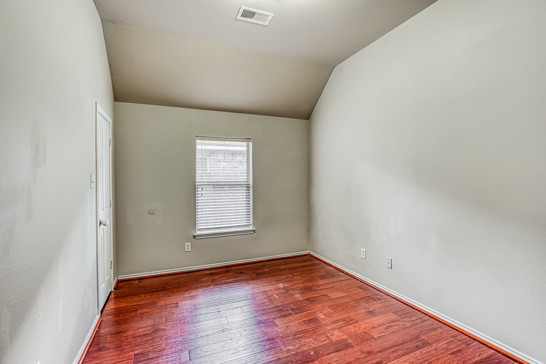
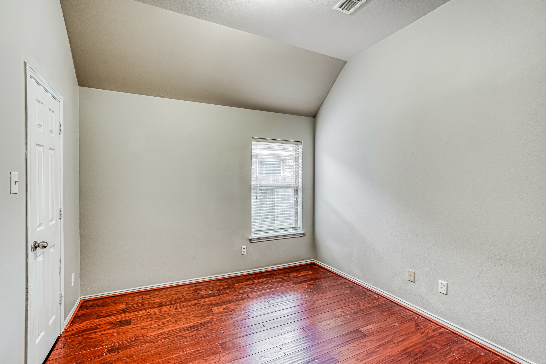
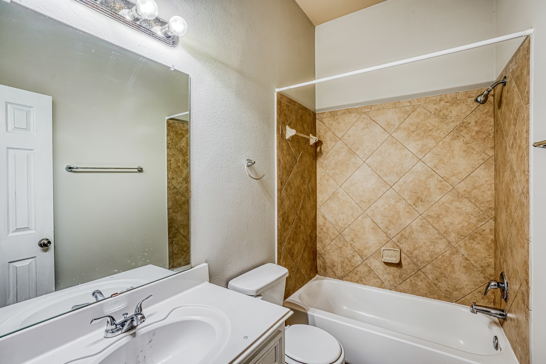
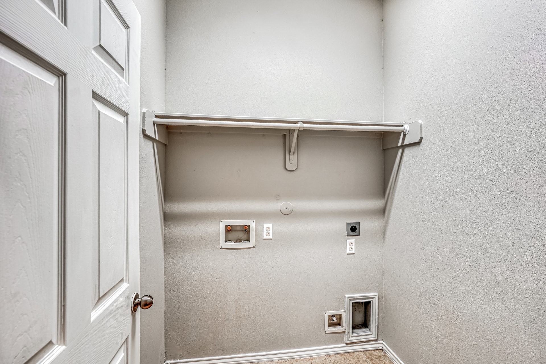
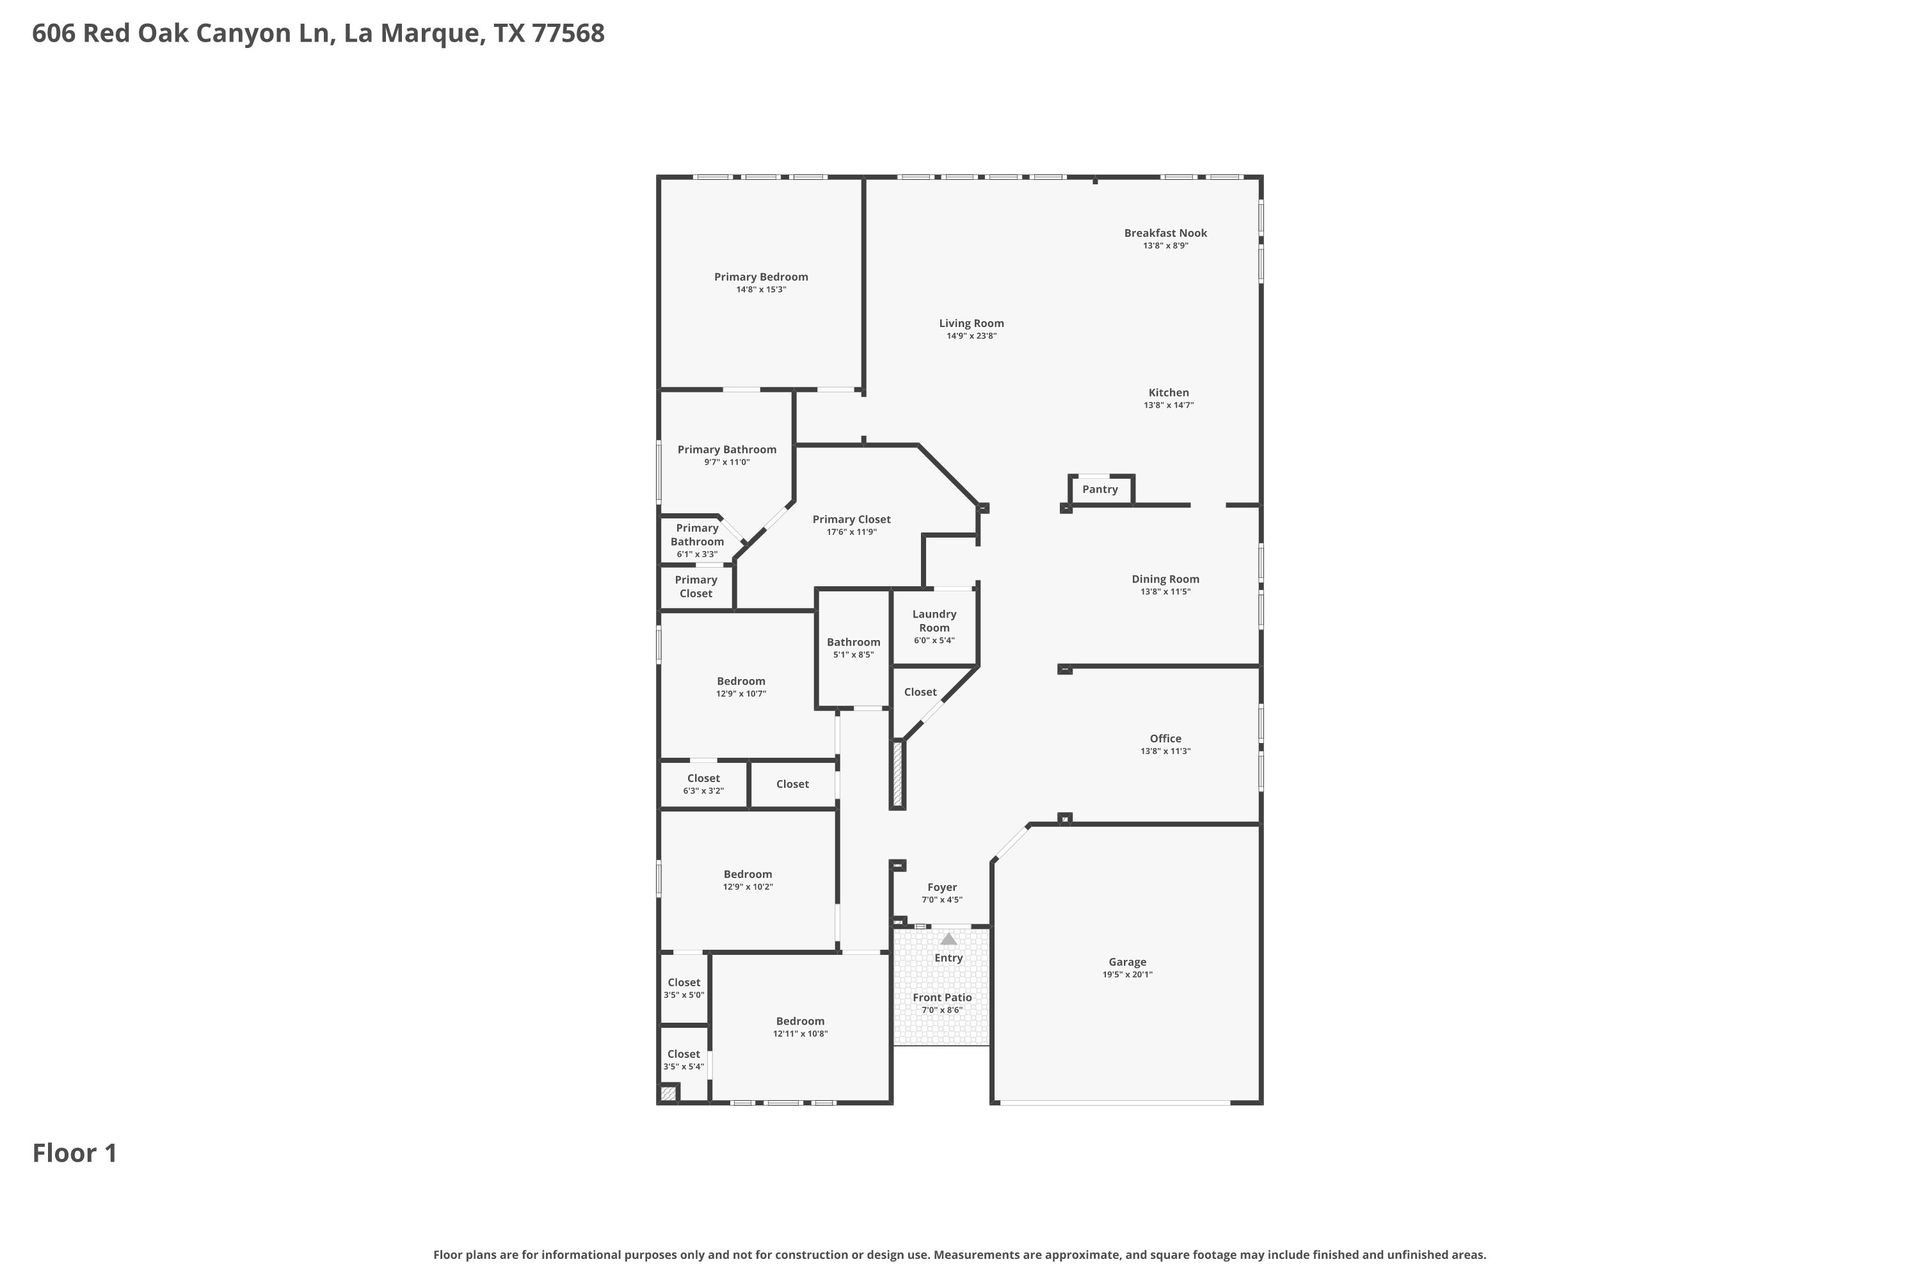
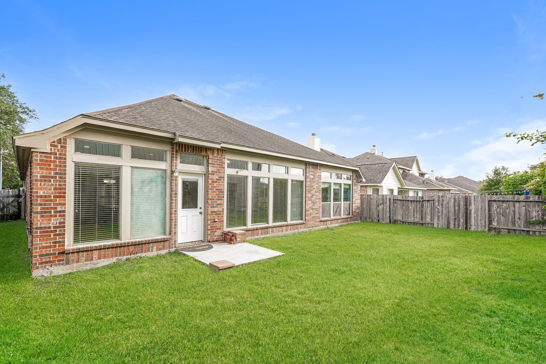
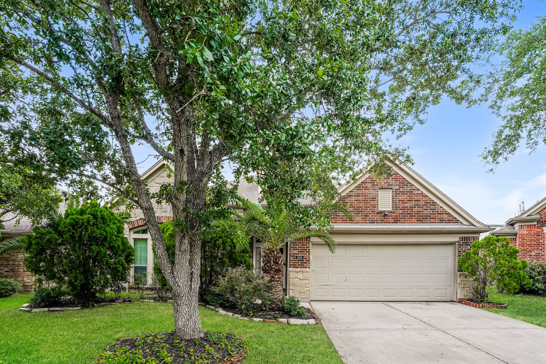
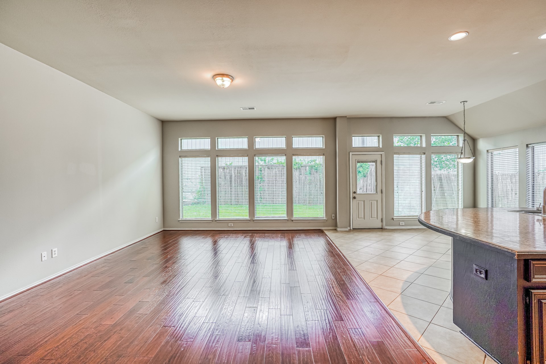
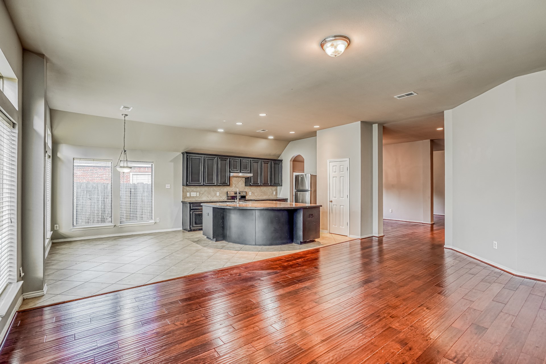
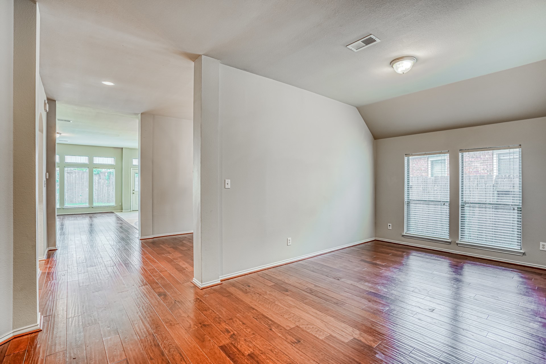
Come on by, and take a look at this gorgeous open floor concept home. This brick and stone home was built by Perry Homes which features engineered hardwood floors through out the whole home. 4 bedrooms, formal dining, breakfast room, kitchen overlooking a very spacious living room. At the entrance of the home you have a great size room that can be used as an office, formal living room or playroom. Beautiful arches through out the home, adds such an elegant touch. This home is perfect for entertaining. Not to mention minutes away from grocery stores, outlet malls, restaurants, Galveston beach and so much more. Schedule your private tour today!!!
| Listing Id: | 43786080 |
|---|---|
| List Price: | $276,500 |
| Property Type: | Residential |
| Property Sub Type: | Detached |
| Status: | Active |
| Bedrooms Total: | 4 |
| Bathrooms Full: | 2 |
| Living Area: | 2,573 |
| Association Fee: | $627 |
| Tax Annual Amount: | $8,878 |
| Lot Size Acres: | 0.1551 |
| Architectural Style: | Traditional |
| Waterfront?: | No |
| City: | La Marque |
| County Or Parish: | Galveston |
| Subdivision: | Delany Cove Sec 2 2006 |
| Postal Code: | 77568 |
| Year Built: | 2008 |
| Association Fee: | $627 |
| Association Fee Frequency: | Annually |
| Association Name: | Delaney Cove Community Associatio |
| Association Phone: | 866-473-2573 |
| Association?: | Yes |
| Attached Garage?: | Yes |
| Basement Yn: | No |
| Bathrooms Total Integer: | 2 |
| Building Area Total: | 2,573.0 |
| Construction Materials: | Brick, Stone |
| Cooling: | Central Air and Electric |
| Cooling?: | Yes |
| Directions: | Head South On I-45 Exit on Delany Rd. Head straight for half a mile turn Ito the right in the entrance for Delany Cove Subdivision turn right on Marble Springs Ln, turn right at the first entrance, then take a left at Maple Terrace Ln, are a right at the first stop, go straight and the house will be to your left hand side before the cul-de-sac. |
| Disclosures: | MunicipalUtilityDistrictDisclosure |
| Elementary School: | HITCHCOCK PRIMARY/STEWART ELEMENTARY SCHOOL |
| Elementary School District: | 26 - Hitchcock |
| Foundation Details: | Slab |
| Garage Spaces: | 2.0 |
| Garage?: | Yes |
| Heating: | Central, Gas |
| Heating?: | Yes |
| High School: | HITCHCOCK HIGH SCHOOL |
| High School District: | 26 - Hitchcock |
| Internet Automated Valuation Display?: | Yes |
| Internet Consumer Comment?: | Yes |
| Levels: | One |
| Listing Agreement: | ExclusiveRightToLease |
| Listing Terms: | Cash, Conventional, FHA, VaLoan |
| Living Area Source: | Appraiser |
| Lot Features: | Subdivision |
| Lot Size Area: | 6,756.0 |
| Lot Size Source: | Appraiser |
| Lot Size Units: | SquareFeet |
| Middle Or Junior School: | CROSBY MIDDLE SCHOOL (HITCHCOCK) |
| Middle Or Junior School District: | 26 - Hitchcock |
| MLS Area Major: | 33 |
| MLS Area Minor: | La Marque |
| Original List Price: | $299,000 |
| Parcel Number: | 2960-0001-0027-000 |
| Parking Features: | Attached, Garage |
| Parking Total: | 2 |
| Postal City: | La Marque |
| Postal Code Plus4: | 6591 |
| Public Survey Section: | 02 |
| Roof: | Composition |
| Rooms Total: | 4 |
| Sewer: | PublicSewer |
| Status: | Active |
| State Or Province: | TX |
| Stories: | 1 |
| Street Number Numeric: | 606 |
| Tax Year: | 2025 |
| Universal Property: | US-48167-N-296000010027000-R-N |
| Water Source: | Public |
| Year Built Source: | PublicRecords |
| Listing Key: | 1174065909 |
| Current Price: | $276,500.00 |
| Country Subdivision: | 48167 |
| Record Signature: | 284,172,400 |
| Universal Parcel Id: | urn:reso:upi:2.0:US:48167:2960-0001-0027-000 |
Listing Courtesy of: EveryState, Inc.
Listing Agent: Arthur Chung
702-372-9397
Mortgage Calculator
The data on this website relating to real estate for sale comes in part from the IDX Program of the Houston Association of REALTORS®.
All information is believed accurate but not guaranteed. The properties displayed may not be all of the properties available through the IDX Program. Any use of this site other than by potential buyers or sellers is strictly prohibited.
© 2026 Houston Association of REALTORS®.
Houston Association of REALTORS® data last updated on October 27, 2026 12:38 AM - CT.
Property Last Updated: October 27, 2026 12:38 AM - CT