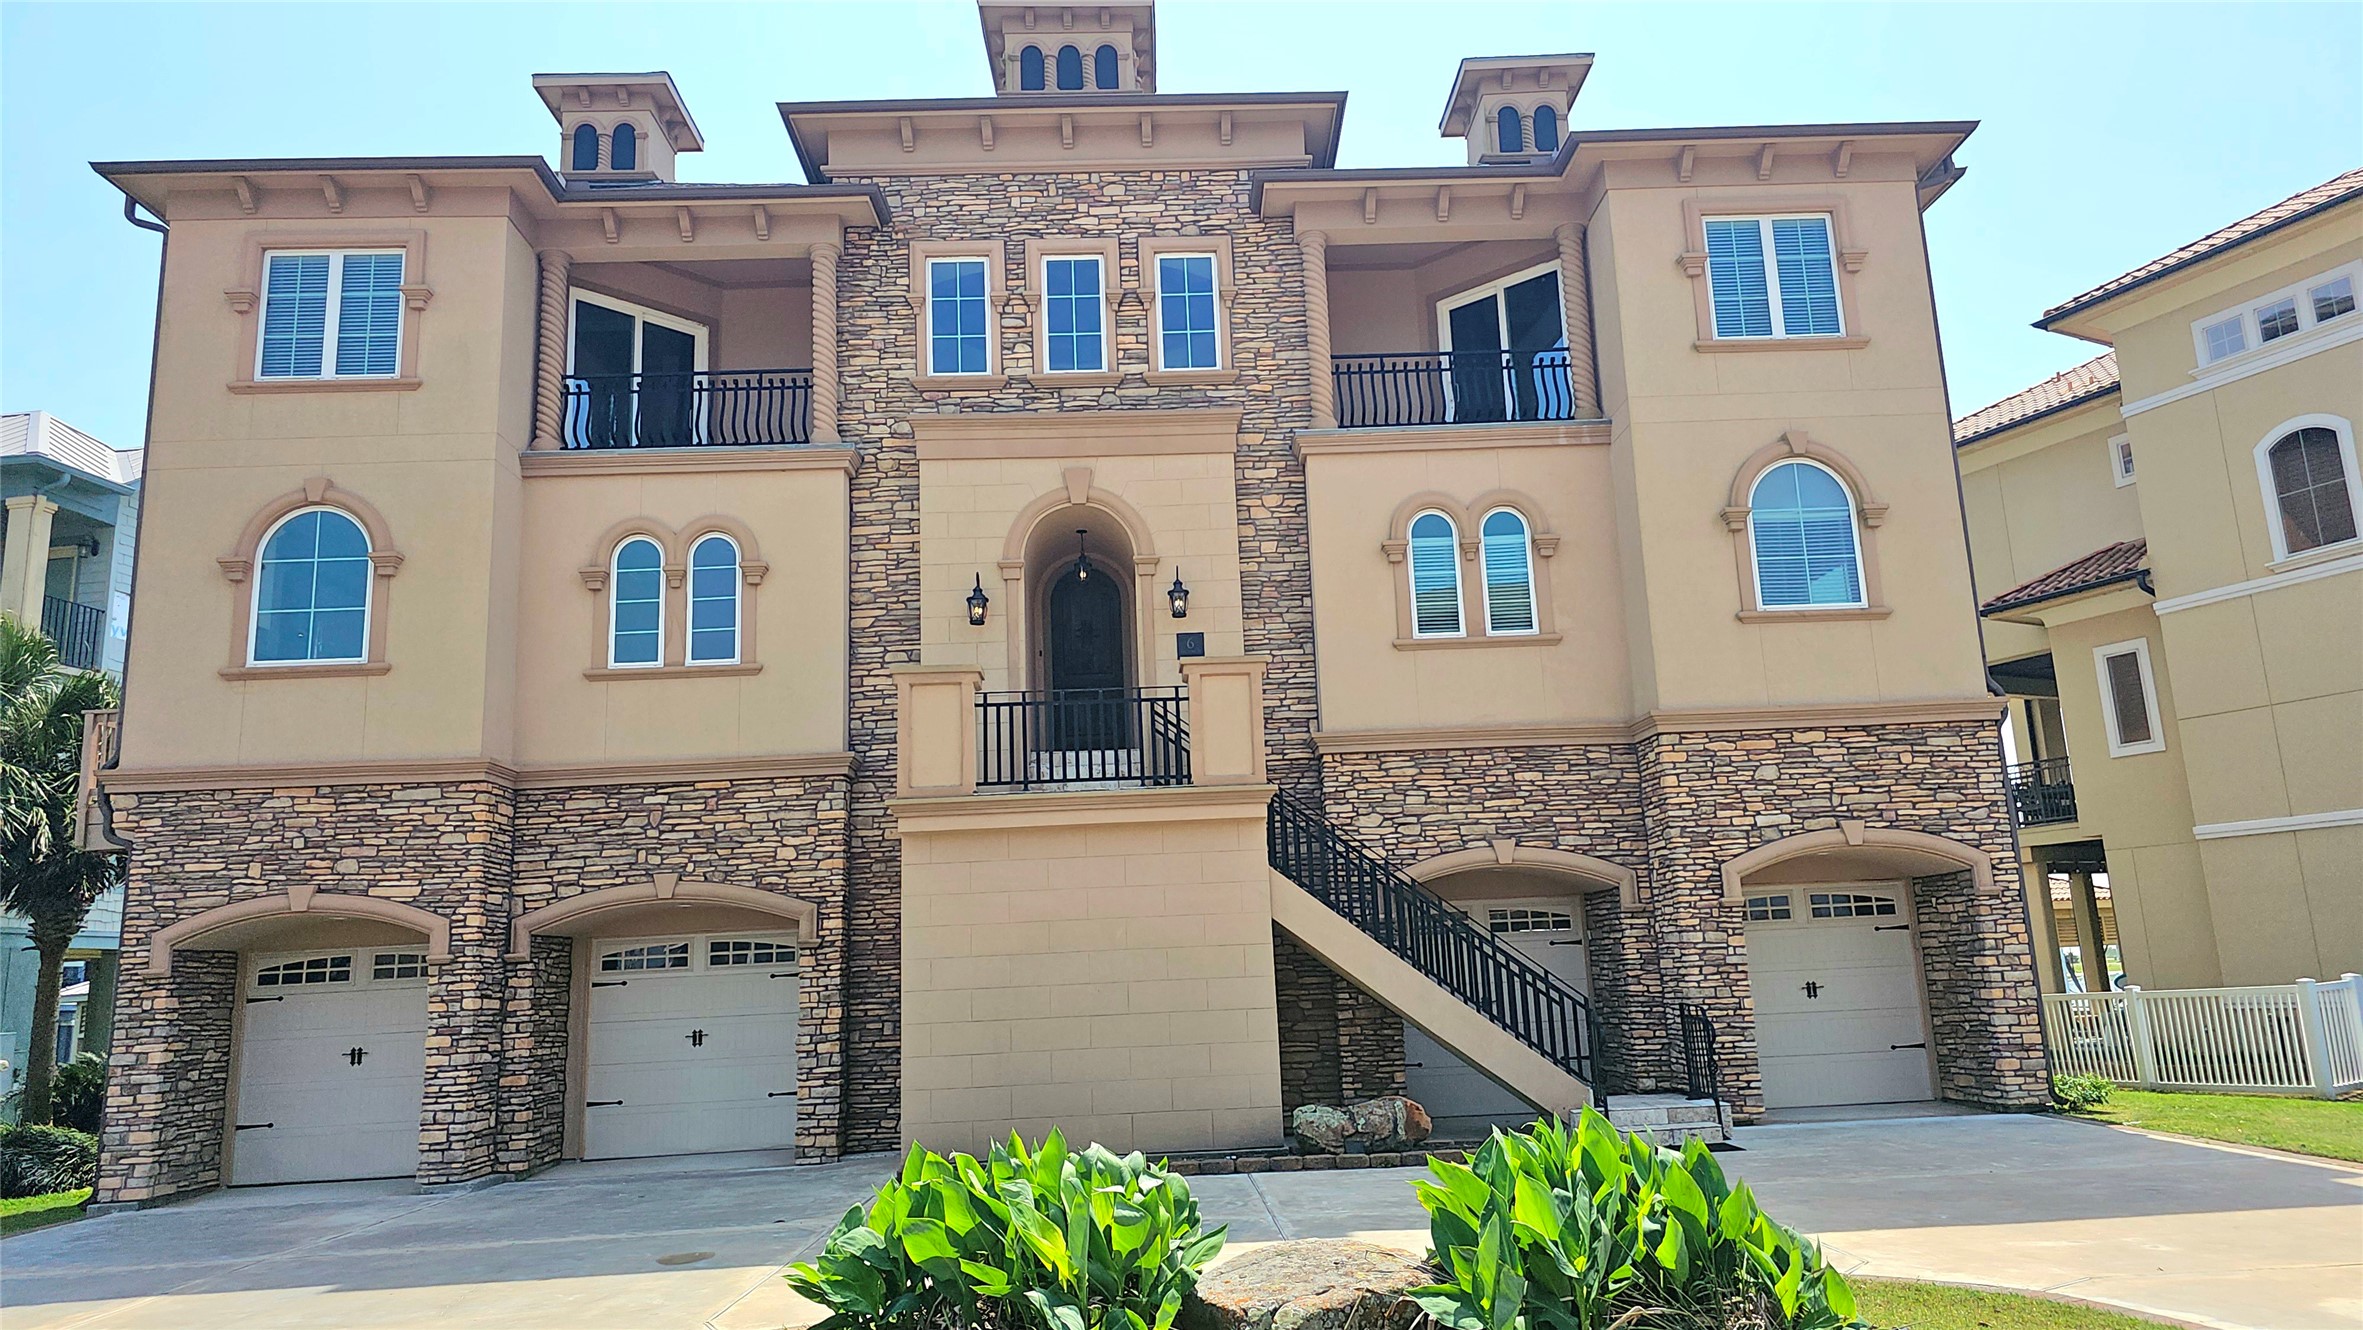
6 Big Torch
Hitchcock, TX 77563
$1,399,500
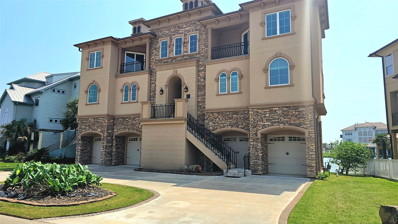
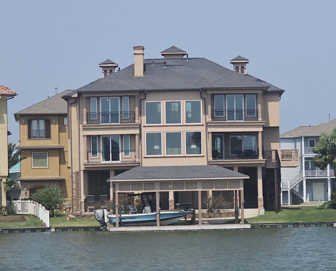
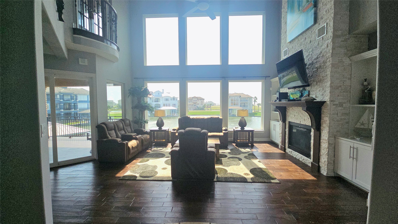
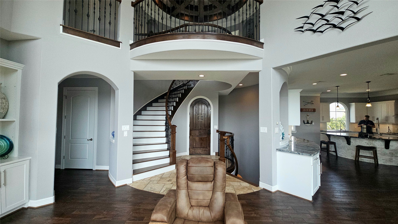
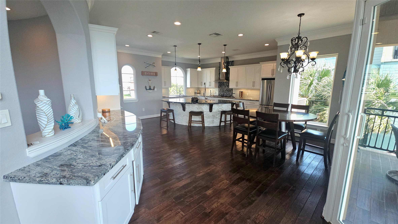
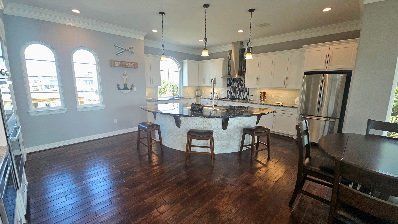
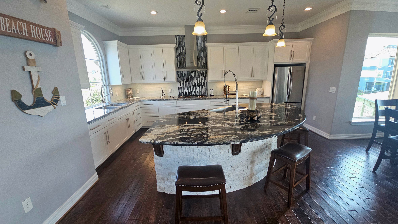
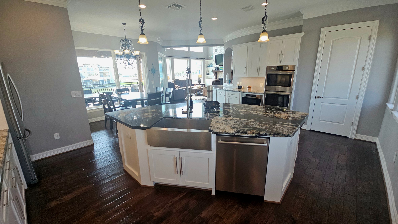
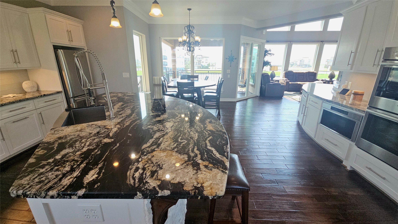
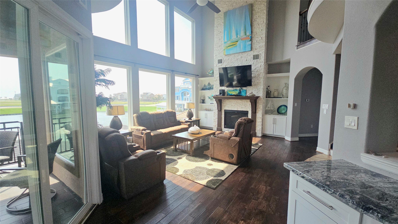
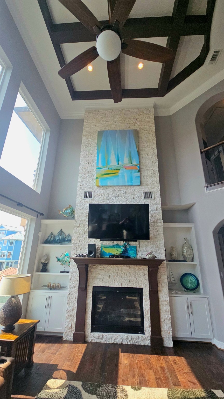
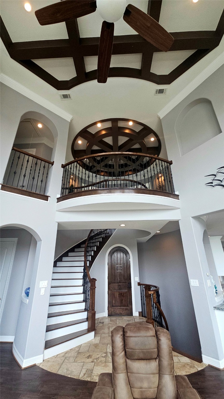
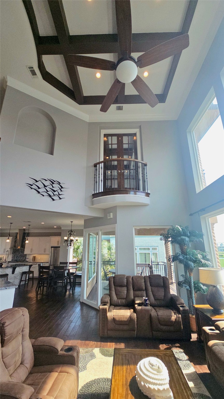
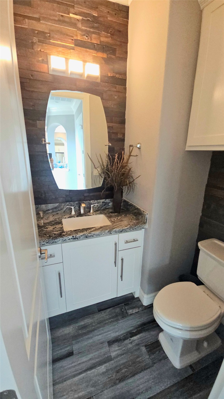
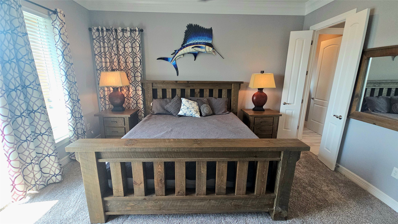
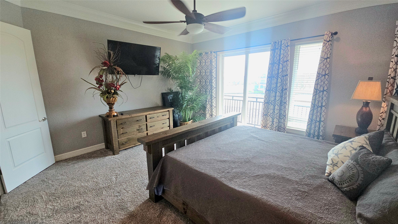
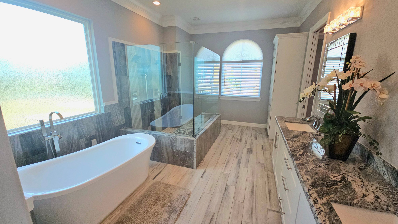
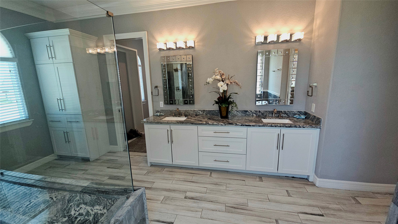
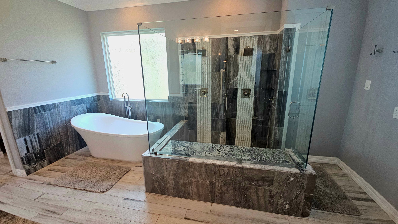
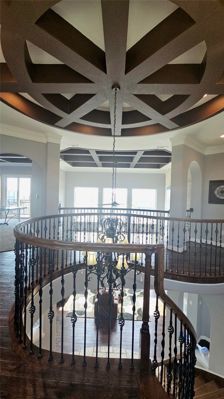
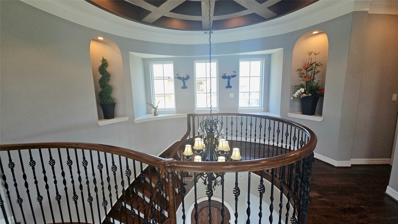
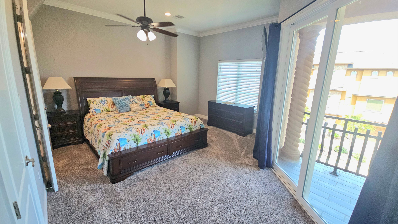
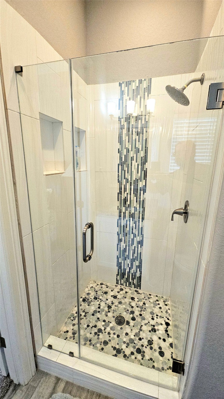
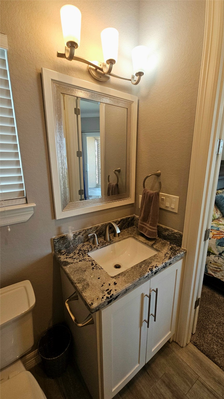
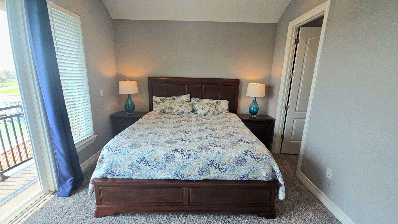
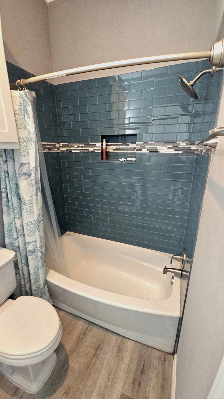
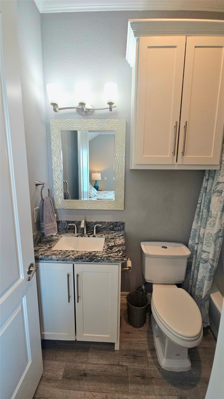
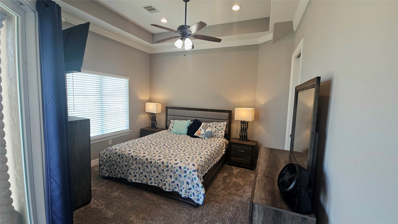
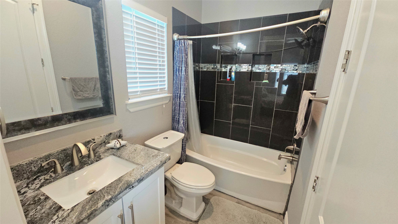
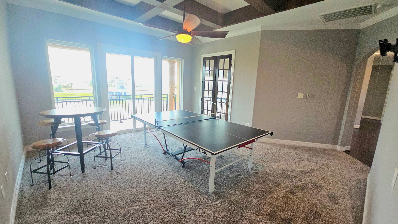
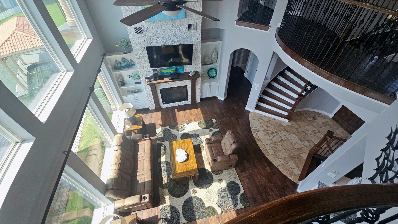
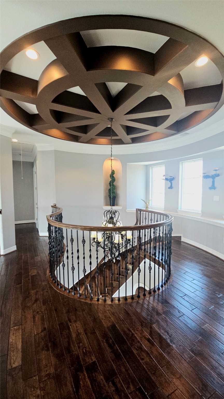
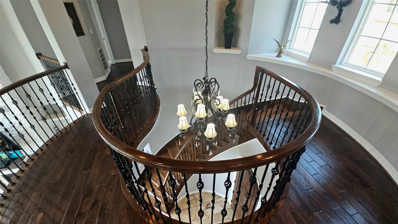
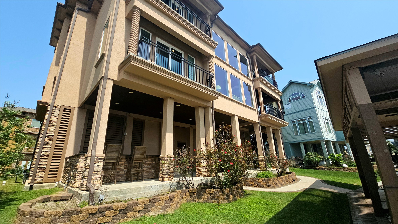
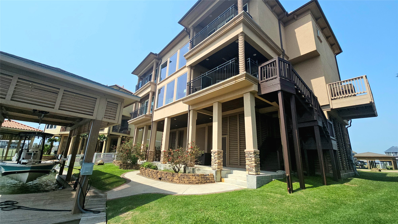
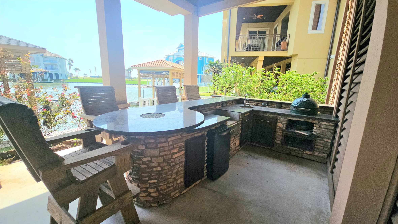
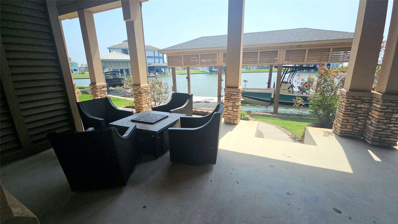
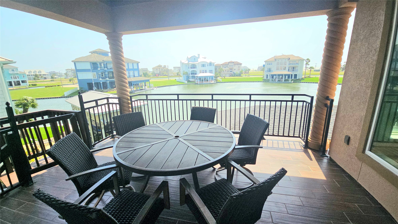
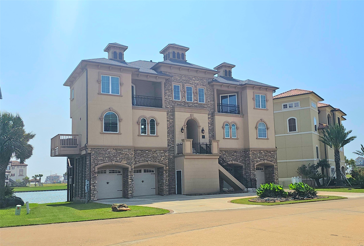
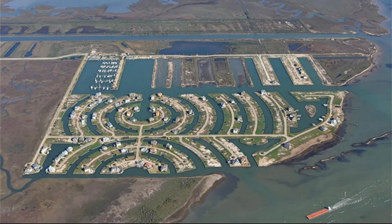
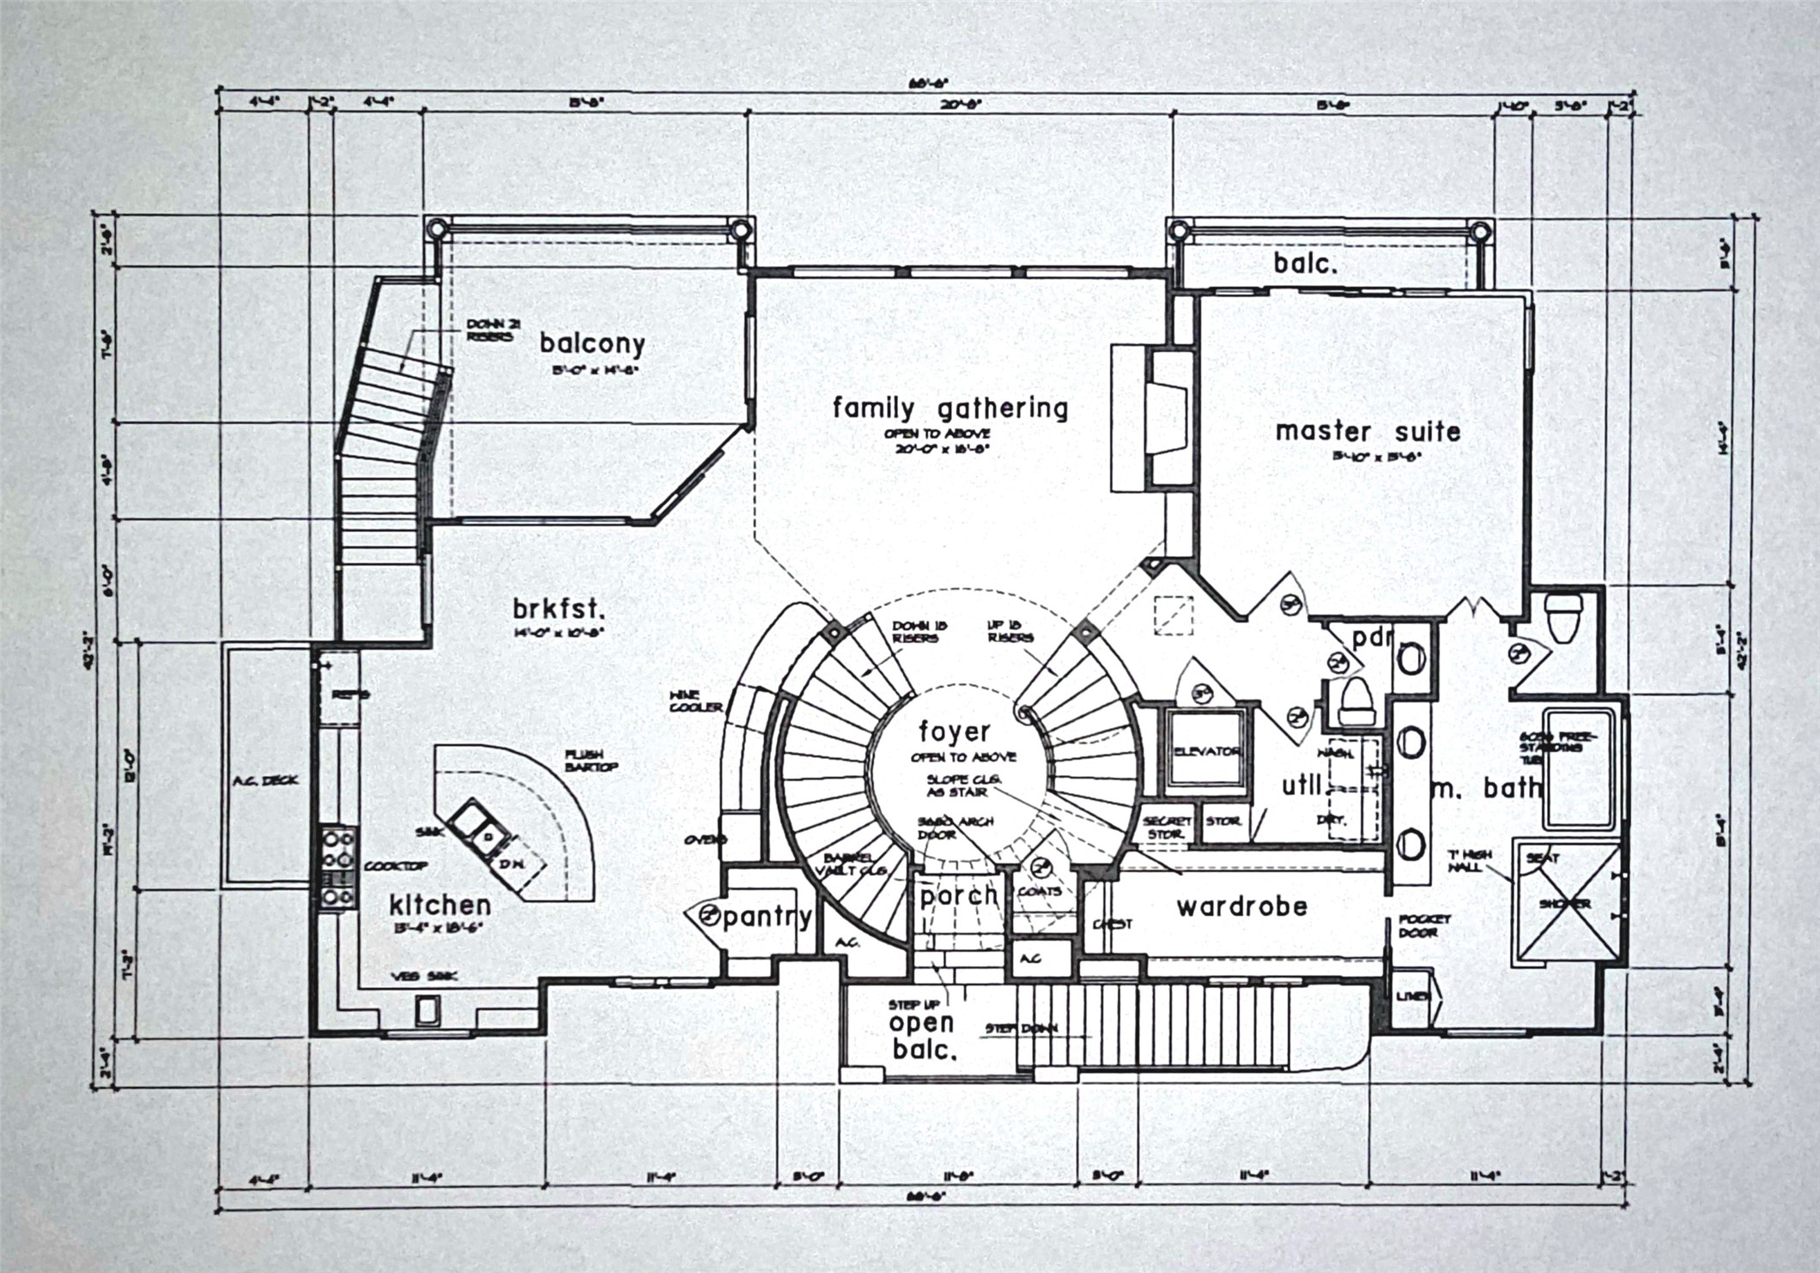
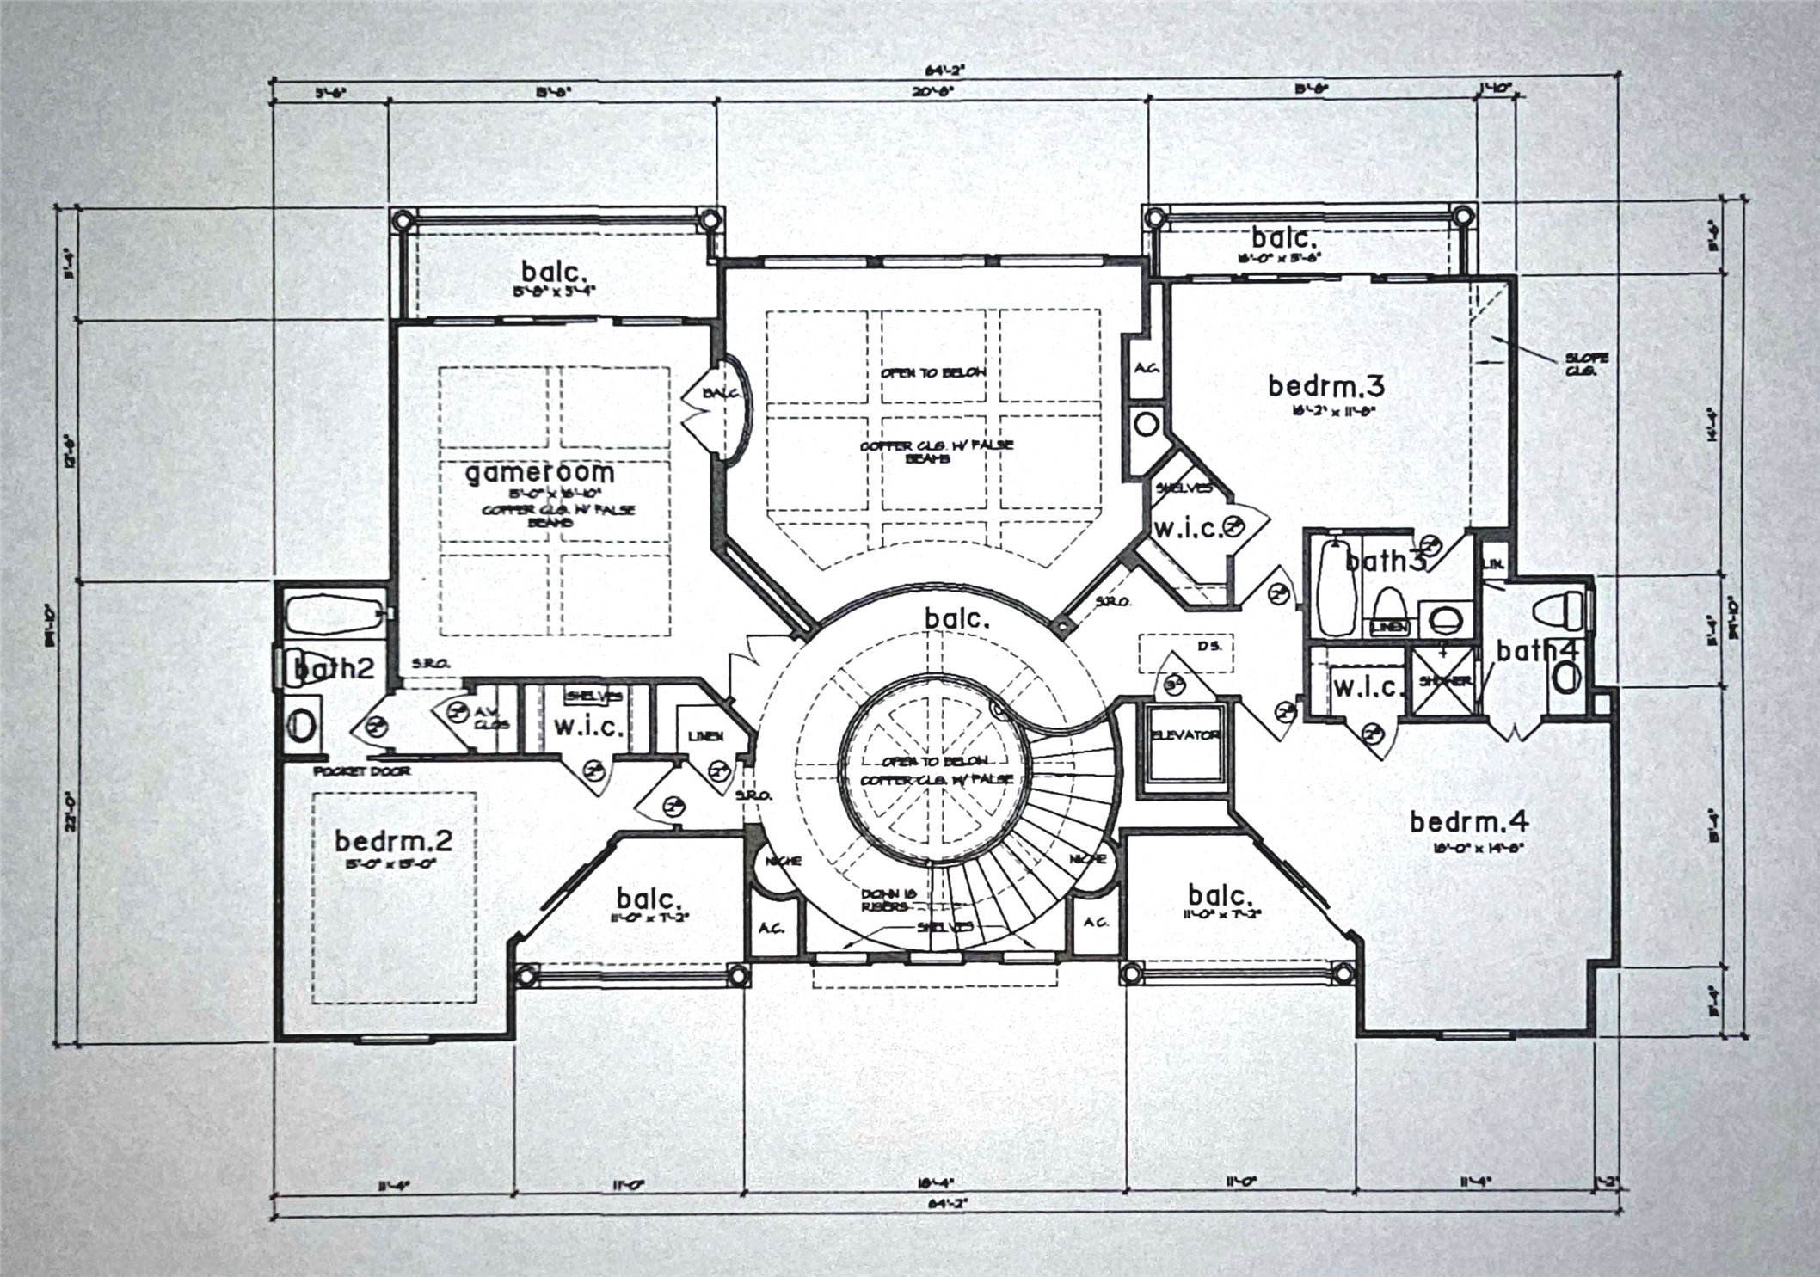
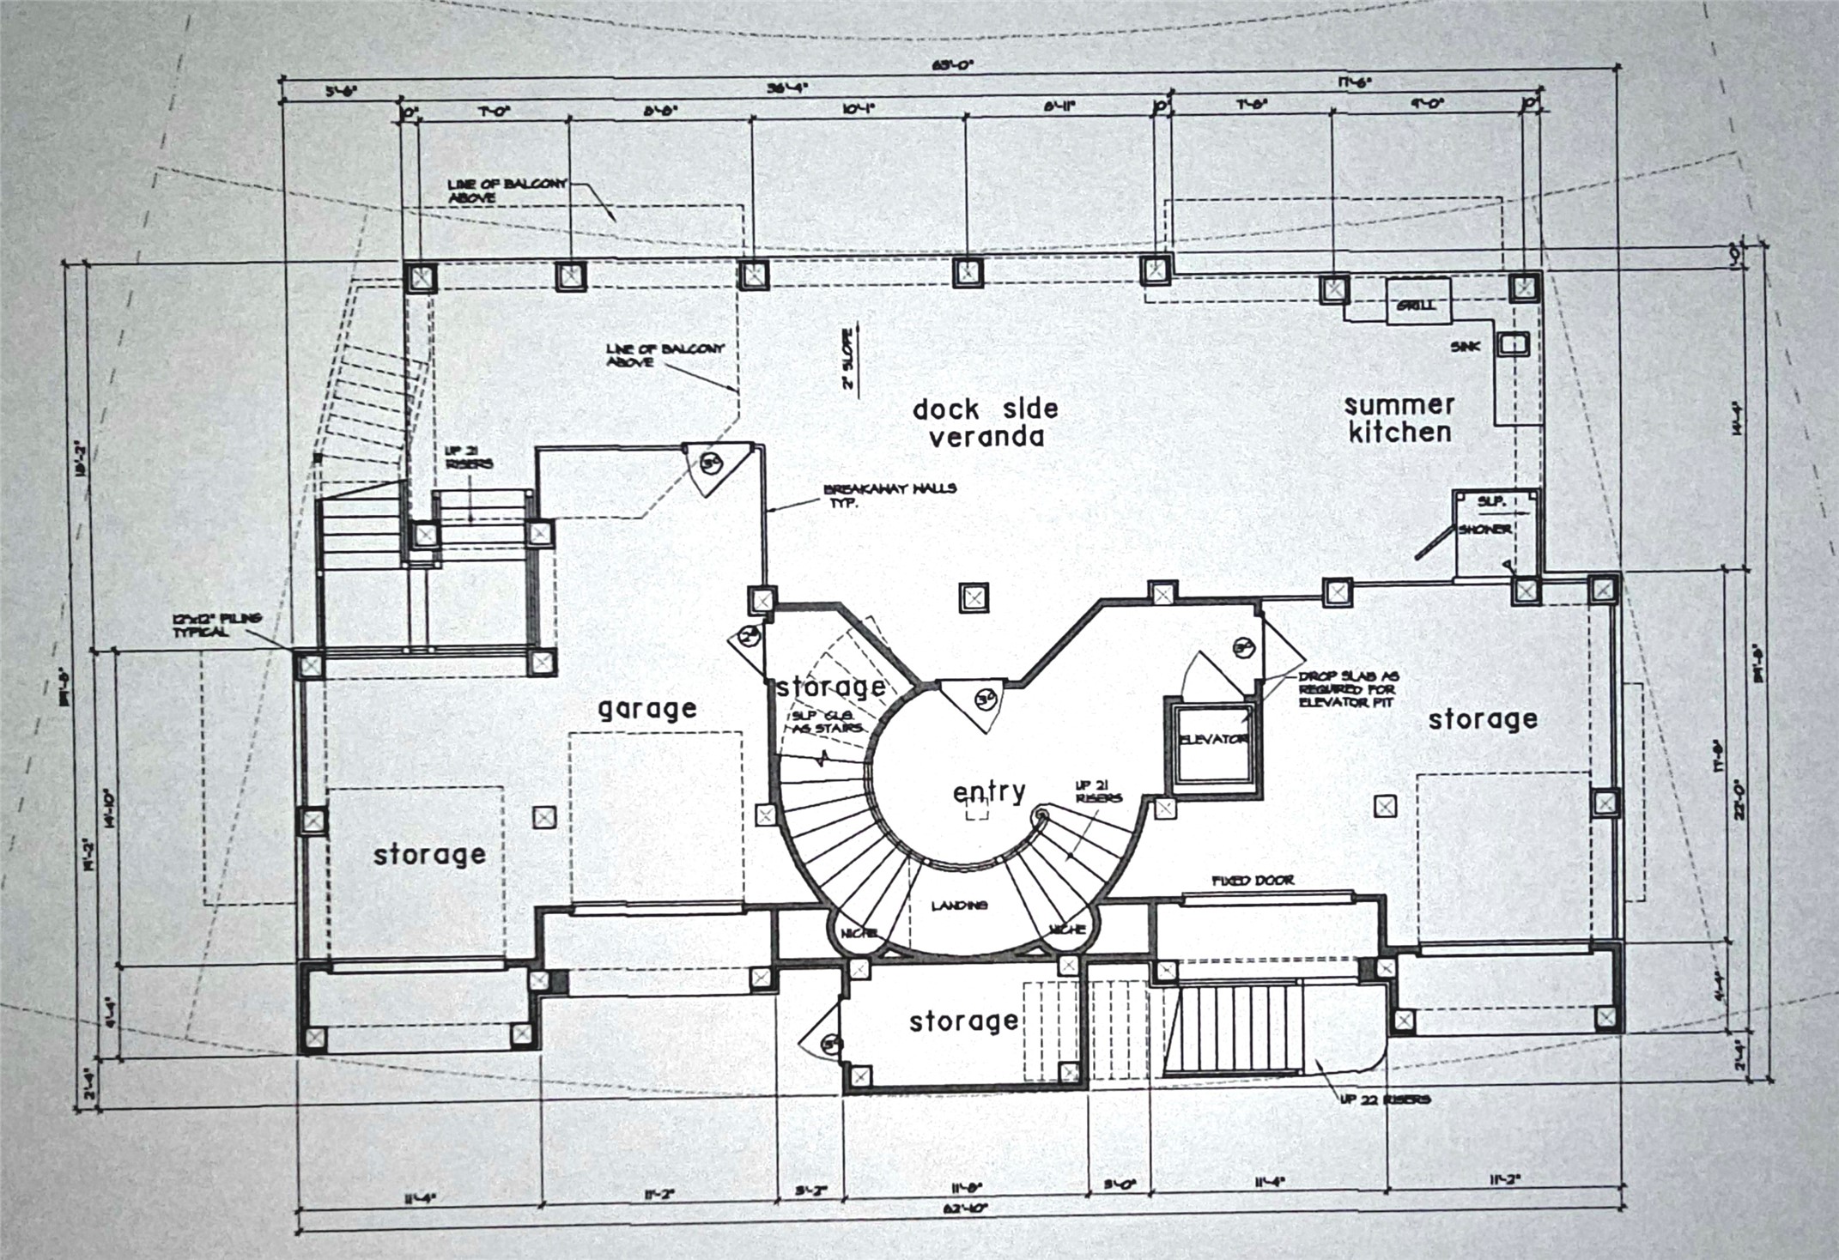
Commanding a premier position in Harborwalk, this 4-bedroom, 4.5-bathroom home offers an unparalleled blend of luxury, privacy, and coastal elegance. This striking stucco and stone home features panoramic water views. At the heart of the home lies a gourmet kitchen—complete with an oversized island, custom cabinetry, and double ovens—designed to inspire culinary creativity and effortless entertaining. Each of the four spacious bedrooms is a private suite, featuring its own full bathroom and exclusive balcony, allowing guests to savor breathtaking views and gentle coastal breezes. The primary suite is a true retreat, offering spa-inspired amenities with soaker tub, huge walk-in shower. Featuring expansive covered terraces with outdoor kitchen invite year-round enjoyment of the coastal setting with direct access to Galveston bay, great for fishing, or sunset cruises. This is more than a home—it's a lifestyle of distinction on the Texas Gulf Coast.
| Listing Id: | 11405036 |
|---|---|
| List Price: | $1,399,500 |
| Property Type: | Residential |
| Property Sub Type: | Detached |
| Status: | Active |
| Bedrooms Total: | 4 |
| Bathrooms Full: | 4 |
| Bathrooms Half: | 1 |
| Living Area: | 3,592 |
| Association Fee: | $3,502 |
| Tax Annual Amount: | $38,651 |
| Lot Size Acres: | 0.1593 |
| Architectural Style: | Mediterranean |
| Waterfront?: | Yes |
| City: | Hitchcock |
| County Or Parish: | Galveston |
| Subdivision: | Harborwalk Sec 2 2005 |
| Postal Code: | 77563 |
| Year Built: | 2016 |
| Appliances: | Convection Oven, Double Oven, Dishwasher, Gas Cooktop, Disposal, Gas Oven, Microwave, Dryer, Refrigerator, and Washer |
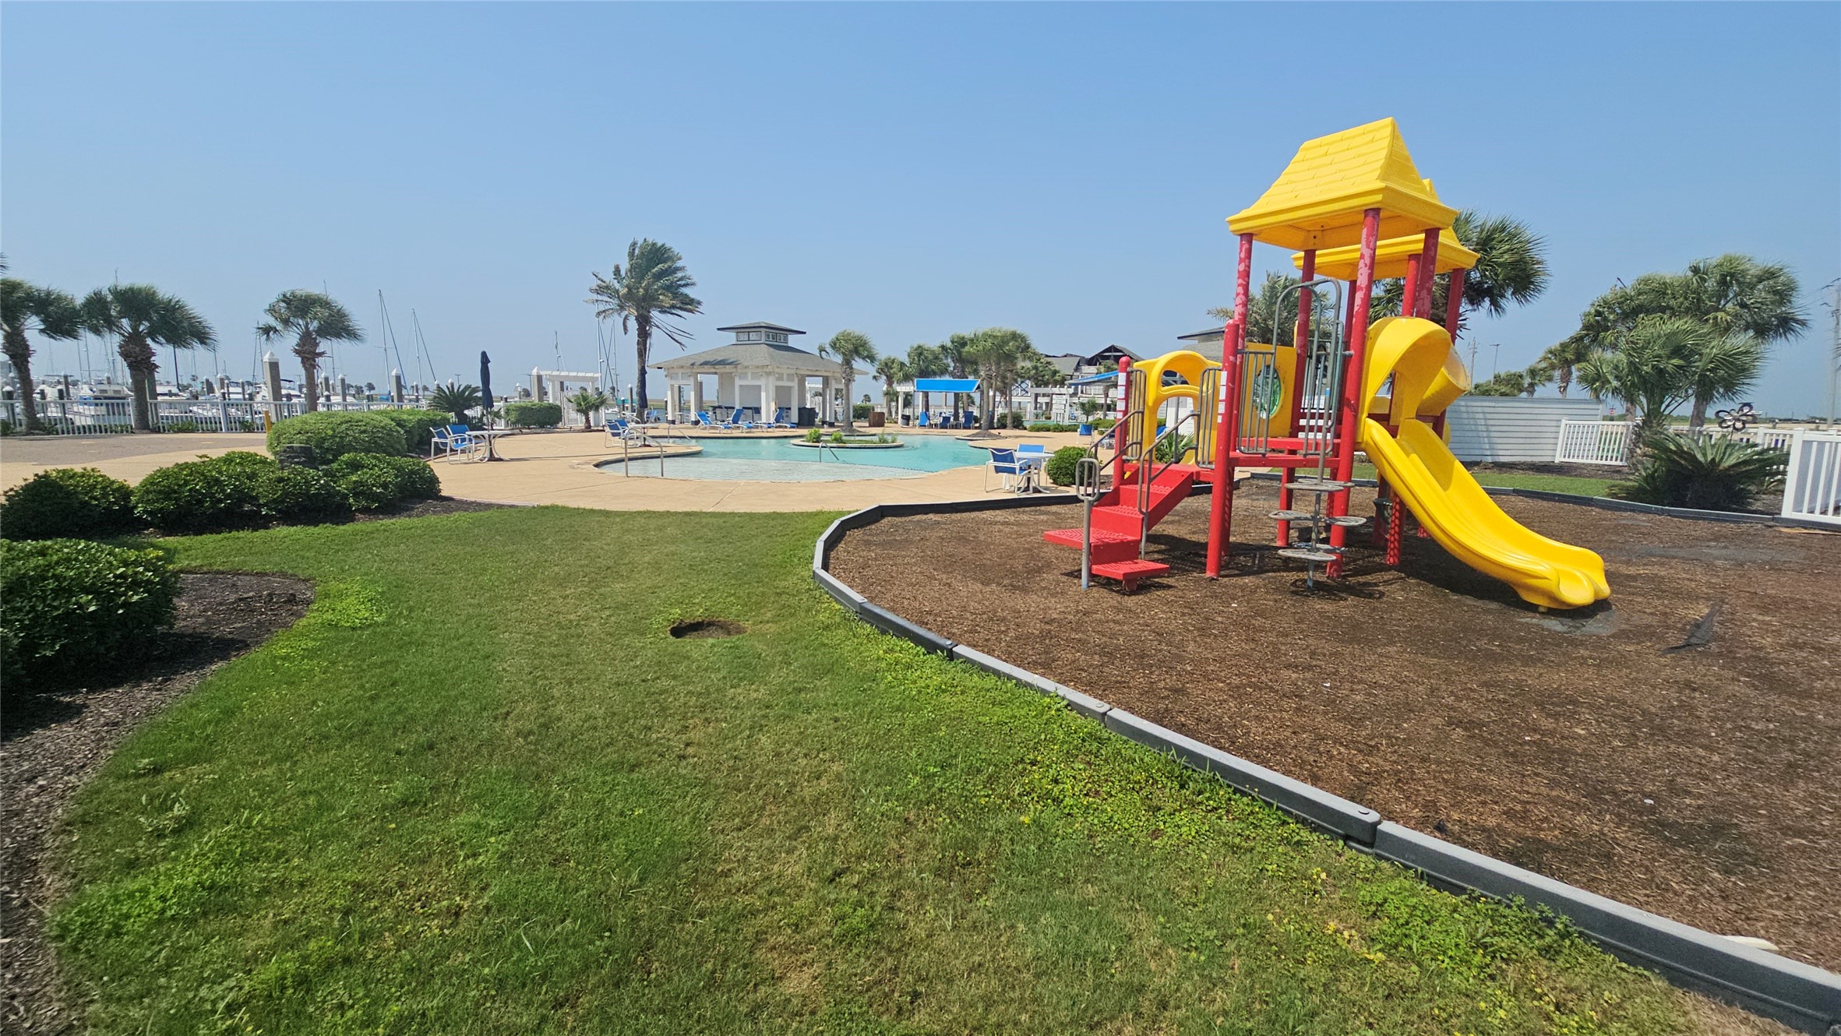
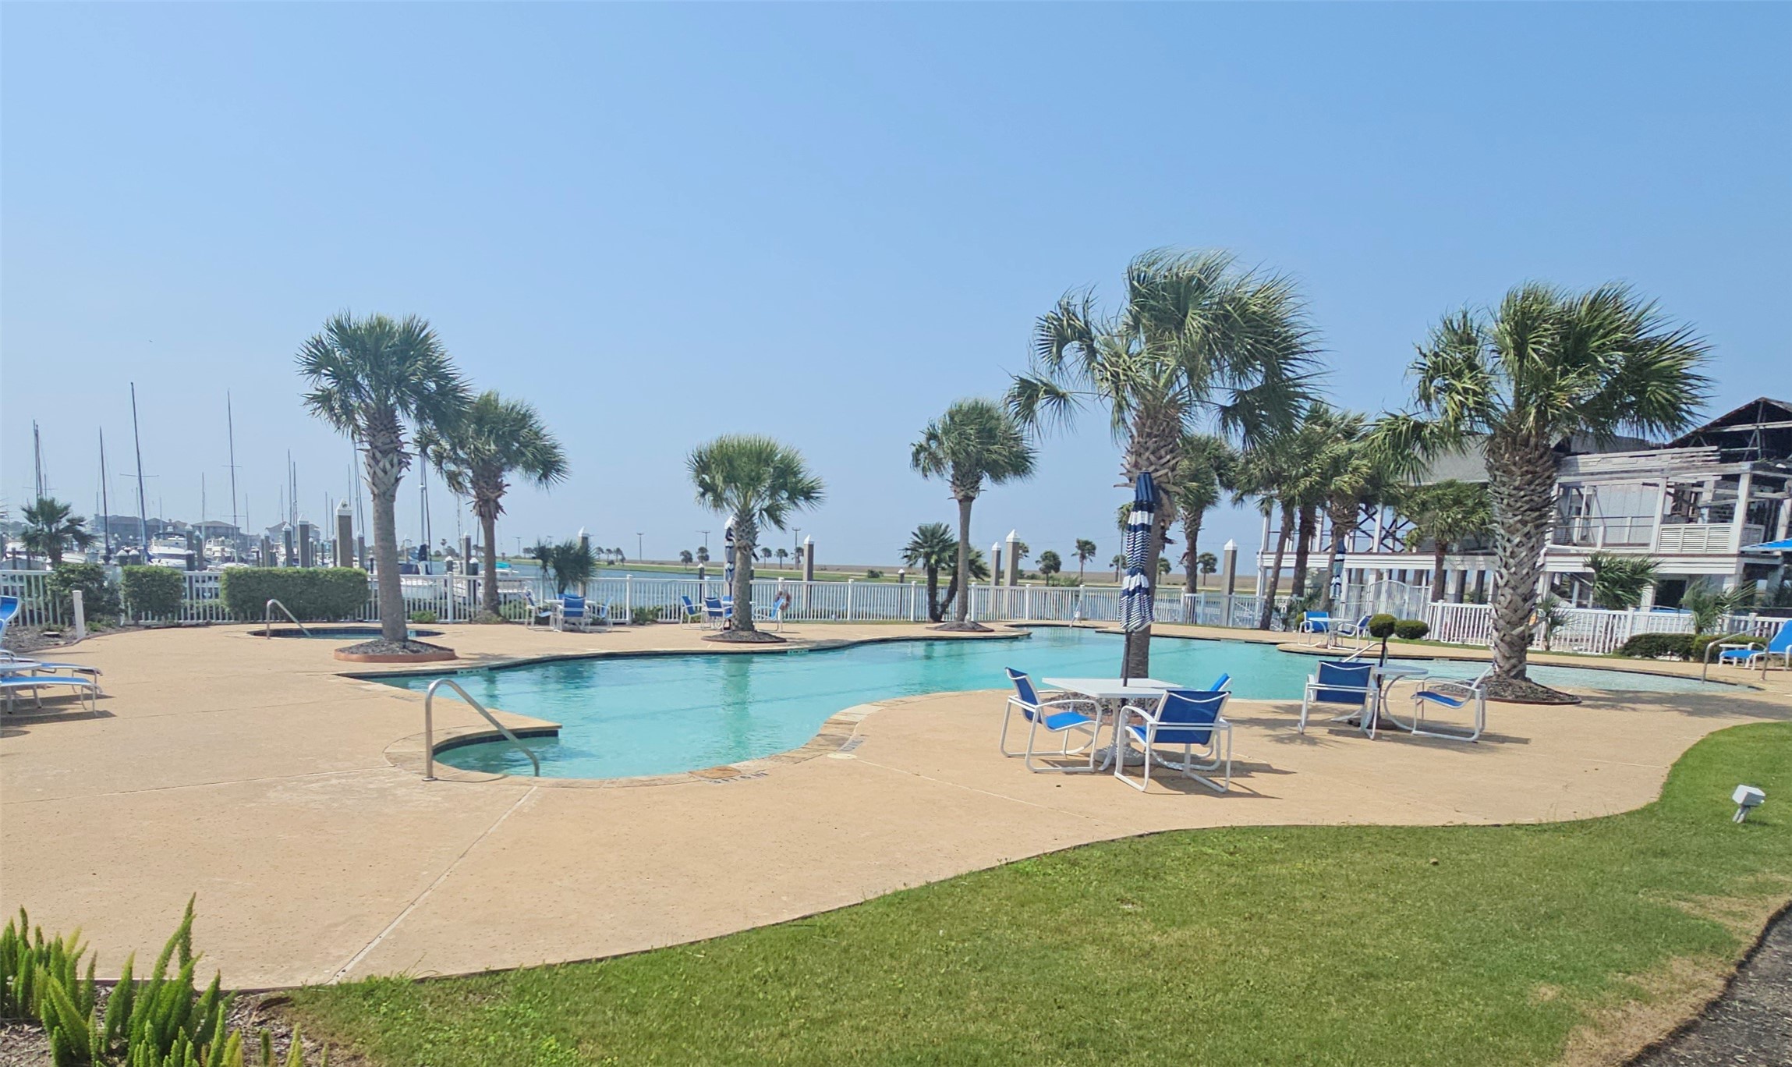
| Association Amenities: | Marina, BoatRamp, ControlledAccess, Playground, Pool |
| Association Fee: | $3,502 |
| Association Fee Frequency: | Annually |
| Association Fee Includes: | Recreation Facilities |
| Association Name: | Harborwalk POA |
| Association Phone: | 409-935-3737 |
| Association?: | Yes |
| Attached Garage?: | Yes |
| Basement Yn: | No |
| Bathrooms Total Integer: | 5 |
| Bedrooms Possible: | 4 |
| Building Area Total: | 3,592.0 |
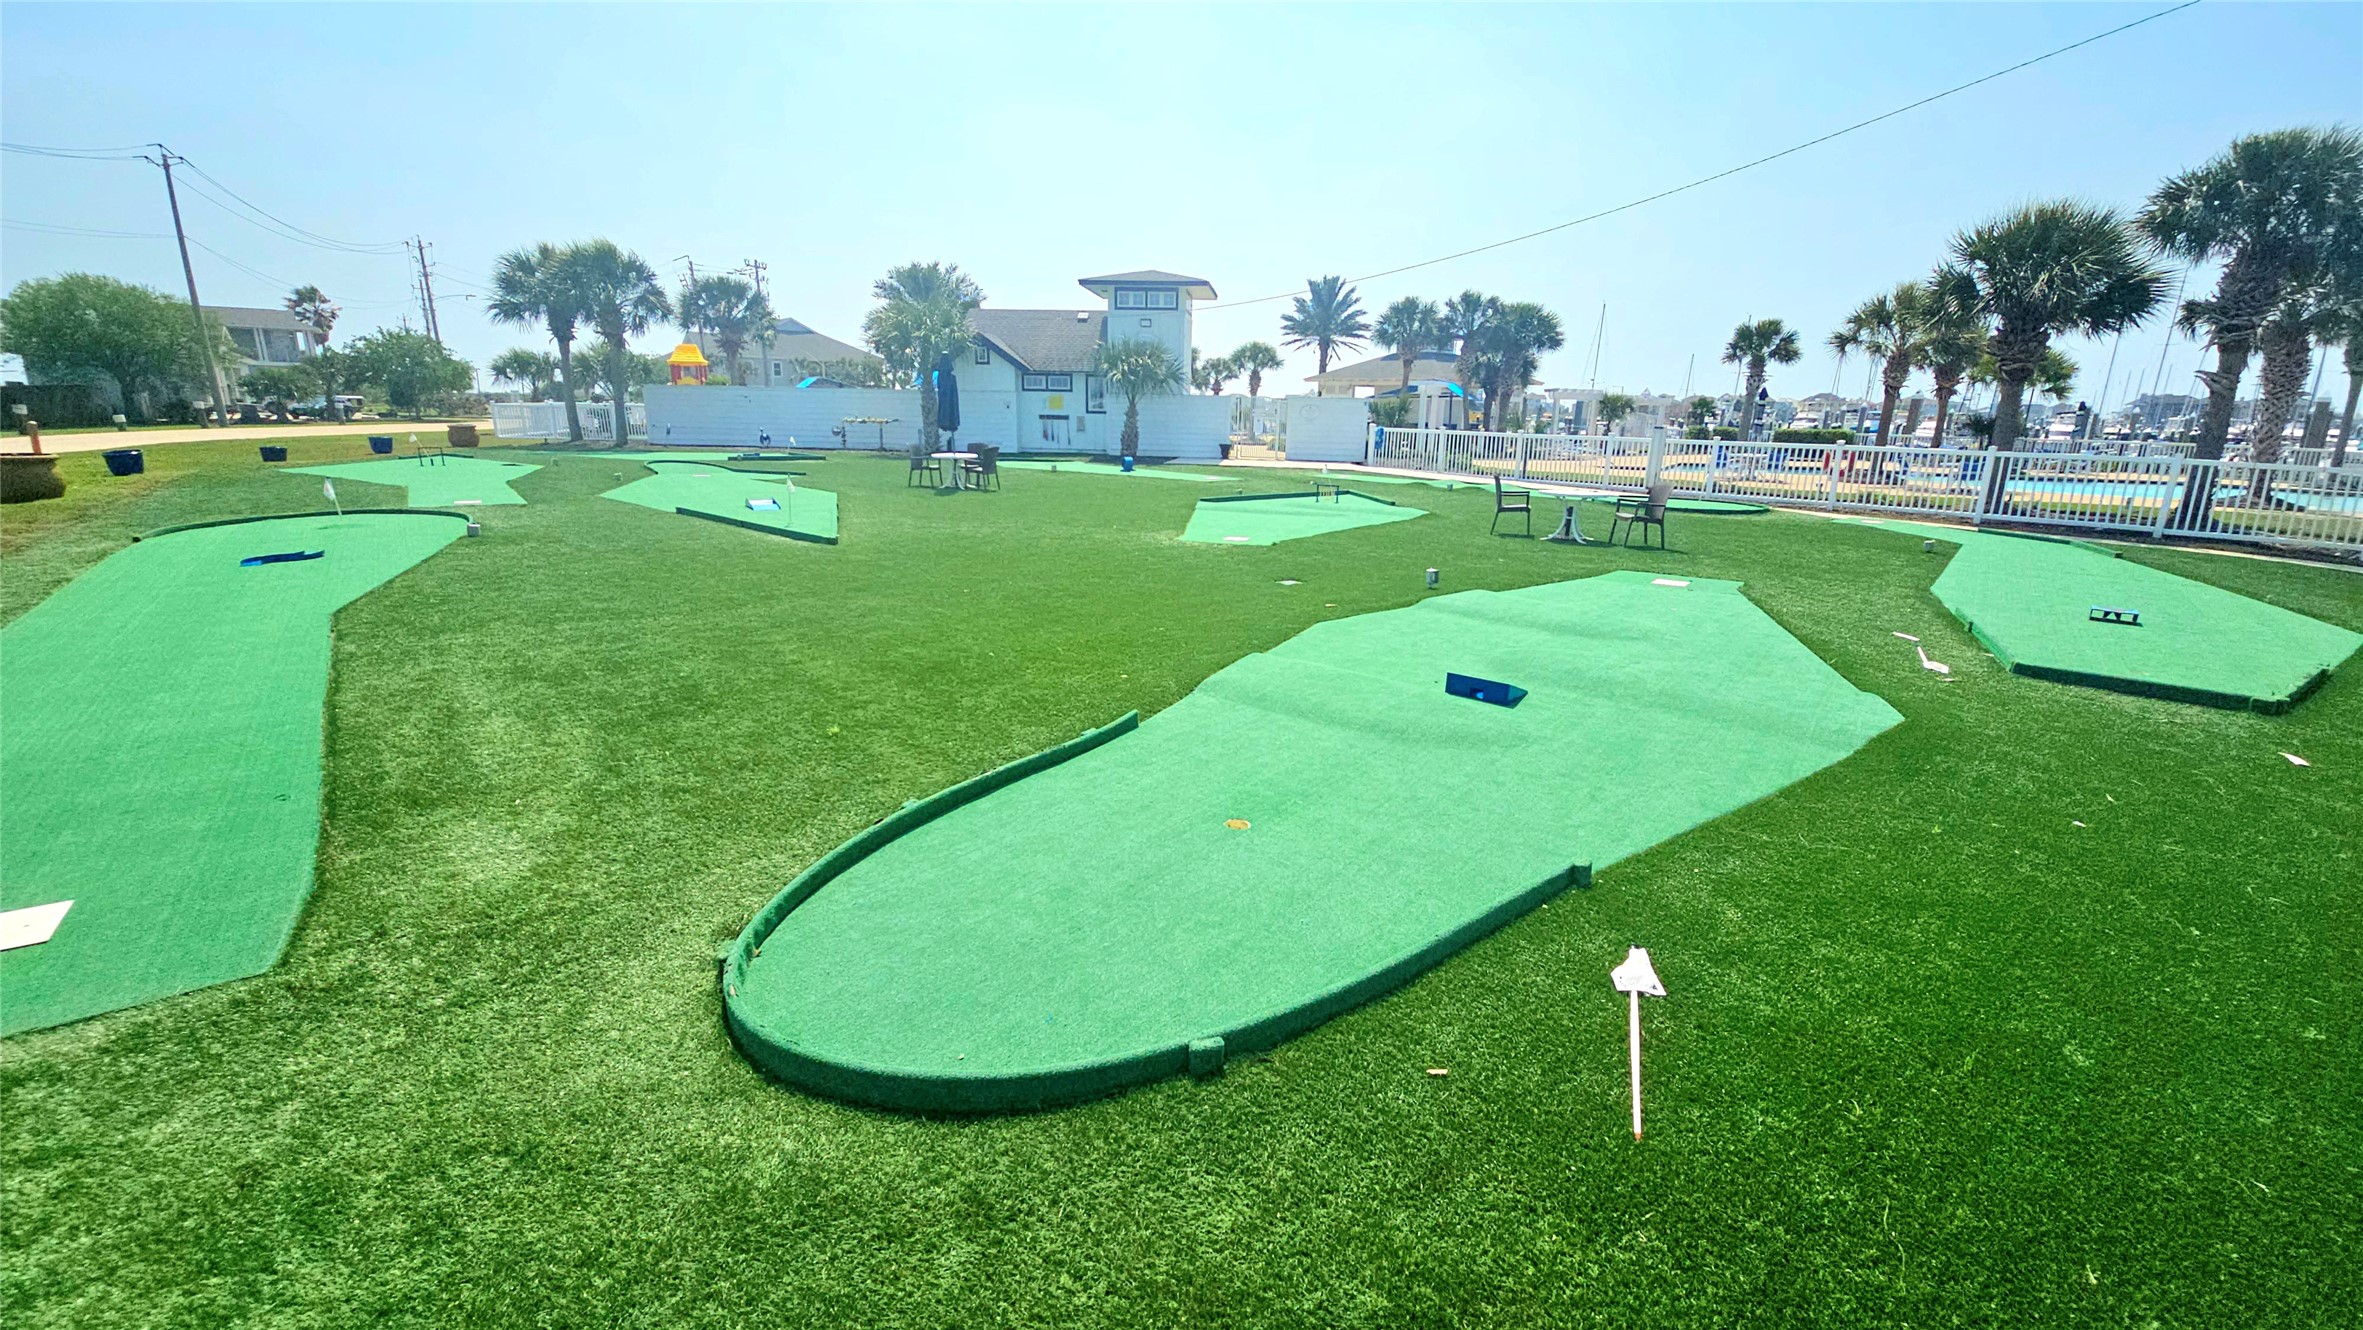
| Community Features: | CommunityPool, MasterPlannedCommunity |
| Construction Materials: | Stone, Stucco |
| Cooling: | Central Air, Electric, and Attic Fan |
| Cooling?: | Yes |
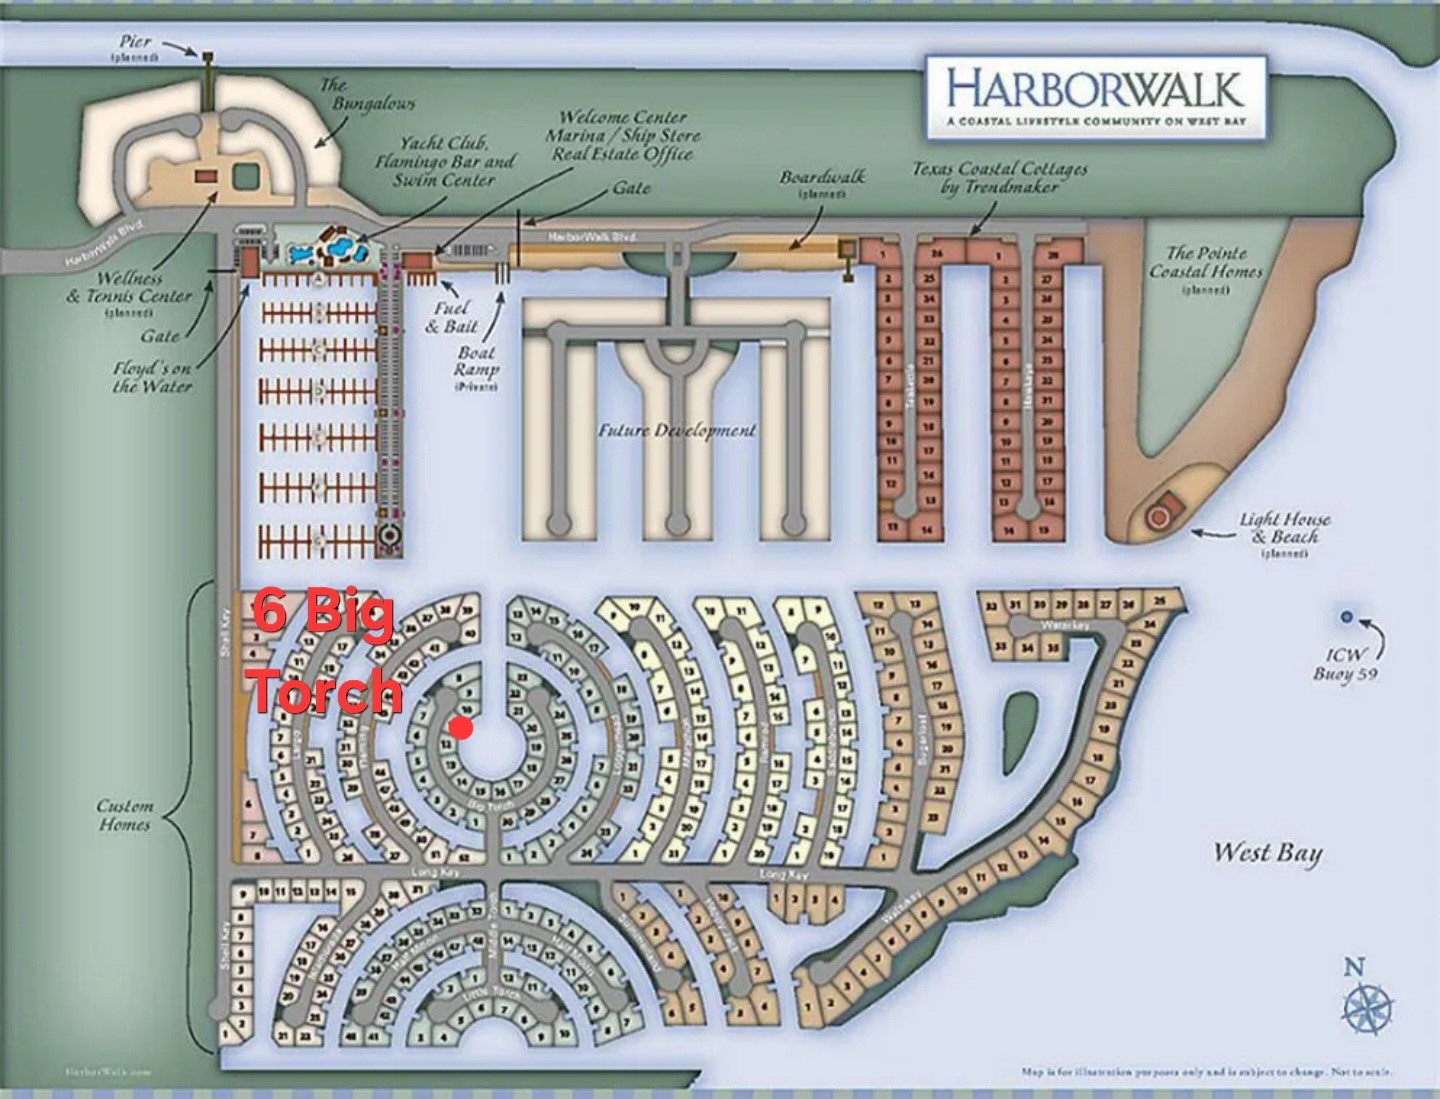
| Directions: | From downtown Hitchcock go east on Hwy 6, then turn right on Harbor Dr. Then take a left on Harborwalk Blvd. Go through the guard shack and then take a right on Shell Key and another left on Long Key and a left on Middle Key and a left on Big Torch. The house is on the right. |
| Disclosures: | SellerDisclosure |
| Elementary School: | HITCHCOCK PRIMARY/STEWART ELEMENTARY SCHOOL |
| Elementary School District: | 26 - Hitchcock |
| Exterior Features: | CoveredPatio, Deck, SprinklerIrrigation, OutdoorKitchen, Patio |
| Fireplaces Total: | 1 |
| Flooring: | EngineeredHardwood, Stone, Travertine |
| Foundation Details: | Block |
| Garage Spaces: | 3.0 |
| Garage?: | Yes |
| Green Energy Efficient: | Hvac, Insulation, Lighting, Roof, Thermostat, Windows |
| Green Indoor Air Quality: | Ventilation |
| Heating: | Central, Gas |
| Heating?: | Yes |
| High School: | HITCHCOCK HIGH SCHOOL |
| High School District: | 26 - Hitchcock |
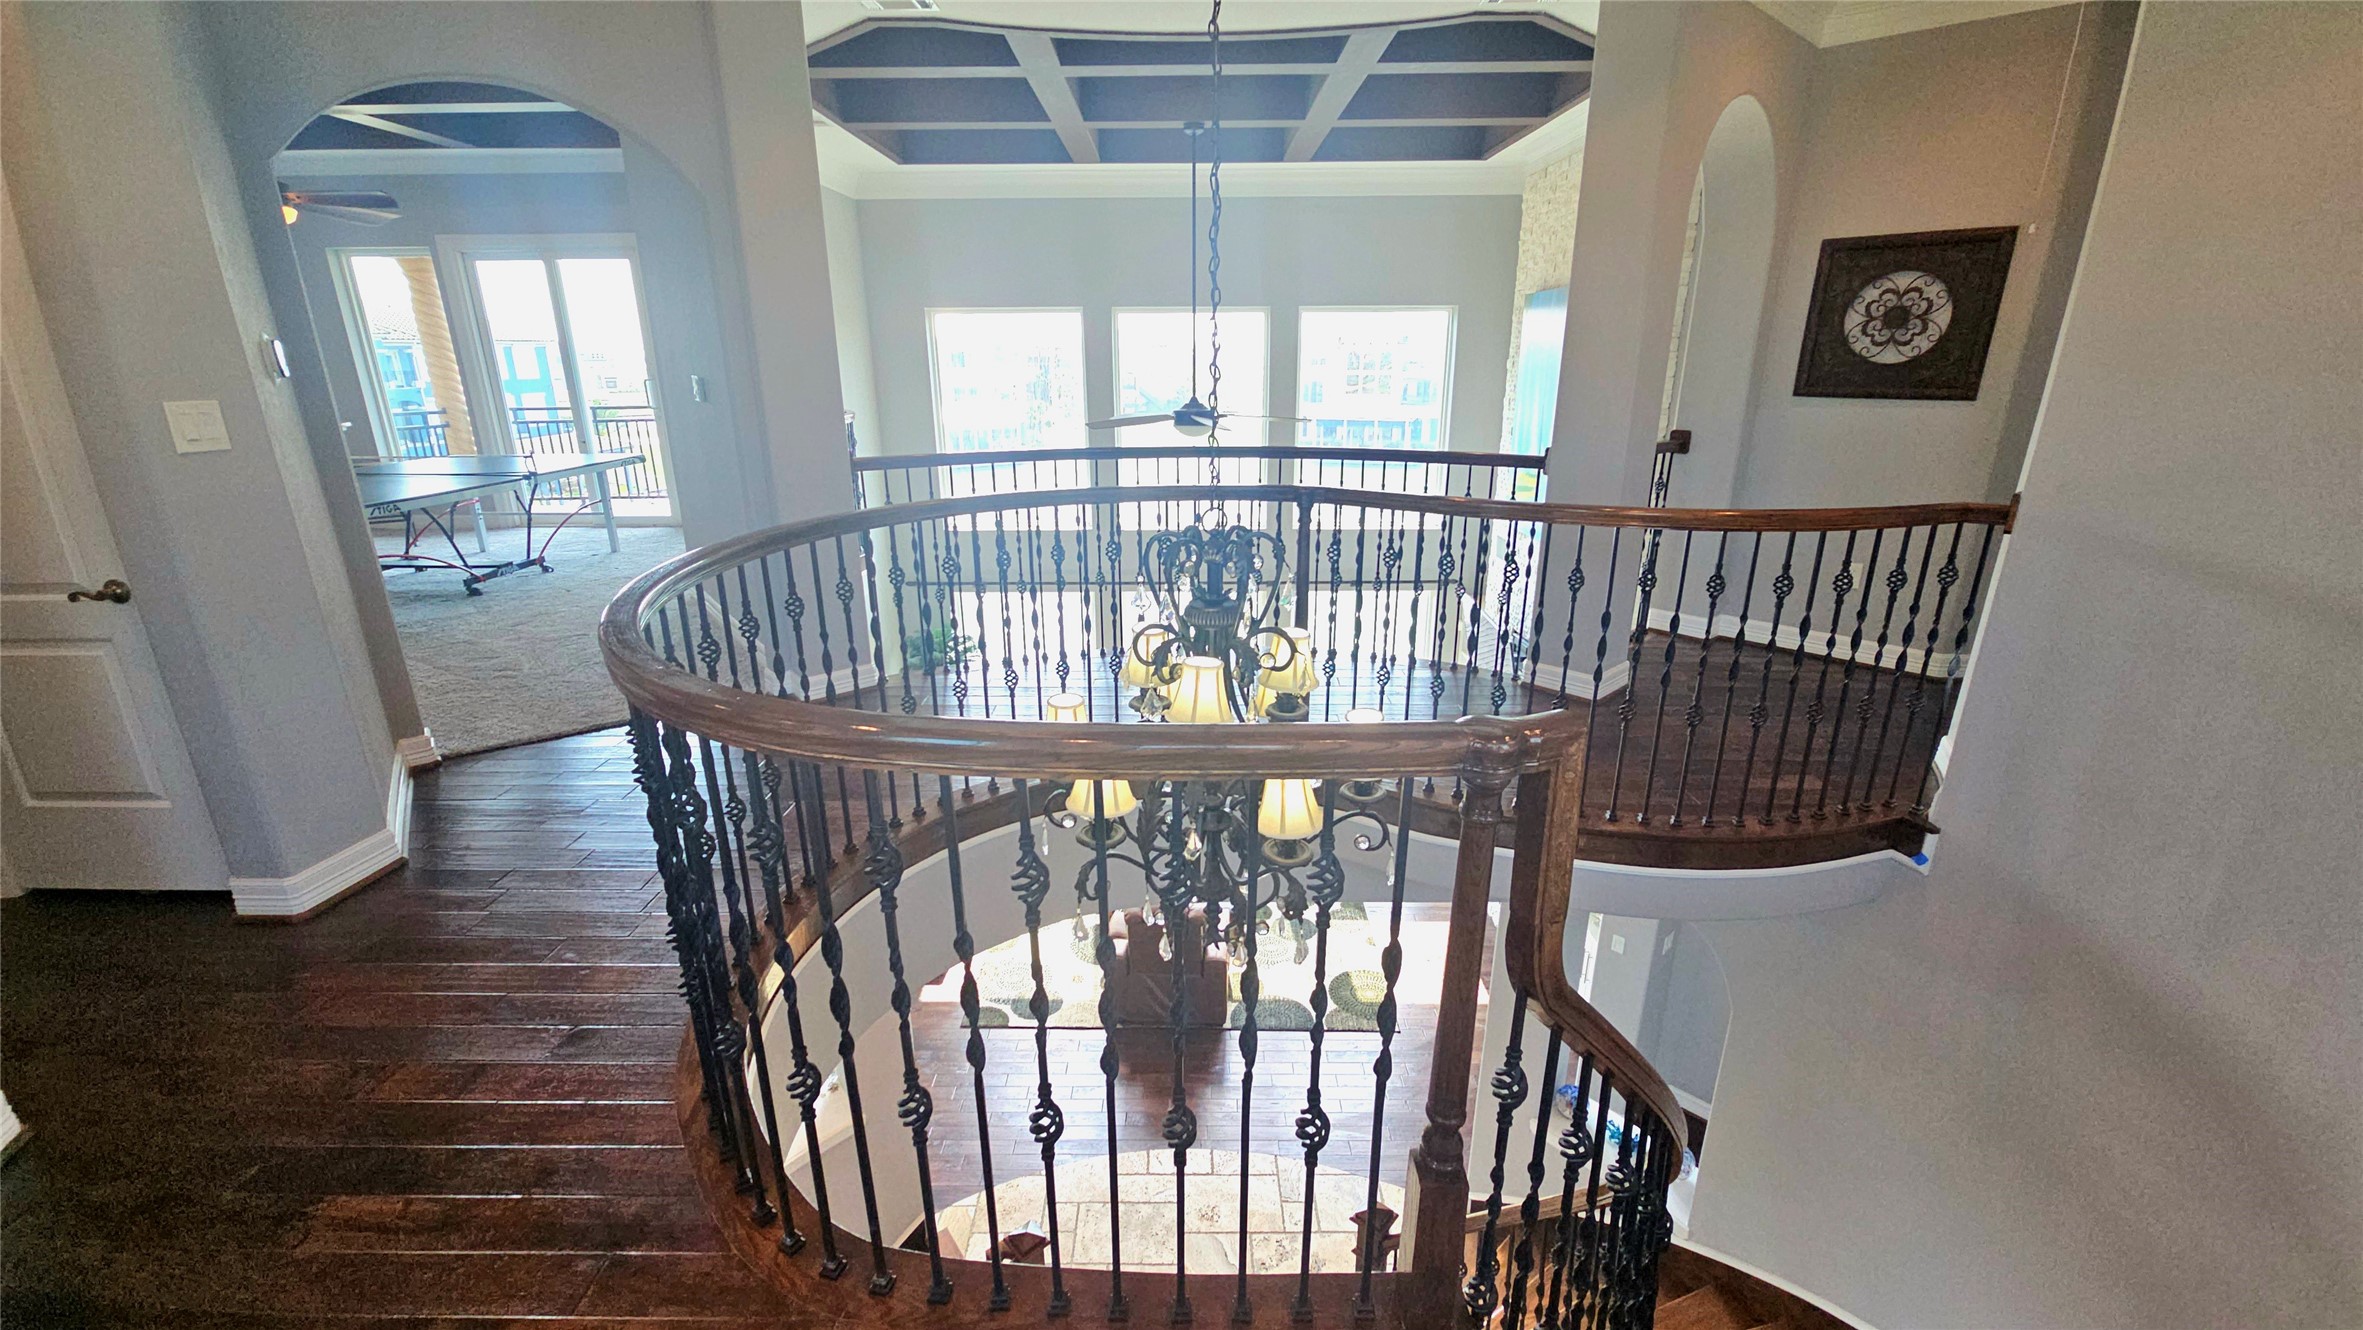
| Interior Features: | Balcony, CrownMolding, EntranceFoyer, HighCeilings, MultipleStaircases, CeilingFans, ProgrammableThermostat |
| Internet Automated Valuation Display?: | Yes |
| Internet Consumer Comment?: | Yes |
| Laundry Features: | WasherHookup, GasDryerHookup |
| Levels: | Two |
| Listing Agreement: | ExclusiveRightToLease |
| Listing Terms: | Cash, Conventional |
| Living Area Source: | Builder |
| Lot Features: | CulDeSac, Subdivision, Waterfront |
| Lot Size Area: | 6,941.0 |
| Lot Size Source: | Appraiser |
| Lot Size Units: | SquareFeet |
| Middle Or Junior School: | CROSBY MIDDLE SCHOOL (HITCHCOCK) |
| Middle Or Junior School District: | 26 - Hitchcock |
| MLS Area Major: | 33 |
| MLS Area Minor: | Harborwalk |
| Original List Price: | $1,489,900 |
| Other Structures: | BoatHouse |
| Parcel Number: | 3822-0001-0011-000 |
| Parking Features: | Attached, Garage |
| Parking Total: | 3 |
| Patio And Porch Features: | Covered, Deck, Patio |
| Pool Features: | Association |
| Postal City: | Hitchcock |
| Postal Code Plus4: | 3790 |
| Public Survey Section: | 2 |
| Road Surface Type: | Concrete |
| Roof: | Composition |
| Rooms Total: | 10 |
| Security Features: | SecuritySystemLeased, SmokeDetectors |
| Sewer: | PublicSewer |
| Status: | Active |
| State Or Province: | TX |
| Stories: | 2 |
| Street Number Numeric: | 6 |
| Tax Year: | 2024 |
| Universal Property: | US-48167-N-382200010011000-R-N |
| View: | Bay, Canal, Gulf |
| View?: | Yes |
| Waterfront Features: | Bulkhead, BoatRampLiftAccess, Bayfront, CanalFront, Waterfront |
| Water Source: | Public |
| Window Features: | Low Emissivity Windows |
| Year Built Source: | PublicRecords |
| Listing Key: | 1151098938 |
| Current Price: | $1,399,500.00 |
| Country Subdivision: | 48167 |
| Record Signature: | -1,864,449,699 |
| Universal Parcel Id: | urn:reso:upi:2.0:US:48167:3822-0001-0011-000 |
| Fireplace?: | Yes |
Listing Courtesy of: Renters Warehouse Texas, LLC
Listing Agent: Melissa A Youngblood
713-298-9396
Mortgage Calculator
The data on this website relating to real estate for sale comes in part from the IDX Program of the Houston Association of REALTORS®.
All information is believed accurate but not guaranteed. The properties displayed may not be all of the properties available through the IDX Program. Any use of this site other than by potential buyers or sellers is strictly prohibited.
© 2026 Houston Association of REALTORS®.
Houston Association of REALTORS® data last updated on October 26, 2026 10:44 PM - CT.
Property Last Updated: October 26, 2026 10:44 PM - CT