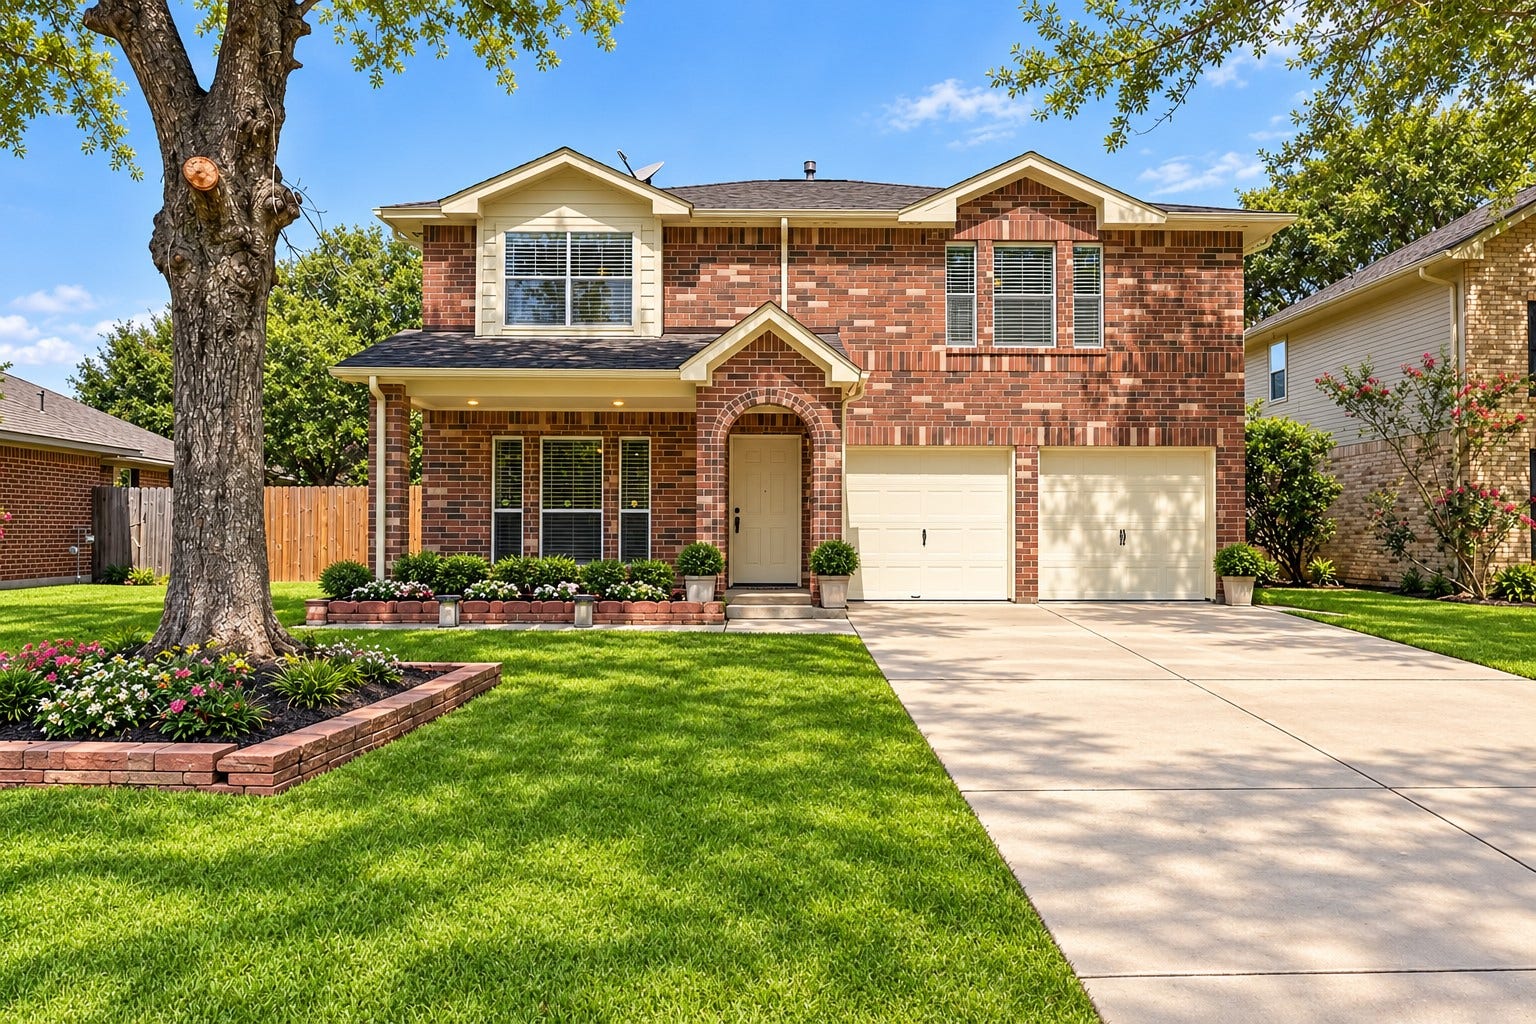
5815 Red River Drive
Dickinson, TX 77539
$2,200
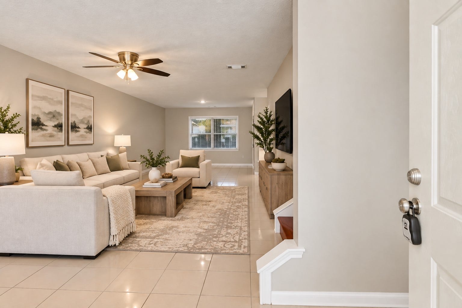
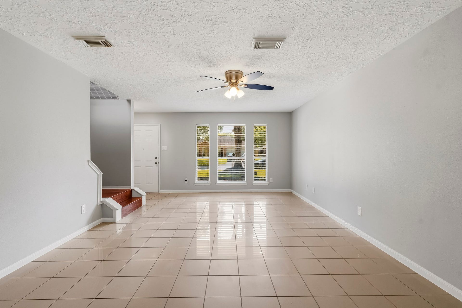
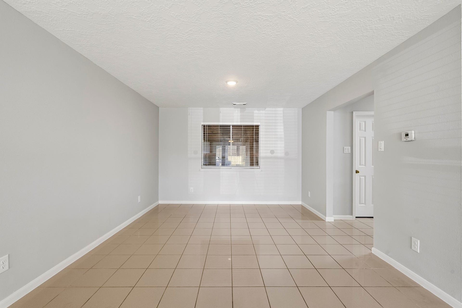
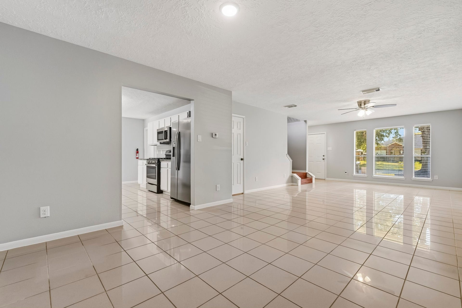
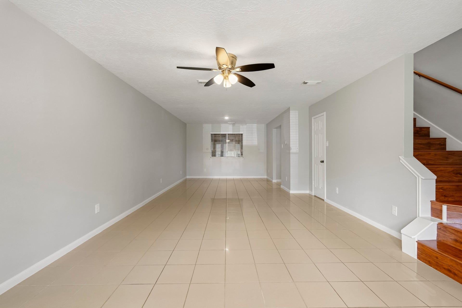
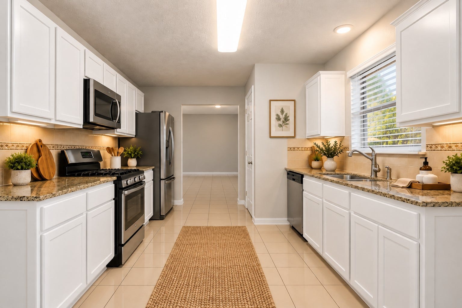
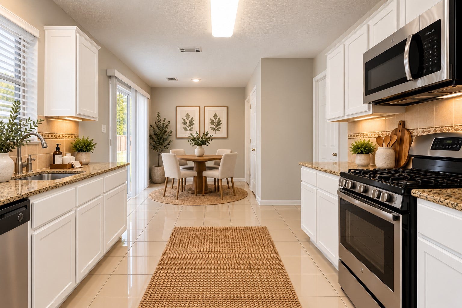
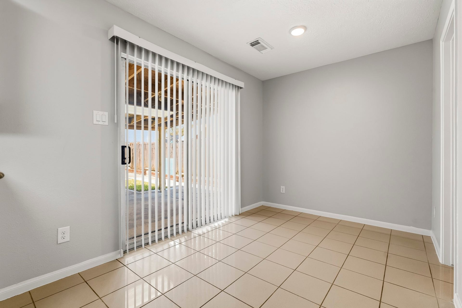
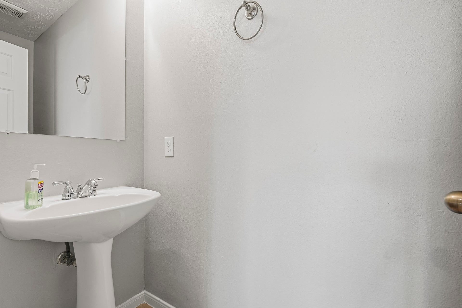
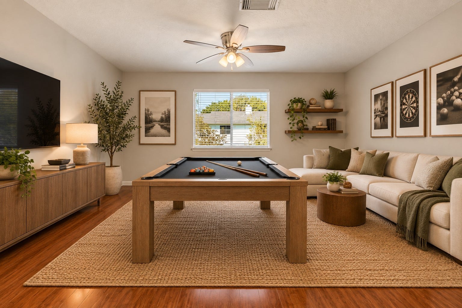
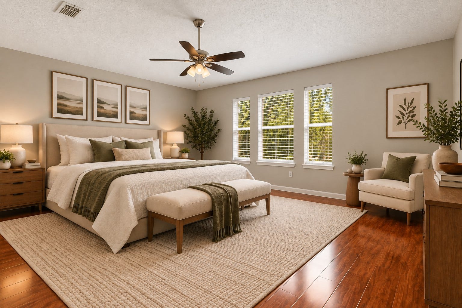
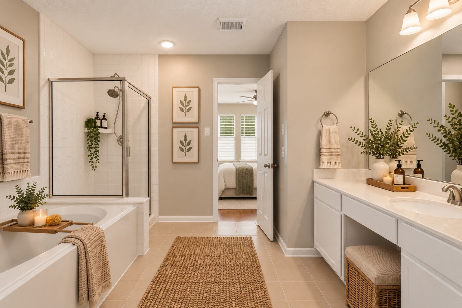
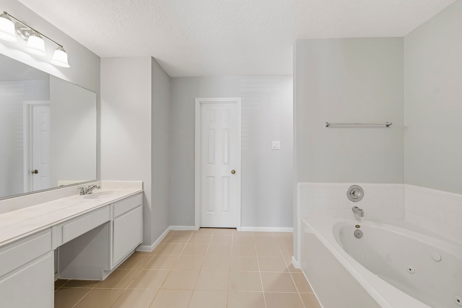
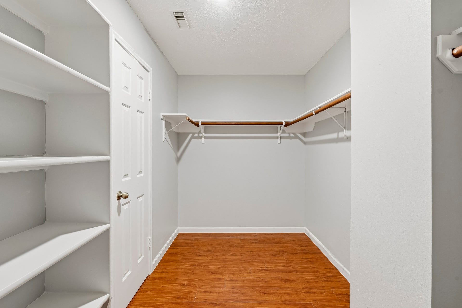
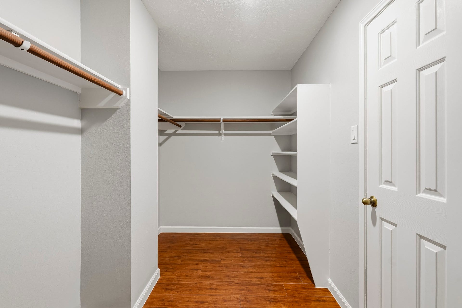
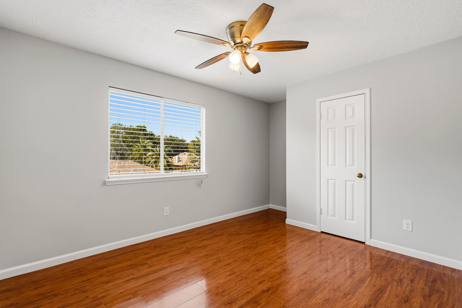
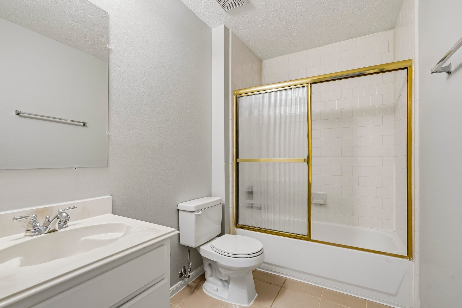
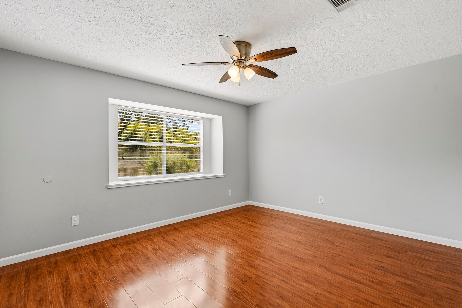
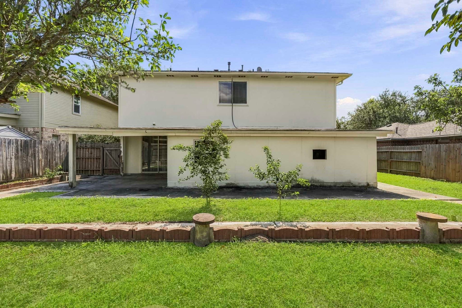
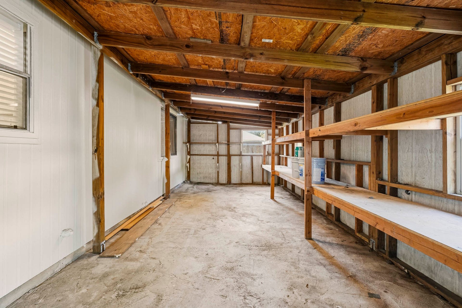
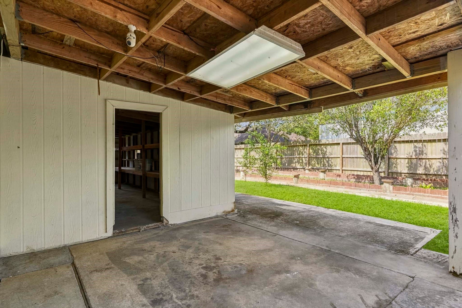
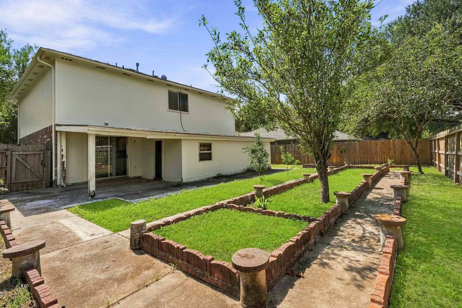
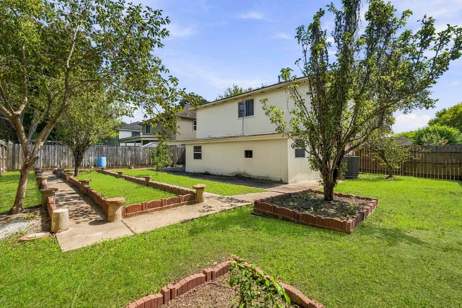
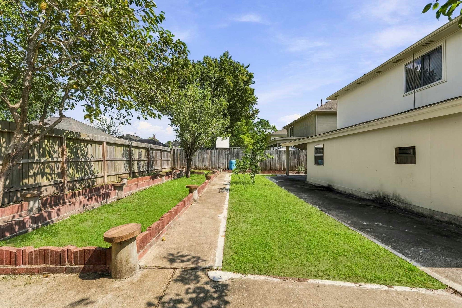
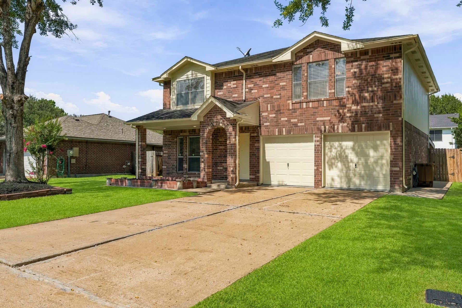
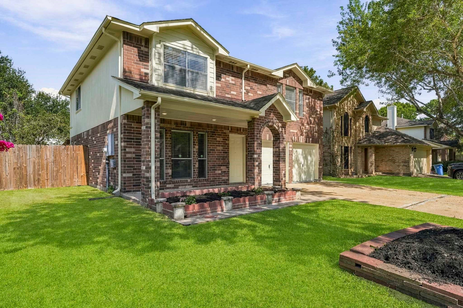
Welcome home to this charming two-story home located in the quiet Cheyenne subdivision! The spacious kitchen features granite countertops, stainless steel appliances, under-cabinet lighting, and a generously sized breakfast area with sliding glass doors leading to the backyard and additional storage space. Upstairs, you’ll find a versatile game room, three bedrooms, and two full baths. The primary suite offers a private en-suite bath complete with double sinks, a relaxing soaking tub, separate walk-in shower, and spacious walk-in closet. Additional features include a two-car garage and a convenient location within walking distance of Dickinson High School. A wonderful combination of space, comfort, and convenience! Move in ready!
| Listing Id: | 57875593 |
|---|---|
| List Price: | $2,200 |
| Property Type: | Residential Lease |
| Property Sub Type: | Detached |
| Status: | Active |
| Bedrooms Total: | 3 |
| Bathrooms Full: | 2 |
| Bathrooms Half: | 1 |
| Living Area: | 2,109 |
| Lot Size Acres: | 0.152 |
| Architectural Style: | Detached and Traditional |
| Waterfront?: | No |
| City: | Dickinson |
| County Or Parish: | Galveston |
| Subdivision: | Cheyenne |
| Postal Code: | 77539 |
| Year Built: | 1994 |
| Appliances: | Dishwasher, Disposal, Gas Oven, Gas Range, Microwave, and Refrigerator |
| Room Type: | BreakfastRoomNook, GameRoom |
| Attached Garage?: | Yes |
| Availability Date: | 2026-10-02 |
| Basement Yn: | No |
| Bathrooms Total Integer: | 3 |
| Building Area Total: | 2,109.0 |
| Community Features: | Curbs |
| Cooling: | Central Air and Electric |
| Cooling?: | Yes |
| Directions: | I -45 South. Exit Fm 517. Left on FM 517. Left on Pine Dr. Left on Owens. Right on Caroline. Right on Overland Trail. Left on Red River. |
| Disclosures: | None |
| Elementary School: | SAN LEON ELEMENTARY SCHOOL |
| Elementary School District: | 17 - Dickinson |
| Exterior Features: | Deck, Fence, Patio, Storage |
| Flooring: | Laminate, Tile |
| Furnished: | Unfurnished |
| Garage Spaces: | 2.0 |
| Garage?: | Yes |
| Heating: | Central, Gas |
| Heating?: | Yes |
| High School: | DICKINSON HIGH SCHOOL |
| High School District: | 17 - Dickinson |
| Interior Features: | AllBedroomsUp, HighCeilings, WindowTreatments |
| Internet Automated Valuation Display?: | Yes |
| Internet Consumer Comment?: | Yes |
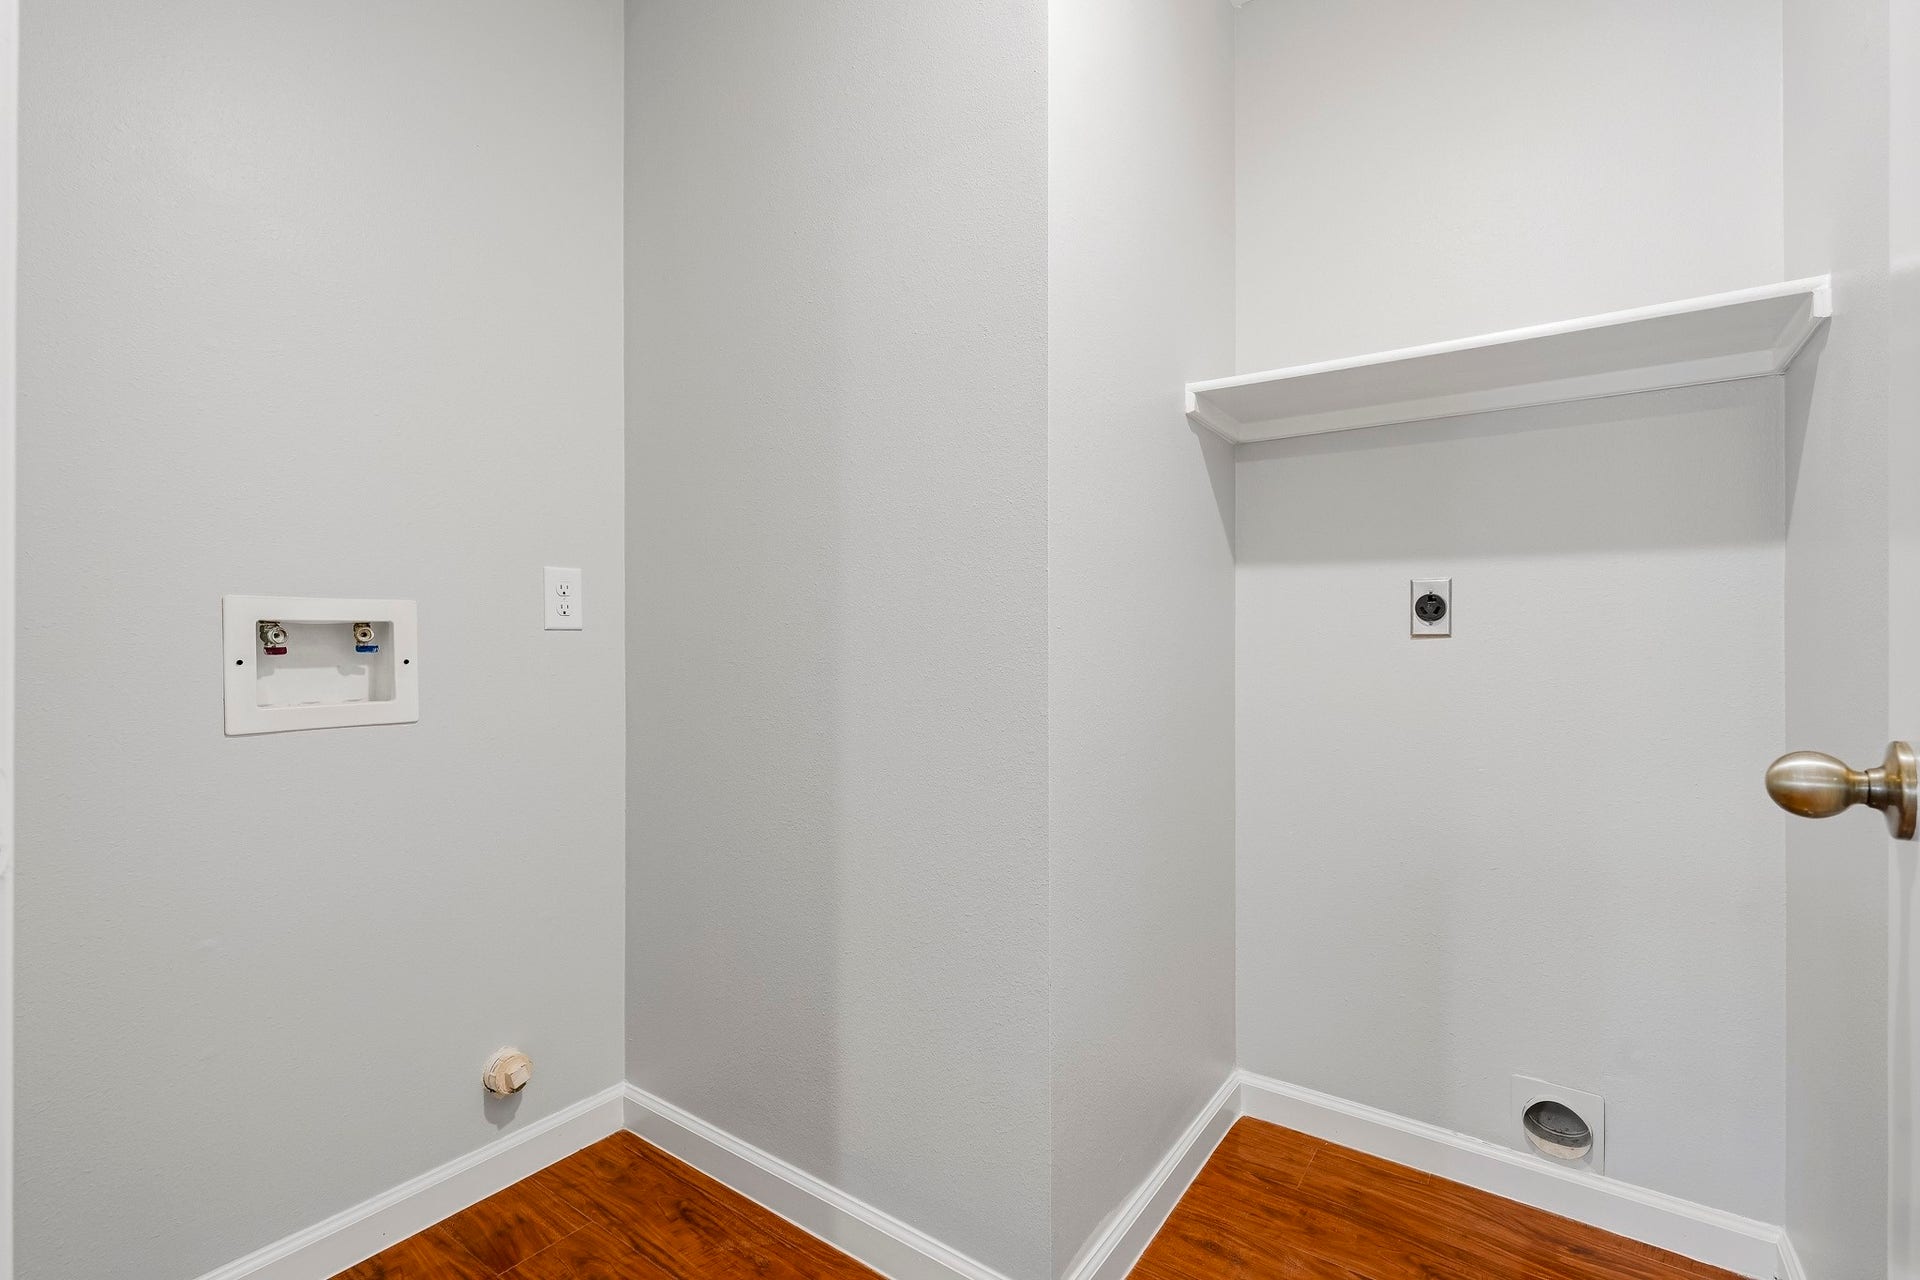
| Laundry Features: | WasherHookup, ElectricDryerHookup |
| Lease Term: | TwelveMonths |
| Levels: | Two |
| Listing Agreement: | ExclusiveRightToLease |
| Living Area Source: | Appraiser |
| Lot Features: | Subdivision |
| Lot Size Area: | 6,622.0 |
| Lot Size Source: | Appraiser |
| Lot Size Units: | SquareFeet |
| Middle Or Junior School: | JOHN AND SHAMARION BARBER MIDDLE SCHOOL |
| Middle Or Junior School District: | 17 - Dickinson |
| MLS Area Major: | 33 |
| MLS Area Minor: | Dickinson |
| Original List Price: | $2,250 |
| Other Structures: | Sheds |
| Parcel Number: | 2445-0006-0028-000 |
| Parking Features: | Attached, Driveway, Garage |
| Parking Total: | 2 |
| Patio And Porch Features: | Deck, Patio |
| Pets Allowed: | Conditional, PetDeposit |
| Postal City: | Dickinson |
| Postal Code Plus4: | 5979 |
| Road Surface Type: | Concrete |
| Rooms Total: | 5 |
| Sewer: | PublicSewer |
| Status: | Active |
| State Or Province: | TX |
| Stories: | 2 |
| Stories Total: | 2 |
| Street Number Numeric: | 5,815 |
| Universal Property: | US-48167-N-244500060028000-R-N |
| Utilities: | None |
| Water Source: | Public |
| Window Features: | Window Coverings |
| Year Built Source: | PublicRecords |
| Listing Key: | 1191965491 |
| Property Sub Type Additional: | Detached, SingleFamilyResidence |
| Current Price: | $2,200.00 |
| Country Subdivision: | 48167 |
| Pets Comments: | PetDepositDescription:$500 Non-refundable per pet. No cats |
| Record Signature: | 1,897,739,522 |
| Universal Parcel Id: | urn:reso:upi:2.0:US:48167:2445-0006-0028-000 |
Listing Courtesy of: Priority One Real Estate
Listing Agent: Jamie N Terry
713-703-9100
The data on this website relating to real estate for sale comes in part from the IDX Program of the Houston Association of REALTORS®.
All information is believed accurate but not guaranteed. The properties displayed may not be all of the properties available through the IDX Program. Any use of this site other than by potential buyers or sellers is strictly prohibited.
© 2026 Houston Association of REALTORS®.
Houston Association of REALTORS® data last updated on October 26, 2026 10:37 PM - CT.
Property Last Updated: October 26, 2026 10:37 PM - CT
