5802 Eunice Street
Texas City, TX 77591
$200,000
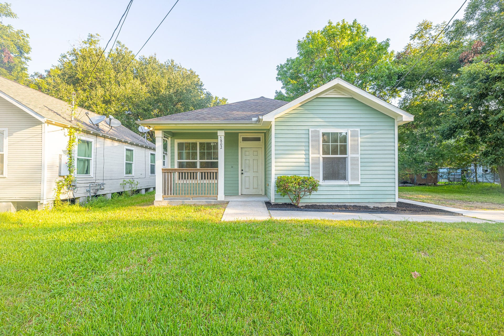
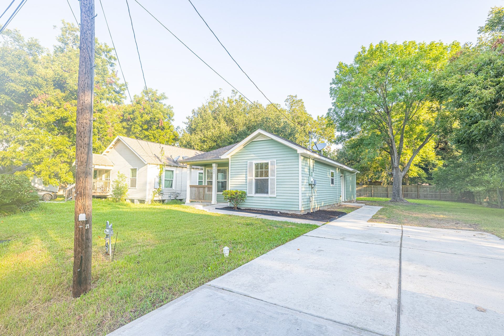
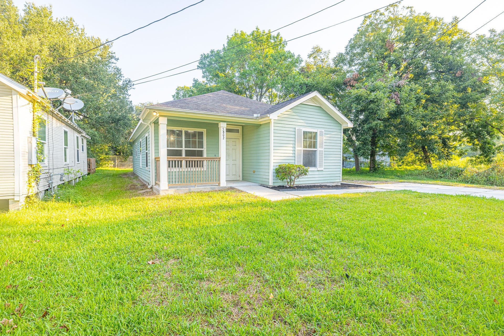
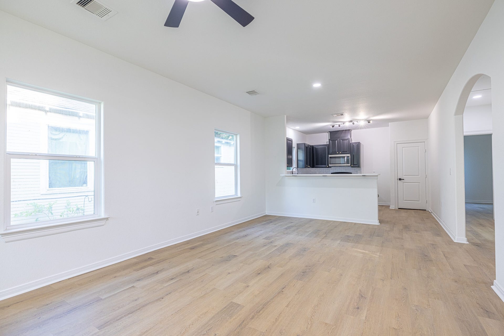
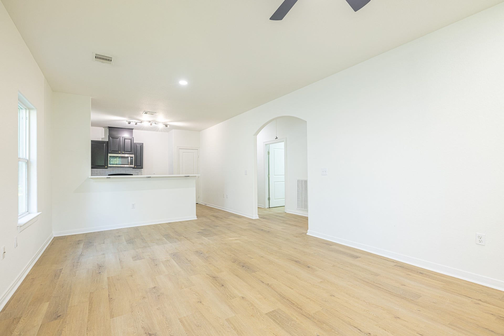
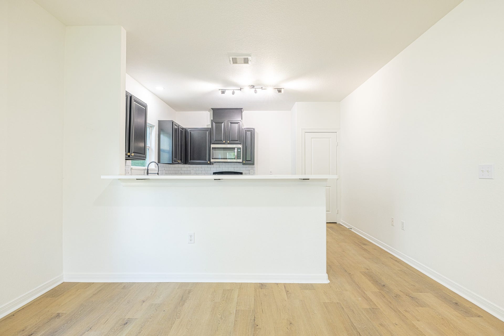
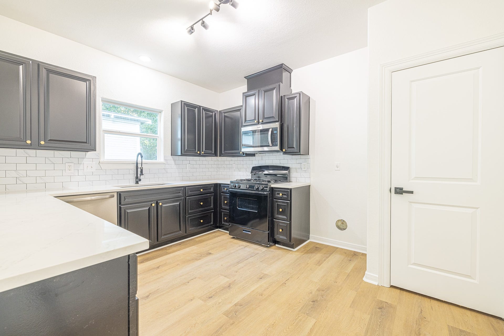
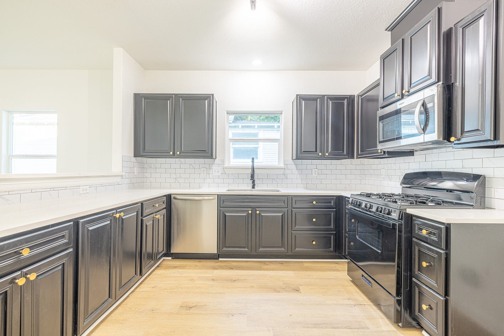
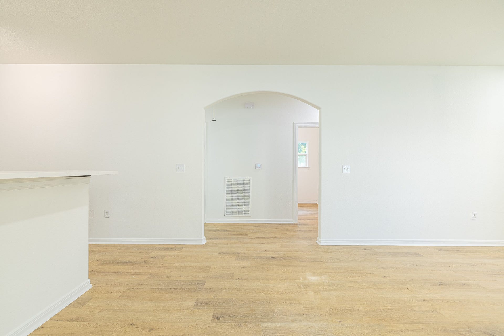
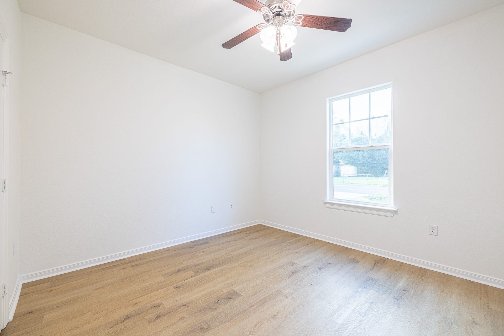
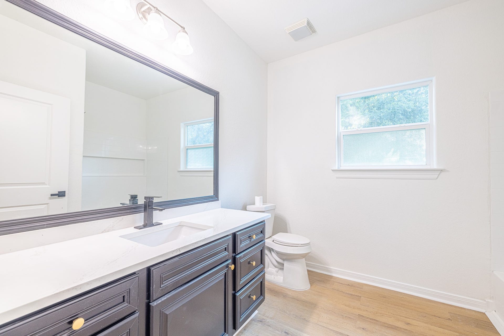
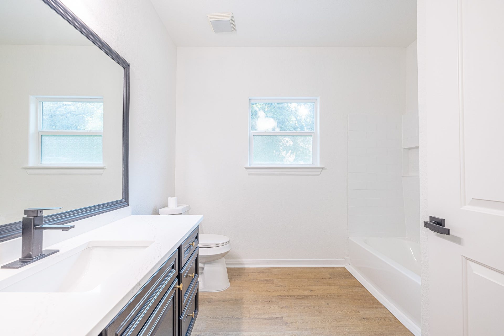
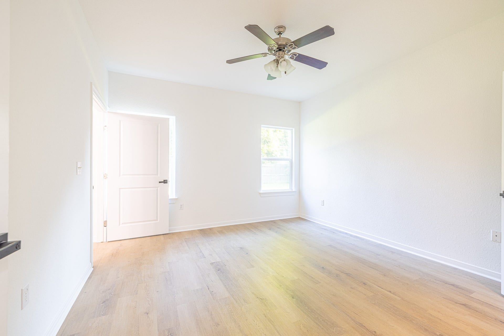
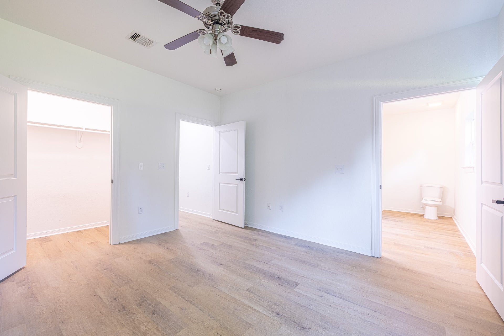
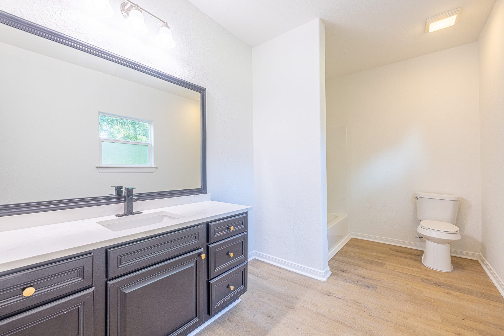
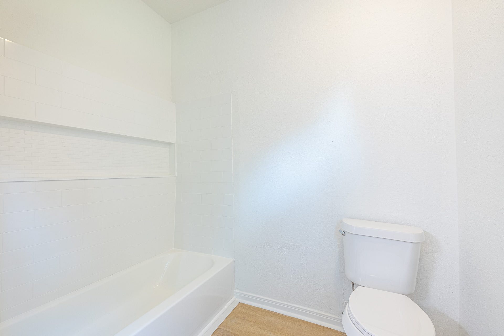
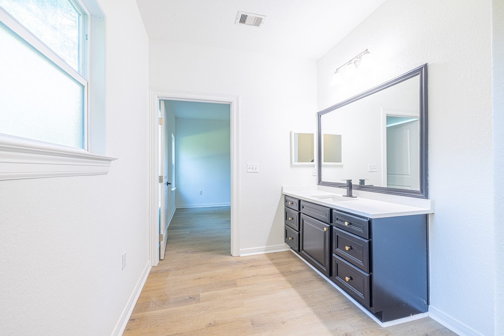
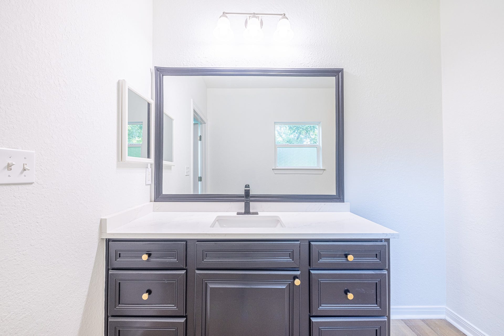
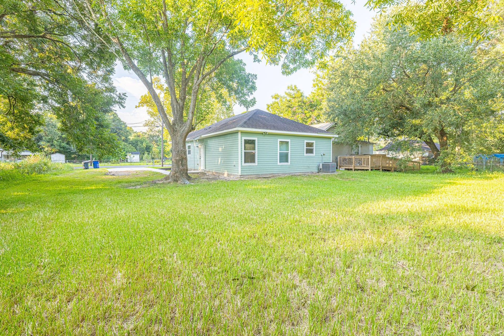
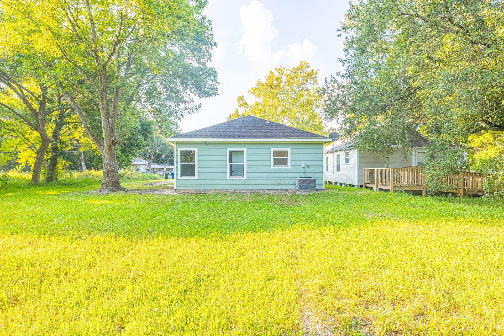
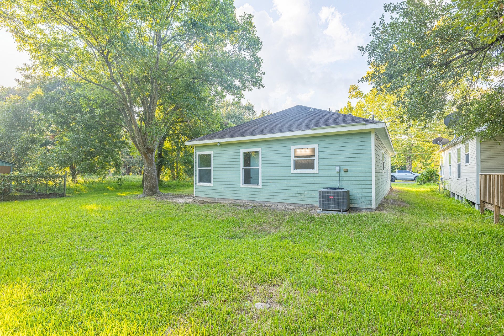
Welcome to this fully remodeled 2-bedroom, 2-bath home offering 1,316 square feet of move-in-ready living in Texas City. Fresh, modern finishes and a practical layout make this an easy first home, downsizer, or investment property—with no work waiting after closing. Inside, the home feels bright and updated throughout. Expect an open living area that flows toward a renovated kitchen with contemporary cabinetry, solid-surface counters, and stainless appliances, plus two full bathrooms that have been completely refreshed. Durable new flooring, fresh paint, and updated lighting complete the interior. Both bedrooms are well-sized for the square footage; the primary enjoys convenient access to an updated bath. Convenient location near I-45, shopping, College of the Mainland, and a short drive to the Texas City Dike and Galveston. Perfect starter, downsizer, or investment. Show and sell!
| Listing Id: | 74695210 |
|---|---|
| List Price: | $200,000 |
| Property Type: | Residential |
| Property Sub Type: | Detached |
| Status: | Active |
| Bedrooms Total: | 2 |
| Bathrooms Full: | 2 |
| Living Area: | 1,316 |
| Tax Annual Amount: | $864 |
| Lot Size Acres: | 0.1406 |
| Architectural Style: | Traditional |
| Waterfront?: | No |
| City: | Texas City |
| County Or Parish: | Galveston |
| Subdivision: | Skirvin Pearl Sub |
| Postal Code: | 77591 |
| Year Built: | 2013 |
| Appliances: | Dishwasher, Disposal, Gas Oven, Gas Range, and Microwave |
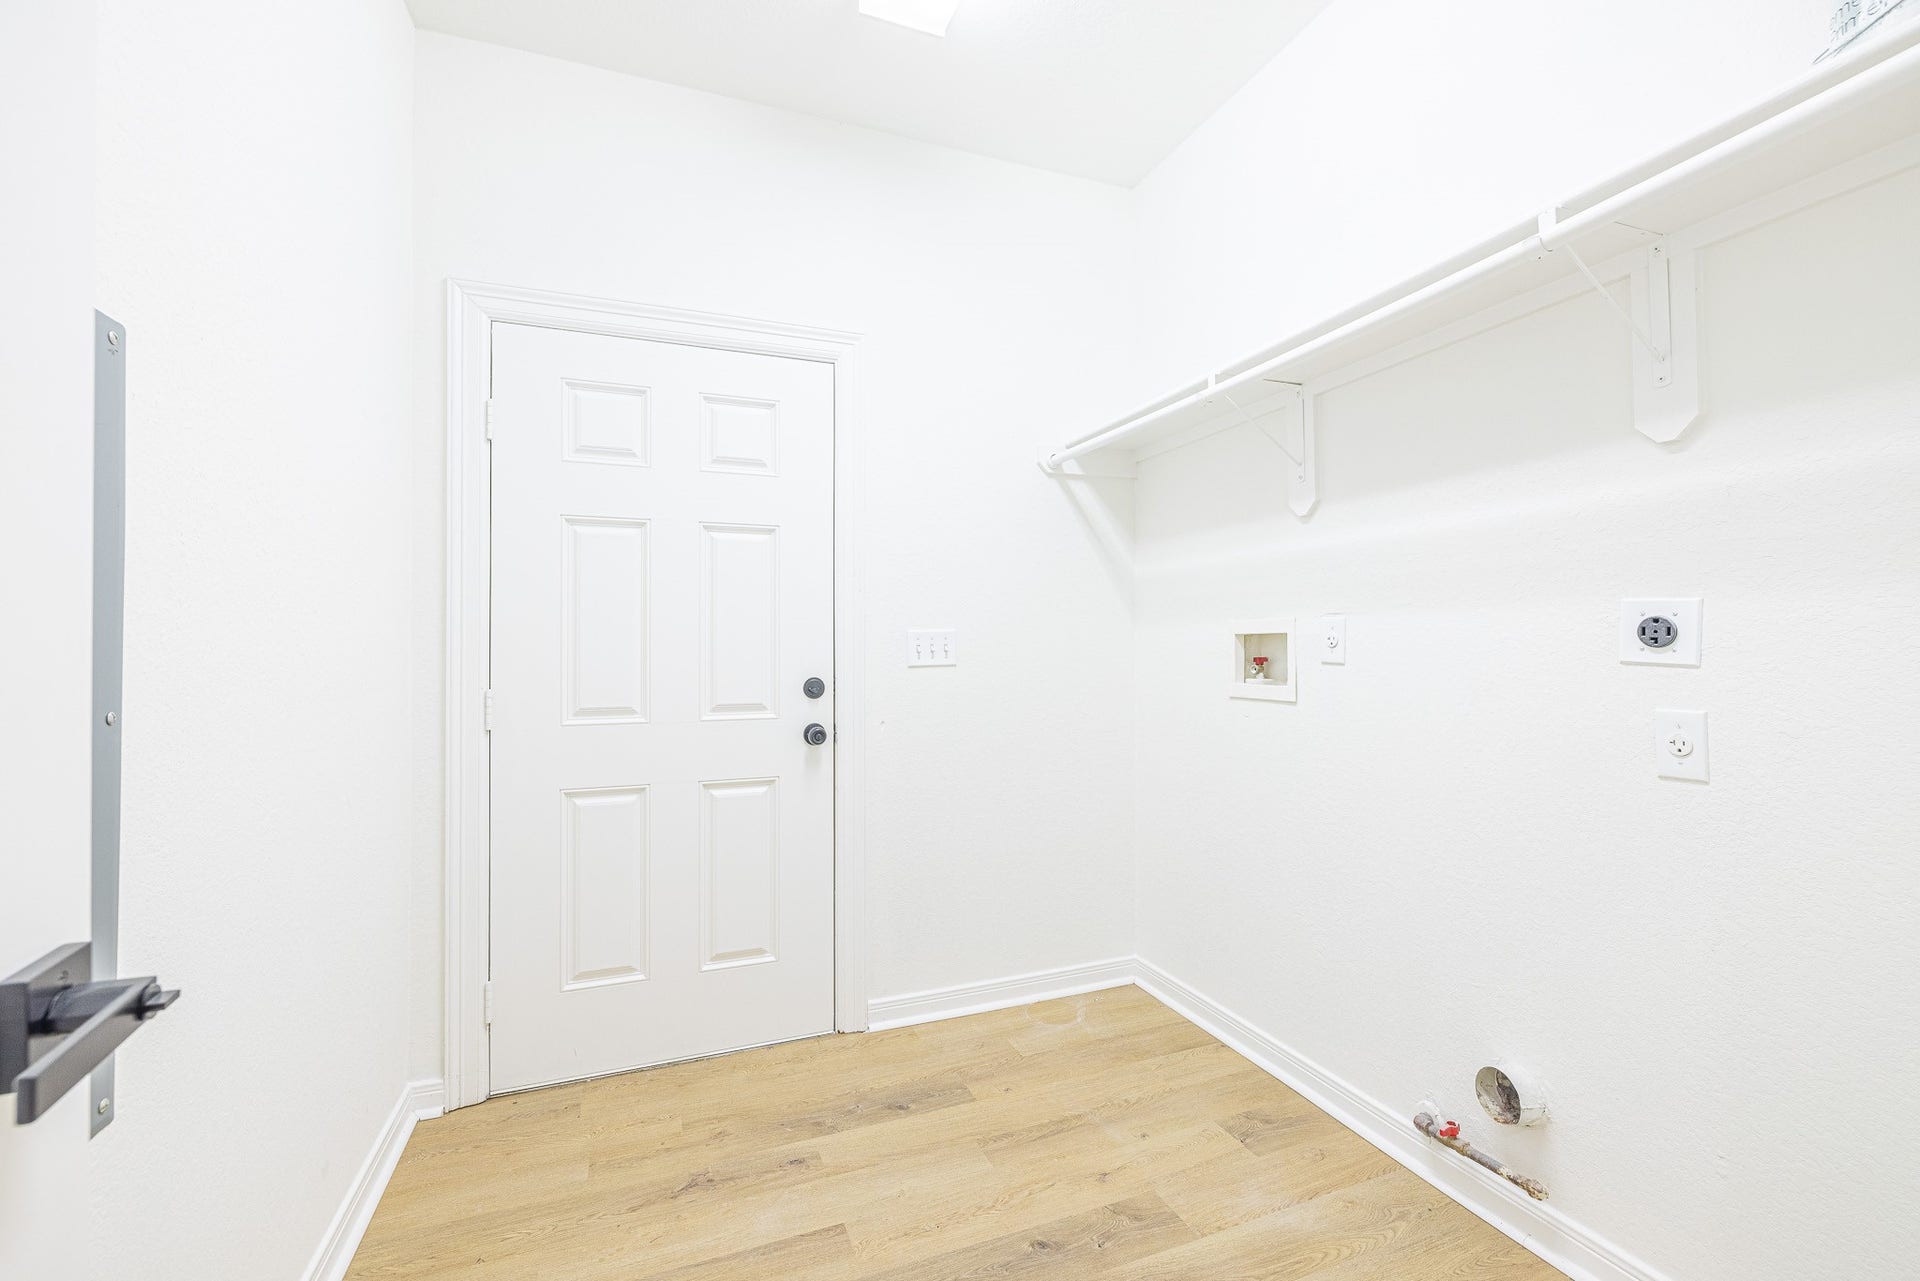
| Room Type: | Kitchen, LivingRoom, UtilityRoom |
| Basement Yn: | No |
| Bathrooms Total Integer: | 2 |
| Building Area Total: | 1,316.0 |
| Community Features: | Curbs |
| Construction Materials: | CementSiding, WoodSiding |
| Cooling: | Central Air and Electric |
| Cooling?: | Yes |
| Directions: | From I-45 S to Texas City. Take the exit toward TX-3/La Marque/Dickinson from FM1764 E, Take State Hwy 3 S to Eunice St. Home is on the right. |
| Disclosures: | OwnerIsListingAgent |
| Elementary School: | SIMMS ELEMENTARY |
| Elementary School District: | 52 - Texas City |
| Exterior Features: | Porch, PrivateYard |
| Fireplaces Total: | 0 |
| Flooring: | Plank, Vinyl |
| Foundation Details: | Slab |
| Green Energy Efficient: | Thermostat |
| Green Indoor Air Quality: | Ventilation |
| Heating: | Central, Gas |
| Heating?: | Yes |
| High School: | LA MARQUE HIGH SCHOOL |
| High School District: | 52 - Texas City |
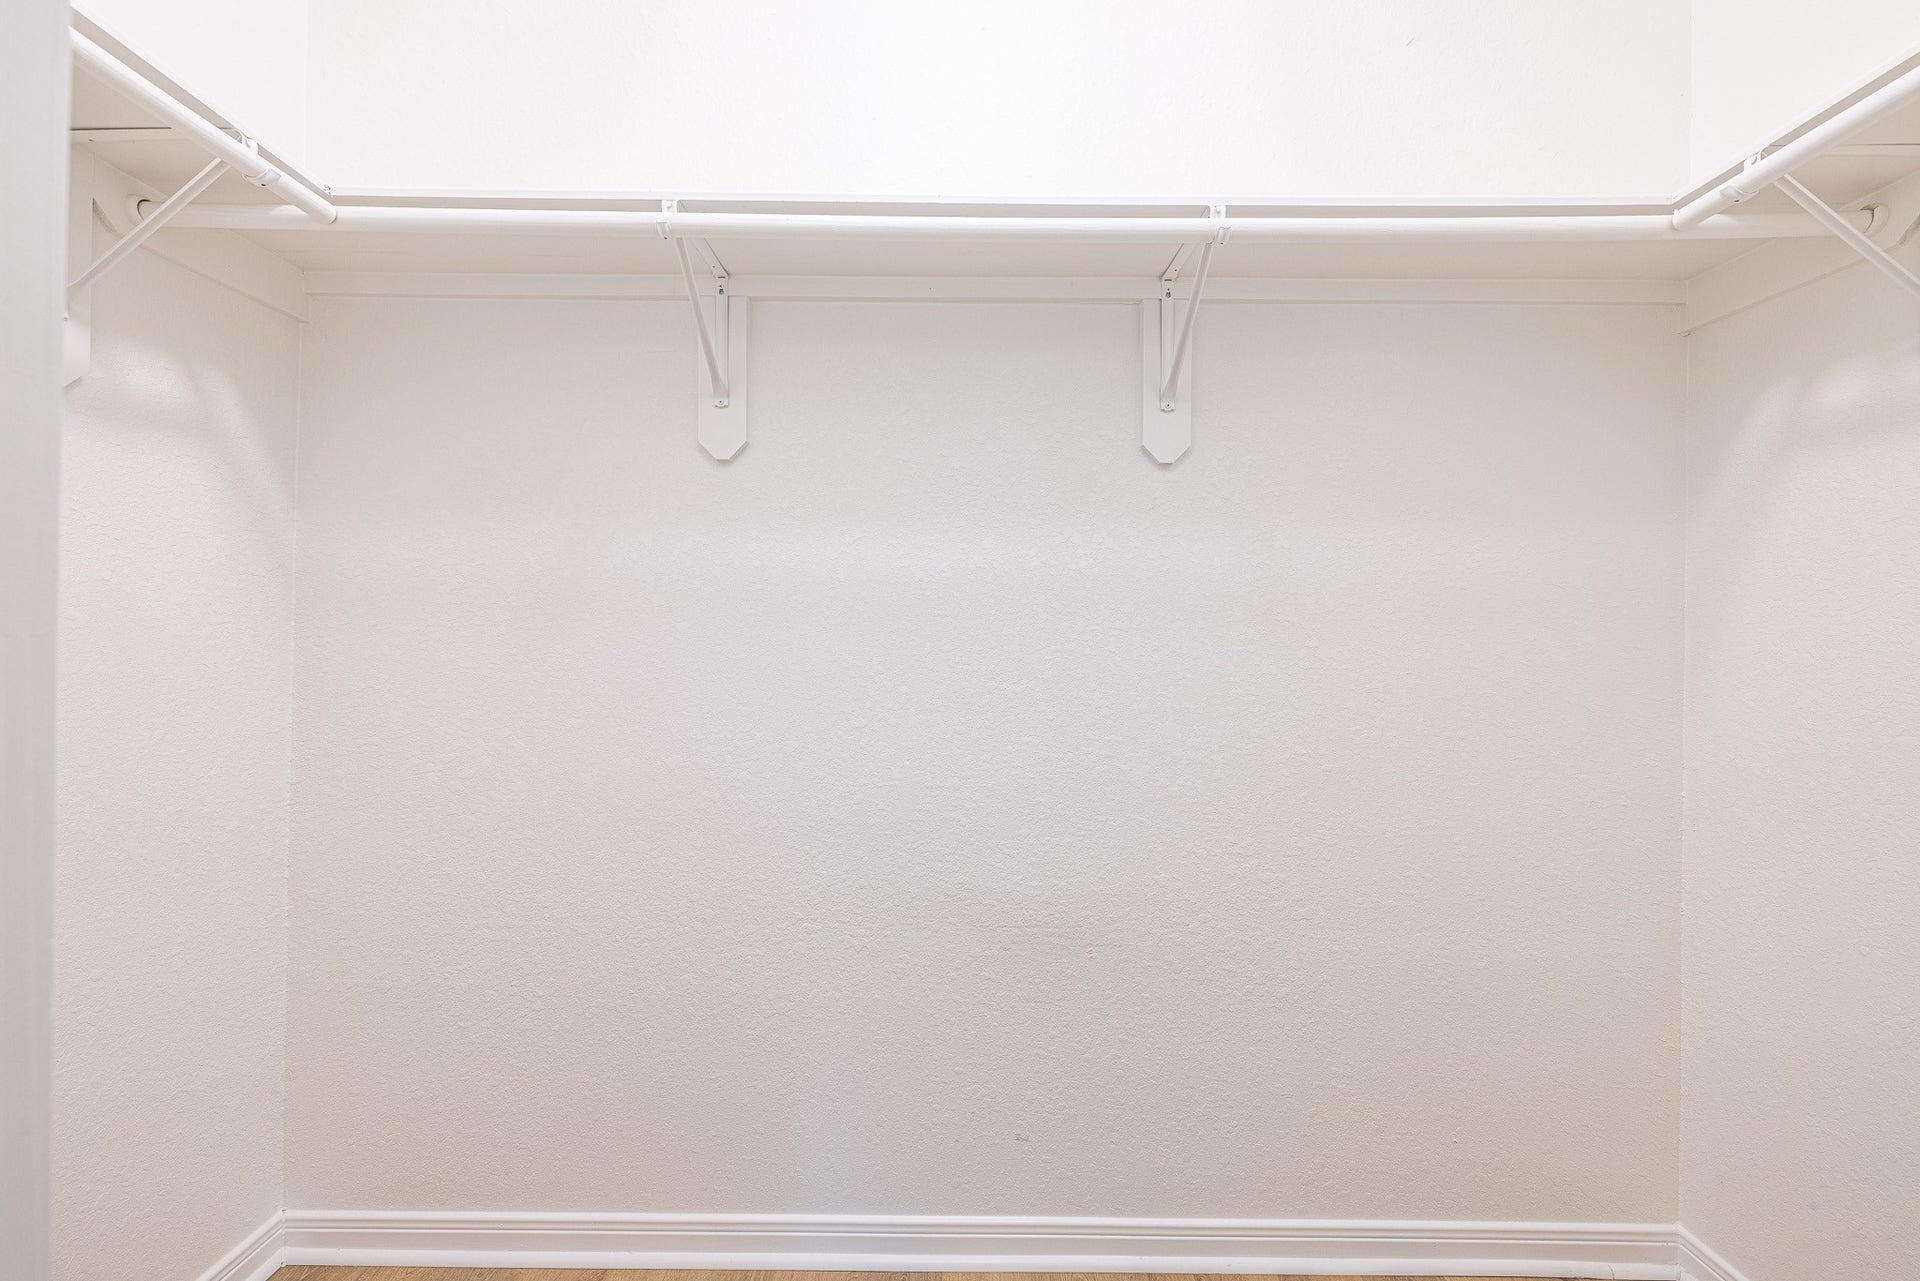
| Interior Features: | EnSuiteBathroom, KitchenFamilyRoomCombo, Pantry, QuartzCounters, TubShower, WalkInClosets, KitchenDiningCombo, LivingDiningRoom, ProgrammableThermostat |
| Internet Automated Valuation Display?: | Yes |
| Internet Consumer Comment?: | Yes |
| Laundry Features: | WasherHookup, ElectricDryerHookup, GasDryerHookup |
| Levels: | One |
| Listing Agreement: | ExclusiveRightToLease |
| Listing Terms: | Cash, Conventional, InvestorFinancing |
| Living Area Source: | Appraiser |
| Lot Features: | Subdivision |
| Lot Size Area: | 6,125.0 |
| Lot Size Source: | Appraiser |
| Lot Size Units: | SquareFeet |
| Middle Or Junior School: | LA MARQUE MIDDLE SCHOOL |
| Middle Or Junior School District: | 52 - Texas City |
| MLS Area Major: | 33 |
| MLS Area Minor: | Texas City |
| Original List Price: | $210,000 |
| Ownership: | Full Ownership |
| Parcel Number: | 6555-0000-0013-004 |
| Patio And Porch Features: | Porch |
| Postal City: | Texas City |
| Postal Code Plus4: | 4229 |
| Public Survey Section: | N/A |
| Road Surface Type: | Concrete |
| Roof: | Composition |
| Rooms Total: | 6 |
| Security Features: | SmokeDetectors |
| Sewer: | PublicSewer |
| Status: | Active |
| State Or Province: | TX |
| Stories: | 1 |
| Street Number Numeric: | 5,802 |
| Tax Year: | 2026 |
| Universal Property: | US-48167-N-655500000013004-R-N |
| Water Source: | Public |
| Year Built Source: | PublicRecords |
| Listing Key: | 1191373667 |
| Current Price: | $200,000.00 |
| Country Subdivision: | 48167 |
| Record Signature: | 177,740,680 |
| Universal Parcel Id: | urn:reso:upi:2.0:US:48167:6555-0000-0013-004 |
Listing Courtesy of: The Wolf Real Estate Group
Listing Agent: Anthony S Heckman
281-974-6036
Mortgage Calculator
The data on this website relating to real estate for sale comes in part from the IDX Program of the Houston Association of REALTORS®.
All information is believed accurate but not guaranteed. The properties displayed may not be all of the properties available through the IDX Program. Any use of this site other than by potential buyers or sellers is strictly prohibited.
© 2026 Houston Association of REALTORS®.
Houston Association of REALTORS® data last updated on October 26, 2026 11:31 PM - CT.
Property Last Updated: October 26, 2026 11:31 PM - CT
