5656 San Felipe Street, #606
Houston, TX 77056
$1,985,000
Open Houses
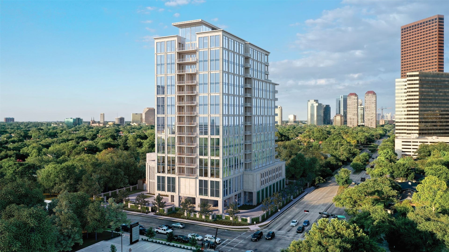
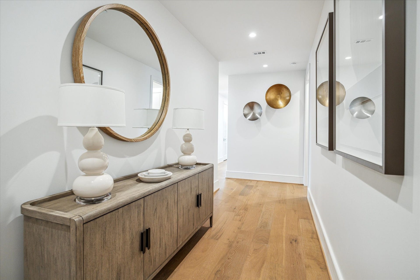
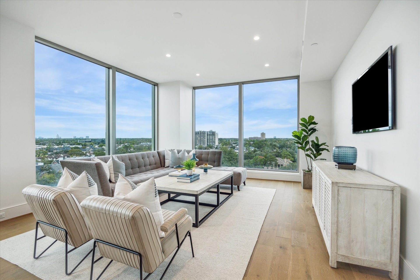
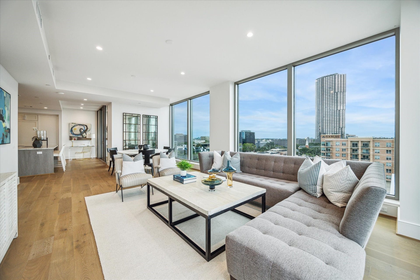
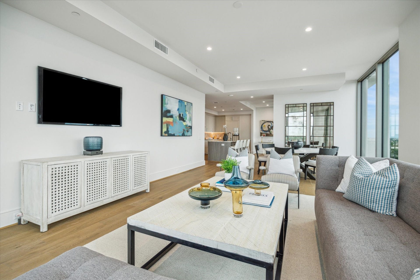
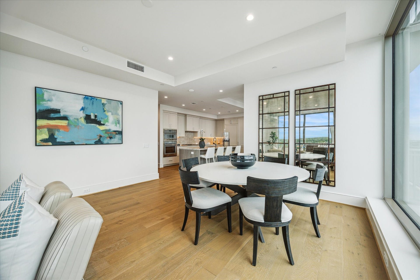
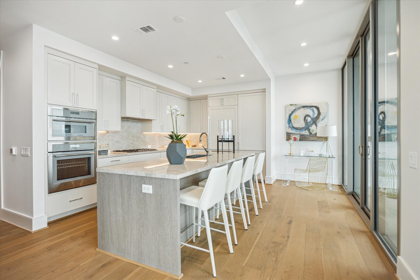
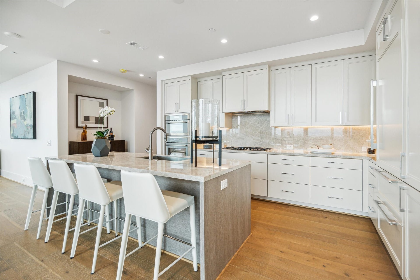
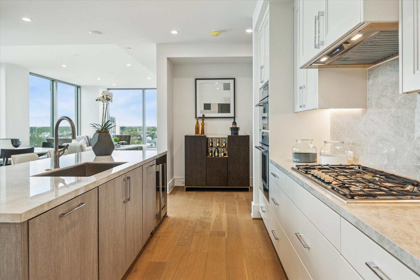
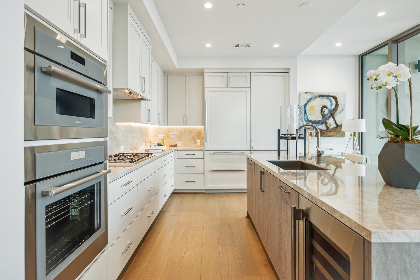
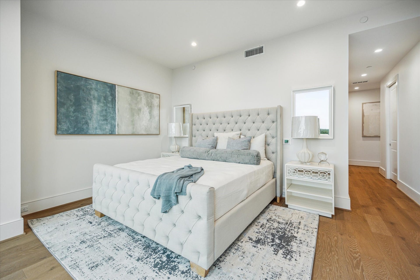
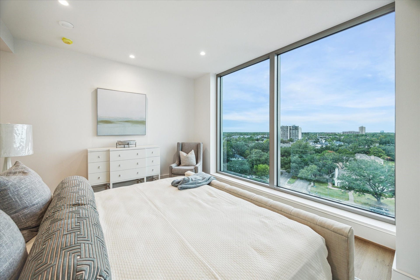
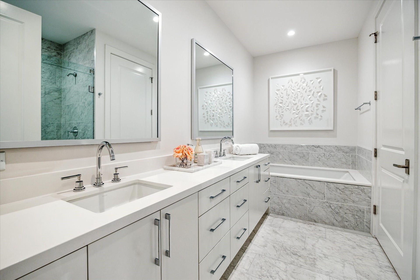
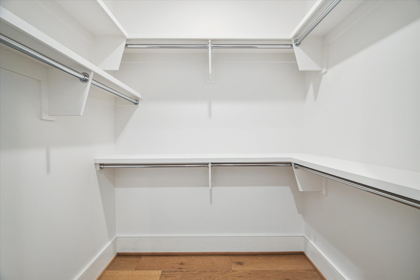
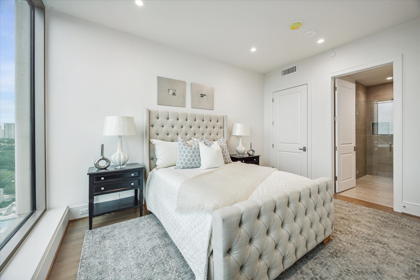
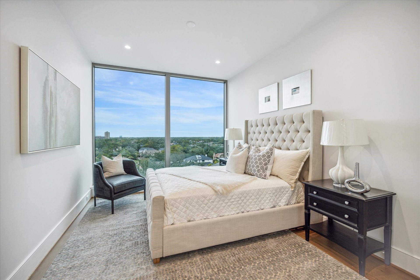
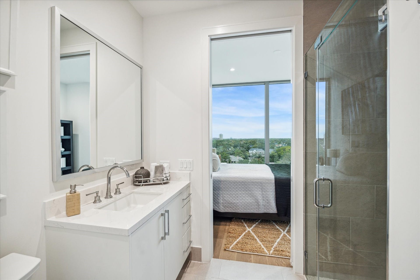
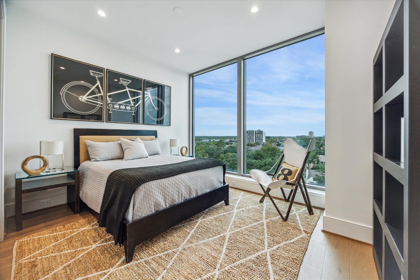
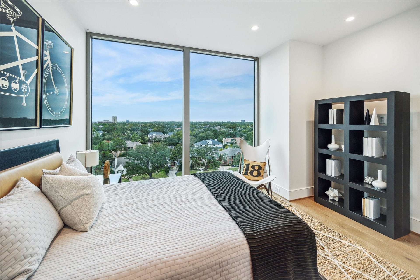
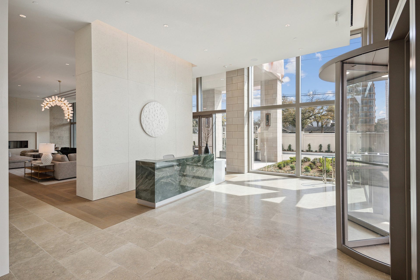
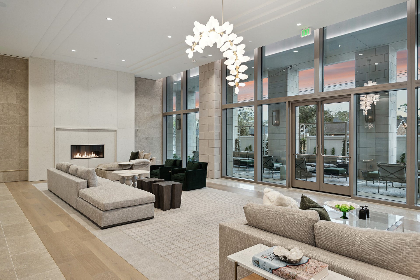
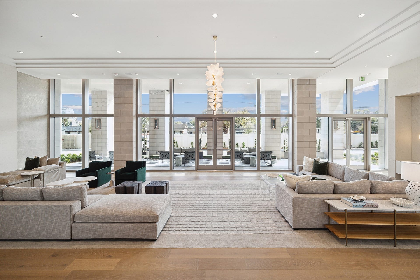
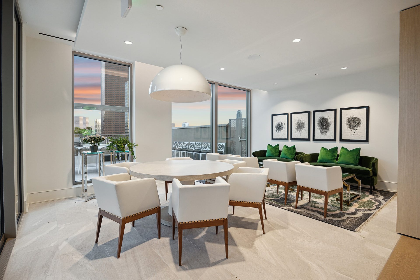
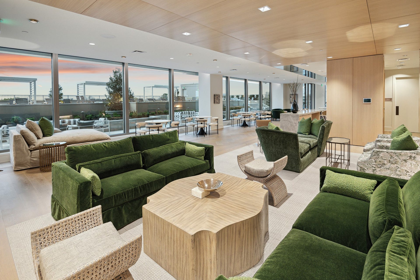
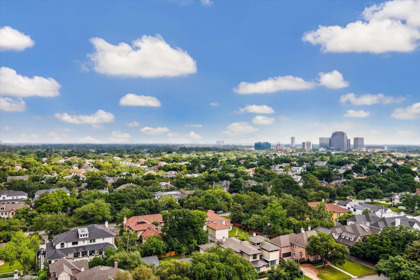
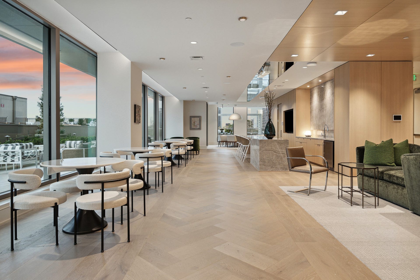
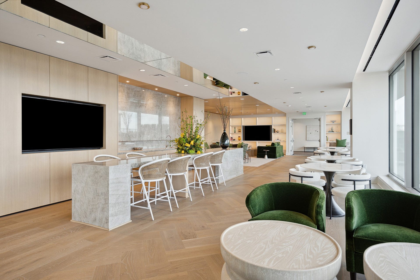
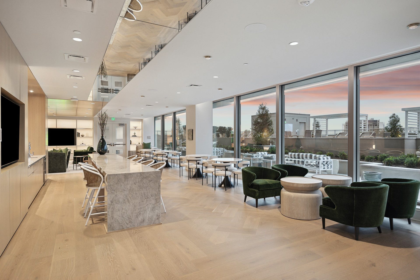
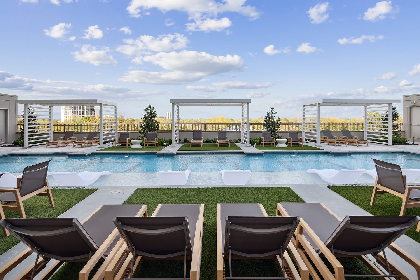
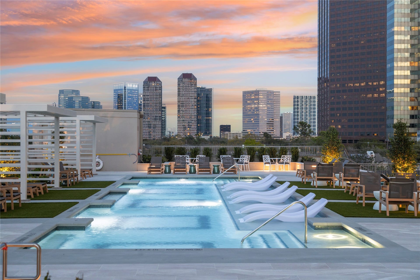
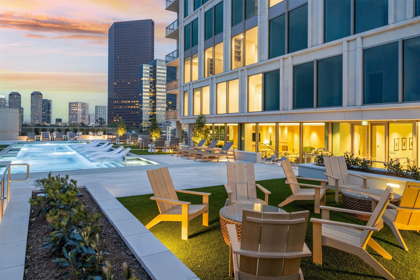
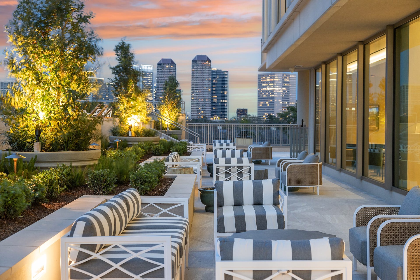
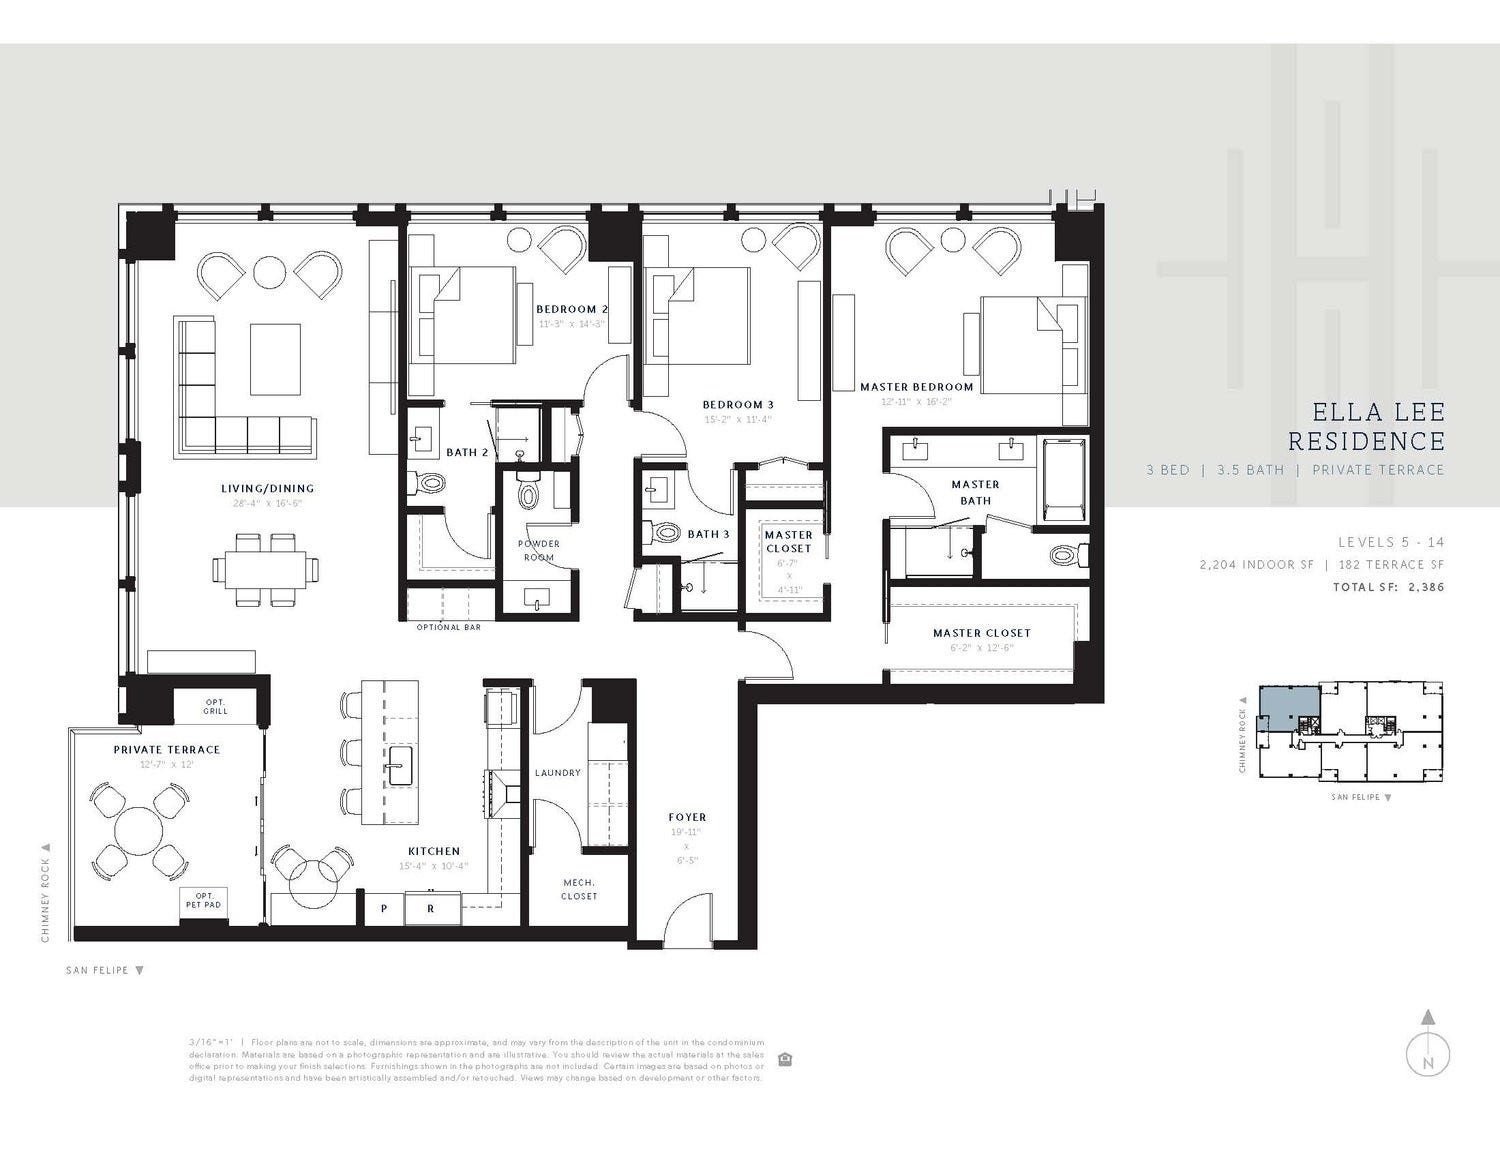
Chic by design, elegant by nature, and complete with premier outdoor terrace. Unique, grand foyer provides a sophisticated introduction to an exquisite residence with a perfectly tailored floorplan transitioning from lively entertaining to private relaxation. Vantage point within the living space framing a peaceful North-facing tree-line view. Sun-drenched spaces featuring 10-foot ceilings & expansive, wall-to-wall windows. Fully equipped high-end gourmet kit with premium appliances & abundant storage. Positioned for optimal light & privacy is a primary bdrm with dual walk-in clsts, lavish bth & North-facing tree-top view, sparkling pool & cabanas. Thoughtfully designed ensuite guest bdrms in a split-floor plan layout offering optimal privacy. Connected to elite curation of retail & fine dining destinations, The Hawthorne at Tanglewood luxury high-rise elevates your everyday into a permanent vacation w/white-glove resort services & premier amenities tailored for you & your guests.
| Listing Id: | 36896217 |
|---|---|
| List Price: | $1,985,000 |
| Property Type: | Residential |
| Property Sub Type: | Condominium |
| Status: | Active |
| Bedrooms Total: | 3 |
| Bathrooms Full: | 3 |
| Bathrooms Half: | 1 |
| Living Area: | 2,204 |
| Association Fee: | $1,950 |
| Architectural Style: | High Rise |
| Waterfront?: | No |
| City: | Houston |
| County Or Parish: | Harris |
| Subdivision: | Tanglewood/Memorial |
| Postal Code: | 77056 |
| Year Built: | 2024 |
| Appliances: | Double Oven, Dryer, Dishwasher, Electric Oven, Gas Cooktop, Disposal, Microwave, Washer, Instant Hot Water, Refrigerator, Tankless Water Heater, and Wine Refrigerator |
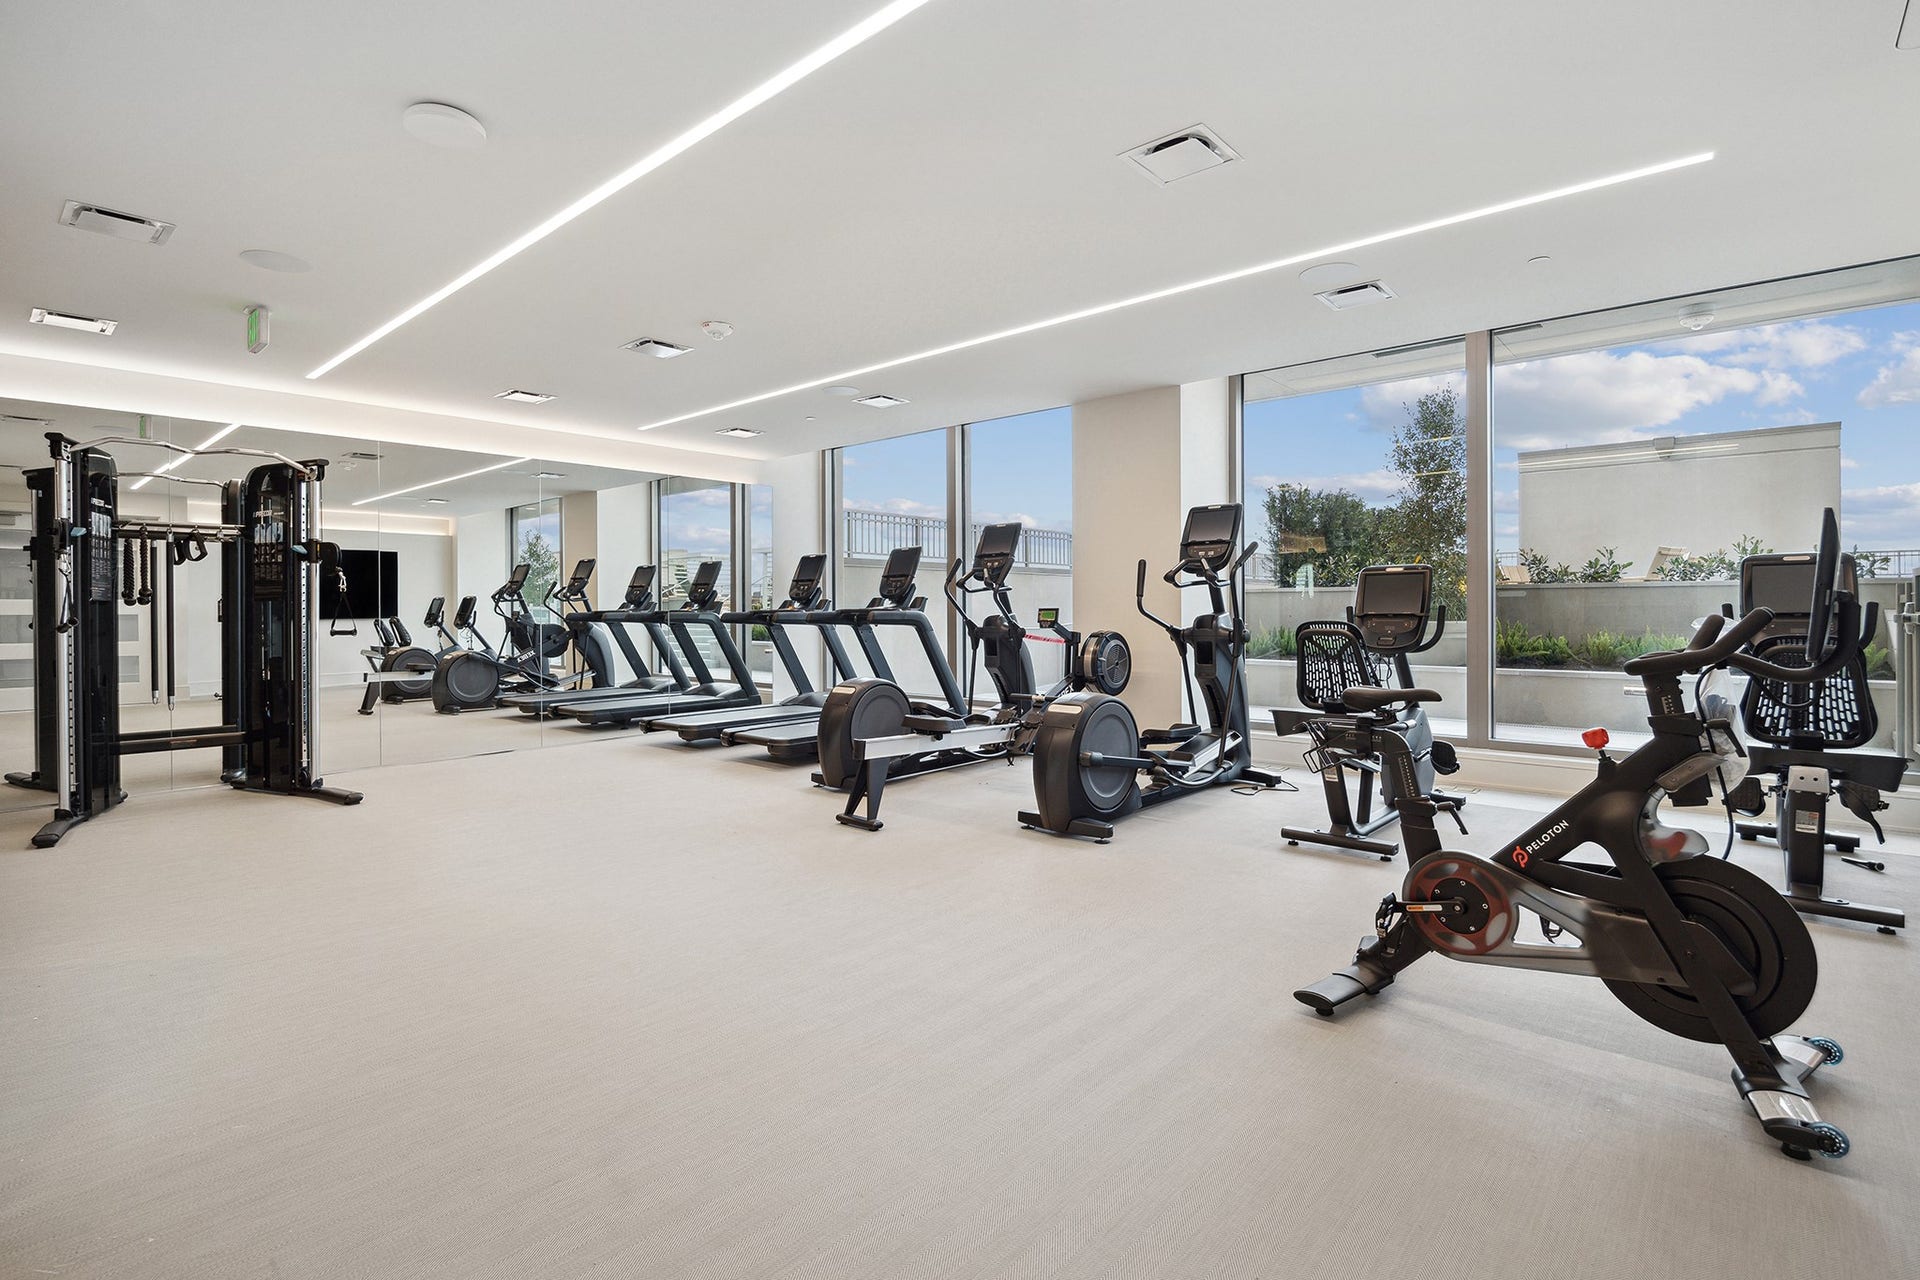
| Association Amenities: | ControlledAccess, DogPark, FitnessCenter, MeetingBanquetPartyRoom, PartyRoom, Pool, Trash, Concierge |
| Association Fee: | $1,950 |
| Association Fee Frequency: | Monthly |
| Association Fee Includes: | Common Area Insurance, Gas, Maintenance Grounds, Maintenance Structure, Recreation Facilities, Sewer, Trash, Valet, and Water |
| Room Type: | Kitchen, LivingRoom, UtilityRoom, ExerciseRoom, HalfBath |
| Association Name: | MMS MANAGEMENT SERVICES |
| Basement Yn: | No |
| Bathrooms Total Integer: | 4 |
| Bedrooms Possible: | 3 |
| Builder Name: | Pelican Builders |
| Building Area Total: | 2,204.0 |
| Building Name: | THE HAWTHORNE |
| Community Features: | CommunityPool, Clubhouse, Curbs, Elevator, TrashChute |
| Construction Materials: | Steel, Concrete |
| Cooling: | Heat Pump |
| Cooling?: | Yes |
| Directions: | Traveling west from 610 on San Felipe, drive 1.5 miles to The Hawthorne Sales Center at the building site located on the corner of San Felipe and Chimney Rock. |
| Disclosures: | None |
| Door Features: | InsulatedDoors |
| Elementary School: | BRIARGROVE ELEMENTARY SCHOOL |
| Elementary School District: | 27 - Houston |
| Entry Level: | 6 |
| Exclusions: | None |
| Exterior Features: | Balcony, Storage |
| Flooring: | EngineeredHardwood, Tile |
| Garage?: | Yes |
| Green Energy Efficient: | Doors, Hvac, Thermostat, WaterHeater, Windows |
| Heating: | HeatPump |
| Heating?: | Yes |
| High School: | WISDOM HIGH SCHOOL |
| High School District: | 27 - Houston |
| Interior Features: | AllBedroomsDown, BreakfastBar, Balcony, DoubleVanity, EntranceFoyer, EnSuiteBathroom, KitchenIsland, KitchenFamilyRoomCombo, BathInPrimaryBedroom, MainLevelPrimary, PotsAndPanDrawers, Pantry, StoneCounters, SelfClosingCabinetDoors, SelfClosingDrawers, SoakingTub, SeparateShower, WalkInClosets, WiredForSound, KitchenDiningCombo, LivingDiningRoom |
| Internet Automated Valuation Display?: | Yes |
| Internet Consumer Comment?: | Yes |
| Laundry Features: | ElectricDryerHookup |
| Lease Considered?: | No |
| Listing Agreement: | ExclusiveRightToLease |
| Listing Terms: | Cash, Conventional |
| Living Area Source: | Owner |
| Lot Features: | Cleared |
| Lot Size Units: | SquareFeet |
| Middle Or Junior School: | TANGLEWOOD MIDDLE SCHOOL |
| Middle Or Junior School District: | 27 - Houston |
| MLS Area Major: | 22 |
| MLS Area Minor: | Galleria |
| New Construction?: | Yes |
| Original List Price: | $1,985,000 |
| Other Structures: | GuestHouse |
| Ownership: | Full Ownership |
| Parcel Number: | 142-345-006-0006 |
| Parking Features: | Assigned, ControlledEntrance, Garage, GarageDoorOpener, Valet |
| Parking Total: | 2 |
| Patio And Porch Features: | Terrace |
| Pets Allowed: | No |
| Pool Features: | Association |
| Postal City: | Houston |
| Property Condition: | NewConstruction |
| Road Surface Type: | Concrete |
| Rooms Total: | 9 |
| Security Features: | DoorMan, KeyCardEntry, FireSprinklerSystem, SmokeDetectors |
| Status: | Active |
| State Or Province: | TX |
| Street Number Numeric: | 5,656 |
| Universal Property: | US-48201-N-1423450060006-R-N |
| Window Features: | Low Emissivity Windows |
| Year Built Source: | Owner |
| Listing Key: | 1194689711 |
| Current Price: | $1,985,000.00 |
| Country Subdivision: | 48201 |
| Record Signature: | -829,661,314 |
| Universal Parcel Id: | urn:reso:upi:2.0:US:48201:142-345-006-0006 |
| Pool Private?: | No |
Listing Courtesy of: Douglas Elliman Real Estate
Listing Agent: Moni S Bohnisch
281-748-0238
Mortgage Calculator
The data on this website relating to real estate for sale comes in part from the IDX Program of the Houston Association of REALTORS®.
All information is believed accurate but not guaranteed. The properties displayed may not be all of the properties available through the IDX Program. Any use of this site other than by potential buyers or sellers is strictly prohibited.
© 2026 Houston Association of REALTORS®.
Houston Association of REALTORS® data last updated on November 06, 2026 02:45 AM - CT.
Property Last Updated: November 06, 2026 02:45 AM - CT
