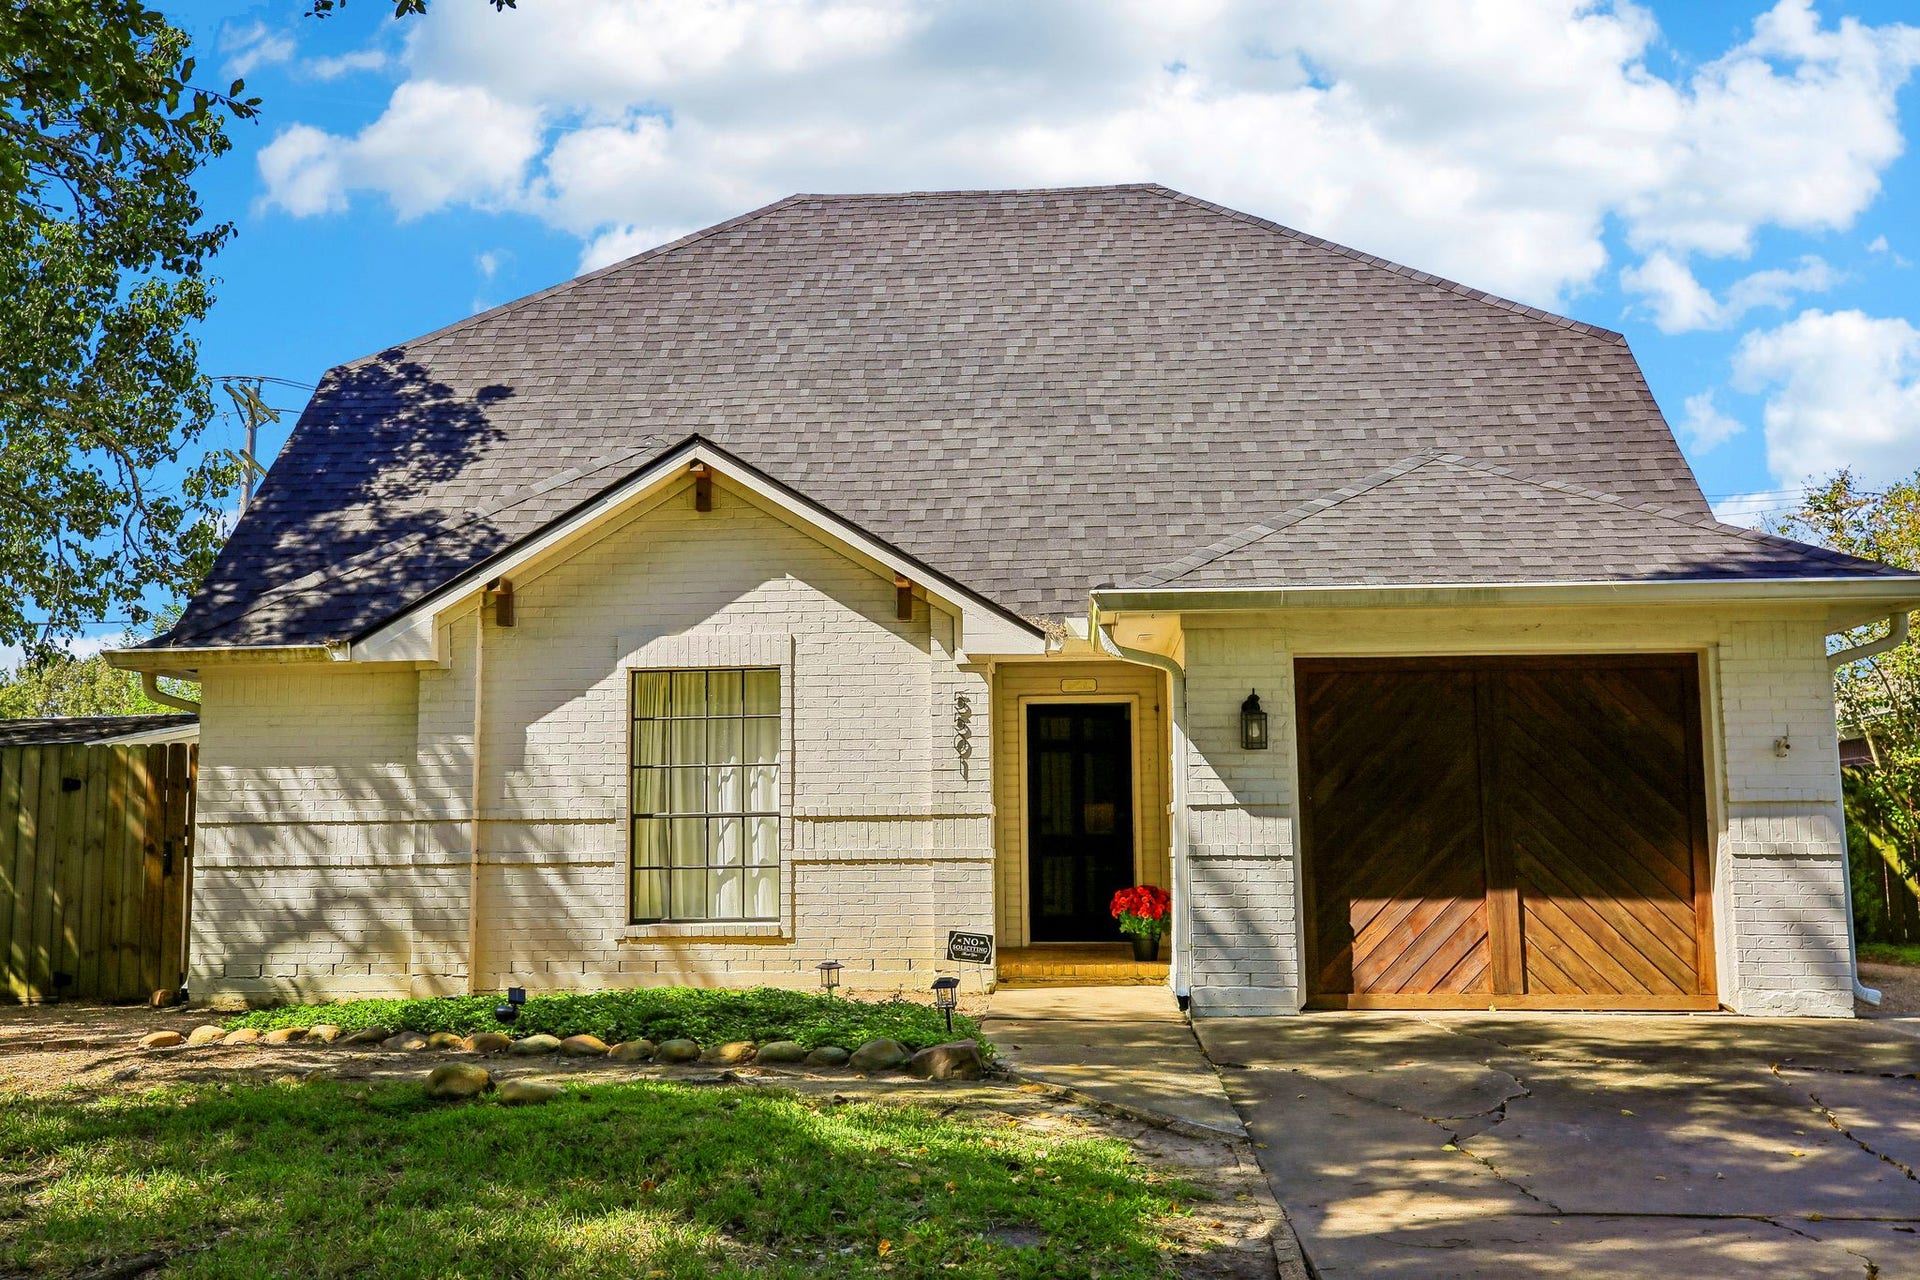
5501 Pecos Street
Dickinson, TX 77539
$269,900
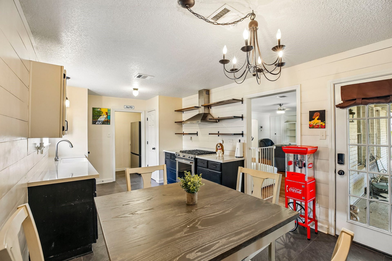
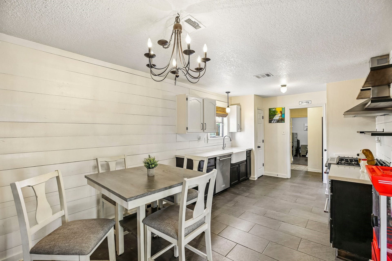
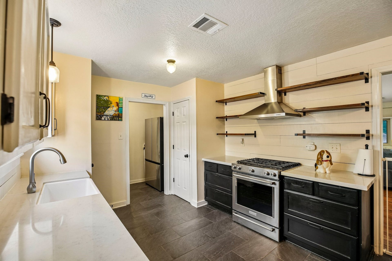
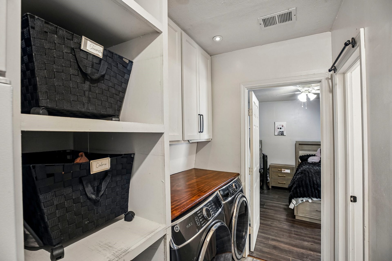
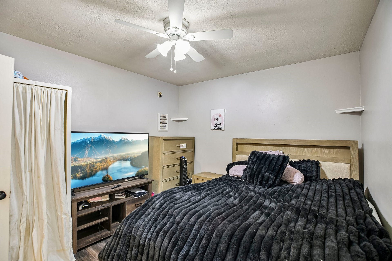
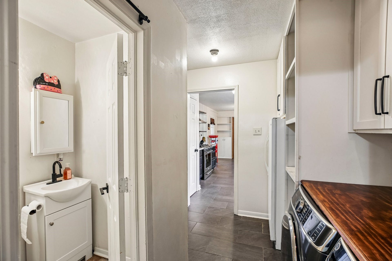
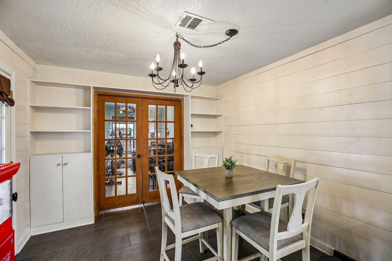
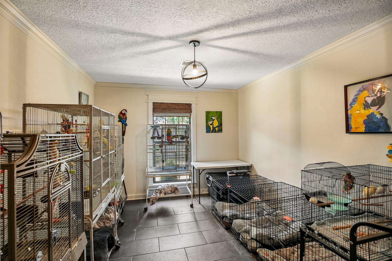
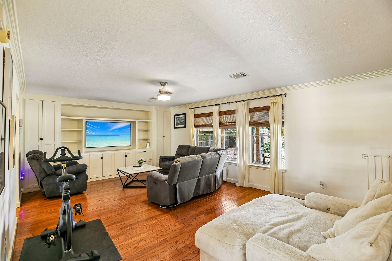
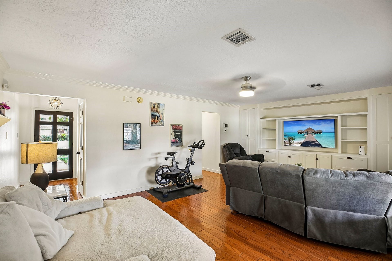
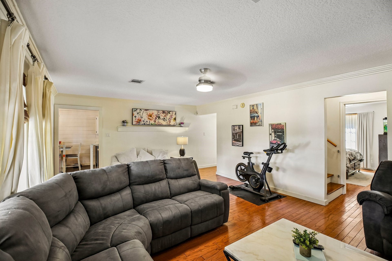
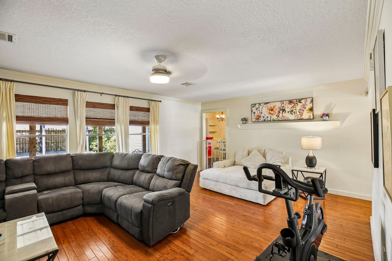
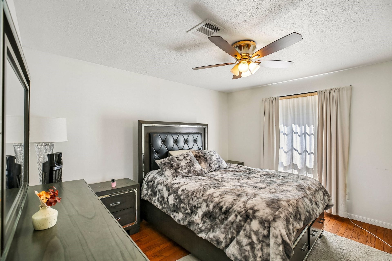
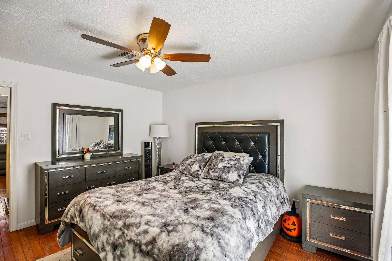
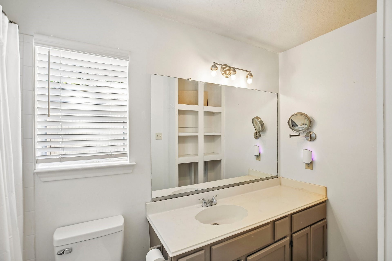
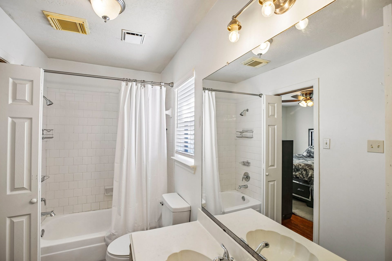
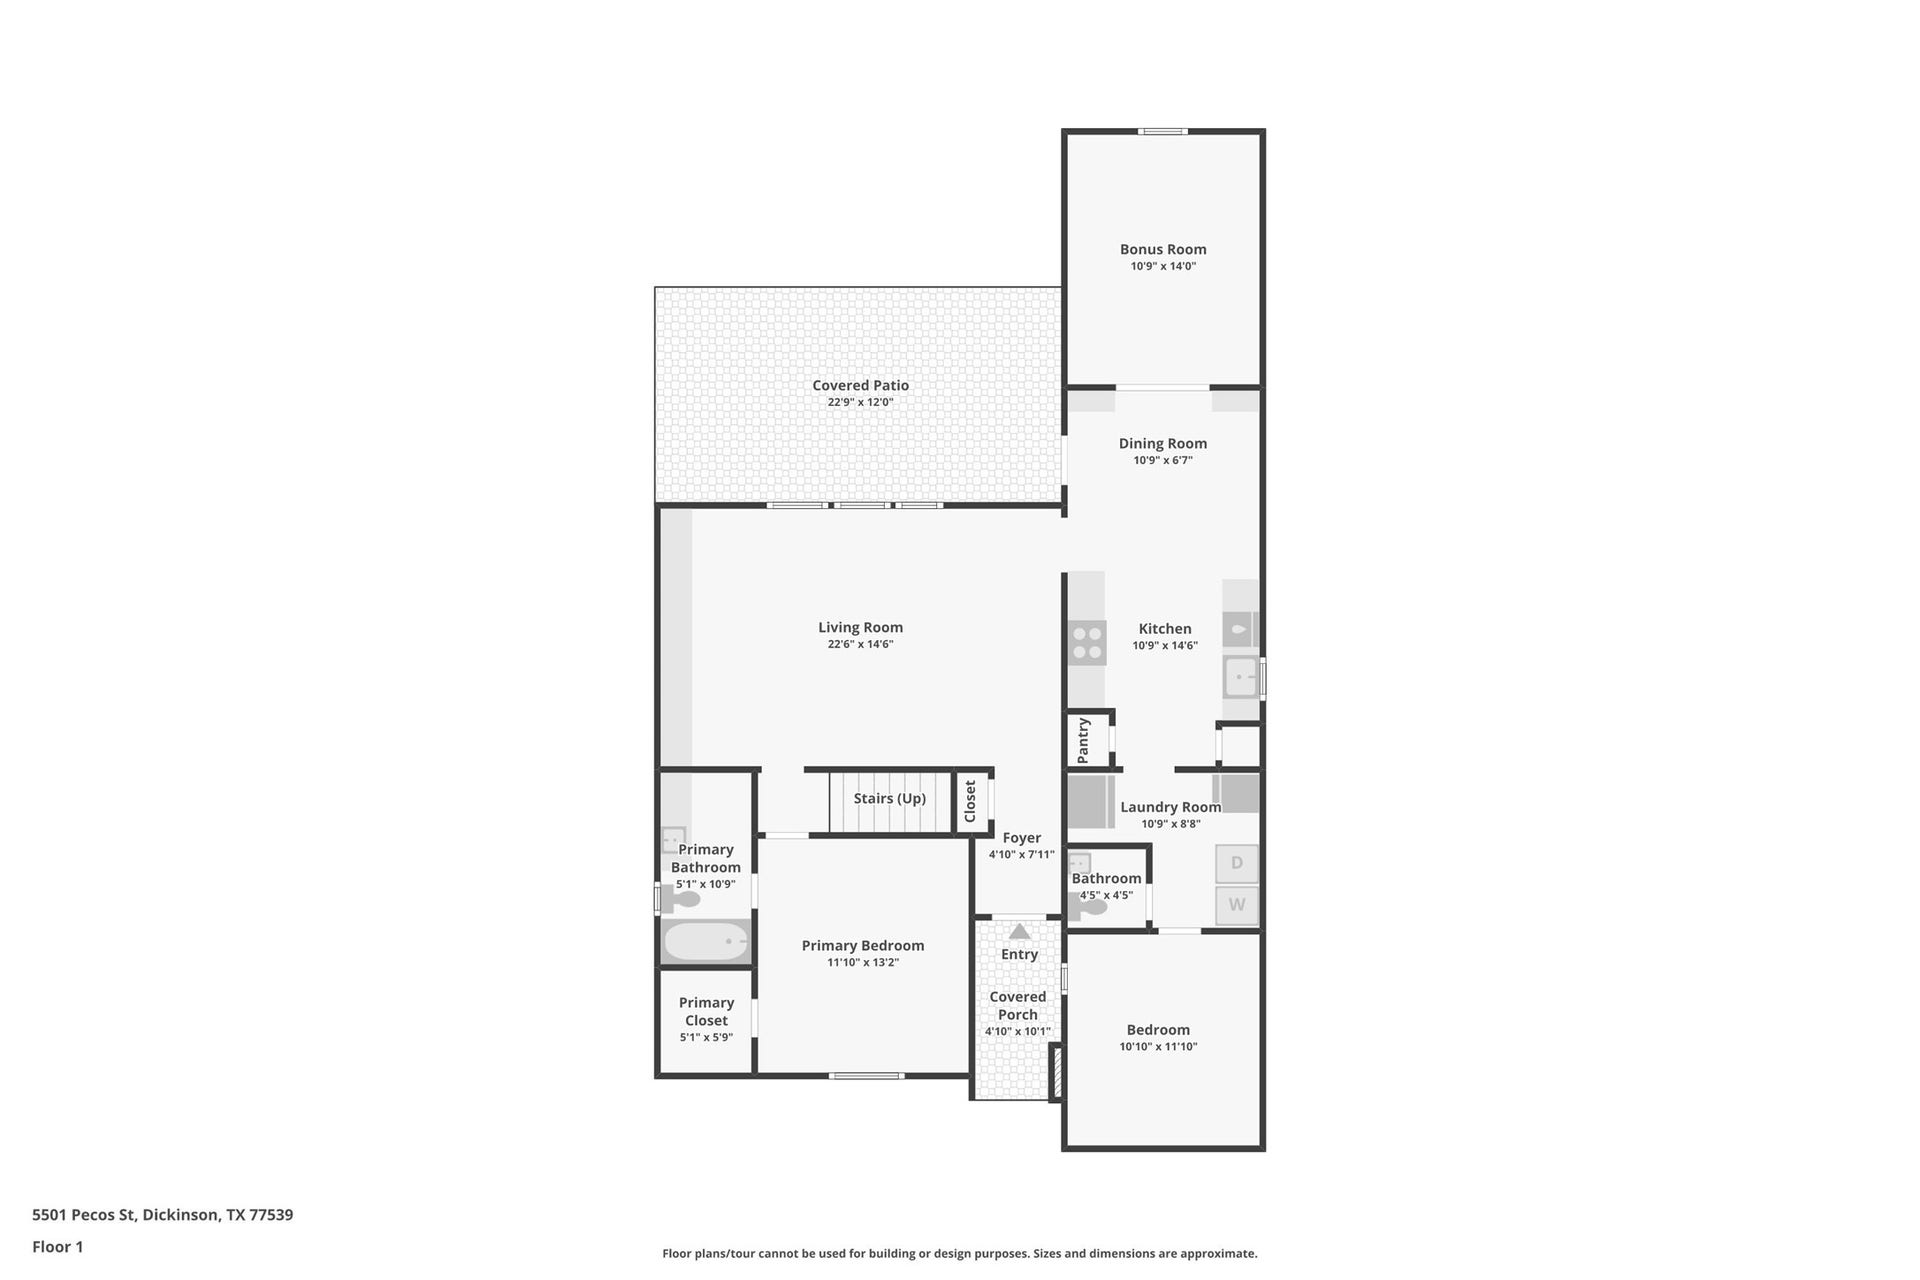
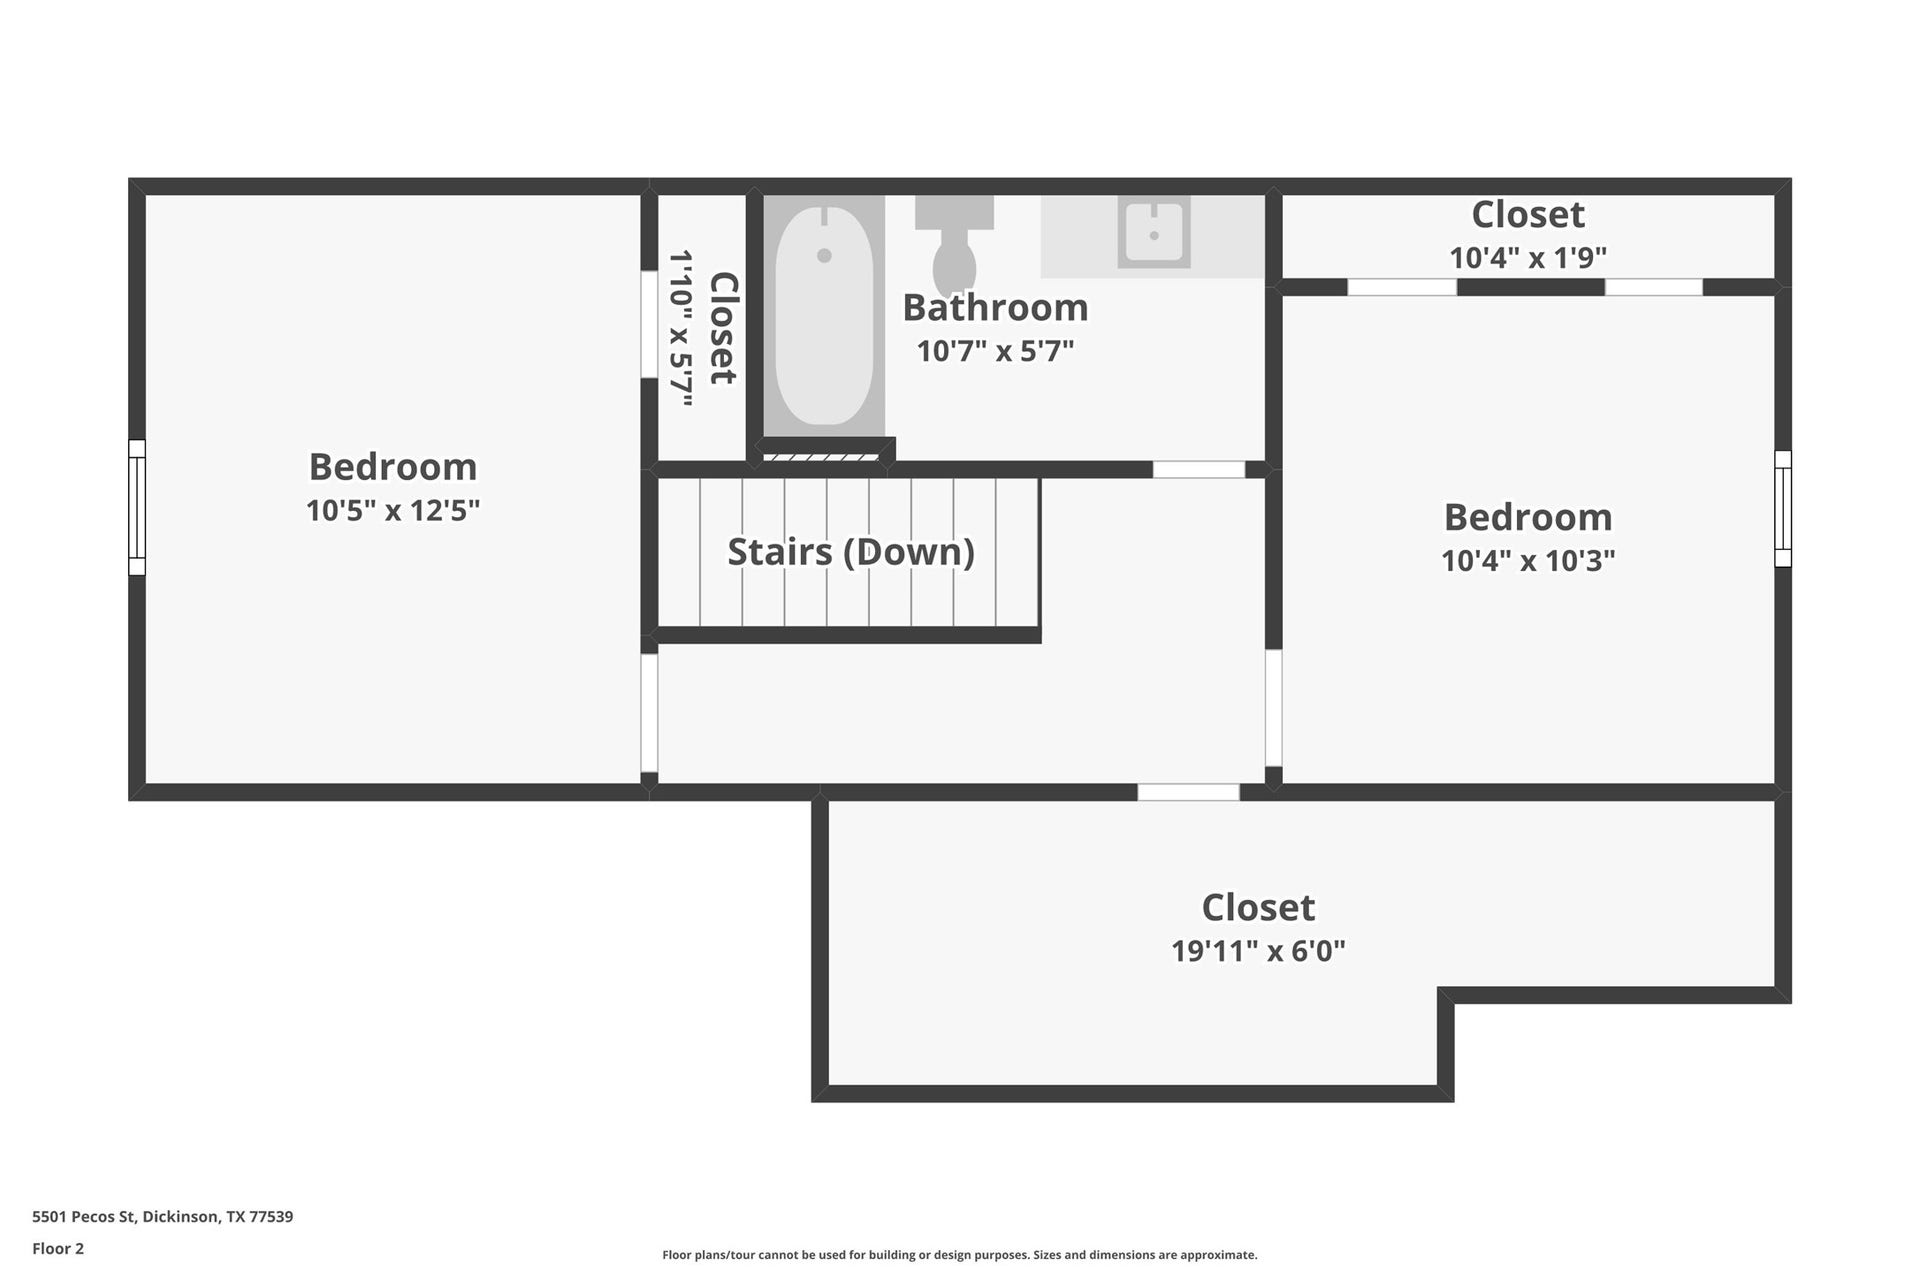
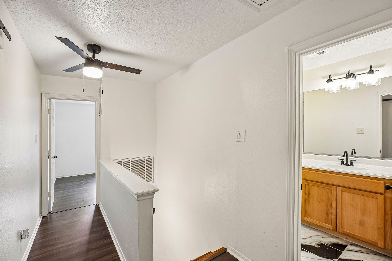
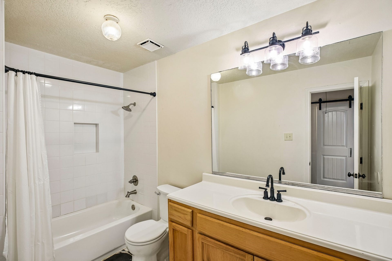
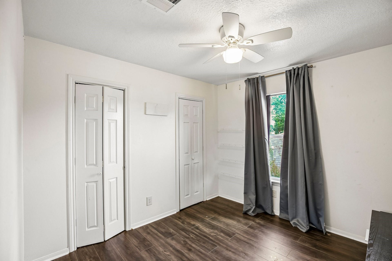
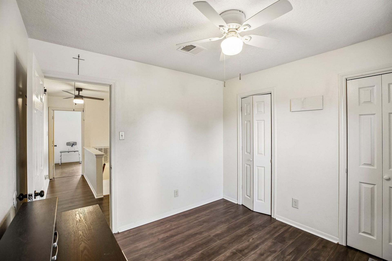
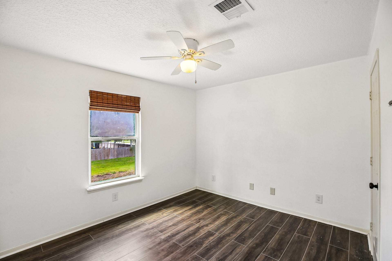
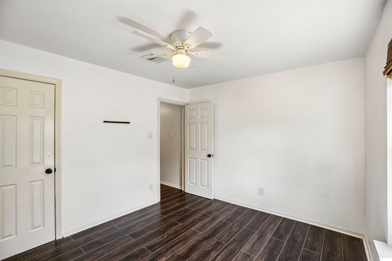
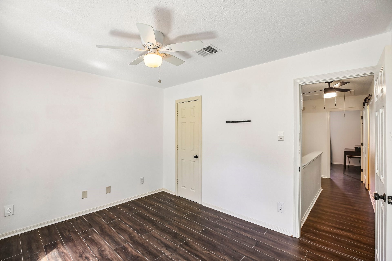
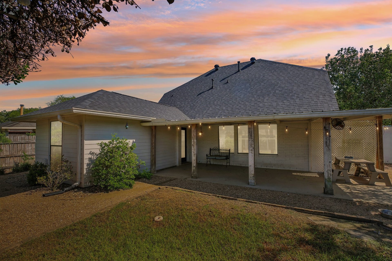
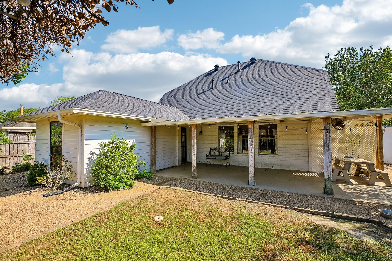
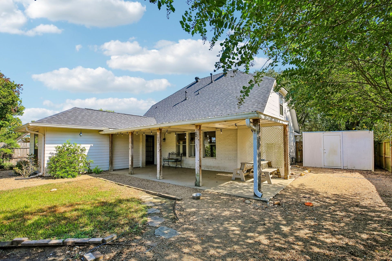
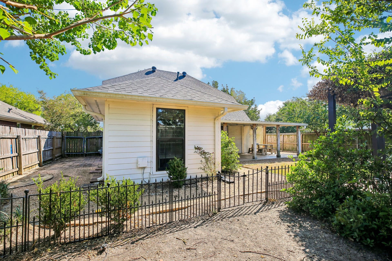
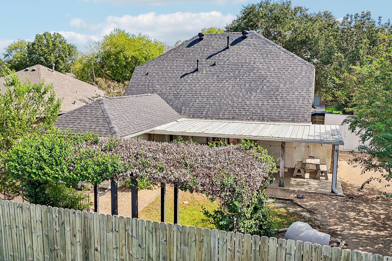
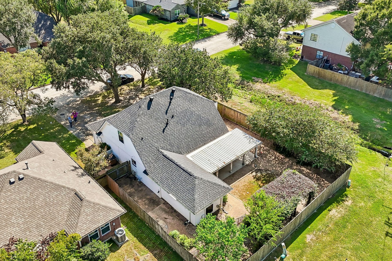
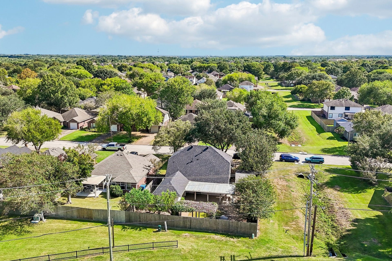
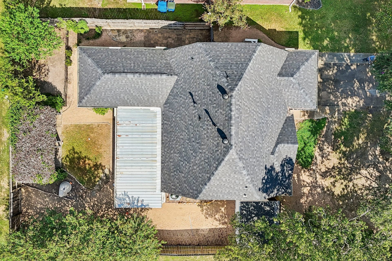
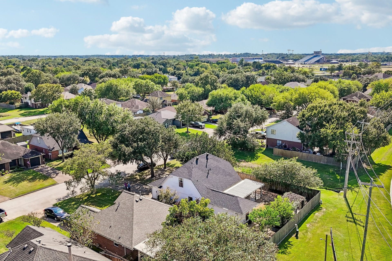
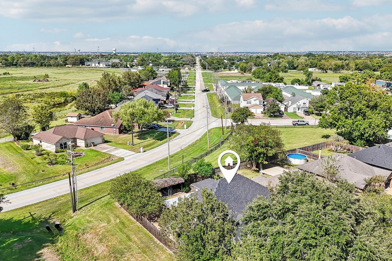
Welcome to this 4-bed, 2.5-bath home, ready for your personal touch! Mature front yard trees feature installed root barriers. Inside, enjoy abundant natural light and beautiful hardwood floors throughout the entry, living room, and primary bedroom. The kitchen boasts tile flooring, quartz countertops, and a 5-burner KitchenAid gas oven and range. Nearby are the utility room, half bath, and an additional bedroom. A versatile bonus room with French doors is ideal for formal dining, a home office, or gym. The downstairs primary suite offers a private full bathroom, while the upper level features two additional bedrooms, a full bath, and a spacious closet perfect for storage, crafts, or a cozy reading nook. Enjoy no carpet throughout! The backyard is an entertainer's dream with a large covered patio and a separate vine-covered pergola. Added privacy comes from having no rear neighbors and no neighbors on one side. Find peace of mind in the newer roof, AC and the home has never flooded!
| Listing Id: | 97462496 |
|---|---|
| List Price: | $269,900 |
| Property Type: | Residential |
| Property Sub Type: | Detached |
| Status: | Active |
| Bedrooms Total: | 4 |
| Bathrooms Full: | 2 |
| Bathrooms Half: | 1 |
| Living Area: | 1,693 |
| Association Fee: | $188 |
| Tax Annual Amount: | $5,881 |
| Lot Size Acres: | 0.149 |
| Architectural Style: | Traditional |
| Waterfront?: | No |
| City: | Dickinson |
| County Or Parish: | Galveston |
| Subdivision: | Cheyenne |
| Postal Code: | 77539 |
| Year Built: | 1991 |
| Appliances: | Dishwasher, Disposal, Gas Oven, Gas Range, Microwave, Dryer, Refrigerator, and Washer |
| Association Fee: | $188 |
| Association Fee Frequency: | Annually |
| Association Fee Includes: | Common Areas |
| Room Type: | DiningRoom, EntryFoyer, Kitchen, LivingRoom, UtilityRoom, HalfBath |
| Association Name: | HouComm |
| Association Phone: | 832-864-1200 |
| Association?: | Yes |
| Basement Yn: | No |
| Bathrooms Total Integer: | 3 |
| Bedrooms Possible: | 4 |
| Building Area Total: | 1,693.0 |
| Community Features: | Curbs |
| Construction Materials: | Brick, WoodSiding |
| Cooling: | Central Air and Electric |
| Cooling?: | Yes |
| Direction Faces: | Southeast |
| Directions: | From HWY 517 East, turn left onto Owens Dr. Turn right onto Caroline St. Turn right onto Overland Trail. Turn left onto Pecos St. 5501 Pecos St will be on your left after the drainage easement. |
| Elementary School: | SAN LEON ELEMENTARY SCHOOL |
| Elementary School District: | 17 - Dickinson |
| Exterior Features: | CoveredPatio, Deck, Fence, Patio, PrivateYard, Storage |
| Fencing: | BackYard |
| Fireplaces Total: | 0 |
| Flooring: | Plank, Tile, Vinyl, Wood |
| Foundation Details: | Slab |
| Green Energy Efficient: | Hvac |
| Heating: | Central, Gas |
| Heating?: | Yes |
| High School: | DICKINSON HIGH SCHOOL |
| High School District: | 17 - Dickinson |
| Interior Features: | AllBedroomsDown, CrownMolding, EntranceFoyer, EnSuiteBathroom, FullBathOnMainLevel, BathInPrimaryBedroom, MainLevelPrimary, Pantry, QuartzCounters, TubShower, WalkInClosets, WindowTreatments, CeilingFans, KitchenDiningCombo |
| Internet Automated Valuation Display?: | Yes |
| Internet Consumer Comment?: | Yes |
| Laundry Features: | WasherHookup, ElectricDryerHookup, GasDryerHookup |
| Levels: | OneAndOneHalf |
| Listing Agreement: | ExclusiveRightToLease |
| Listing Terms: | Cash, Conventional, FHA, VaLoan |
| Living Area Source: | Appraiser |
| Lot Features: | Subdivision, SideYard |
| Lot Size Area: | 6,490.0 |
| Lot Size Dimensions: | 105 x 62 |
| Lot Size Source: | Appraiser |
| Lot Size Units: | SquareFeet |
| Middle Or Junior School: | JOHN AND SHAMARION BARBER MIDDLE SCHOOL |
| Middle Or Junior School District: | 17 - Dickinson |
| MLS Area Major: | 33 |
| MLS Area Minor: | Dickinson |
| Original List Price: | $269,900 |
| Other Structures: | Sheds |
| Ownership: | Full Ownership |
| Parcel Number: | 2445-0002-0010-000 |
| Parking Features: | Driveway, None |
| Patio And Porch Features: | Covered, Deck, Patio |
| Postal City: | Dickinson |
| Postal Code Plus4: | 5946 |
| Public Survey Section: | 0 |
| Road Surface Type: | Concrete |
| Roof: | Composition |
| Rooms Total: | 8 |
| Security Features: | SecuritySystemLeased, SmokeDetectors |
| Sewer: | PublicSewer |
| Status: | Active |
| State Or Province: | TX |
| Street Number Numeric: | 5,501 |
| Tax Year: | 2026 |
| Universal Property: | US-48167-N-244500020010000-R-N |
| Water Source: | Public |
| Window Features: | Window Coverings |
| Year Built Source: | PublicRecords |
| Listing Key: | 1193291532 |
| Current Price: | $269,900.00 |
| Country Subdivision: | 48167 |
| Record Signature: | -2,009,233,889 |
| Universal Parcel Id: | urn:reso:upi:2.0:US:48167:2445-0002-0010-000 |
Listing Courtesy of: eXp Realty, LLC
Listing Agent: Monica M Foster
832-481-4998
Mortgage Calculator
The data on this website relating to real estate for sale comes in part from the IDX Program of the Houston Association of REALTORS®.
All information is believed accurate but not guaranteed. The properties displayed may not be all of the properties available through the IDX Program. Any use of this site other than by potential buyers or sellers is strictly prohibited.
© 2026 Houston Association of REALTORS®.
Houston Association of REALTORS® data last updated on October 26, 2026 09:48 PM - CT.
Property Last Updated: October 26, 2026 09:48 PM - CT
