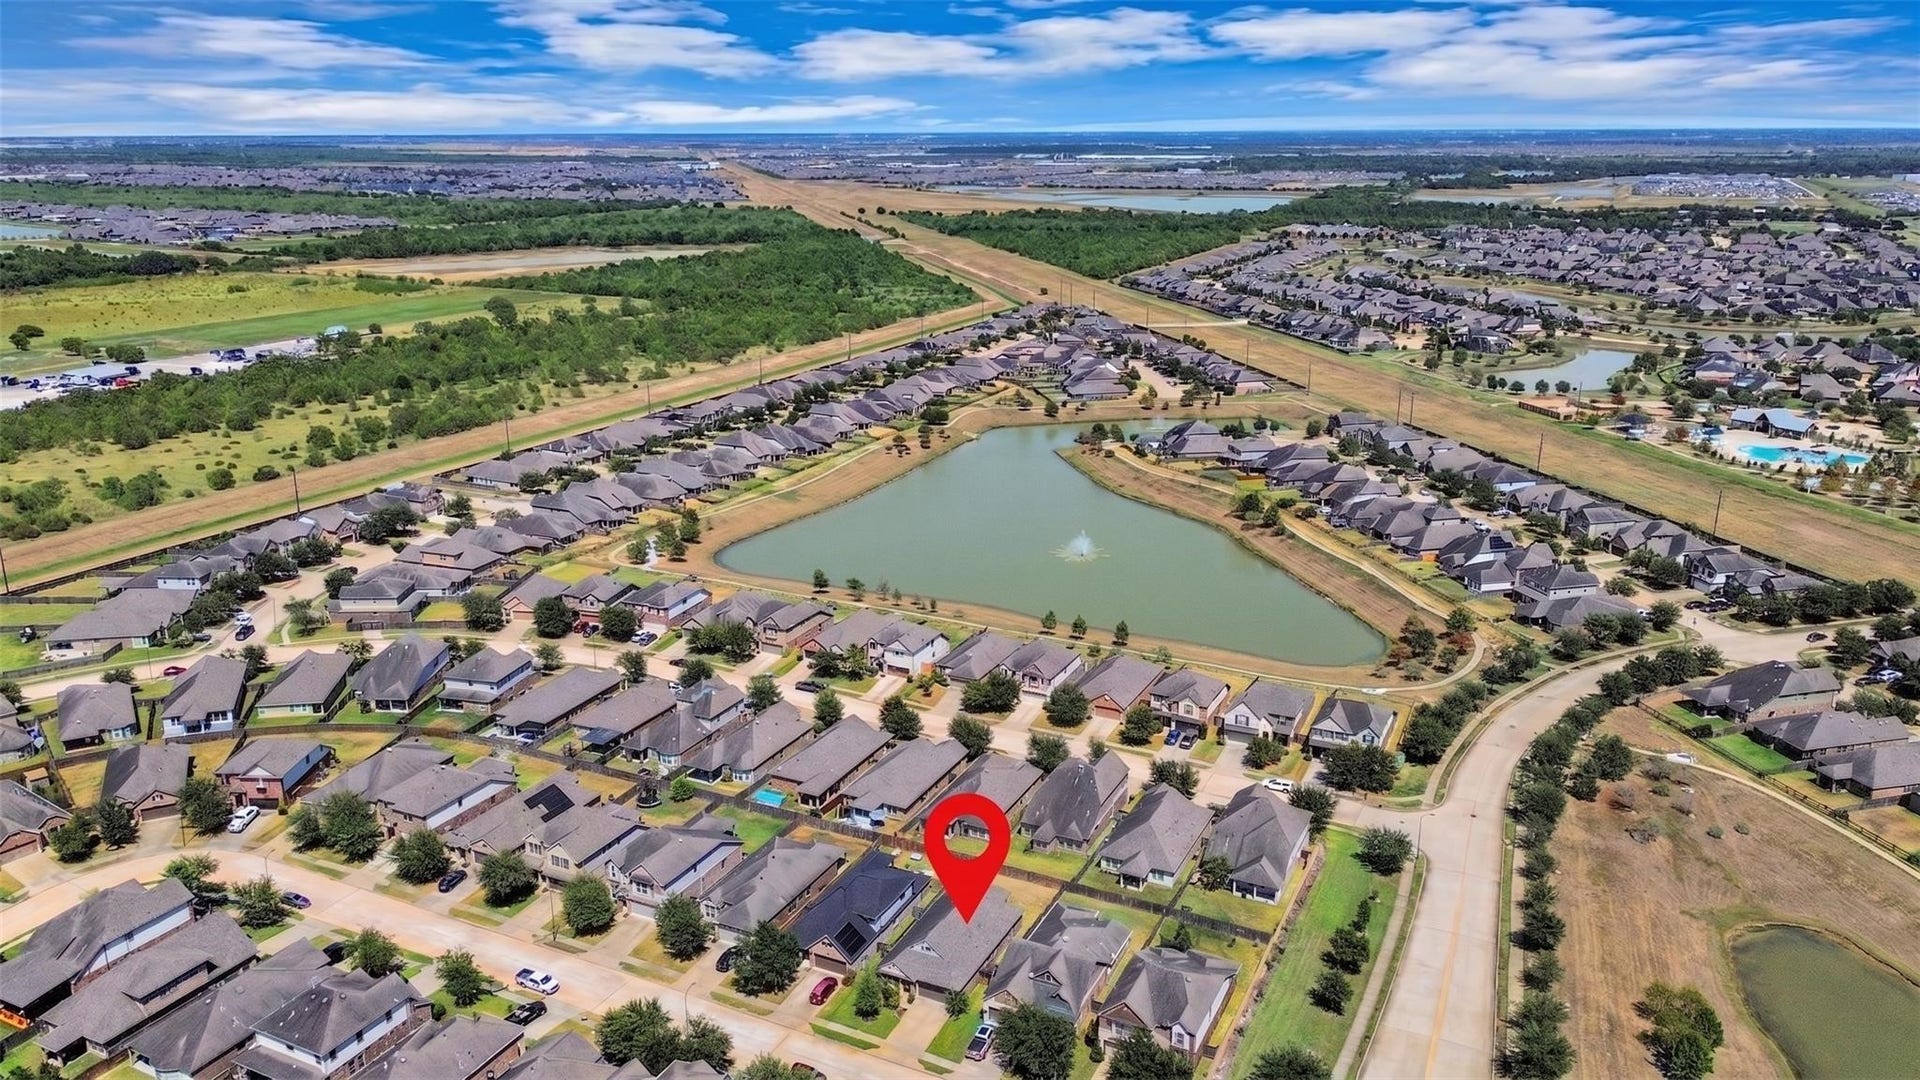
5310 Royal Press Drive
Katy, TX 77493
$269,900
Open Houses
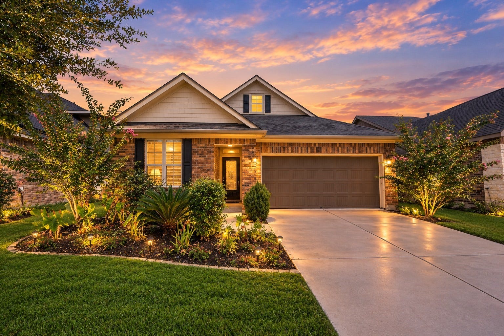
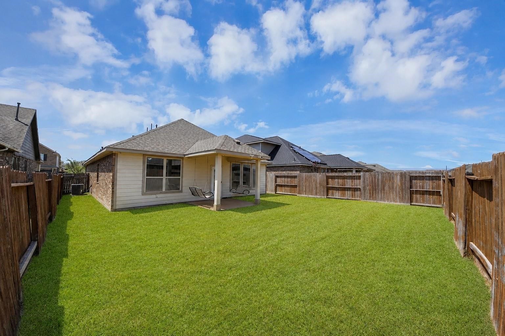
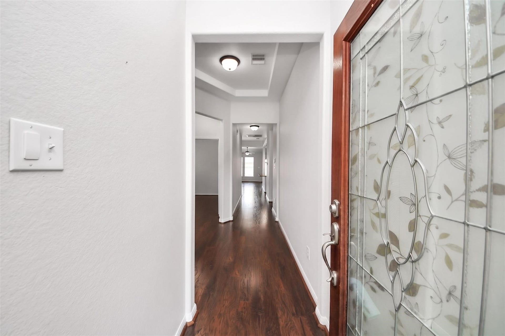
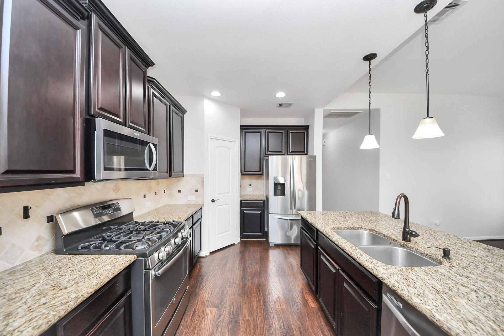
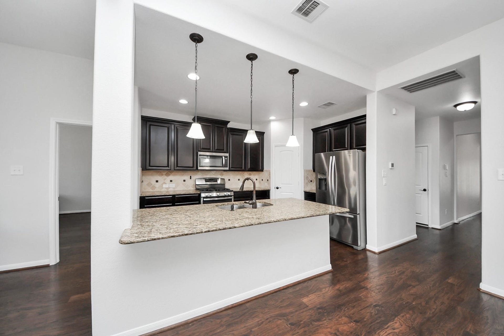
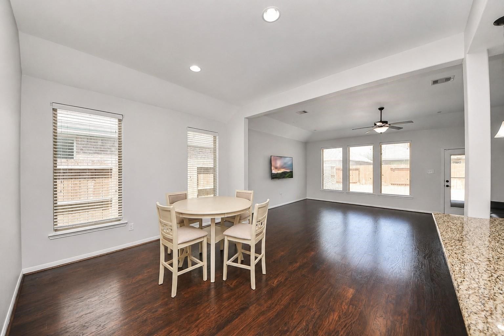
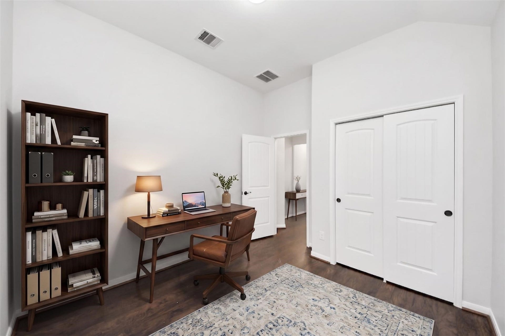
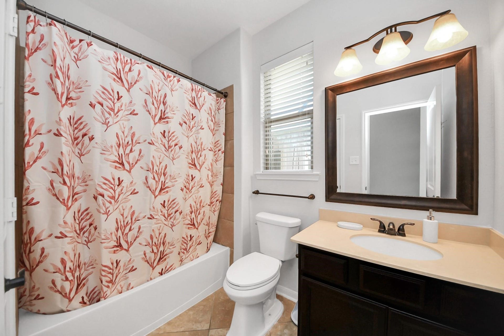
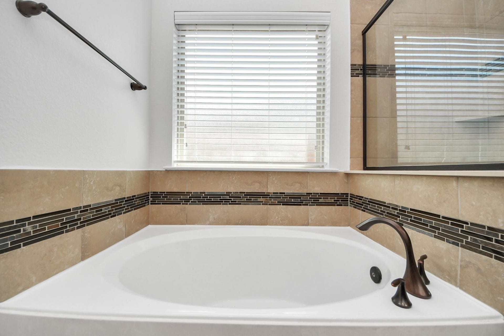
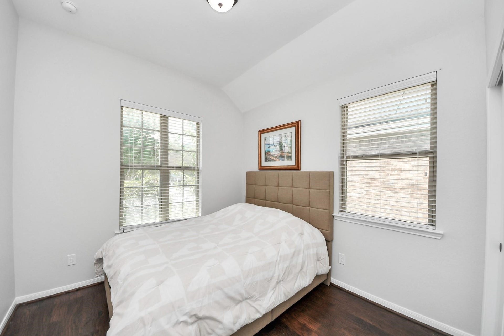
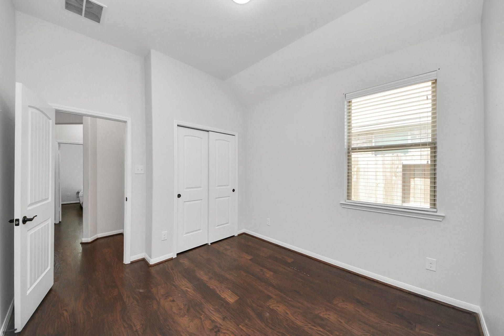
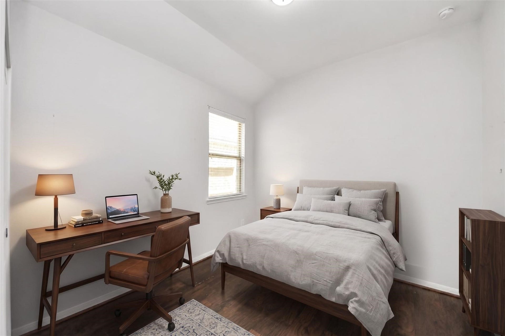
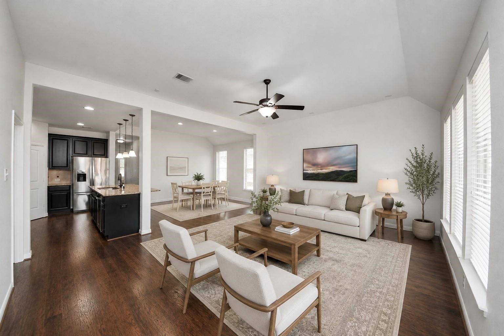
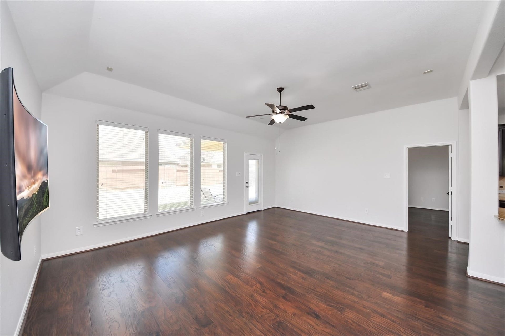
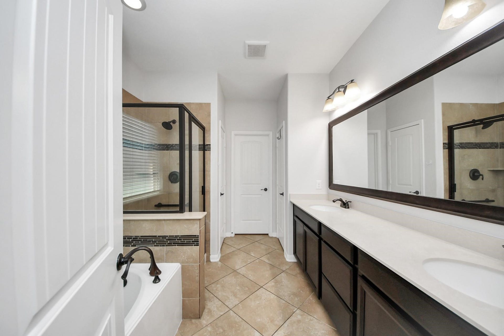
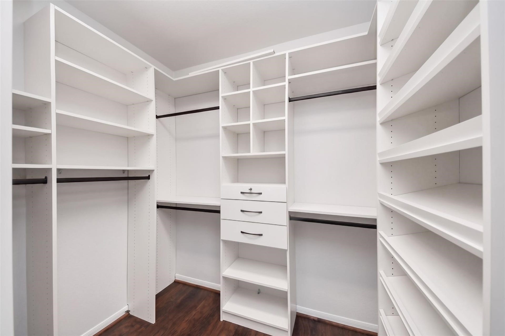
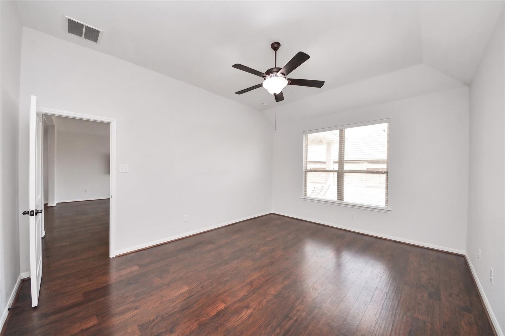
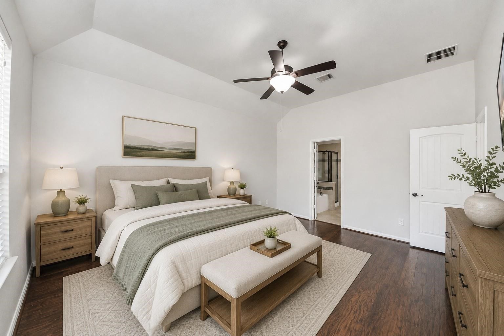
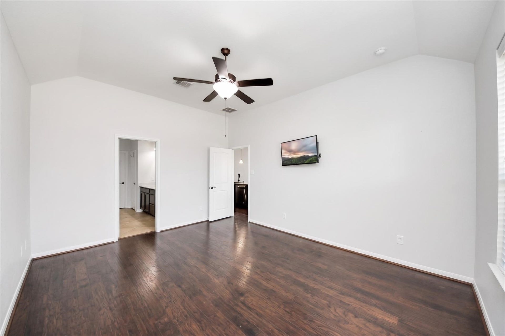
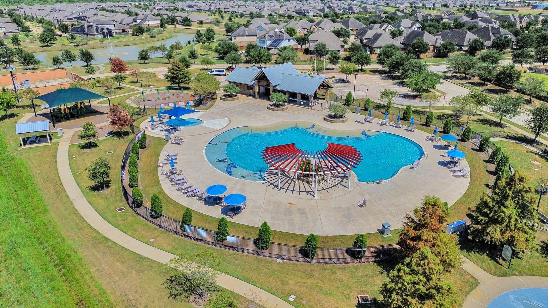
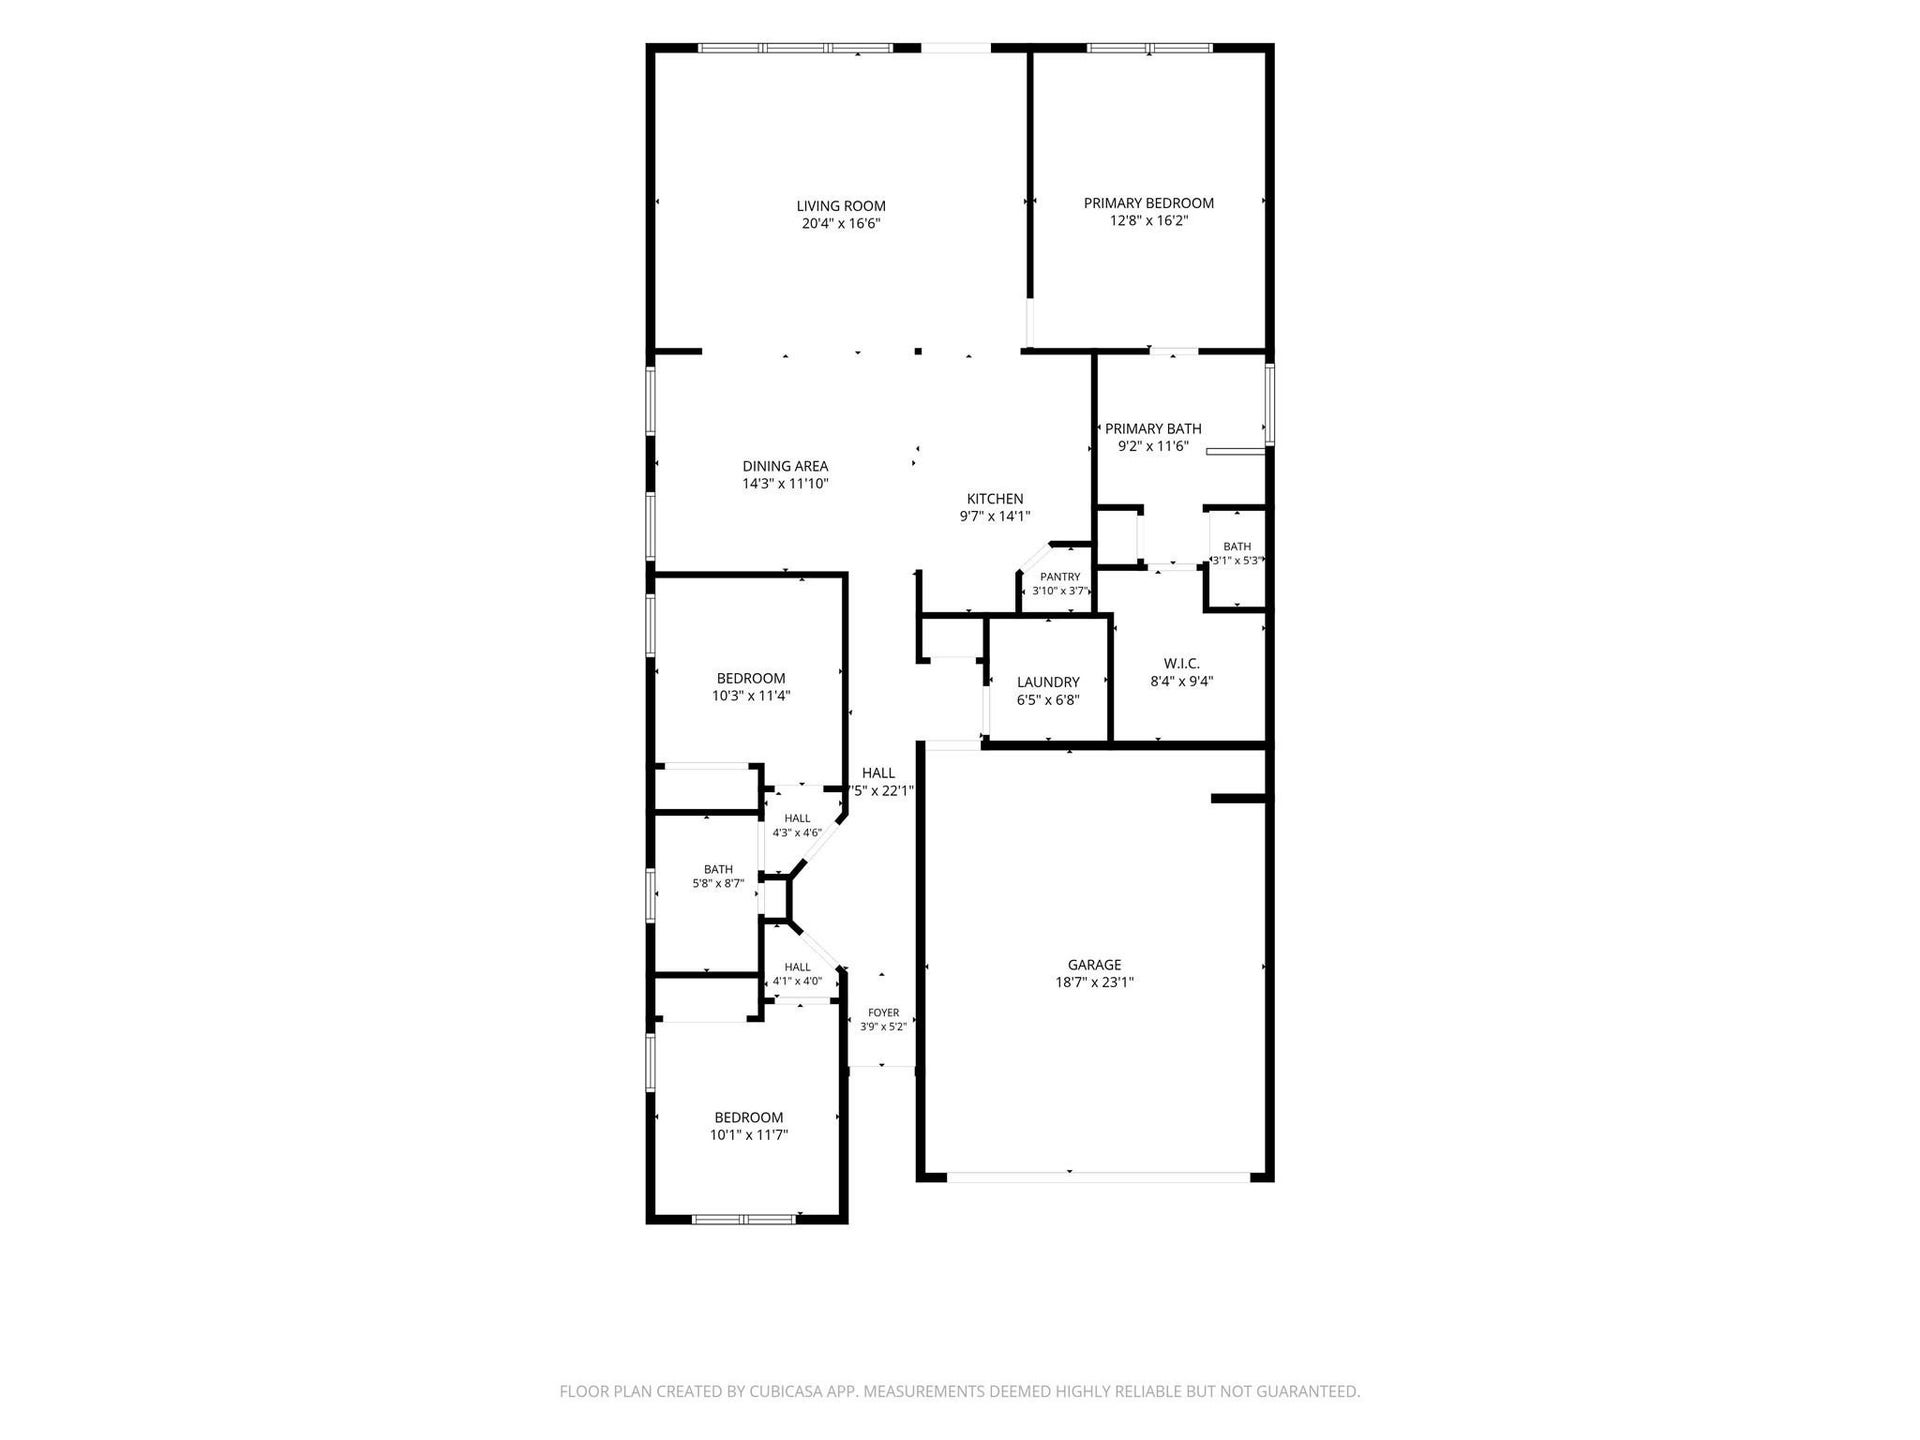
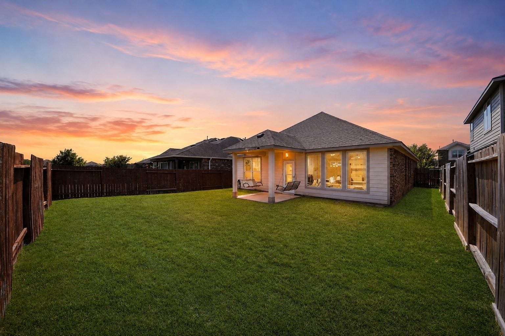
Welcome home to this beautifully maintained residence in the highly desired community of King Crossing, zoned to Katy ISD. Step through the front door and be greeted by wood-like tile flooring, soaring ceilings, and abundant natural light throughout. A flex room offers the perfect space to work or study, while the chef’s open kitchen impresses with a gas range and stainless steel refrigerator. Retreat to the owner’s suite, where soaring ceilings and streaming natural light set the tone for your own private oasis—complete with a stand-alone shower, dual vanity, stone tile flooring, and a separate deep soaking tub. Secondary bedrooms offer natural light and matching wood-like tile flooring throughout. Outside, unwind on the private covered patio with porch swings, taking in endless sunsets and scenic views. With so much more to enjoy, this is a home the whole family will love to call King Crossing home. Amenities include a pool, splash pad, 2 dog parks and walking trails.
| Listing Id: | 49133629 |
|---|---|
| List Price: | $269,900 |
| Property Type: | Residential |
| Property Sub Type: | Detached |
| Status: | Active |
| Bedrooms Total: | 3 |
| Bathrooms Full: | 2 |
| Living Area: | 1,726 |
| Association Fee: | $890 |
| Tax Annual Amount: | $7,750 |
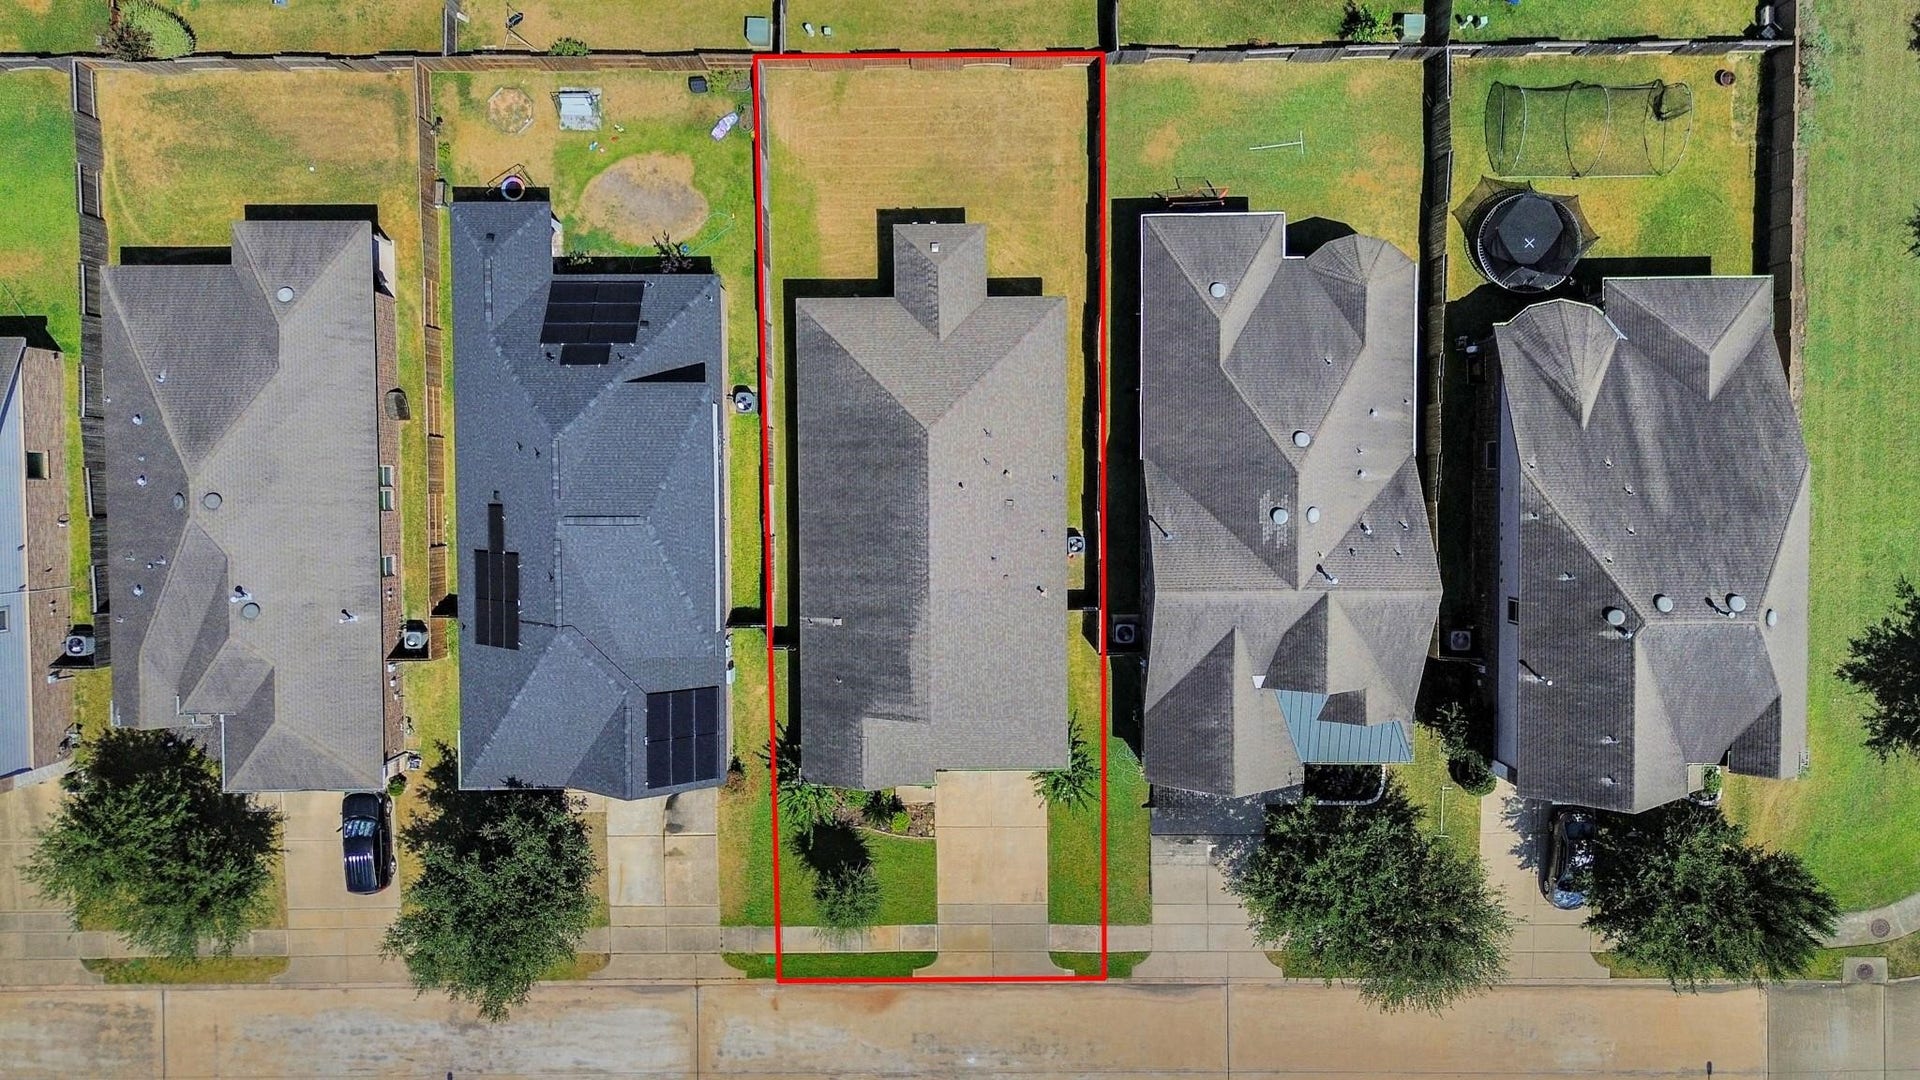
| Lot Size Acres: | 0.1296 |
| Architectural Style: | Traditional |
| Waterfront?: | No |
| City: | Katy |
| County Or Parish: | Harris |
| Subdivision: | King Xing Sec Six |
| Postal Code: | 77493 |
| Year Built: | 2016 |
| Appliances: | Dishwasher, Microwave, and Trash Compactor |
| Association Fee: | $890 |
| Association Fee Frequency: | Annually |
| Association Name: | Signature Association Management |
| Association Phone: | 713-338-3436 |
| Association?: | Yes |
| Attached Garage?: | Yes |
| Basement Yn: | No |
| Bathrooms Total Integer: | 2 |
| Bedrooms Possible: | 3 |
| Building Area Total: | 1,726.0 |
| Construction Materials: | WoodSiding |
| Cooling: | Central Air and Electric |
| Cooling?: | Yes |
| Directions: | From 610. I 10 W exit Katy Fort Bend rd. Make right at the corner (in n out burger) take Katy Fort bend, cross Clay Rd to King Crossing entrance on the right. Make a right, then a left on Royal Press Dr. |
| Disclosures: | OwnerIsListingAgent |
| Elementary School: | FALDYN ELEMENTARY SCHOOL |
| Elementary School District: | 30 - Katy |
| Foundation Details: | Slab |
| Garage Spaces: | 2.0 |
| Garage?: | Yes |
| Heating: | Central, Electric |
| Heating?: | Yes |
| High School: | PAETOW HIGH SCHOOL |
| High School District: | 30 - Katy |
| Interior Features: | AllBedroomsDown |
| Internet Automated Valuation Display?: | Yes |
| Internet Consumer Comment?: | Yes |
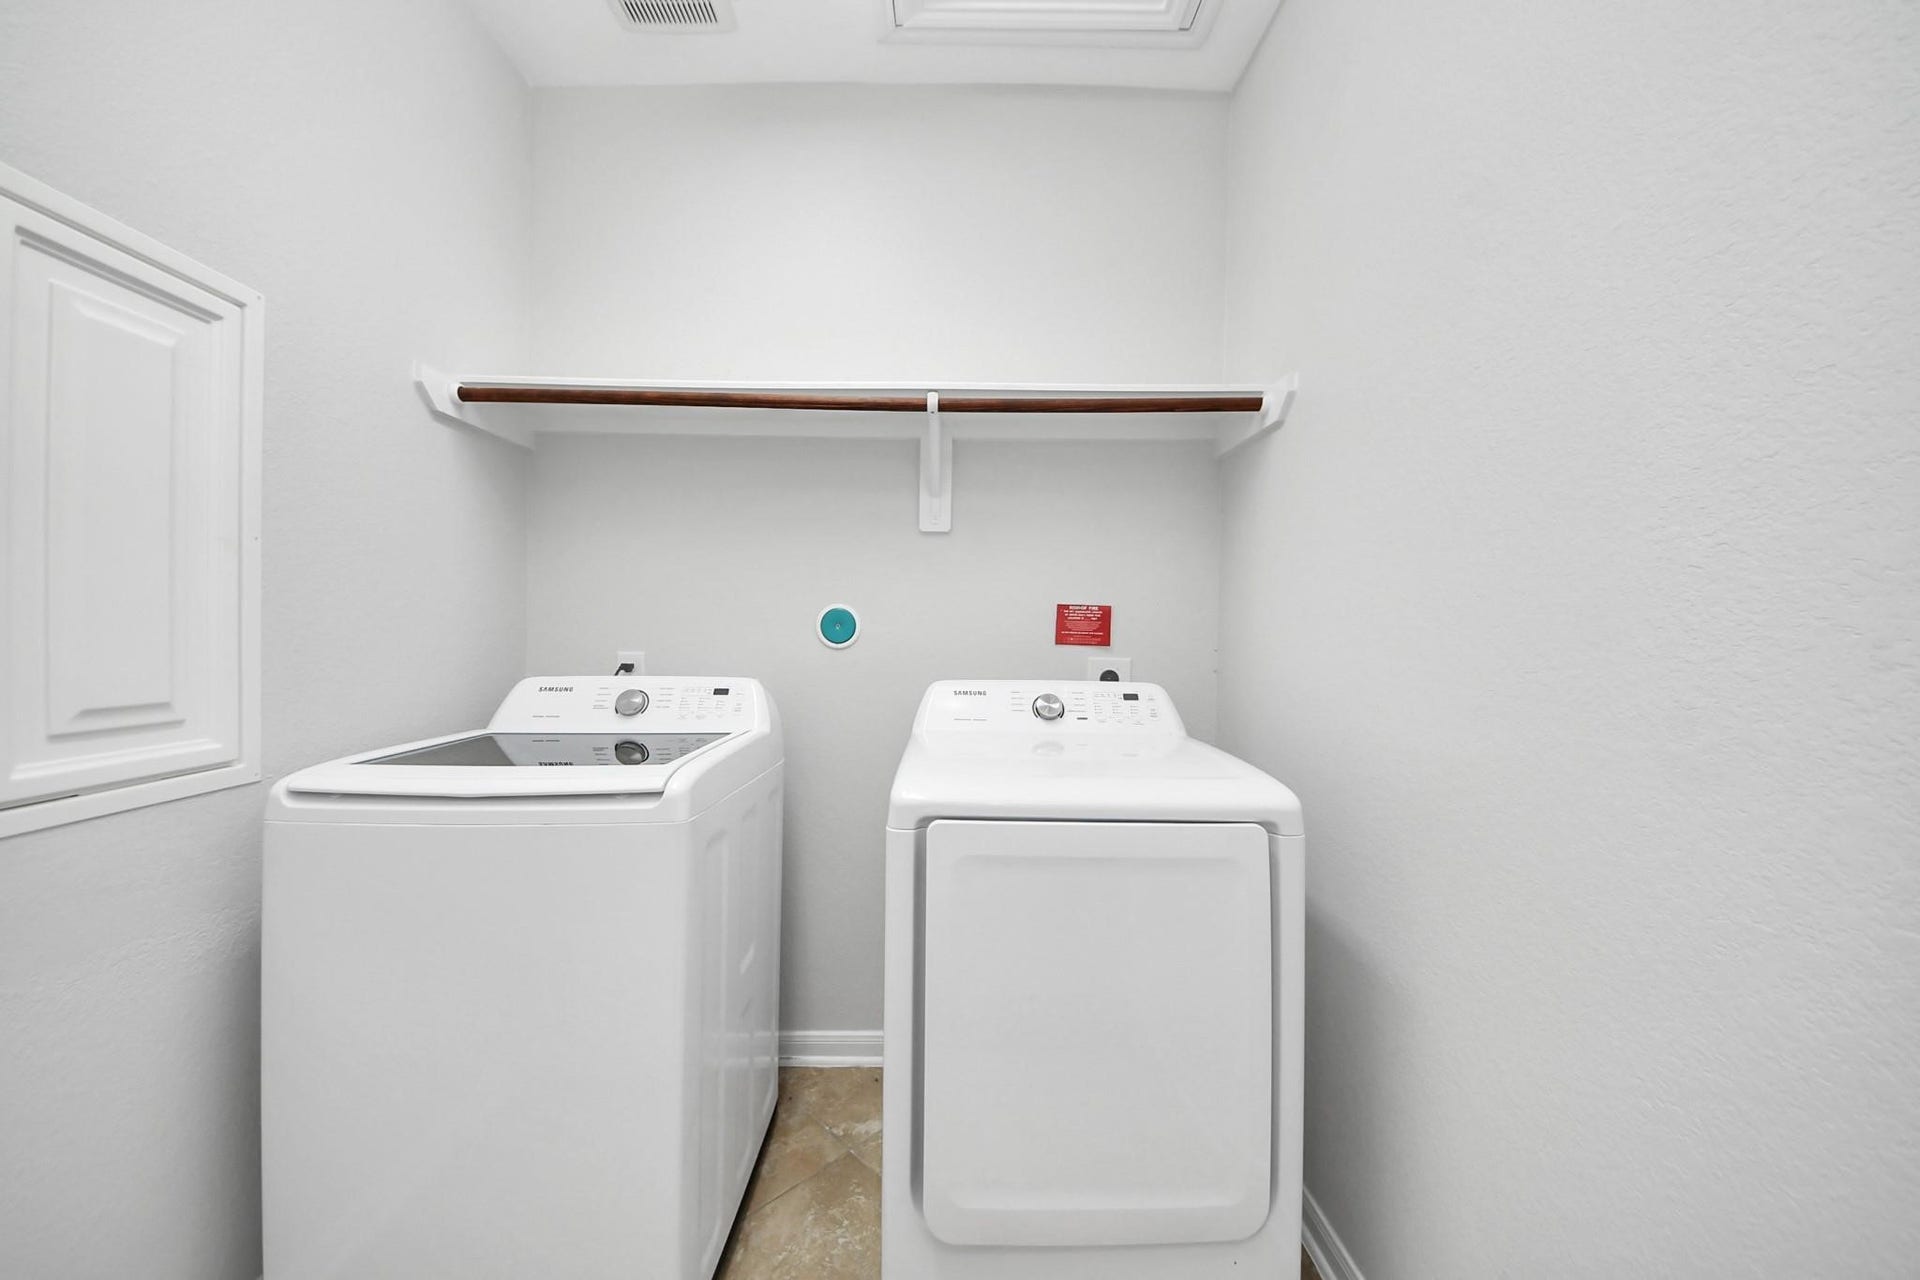
| Laundry Features: | WasherHookup, GasDryerHookup |
| Lease Considered?: | Yes |
| Levels: | One |
| Listing Agreement: | ExclusiveRightToLease |
| Listing Terms: | Cash, Conventional, FHA |
| List Team Key: | 18214 |
| List Team Key Numeric: | 18,214 |
| Living Area Source: | Appraiser |
| Lot Features: | Cleared |
| Lot Size Area: | 5,645.0 |
| Lot Size Source: | Appraiser |
| Lot Size Units: | SquareFeet |
| Middle Or Junior School: | STOCKDICK JUNIOR HIGH SCHOOL |
| Middle Or Junior School District: | 30 - Katy |
| MLS Area Major: | 25 |
| MLS Area Minor: | Katy - Old Towne |
| New Construction?: | No |
| Original List Price: | $269,900 |
| Parcel Number: | 137-013-002-0003 |
| Parking Features: | Attached, Garage |
| Parking Total: | 2 |
| Postal City: | Katy |
| Postal Code Plus4: | 3142 |
| Public Survey Section: | n/a |
| Roof: | Composition |
| Rooms Total: | 3 |
| Sewer: | PublicSewer |
| Status: | Active |
| State Or Province: | TX |
| Stories: | 1 |
| Street Number Numeric: | 5,310 |
| Tax Year: | 2025 |
| Universal Property: | US-48201-N-1370130020003-R-N |
| Water Source: | Public |
| Year Built Source: | PublicRecords |
| Listing Key: | 1194068656 |
| Current Price: | $269,900.00 |
| Country Subdivision: | 48201 |
| Record Signature: | -1,643,293,003 |
| Universal Parcel Id: | urn:reso:upi:2.0:US:48201:137-013-002-0003 |
| Pool Private?: | No |
Listing Courtesy of: Compass RE Texas, LLC - The Heights
Listing Agent: Melanie A Michael
713-322-8200
Mortgage Calculator
The data on this website relating to real estate for sale comes in part from the IDX Program of the Houston Association of REALTORS®.
All information is believed accurate but not guaranteed. The properties displayed may not be all of the properties available through the IDX Program. Any use of this site other than by potential buyers or sellers is strictly prohibited.
© 2026 Houston Association of REALTORS®.
Houston Association of REALTORS® data last updated on October 30, 2026 01:23 AM - CT.
Property Last Updated: October 30, 2026 01:23 AM - CT
