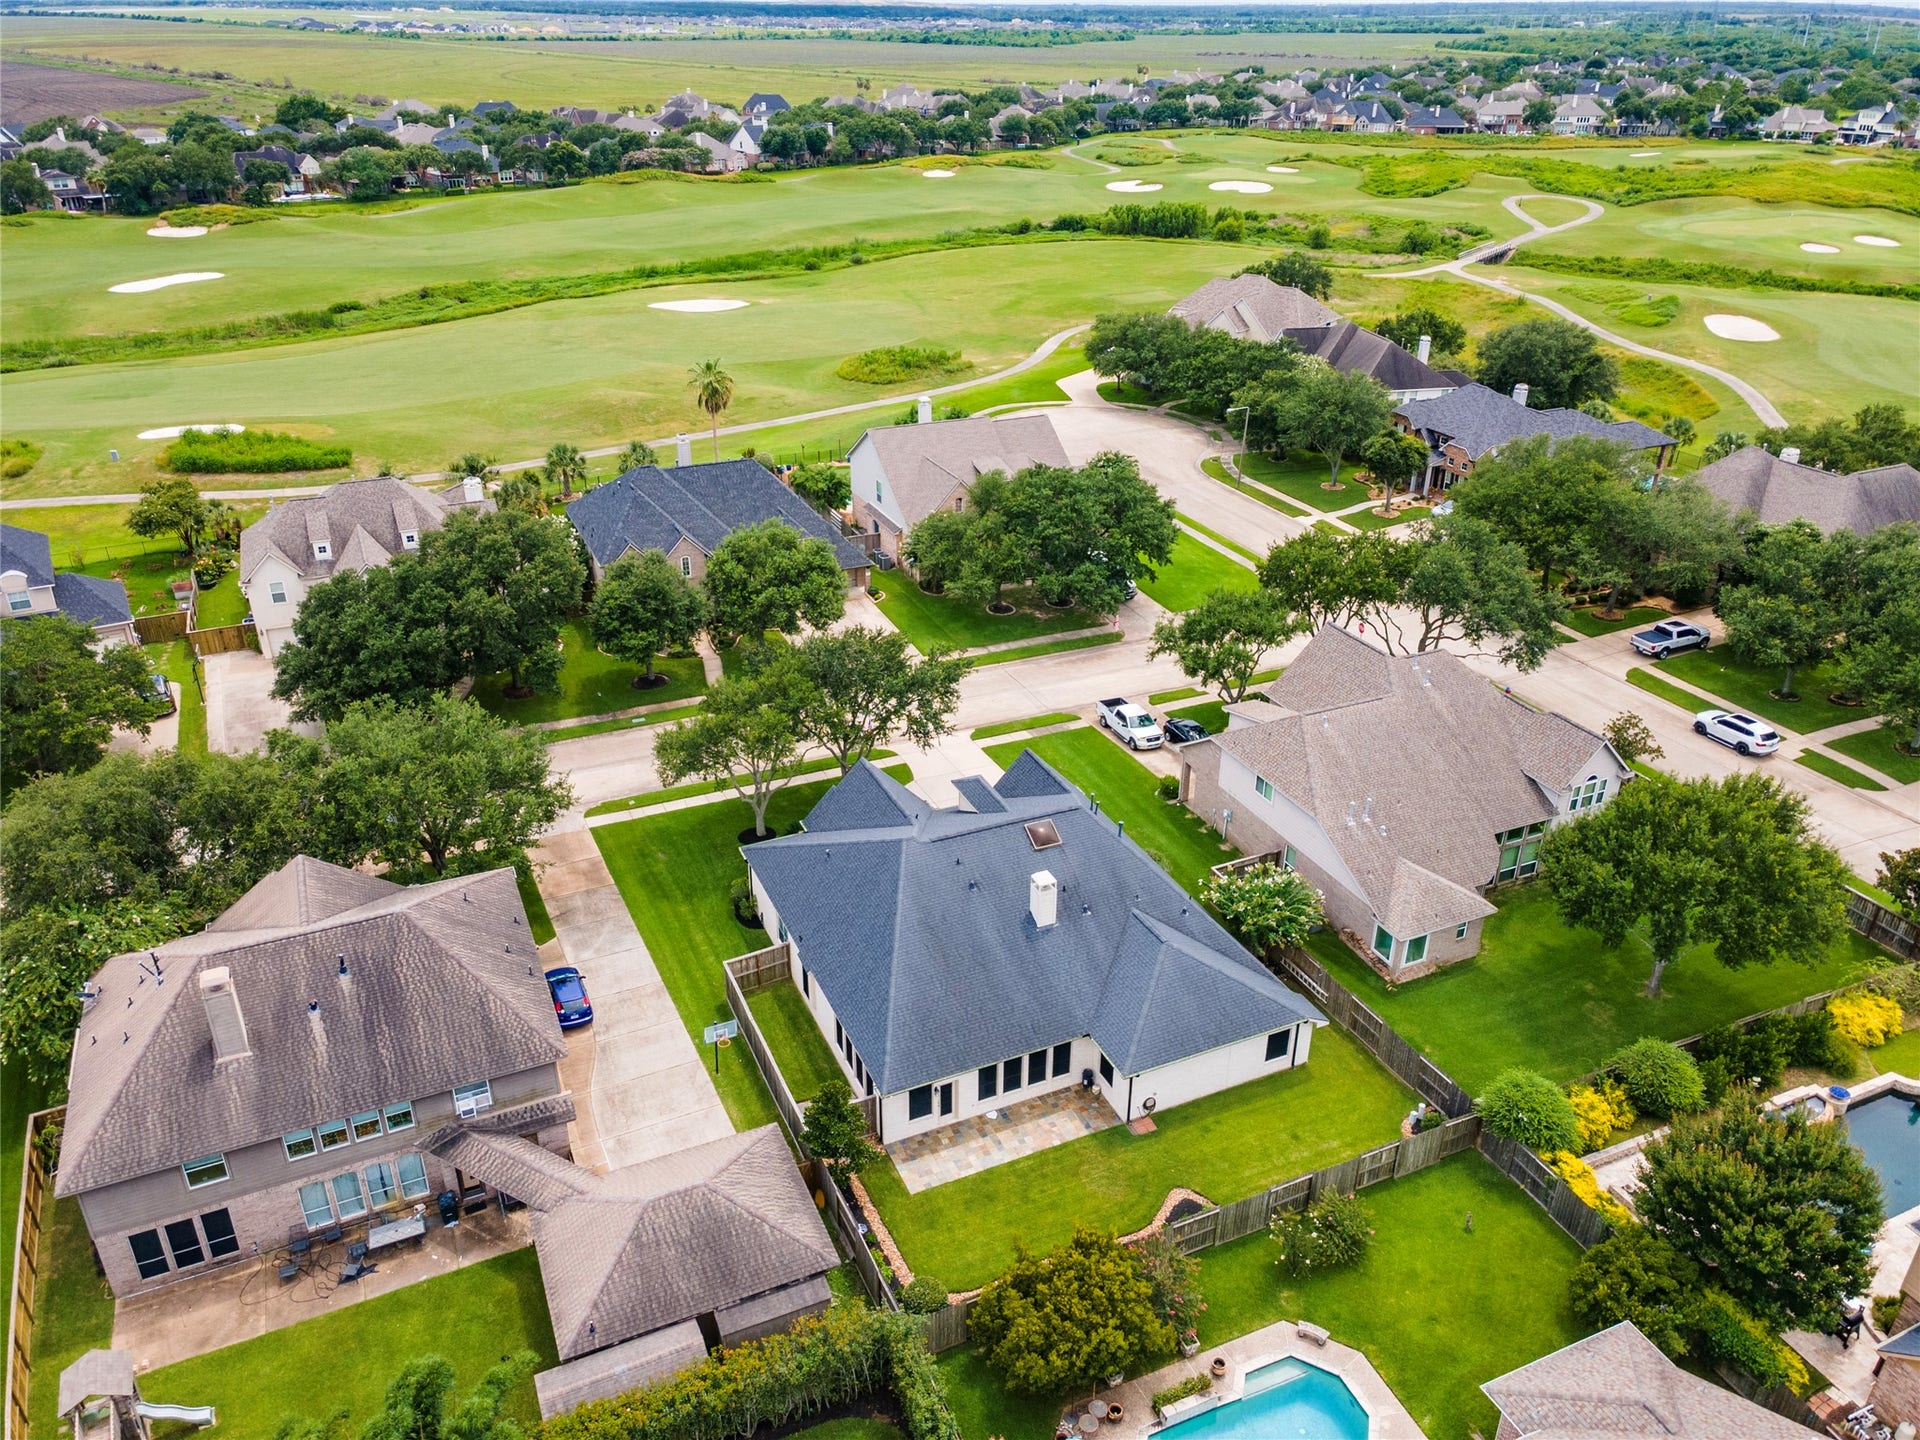
5307 Blue Cypress Lane
League City, TX 77573
$552,001 - $627,000
Experience timeless elegance in this exceptional David Weekley home, lovingly maintained by its original owners & nestled in the prestigious Estates section of Magnolia Creek, one of the area's top golf course communities, with a low tax rate of 1.65. Showcasing the desirable Conrad floor plan, this home offers an effortless blend of refined living & everyday comfort w/ 4 bedrooms, 3 full bathrooms, home-office, gameroom/retreat, formal dining room, expansive breakfast area & open-concept design thoughtfully created for intimate family living & sophisticated entertaining. A spacious 3-car garage provides ample room for vehicles, golf carts, hobbies or additional storage. From the moment you enter, you're welcomed by soaring ceilings adorned w/ double crown molding, rich solid hardwood floors & abundant natural light that enhances the living space. Plantation shutters throughout provide timeless architectural charm while adding warmth, privacy & sophistication. See Pic & Flyer Details
| Listing Id: | 48105379 |
|---|---|
| List Price: | $610,000 |
| Close Price: | $600,000 |
| Close Date: | 2026-09-22 |
| Property Type: | Residential |
| Property Sub Type: | Detached |
| Status: | Closed |
| Bedrooms Total: | 4 |
| Bathrooms Full: | 3 |
| Living Area: | 3,174 |
| Association Fee: | $800 |
| Lot Size Acres: | 0.2204 |
| Architectural Style: | Traditional |
| Waterfront?: | No |
| City: | League City |
| County Or Parish: | Galveston |
| Subdivision: | Magnolia Creek Sec 4 Ph |
| Postal Code: | 77573 |
| Year Built: | 2003 |
| Appliances: | Dishwasher, Electric Oven, Gas Cooktop, Disposal, and Microwave |
| Association Amenities: | Clubhouse, FitnessCenter, GolfCourse, PicnicArea, Playground, Park, Pool, TennisCourts |
| Association Fee: | $800 |
| Association Fee Frequency: | Annually |
| Association Fee Includes: | Clubhouse, Common Areas, and Recreation Facilities |
| Room Type: | BreakfastRoomNook, DiningRoom, EntryFoyer, FamilyRoom, GameRoom, Office, UtilityRoom, SittingRoom |
| Association Name: | Spectrum HOA |
| Association Phone: | 832-500-2301 |
| Association?: | Yes |
| Attached Garage?: | Yes |
| Basement Yn: | No |
| Bathrooms Total Integer: | 3 |
| Bedrooms Possible: | 5 |
| Builder Name: | David Weekley Homes |
| Building Area Total: | 3,174.0 |
| Community Features: | CommunityPool, Curbs, Golf, Gutters |
| Construction Materials: | Brick, CementSiding, WoodSiding |
| Cooling: | Central Air and Electric |
| Cooling?: | Yes |
| Directions: | I-45 to League City Pkwy, go west, then left on Bay Area Blvd into Magnolia Creek. Right on Cedar Brook (The Estates) and left on Blue Cypress. |
| Elementary School: | GILMORE ELEMENTARY SCHOOL |
| Elementary School District: | 9 - Clear Creek |
| Exclusions: | W/D/F, Mounted TV |
| Exterior Features: | Deck, Fence, PavedDriveway, Porch, Patio, TennisCourts |
| Fencing: | BackYard |
| Fireplace Features: | Gas |
| Fireplaces Total: | 1 |
| Flooring: | Carpet, Tile, Wood |
| Foundation Details: | Slab |
| Garage Spaces: | 3.0 |
| Garage?: | Yes |
| Green Energy Efficient: | RadiantAtticBarrier, Hvac, Thermostat, Windows |
| Green Indoor Air Quality: | Ventilation |
| Heating: | Central, Gas |
| Heating?: | Yes |
| High School: | CLEAR SPRINGS HIGH SCHOOL |
| High School District: | 9 - Clear Creek |
| Interior Features: | CrownMolding, DoubleVanity, EntranceFoyer, HighCeilings, JettedTub, KitchenIsland, KitchenFamilyRoomCombo, Pantry, QuartzCounters, SelfClosingCabinetDoors, SittingAreaInPrimary, SplitBedrooms, SelfClosingDrawers, SeparateShower, TubShower, WalkInClosets, WiredForSound, WindowTreatments, CeilingFans, ProgrammableThermostat |
| Internet Automated Valuation Display?: | Yes |
| Internet Consumer Comment?: | Yes |
| Laundry Features: | WasherHookup, ElectricDryerHookup |
| Levels: | One |
| Listing Agreement: | ExclusiveRightToLease |
| Listing Terms: | Cash, Conventional, FHA, VaLoan |
| Living Area Source: | Appraiser |
| Lot Features: | NearGolfCourse |
| Lot Size Area: | 9,600.0 |
| Lot Size Source: | Appraiser |
| Lot Size Units: | SquareFeet |
| Middle Or Junior School: | VICTORYLAKES INTERMEDIATE SCHOOL |
| Middle Or Junior School District: | 9 - Clear Creek |
| MLS Area Major: | 33 |
| MLS Area Minor: | League City |
| Original List Price: | $610,000 |
| Ownership: | Full Ownership |
| Parcel Number: | 4877-0002-0007-000 |
| Parking Features: | Attached, Driveway, Garage, GarageDoorOpener |
| Parking Total: | 3 |
| Patio And Porch Features: | Deck, Patio, Porch |
| Pending Timestamp: | 2026-08-13 |
| Pool Features: | Association |
| Postal City: | League City |
| Postal Code Plus4: | 6260 |
| Public Survey Section: | 2 |
| Road Surface Type: | Concrete |
| Roof: | Composition |
| Rooms Total: | 13 |
| Security Features: | Prewired, SmokeDetectors |
| Sewer: | PublicSewer |
| Status: | Closed |
| State Or Province: | TX |
| Stories: | 1 |
| Street Number Numeric: | 5,307 |
| Universal Property: | US-48167-N-487700020007000-R-N |
| Water Source: | Public |
| Window Features: | Low Emissivity Windows and Window Coverings |
| Year Built Source: | PublicRecords |
| Listing Key: | 1177130042 |
| Current Price: | $600,000.00 |
| Country Subdivision: | 48167 |
| Record Signature: | -617,719,904 |
| Universal Parcel Id: | urn:reso:upi:2.0:US:48167:4877-0002-0007-000 |
| Fireplace?: | Yes |
Listing Courtesy of: Call It Closed Int'l Realty
Listing Agent: Kimberly L Harding
832-277-0140
Mortgage Calculator
The data on this website relating to real estate for sale comes in part from the IDX Program of the Houston Association of REALTORS®.
All information is believed accurate but not guaranteed. The properties displayed may not be all of the properties available through the IDX Program. Any use of this site other than by potential buyers or sellers is strictly prohibited.
© 2026 Houston Association of REALTORS®.
Houston Association of REALTORS® data last updated on October 26, 2026 10:44 PM - CT.
Property Last Updated: October 26, 2026 10:44 PM - CT
