5249 Fleming Street
La Marque, TX 77568
$2,550
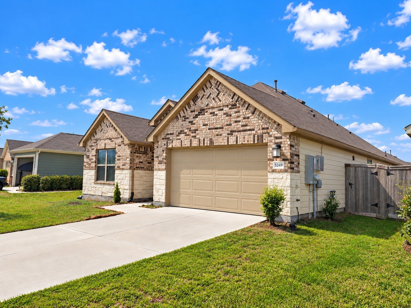
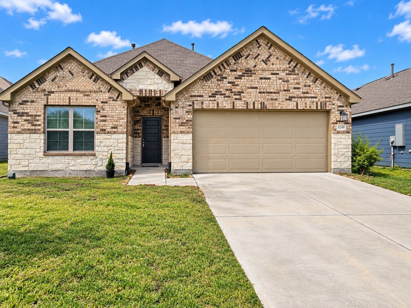
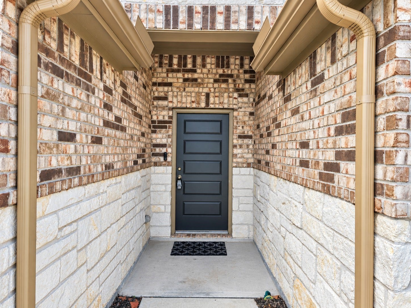
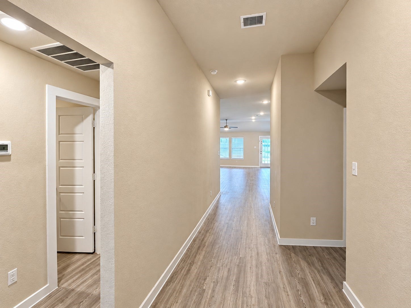
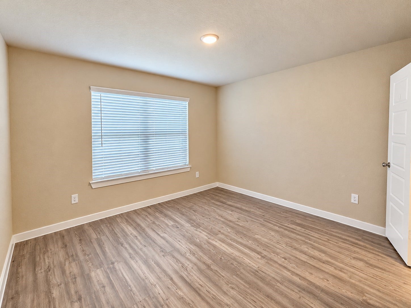
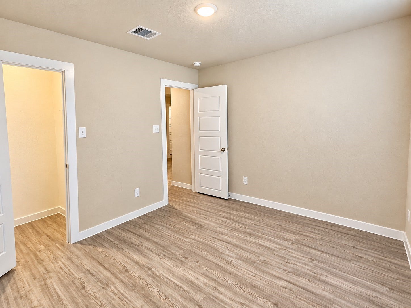
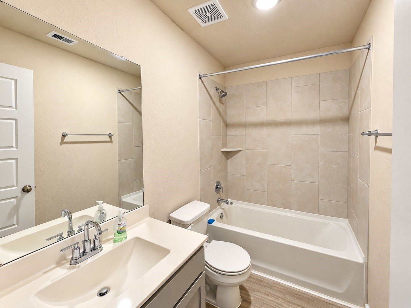
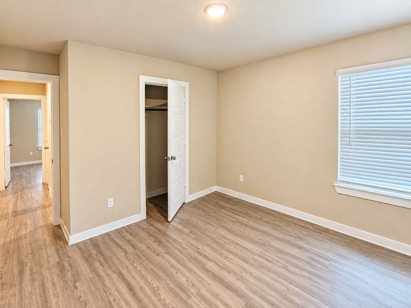
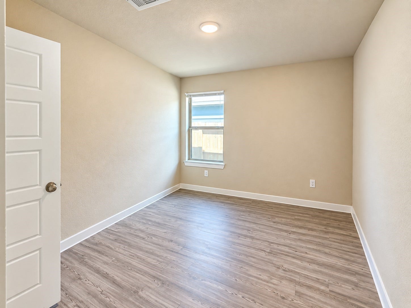
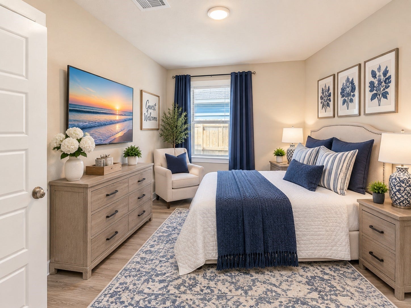
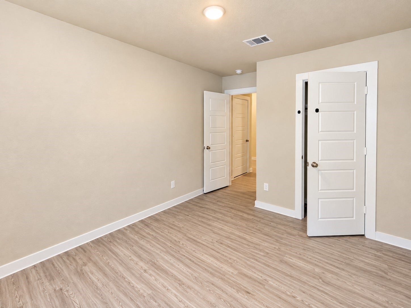
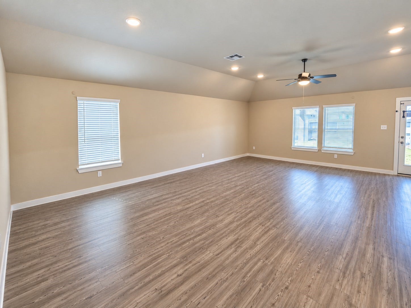
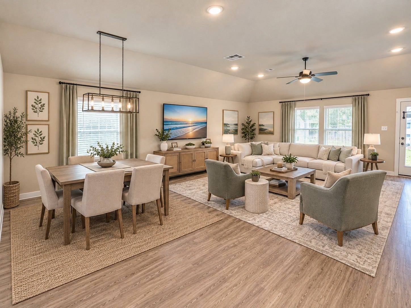
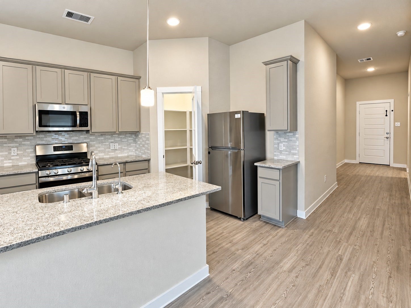
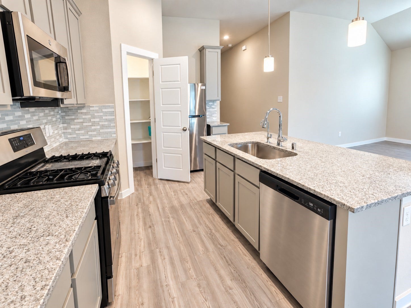
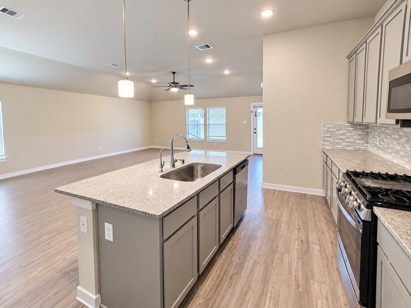
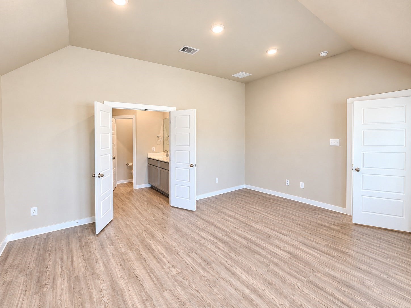
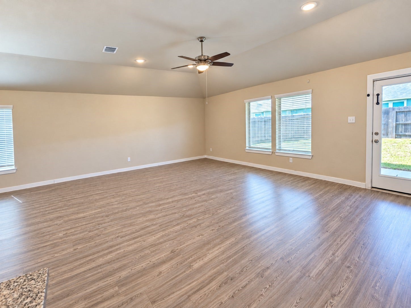
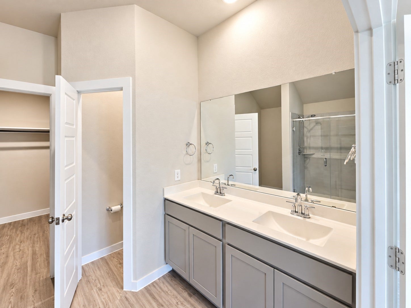
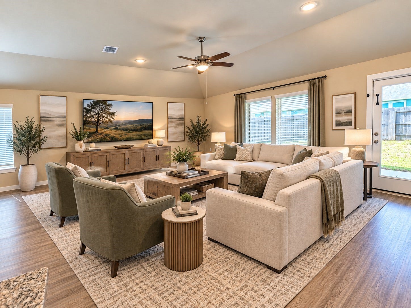
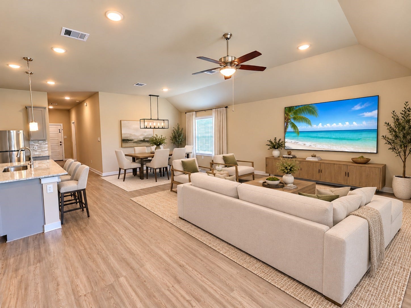
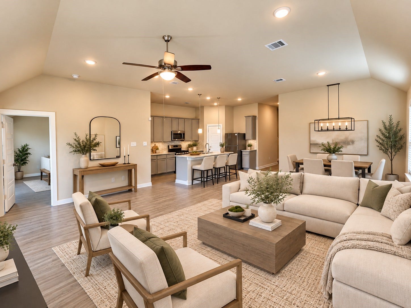
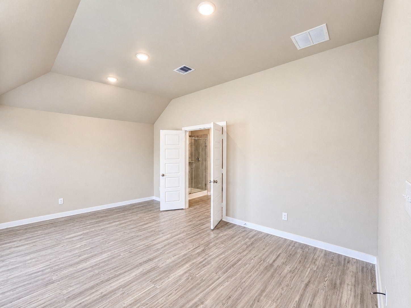
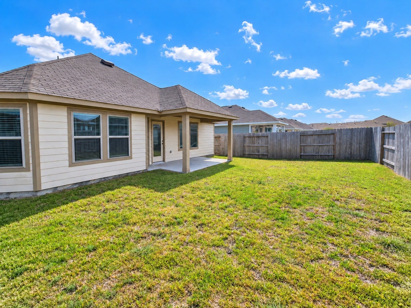
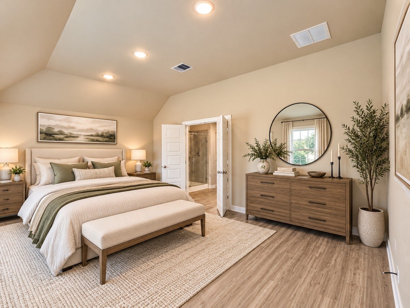
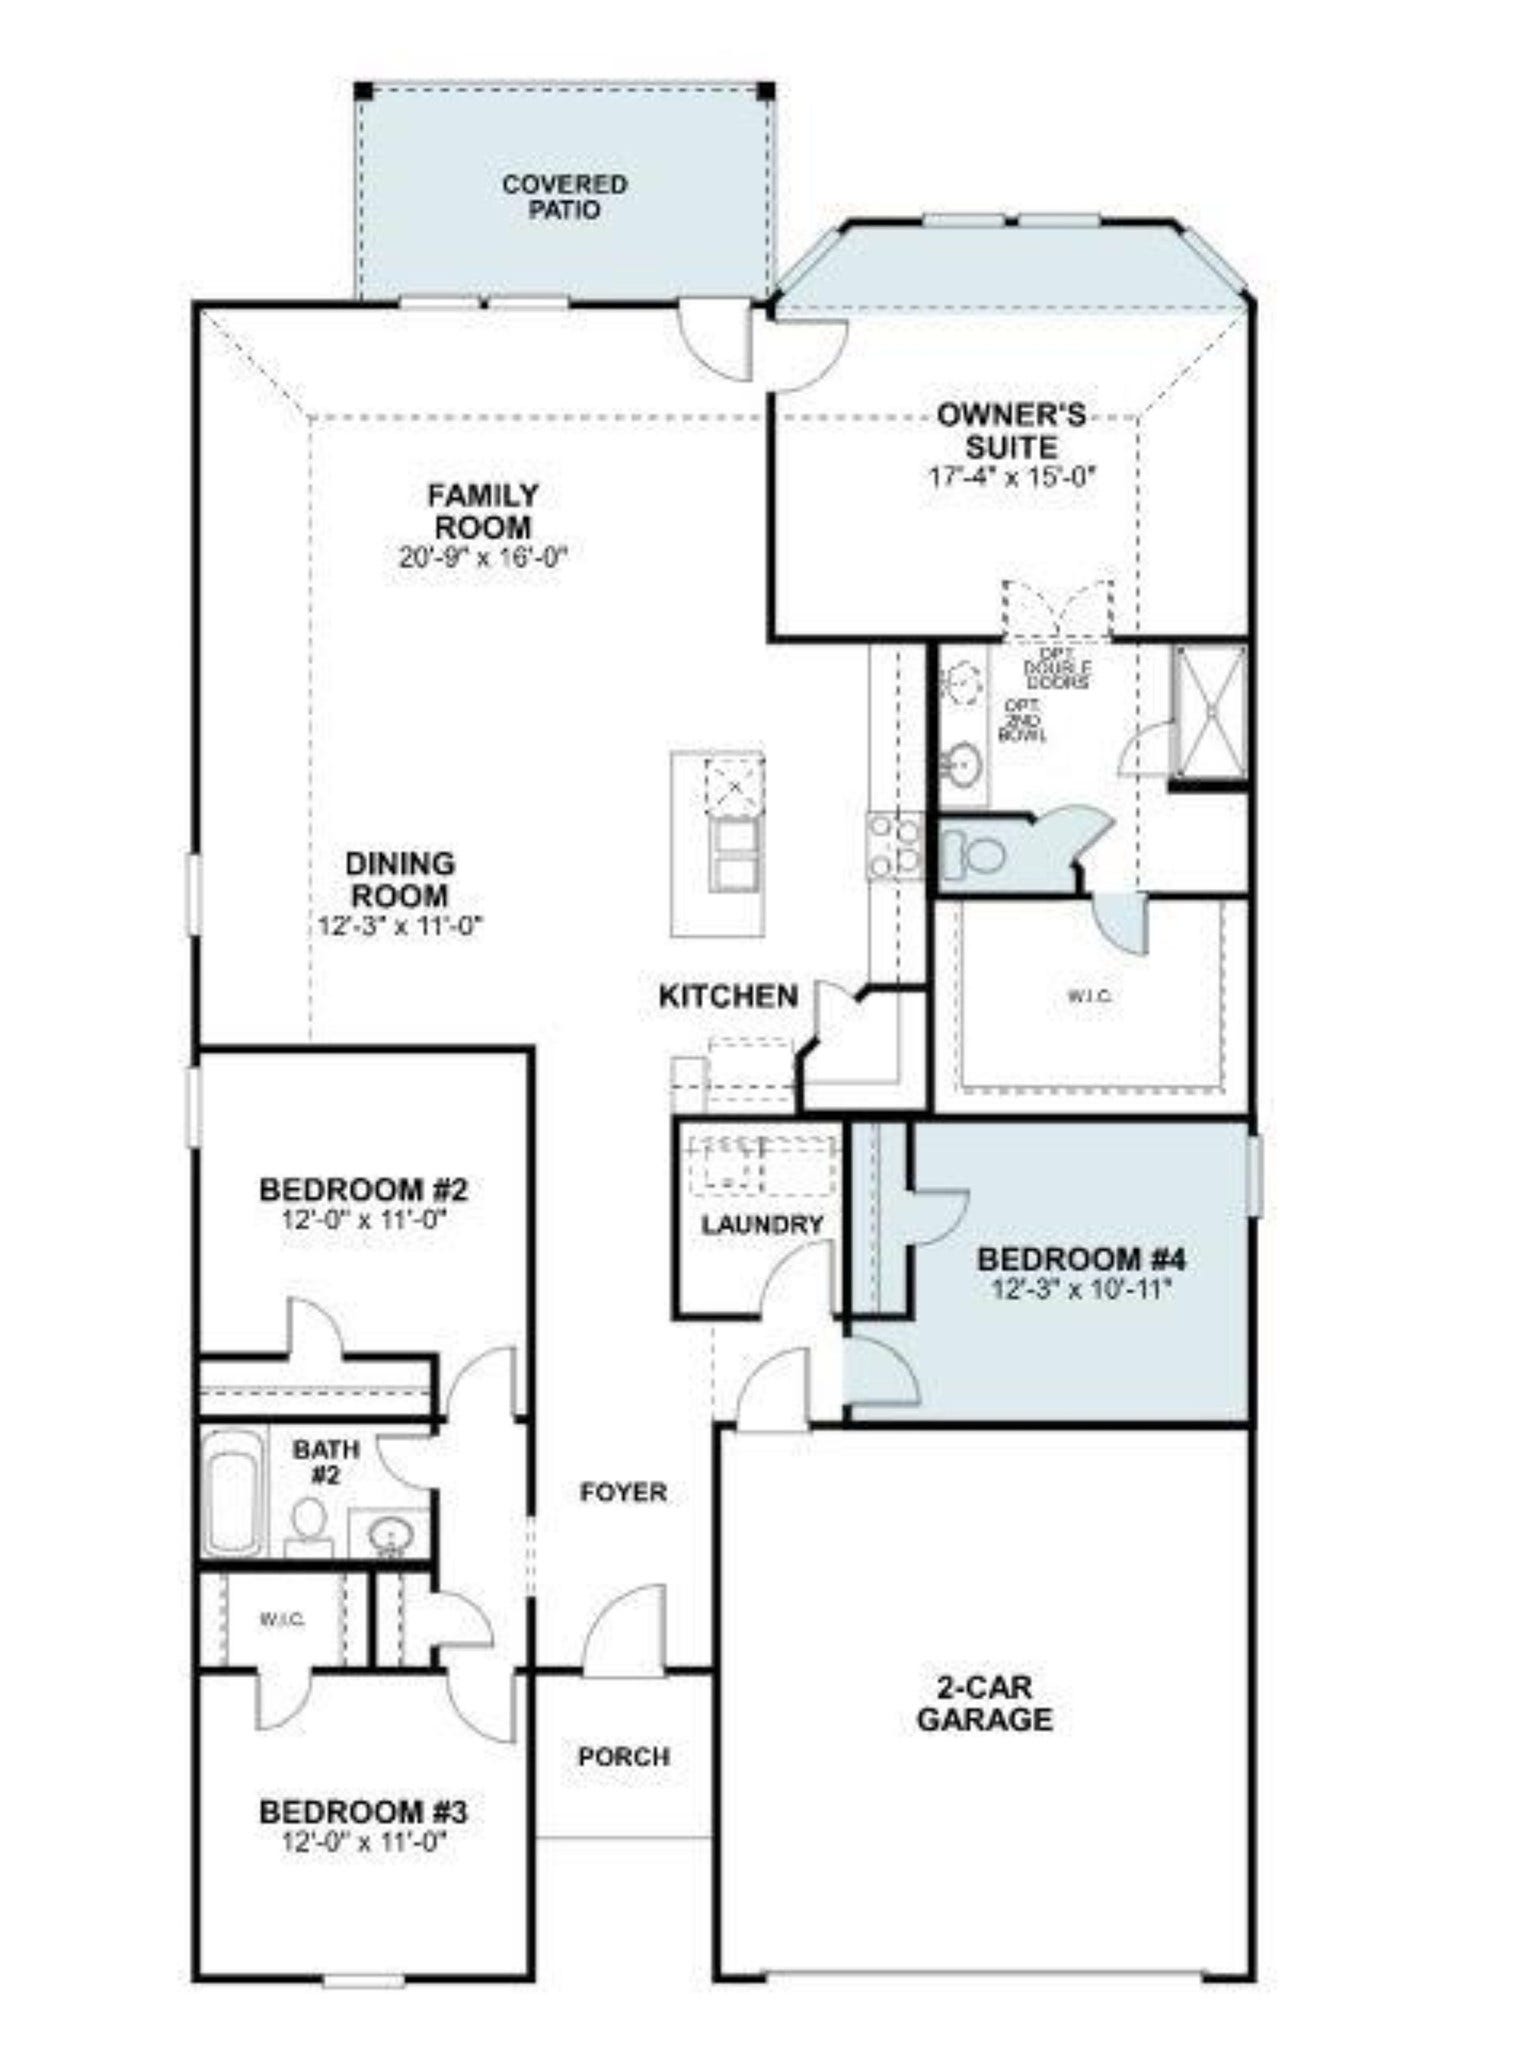
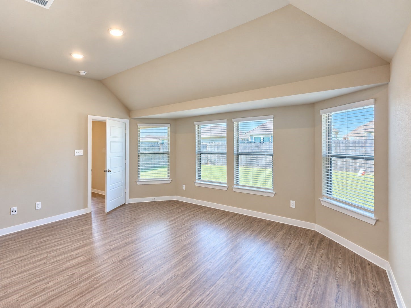
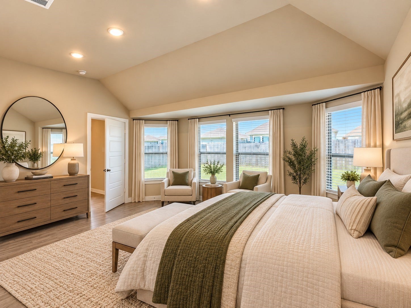
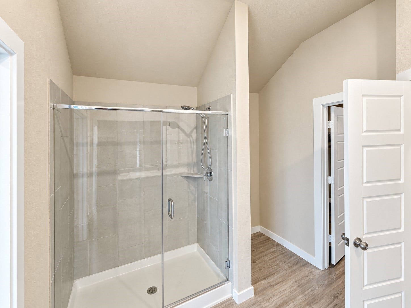
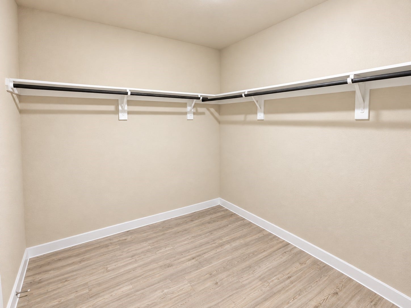
Welcome home to this beautifully designed 4-bedroom retreat, where comfort, style, and functionality come together! Step inside from the inviting covered front porch to discover three spacious secondary bedrooms and a full bathroom. The heart of the home features a stunning open-concept kitchen with abundant cabinetry and an oversized island overlooking the expansive family and dining areas perfect for everyday living and effortless entertaining! Extend your gatherings outdoors to the covered patio, ideal for relaxing or dining al fresco. Privately tucked away off the family room, the owner's suite offers a peaceful escape with an extended bay window that fills the space with natural light. Double doors welcome you into the luxurious ensuite bath, featuring a spacious walk-in shower and an impressive walk-in closet. A wonderful blend of open living spaces and private retreats!
| Listing Id: | 19790291 |
|---|---|
| List Price: | $2,550 |
| Property Type: | Residential Lease |
| Property Sub Type: | Detached |
| Status: | Active |
| Bedrooms Total: | 4 |
| Bathrooms Full: | 2 |
| Living Area: | 1,951 |
| Lot Size Acres: | 0.1377 |
| Architectural Style: | Detached and Traditional |
| Waterfront?: | No |
| City: | La Marque |
| County Or Parish: | Galveston |
| Subdivision: | Ambrose Sec 1 |
| Postal Code: | 77568 |
| Year Built: | 2023 |
| Appliances: | Dishwasher, Free Standing Range, Disposal, Gas Oven, Gas Range, Microwave, Oven, and Refrigerator |
| Attached Garage?: | Yes |
| Availability Date: | 2026-10-30 |
| Basement Yn: | No |
| Bathrooms Total Integer: | 2 |
| Building Area Total: | 1,951.0 |
| Cooling: | Central Air and Electric |
| Cooling?: | Yes |
| Directions: | Travel south on I-45 (Gulf Freeway) toward Galveston. Take Exit 13 toward Century Boulevard/Delany Road. Follow the exit ramp and turn right onto Delany Road. Continue approximately 0.5 mile. Turn left onto Victory Springs Boulevard, entering the Sunset Grove community. Continue approximately 0.3 mile toward the Ambrose subdivision. Follow the neighborhood streets to 5249 Fleming Street. |
| Disclosures: | MunicipalUtilityDistrictDisclosure |
| Elementary School: | HITCHCOCK PRIMARY/STEWART ELEMENTARY SCHOOL |
| Elementary School District: | 26 - Hitchcock |
| Exterior Features: | Fence, StormSecurityShutters |
| Fencing: | BackYard |
| Flooring: | Plank, Vinyl |
| Furnished: | Unfurnished |
| Garage Spaces: | 2.0 |
| Garage?: | Yes |
| Green Energy Efficient: | SolarPanelsLeased, Thermostat |
| Heating: | Central, Gas |
| Heating?: | Yes |
| High School: | HITCHCOCK HIGH SCHOOL |
| High School District: | 26 - Hitchcock |
| Interior Features: | GraniteCounters, HighCeilings, ProgrammableThermostat |
| Internet Automated Valuation Display?: | Yes |
| Internet Consumer Comment?: | Yes |
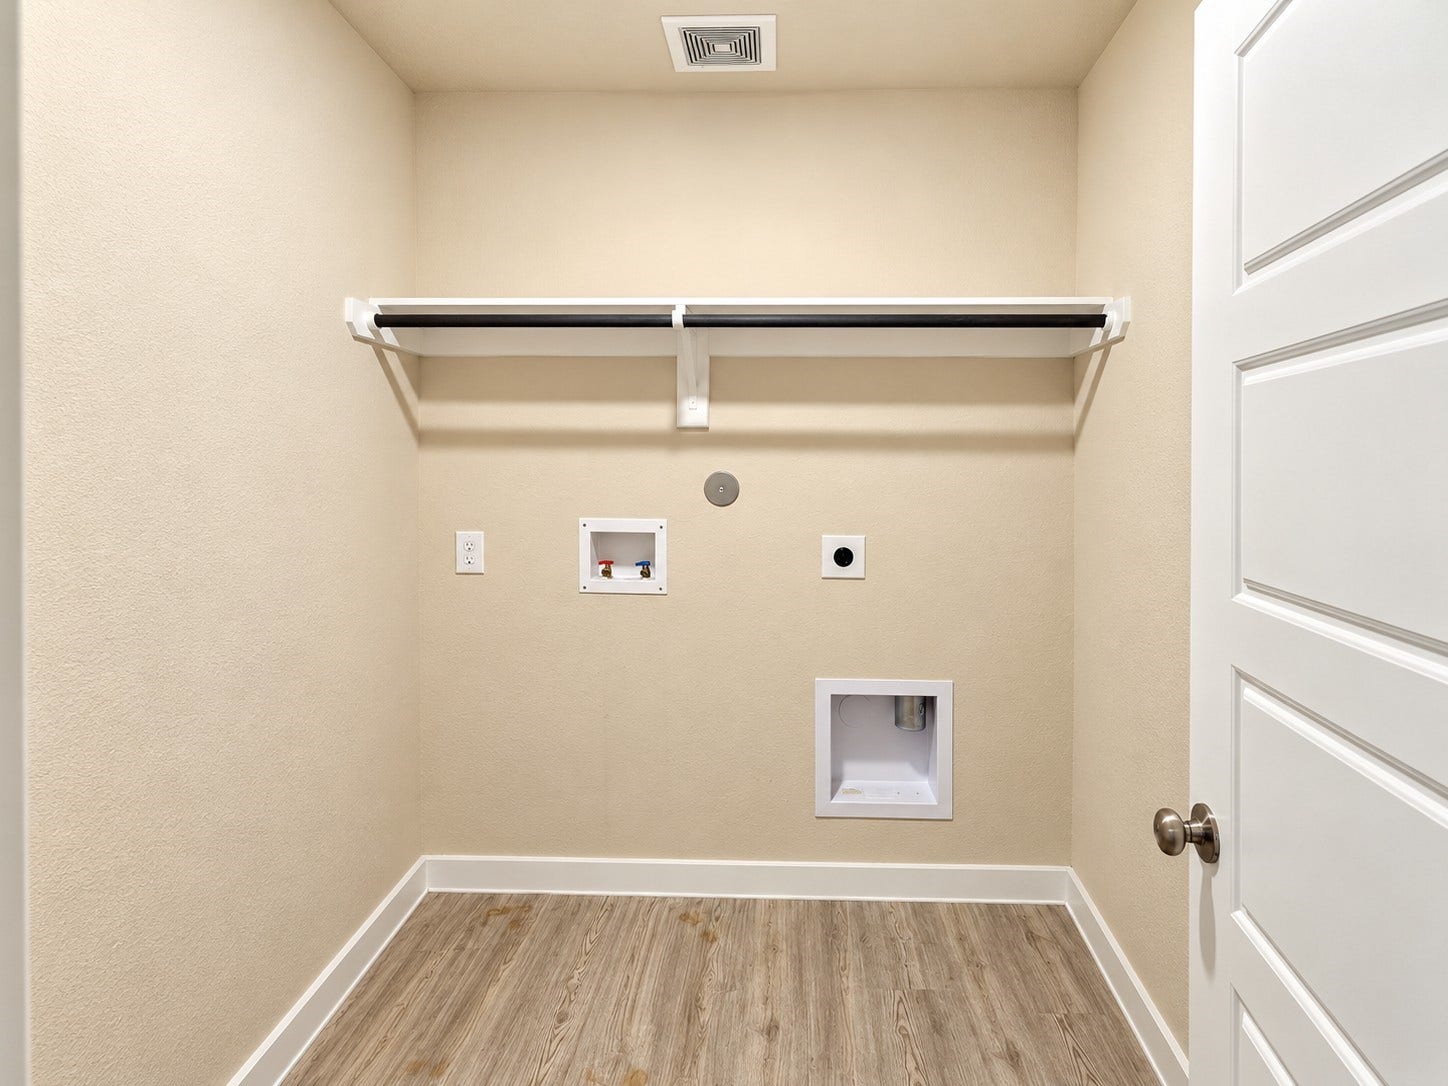
| Laundry Features: | WasherHookup, ElectricDryerHookup |
| Lease Term: | LongTerm |
| Levels: | One |
| Listing Agreement: | ExclusiveRightToLease |
| Living Area Source: | Appraiser |
| Lot Features: | Subdivision |
| Lot Size Area: | 6,000.0 |
| Lot Size Source: | Appraiser |
| Lot Size Units: | SquareFeet |
| Middle Or Junior School: | CROSBY MIDDLE SCHOOL (HITCHCOCK) |
| Middle Or Junior School District: | 26 - Hitchcock |
| MLS Area Major: | 33 |
| MLS Area Minor: | La Marque |
| New Construction?: | No |
| Original List Price: | $2,550 |
| Parcel Number: | 1102-0104-0010-000 |
| Parking Features: | Attached, Garage |
| Parking Total: | 2 |
| Pets Allowed: | Conditional, PetDeposit |
| Postal City: | La Marque |
| Property Attached?: | No |
| Public Survey Section: | 1 |
| Road Surface Type: | Concrete |
| Rooms Total: | 6 |
| Security Features: | SmokeDetectors |
| Sewer: | PublicSewer |
| Status: | Active |
| State Or Province: | TX |
| Stories: | 1 |
| Stories Total: | 1 |
| Street Number Numeric: | 5,249 |
| Universal Property: | US-48167-N-110201040010000-R-N |
| Utilities: | None |
| Water Source: | Public |
| Year Built Source: | PublicRecords |
| Listing Key: | 1194085278 |
| Property Sub Type Additional: | Detached, SingleFamilyResidence |
| Current Price: | $2,550.00 |
| Country Subdivision: | 48167 |
| Pets Comments: | PetDepositDescription:$250 for smaller pets |
| Record Signature: | 948,137,478 |
| Universal Parcel Id: | urn:reso:upi:2.0:US:48167:1102-0104-0010-000 |
| Pool Private?: | No |
| Pool Private?: | No |
Listing Courtesy of: Jason Mitchell Real Estate LLC
Listing Agent: Brandon S Ayers
281-236-5544
The data on this website relating to real estate for sale comes in part from the IDX Program of the Houston Association of REALTORS®.
All information is believed accurate but not guaranteed. The properties displayed may not be all of the properties available through the IDX Program. Any use of this site other than by potential buyers or sellers is strictly prohibited.
© 2026 Houston Association of REALTORS®.
Houston Association of REALTORS® data last updated on October 31, 2026 03:25 AM - CT.
Property Last Updated: October 31, 2026 03:25 AM - CT
