5210 Westminister Court
Houston, TX 77069
$425,000
Open Houses
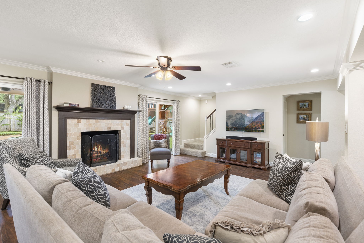
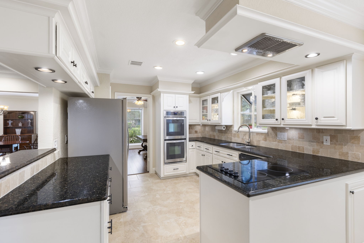
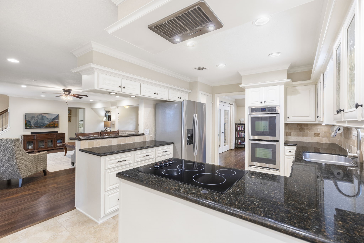
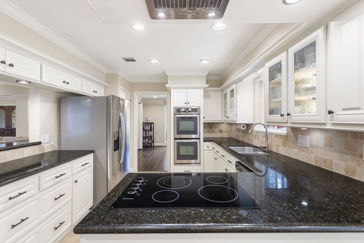
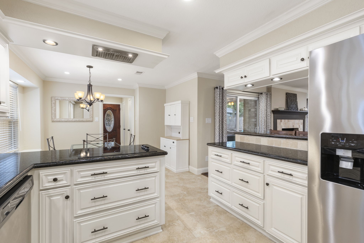
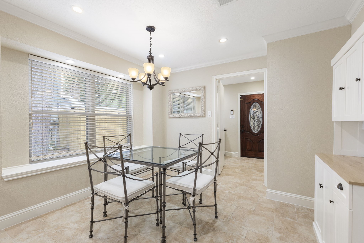
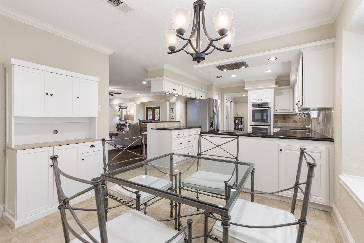
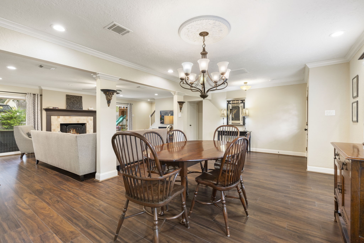
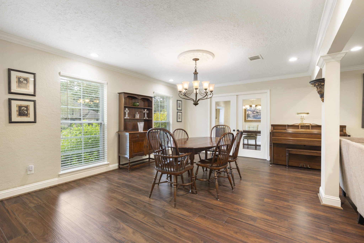
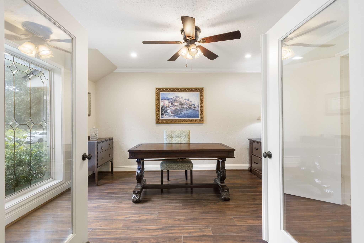
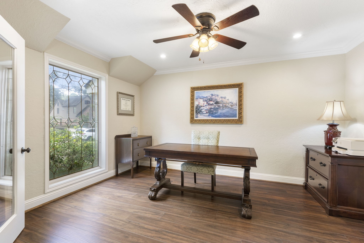
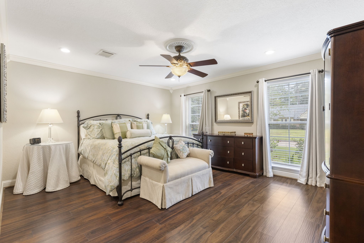
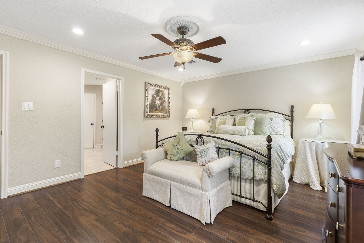
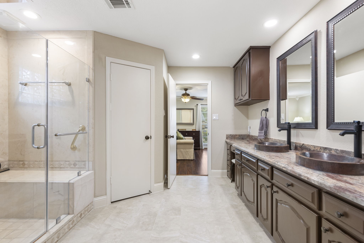
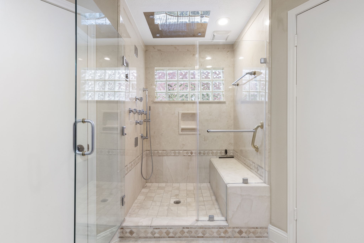
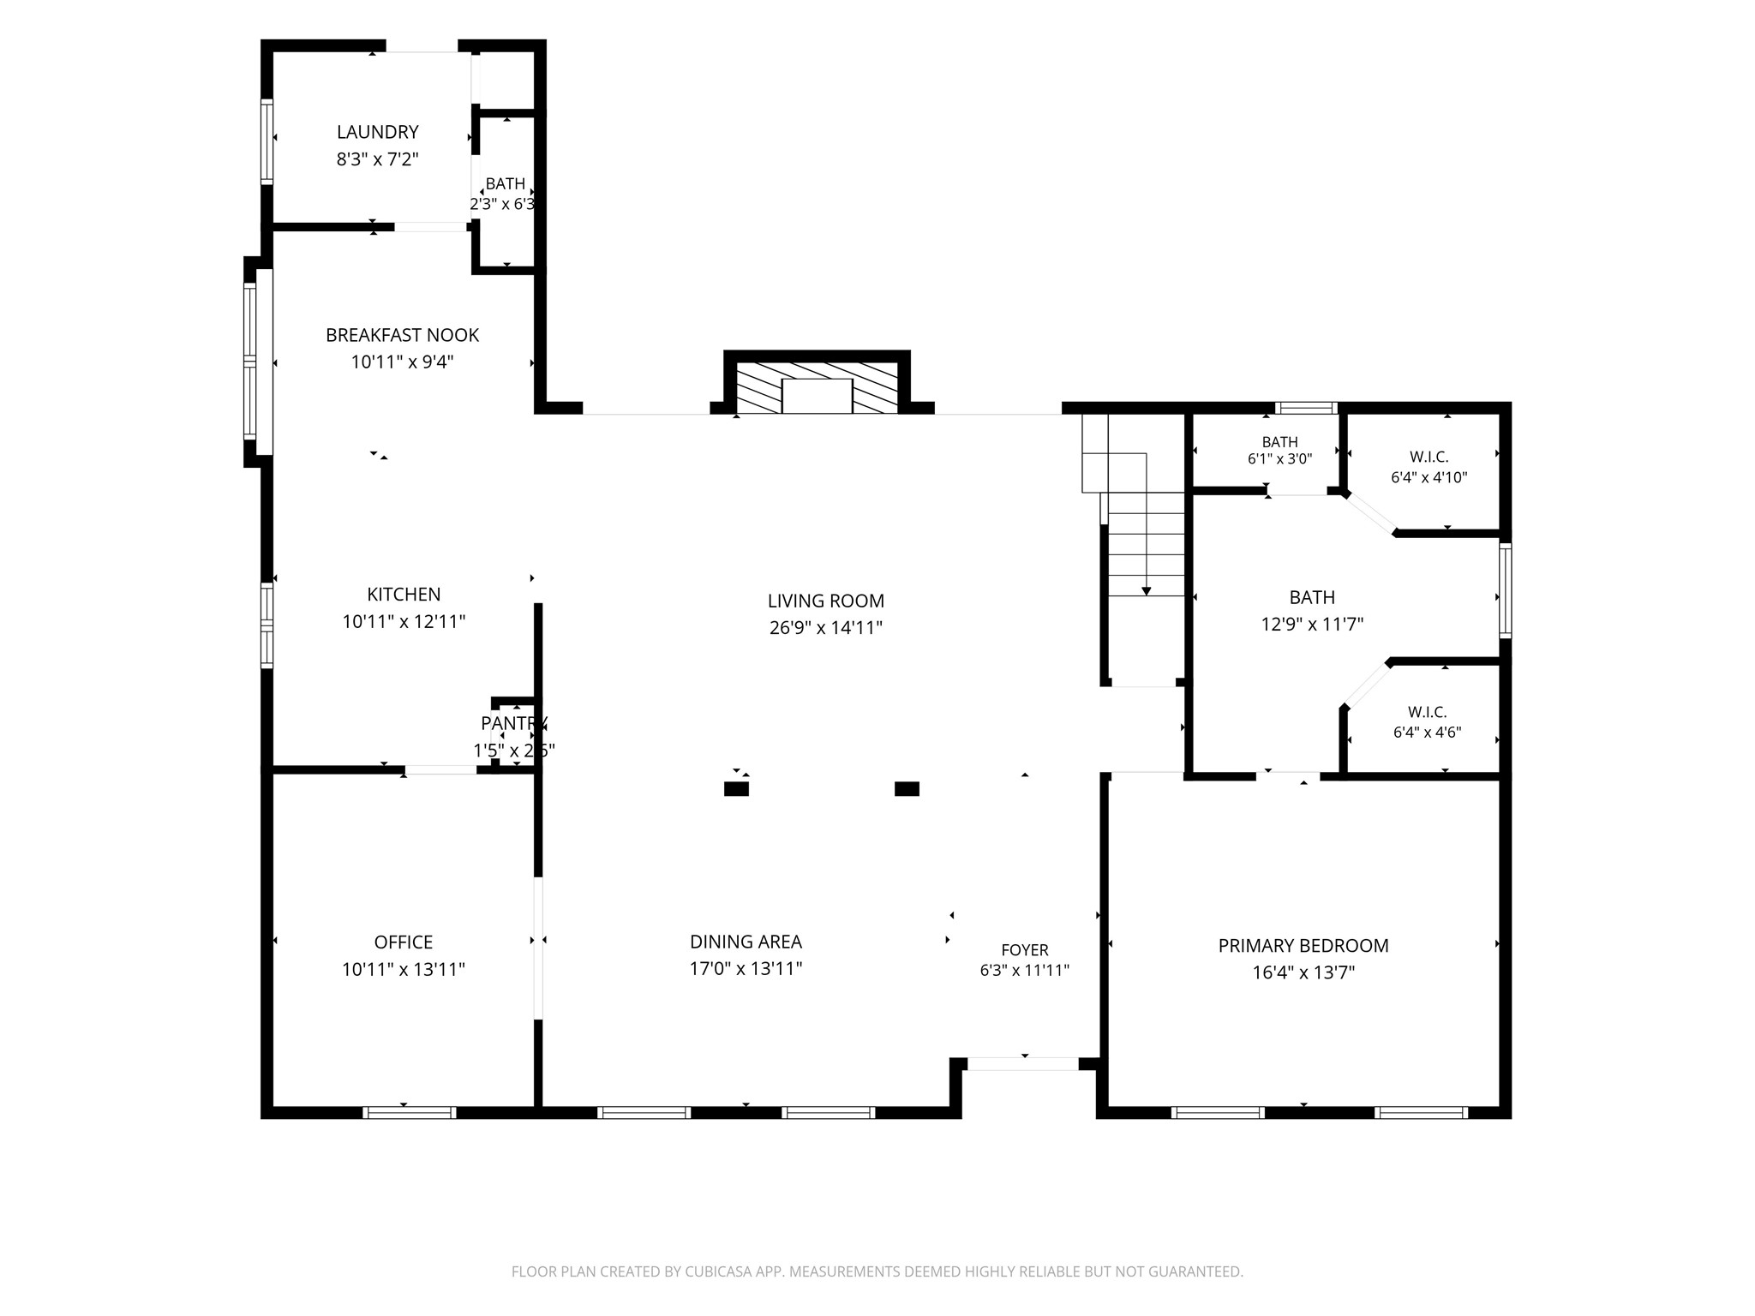
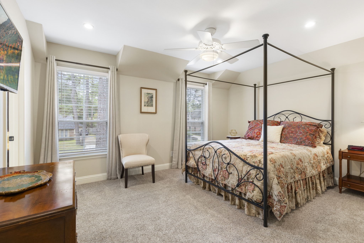
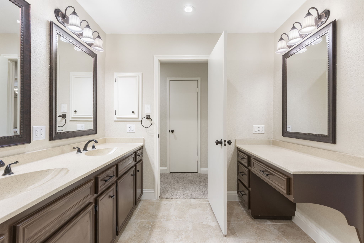
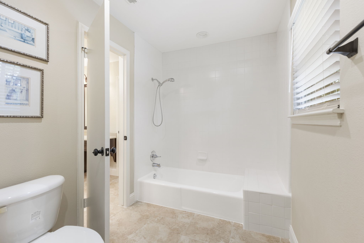
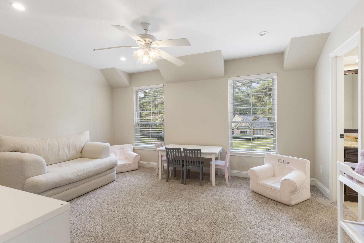
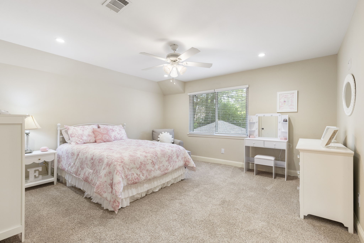
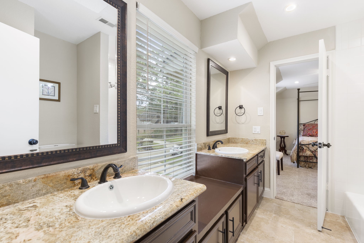
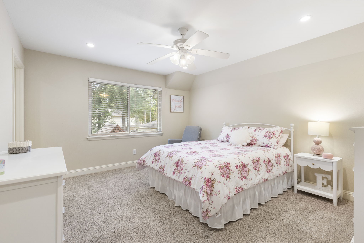
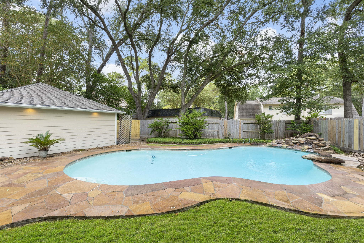
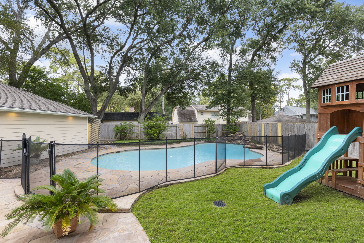
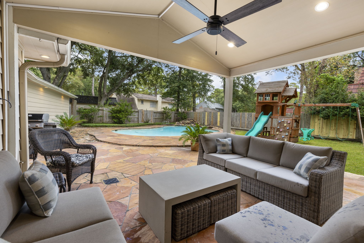
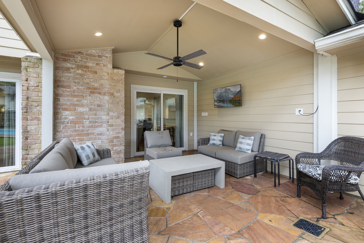
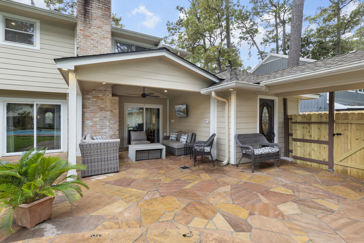
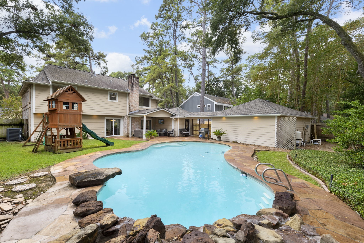
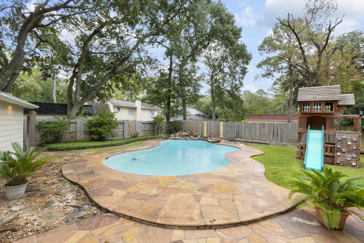
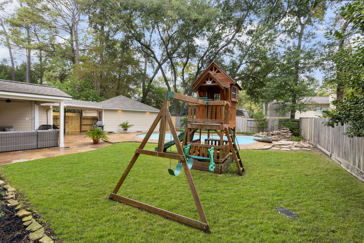
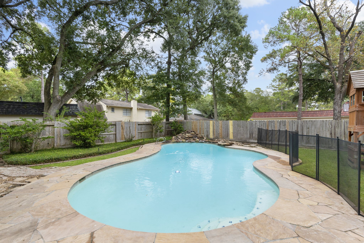
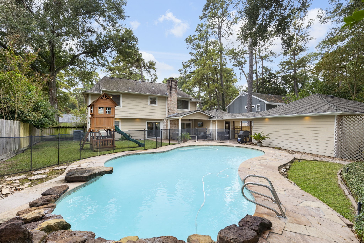
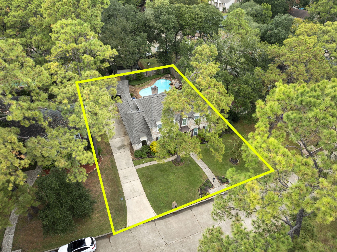
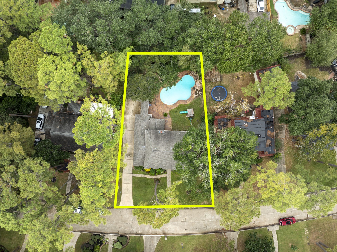
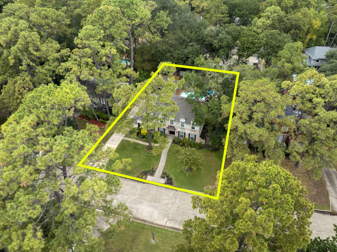
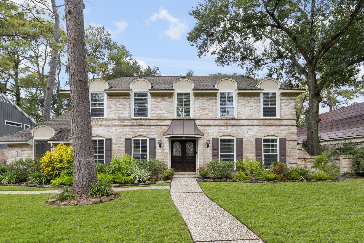
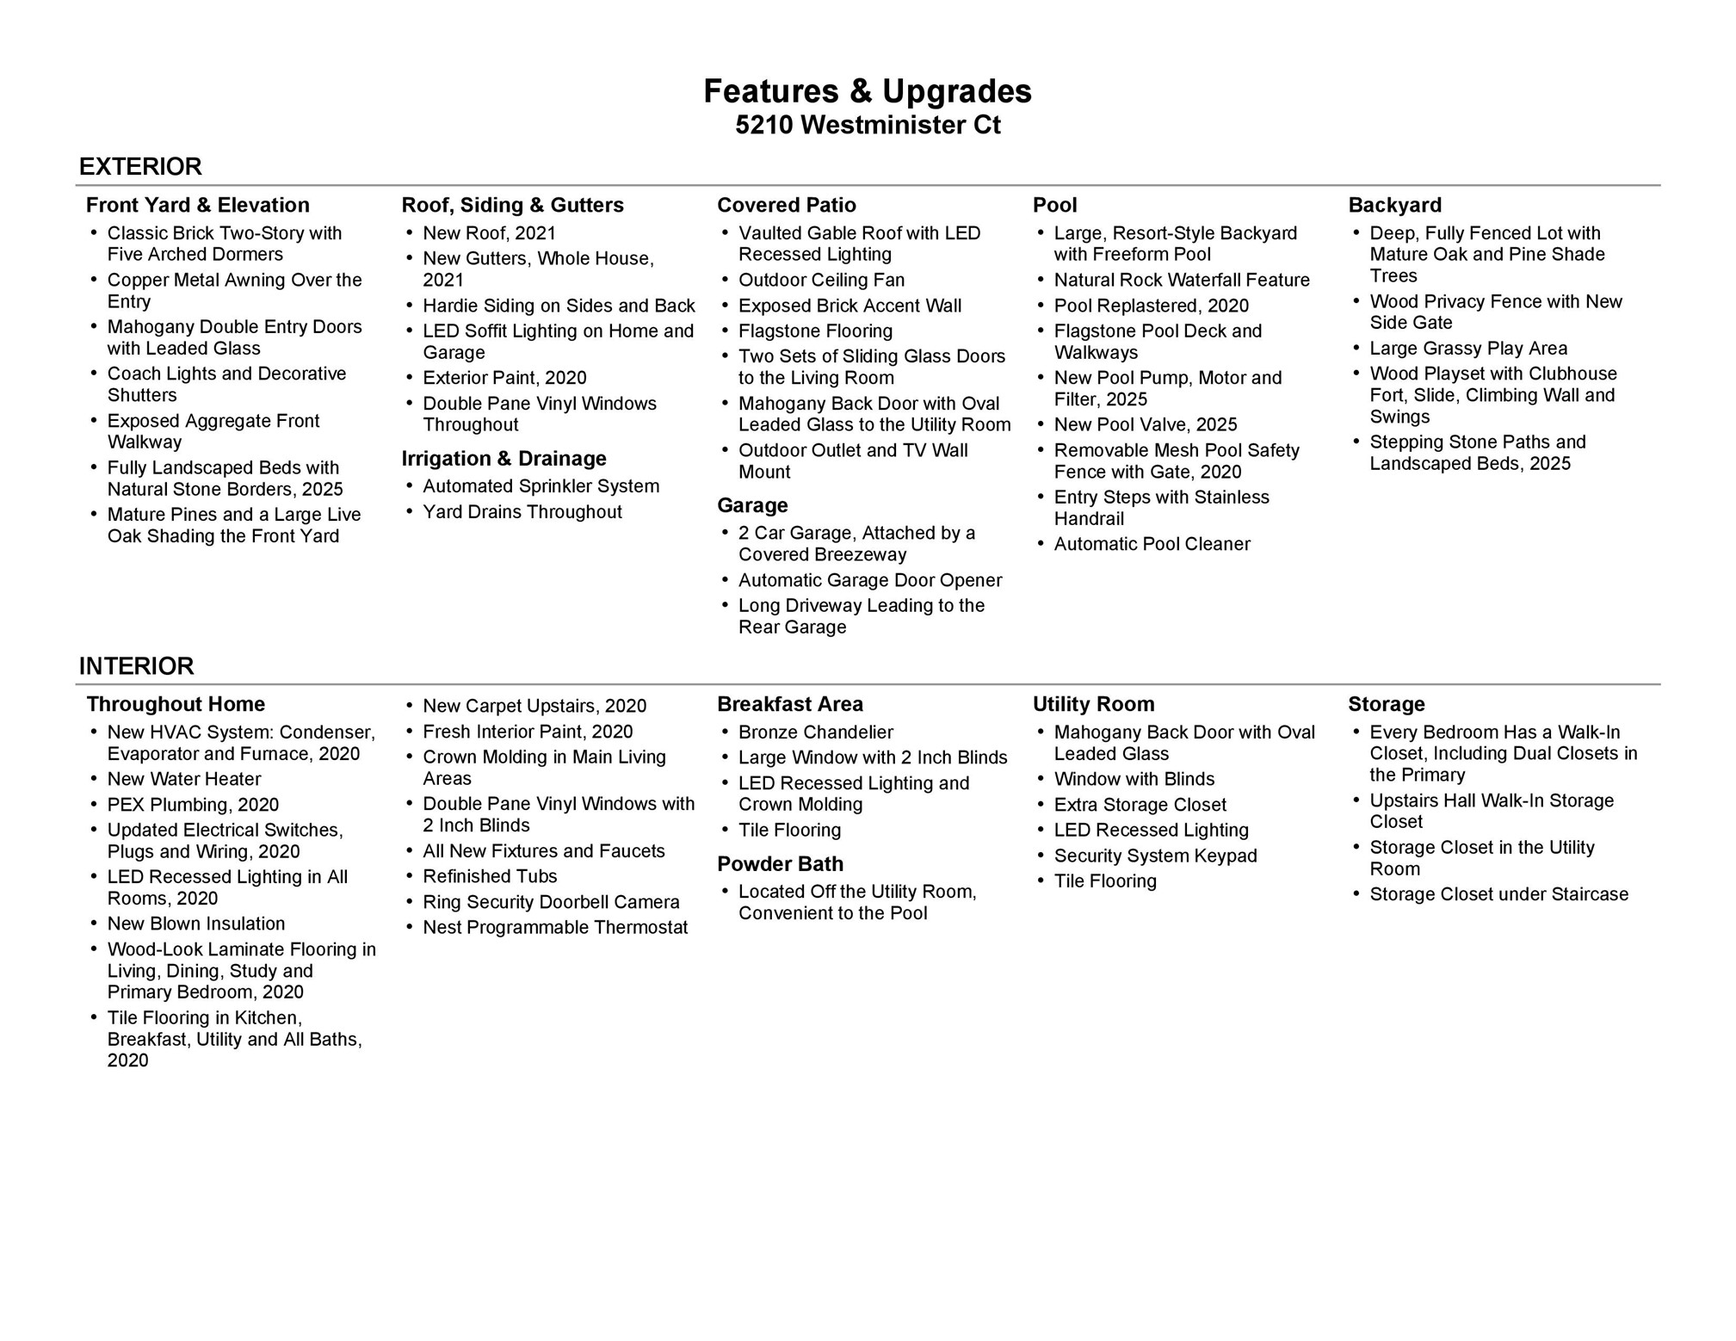
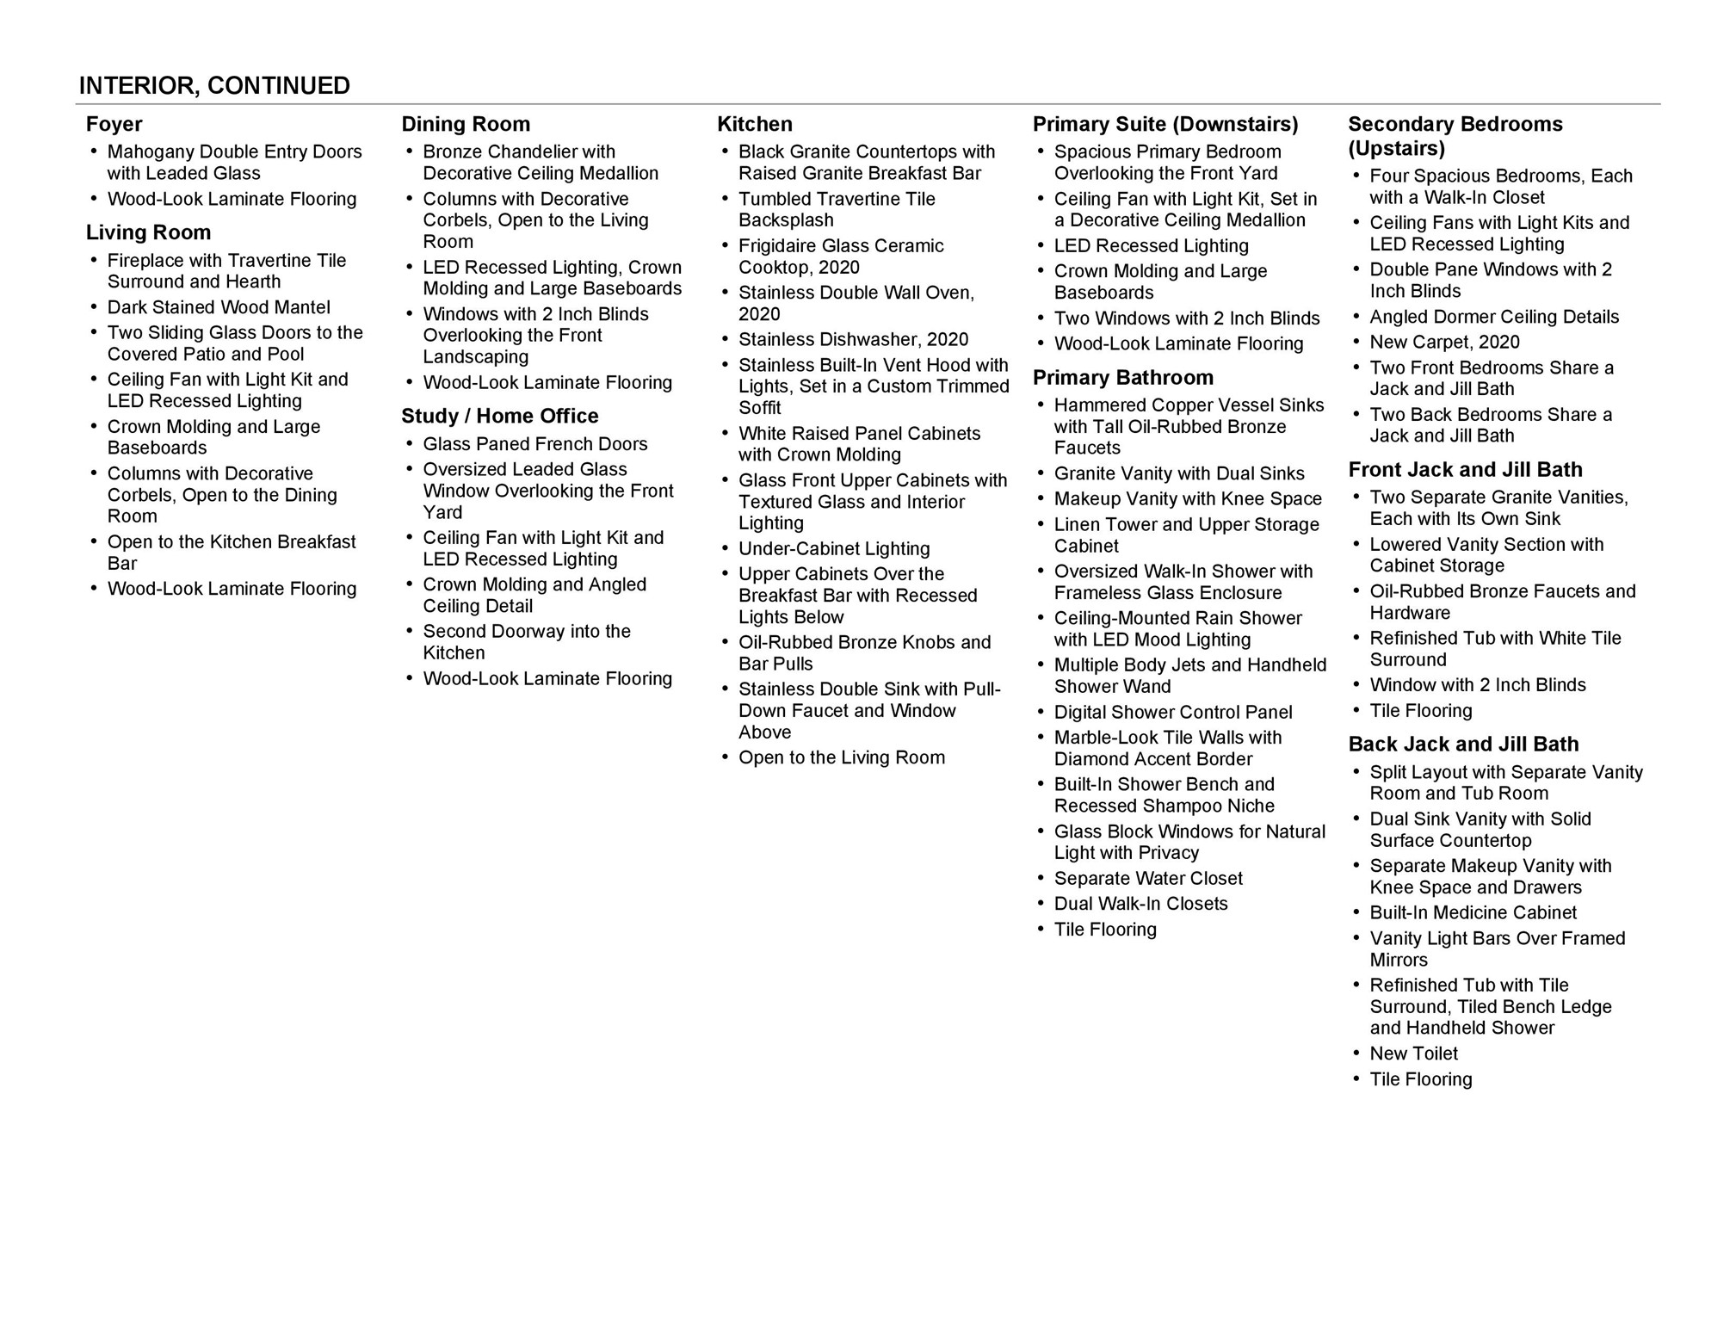
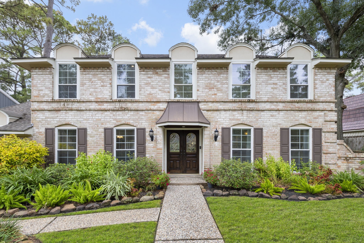
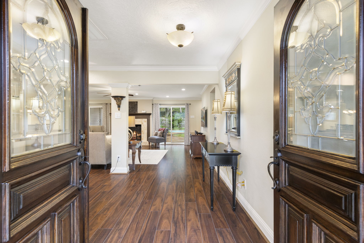
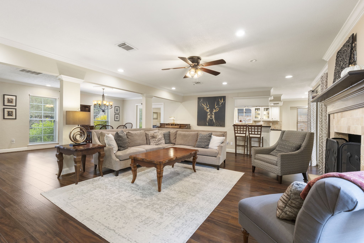
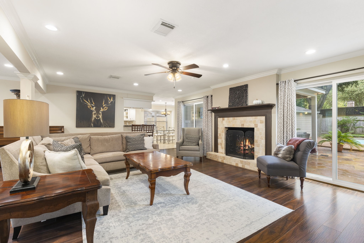
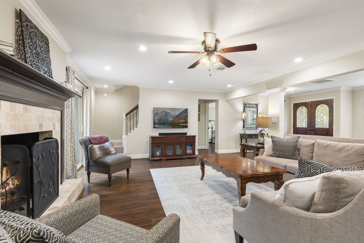
Classic traditional home with a resort style backyard and a long list of updates! Leaded glass double doors open to wood laminate floors, crown molding, LED recessed lighting and an updated open concept living space. Living room offers a fireplace with travertine surround and sliders to the patio. Study with leaded glass window. White kitchen boasts granite, travertine backsplash, glass front cabinets, double ovens, cooktop and dishwasher (2020). Primary suite features copper vessel sinks, granite vanity and frameless glass shower with bench. Secondary baths have dual vanities and refinished tubs. 2020 updates: A/C, PEX plumbing, tile, wood and carpet floors, interior/exterior paint, electrical switches, plugs and wiring. New roof and gutters 2021. Double pane windows. Relax under the covered patio with ceiling fan overlooking flagstone decking and a sparkling pool, replastered 2020, with safety fence, plus new pump, motor, filter and valve 2025. Playset, sprinklers & 2025 landscaping!
| Listing Id: | 54145594 |
|---|---|
| List Price: | $425,000 |
| Property Type: | Residential |
| Property Sub Type: | Detached |
| Status: | Active |
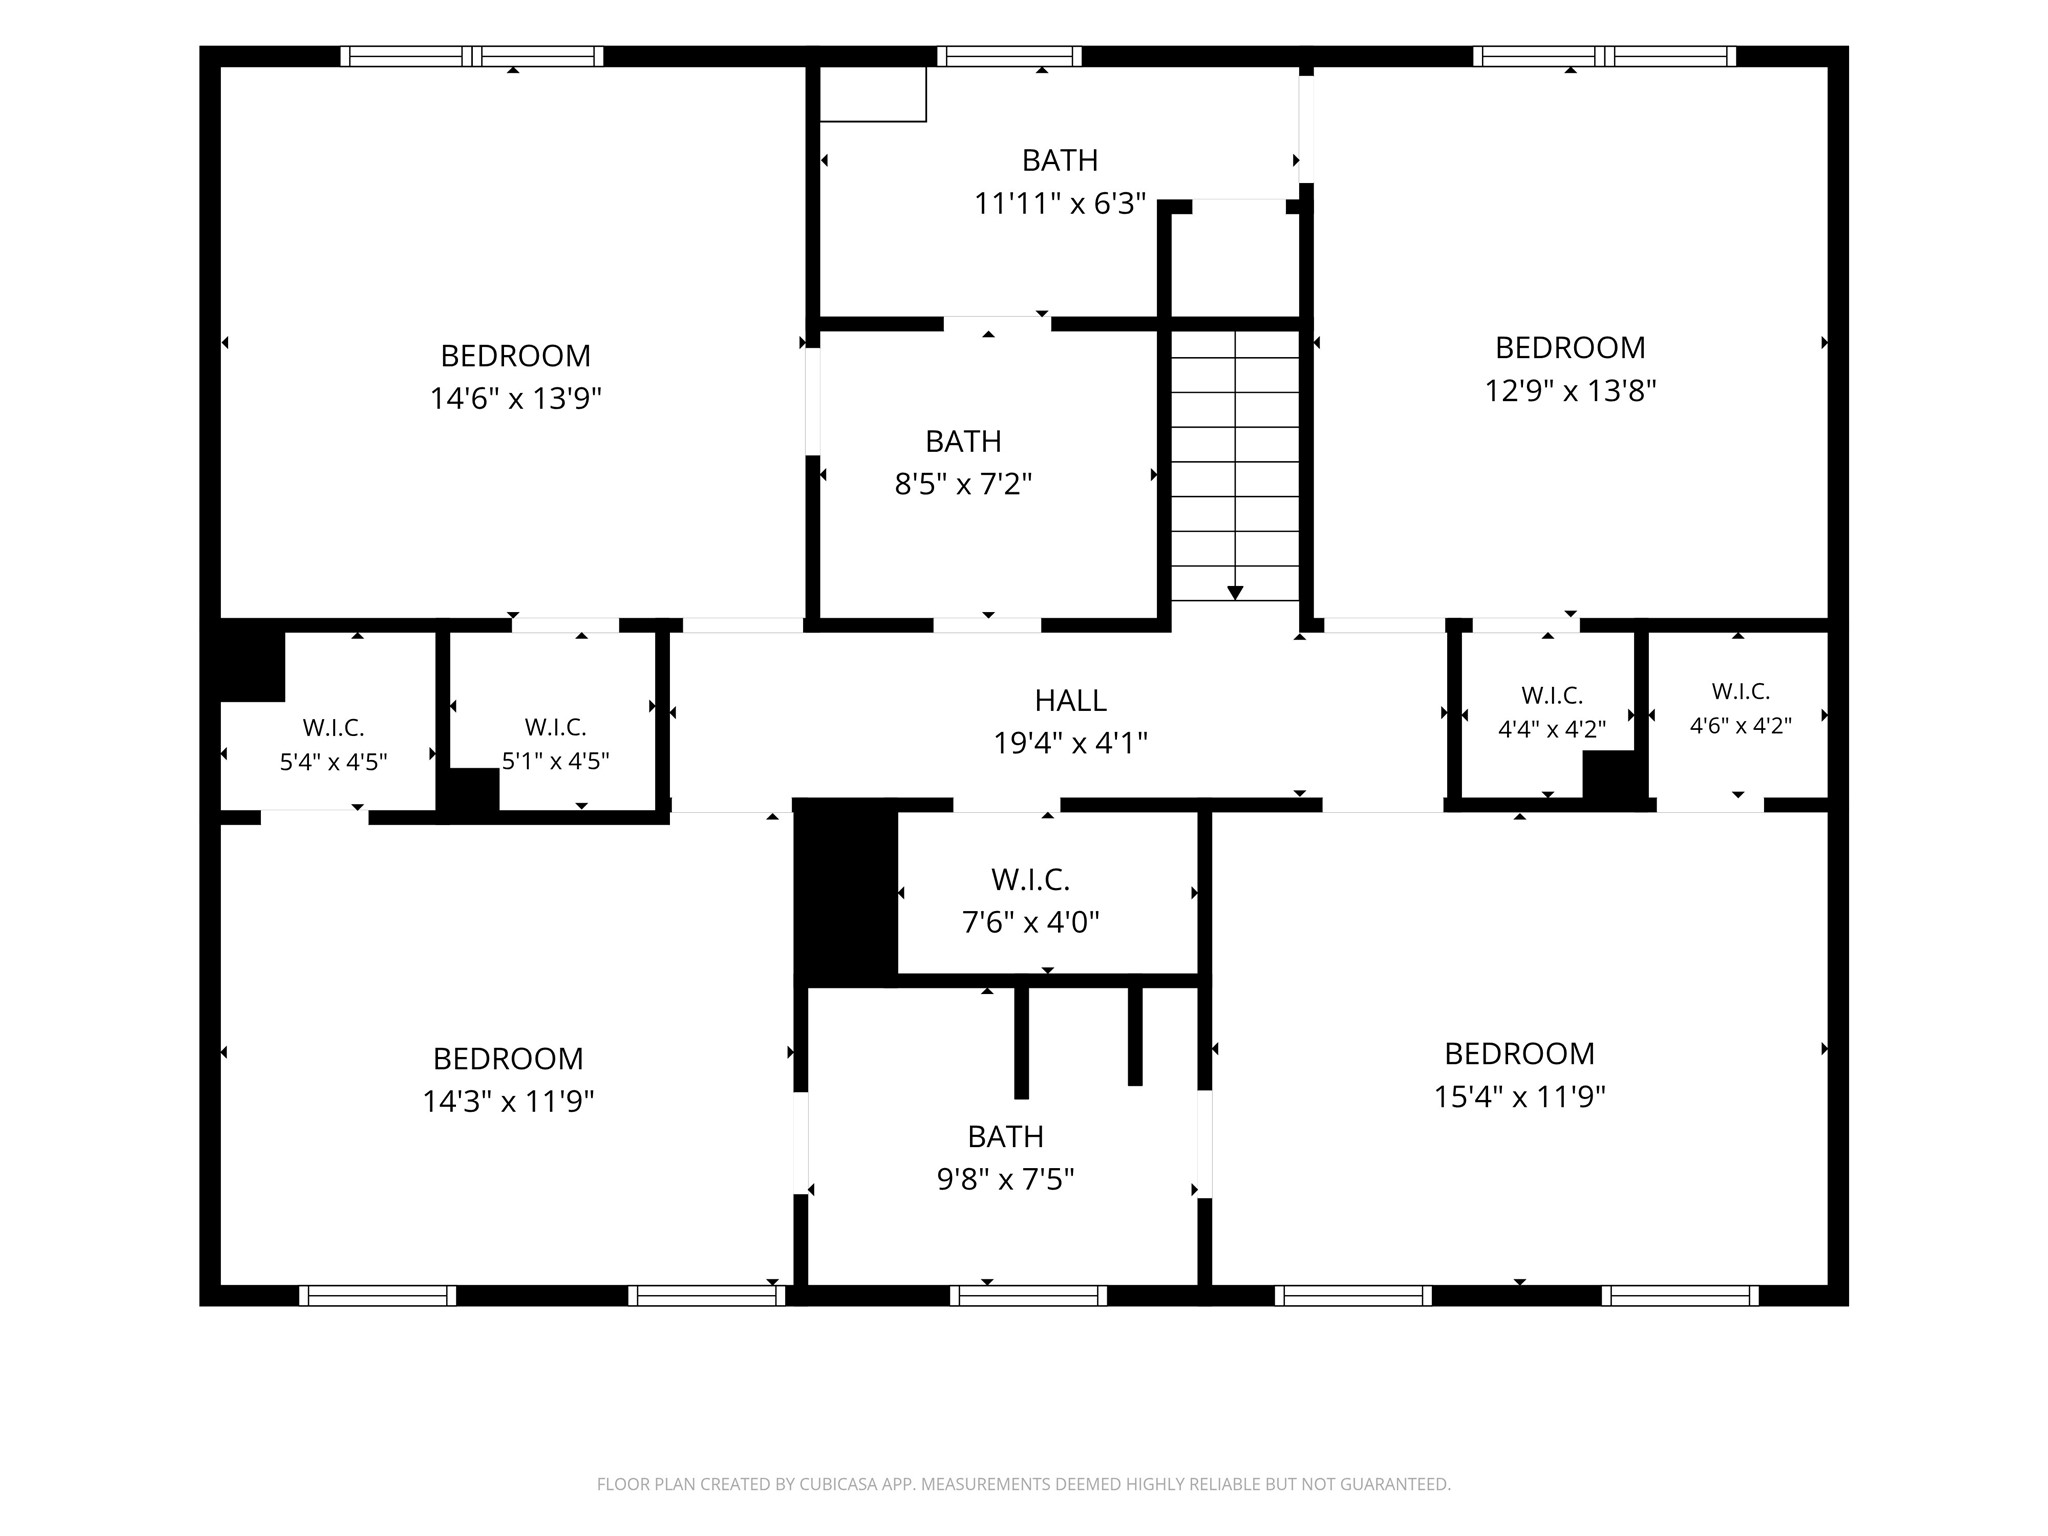
| Bedrooms Total: | 5 |
| Bathrooms Full: | 3 |
| Bathrooms Half: | 1 |
| Living Area: | 3,084 |
| Association Fee: | $188 |
| Tax Annual Amount: | $8,305 |
| Lot Size Acres: | 0.2269 |
| Architectural Style: | Traditional |
| Waterfront?: | No |
| City: | Houston |
| County Or Parish: | Harris |
| Subdivision: | Huntwick Forest |
| Postal Code: | 77069 |
| Year Built: | 1972 |
| Appliances: | Double Oven, Dishwasher, Electric Cooktop, Electric Oven, Disposal, and Energy Star Qualified Appliances |
| Association Amenities: | Clubhouse, DogPark, MeetingBanquetPartyRoom, PartyRoom, PicnicArea, Playground, Pickleball, Park, Pool, TennisCourts |
| Association Fee: | $188 |
| Association Fee Frequency: | Annually |
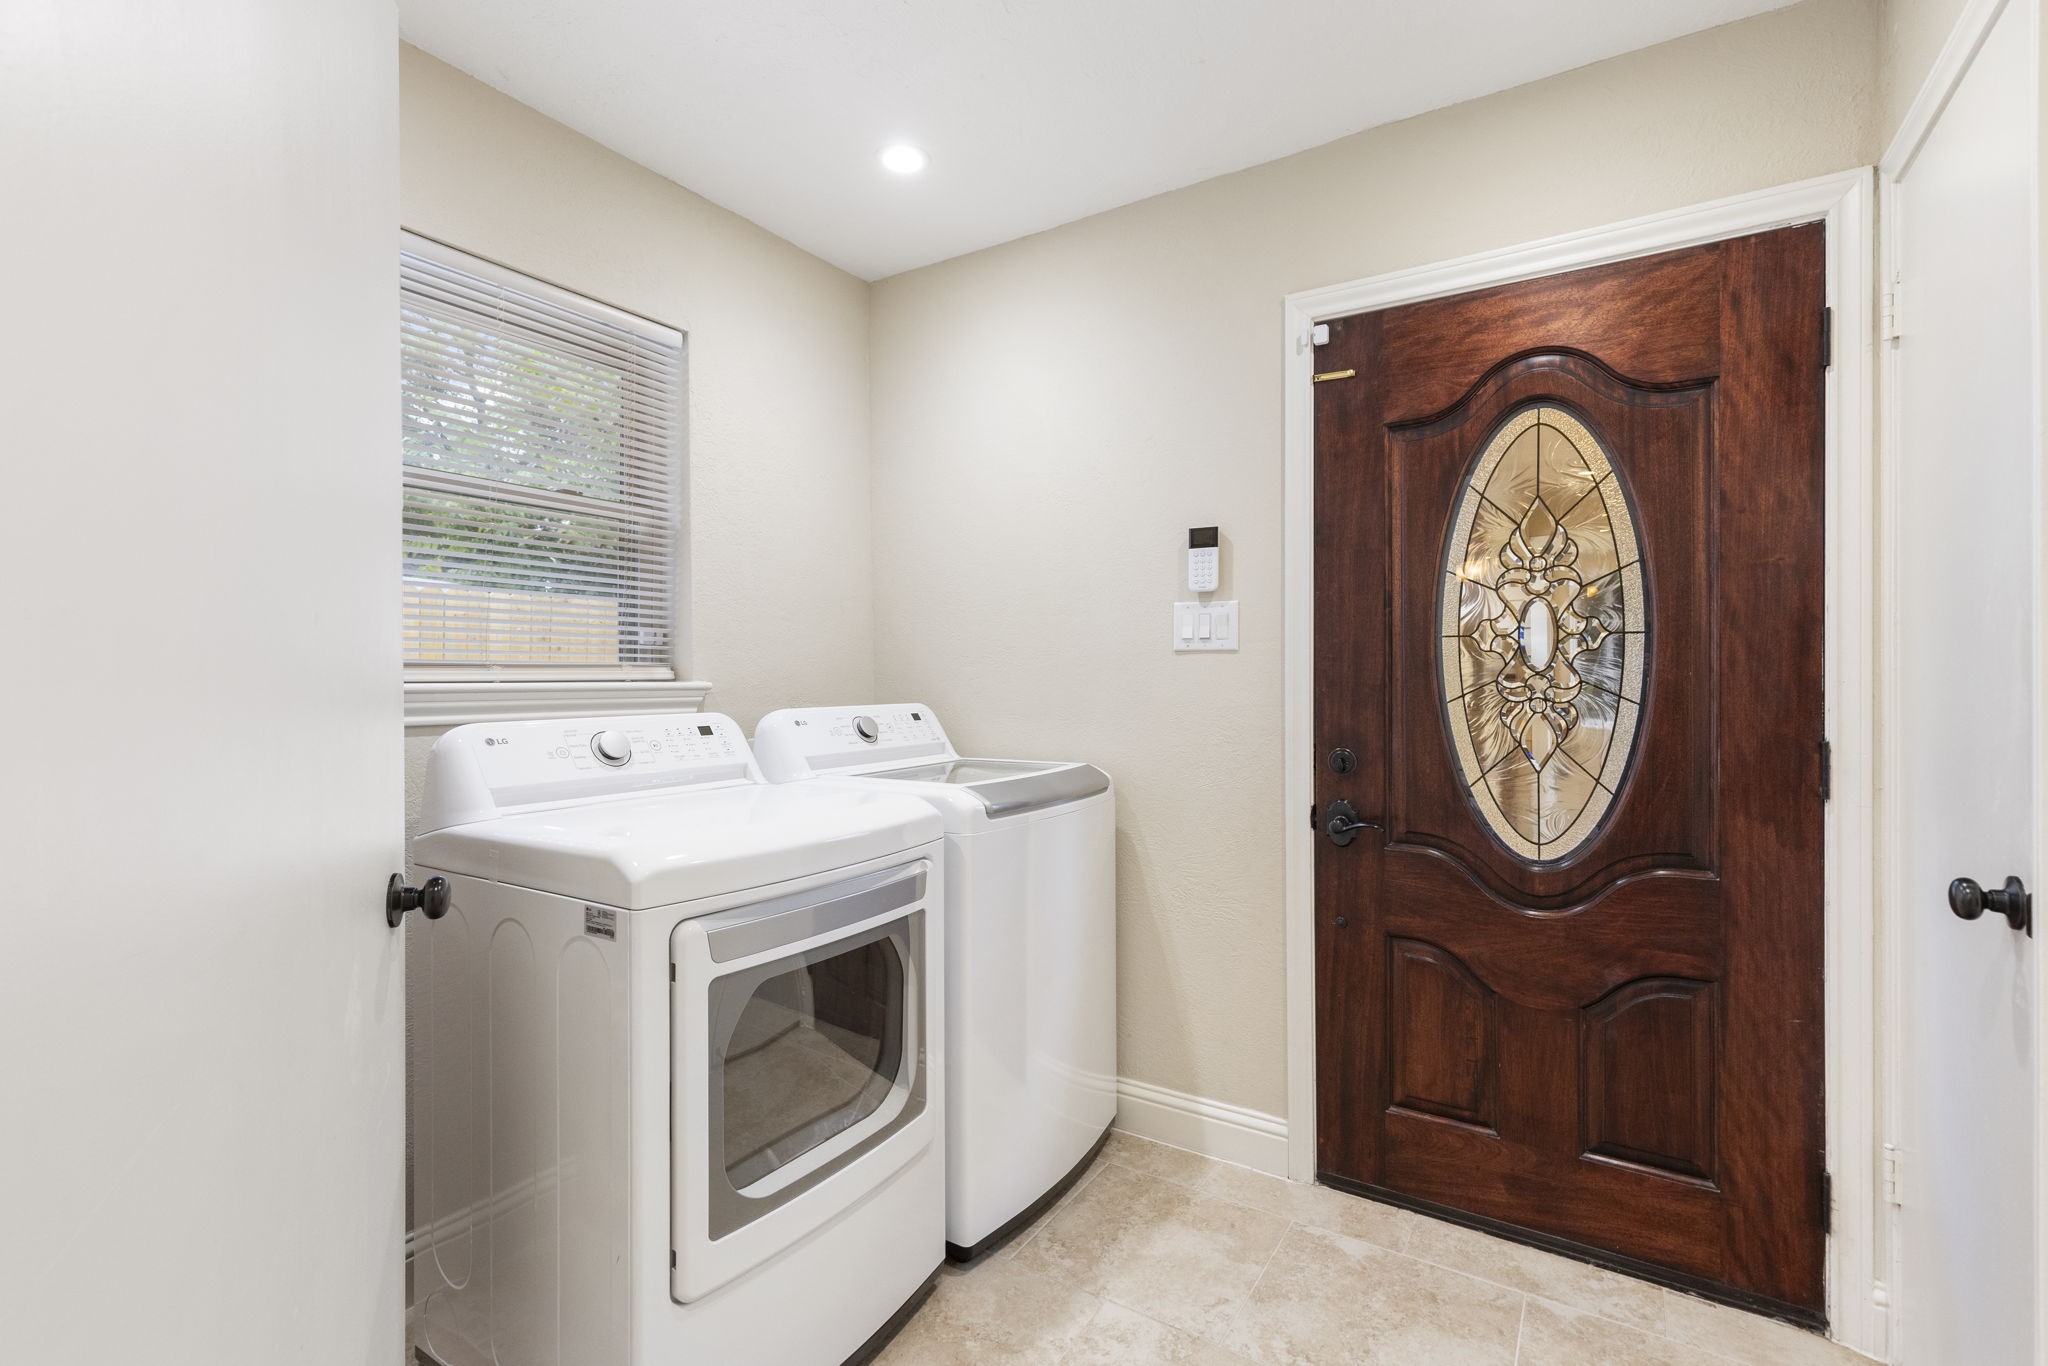
| Room Type: | BreakfastRoomNook, DiningRoom, EntryFoyer, FamilyRoom, LivingRoom, Office, UtilityRoom |
| Association Name: | Huntwick Civic Assoc |
| Association Phone: | 281-586-9767 |
| Association?: | Yes |
| Basement Yn: | No |
| Bathrooms Total Integer: | 4 |
| Building Area Total: | 3,084.0 |
| Community Features: | CommunityPool, Curbs |
| Construction Materials: | Brick, CementSiding |
| Cooling: | Central Air and Electric |
| Cooling?: | Yes |
| Direction Faces: | West |
| Directions: | From State Hwy 249 North, Right on Cypresswood, Right at Champion Forest, Left at Coral Gables, Right at Coral Gables Dr, which turns into Glen Erica, Left at Westminister Ct, Home is on right. |
| Disclosures: | ExclusionsDisclosure, MunicipalUtilityDistrictDisclosure |
| Elementary School: | YEAGER ELEMENTARY SCHOOL (CYPRESS-FAIRBANKS) |
| Elementary School District: | 13 - Cypress-Fairbanks |
| Exclusions: | Mounted TV's, brackets will remain, Simple Safe alarm system, refrigerator, washer, dryer |
| Exterior Features: | CoveredPatio, Deck, Fence, IrrigationSprinklers, Patio, TennisCourts |
| Fencing: | BackYard |
| Fireplace Features: | GasLog |
| Fireplaces Total: | 1 |
| Flooring: | Carpet, Laminate, Tile |
| Foundation Details: | PillarPostPier, Slab |
| Garage Spaces: | 2.0 |
| Garage?: | Yes |
| Green Energy Efficient: | Appliances, Hvac, Thermostat, Windows |
| Green Indoor Air Quality: | Ventilation |
| Heating: | Central, Gas |
| Heating?: | Yes |
| High School: | CYPRESS CREEK HIGH SCHOOL |
| High School District: | 13 - Cypress-Fairbanks |
| Interior Features: | BreakfastBar, CrownMolding, DoubleVanity, EntranceFoyer, EnSuiteBathroom, KitchenFamilyRoomCombo, MainLevelPrimary, Pantry, ShowerOnly, TubShower, Vanity, WalkInClosets, WindowTreatments, CeilingFans, ProgrammableThermostat |
| Internet Automated Valuation Display?: | Yes |
| Internet Consumer Comment?: | Yes |
| Laundry Features: | WasherHookup, ElectricDryerHookup, GasDryerHookup |
| Lease Considered?: | No |
| Levels: | Two |
| Listing Agreement: | ExclusiveRightToLease |
| Listing Terms: | Cash, Conventional, FHA, VaLoan |
| List Team Key: | 13125 |
| List Team Key Numeric: | 13,125 |
| Living Area Source: | Appraiser |
| Lot Features: | CulDeSac |
| Lot Size Area: | 9,882.0 |
| Lot Size Source: | Appraiser |
| Lot Size Units: | SquareFeet |
| Middle Or Junior School: | BLEYL MIDDLE SCHOOL |
| Middle Or Junior School District: | 13 - Cypress-Fairbanks |
| MLS Area Major: | 13 |
| MLS Area Minor: | Champions Area |
| New Construction?: | No |
| Original List Price: | $425,000 |
| Parcel Number: | 103-300-000-0045 |
| Parking Features: | Garage, GarageDoorOpener |
| Parking Total: | 2 |
| Patio And Porch Features: | Covered, Deck, Patio |
| Pool Features: | Gunite, Association |
| Postal City: | Houston |
| Postal Code Plus4: | 3336 |
| Public Survey Section: | 2 |
| Road Surface Type: | Concrete |
| Roof: | Composition |
| Rooms Total: | 12 |
| Security Features: | SmokeDetectors |
| Sewer: | PublicSewer |
| Status: | Active |
| State Or Province: | TX |
| Stories: | 2 |
| Street Number Numeric: | 5,210 |
| Tax Year: | 2026 |
| Universal Property: | US-48201-N-1033000000045-R-N |
| Water Source: | Public |
| Window Features: | Low Emissivity Windows and Window Coverings |
| Year Built Source: | PublicRecords |
| Listing Key: | 1193442769 |
| Current Price: | $425,000.00 |
| Country Subdivision: | 48201 |
| Record Signature: | 347,619,629 |
| Universal Parcel Id: | urn:reso:upi:2.0:US:48201:103-300-000-0045 |
| Fireplace?: | Yes |
| Pool Private?: | Yes |
Listing Courtesy of: RE/MAX Partners
Listing Agent: Lynnette M Gronewold
832-229-8795
Mortgage Calculator
The data on this website relating to real estate for sale comes in part from the IDX Program of the Houston Association of REALTORS®.
All information is believed accurate but not guaranteed. The properties displayed may not be all of the properties available through the IDX Program. Any use of this site other than by potential buyers or sellers is strictly prohibited.
© 2026 Houston Association of REALTORS®.
Houston Association of REALTORS® data last updated on October 30, 2026 02:35 AM - CT.
Property Last Updated: October 30, 2026 02:35 AM - CT