 1 / 36
5186 Dry Hollow Drive
Alvin, TX 77511
$314,500
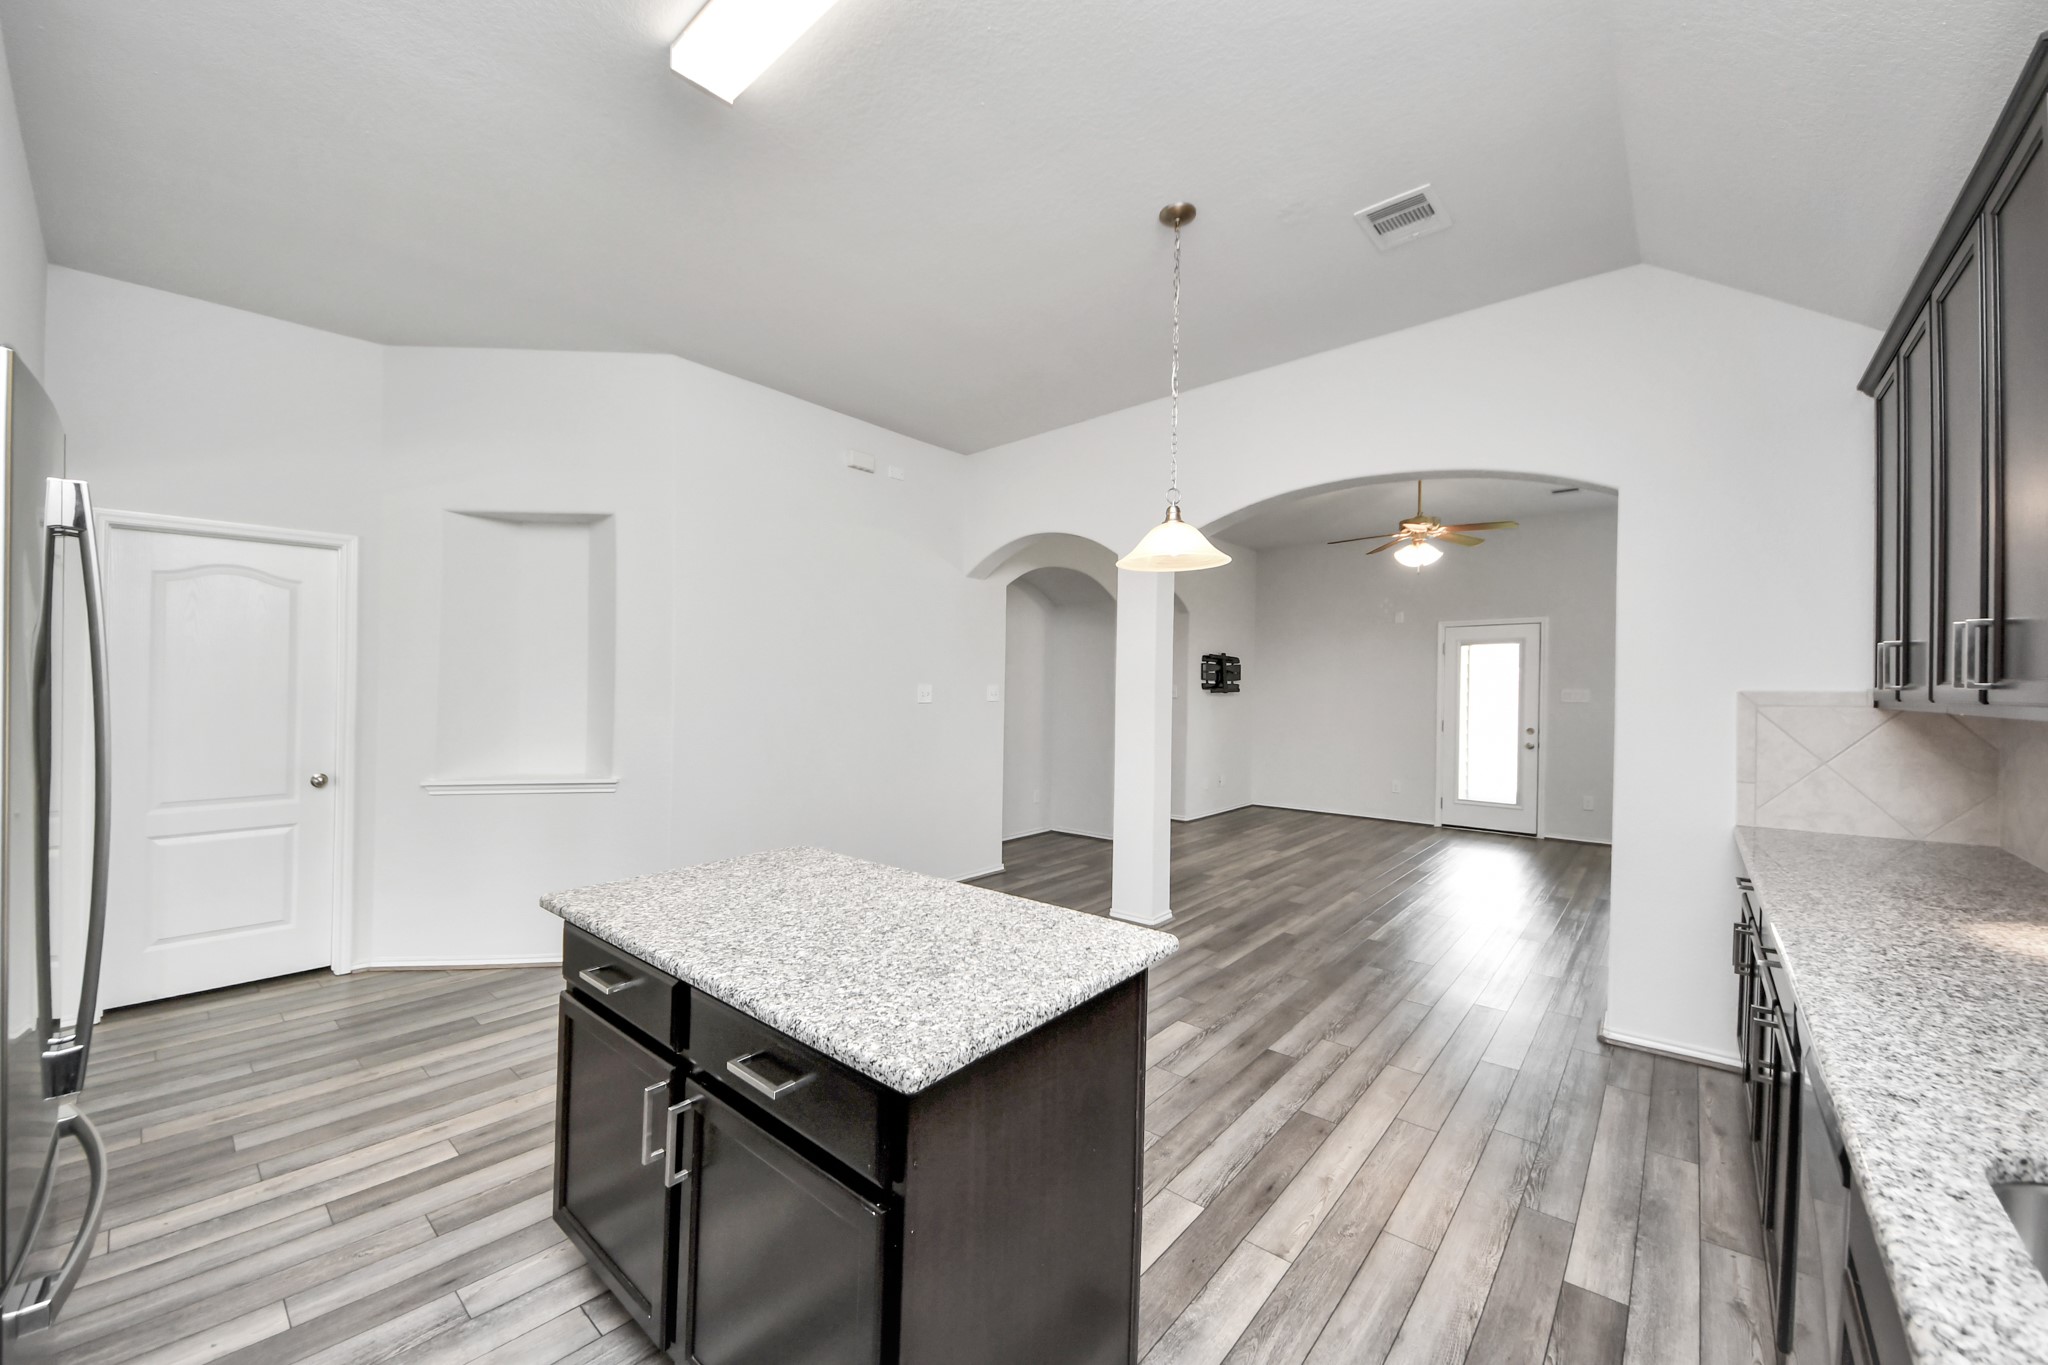
An open floor plan and a welcoming neighborhood make 5186 Dry Hollow Dr. an inviting place to call home. The connected living spaces keep everyone together, whether you’re preparing dinner, catching up after a busy day, or hosting friends for the weekend.
Located in Alvin’s Kendall Lakes community, this home offers more to enjoy beyond your front door. Walking trails, lakes, and parks provide places to get outside, take an evening stroll, and enjoy a little fresh air. An elementary school conveniently located within the neighborhood adds to the everyday appeal. Come explore the home and community, and picture your next chapter here.
| Listing Id: | 10313614 |
|---|---|
| List Price: | $314,500 |
| Property Type: | Residential |
| Property Sub Type: | Detached |
| Status: | Active |
| Bedrooms Total: | 3 |
| Bathrooms Full: | 2 |
| Living Area: | 1,854 |
| Association Fee: | $600 |
| Tax Annual Amount: | $8,823 |
| Lot Size Acres: | 0.1263 |
| Architectural Style: | Traditional |
| Waterfront?: | No |
| City: | Alvin |
| County Or Parish: | Brazoria |
| Subdivision: | Kendall Lakes Sec 8 Pud |
| Postal Code: | 77511 |
| Year Built: | 2020 |
| Appliances: | Dishwasher, Gas Cooktop, Disposal, Gas Oven, and Microwave |
| Association Amenities: | Playground, Pool, Trails |
| Association Fee: | $600 |
| Association Fee Frequency: | Annually |
| Room Type: | DiningRoom, LivingRoom, UtilityRoom |
| Association Name: | Kendall Lakes Community Assoc. |
| Association Phone: | 713-239-7100 |
| Association?: | Yes |
| Attached Garage?: | Yes |
| Basement Yn: | No |
| Bathrooms Total Integer: | 2 |
| Building Area Total: | 1,854.0 |
| Community Features: | CommunityPool |
| Construction Materials: | Brick |
| Cooling: | Central Air and Electric |
| Cooling?: | Yes |
| Directions: | From I-45 South, turn right on FM 528, then left on Hwy 35. Turn left on Kendall Lakes Blvd, right on Kendall Crest Dr, then left on Dry Hollow Dr. The home will be on the right. |
| Elementary School: | MARK TWAIN ELEMENTARY SCHOOL (ALVIN) |
| Elementary School District: | 3 - Alvin |
| Exterior Features: | CoveredPatio, Fence, Patio |
| Fencing: | BackYard |
| Flooring: | Carpet, Laminate |
| Foundation Details: | Slab |
| Garage Spaces: | 2.0 |
| Garage?: | Yes |
| Heating: | Central, Gas |
| Heating?: | Yes |
| High School: | ALVIN HIGH SCHOOL |
| High School District: | 3 - Alvin |
| Interior Features: | AllBedroomsDown, DoubleVanity, GraniteCounters, KitchenFamilyRoomCombo, Pantry, SeparateShower, CeilingFans |
| Internet Automated Valuation Display?: | Yes |
| Internet Consumer Comment?: | Yes |
| Lease Considered?: | Yes |
| Levels: | One |
| Listing Agreement: | ExclusiveRightToLease |
| Listing Terms: | Cash, Conventional, FHA, VaLoan |
| Living Area Source: | Appraiser |
| Lot Features: | Subdivision |
| Lot Size Area: | 5,502.0 |
| Lot Size Source: | Appraiser |
| Lot Size Units: | SquareFeet |
| Middle Or Junior School: | G W HARBY J H |
| Middle Or Junior School District: | 3 - Alvin |
| MLS Area Major: | 5 |
| MLS Area Minor: | Alvin Area |
| Original List Price: | $319,000 |
| Parcel Number: | 5580-8005-020 |
| Parking Features: | Attached, Garage |
| Parking Total: | 2 |
| Patio And Porch Features: | Covered, Deck, Patio |
| Pool Features: | Association |
| Postal City: | Alvin |
| Postal Code Plus4: | 1604 |
| Public Survey Section: | Sec 8 |
| Road Surface Type: | Asphalt |
| Roof: | Composition |
| Rooms Total: | 5 |
| Sewer: | PublicSewer |
| Status: | Active |
| State Or Province: | TX |
| Stories: | 1 |
| Street Number Numeric: | 5,186 |
| Tax Year: | 2026 |
| Universal Property: | US-48039-N-55808005020-R-N |
| Water Source: | Public |
| Year Built Source: | PublicRecords |
| Listing Key: | 1189291056 |
| Current Price: | $314,500.00 |
| Country Subdivision: | 48039 |
| Record Signature: | 438,259,414 |
| Universal Parcel Id: | urn:reso:upi:2.0:US:48039:5580-8005-020 |
Listing Courtesy of: Foundations Realty
Listing Agent: Lizbeth Johnson
832-472-3313
Mortgage Calculator
The data on this website relating to real estate for sale comes in part from the IDX Program of the Houston Association of REALTORS®.
All information is believed accurate but not guaranteed. The properties displayed may not be all of the properties available through the IDX Program. Any use of this site other than by potential buyers or sellers is strictly prohibited.
© 2026 Houston Association of REALTORS®.
Houston Association of REALTORS® data last updated on October 26, 2026 10:37 PM - CT.
Property Last Updated: October 26, 2026 10:37 PM - CT
