515 Westerly Drive
Tiki Island, TX 77554
$969,000
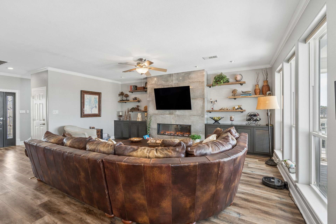
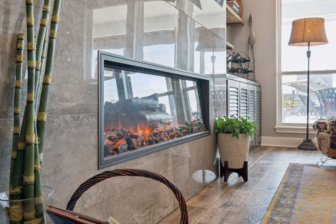
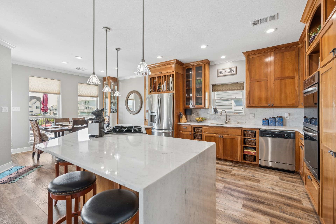
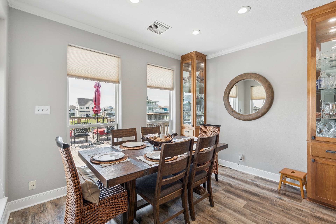
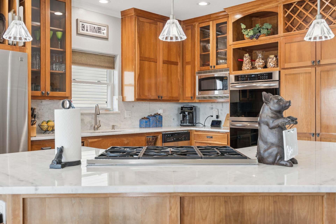
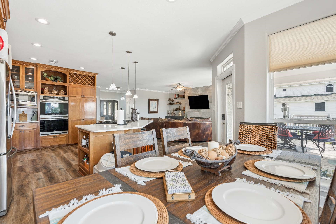
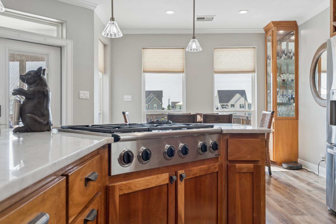
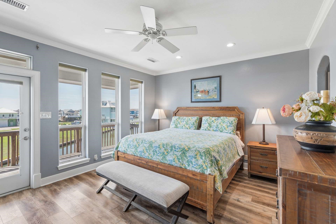
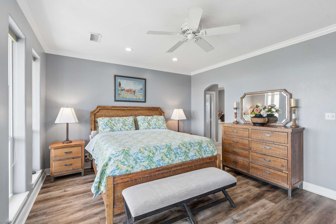
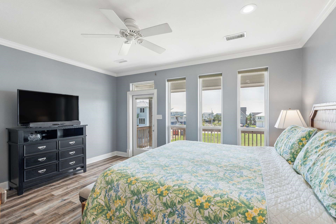
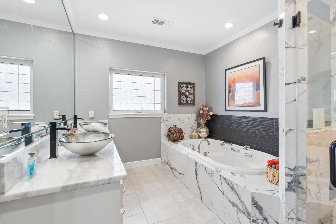
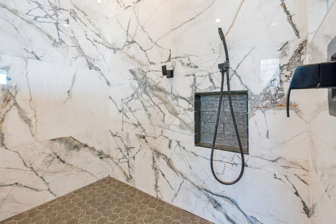
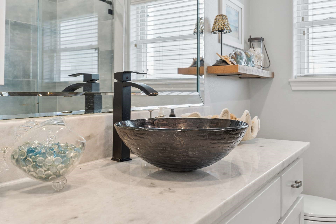
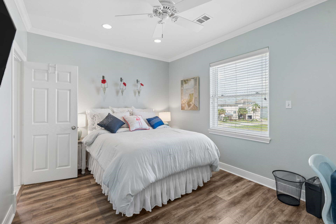
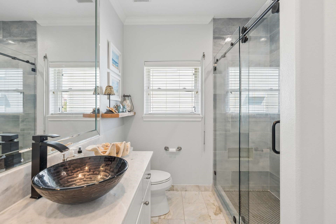
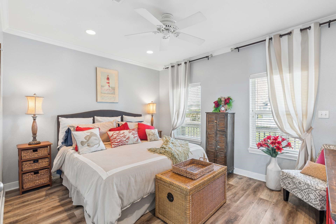
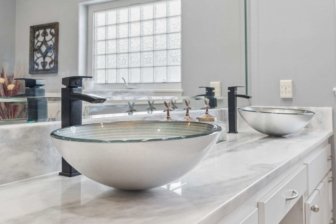
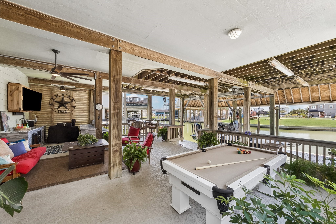
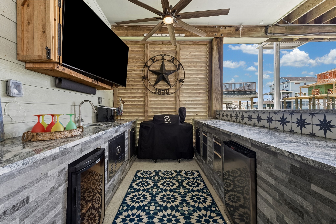
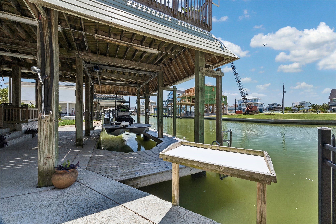
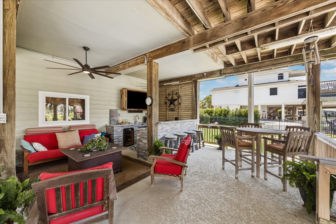
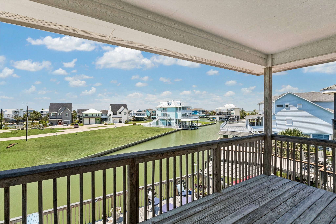
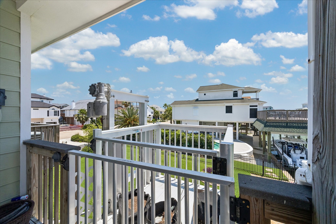
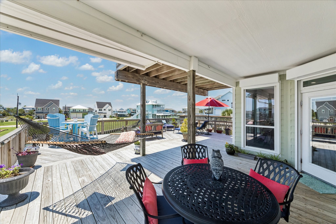
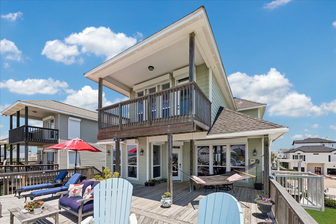
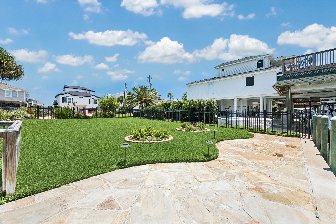
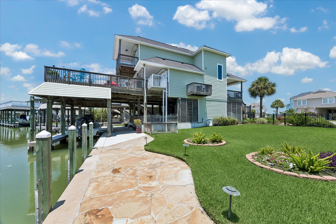
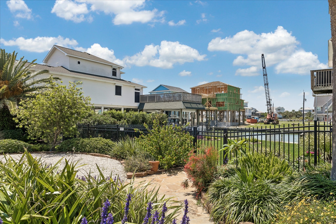
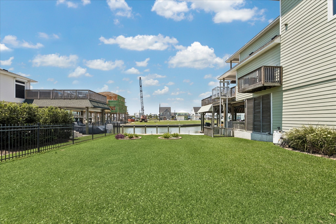
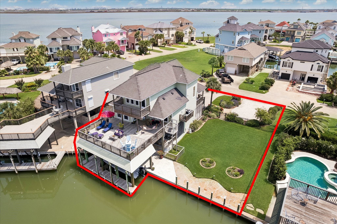
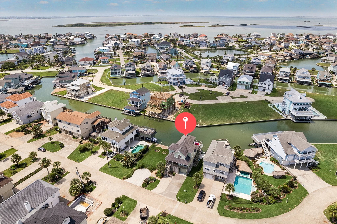
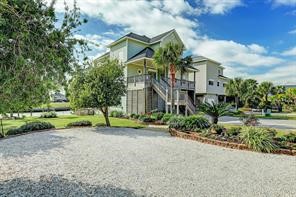
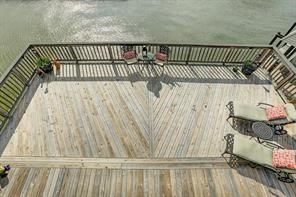
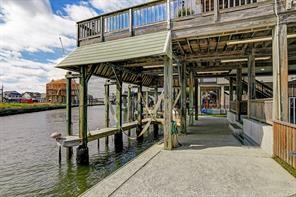
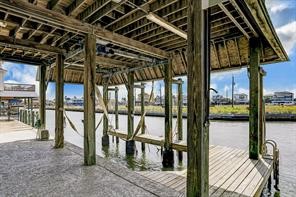
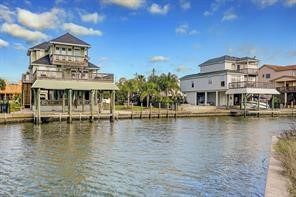
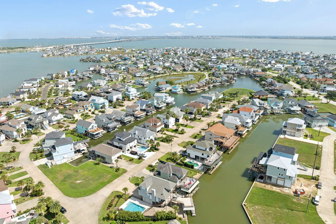
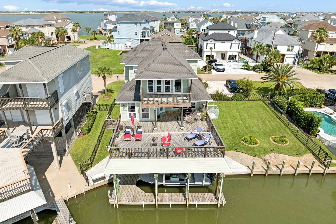
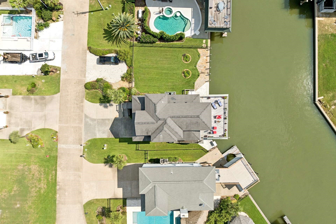
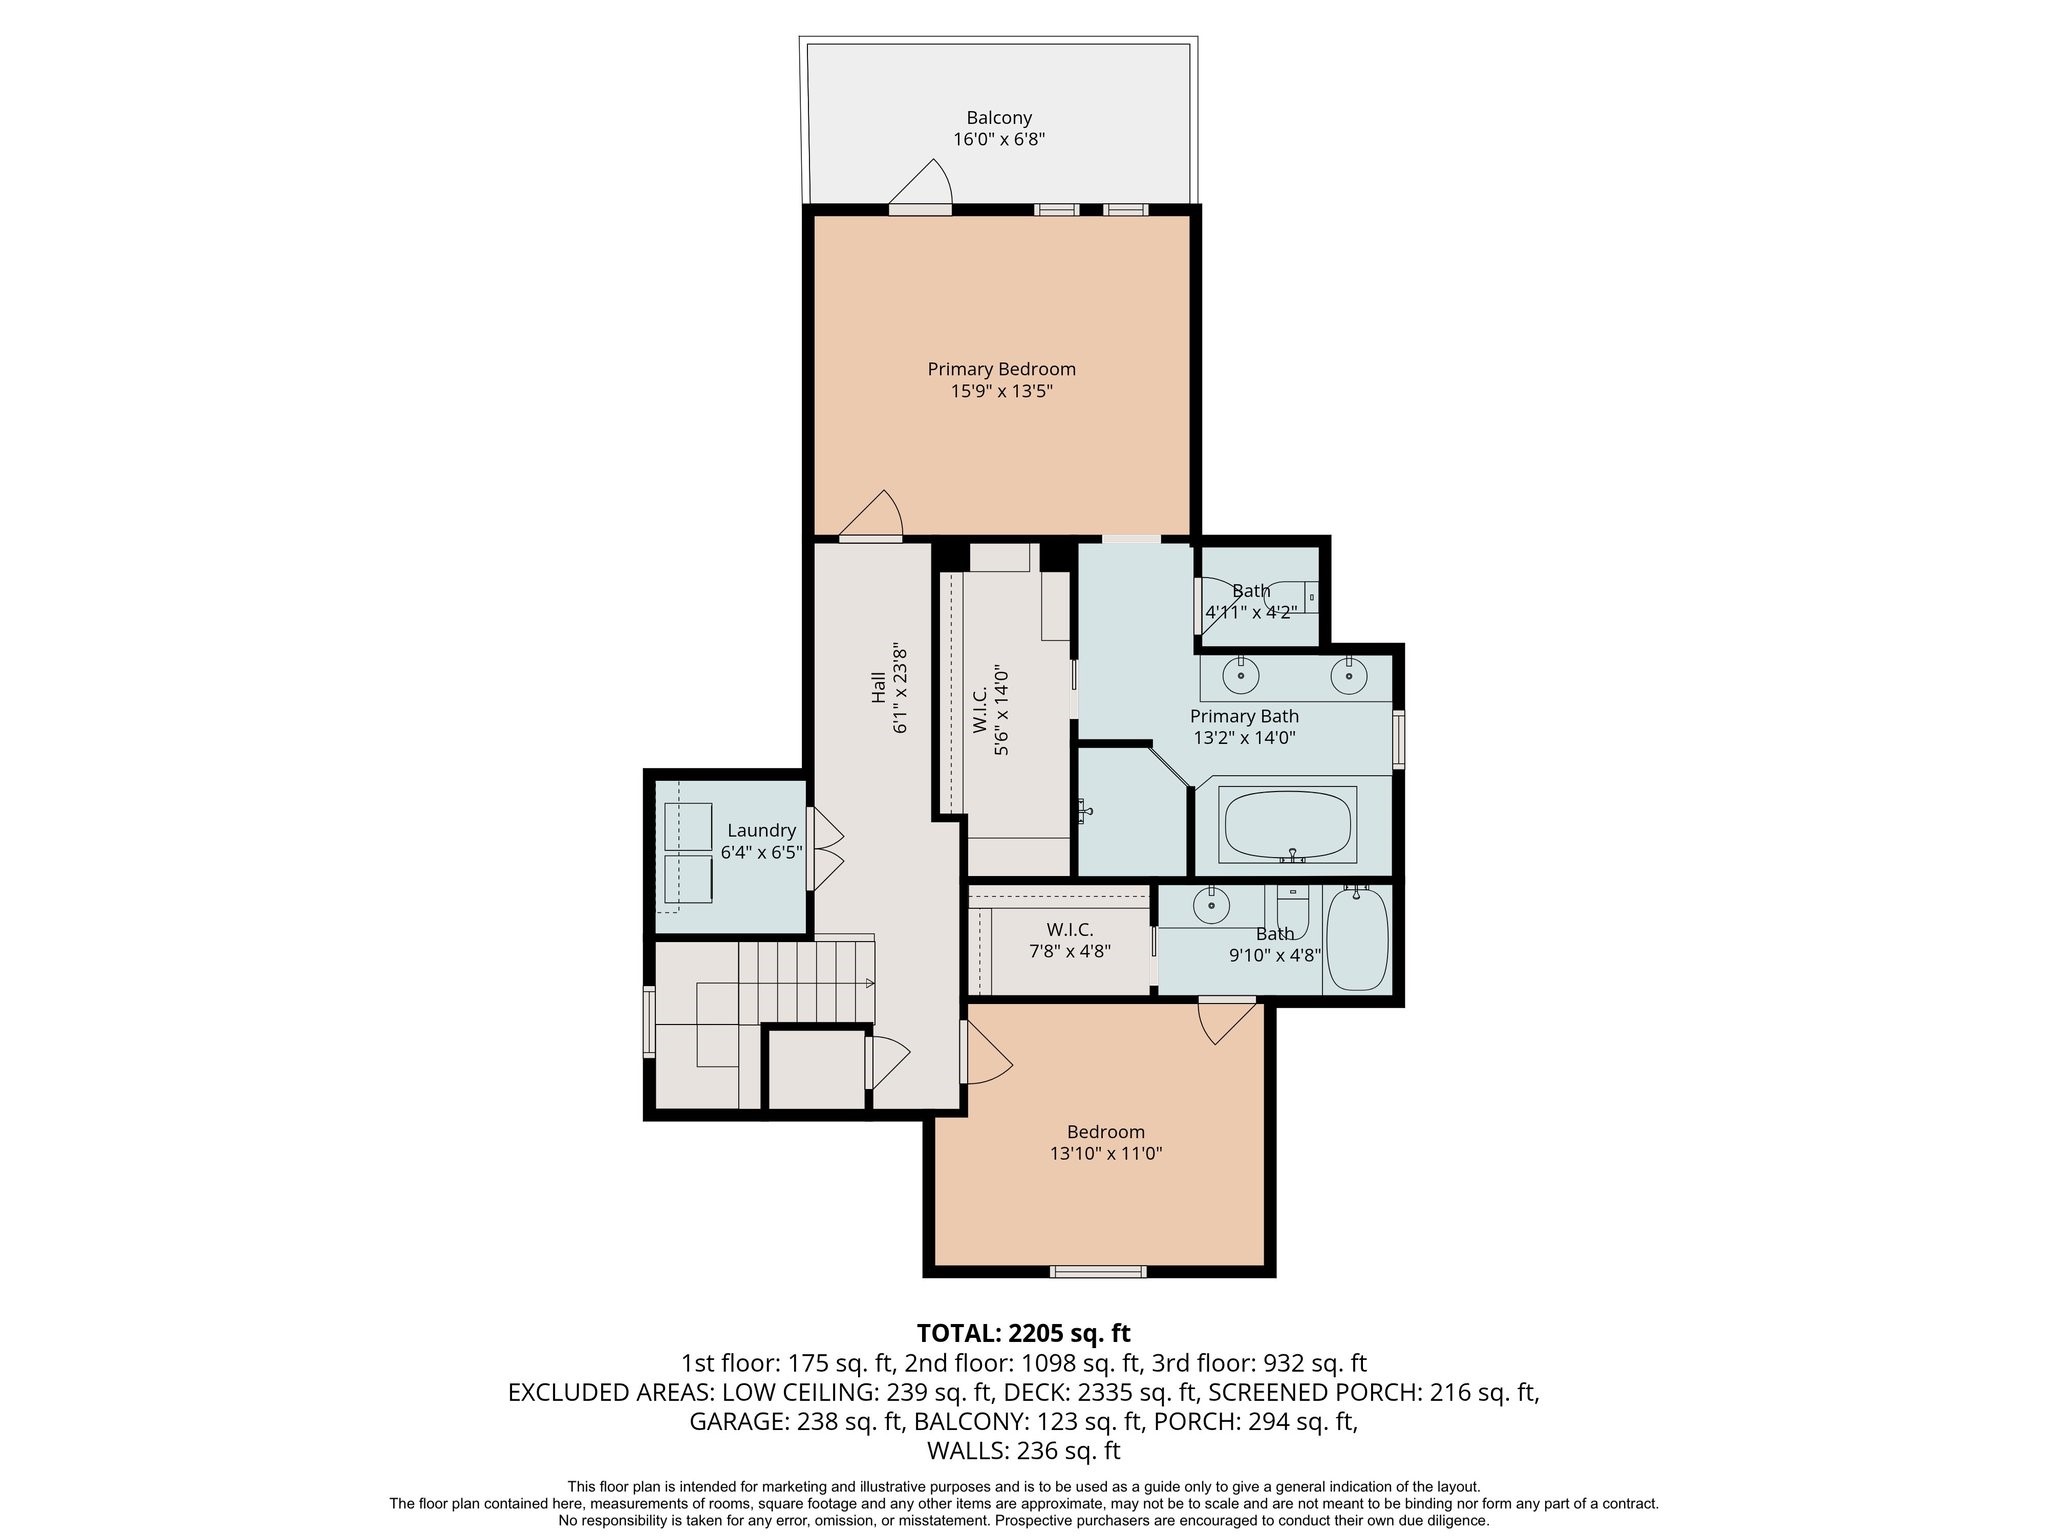
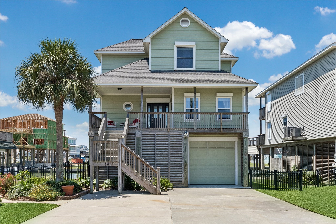
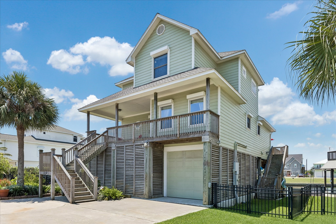
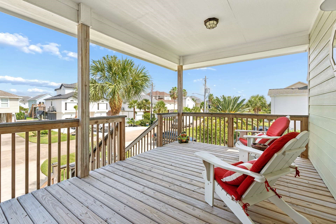
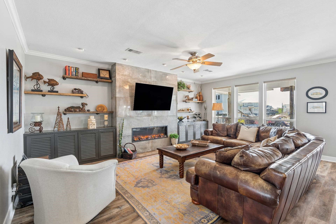
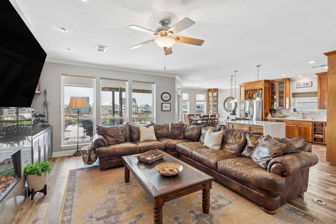
Home is move in READY! Expansive 3 bed, 3 bath property on a large lot, perfect for a pool. Recently updated with high-end finishes including electric Fireplace, Kitchen with waterfall countertops, Jacuzzi tubs, and crown molding. Stainless steel appliances, outdoor deck with cargo lift and outdoor kitchen, storm shutters, and mosquito mister. Beautiful landscaping, outdoor pool table, and ample space for entertaining. Great floor plan for permanent or vacation living. Don't miss out on this dream waterfront property at 515 Westerly. Listed for sale at 969000, with 2448 sq ft of living space on a 8155 sq ft lot, built in 2000. Start living your life on a waterfront today! Select furnishings are available for purchase.
| Listing Id: | 72814554 |
|---|---|
| List Price: | $969,000 |
| Property Type: | Residential |
| Property Sub Type: | Detached |
| Status: | Active |
| Bedrooms Total: | 3 |
| Bathrooms Full: | 3 |
| Living Area: | 2,448 |
| Tax Annual Amount: | $15,323 |
| Lot Size Acres: | 0.121 |
| Architectural Style: | Other and Traditional |
| Waterfront?: | Yes |
| City: | Tiki Island |
| County Or Parish: | Galveston |
| Subdivision: | Tiki Island |
| Postal Code: | 77554 |
| Year Built: | 2000 |
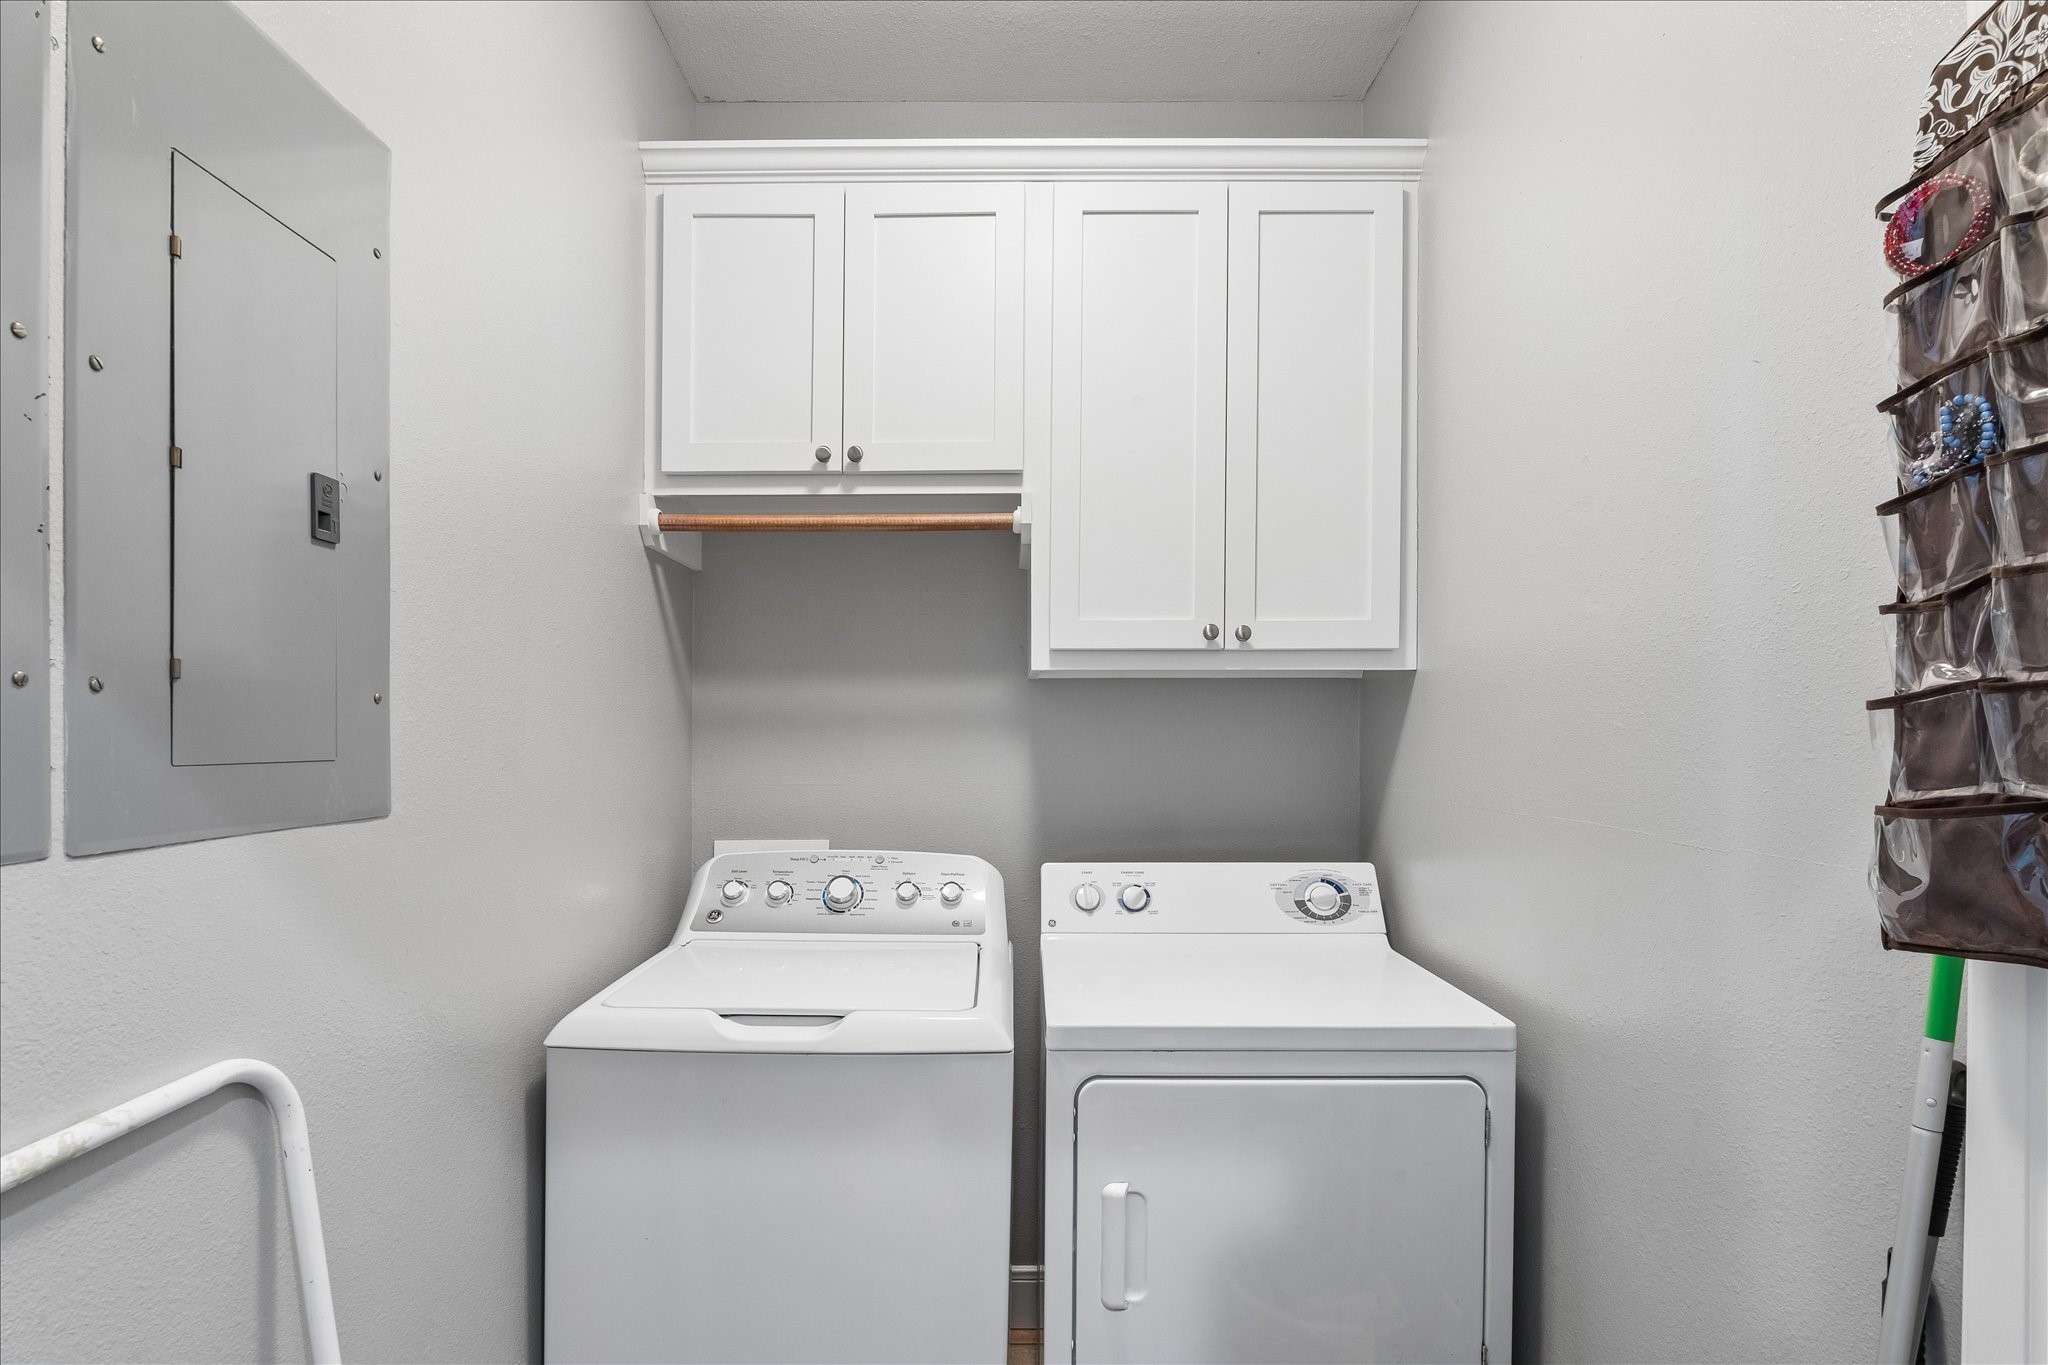
| Appliances: | Dishwasher, Electric Oven, Gas Cooktop, Disposal, Microwave, Dryer, Refrigerator, and Washer |
| Association Amenities: | PicnicArea, Playground, Pickleball, Park, TennisCourts |
| Association Name: | Triquest |
| Association Phone: | 713-780-2449 |
| Association?: | Yes |
| Attached Garage?: | Yes |
| Basement Yn: | No |
| Bathrooms Total Integer: | 3 |
| Bedrooms Possible: | 3 |
| Building Area Total: | 2,448.0 |
| Construction Materials: | CementSiding |
| Cooling: | Central Air and Electric |
| Cooling?: | Yes |
| Directions: | IH45 South to Exit 4 down Tiki Drive right on Westerly house on left. |
| Disclosures: | MunicipalUtilityDistrictDisclosure |
| Elementary School: | HAYLEY ELEMENTARY (TEXAS CITY) |
| Elementary School District: | 52 - Texas City |
| Exterior Features: | CoveredPatio, Deck, Patio, TennisCourts |
| Fireplace Features: | Gas |
| Fireplaces Total: | 1 |
| Flooring: | Carpet, EngineeredHardwood, Tile |
| Garage Spaces: | 1.0 |
| Garage?: | Yes |
| Heating: | Central, Electric, Propane |
| Heating?: | Yes |
| High School: | LA MARQUE HIGH SCHOOL |
| High School District: | 52 - Texas City |
| Interior Features: | Balcony, CrownMolding, HighCeilings, MultipleStaircases, WindowTreatments, CeilingFans |
| Internet Automated Valuation Display?: | Yes |
| Internet Consumer Comment?: | Yes |
| Laundry Features: | WasherHookup, ElectricDryerHookup |
| Levels: | Two |
| Listing Agreement: | ExclusiveRightToLease |
| Living Area Source: | Appraiser |
| Lot Features: | Cleared, Waterfront, PondOnLot, SideYard |
| Lot Size Area: | 5,271.0 |
| Lot Size Source: | Appraiser |
| Lot Size Units: | SquareFeet |
| Middle Or Junior School: | LA MARQUE MIDDLE SCHOOL |
| Middle Or Junior School District: | 52 - Texas City |
| MLS Area Major: | 33 |
| MLS Area Minor: | Tiki Island |
| Original List Price: | $969,000 |
| Other Structures: | Workshop |
| Parcel Number: | 7516-0000-0001-000 |
| Parking Features: | AdditionalParking, Attached, Driveway, Garage, WorkshopInGarage |
| Parking Total: | 1 |
| Patio And Porch Features: | Covered, Deck, Patio |
| Postal City: | Tiki Island |
| Postal Code Plus4: | 8166 |
| Public Survey Section: | 7 |
| Roof: | Composition |
| Rooms Total: | 7 |
| Security Features: | SmokeDetectors |
| Sewer: | SepticTank |
| Status: | Active |
| State Or Province: | TX |
| Stories: | 2 |
| Street Number Numeric: | 515 |
| Tax Year: | 2025 |
| Universal Property: | US-48167-N-751600000001000-R-N |
| Waterfront Features: | CanalFront, Waterfront |
| Water Source: | Public |
| Window Features: | Window Coverings |
| Year Built Source: | PublicRecords |
| Listing Key: | 1158807281 |
| Current Price: | $969,000.00 |
| Country Subdivision: | 48167 |
| Record Signature: | 824,035,096 |
| Universal Parcel Id: | urn:reso:upi:2.0:US:48167:7516-0000-0001-000 |
| Fireplace?: | Yes |
Listing Courtesy of: Comiskey Realty
Listing Agent: Pamela D Castello
281-380-3808
Mortgage Calculator
The data on this website relating to real estate for sale comes in part from the IDX Program of the Houston Association of REALTORS®.
All information is believed accurate but not guaranteed. The properties displayed may not be all of the properties available through the IDX Program. Any use of this site other than by potential buyers or sellers is strictly prohibited.
© 2026 Houston Association of REALTORS®.
Houston Association of REALTORS® data last updated on October 26, 2026 11:31 PM - CT.
Property Last Updated: October 26, 2026 11:31 PM - CT