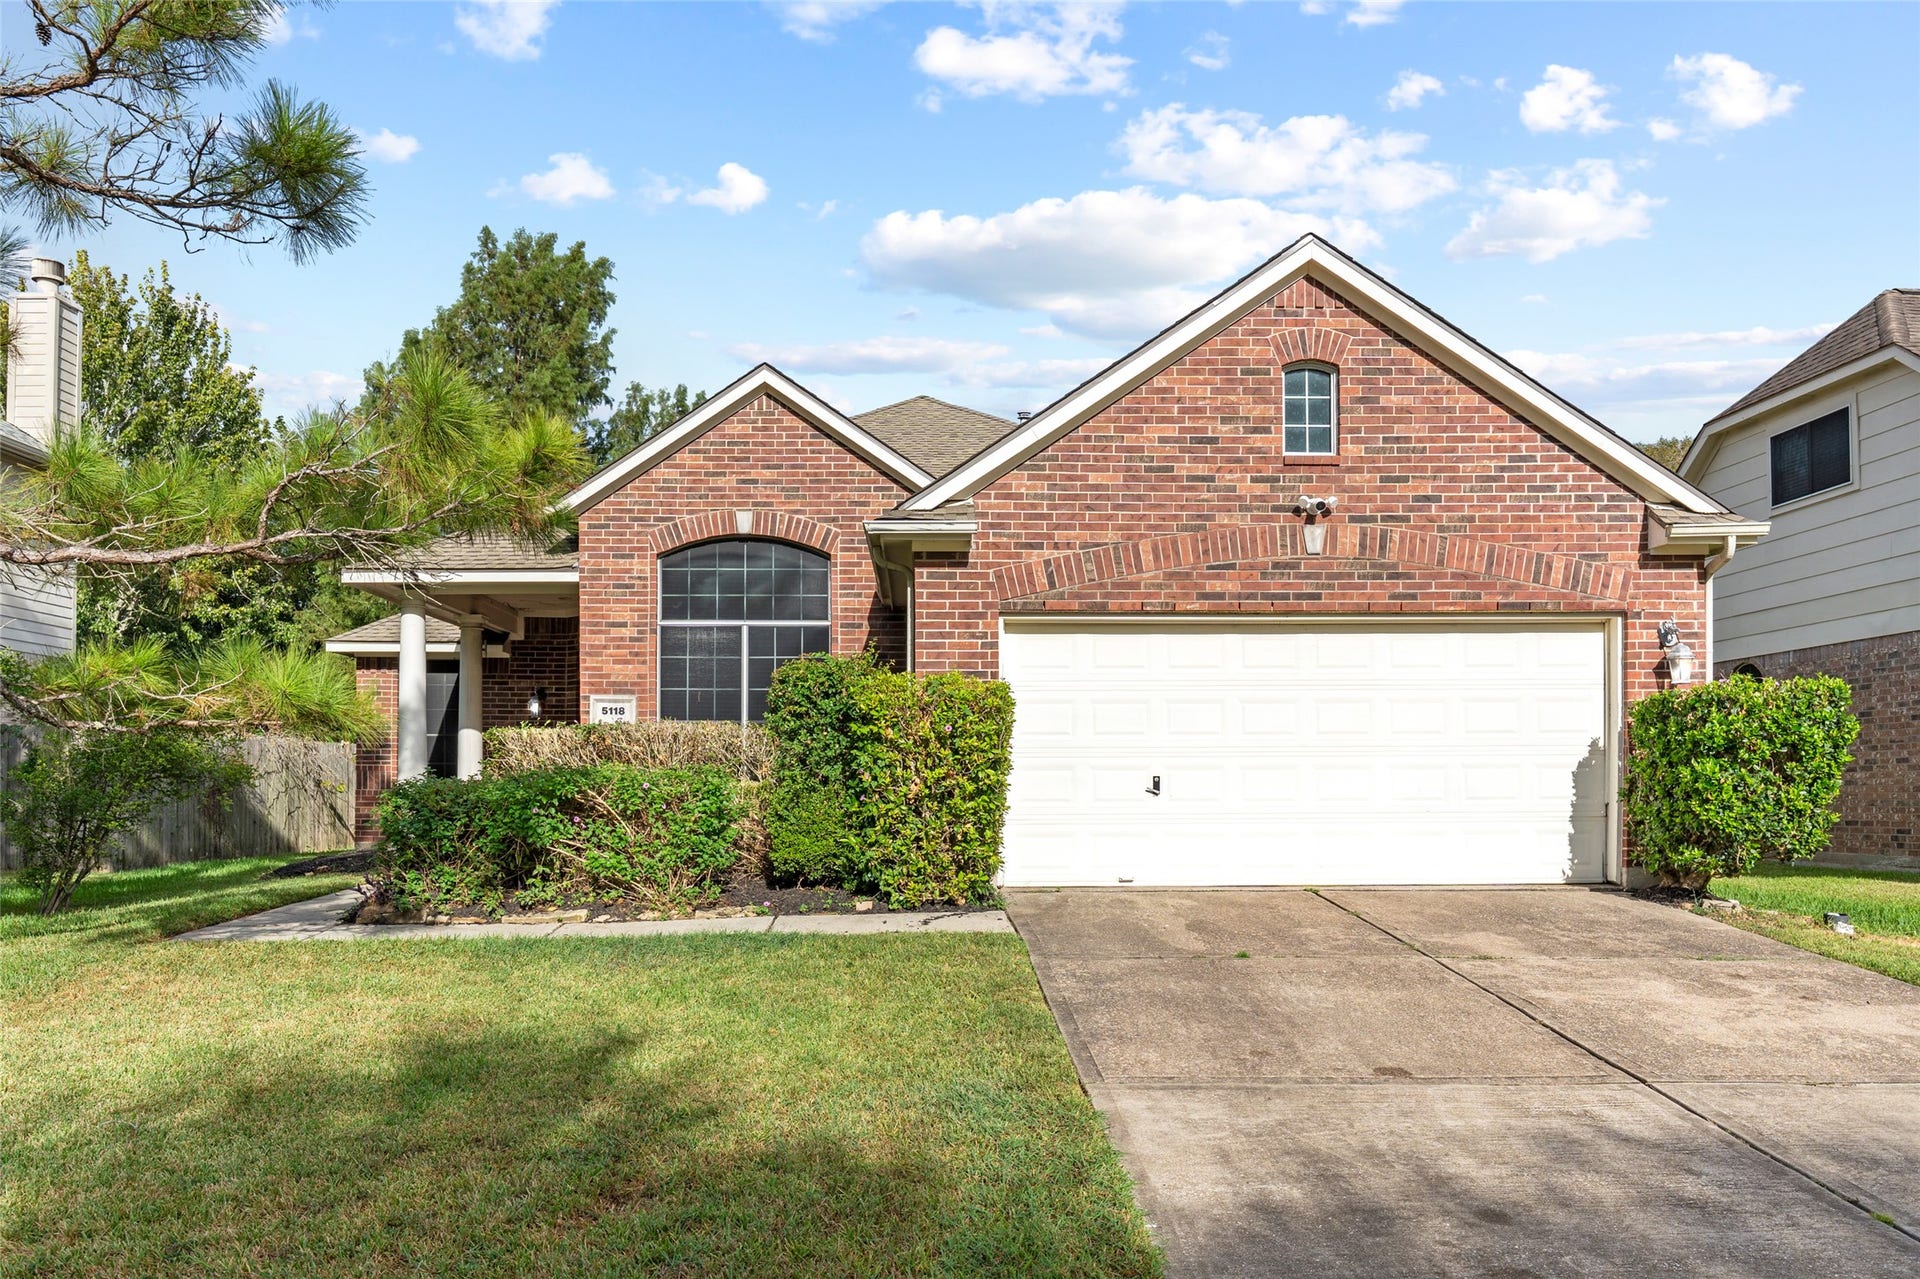
5118 Arborwood Drive
League City, TX 77573
$325,001 - $370,000
Bright, single-story home in Rustic Oaks offering 3 bedrooms plus office/den & 2 full bathrooms. High ceilings and an open-concept living plan. Move-in ready with vinyl flooring & tile throughout. The living room with fireplace flows into the breakfast area and kitchen, adjacent to a formal dining room offering extra space for entertaining. Convenient laundry/mud room leads to a large 2-car garage with automatic openers. Outside enjoy a shaded retreat with a large deck, pergola, mature trees, and fenced yard. A short stroll away from the Rustic Oaks Park with pavilion, playground, fishing pond, and tennis & volleyball courts. Conveniently located near shopping, NASA, golf courses, everyday amenities, & in the highly-rated Clear Creek Independent School District. Schedule a showing today!
| Listing Id: | 57906882 |
|---|---|
| List Price: | $339,000 |
| Close Price: | $335,000 |
| Close Date: | 2026-11-03 |
| Property Type: | Residential |
| Property Sub Type: | Detached |
| Status: | Closed |
| Bedrooms Total: | 3 |
| Bathrooms Full: | 2 |
| Living Area: | 2,036 |
| Association Fee: | $380 |
| Tax Annual Amount: | $5,845 |
| Lot Size Acres: | 0.161 |
| Architectural Style: | Traditional |
| Waterfront?: | No |
| City: | League City |
| County Or Parish: | Galveston |
| Subdivision: | Countryside Sec 4 |
| Postal Code: | 77573 |
| Year Built: | 2001 |
| Association Fee: | $380 |
| Association Fee Frequency: | Annually |
| Association Fee Includes: | Common Areas and Recreation Facilities |
| Association Name: | Creative Management Company |
| Association Phone: | 713-772-4420 |
| Association?: | Yes |
| Attached Garage?: | Yes |
| Basement Yn: | No |
| Bathrooms Total Integer: | 2 |
| Building Area Total: | 2,036.0 |
| Construction Materials: | Brick, WoodSiding |
| Cooling: | Central Air and Electric |
| Cooling?: | Yes |
| Directions: | West on League City Parkway to Bay Area Blvd, right on Bay Area Blvd, right on Carefree Drive, left on Arborwood Dr, home is on the left. |
| Elementary School: | HALL ELEMENTARY SCHOOL |
| Elementary School District: | 9 - Clear Creek |
| Exterior Features: | Deck, Fence, Patio |
| Fencing: | BackYard |
| Foundation Details: | Slab |
| Garage Spaces: | 2.0 |
| Garage?: | Yes |
| Heating: | Central, Gas |
| Heating?: | Yes |
| High School: | CLEAR SPRINGS HIGH SCHOOL |
| High School District: | 9 - Clear Creek |
| Internet Automated Valuation Display?: | Yes |
| Internet Consumer Comment?: | Yes |
| Lease Considered?: | No |
| Levels: | One |
| Listing Agreement: | ExclusiveRightToLease |
| Listing Terms: | Cash, Conventional |
| Living Area Source: | Appraiser |
| Lot Features: | Subdivision |
| Lot Size Area: | 7,013.0 |
| Lot Size Source: | Appraiser |
| Lot Size Units: | SquareFeet |
| Middle Or Junior School: | CREEKSIDE INTERMEDIATE SCHOOL |
| Middle Or Junior School District: | 9 - Clear Creek |
| MLS Area Major: | 33 |
| MLS Area Minor: | League City |
| New Construction?: | No |
| Original List Price: | $339,000 |
| Parcel Number: | 2819-0010-0031-000 |
| Parking Features: | Attached, Garage |
| Parking Total: | 2 |
| Patio And Porch Features: | Deck, Patio |
| Pending Timestamp: | 2026-10-09 |
| Postal City: | League City |
| Postal Code Plus4: | 3142 |
| Public Survey Section: | 4 |
| Roof: | Composition |
| Rooms Total: | 6 |
| Sewer: | PublicSewer |
| Status: | Closed |
| State Or Province: | TX |
| Stories: | 1 |
| Street Number Numeric: | 5,118 |
| Tax Year: | 2025 |
| Universal Property: | US-48167-N-281900100031000-R-N |
| Water Source: | Public |
| Year Built Source: | PublicRecords |
| Listing Key: | 1192003300 |
| Current Price: | $335,000.00 |
| Country Subdivision: | 48167 |
| Record Signature: | -768,054,835 |
| Universal Parcel Id: | urn:reso:upi:2.0:US:48167:2819-0010-0031-000 |
| Pool Private?: | No |
Listing Courtesy of: Coldwell Banker TGRE
Listing Agent: Brian Schwenk
845-519-0118
Mortgage Calculator
The data on this website relating to real estate for sale comes in part from the IDX Program of the Houston Association of REALTORS®.
All information is believed accurate but not guaranteed. The properties displayed may not be all of the properties available through the IDX Program. Any use of this site other than by potential buyers or sellers is strictly prohibited.
© 2026 Houston Association of REALTORS®.
Houston Association of REALTORS® data last updated on November 05, 2026 09:17 AM - CT.
Property Last Updated: November 05, 2026 09:17 AM - CT
