511 5th Street
San Leon, TX 77539
$235,000
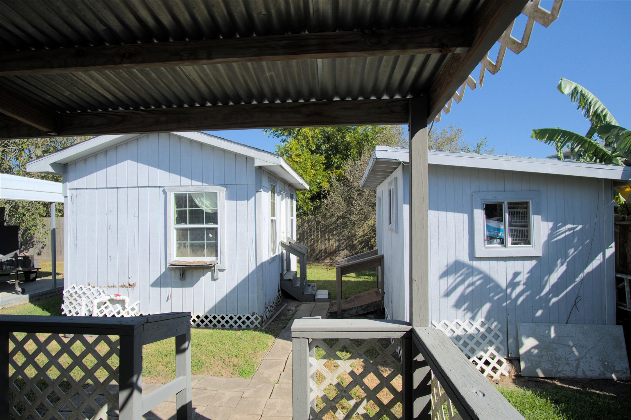
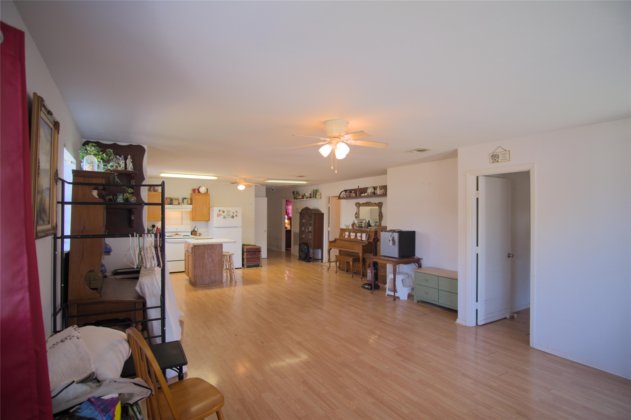
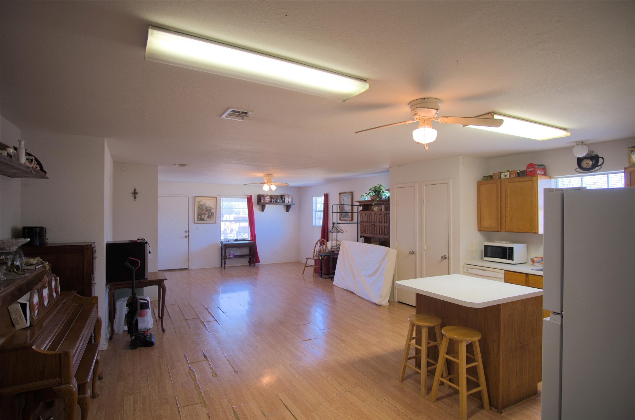
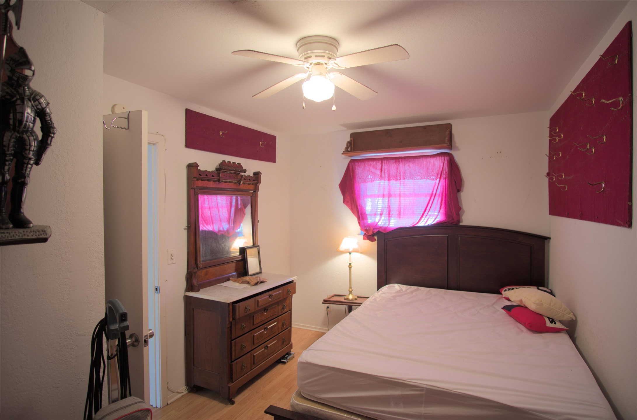
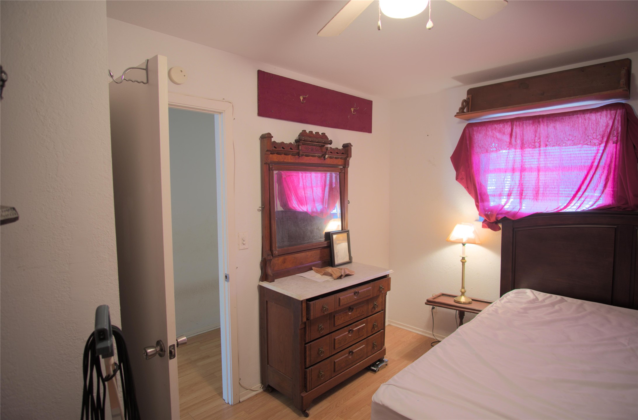
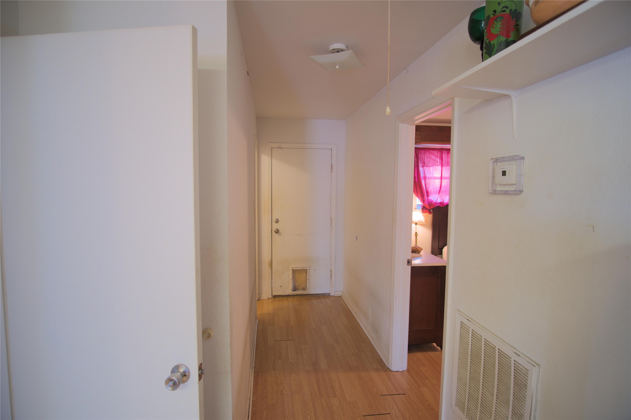
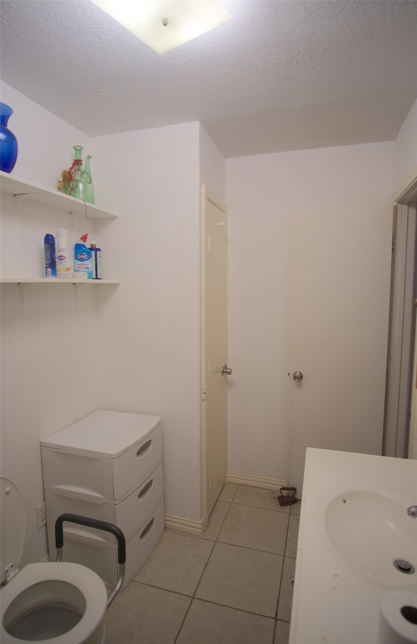
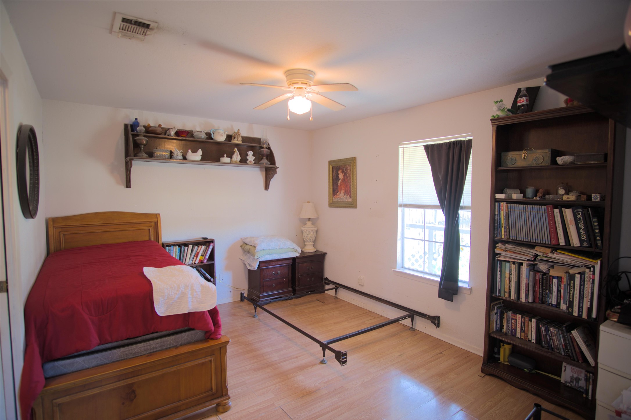
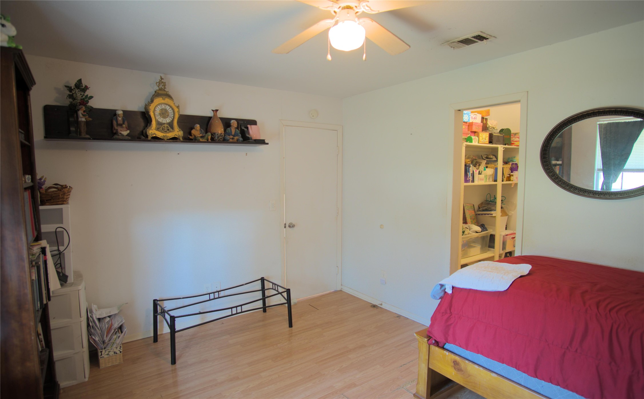
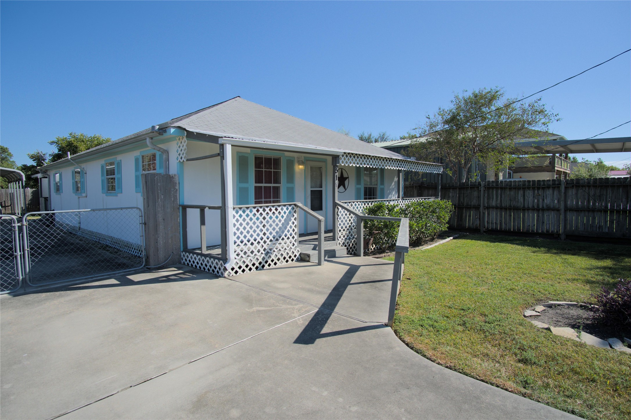
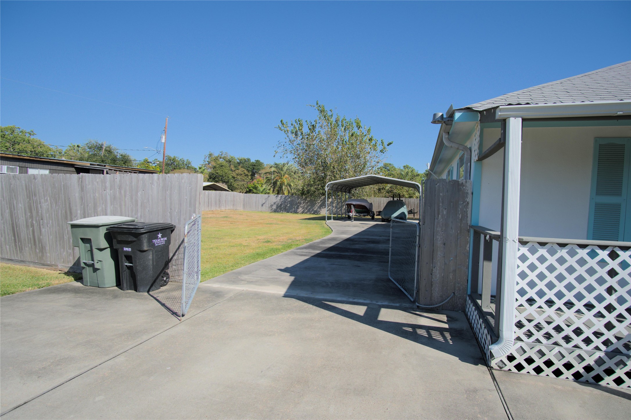
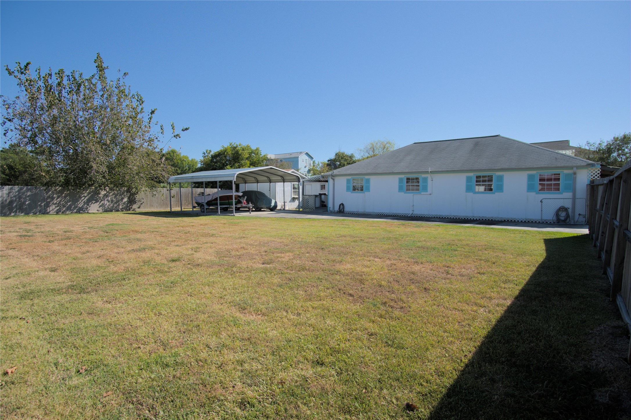
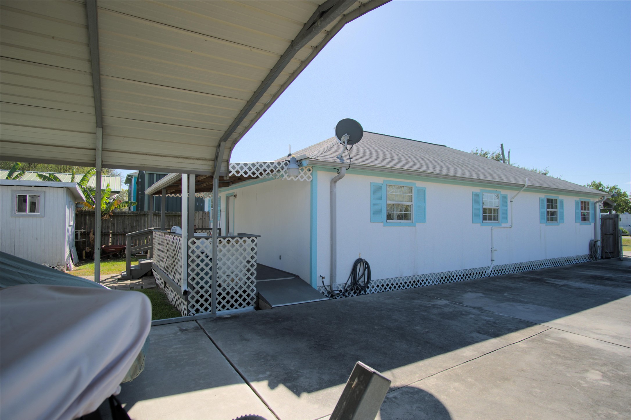
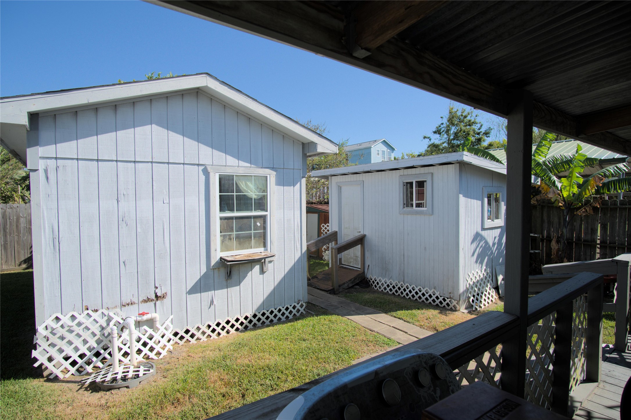
Hand man special!! A short walk to the bay. This house is spacious and has a lot of possibilities. The yard is 4 large lots and is well manicured. There is room for more building or a pool. there are 2 sheds in back included The driveway can hold several cars and boat. There is a 240sq. ft. carport and a large concrete driveway. The property is fenced and gated. This house has a front and back open aired porches.
All measurements are approximate.
| Listing Id: | 74891507 |
|---|---|
| List Price: | $235,000 |
| Property Type: | Residential |
| Property Sub Type: | Detached |
| Status: | Active |
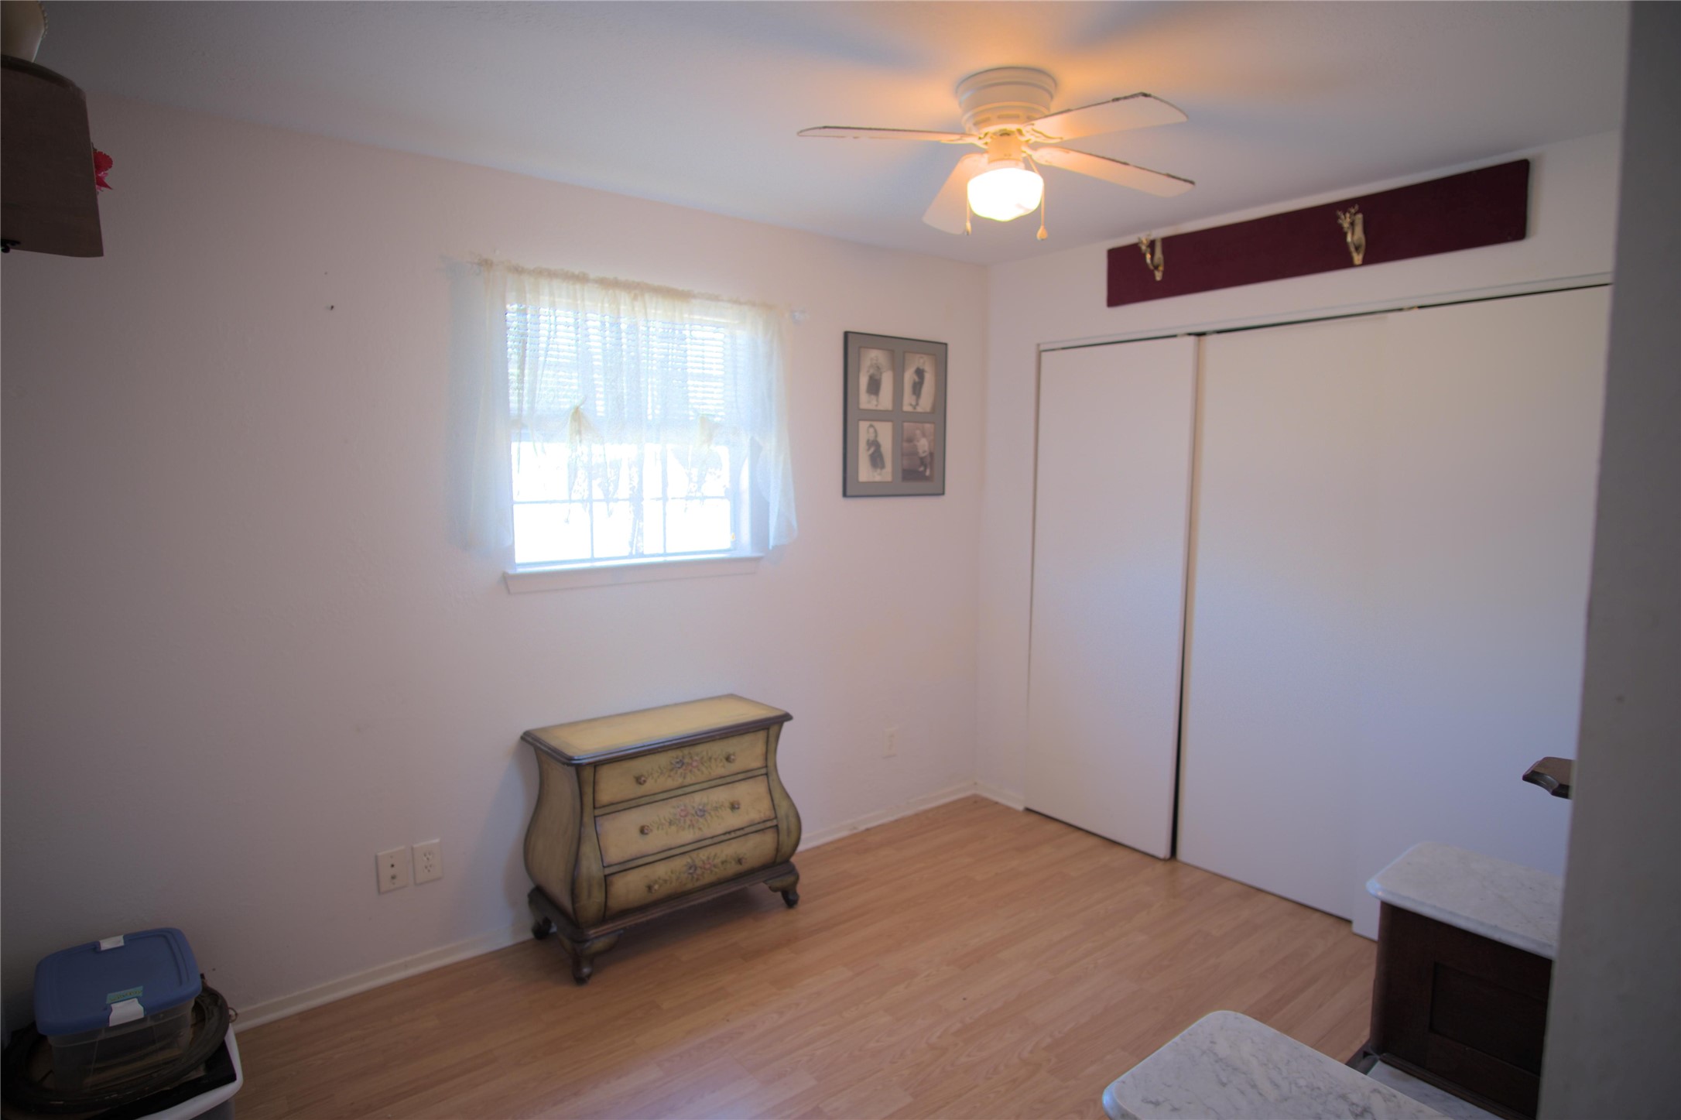
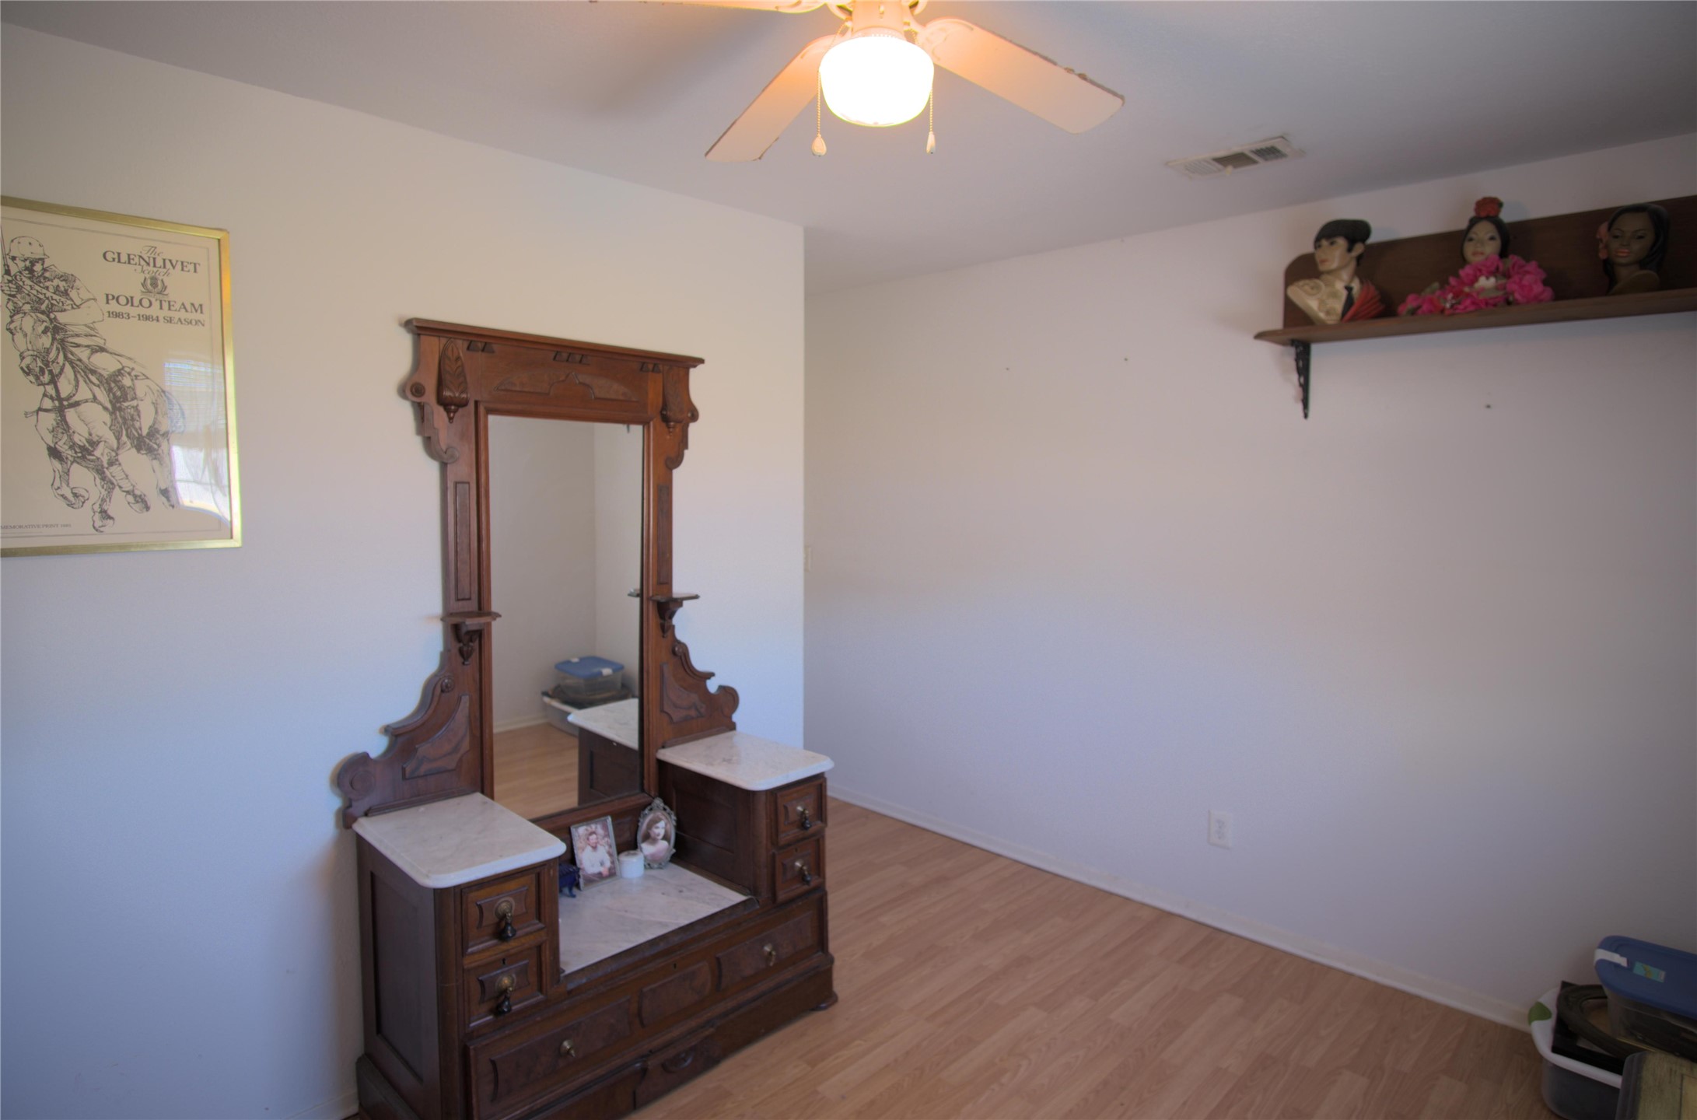
| Bedrooms Total: | 3 |
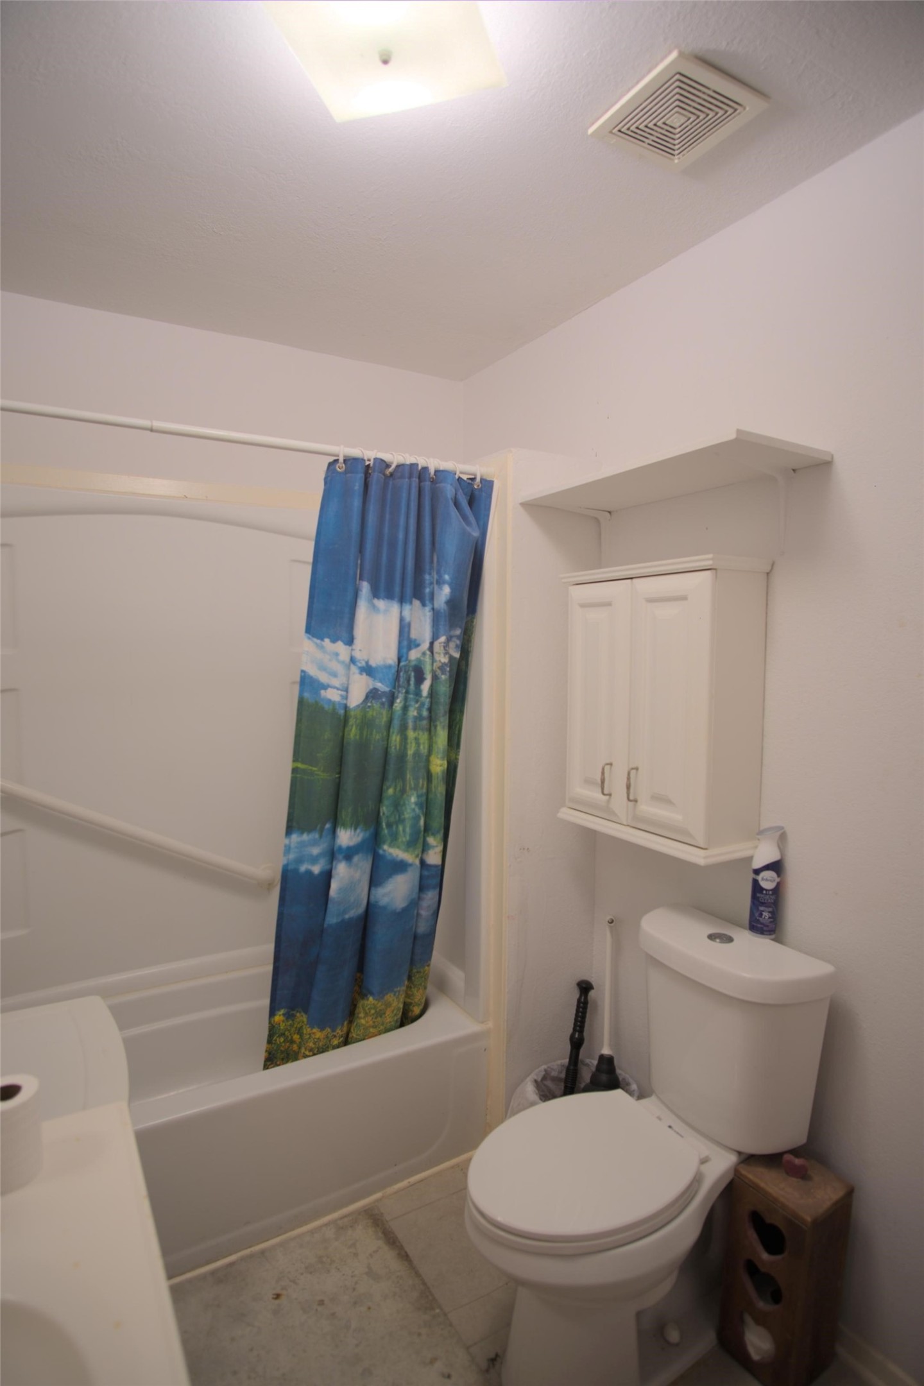
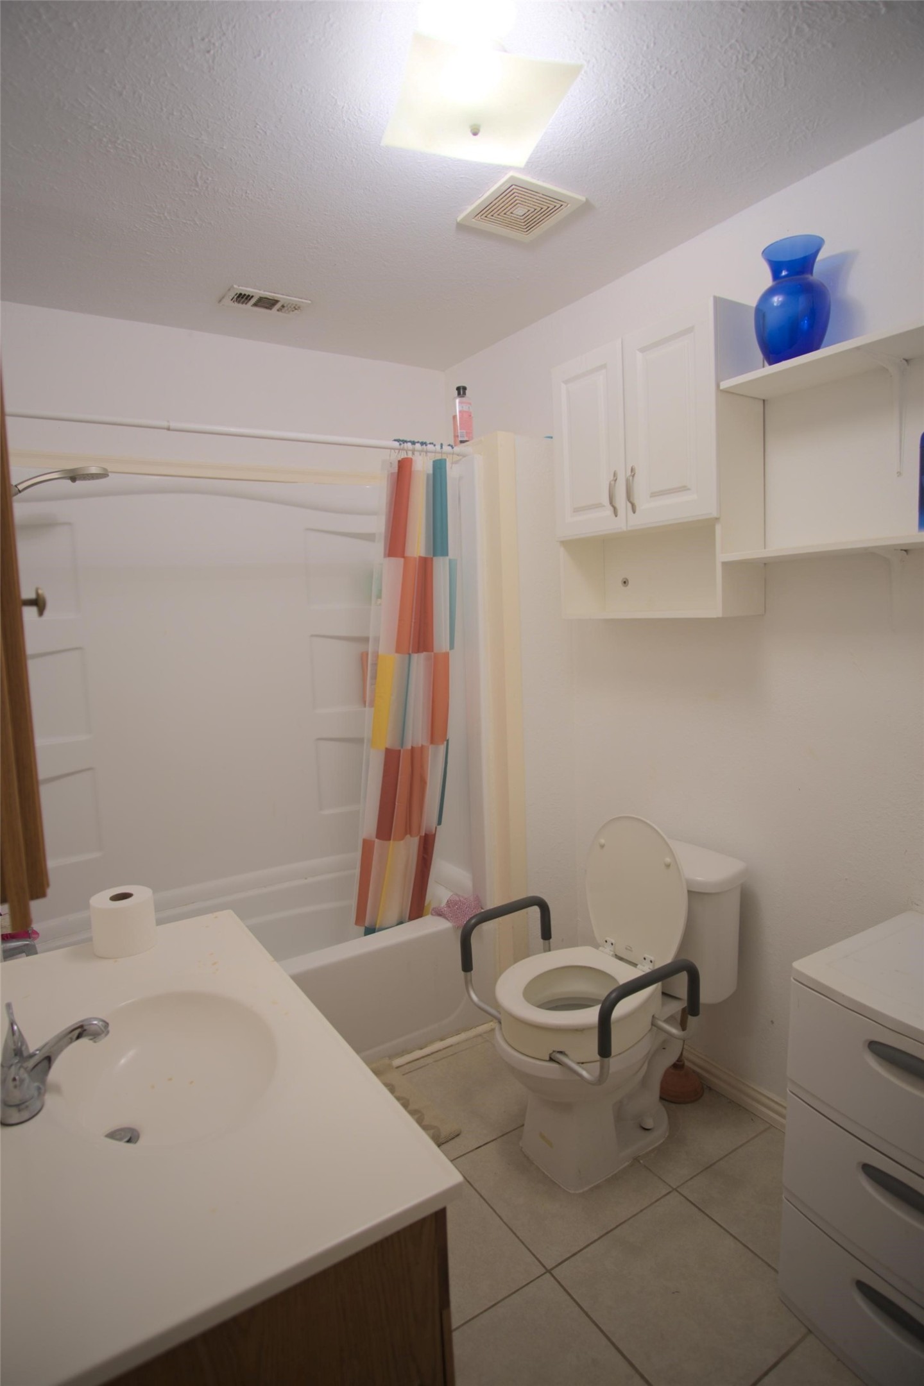
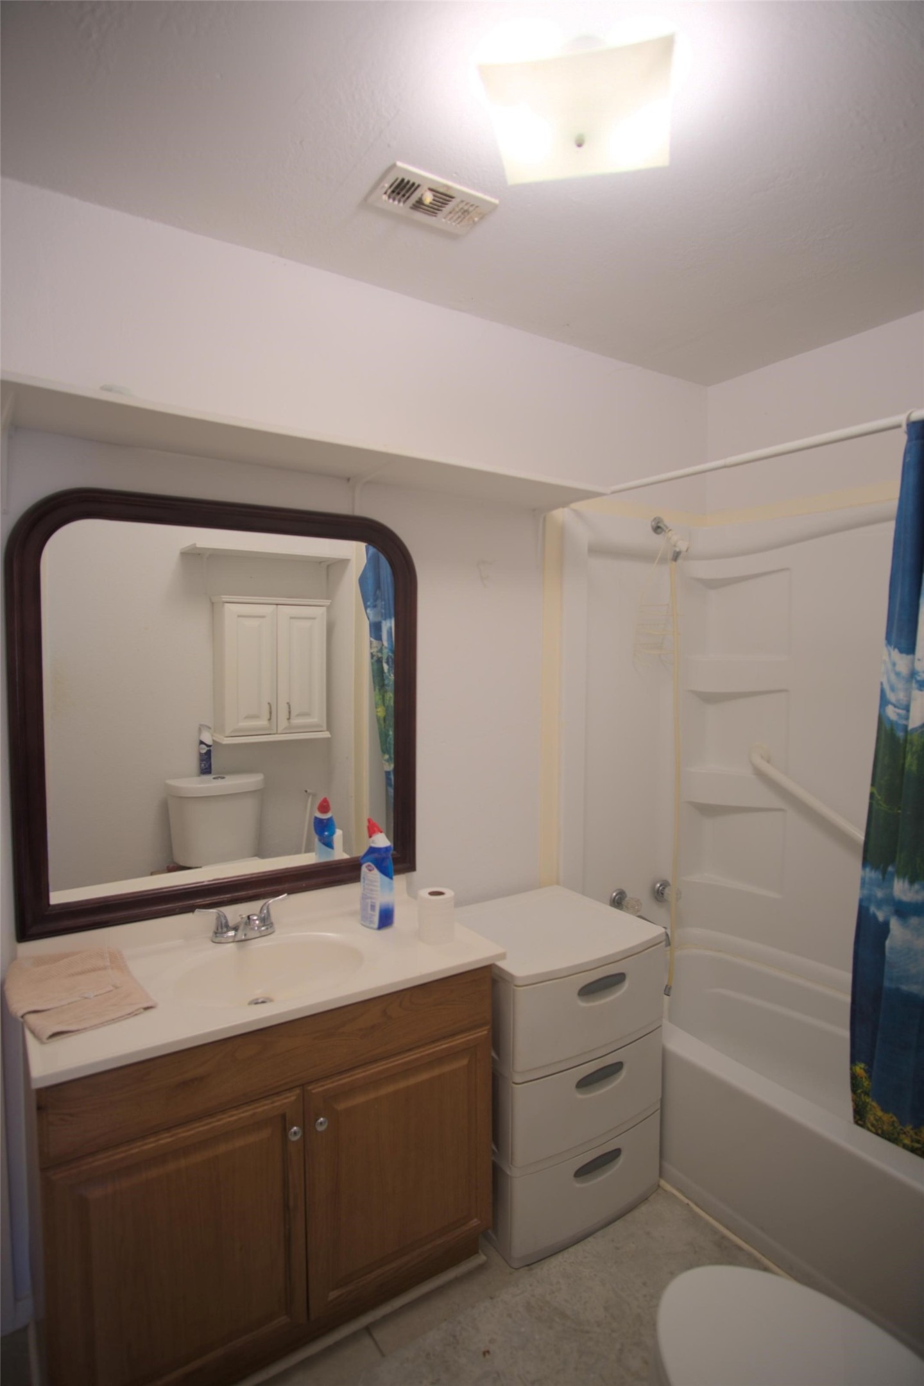
| Bathrooms Full: | 2 |
| Living Area: | 1,440 |
| Tax Annual Amount: | $5,078 |
| Lot Size Acres: | 0.2938 |
| Architectural Style: | Farmhouse |
| Waterfront?: | No |
| City: | San Leon |
| County Or Parish: | Galveston |
| Subdivision: | San Leon |
| Postal Code: | 77539 |
| Year Built: | 2012 |
| Accessibility Features: | AccessibleFullBath, AccessibleKitchen, AccessibleApproachWithRamp, AccessibleEntrance |
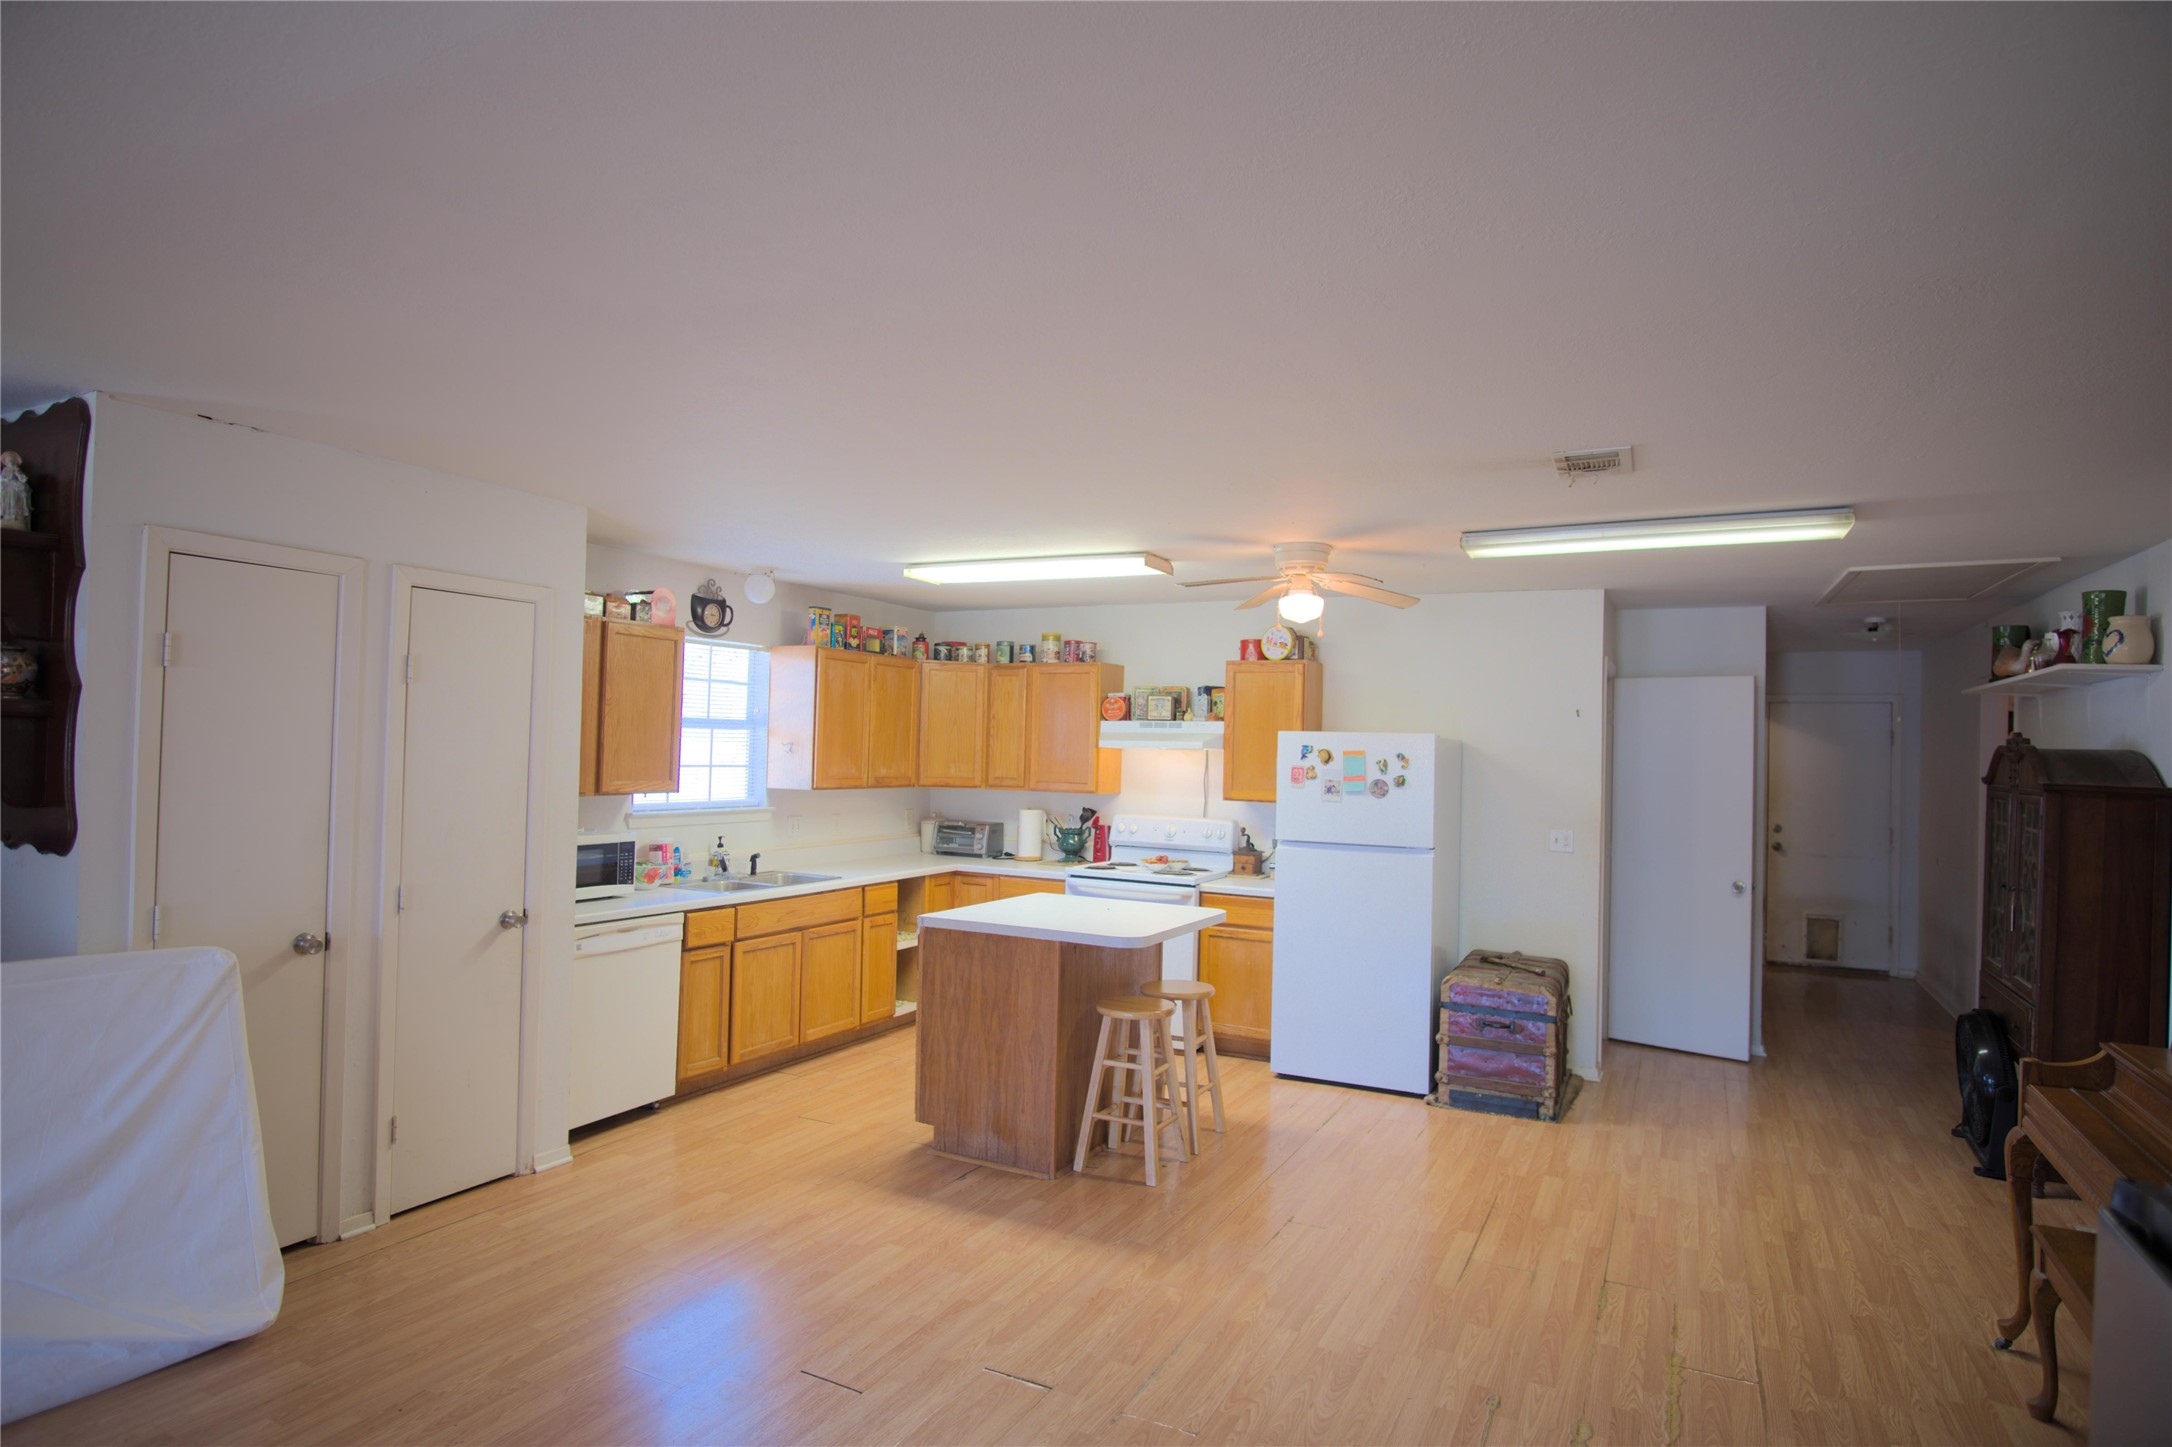
| Appliances: | Electric Range, Free Standing Range, and Oven |
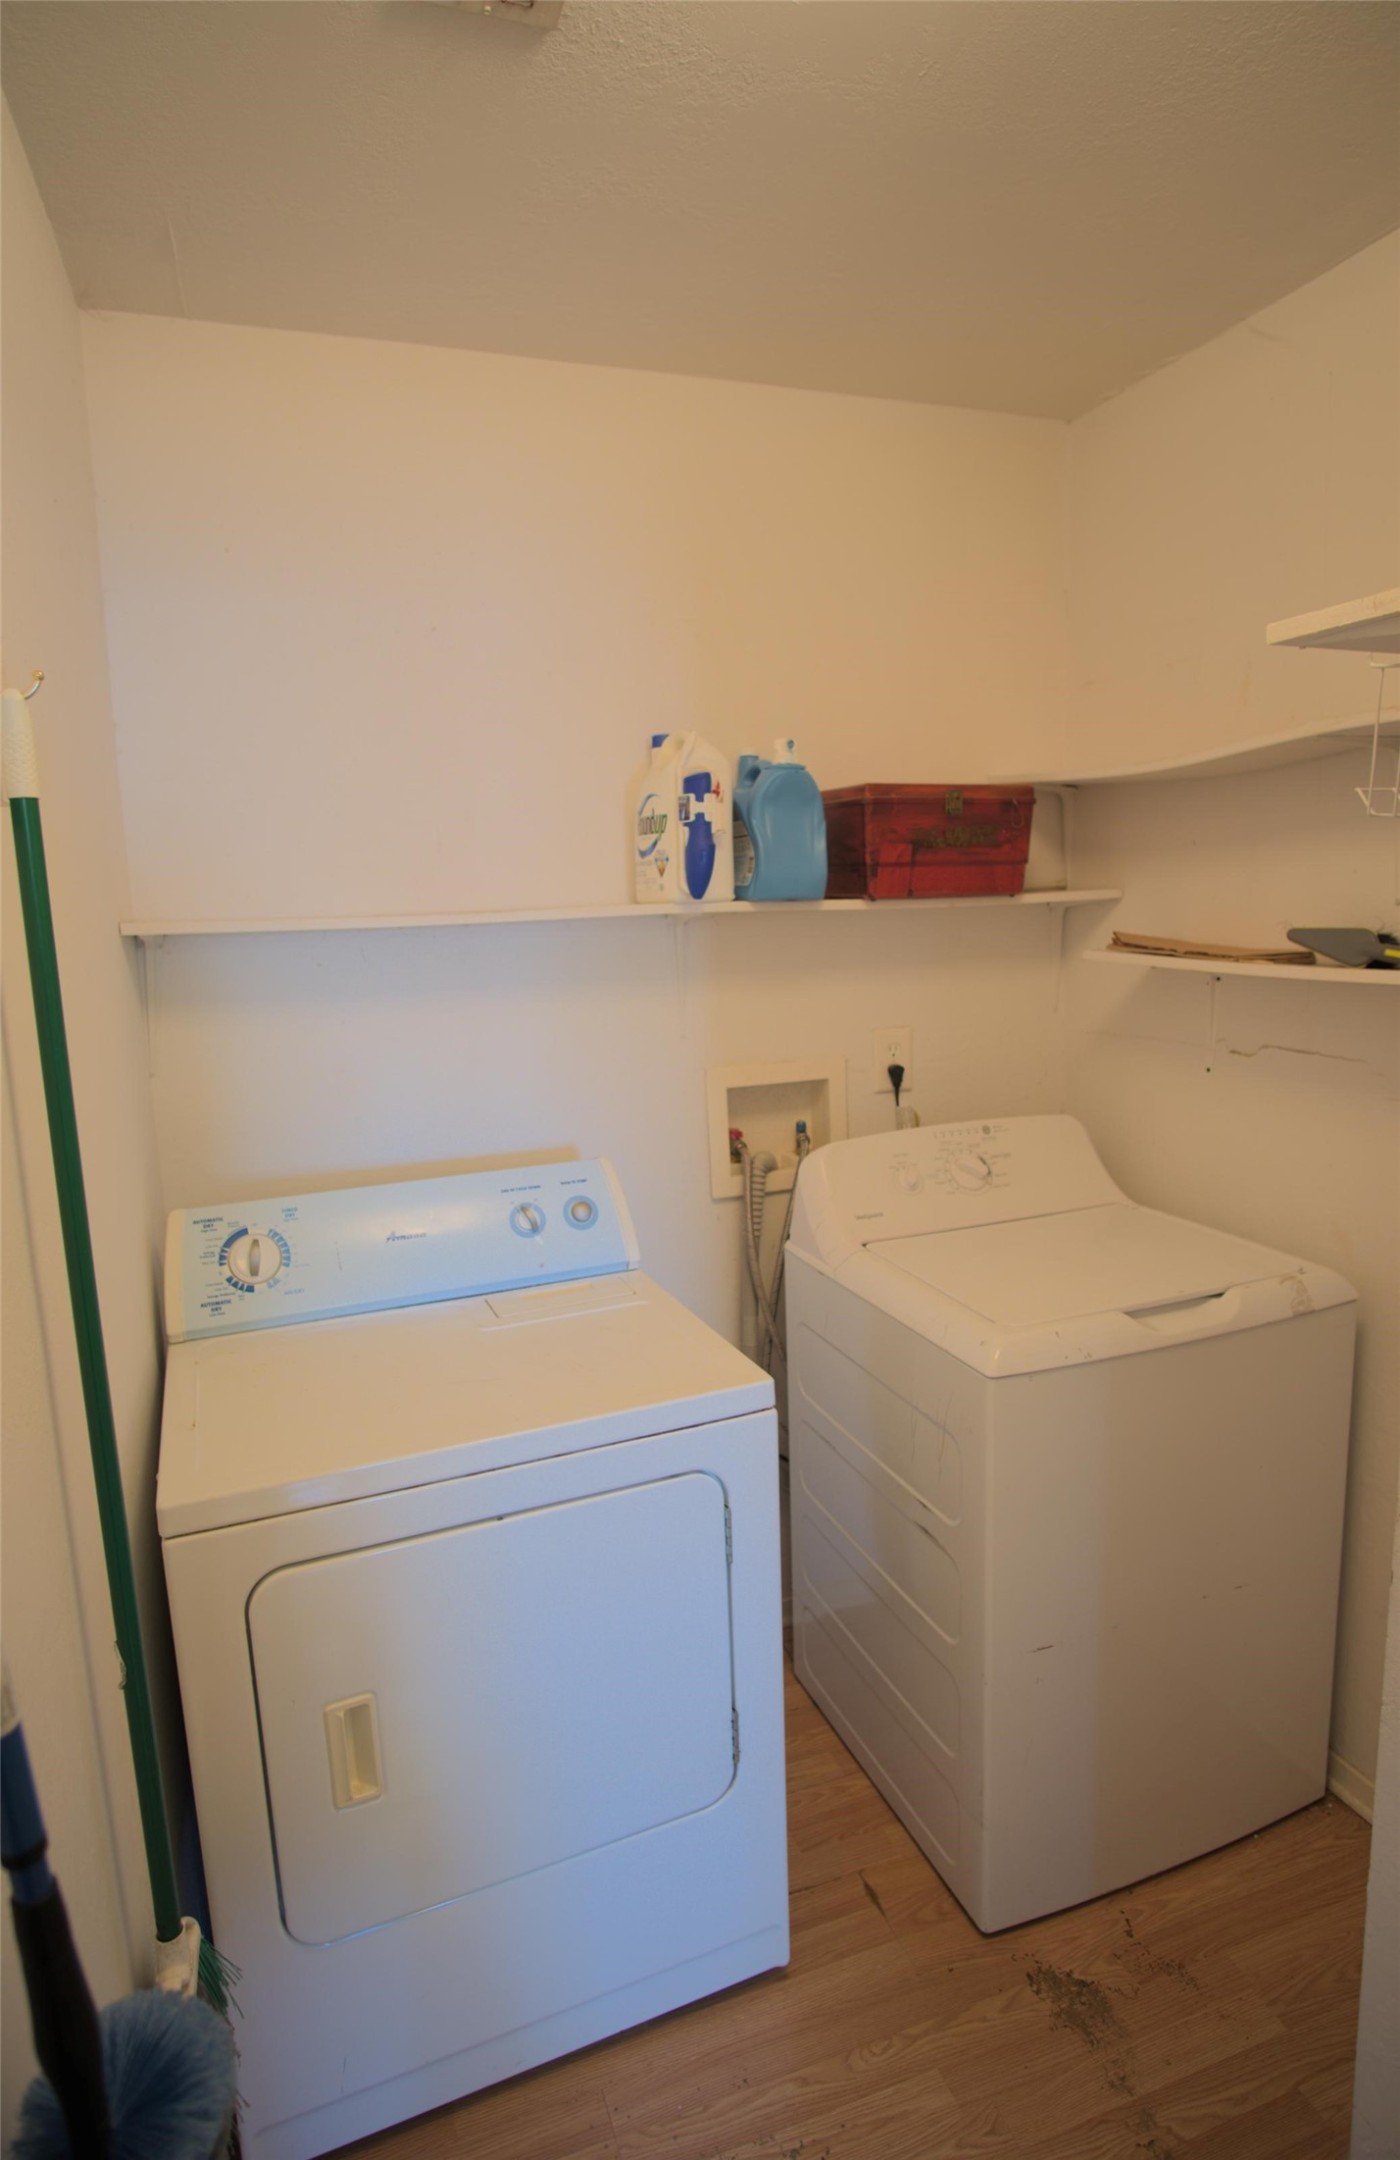
| Room Type: | Kitchen, LivingRoom, UtilityRoom |
| Basement Yn: | No |
| Bathrooms Total Integer: | 2 |
| Bedrooms Possible: | 3 |
| Building Area Total: | 1,440.0 |
| Carport?: | Yes |
| Construction Materials: | CementSiding |
| Cooling: | Central Air and Electric |
| Cooling?: | Yes |
| Directions: | From Hwy 146 , take 646 or Main Street towards the Bay. Turn right on Bayshore Dr. Drive to 5th street and turn right. The house is located on the left 3 blocks down. |
| Disclosures: | MunicipalUtilityDistrictDisclosure |
| Elementary School: | SAN LEON ELEMENTARY SCHOOL |
| Elementary School District: | 17 - Dickinson |
| Exterior Features: | CoveredPatio, FullyFenced, Fence, PavedDriveway, Porch, Patio, PrivateYard, Storage |
| Fencing: | BackYard |
| Flooring: | Laminate |
| Foundation Details: | Other |
| Green Energy Efficient: | Thermostat |
| Heating: | Central, Electric |
| Heating?: | Yes |
| High School: | DICKINSON HIGH SCHOOL |
| High School District: | 17 - Dickinson |
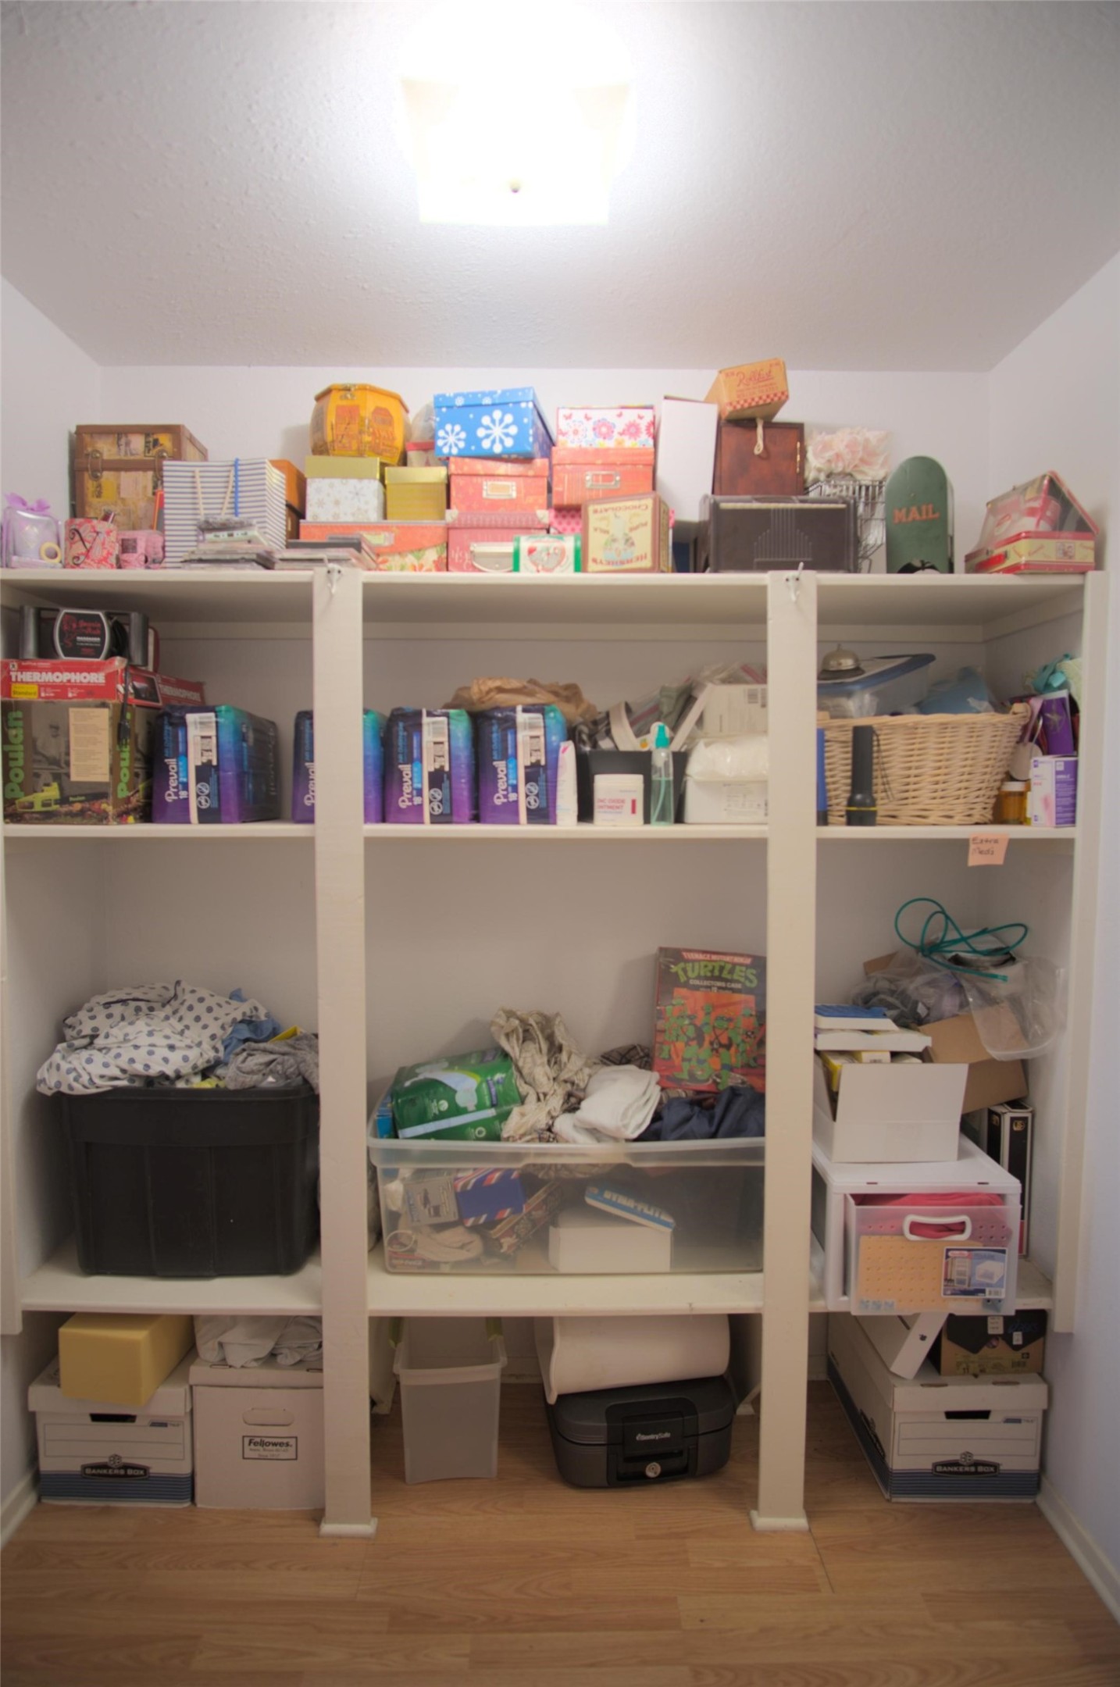
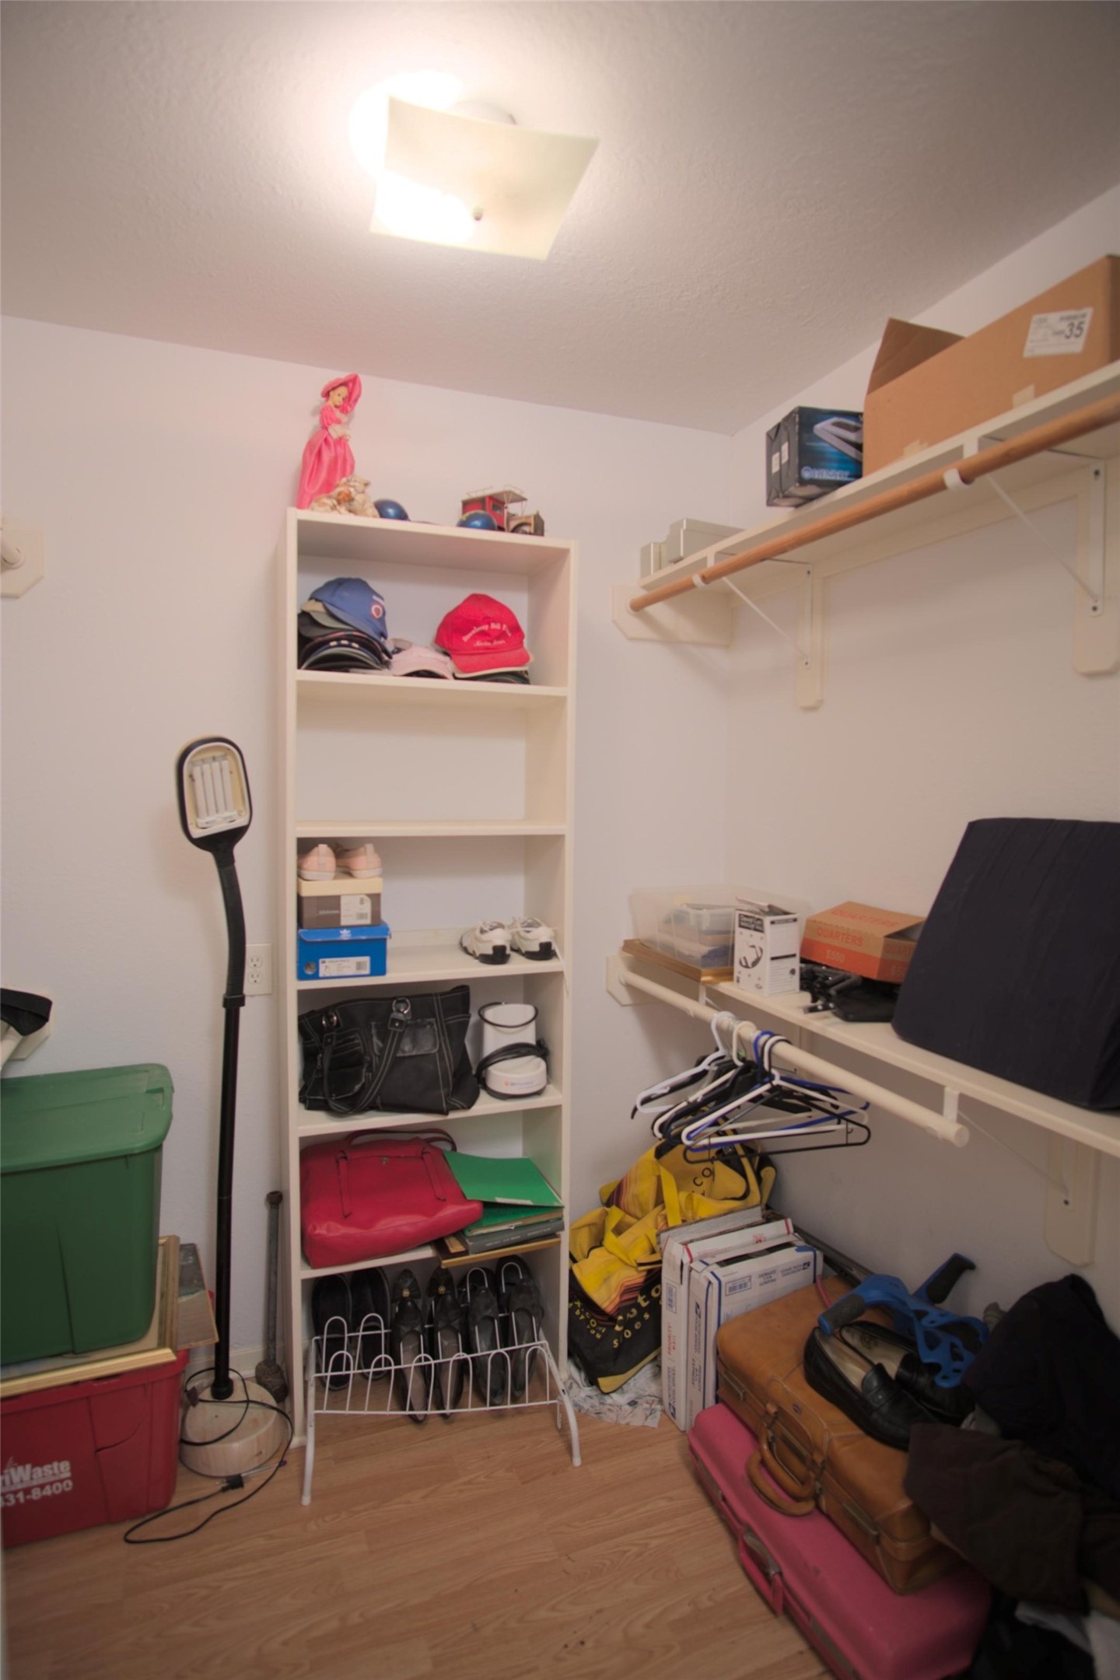
| Interior Features: | AllBedroomsDown, FullBathOnMainLevel, HandicapAccess, KitchenIsland, KitchenFamilyRoomCombo, MainLevelPrimary, Pantry, TubShower, WalkInClosets, CeilingFans, KitchenDiningCombo, ProgrammableThermostat |
| Internet Automated Valuation Display?: | Yes |
| Internet Consumer Comment?: | Yes |
| Lease Considered?: | No |
| Levels: | One |
| Listing Agreement: | ExclusiveRightToLease |
| Living Area Source: | Appraiser |
| Lot Features: | Cleared |
| Lot Size Area: | 12,800.0 |
| Lot Size Dimensions: | 25x128 |
| Lot Size Source: | Appraiser |
| Lot Size Units: | SquareFeet |
| Middle Or Junior School: | JOHN AND SHAMARION BARBER MIDDLE SCHOOL |
| Middle Or Junior School District: | 17 - Dickinson |
| MLS Area Major: | 33 |
| MLS Area Minor: | Bacliff/San Leon |
| New Construction?: | No |
| Original List Price: | $235,000 |
| Other Structures: | Sheds |
| Parcel Number: | 6240-0102-0024-000 |
| Parking Features: | AdditionalParking, DetachedCarport, None |
| Patio And Porch Features: | Covered, Deck, Patio, Porch |
| Postal City: | San Leon |
| Postal Code Plus4: | 2860 |
| Public Survey Section: | 0 |
| Roof: | Composition |
| Rooms Total: | 3 |
| Sewer: | PublicSewer |
| Special Listing Conditions: | Estate |
| Status: | Active |
| State Or Province: | TX |
| Stories: | 1 |
| Street Number Numeric: | 511 |
| Tax Year: | 2026 |
| Universal Property: | US-48167-N-624001020024000-R-N |
| Water Source: | Public |
| Year Built Source: | PublicRecords |
| Listing Key: | 1194018897 |
| Current Price: | $235,000.00 |
| Country Subdivision: | 48167 |
| Record Signature: | -324,999,590 |
| Universal Parcel Id: | urn:reso:upi:2.0:US:48167:6240-0102-0024-000 |
| Pool Private?: | No |
Listing Courtesy of: Waters Turnley Real Estate
Listing Agent: Barbara A Hilton
832-692-3824
Mortgage Calculator
The data on this website relating to real estate for sale comes in part from the IDX Program of the Houston Association of REALTORS®.
All information is believed accurate but not guaranteed. The properties displayed may not be all of the properties available through the IDX Program. Any use of this site other than by potential buyers or sellers is strictly prohibited.
© 2026 Houston Association of REALTORS®.
Houston Association of REALTORS® data last updated on October 29, 2026 03:11 AM - CT.
Property Last Updated: October 29, 2026 03:11 AM - CT