5104 Carefree Drive
League City, TX 77573
$370,001 - $420,000
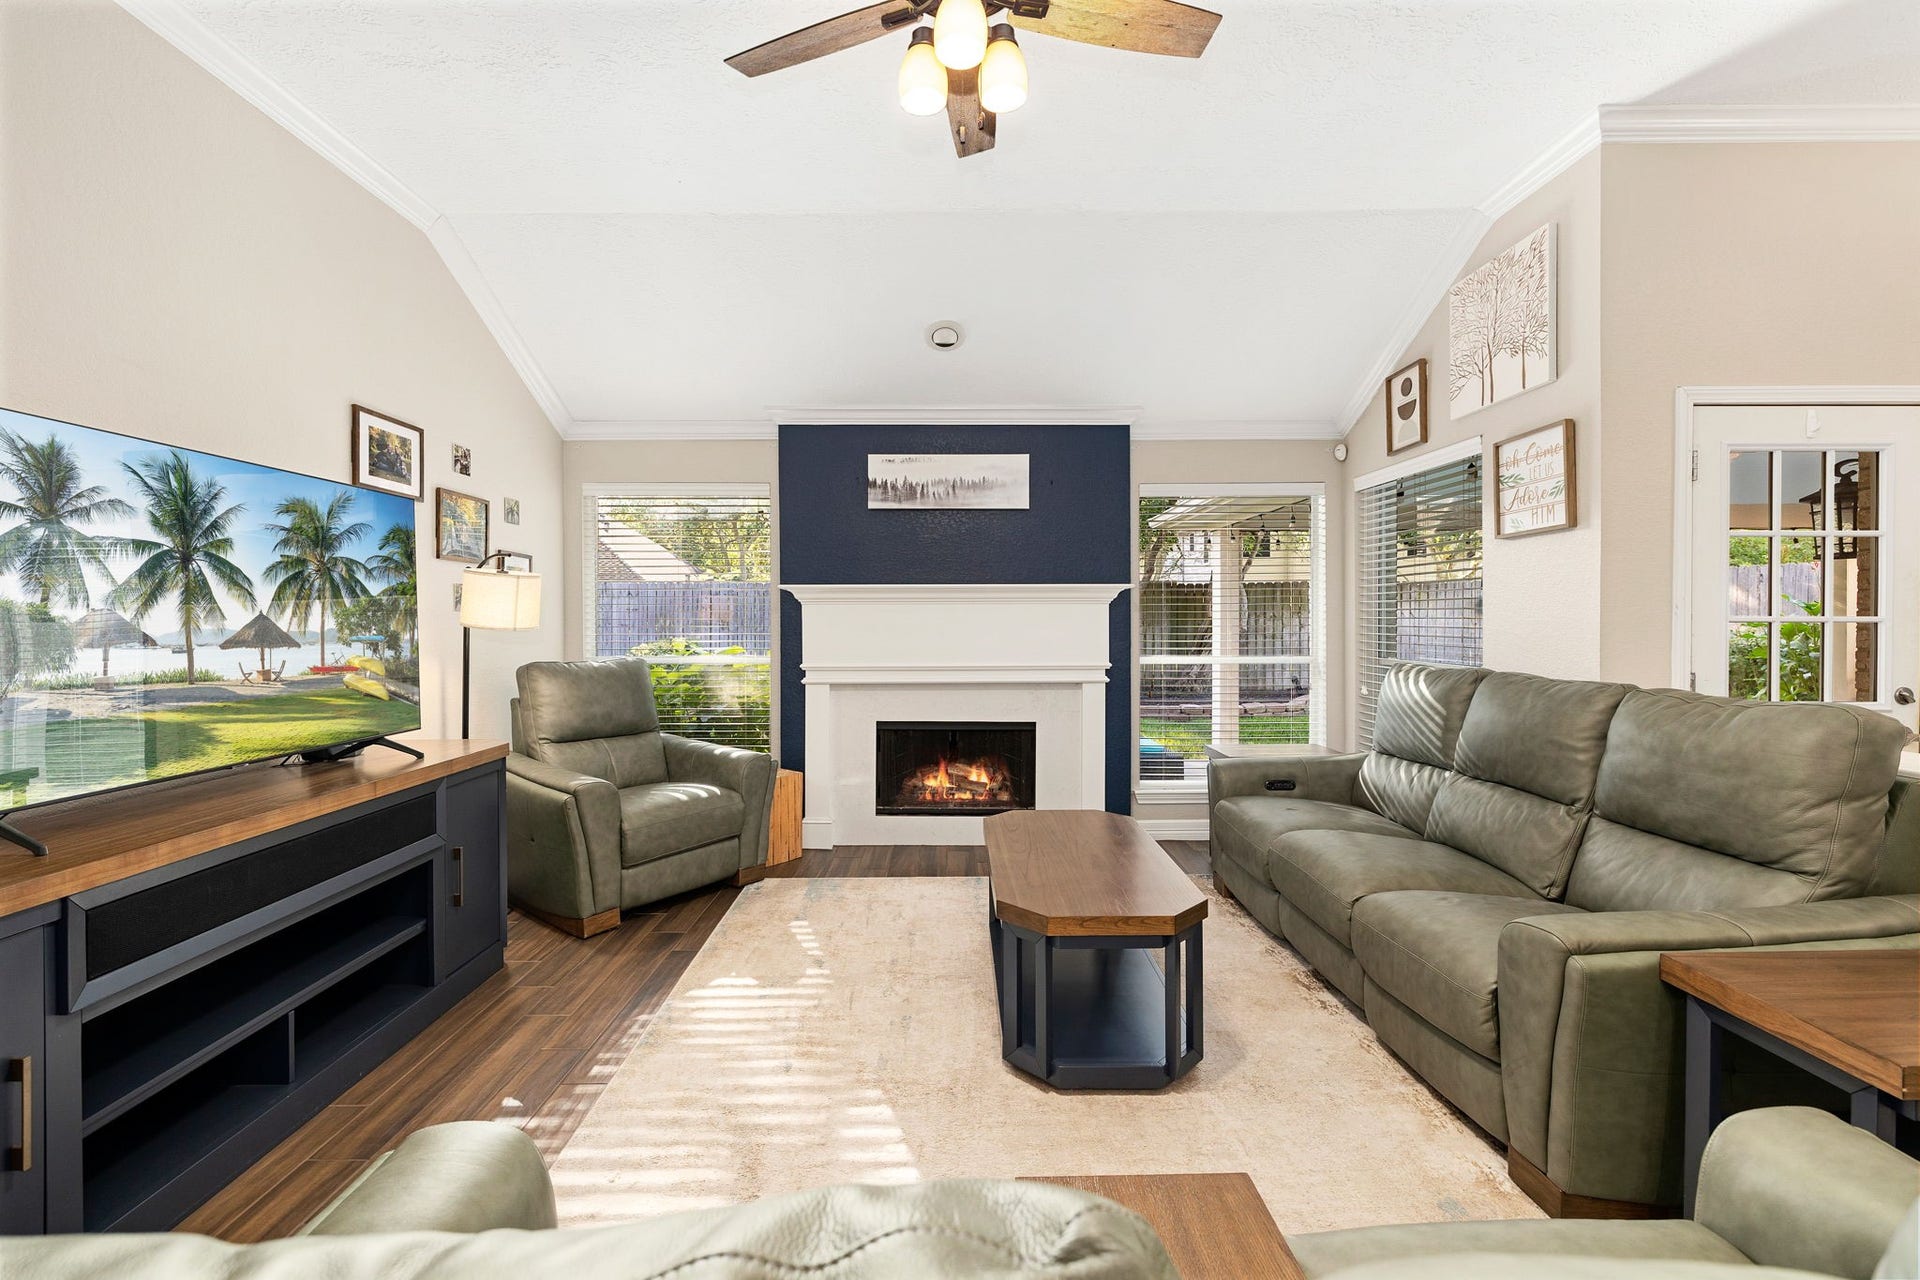
Freshly remodeled & ready to impress, this Countryside gem delivers the updates, layout & location buyers want in League City! This 1-story 4-bedroom, 2-bath home features a bright split floor plan w/ high ceilings, gaslog fireplace & separation between the primary suite & secondary bedrooms. The WHOLE HOME REMODEL brings a clean modern feel w/ tile flooring, soft-close drawers & cabinetry in the kitchen & baths, plus wood-look tile throughout most living spaces. Large windows fill the open living area w/ natural light, while the updated kitchen offers modern cabinetry, updated appliances, generous counter space & an easy connection to dining & living areas. Step outside to a fully fenced backyard & large covered patio ideal for relaxing, grilling or entertaining. Enjoy easy highway access while tucked away from road noise, plus Countryside amenities including walking & biking trails, neighborhood pool, playgrounds & parks. Zoned to Clear Creek ISD w/ Hall Elementary in the community!
| Listing Id: | 64521696 |
|---|---|
| List Price: | $385,000 |
| Close Price: | $378,000 |
| Close Date: | 2026-10-21 |
| Property Type: | Residential |
| Property Sub Type: | Detached |
| Status: | Closed |
| Bedrooms Total: | 4 |
| Bathrooms Full: | 2 |
| Living Area: | 2,304 |
| Association Fee: | $380 |
| Tax Annual Amount: | $5,943 |
| Lot Size Acres: | 0.161 |
| Architectural Style: | Contemporary Modern and Traditional |
| Waterfront?: | No |
| City: | League City |
| County Or Parish: | Galveston |
| Subdivision: | Countryside |
| Postal Code: | 77573 |
| Year Built: | 1996 |
| Appliances: | Dishwasher, Disposal, Gas Oven, and Microwave |
| Association Fee: | $380 |
| Association Fee Frequency: | Annually |
| Association Fee Includes: | Other and Recreation Facilities |
| Room Type: | BreakfastRoomNook, DiningRoom, EntryFoyer, FamilyRoom, Kitchen, LivingRoom, UtilityRoom |
| Association Name: | Rustic Oaks / Creative Management |
| Association Phone: | 713-772-4420 |
| Association?: | Yes |
| Attached Garage?: | Yes |
| Basement Yn: | No |
| Bathrooms Total Integer: | 2 |
| Building Area Total: | 2,304.0 |
| Community Features: | CommunityPool |
| Construction Materials: | Brick |
| Cooling: | Central Air and Electric |
| Cooling?: | Yes |
| Directions: | Take I-45 S toward Galveston. turn right on FM 518 W. Continue to Bay Area Blvd & turn left. Turn left on Carefree Dr. Home will be on the left. |
| Elementary School: | HALL ELEMENTARY SCHOOL |
| Elementary School District: | 9 - Clear Creek |
| Exclusions: | Outdoor tv (mount remains) |
| Exterior Features: | CoveredPatio, Deck, FullyFenced, Fence, Porch, Patio, PrivateYard |
| Fencing: | BackYard |
| Fireplace Features: | GasLog |
| Fireplaces Total: | 1 |
| Flooring: | Tile |
| Foundation Details: | Slab |
| Garage Spaces: | 2.0 |
| Garage?: | Yes |
| Green Energy Efficient: | Thermostat |
| Green Indoor Air Quality: | Ventilation |
| Heating: | Central, Gas |
| Heating?: | Yes |
| High School: | CLEAR SPRINGS HIGH SCHOOL |
| High School District: | 9 - Clear Creek |
| Interior Features: | AllBedroomsDown, BreakfastBar, DoubleVanity, EntranceFoyer, EnSuiteBathroom, HighCeilings, KitchenIsland, KitchenFamilyRoomCombo, MainLevelPrimary, PotsAndPanDrawers, Pantry, QuartzCounters, SelfClosingCabinetDoors, SelfClosingDrawers, SoakingTub, SeparateShower, TubShower, Vanity, WalkInClosets, WindowTreatments, CeilingFans |
| Internet Automated Valuation Display?: | Yes |
| Internet Consumer Comment?: | Yes |
| Laundry Features: | WasherHookup, ElectricDryerHookup, GasDryerHookup |
| Levels: | One |
| Listing Agreement: | ExclusiveRightToLease |
| Listing Terms: | Cash, Conventional, FHA, VaLoan |
| Living Area Source: | Appraiser |
| Lot Features: | Subdivision |
| Lot Size Area: | 7,013.0 |
| Lot Size Source: | Appraiser |
| Lot Size Units: | SquareFeet |
| Middle Or Junior School: | CREEKSIDE INTERMEDIATE SCHOOL |
| Middle Or Junior School District: | 9 - Clear Creek |
| MLS Area Major: | 33 |
| MLS Area Minor: | League City |
| Original List Price: | $385,000 |
| Parcel Number: | 2819-0011-0016-000 |
| Parking Features: | Attached, Driveway, Garage, GarageDoorOpener |
| Parking Total: | 2 |
| Patio And Porch Features: | Covered, Deck, Patio, Porch |
| Pending Timestamp: | 2026-09-22 |
| Postal City: | League City |
| Postal Code Plus4: | 3140 |
| Public Survey Section: | 4 |
| Roof: | Composition |
| Rooms Total: | 12 |
| Security Features: | SmokeDetectors |
| Sewer: | PublicSewer |
| Status: | Closed |
| State Or Province: | TX |
| Stories: | 1 |
| Street Number Numeric: | 5,104 |
| Tax Year: | 2025 |
| Universal Property: | US-48167-N-281900110016000-R-N |
| Water Source: | Public |
| Window Features: | Window Coverings |
| Year Built Source: | PublicRecords |
| Listing Key: | 1190317042 |
| Current Price: | $378,000.00 |
| Country Subdivision: | 48167 |
| Record Signature: | -623,509,964 |
| Universal Parcel Id: | urn:reso:upi:2.0:US:48167:2819-0011-0016-000 |
| Fireplace?: | Yes |
Listing Courtesy of: Redfin Corporation
Listing Agent: Melissa R Morales
281-773-2337
Mortgage Calculator
The data on this website relating to real estate for sale comes in part from the IDX Program of the Houston Association of REALTORS®.
All information is believed accurate but not guaranteed. The properties displayed may not be all of the properties available through the IDX Program. Any use of this site other than by potential buyers or sellers is strictly prohibited.
© 2026 Houston Association of REALTORS®.
Houston Association of REALTORS® data last updated on October 26, 2026 09:48 PM - CT.
Property Last Updated: October 26, 2026 09:48 PM - CT
