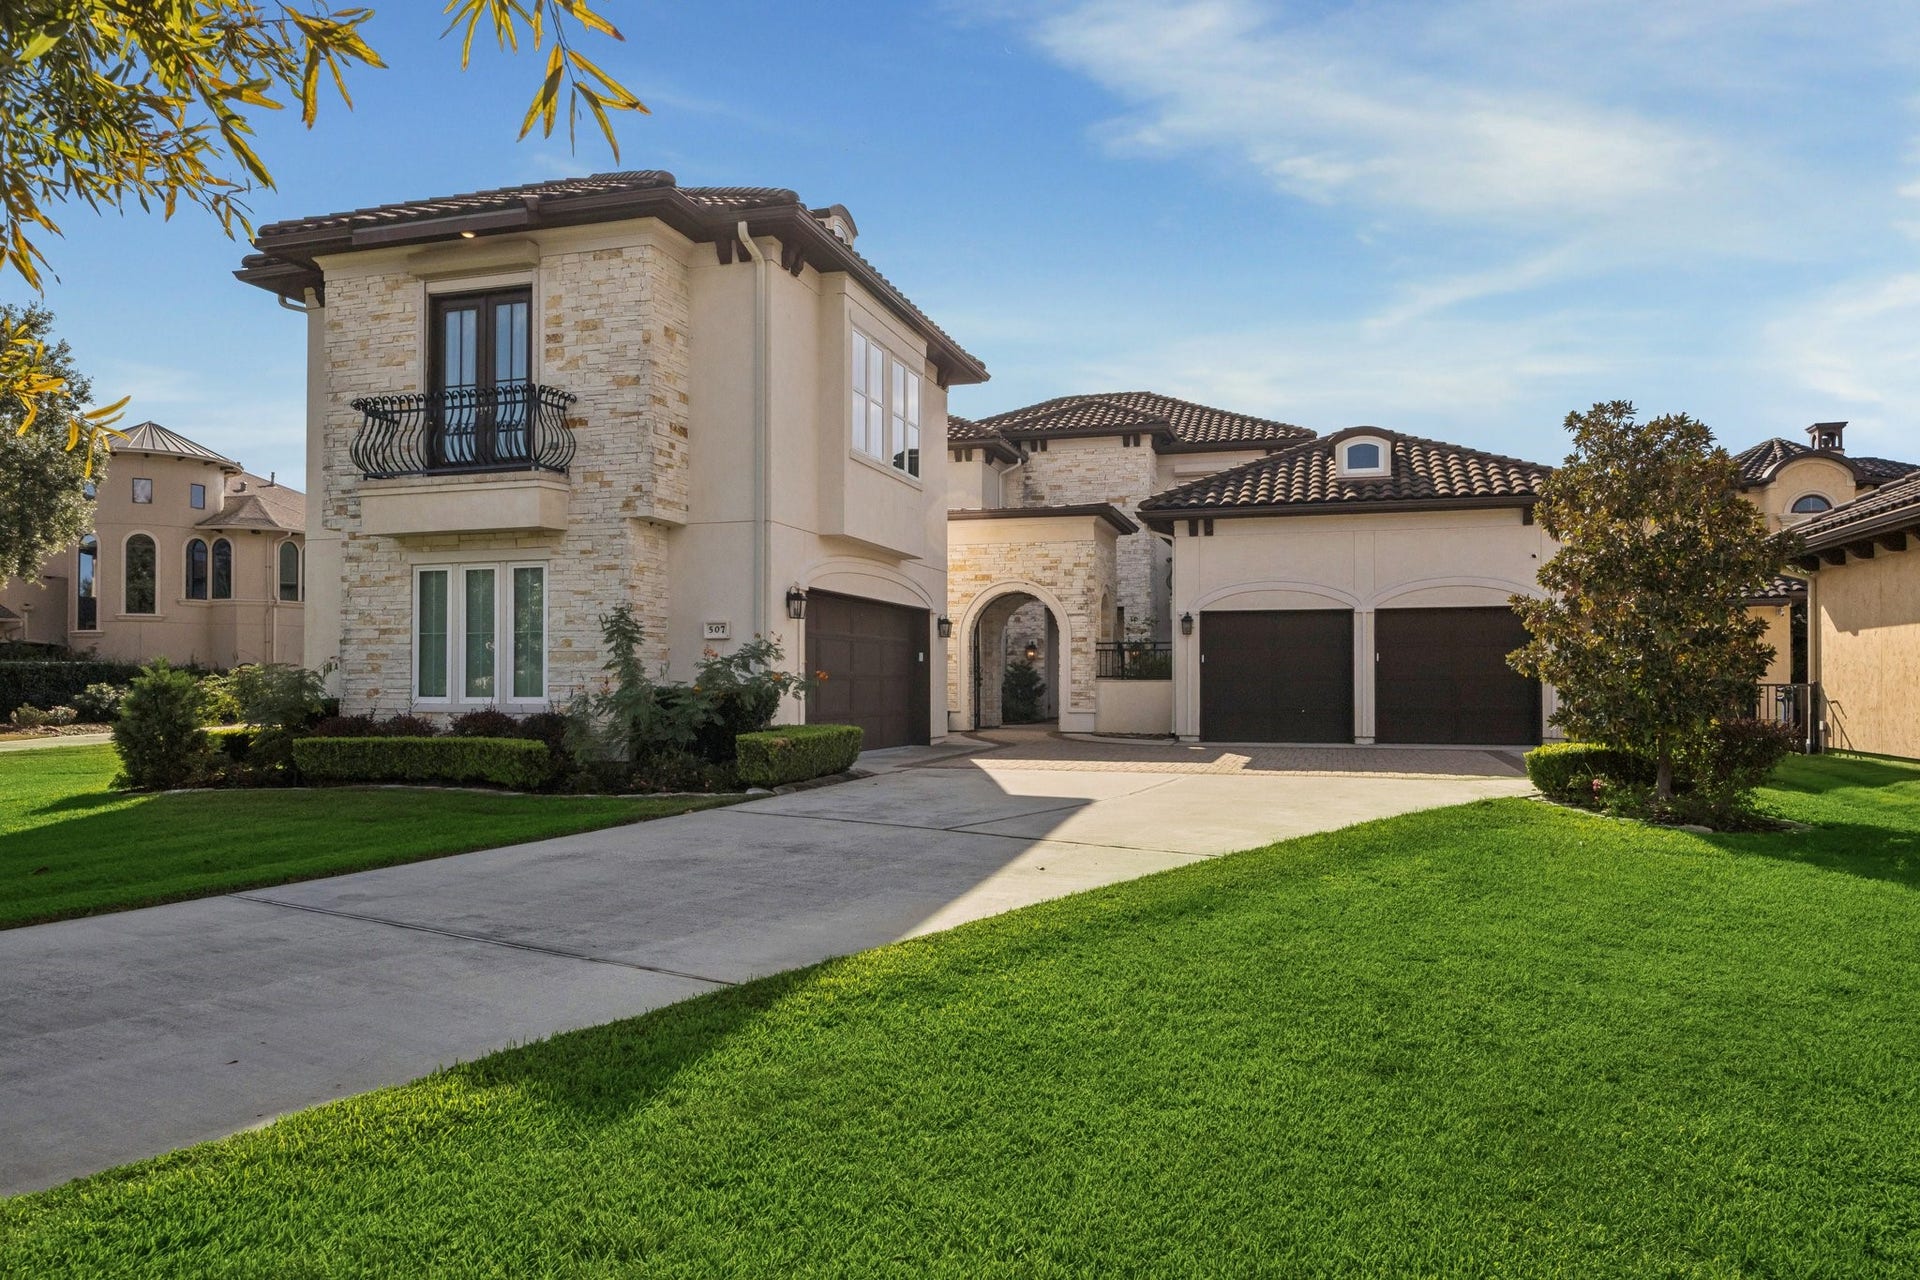
507 Constellation Boulevard
League City, TX 77573
$2,176,001 - $2,501,000
Extraordinary custom waterfront home located in the desirable gated community of Constellation Pointe.The grand foyer invites you with high ceilings and travertine flooring. The open concept kitchen includes top of the line appliances, double ovens, pot filler, oversized island, granite countertops and a grand walk in pantry with a vast amount of space for storage. The main home features 4 bedrooms and 4.5 baths, The guest apartment includes 1 bedroom, 1 full bath, living area, private balcony and a kitchenette area. The outdoor attached screened porch features and outdoor kitchen with top of the line appliances ,fireplace and space to dine or visit with family and friends. Owners have made numerous updates including a boathouse, bulkhead, floating T dock, plantation shutters, hurricane shutters, elevator, recently replaced breaker panels and so much more.
| Listing Id: | 10823689 |
|---|---|
| List Price: | $2,500,000 |
| Close Price: | $2,400,000 |
| Close Date: | 2026-11-03 |
| Property Type: | Residential |
| Property Sub Type: | Detached |
| Status: | Closed |
| Bedrooms Total: | 4 |
| Bathrooms Full: | 4 |
| Bathrooms Half: | 1 |
| Living Area: | 5,481 |
| Association Fee: | $2,730 |
| Tax Annual Amount: | $26,811 |
| Lot Size Acres: | 0.8783 |
| Architectural Style: | Mediterranean |
| Waterfront?: | Yes |
| City: | League City |
| County Or Parish: | Galveston |
| Subdivision: | Constellation Pointe Sec 1 |
| Postal Code: | 77573 |
| Year Built: | 2015 |
| Appliances: | Convection Oven, Double Oven, Dishwasher, Gas Cooktop, Disposal, Ice Maker, Microwave, Dryer, Refrigerator, and Washer |
| Association Amenities: | ControlledAccess, Gated |
| Association Fee: | $2,730 |
| Association Fee Frequency: | Annually |
| Association Fee Includes: | Common Areas |
| Room Type: | BreakfastRoomNook, DiningRoom, EntryFoyer, FamilyRoom, GameRoom, GarageApartment, Kitchen, LivingRoom, MediaRoom, Office, Pantry, UtilityRoom, SittingRoom |
| Association Name: | Constellation Pointe |
| Association Phone: | 281-947-8675 |
| Association?: | Yes |
| Basement Yn: | No |
| Bathrooms Total Integer: | 5 |
| Bedrooms Possible: | 5 |
| Building Area Total: | 5,481.0 |
| Buyer Team Key Numeric: | 13,801 |
| Construction Materials: | Stucco |
| Cooling: | Central Air, Electric, and Attic Fan |
| Cooling?: | Yes |
| Direction Faces: | East |
| Directions: | Heading south on Marina Bay Drive, turn left onto Constellation Blvd. Pass through gates, home will be on your left. |
| Electric: | Generator |
| Elementary School: | FERGUSON ELEMENTARY SCHOOL |
| Elementary School District: | 9 - Clear Creek |
| Exterior Features: | Balcony, CoveredPatio, Deck, Fence, IrrigationSprinklers, OutdoorKitchen, PavedDriveway, Porch, Patio, PrivateYard, StormSecurityShutters |
| Fencing: | BackYard |
| Fireplace Features: | GasLog, Outside |
| Fireplaces Total: | 2 |
| Flooring: | Carpet, EngineeredHardwood, Travertine |
| Foundation Details: | PillarPostPier, Slab |
| Garage Spaces: | 4.0 |
| Garage?: | Yes |
| Green Energy Efficient: | Insulation, Thermostat, Windows |
| Green Indoor Air Quality: | Ventilation |
| Heating: | Central, Gas |
| Heating?: | Yes |
| High School: | CLEAR CREEK HIGH SCHOOL |
| High School District: | 9 - Clear Creek |
| Interior Features: | BreakfastBar, Balcony, ButlersPantry, CrownMolding, DryBar, DoubleVanity, EntranceFoyer, Elevator, EnSuiteBathroom, GraniteCounters, HighCeilings, KitchenFamilyRoomCombo, MainLevelPrimary, Pantry, PotFiller, SittingAreaInPrimary, SelfClosingDrawers, SoakingTub, SeparateShower, TubShower, Vanity |
| Internet Automated Valuation Display?: | Yes |
| Internet Consumer Comment?: | Yes |
| Laundry Features: | WasherHookup, ElectricDryerHookup |
| Lease Considered?: | No |
| Levels: | Two |
| Listing Agreement: | ExclusiveRightToLease |
| Listing Terms: | Cash, Conventional, FHA, VaLoan |
| Living Area Source: | Appraiser |
| Lot Features: | Cleared, Subdivision, Views, Waterfront, BacksToGreenbeltPark |
| Lot Size Area: | 38,259.0 |
| Lot Size Source: | Survey |
| Lot Size Units: | SquareFeet |
| Middle Or Junior School: | CLEAR CREEK INTERMEDIATE SCHOOL |
| Middle Or Junior School District: | 9 - Clear Creek |
| MLS Area Major: | 33 |
| MLS Area Minor: | League City |
| New Construction?: | No |
| Original List Price: | $2,600,000 |
| Other Structures: | BoatHouse, GarageApartment |
| Ownership: | Full Ownership |
| Parcel Number: | 2767-0001-0004-000 |
| Parking Features: | Garage, GarageDoorOpener, Oversized |
| Parking Total: | 4 |
| Patio And Porch Features: | Balcony, Covered, Deck, Patio, Porch |
| Pending Timestamp: | 2026-10-02 |
| Pool Features: | Gunite, SaltWater |
| Postal City: | League City |
| Postal Code Plus4: | 6433 |
| Public Survey Section: | 1 |
| Road Surface Type: | Concrete |
| Roof: | Tile |
| Rooms Total: | 13 |
| Security Features: | Prewired, SecuritySystemOwned, ControlledAccess, SmokeDetectors |
| Sewer: | PublicSewer |
| Status: | Closed |
| State Or Province: | TX |
| Stories: | 2 |
| Street Number Numeric: | 507 |
| Tax Year: | 2025 |
| Universal Property: | US-48167-N-276700010004000-R-N |
| View: | Canal, Lake, Water |
| View?: | Yes |
| Waterfront Features: | BoatDockSlip, Bulkhead, BoatRampLiftAccess, CanalFront, Waterfront |
| Water Source: | Public |
| Window Features: | Low Emissivity Windows, Storm Windows, and Window Coverings |
| Year Built Source: | Appraiser |
| Listing Key: | 1156221839 |
| Current Price: | $2,400,000.00 |
| Country Subdivision: | 48167 |
| Record Signature: | -625,633,282 |
| Universal Parcel Id: | urn:reso:upi:2.0:US:48167:2767-0001-0004-000 |
| Fireplace?: | Yes |
| Pool Private?: | Yes |
Listing Courtesy of: Better Homes and Gardens Real Estate Gary Greene - Bay Area
Listing Agent: Ann M Papes
832-212-0899
Mortgage Calculator
The data on this website relating to real estate for sale comes in part from the IDX Program of the Houston Association of REALTORS®.
All information is believed accurate but not guaranteed. The properties displayed may not be all of the properties available through the IDX Program. Any use of this site other than by potential buyers or sellers is strictly prohibited.
© 2026 Houston Association of REALTORS®.
Houston Association of REALTORS® data last updated on November 04, 2026 02:38 AM - CT.
Property Last Updated: November 04, 2026 02:38 AM - CT
