 1 / 22
505 Zinfandel Court
Alvin, TX 77511
$409,000
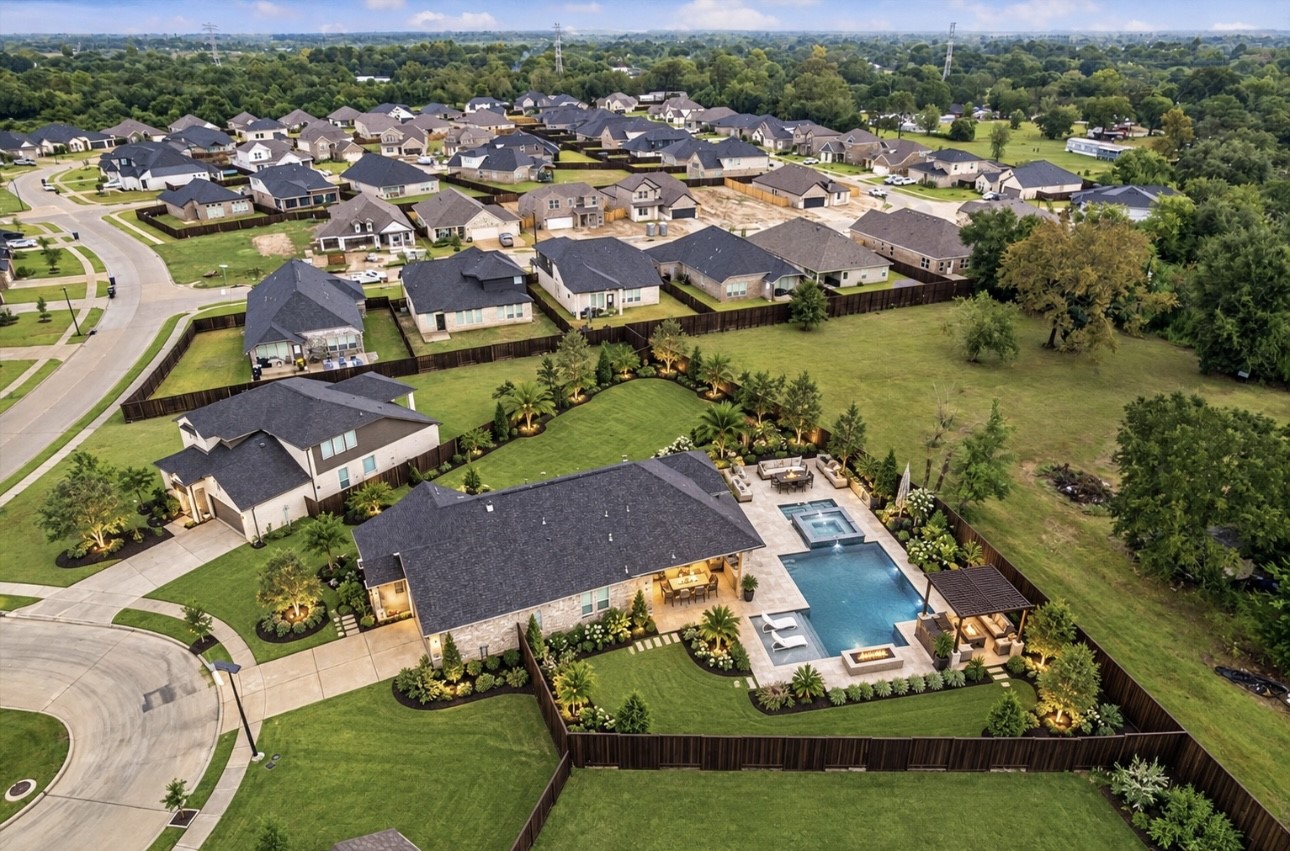
Space to entertain, room to play and grow- the largest lot in Martha's Vineyard. Gorgeous 3 bed/ 2 bath home with home office, two car garage one story home in the gated Martha's Vineyard with massive home site/back yard backing up to the greenery, granite kitchen countertops with built-in high-quality stainless appliances, farm sink, soft close cabinets, with a huge island bar overlooking the living area. Exceptional design elements, high ceilings. cul-de-sac lot with fantastic curb appeal with a front porch and rear covered patio. This home also comes equipped with fully enhanced home solutions, mounted speakers throughout, pre-wire tv connections, an alarm system, outside patio speakers, multi-zone integration for sound distribution, internet radio, and Pandora/Spotify all controlled through a smart device. Alvin ISD, is 5 minutes from HEB super center, medical centers, and great dining and shopping centers. The community has a basketball Ct, park & grilling area with splash pad.
| Listing Id: | 92271244 |
|---|---|
| List Price: | $409,000 |
| Property Type: | Residential |
| Property Sub Type: | Detached |
| Status: | Active |
| Bedrooms Total: | 3 |
| Bathrooms Full: | 2 |
| Living Area: | 2,264 |
| Association Fee: | $550 |
| Tax Annual Amount: | $13,363 |
| Lot Size Acres: | 0.4071 |
| Architectural Style: | Ranch |
| Waterfront?: | No |
| City: | Alvin |
| County Or Parish: | Brazoria |
| Subdivision: | Marthas Vineyard Sec 2 |
| Postal Code: | 77511 |
| Year Built: | 2023 |
| Accessibility Features: | AccessibleBedroom, AccessibleKitchen, AccessibleEntrance |
| Appliances: | Double Oven, Dishwasher, Gas Cooktop, Disposal, Gas Oven, Microwave, Energy Star Qualified Appliances, and Tankless Water Heater |
| Association Amenities: | PicnicArea, Playground, Park, Trails |
| Association Fee: | $550 |
| Association Fee Frequency: | Annually |
| Room Type: | DiningRoom, EntryFoyer, FamilyRoom, Kitchen, LivingRoom, Office, UtilityRoom |
| Association Name: | LPI Management |
| Association Phone: | 281-947-8675 |
| Association?: | Yes |
| Attached Garage?: | Yes |
| Basement Yn: | No |
| Bathrooms Total Integer: | 2 |
| Builder Name: | CastleRock |
| Building Area Total: | 2,264.0 |
| Construction Materials: | Brick, CementSiding, Stone, WoodSiding |
| Cooling: | Central Air and Electric |
| Cooling?: | Yes |
| Direction Faces: | Southwest |
| Directions: | From Houston: Follow signs for I-45 S/Galveston and merge onto I-45 S/Gulf Fwy. Take exit 46B for TX-288 S toward Lake Jackson/Freeport/ US 59 S/I-69 S/ Victoria. Continue straight onto State Hwy 288 S/TX-288 S, and take the exit to stay on. Turn left onto Alvin Sugarland Rd, then continue to Hwy 6 S/Morris Ave. Turn left onto Cox Ln (becomes Vineyard Dr). Turn right, then turn left onto Vineyard Dr and the model will be on the right at 317 Merlot Dr. |
| Disclosures: | MunicipalUtilityDistrictDisclosure |
| Elementary School: | HOOD-CASE ELEMENTARY SCHOOL |
| Elementary School District: | 3 - Alvin |
| Exterior Features: | CoveredPatio, Deck, Fence, IrrigationSprinklers, Porch, Patio, PrivateYard |
| Fencing: | BackYard |
| Flooring: | Carpet, Tile |
| Foundation Details: | Slab |
| Garage Spaces: | 2.0 |
| Garage?: | Yes |
| Green Energy Efficient: | Appliances, Hvac, Insulation, Lighting, Roof, Thermostat, WaterHeater, Windows |
| Green Indoor Air Quality: | Ventilation |
| Heating: | Central, Gas, Zoned |
| Heating?: | Yes |
| High School: | ALVIN HIGH SCHOOL |
| High School District: | 3 - Alvin |
| Interior Features: | AllBedroomsDown, BreakfastBar, DoubleVanity, EnSuiteBathroom, HighCeilings, KitchenIsland, PotsAndPanDrawers, Pantry, QuartzCounters, SelfClosingDrawers, SoakingTub, SeparateShower, WalkInClosets, CeilingFans, KitchenDiningCombo, LivingDiningRoom, ProgrammableThermostat |
| Internet Automated Valuation Display?: | Yes |
| Internet Consumer Comment?: | Yes |
| Laundry Features: | WasherHookup, ElectricDryerHookup |
| Levels: | One |
| Listing Agreement: | ExclusiveRightToLease |
| Listing Terms: | Cash, Conventional, FHA, VaLoan |
| Living Area Source: | Builder |
| Lot Features: | Subdivision, PondOnLot, SideYard |
| Lot Size Area: | 17,733.0 |
| Lot Size Source: | Appraiser |
| Lot Size Units: | SquareFeet |
| Middle Or Junior School: | G W HARBY J H |
| Middle Or Junior School District: | 3 - Alvin |
| MLS Area Major: | 5 |
| MLS Area Minor: | Alvin Area |
| Original List Price: | $409,000 |
| Ownership: | Fractional Ownership |
| Parcel Number: | 6423-2001-064 |
| Parking Features: | Attached, Driveway, Garage, GarageDoorOpener |
| Parking Total: | 2 |
| Patio And Porch Features: | Covered, Deck, Patio, Porch |
| Postal City: | Alvin |
| Postal Code Plus4: | 2251 |
| Public Survey Section: | 2 |
| Road Surface Type: | Concrete |
| Roof: | Composition |
| Rooms Total: | 9 |
| Security Features: | SecurityGate, Prewired, ControlledAccess, SmokeDetectors |
| Sewer: | PublicSewer |
| Status: | Active |
| State Or Province: | TX |
| Stories: | 1 |
| Street Number Numeric: | 505 |
| Tax Year: | 2026 |
| Universal Property: | US-48039-N-64232001064-R-N |
| Water Source: | Public |
| Window Features: | Low Emissivity Windows and Storm Windows |
| Year Built Source: | Builder |
| Listing Key: | 1191089375 |
| Current Price: | $409,000.00 |
| Green Building Verification Type: | EnergyStarCertifiedHomes |
| Country Subdivision: | 48039 |
| Record Signature: | -900,555,628 |
| Universal Parcel Id: | urn:reso:upi:2.0:US:48039:6423-2001-064 |
Listing Courtesy of: Martha Turner Sotheby's International Realty - Bay Area
Listing Agent: Leslie K Buratti
281-886-4033
Mortgage Calculator
The data on this website relating to real estate for sale comes in part from the IDX Program of the Houston Association of REALTORS®.
All information is believed accurate but not guaranteed. The properties displayed may not be all of the properties available through the IDX Program. Any use of this site other than by potential buyers or sellers is strictly prohibited.
© 2026 Houston Association of REALTORS®.
Houston Association of REALTORS® data last updated on October 26, 2026 10:37 PM - CT.
Property Last Updated: October 26, 2026 10:37 PM - CT
