505 Twin Pines Drive
Friendswood, TX 77546
$669,000
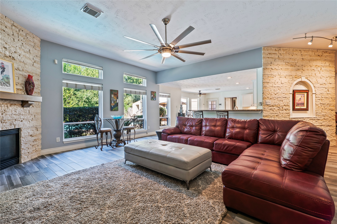
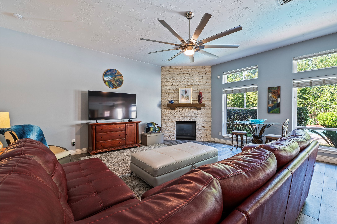
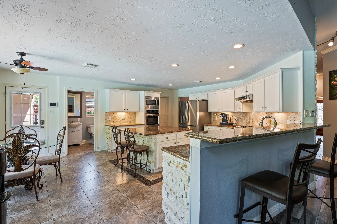
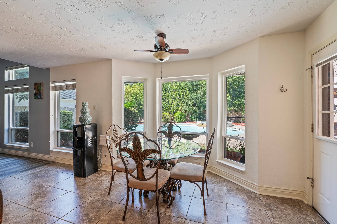
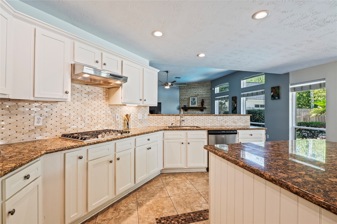
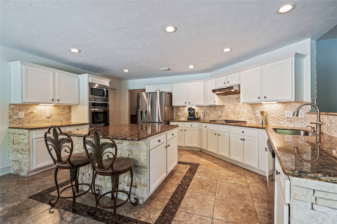
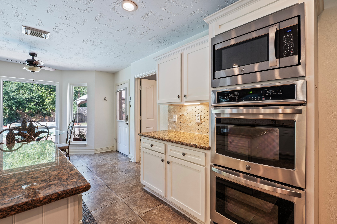
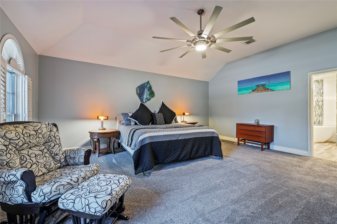
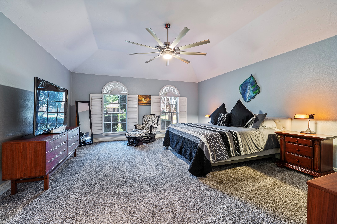
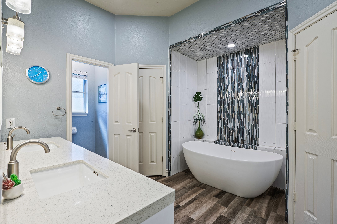
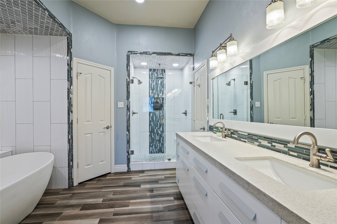
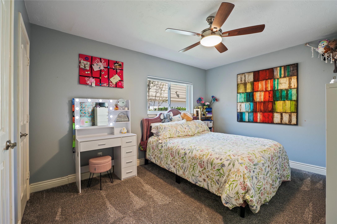
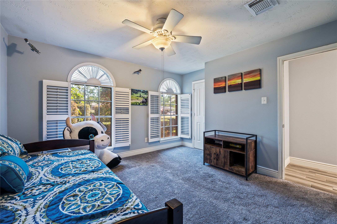
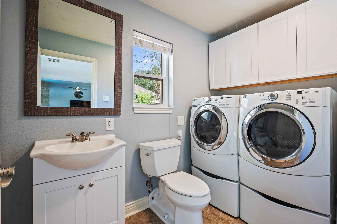
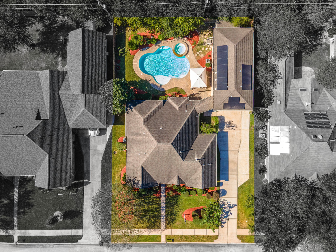
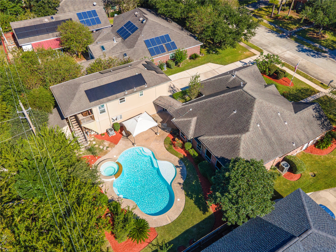
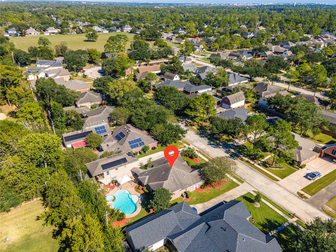
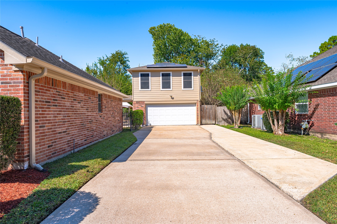
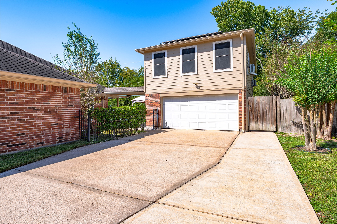
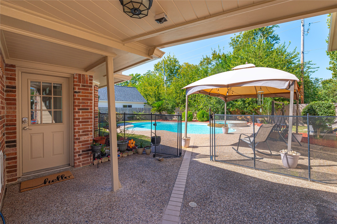
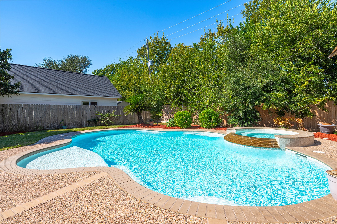
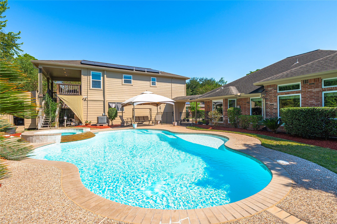
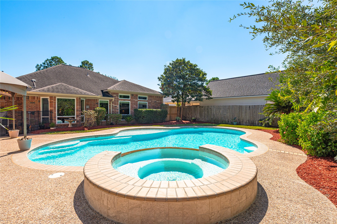
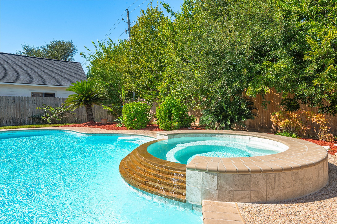
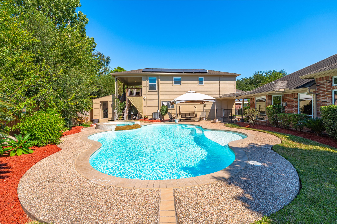
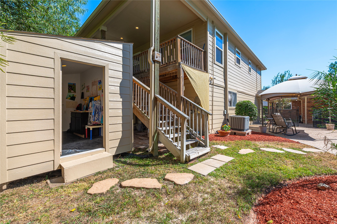
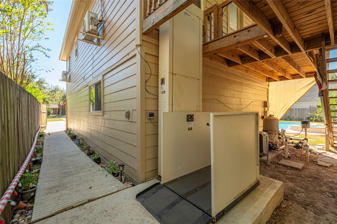
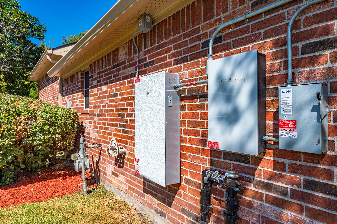
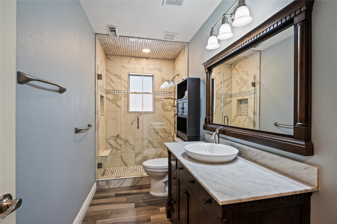
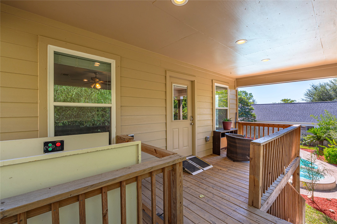
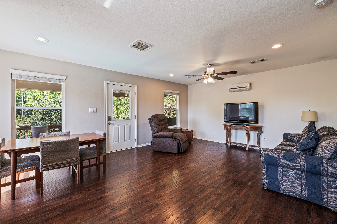
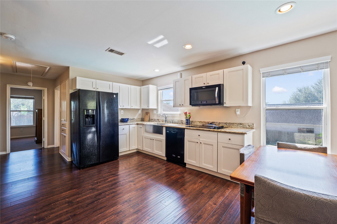
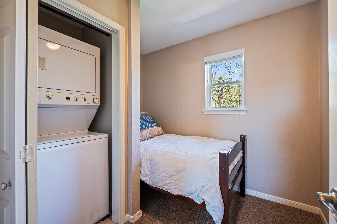
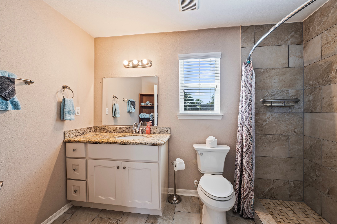
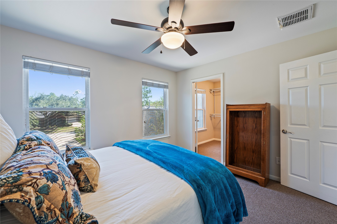
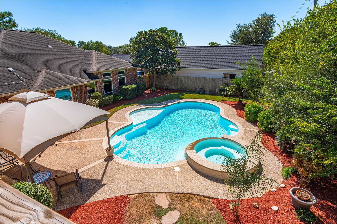
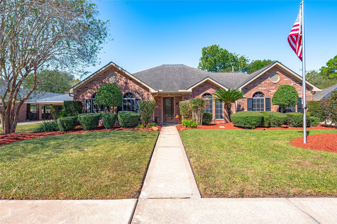
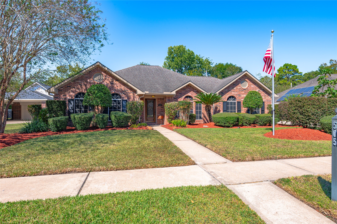
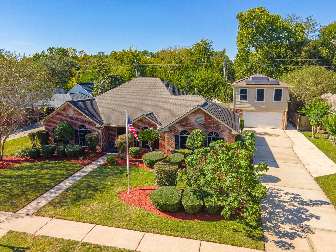
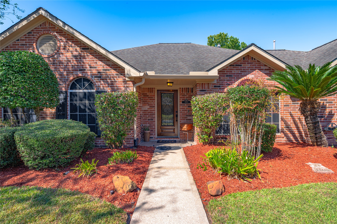
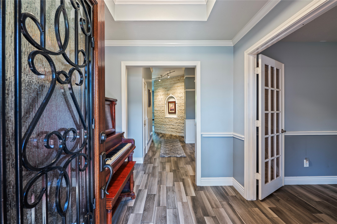
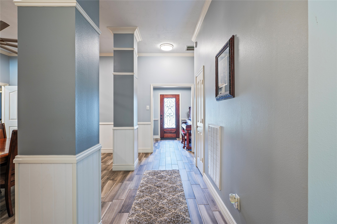
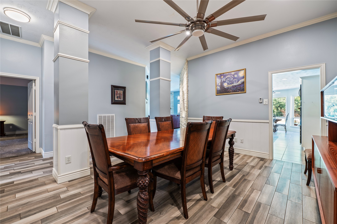
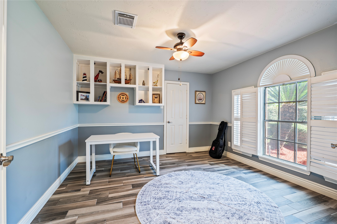
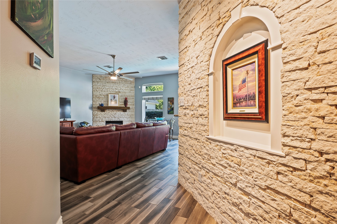
A rare find with room for everyone! Welcome to 505 Twin Pines, featuring a beautifully refreshed 4-bedroom, 2.5-bath home with approximately 2,575 sq. ft. PLUS an impressive 850 sq. ft. wheelchair-accessible garage apartment with a dedicated wheelchair lift! This separate living space is ideal for multigenerational living, extended family, or guests seeking added independence and privacy. The main home offers double-pane windows (2024) and solar panels with a Tesla backup battery (2025), providing off-grid capability for the main kitchen and apartment. Recent 2026 updates include fresh interior and exterior paint, a resurfaced pool with new tile, a restored front door, and an updated apartment HVAC system. Enjoy the backyard surrounded by established fruit trees, including fig, blood orange, blackberry, apricot, and pomegranate. With its exceptional separate living quarters, pool, and thoughtful upgrades, this home offers flexibility and features you won't find every day!
| Listing Id: | 27369808 |
|---|---|
| List Price: | $669,000 |
| Property Type: | Residential |
| Property Sub Type: | Detached |
| Status: | Active |
| Bedrooms Total: | 4 |
| Bathrooms Full: | 2 |
| Bathrooms Half: | 1 |
| Living Area: | 2,575 |
| Association Fee: | $670 |
| Tax Annual Amount: | $11,353 |
| Lot Size Acres: | 0.2788 |
| Architectural Style: | Traditional |
| Waterfront?: | No |
| City: | Friendswood |
| County Or Parish: | Galveston |
| Subdivision: | The Forest Sec 7 2001 |
| Postal Code: | 77546 |
| Year Built: | 2000 |
| Accessibility Features: | AccessibleElevatorInstalled, WheelchairAccess |
| Appliances: | Dishwasher, Gas Cooktop, Disposal, and Microwave |
| Association Amenities: | PicnicArea, Playground, Trails |
| Association Fee: | $670 |
| Association Fee Frequency: | Annually |
| Room Type: | Den, DiningRoom, EntryFoyer, GarageApartment, GuestQuarters, LivingRoom, HalfBath |
| Association Name: | Spctrum, Jessia Jacobs |
| Association Phone: | 866-925-5004 |
| Association?: | Yes |
| Attached Garage?: | No |
| Basement Yn: | No |
| Bathrooms Total Integer: | 3 |
| Building Area Total: | 2,575.0 |
| Construction Materials: | Brick |
| Cooling: | Central Air and Electric |
| Cooling?: | Yes |
| Directions: | From I-45 drive toward Friendswood on 2351 then turn right onto Woodland Trail Dr. Then turn right onto Hackberry Ln then the house should be on the right. |
| Elementary School: | WESTWOOD ELEMENTARY SCHOOL (FRIENDSWOOD) |
| Elementary School District: | 20 - Friendswood |
| Exterior Features: | Balcony, Fence, HandicapAccessible, HotTubSpa, IrrigationSprinklers, PrivateYard |
| Fencing: | BackYard |
| Flooring: | Tile |
| Foundation Details: | Slab |
| Garage Spaces: | 4.0 |
| Garage?: | Yes |
| Green Energy Efficient: | SolarPanels |
| Heating: | Central, Gas |
| Heating?: | Yes |
| High School: | FRIENDSWOOD HIGH SCHOOL |
| High School District: | 20 - Friendswood |
| Interior Features: | DoubleVanity, Elevator, GraniteCounters, KitchenFamilyRoomCombo, BathInPrimaryBedroom, MainLevelPrimary, Pantry, WalkInClosets, CeilingFans |
| Internet Automated Valuation Display?: | Yes |
| Internet Consumer Comment?: | Yes |
| Laundry Features: | WasherHookup, ElectricDryerHookup |
| Lease Considered?: | No |
| Levels: | One |
| Listing Agreement: | ExclusiveRightToLease |
| Listing Terms: | Cash, Conventional, FHA, VaLoan |
| Living Area Source: | Appraiser |
| Lot Features: | Subdivision |
| Lot Size Area: | 12,146.0 |
| Lot Size Source: | Appraiser |
| Lot Size Units: | SquareFeet |
| Middle Or Junior School: | FRIENDSWOOD JUNIOR HIGH SCHOOL |
| Middle Or Junior School District: | 20 - Friendswood |
| MLS Area Major: | 33 |
| MLS Area Minor: | Friendswood |
| New Construction?: | No |
| Original List Price: | $669,000 |
| Other Structures: | GarageApartment |
| Parcel Number: | 3397-0002-0020-000 |
| Parking Features: | Detached, Garage, Oversized |
| Parking Total: | 4 |
| Patio And Porch Features: | Balcony |
| Pool Features: | InGround, PoolSpaCombo |
| Postal City: | Friendswood |
| Postal Code Plus4: | 3569 |
| Public Survey Section: | 7 |
| Roof: | Composition |
| Rooms Total: | 11 |
| Security Features: | SmokeDetectors |
| Sewer: | PublicSewer |
| Spa Features: | HotTub |
| Spa?: | Yes |
| Status: | Active |
| State Or Province: | TX |
| Stories: | 1 |
| Street Number Numeric: | 505 |
| Tax Year: | 2026 |
| Universal Property: | US-48167-N-339700020020000-R-N |
| Water Source: | Public |
| Window Features: | Storm Windows |
| Year Built Source: | PublicRecords |
| Listing Key: | 1194005285 |
| Current Price: | $669,000.00 |
| Country Subdivision: | 48167 |
| Record Signature: | -1,504,814,052 |
| Universal Parcel Id: | urn:reso:upi:2.0:US:48167:3397-0002-0020-000 |
| Pool Private?: | Yes |
Listing Courtesy of: HomeSmart
Listing Agent: Brandon M Walsh
832-921-9813
Mortgage Calculator
The data on this website relating to real estate for sale comes in part from the IDX Program of the Houston Association of REALTORS®.
All information is believed accurate but not guaranteed. The properties displayed may not be all of the properties available through the IDX Program. Any use of this site other than by potential buyers or sellers is strictly prohibited.
© 2026 Houston Association of REALTORS®.
Houston Association of REALTORS® data last updated on October 29, 2026 03:16 AM - CT.
Property Last Updated: October 29, 2026 03:16 AM - CT