4917 Harbor Brooks Lane
League City, TX 77573
$552,001 - $627,000
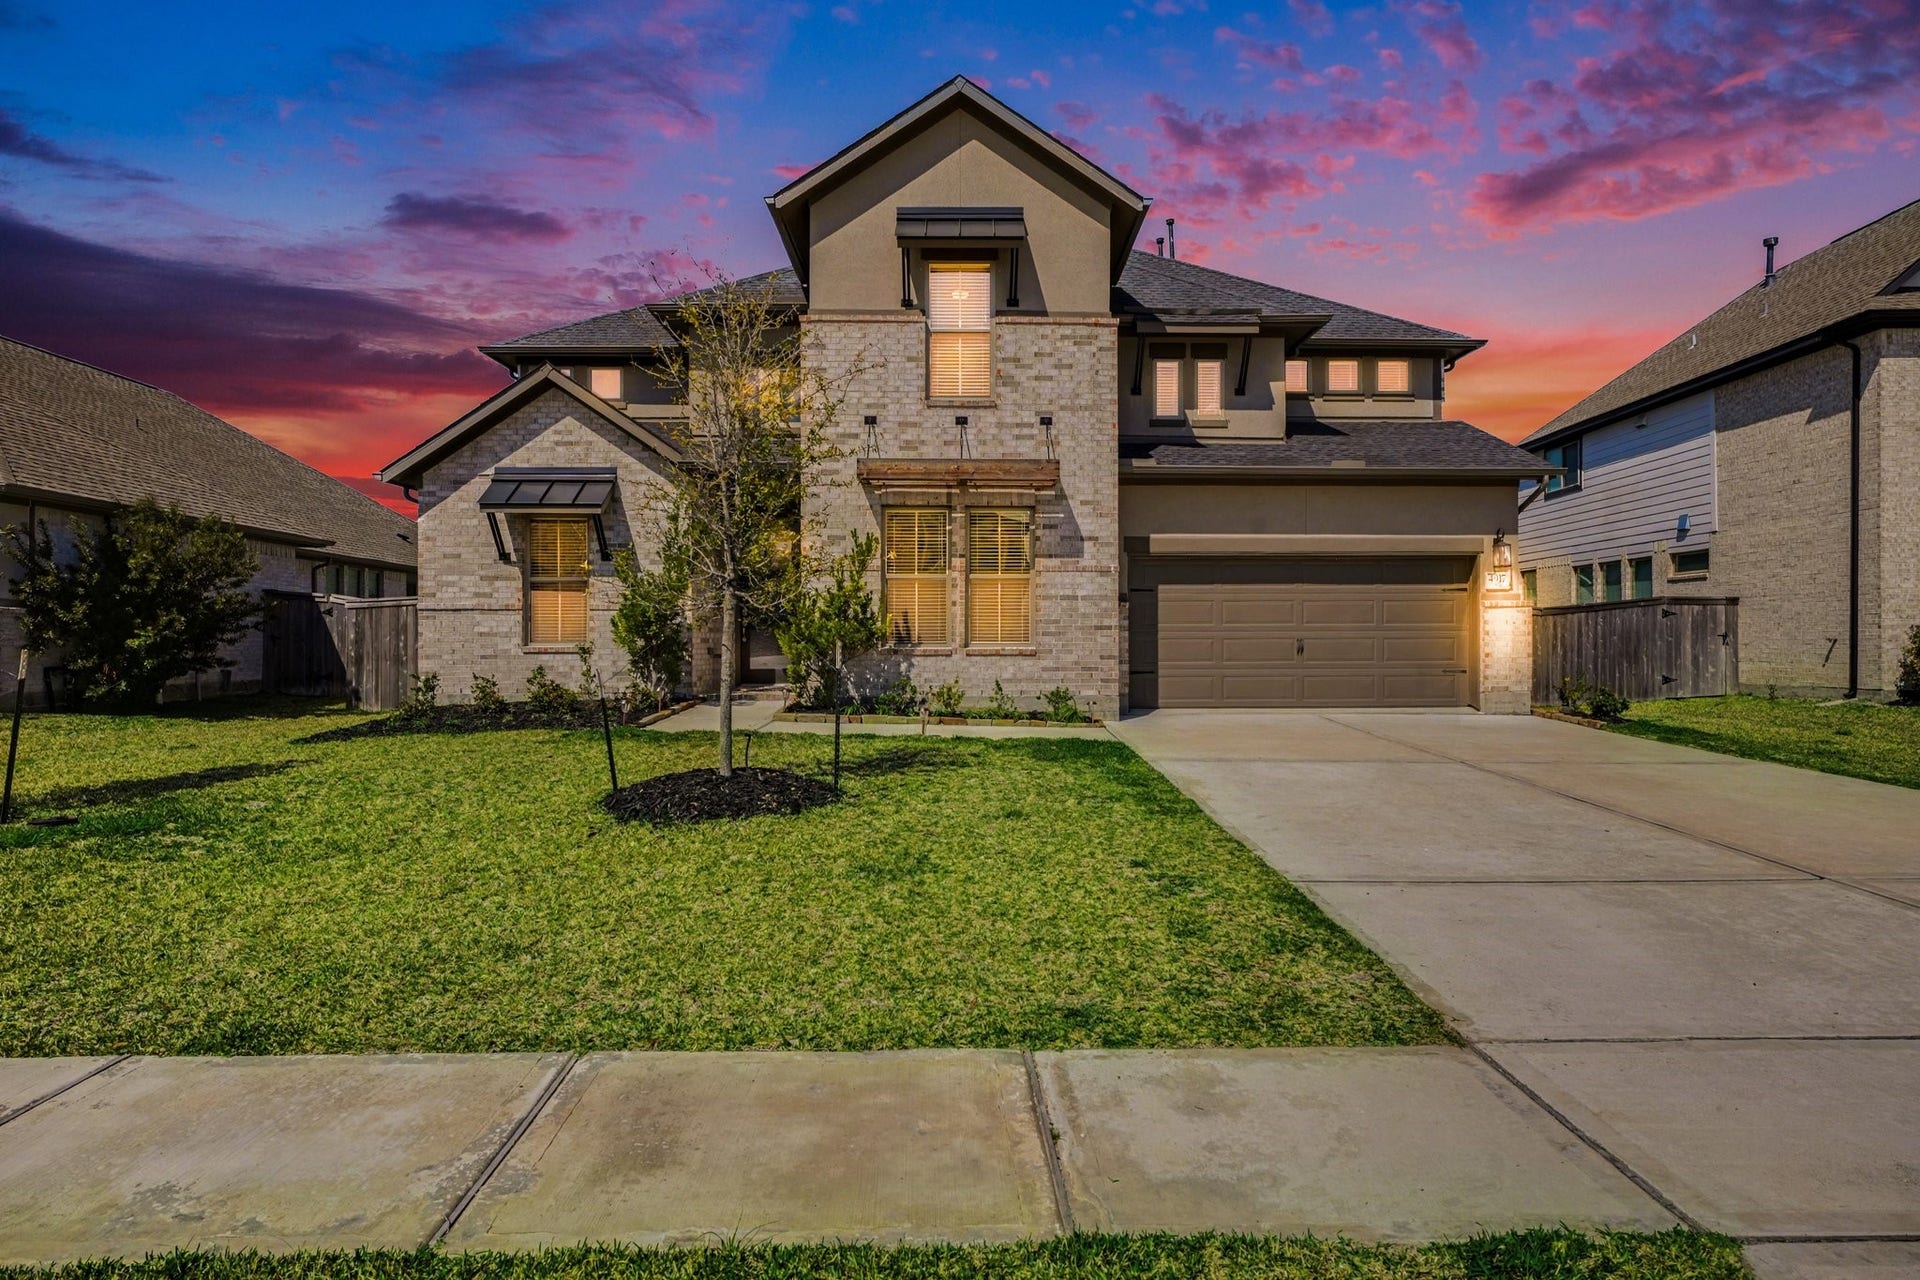
Coventry built in 2024, this is the Nolan Plan! PRICE SLASHED RELO SAYS SELL! The soaring foyer welcomes you into a natural light filled beautiful home! The Spiral staircase at mid entry is amazing! (Think REALLY Tall Christmas tree & fun photo shoot area!) This home has stucco & stone elevation, beautiful flooring, a gourmet kitchen, 3 car tanden garage, & a Texas size Covered patio for entertaining! There is a dedicated office/study area on 1st level, Plus formal dining space, & butlers pantry as well as walk in pantry! The kitchen is Spacious w/abundant cabinetry, massive granite island & stainless appliances. The Family room has soaring ceilings & stone accent wall with corner gas fireplace which is so inviting! The primary bedroom suite is private but has wraparound closet into laundry/mud room. The primary bath is luxurious & well designed. There is a full 2nd bath & bed on 1st floor, w/ Second level offering Ensuite bed/bath, plus another. Its an amazing home!
| Listing Id: | 77483987 |
|---|---|
| List Price: | $561,000 |
| Close Price: | $540,000 |
| Close Date: | 2026-09-24 |
| Property Type: | Residential |
| Property Sub Type: | Detached |
| Status: | Closed |
| Bedrooms Total: | 4 |
| Bathrooms Full: | 4 |
| Living Area: | 3,640 |
| Association Fee: | $1,150 |
| Tax Annual Amount: | $15,401 |
| Lot Size Acres: | 0.1853 |
| Architectural Style: | Traditional |
| Waterfront?: | No |
| City: | League City |
| County Or Parish: | Galveston |
| Subdivision: | Coastal Point |
| Postal Code: | 77573 |
| Year Built: | 2024 |
| Appliances: | Dishwasher, Electric Oven, Gas Cooktop, Disposal, Microwave, Oven, and Energy Star Qualified Appliances |
| Association Amenities: | PicnicArea, Playground, Pool, Trails |
| Association Fee: | $1,150 |
| Association Fee Frequency: | Annually |
| Association Fee Includes: | Common Areas and Recreation Facilities |
| Room Type: | BreakfastRoomNook, DiningRoom, EntryFoyer, FamilyRoom, GameRoom, LivingRoom, Office, Pantry, UtilityRoom |
| Association Name: | Coastal Point HOA |
| Association Phone: | 281-857-6027 |
| Association?: | Yes |
| Attached Garage?: | Yes |
| Basement Yn: | No |
| Bathrooms Total Integer: | 4 |
| Bedrooms Possible: | 4 |
| Builder Name: | Coventry |
| Building Area Total: | 3,640.0 |
| Community Features: | CommunityPool, Curbs, Gutters |
| Construction Materials: | Brick, CementSiding, Stone, Stucco |
| Cooling: | Central Air, Electric, and Zoned |
| Cooling?: | Yes |
| Directions: | FM 646 to Coastal Point Main Entry |
| Disclosures: | MunicipalUtilityDistrictDisclosure |
| Elementary School: | SANDRA MOSSMAN ELEMENTARY SCHOOL |
| Elementary School District: | 9 - Clear Creek |
| Exterior Features: | Deck, FullyFenced, Fence, SprinklerIrrigation, Patio |
| Fencing: | BackYard |
| Fireplace Features: | GasLog |
| Fireplaces Total: | 1 |
| Flooring: | Carpet, Plank, Tile, Vinyl |
| Foundation Details: | Slab |
| Garage Spaces: | 3.0 |
| Garage?: | Yes |
| Green Energy Efficient: | Appliances, Hvac, Thermostat |
| Green Indoor Air Quality: | Ventilation |
| Heating: | Central, Gas, Zoned |
| Heating?: | Yes |
| High School: | CLEAR FALLS HIGH SCHOOL |
| High School District: | 9 - Clear Creek |
| Interior Features: | BreakfastBar, ButlersPantry, CrownMolding, DoubleVanity, EntranceFoyer, FullBathOnMainLevel, HighCeilings, KitchenIsland, KitchenFamilyRoomCombo, MainLevelPrimary, SoakingTub, SeparateShower, TwoBedroomsDown, Vanity, VaultedCeilings, WalkInPantry, WalkInClosets, WindowTreatments, CeilingFans, ProgrammableThermostat |
| Internet Automated Valuation Display?: | Yes |
| Internet Consumer Comment?: | Yes |
| Laundry Features: | WasherHookup, ElectricDryerHookup, GasDryerHookup |
| Levels: | Two |
| Listing Agreement: | ExclusiveRightToLease |
| Listing Terms: | Cash, Conventional |
| Living Area Source: | Appraiser |
| Lot Features: | Subdivision |
| Lot Size Area: | 8,072.0 |
| Lot Size Source: | Appraiser |
| Lot Size Units: | SquareFeet |
| Middle Or Junior School: | BAYSIDE INTERMEDIATE SCHOOL |
| Middle Or Junior School District: | 9 - Clear Creek |
| MLS Area Major: | 33 |
| MLS Area Minor: | League City |
| Original List Price: | $561,000 |
| Parcel Number: | 2689-0403-0004-000 |
| Parking Features: | Attached, Garage, GarageDoorOpener, Tandem |
| Parking Total: | 3 |
| Patio And Porch Features: | Deck, Patio |
| Pending Timestamp: | 2026-08-26 |
| Pool Features: | Association |
| Postal City: | League City |
| Postal Code Plus4: | 4022 |
| Public Survey Section: | 4 |
| Road Surface Type: | Concrete |
| Roof: | Composition |
| Rooms Total: | 10 |
| Security Features: | SecuritySystemOwned, SmokeDetectors |
| Sewer: | PublicSewer |
| Special Listing Conditions: | CorporateListing |
| Status: | Closed |
| State Or Province: | TX |
| Stories: | 2 |
| Street Number Numeric: | 4,917 |
| Tax Year: | 2025 |
| Universal Property: | US-48167-N-268904030004000-R-N |
| Window Features: | Window Coverings |
| Year Built Source: | PublicRecords |
| Listing Key: | 1175532871 |
| Current Price: | $540,000.00 |
| Green Building Verification Type: | EnvironmentsForLiving |
| Country Subdivision: | 48167 |
| Record Signature: | 1,230,117,900 |
| Universal Parcel Id: | urn:reso:upi:2.0:US:48167:2689-0403-0004-000 |
| Fireplace?: | Yes |
Listing Courtesy of: RE/MAX Space Center
Listing Agent: Catherine Perkins
713-515-8724
Mortgage Calculator
The data on this website relating to real estate for sale comes in part from the IDX Program of the Houston Association of REALTORS®.
All information is believed accurate but not guaranteed. The properties displayed may not be all of the properties available through the IDX Program. Any use of this site other than by potential buyers or sellers is strictly prohibited.
© 2026 Houston Association of REALTORS®.
Houston Association of REALTORS® data last updated on October 26, 2026 09:48 PM - CT.
Property Last Updated: October 26, 2026 09:48 PM - CT
