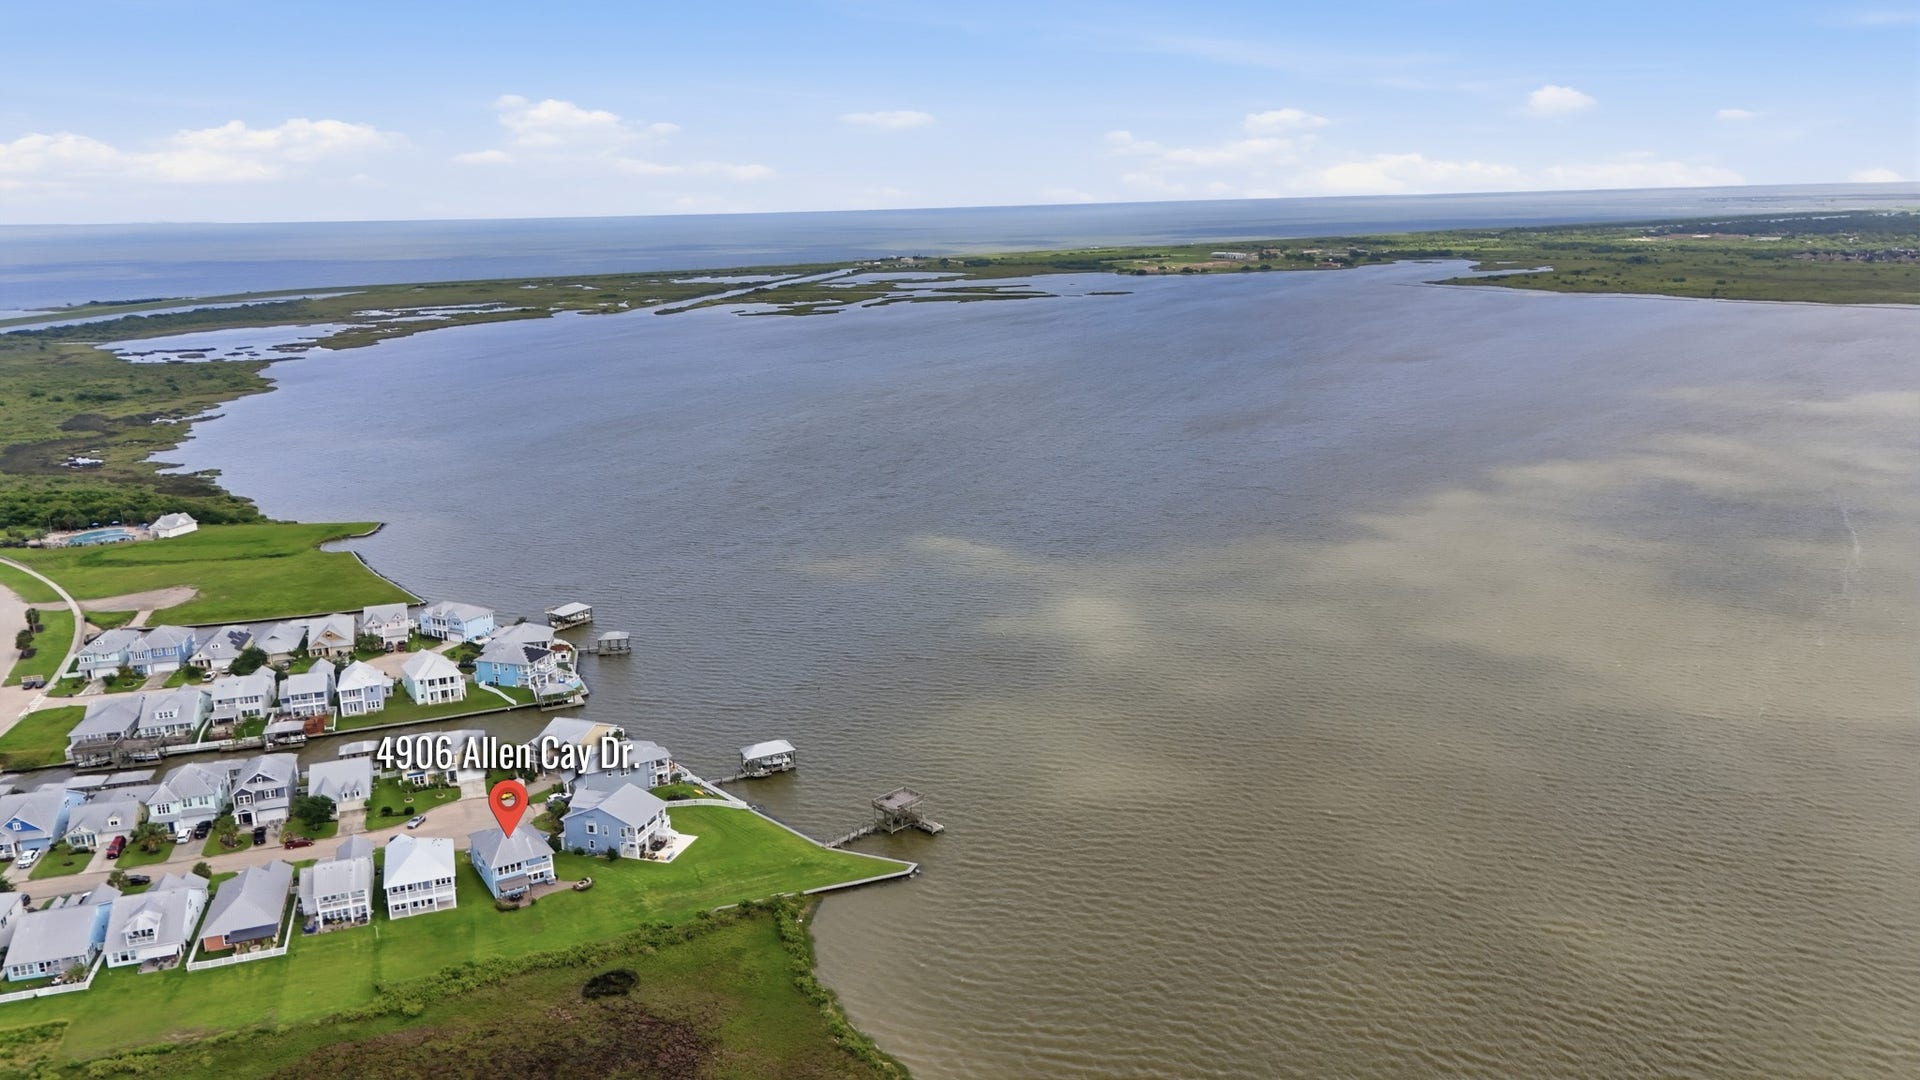
4906 Allen Cay Drive
Texas City, TX 77590
$464,900
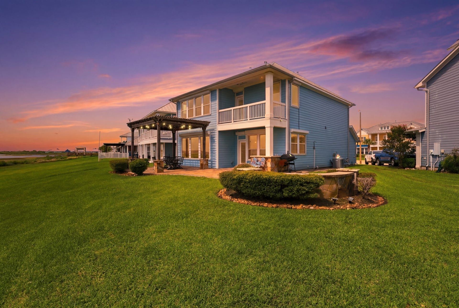
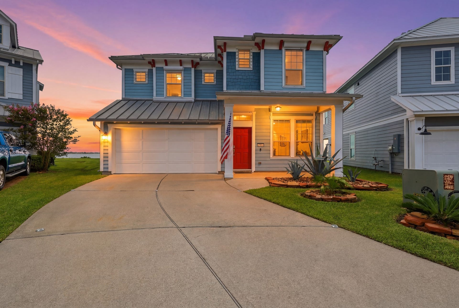
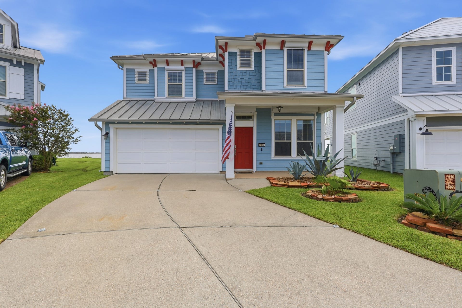
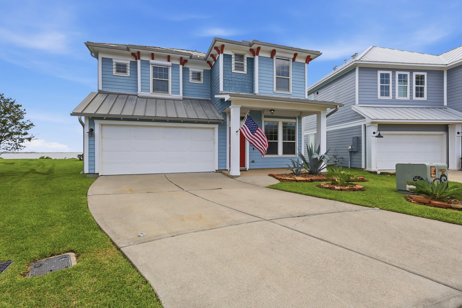
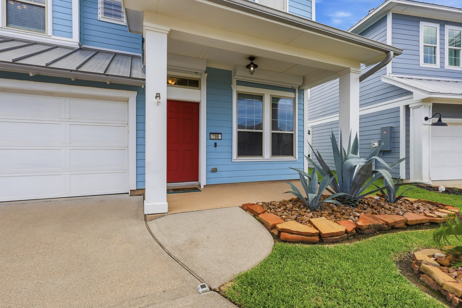
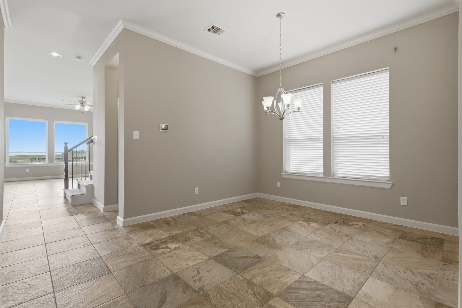
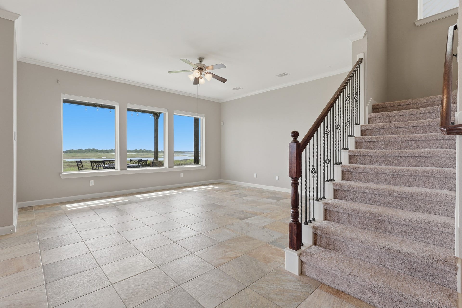
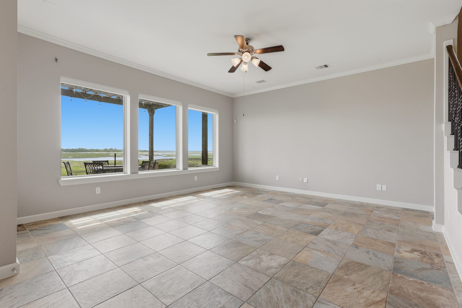
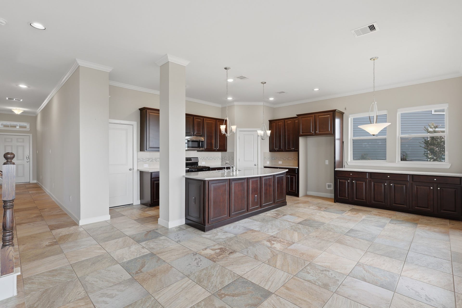
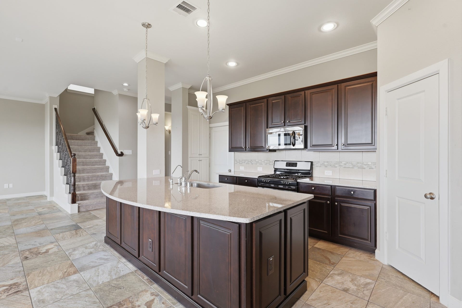
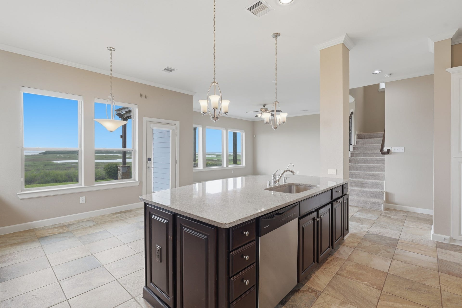
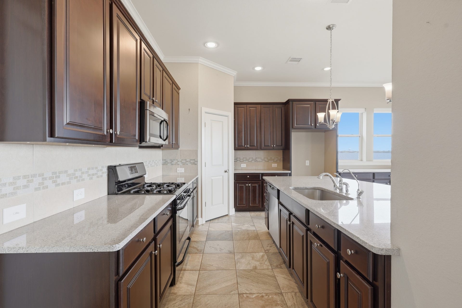
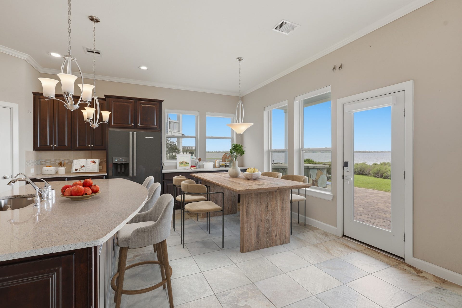
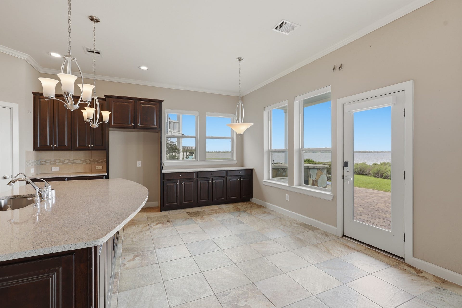
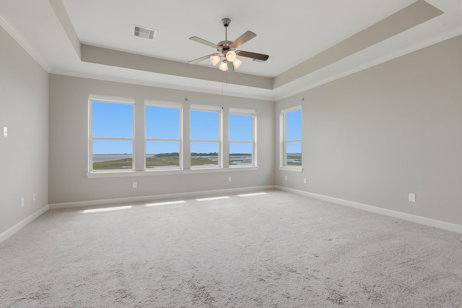
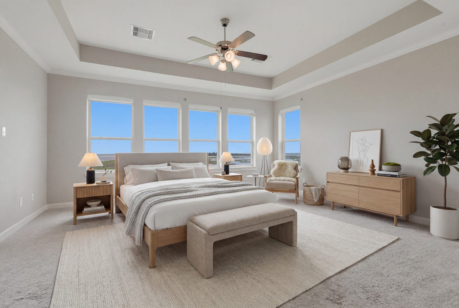
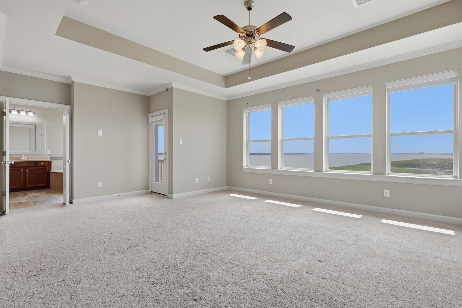
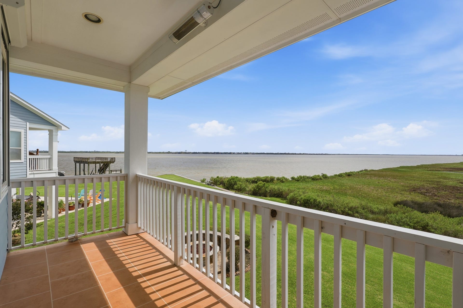
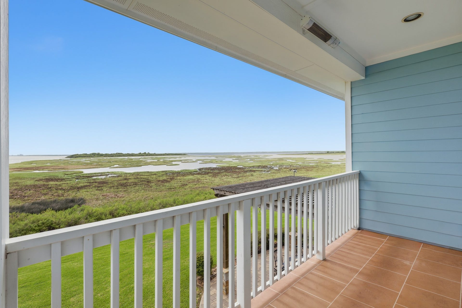
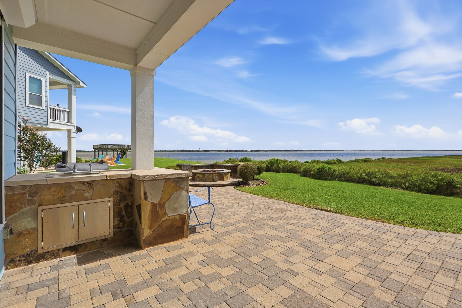
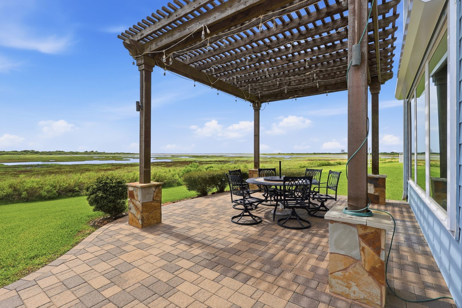
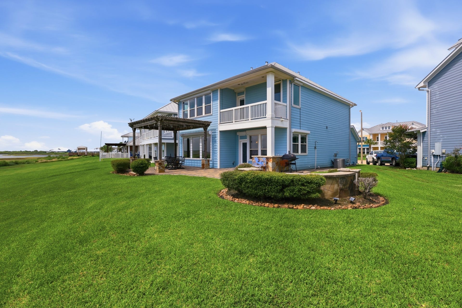
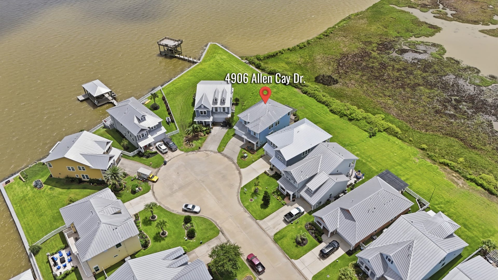
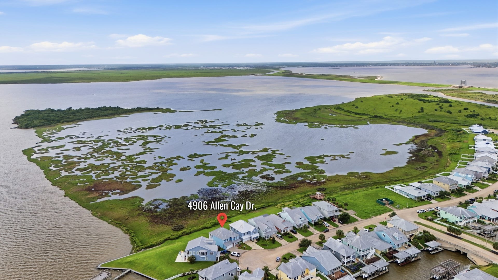
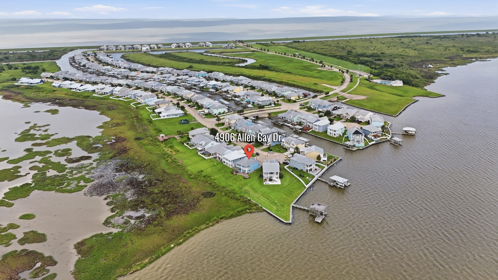
Experience waterfront living with sweeping bay views from this beautifully maintained home in Grand City Harbour. Positioned behind the Texas City Levee and Floodgate System and located in Flood Zone X, flood insurance is generally not required. Surrounded by protected wetlands, the property offers exceptional privacy, abundant wildlife, and excellent fishing just outside your door.
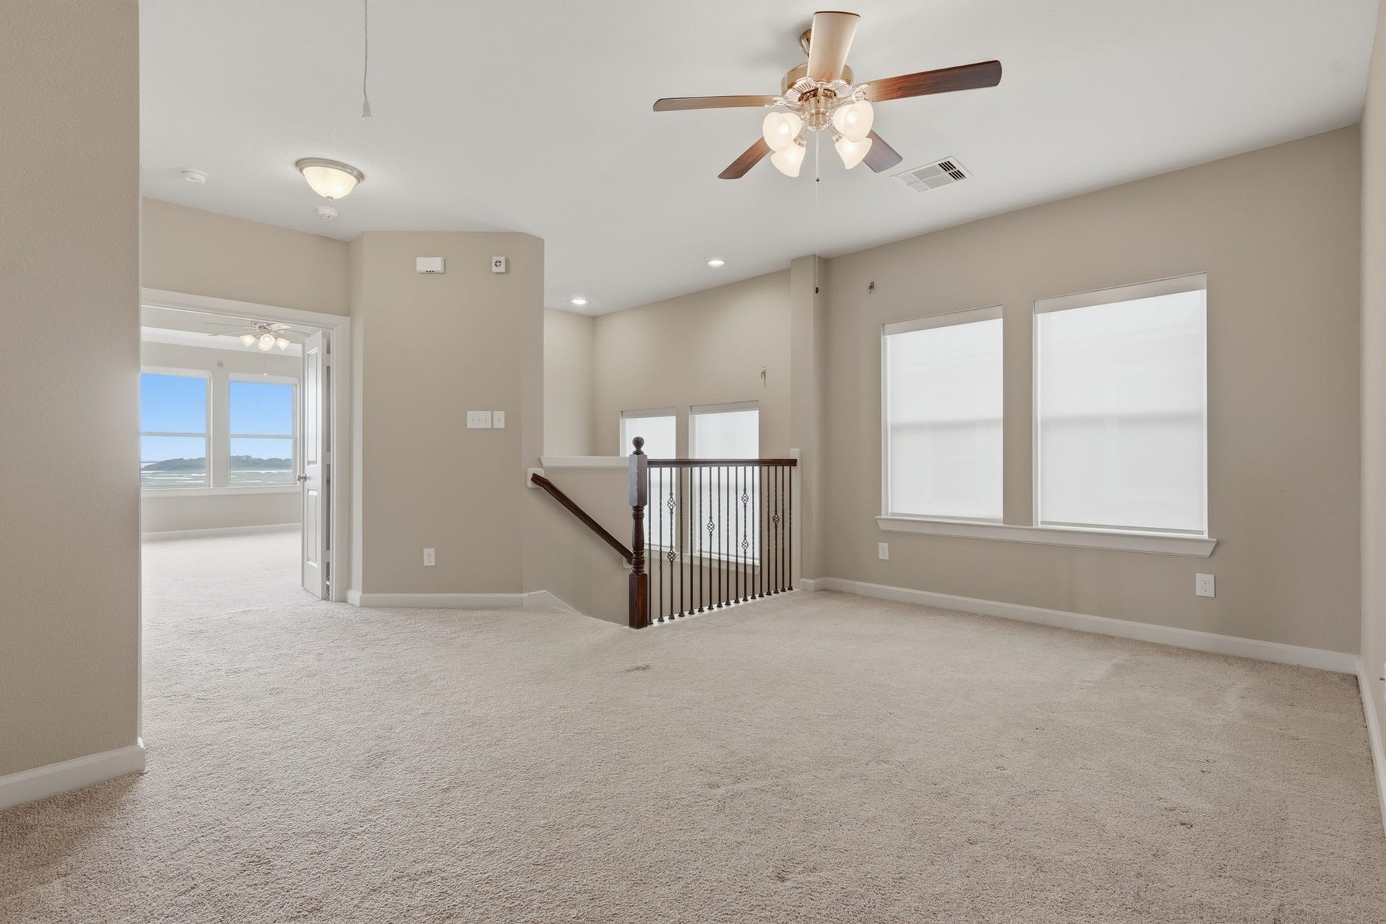
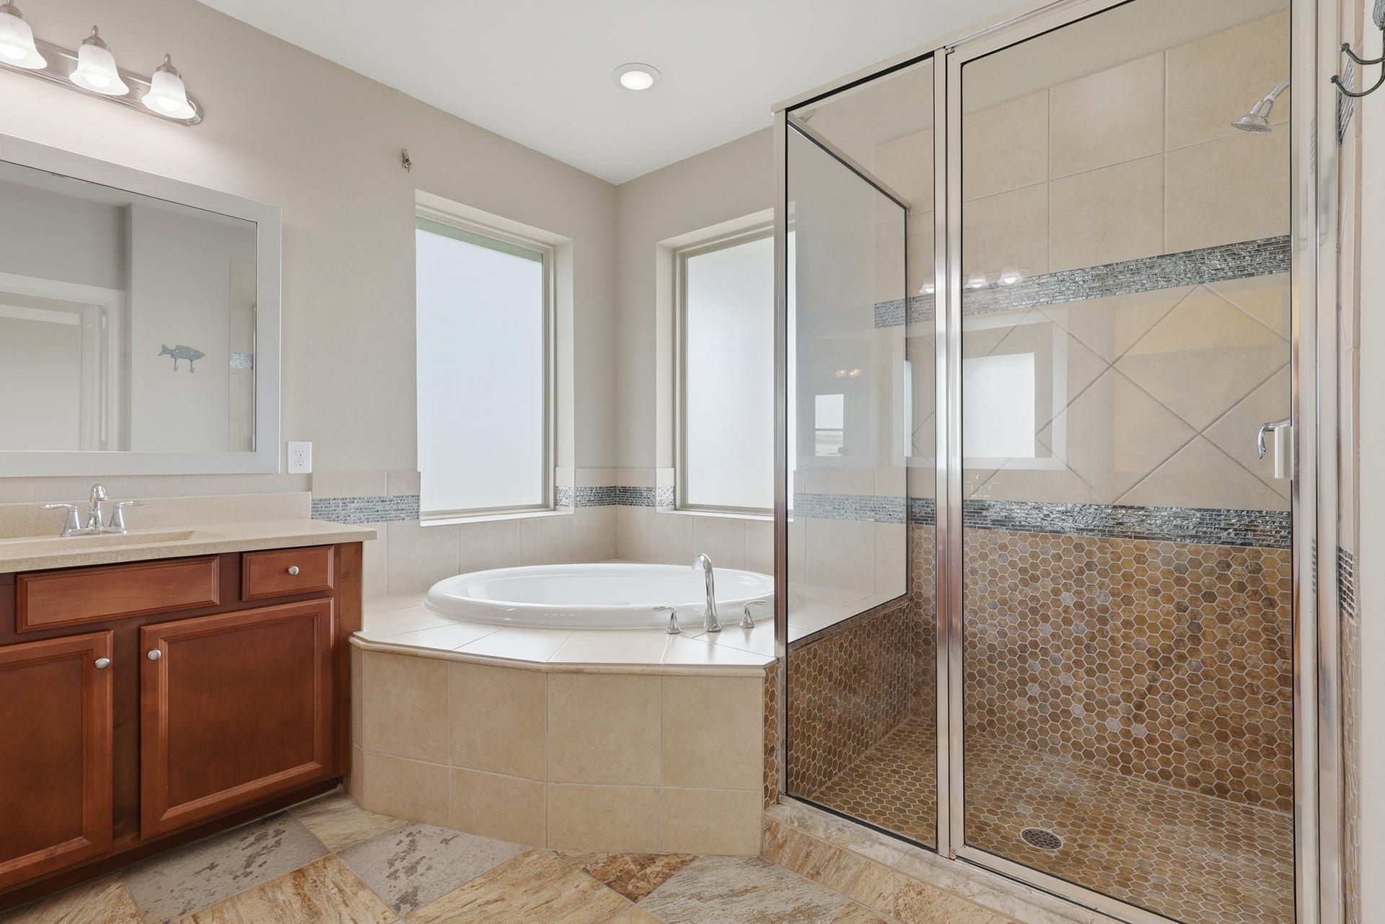
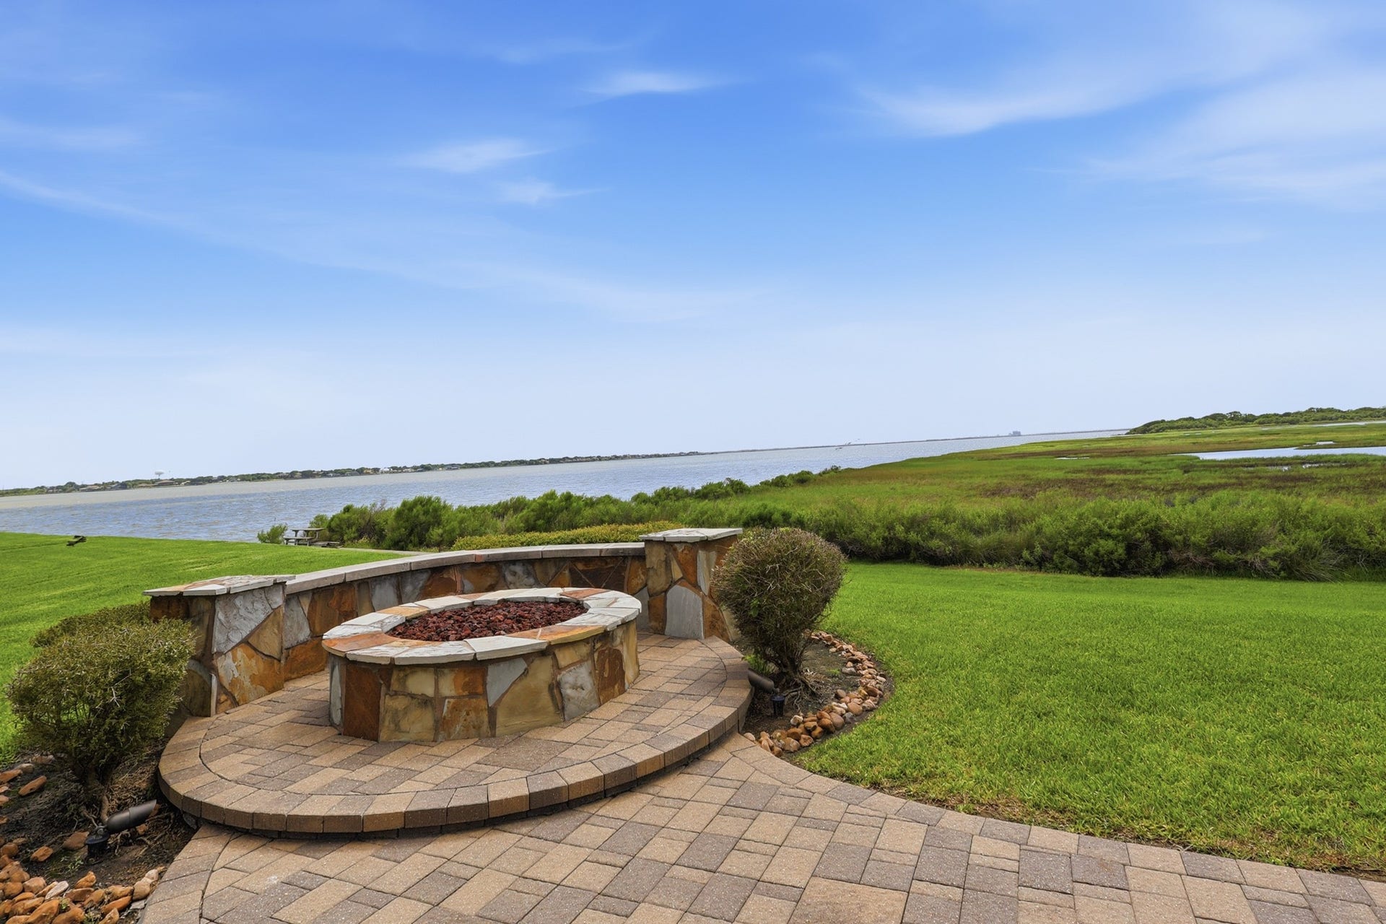
The spacious waterfront primary suite creates a peaceful retreat, while remote-controlled hurricane shutters provide added convenience and storm protection. Step outside to the covered patio featuring a built-in gas fire pit and natural gas connection-perfect for relaxing or entertaining while enjoying spectacular sunsets over the bay.
Community walking trails, Boat ramp, Pool and convenient access to Galveston, Kemah, and Houston complete this exceptional waterfront lifestyle
| Listing Id: | 30868413 |
|---|---|
| List Price: | $464,900 |
| Property Type: | Residential |
| Property Sub Type: | Detached |
| Status: | Active |
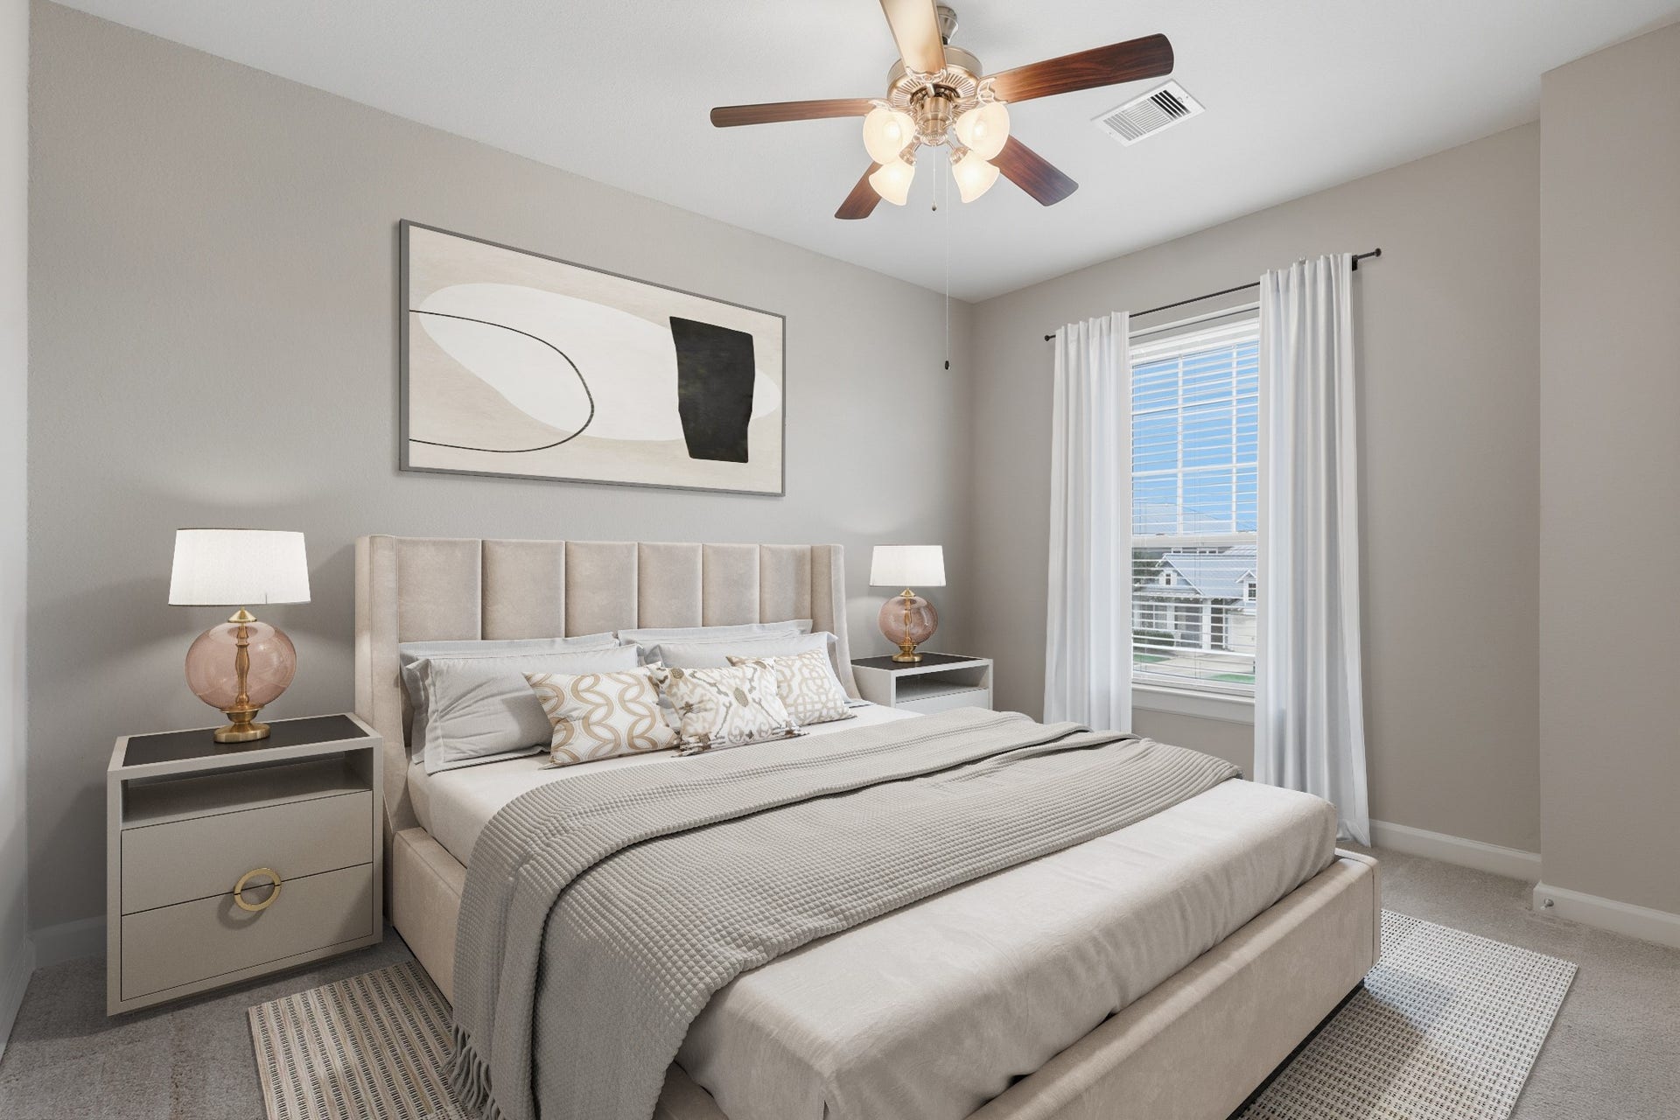
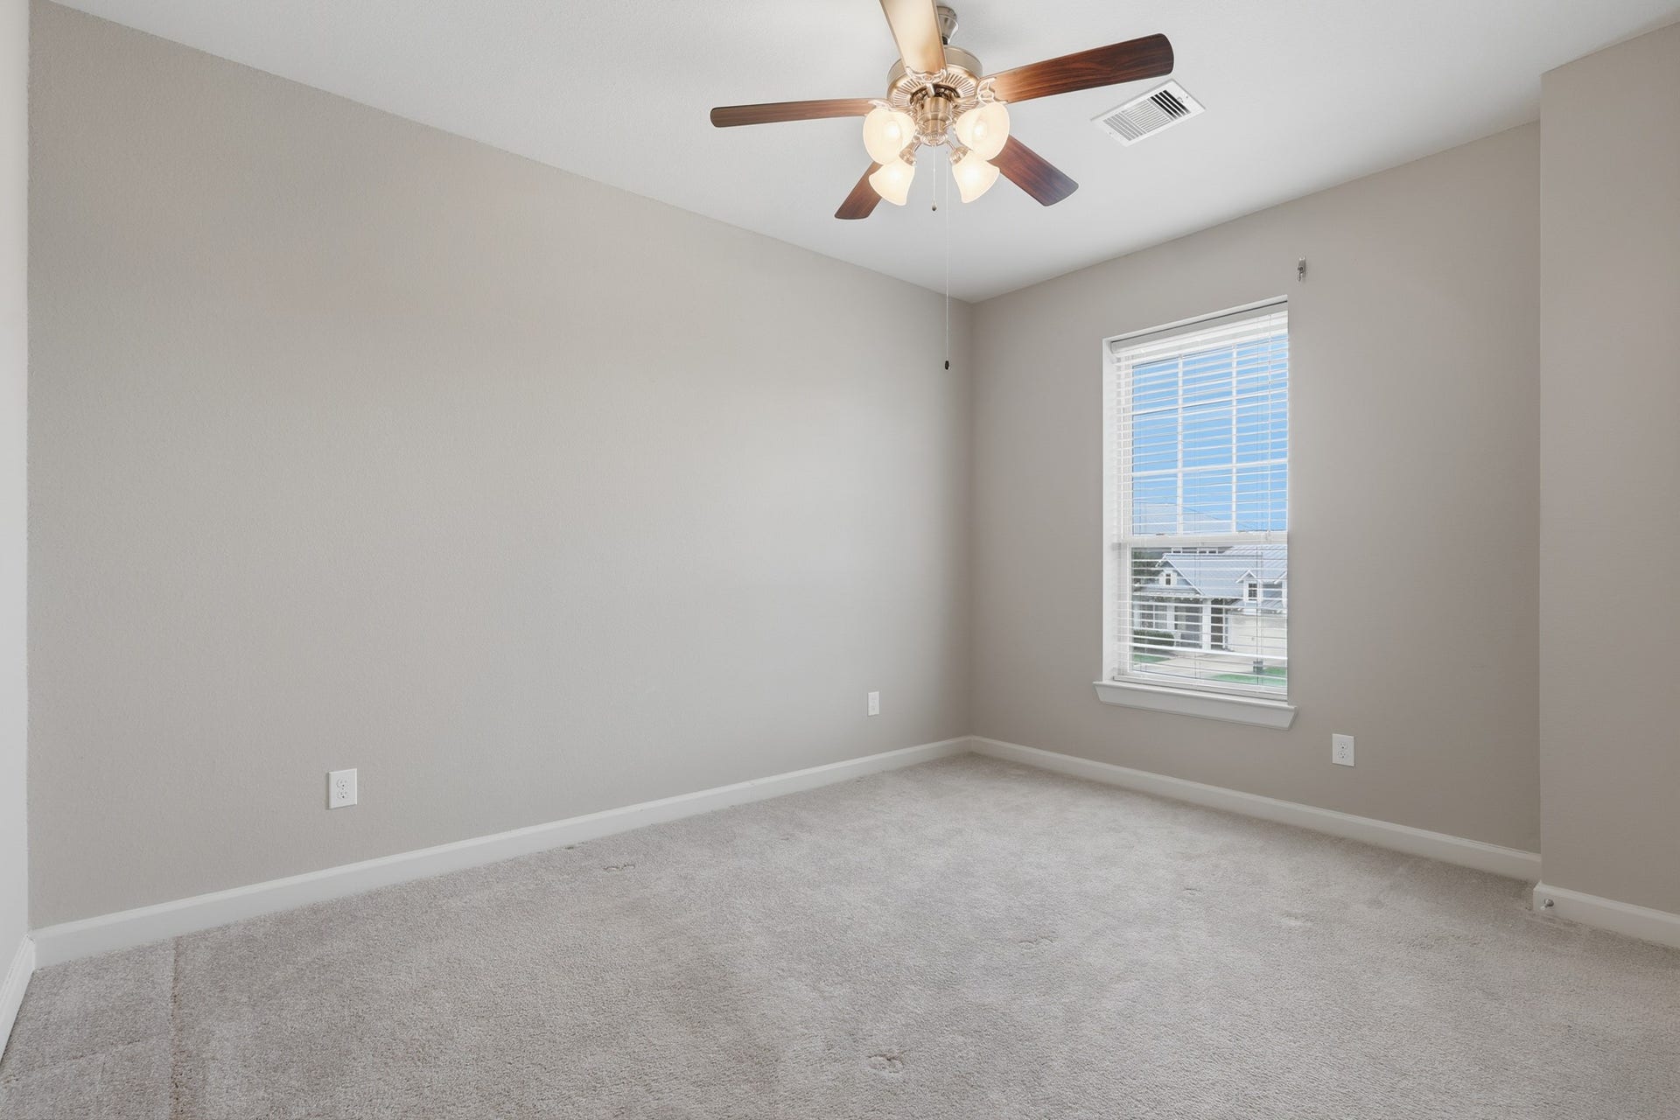
| Bedrooms Total: | 3 |
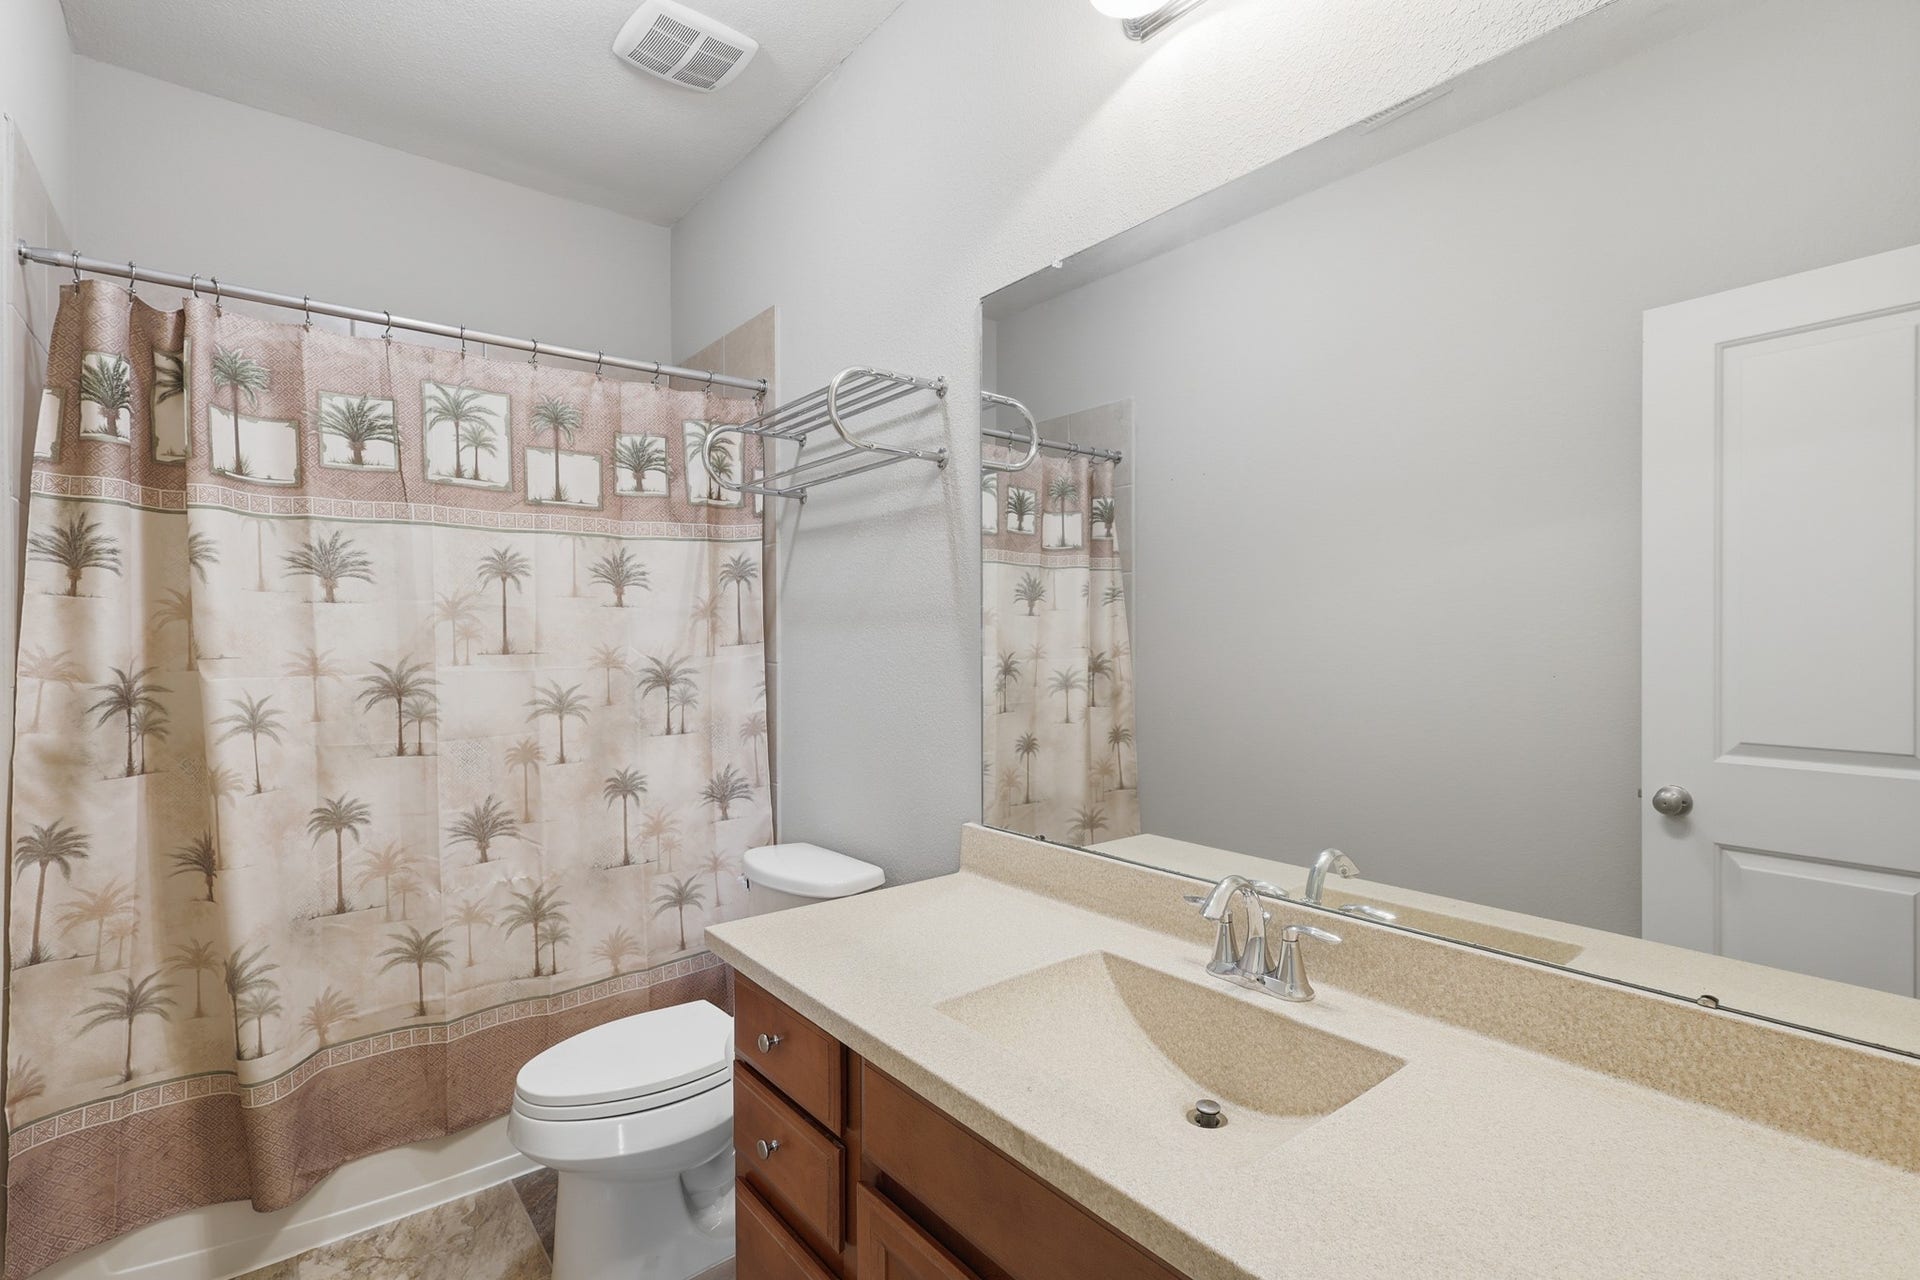
| Bathrooms Full: | 2 |
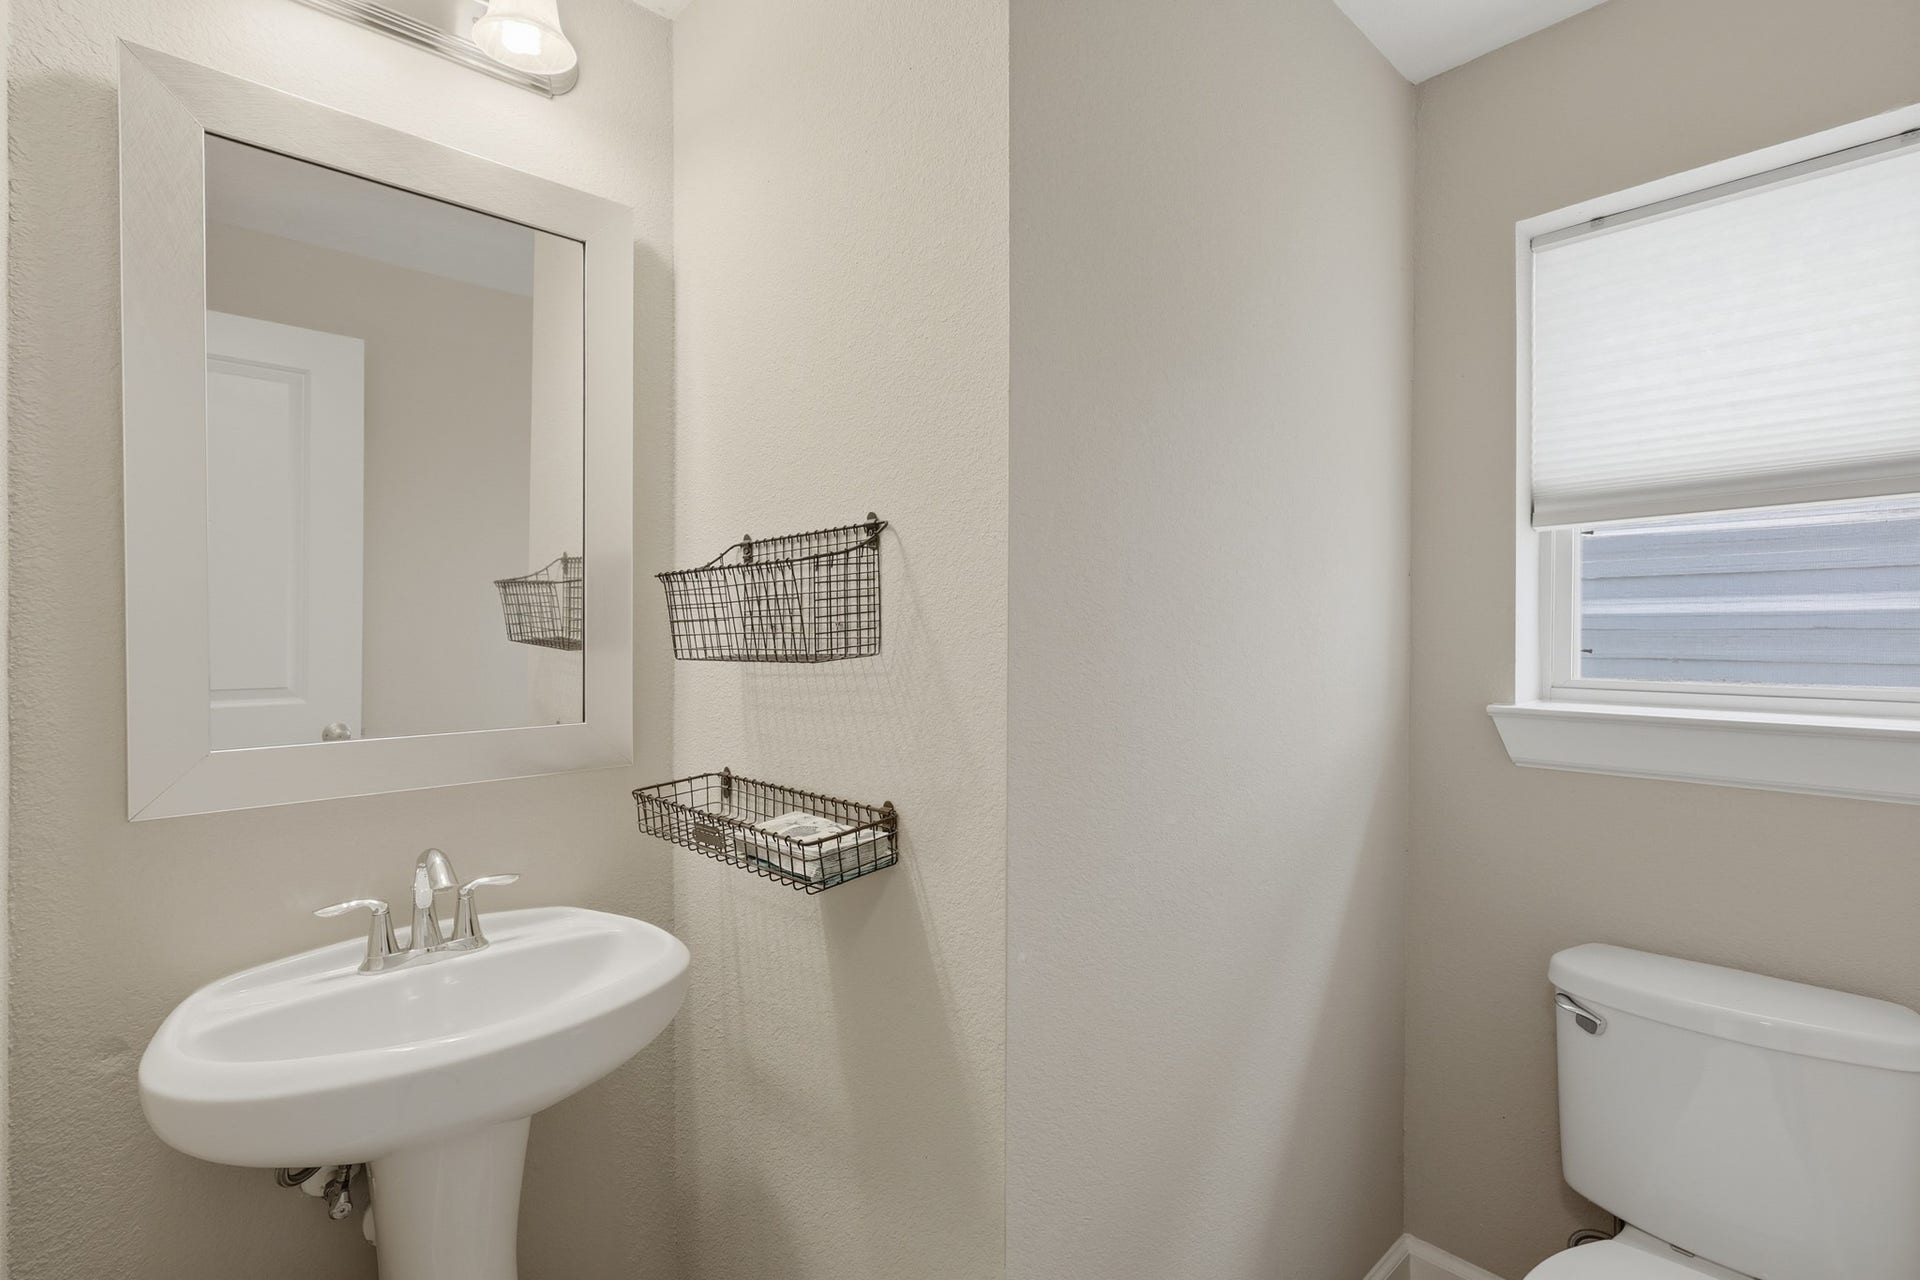
| Bathrooms Half: | 1 |
| Living Area: | 2,770 |
| Association Fee: | $1,245 |
| Tax Annual Amount: | $12,342 |
| Lot Size Acres: | 0.129 |
| Architectural Style: | Craftsman and Contemporary Modern |
| Waterfront?: | Yes |
| City: | Texas City |
| County Or Parish: | Galveston |
| Subdivision: | Grand Cay Harbour Sec 1 |
| Postal Code: | 77590 |
| Year Built: | 2014 |
| Appliances: | Dishwasher, Gas Cooktop, Disposal, Gas Oven, and Microwave |
| Association Amenities: | BoatDock, BoatRamp, Pool, Trails, Trash |
| Association Fee: | $1,245 |
| Association Fee Frequency: | Annually |
| Association Fee Includes: | Recreation Facilities |
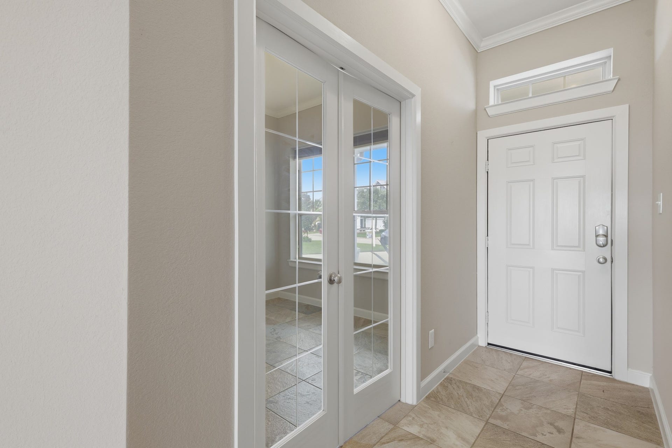
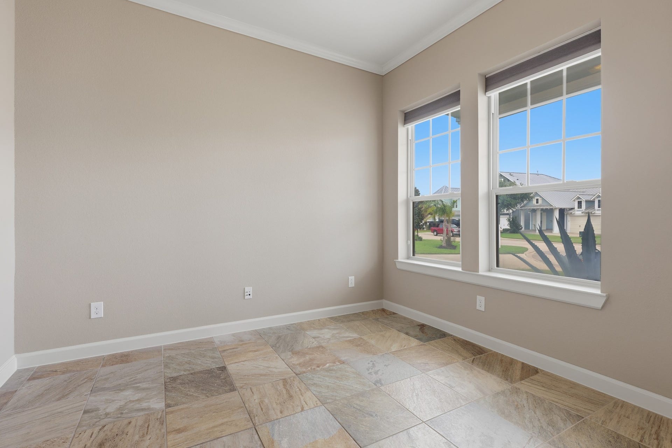
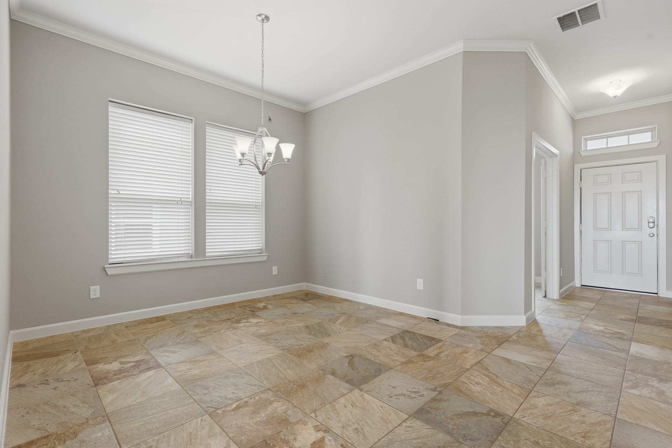
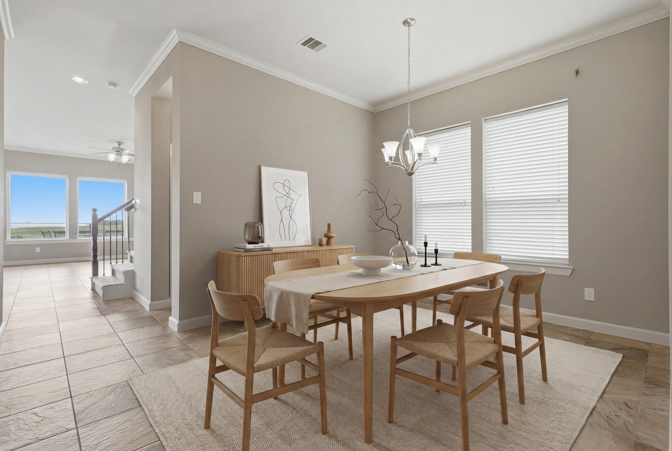
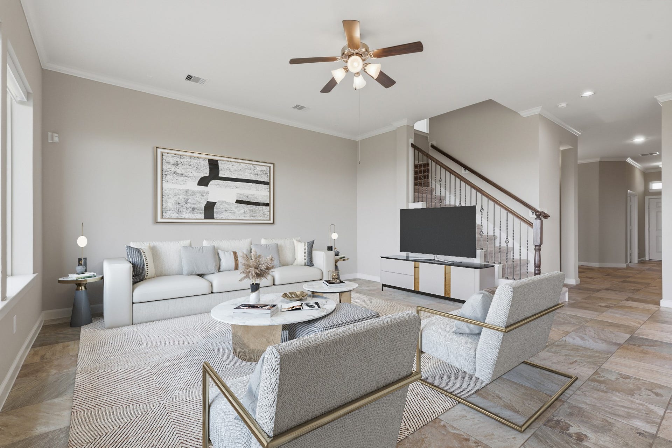
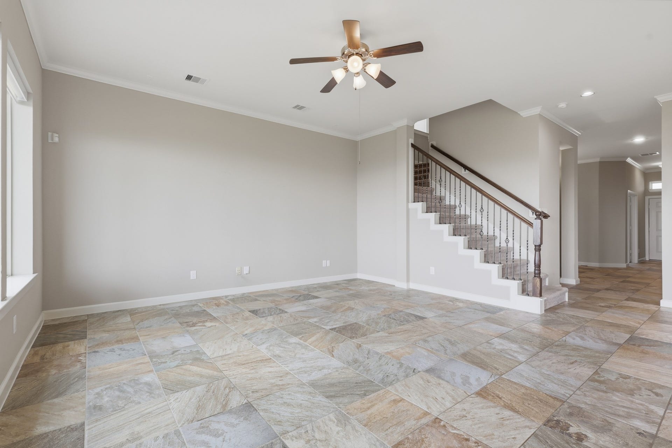
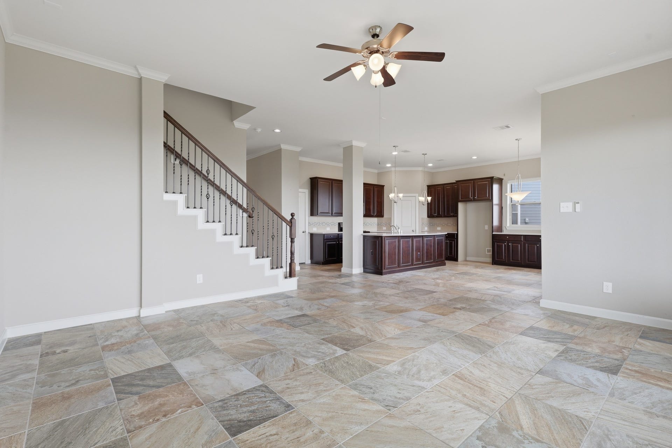
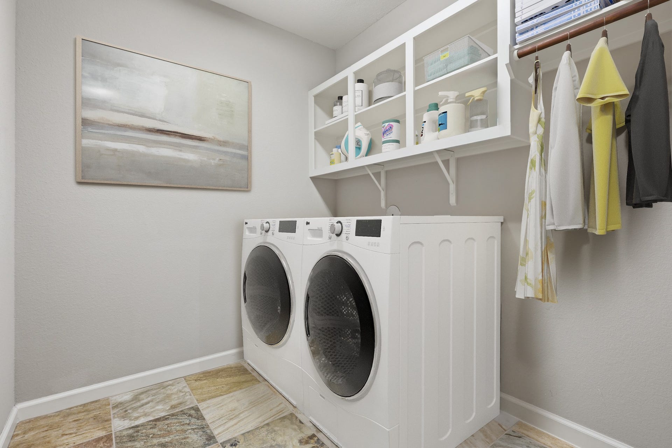
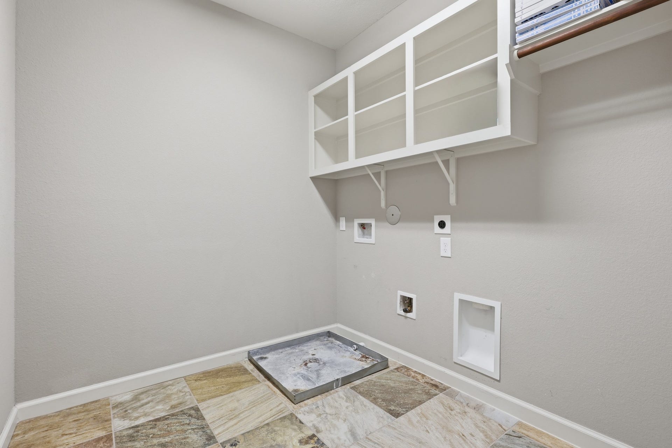
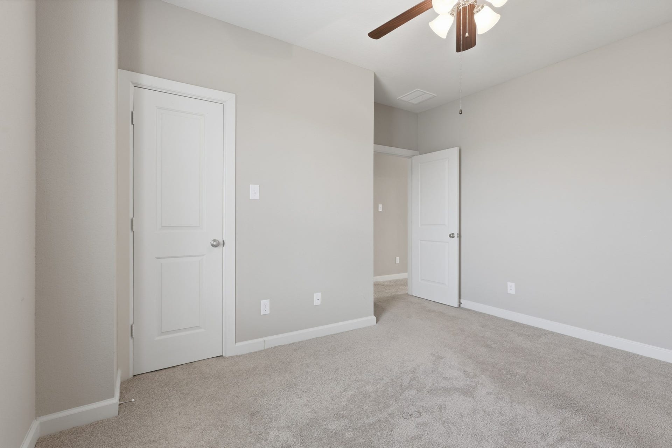
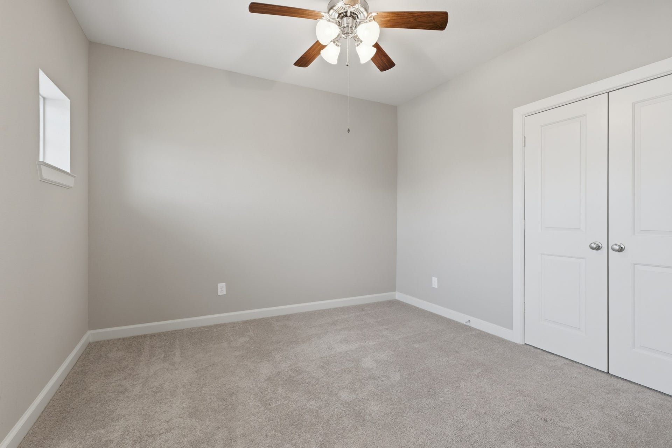
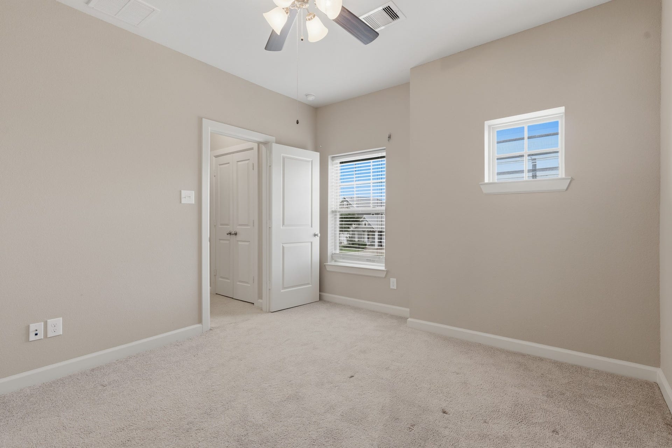
| Room Type: | BreakfastRoomNook, DiningRoom, FamilyRoom, GameRoom, Kitchen, LivingRoom, Office, UtilityRoom, HalfBath |
| Association Name: | Sterling Association Services |
| Association Phone: | 832-678-4500 |
| Association?: | Yes |
| Attached Garage?: | Yes |
| Basement Yn: | No |
| Bathrooms Total Integer: | 3 |
| Bedrooms Possible: | 4 |
| Builder Name: | David Weekly |
| Building Area Total: | 2,770.0 |
| Community Features: | CommunityPool, Curbs, Gutters |
| Construction Materials: | Brick, CementSiding |
| Cooling: | Central Air and Electric |
| Cooling?: | Yes |
| Direction Faces: | East |
| Directions: | From 1-45 South, take Exit 16 toward FM 1764 E (Emmett F. Lowry Expressway). Continue east on FM 1764/Emmett F. Lowry Expy, turn left on Bay St., continue onto Bay Street Extension, turn left on Grand Cay Blvd., then left on Allen Cay Dr. |
| Disclosures: | MunicipalUtilityDistrictDisclosure |
| Door Features: | InsulatedDoors |
| Elementary School: | ROOSEVELT-WILSON ELEMENTARY SCHOOL |
| Elementary School District: | 52 - Texas City |
| Exterior Features: | Balcony, CoveredPatio, Deck, IrrigationSprinklers, Patio, PrivateYard, StormSecurityShutters |
| Fencing: | None |
| Fireplace Features: | Outside |
| Fireplaces Total: | 0 |
| Flooring: | Carpet, Tile |
| Foundation Details: | Slab |
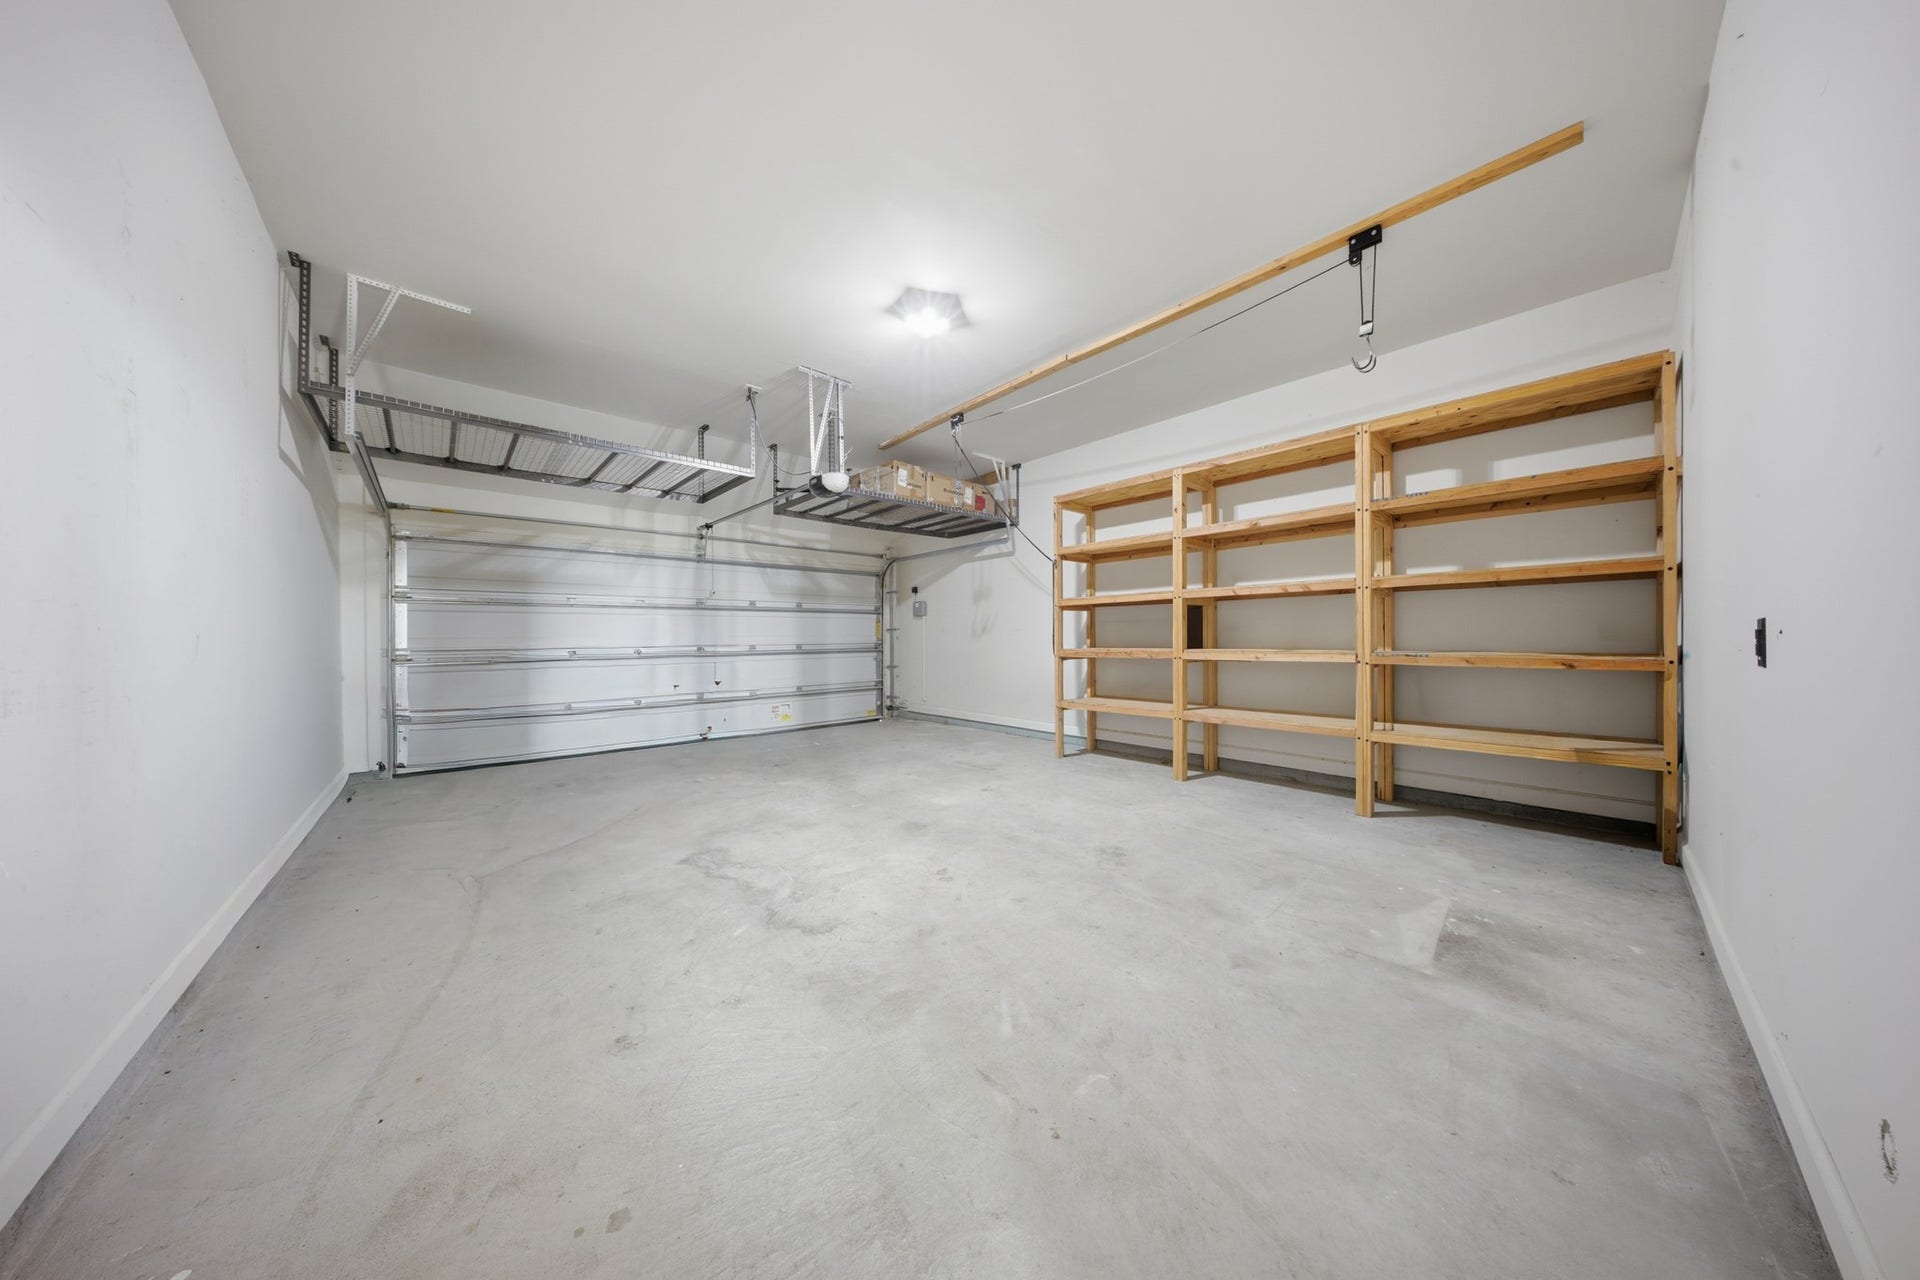
| Garage Spaces: | 2.0 |
| Garage?: | Yes |
| Green Energy Efficient: | Doors, Thermostat, Windows |
| Green Indoor Air Quality: | Ventilation |
| Heating: | Central, Gas |
| Heating?: | Yes |
| High School District: | 52 - Texas City |
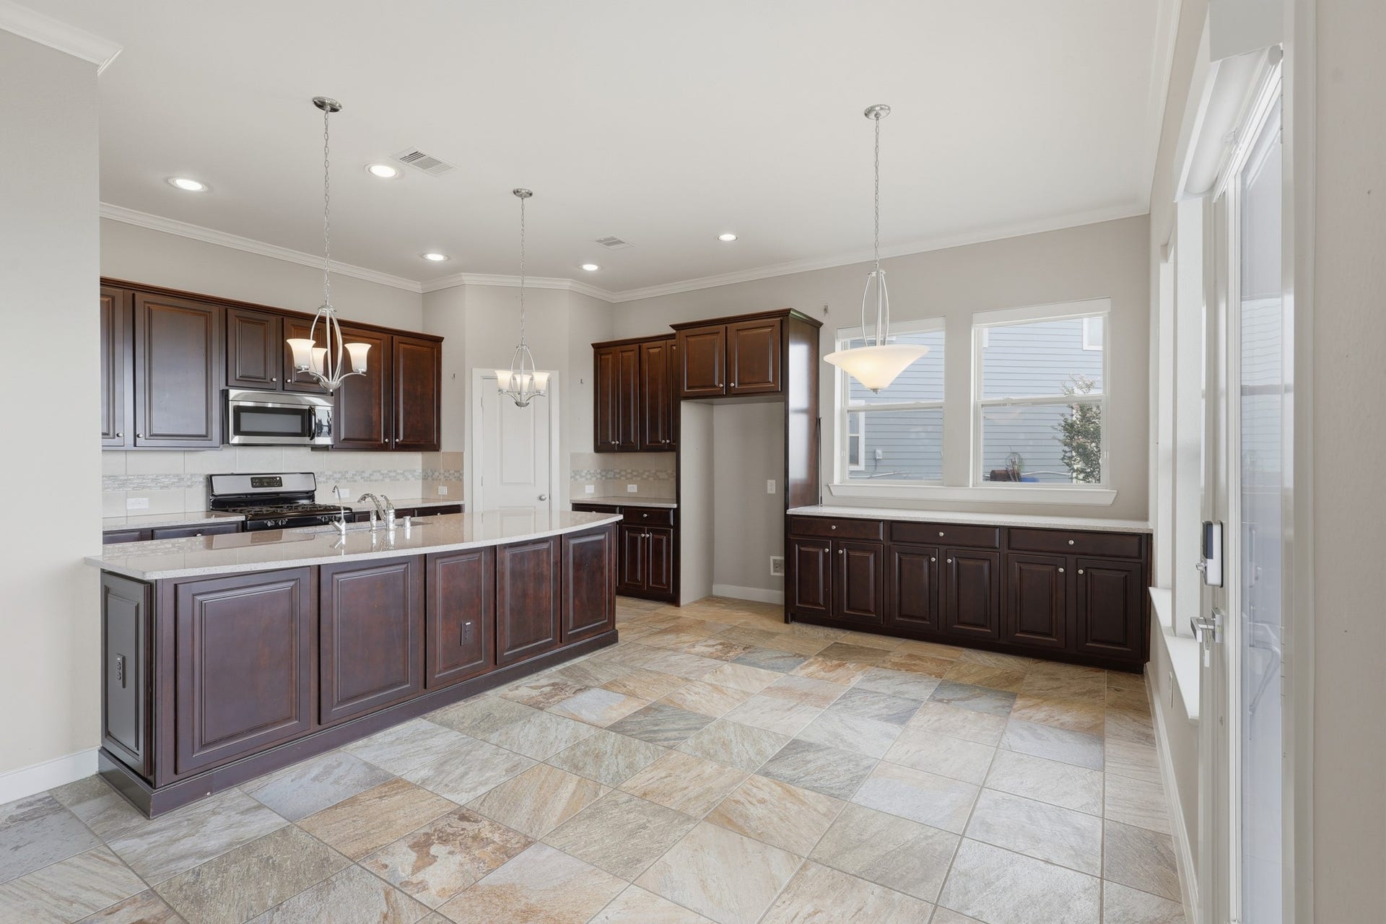
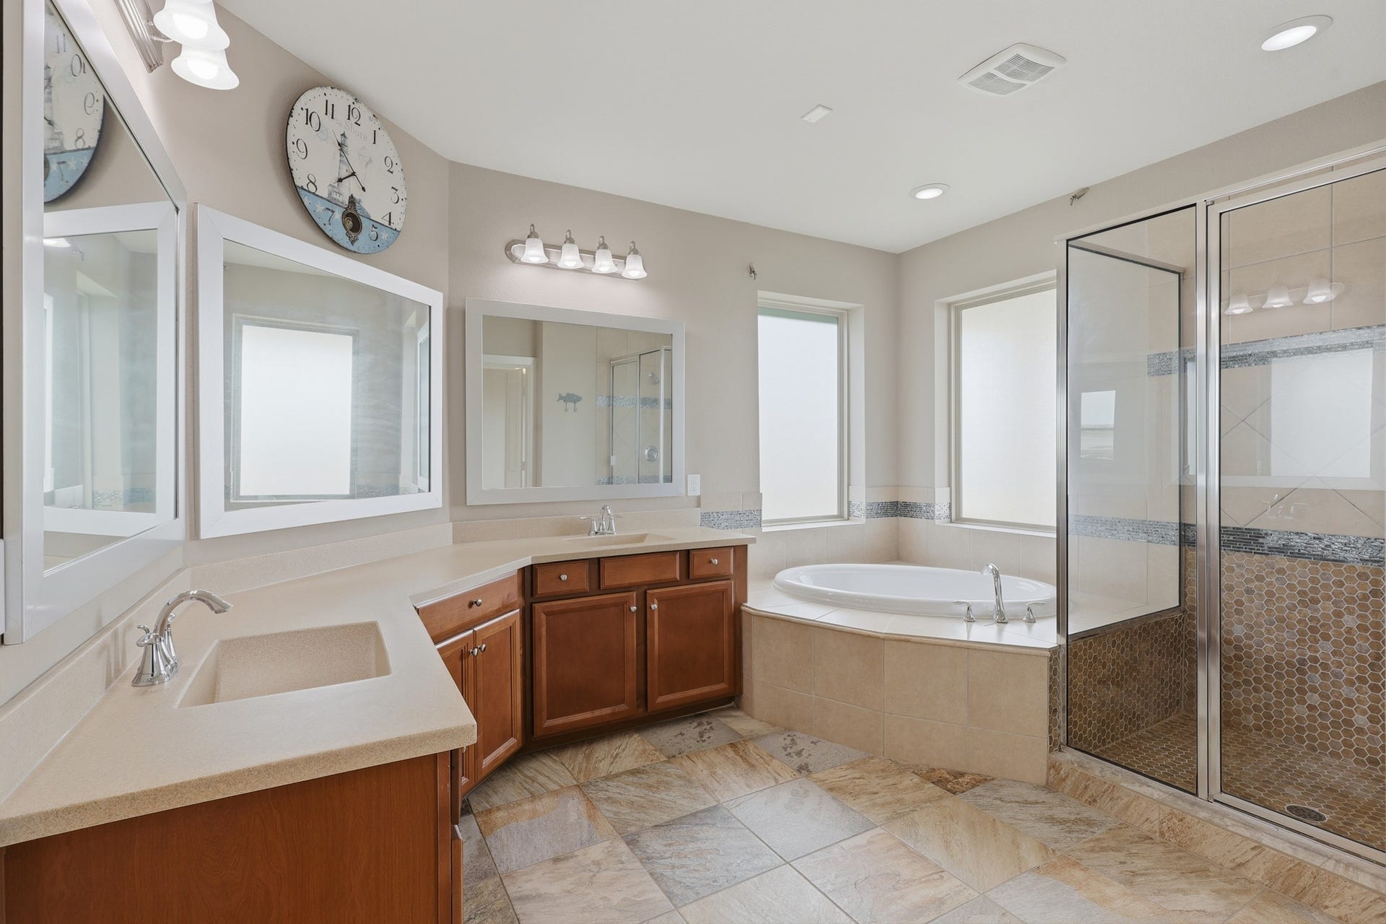
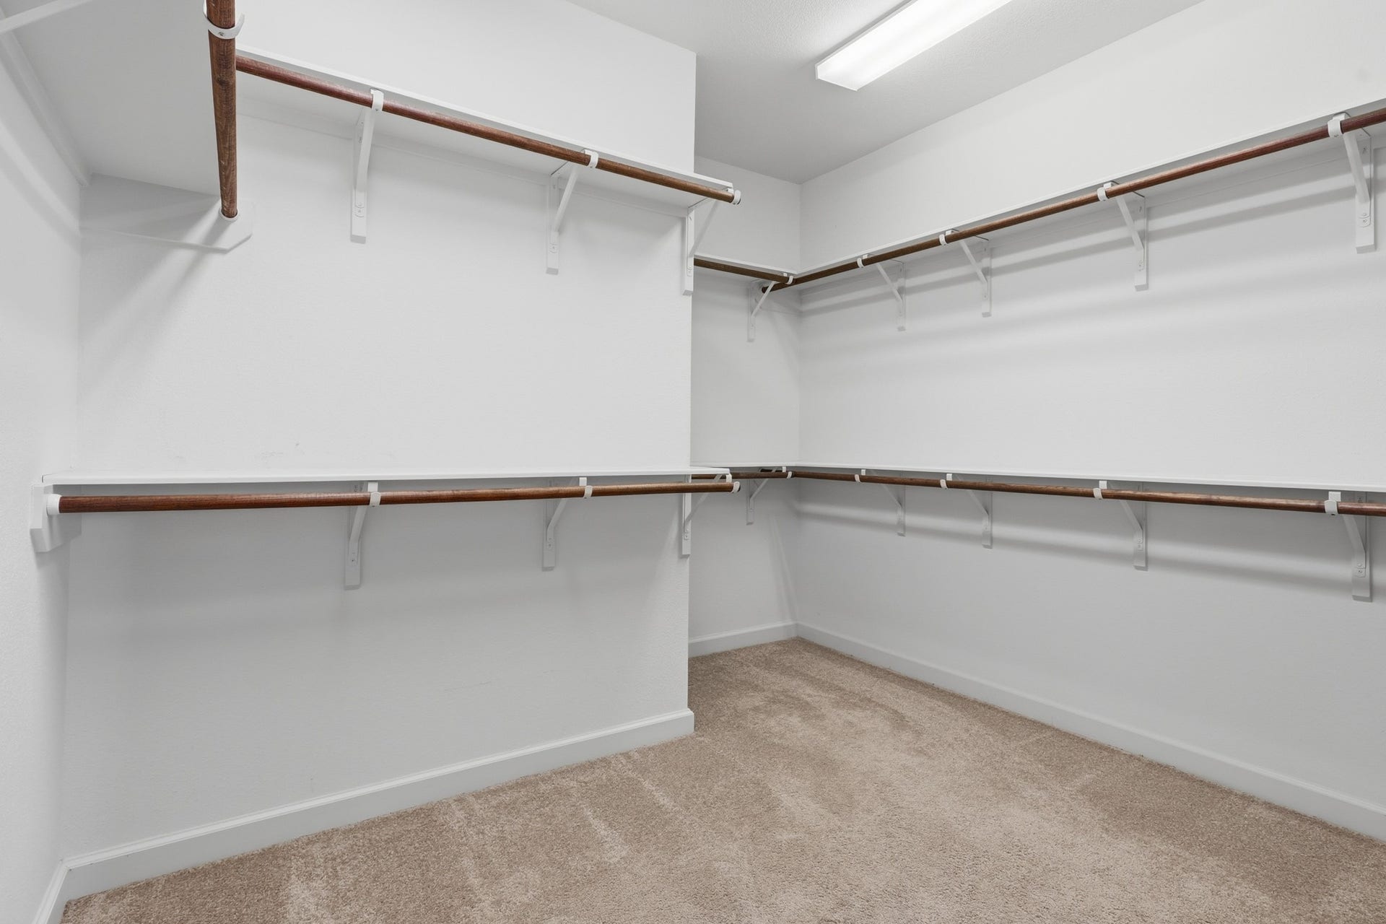
| Interior Features: | AllBedroomsUp, BreakfastBar, Balcony, CrownMolding, DoubleVanity, EnSuiteBathroom, GraniteCounters, HighCeilings, KitchenIsland, BathInPrimaryBedroom, Pantry, SelfClosingCabinetDoors, SplitBedrooms, SelfClosingDrawers, SoakingTub, SeparateShower, TubShower, ThreeBedroomsUp, UpperLevelPrimary, Vanity, WalkInPantry |
| Internet Automated Valuation Display?: | Yes |
| Internet Consumer Comment?: | Yes |
| Laundry Features: | WasherHookup, ElectricDryerHookup, GasDryerHookup |
| Lease Considered?: | No |
| Levels: | Two |
| Listing Agreement: | ExclusiveAgency |
| Listing Terms: | Cash, Conventional, FHA, VaLoan |
| Living Area Source: | Appraiser |
| Lot Features: | CulDeSac, Views, Waterfront |
| Lot Size Area: | 5,639.0 |
| Lot Size Source: | Appraiser |
| Lot Size Units: | SquareFeet |
| Middle Or Junior School: | BLOCKER MIDDLE SCHOOL |
| Middle Or Junior School District: | 52 - Texas City |
| MLS Area Major: | 33 |
| MLS Area Minor: | Texas City |
| New Construction?: | No |
| Original List Price: | $464,900 |
| Ownership: | Full Ownership |
| Parcel Number: | 3679-0001-0008-000 |
| Parking Features: | Attached, Garage, GarageDoorOpener |
| Parking Total: | 2 |
| Patio And Porch Features: | Balcony, Covered, Deck, Patio |
| Pool Features: | Association |
| Postal City: | Texas City |
| Postal Code Plus4: | 1404 |
| Public Survey Section: | 1 |
| Road Surface Type: | Concrete |
| Roof: | Metal |
| Rooms Total: | 14 |
| Security Features: | Prewired, SecuritySystemOwned, SmokeDetectors |
| Sewer: | PublicSewer |
| Status: | Active |
| State Or Province: | TX |
| Stories: | 2 |
| Street Number Numeric: | 4,906 |
| Tax Year: | 2025 |
| Universal Property: | US-48167-N-367900010008000-R-N |
| View: | Bay, Water |
| View?: | Yes |
| Waterfront Features: | BoatRampLiftAccess, Waterfront |
| Water Source: | Public |
| Window Features: | Low Emissivity Windows, Storm Windows, and Window Coverings |
| Year Built Source: | PublicRecords |
| Listing Key: | 1194404140 |
| Current Price: | $464,900.00 |
| Country Subdivision: | 48167 |
| Record Signature: | 441,161,833 |
| Universal Parcel Id: | urn:reso:upi:2.0:US:48167:3679-0001-0008-000 |
| Fireplace?: | No |
| Pool Private?: | No |
Listing Courtesy of: Nan & Company Properties-Galveston Office
Listing Agent: Vira Kim
409-977-0797
Mortgage Calculator
The data on this website relating to real estate for sale comes in part from the IDX Program of the Houston Association of REALTORS®.
All information is believed accurate but not guaranteed. The properties displayed may not be all of the properties available through the IDX Program. Any use of this site other than by potential buyers or sellers is strictly prohibited.
© 2026 Houston Association of REALTORS®.
Houston Association of REALTORS® data last updated on November 04, 2026 12:28 AM - CT.
Property Last Updated: November 04, 2026 12:28 AM - CT
