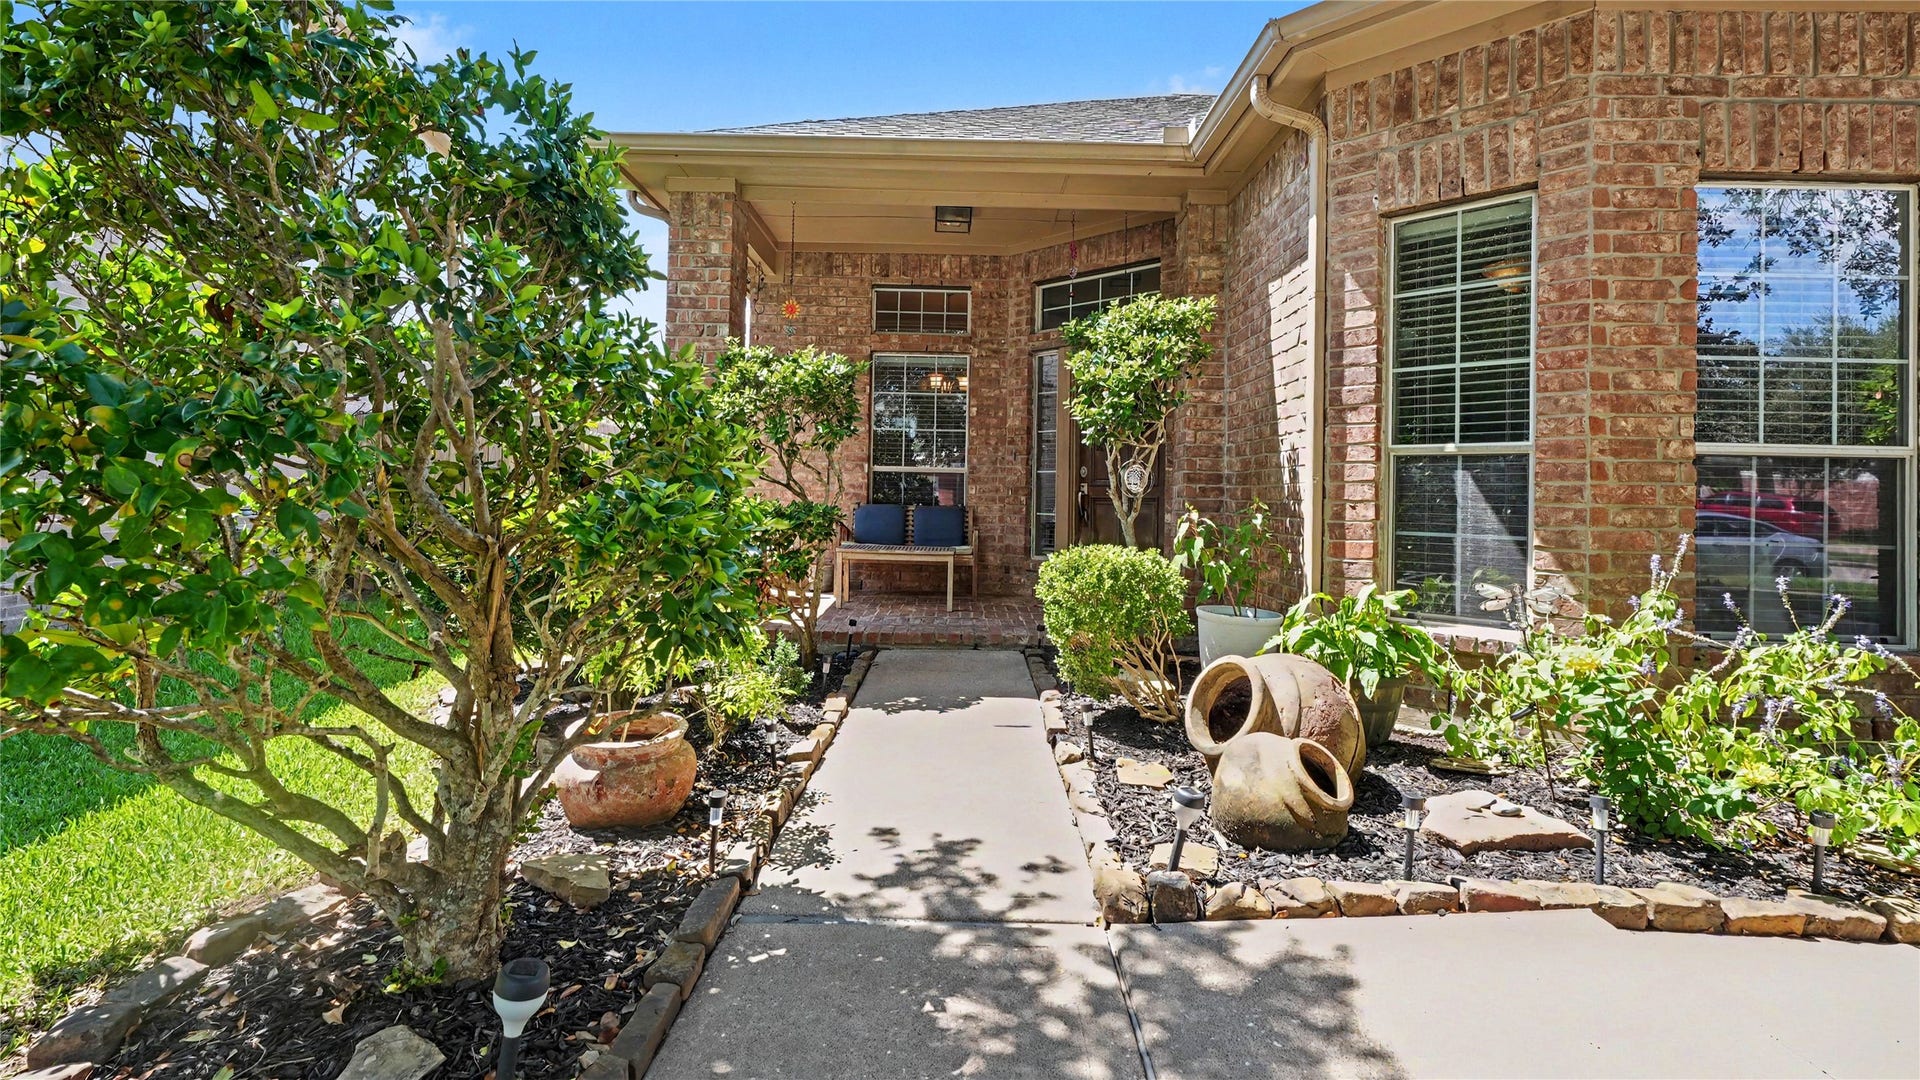
4830 Chase Stone Drive
Bacliff, TX 77518
$250,001 - $285,000
Charming 3-bedroom, 2-bath single-story brick home offering comfort, convenience, and value. Step inside to find a bright and welcoming floor plan designed for easy living. Spacious living and dining areas flow seamlessly, creating an ideal setting for family gatherings and entertaining. The primary suite provides a private retreat, while two additional bedrooms offer flexibility for guests, a home office, or hobbies. Outside, the backyard provides space to relax and enjoy outdoor activities. Conveniently located near local amenities, schools, and major thoroughfares, this home is ready for new owners to make it their own. Per Seller, did NOT flood in Harvey.
| Listing Id: | 44680004 |
|---|---|
| List Price: | $260,000 |
| Close Price: | $250,000 |
| Close Date: | 2026-10-27 |
| Property Type: | Residential |
| Property Sub Type: | Detached |
| Status: | Closed |
| Bedrooms Total: | 3 |
| Bathrooms Full: | 2 |
| Living Area: | 1,875 |
| Association Fee: | $500 |
| Tax Annual Amount: | $5,271 |
| Lot Size Acres: | 0.1531 |
| Architectural Style: | Traditional |
| Waterfront?: | No |
| City: | Bacliff |
| County Or Parish: | Galveston |
| Subdivision: | Chase Park Sec 4 2004 |
| Postal Code: | 77518 |
| Year Built: | 2004 |
| Appliances: | Dishwasher and Disposal |
| Association Fee: | $500 |
| Association Fee Frequency: | Annually |
| Association Name: | Beacon Residential |
| Association Phone: | 713-486-1204 |
| Association?: | Yes |
| Attached Garage?: | Yes |
| Basement Yn: | No |
| Bathrooms Total Integer: | 2 |
| Building Area Total: | 1,875.0 |
| Buyer Team Key Numeric: | 14,348 |
| Community Features: | Curbs |
| Construction Materials: | Brick, CementSiding, WoodSiding |
| Cooling: | Central Air and Electric |
| Cooling?: | Yes |
| Directions: | From 146 South leaving Kemah, take a right into Chase Park, take a right onto Chase Ct Dr, a left on Chase Stone Drive, home is on the left. |
| Disclosures: | MunicipalUtilityDistrictDisclosure |
| Elementary School: | KENNETH E. LITTLE ELEMENTARY SCHOOL |
| Elementary School District: | 17 - Dickinson |
| Foundation Details: | Slab |
| Garage Spaces: | 2.0 |
| Garage?: | Yes |
| Heating: | Central, Gas |
| Heating?: | Yes |
| High School: | DICKINSON HIGH SCHOOL |
| High School District: | 17 - Dickinson |
| Internet Automated Valuation Display?: | Yes |
| Internet Consumer Comment?: | Yes |
| Lease Considered?: | No |
| Levels: | One |
| Listing Agreement: | ExclusiveRightToLease |
| Listing Terms: | Cash, Conventional, FHA, InvestorFinancing, OwnerMayCarry, Other, VaLoan |
| List Team Key: | 14348 |
| List Team Key Numeric: | 14,348 |
| Living Area Source: | Appraiser |
| Lot Features: | Subdivision |
| Lot Size Area: | 6,669.0 |
| Lot Size Source: | Appraiser |
| Lot Size Units: | SquareFeet |
| Middle Or Junior School: | DUNBAR MIDDLE SCHOOL (DICKINSON) |
| Middle Or Junior School District: | 17 - Dickinson |
| MLS Area Major: | 33 |
| MLS Area Minor: | Bacliff/San Leon |
| New Construction?: | No |
| Original List Price: | $260,000 |
| Parcel Number: | 2431-0003-0025-000 |
| Parking Features: | Attached, Garage |
| Parking Total: | 2 |
| Pending Timestamp: | 2026-10-13 |
| Postal City: | Bacliff |
| Postal Code Plus4: | 2511 |
| Public Survey Section: | 0 |
| Road Surface Type: | Asphalt, Concrete |
| Roof: | Composition |
| Rooms Total: | 3 |
| Sewer: | PublicSewer |
| Status: | Closed |
| State Or Province: | TX |
| Stories: | 1 |
| Street Number Numeric: | 4,830 |
| Tax Year: | 2025 |
| Universal Property: | US-48167-N-243100030025000-R-N |
| Water Source: | Public |
| Year Built Source: | PublicRecords |
| Listing Key: | 1190583503 |
| Current Price: | $250,000.00 |
| Country Subdivision: | 48167 |
| Record Signature: | 367,625,064 |
| Universal Parcel Id: | urn:reso:upi:2.0:US:48167:2431-0003-0025-000 |
| Pool Private?: | No |
Listing Courtesy of: UTR TEXAS, REALTORS
Listing Agent: Jim H Atkinson
281-616-8404
Mortgage Calculator
The data on this website relating to real estate for sale comes in part from the IDX Program of the Houston Association of REALTORS®.
All information is believed accurate but not guaranteed. The properties displayed may not be all of the properties available through the IDX Program. Any use of this site other than by potential buyers or sellers is strictly prohibited.
© 2026 Houston Association of REALTORS®.
Houston Association of REALTORS® data last updated on October 28, 2026 02:56 AM - CT.
Property Last Updated: October 28, 2026 02:56 AM - CT
