4733 Oleander Street
Bacliff, TX 77518
$299,990
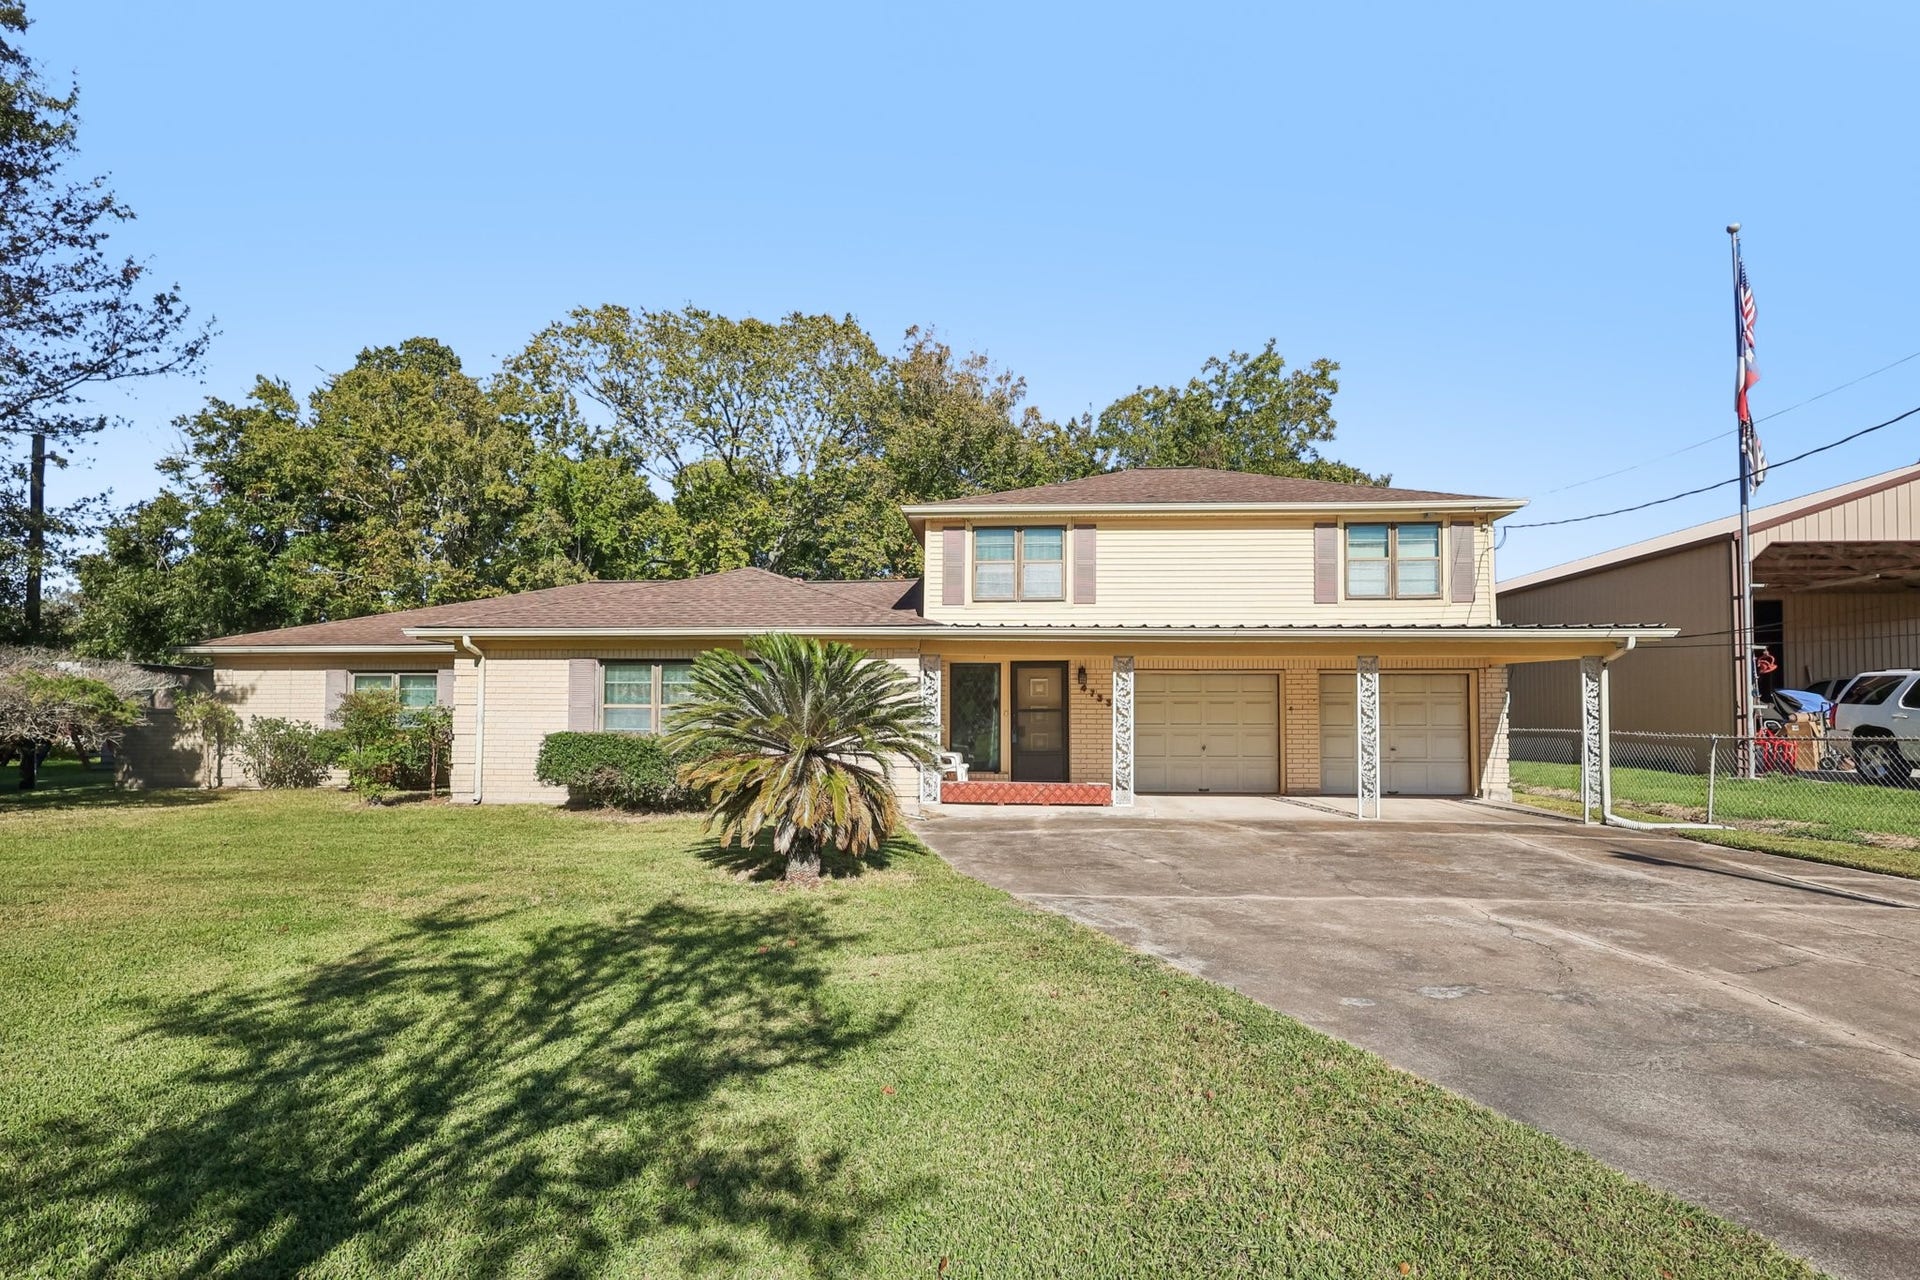
Spacious 5-Bedroom Home on Over Half an Acre Near the Bay – Full of Potential!
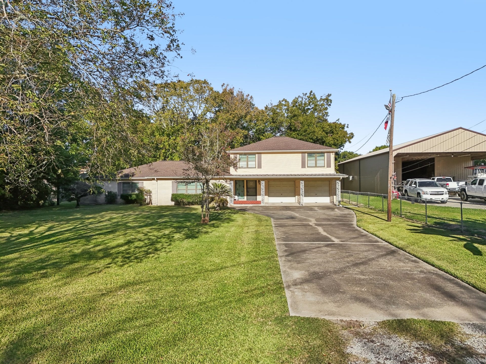
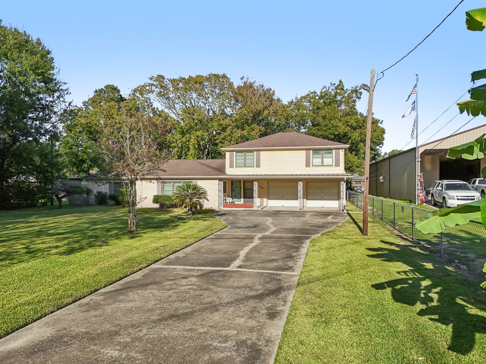
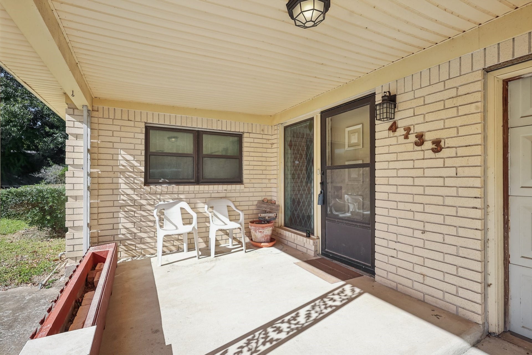
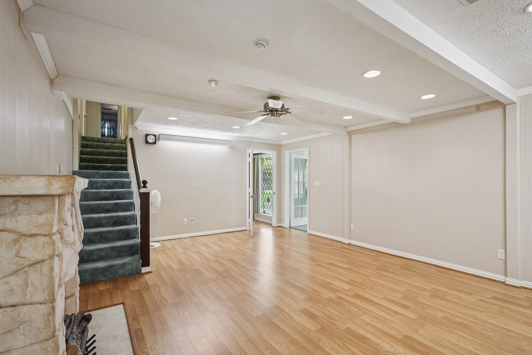
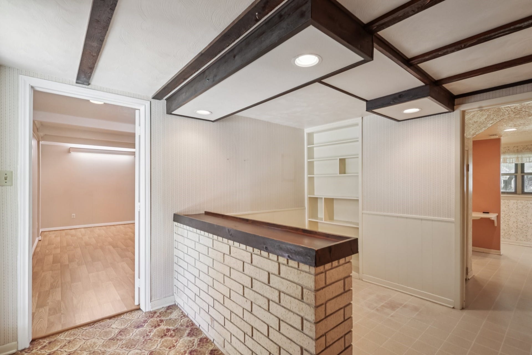
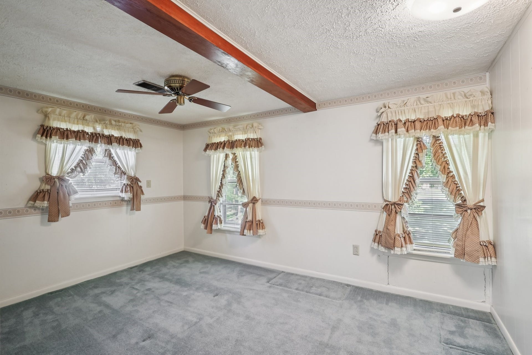
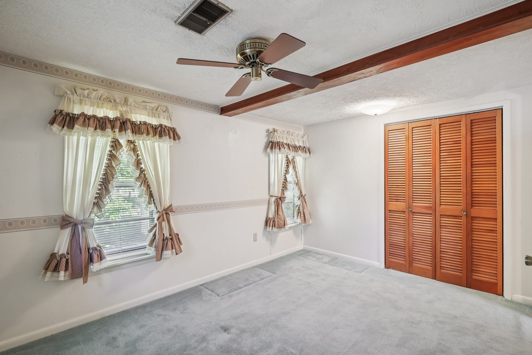
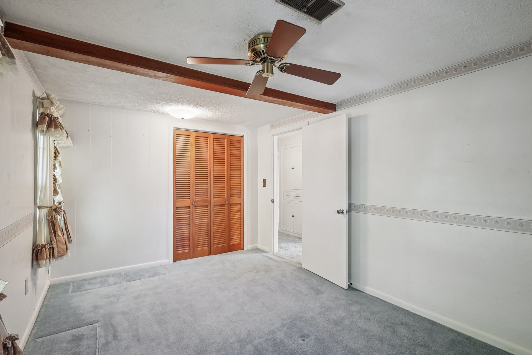
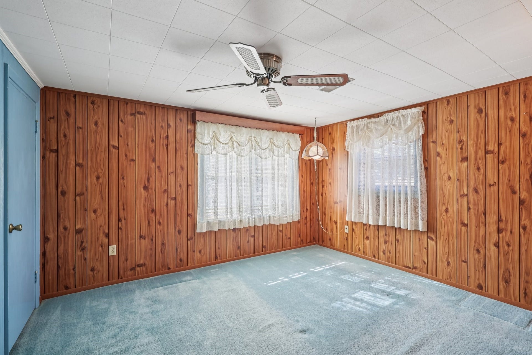
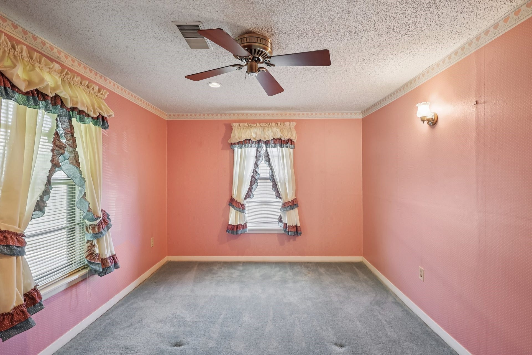
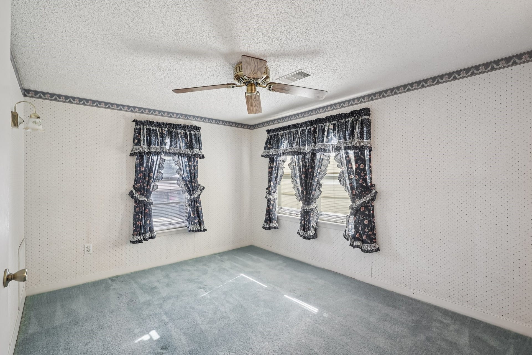
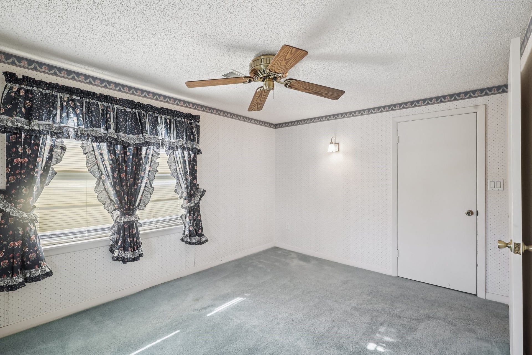
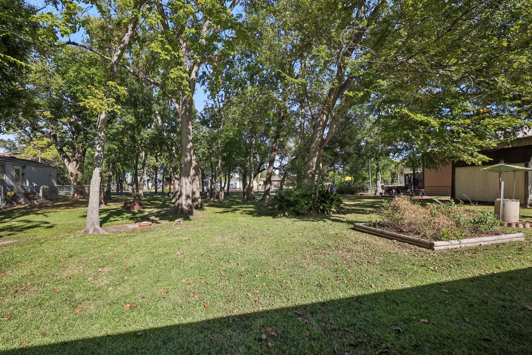
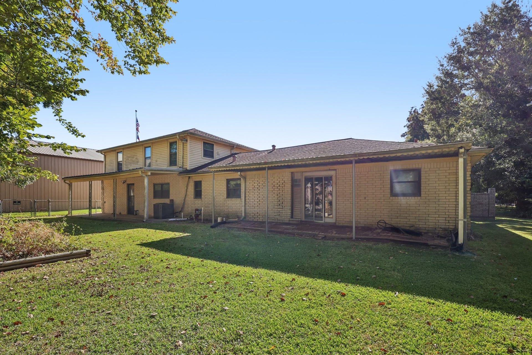
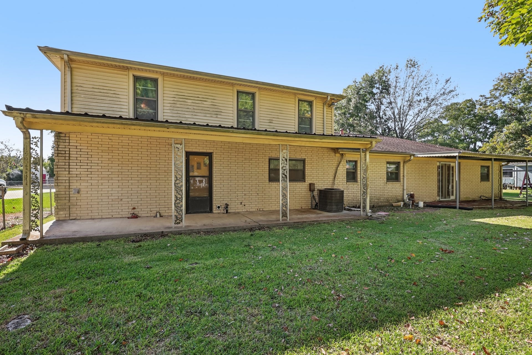
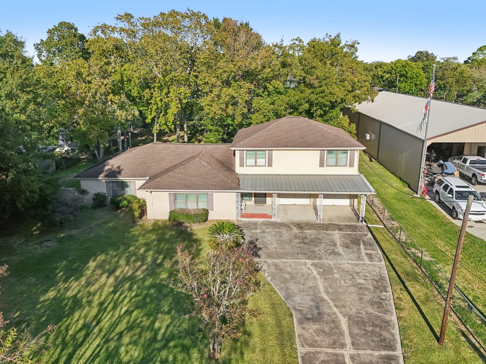
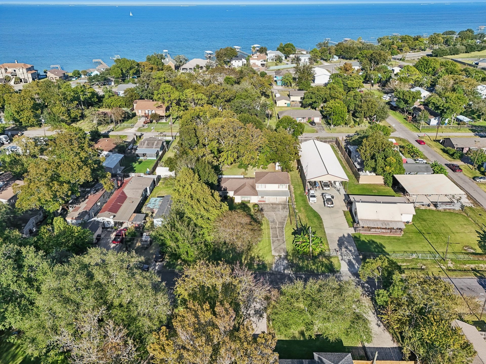
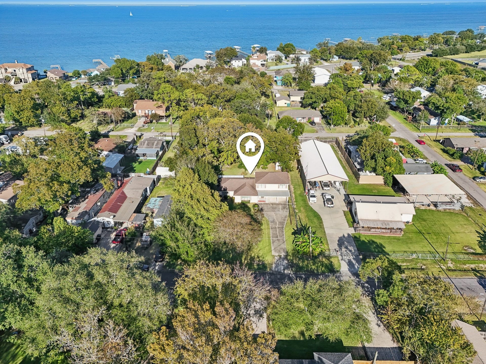
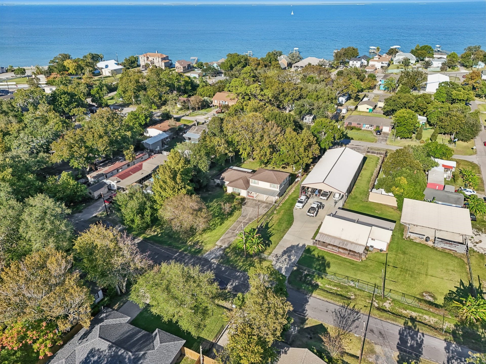
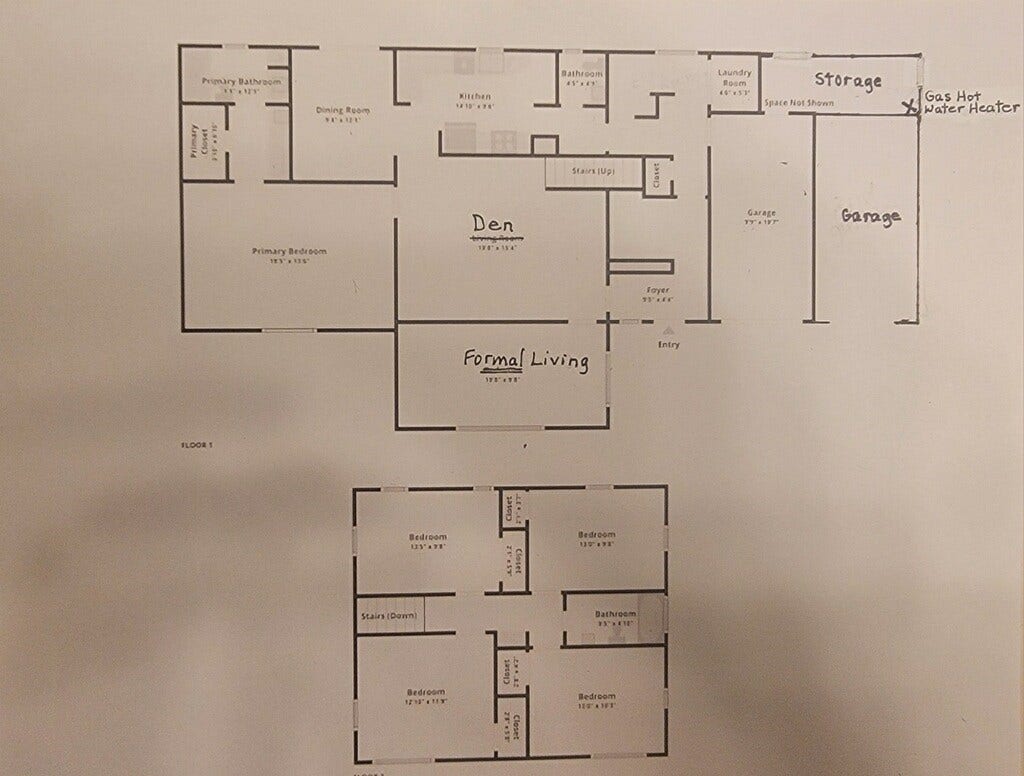
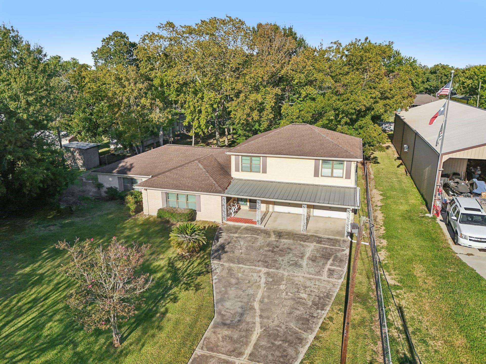
Discover this well-maintained 5-bedroom, 2.5-bath home located just three blocks from the bay in the heart of golf cart friendly Bacliff. Nestled on a generous 0.57-acre lot (8 lots), this property offers plenty of space and endless possibilities for updates and customization.
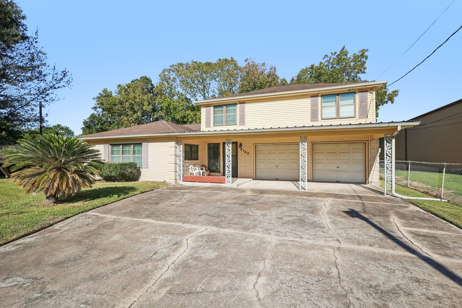
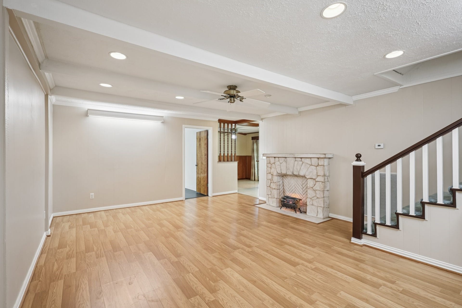
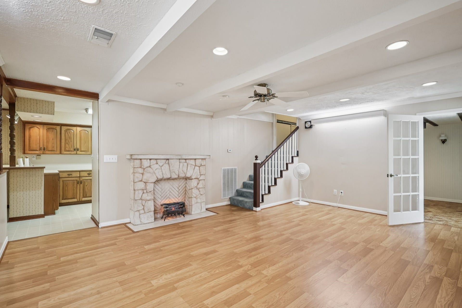
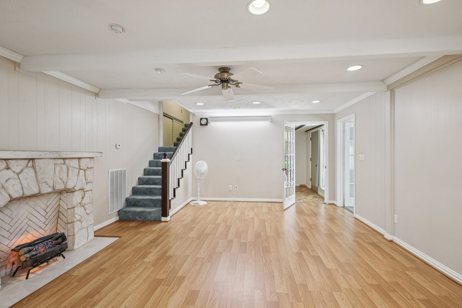
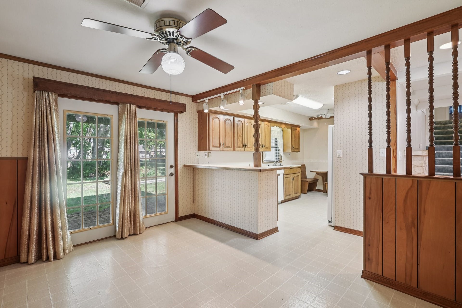
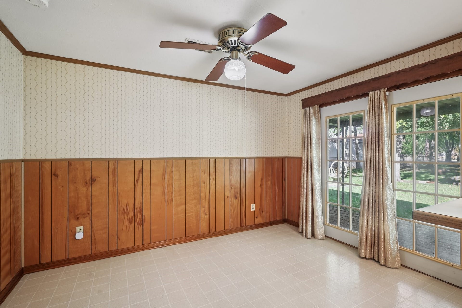
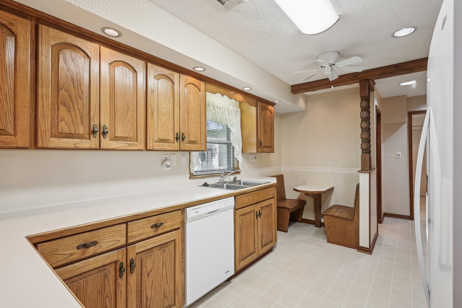
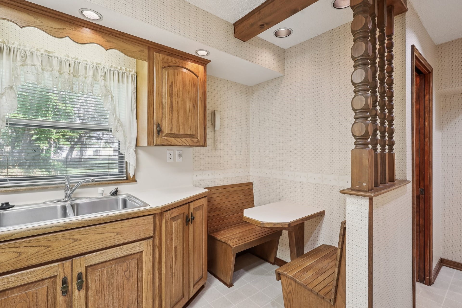
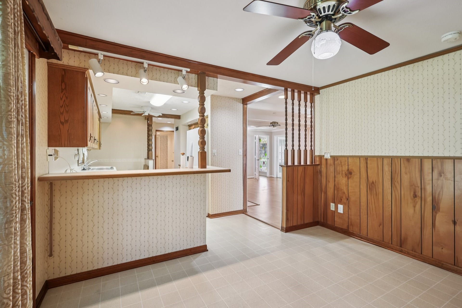
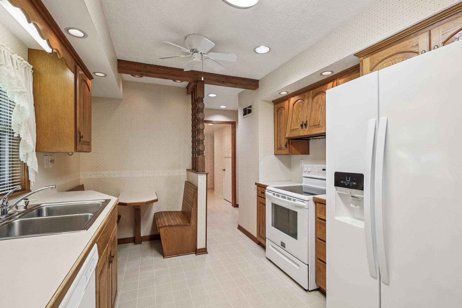
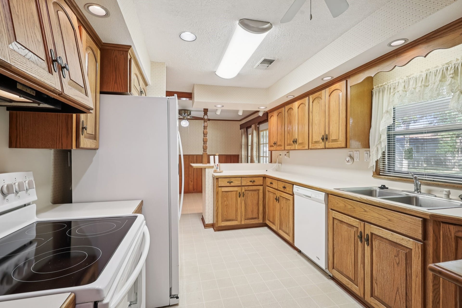
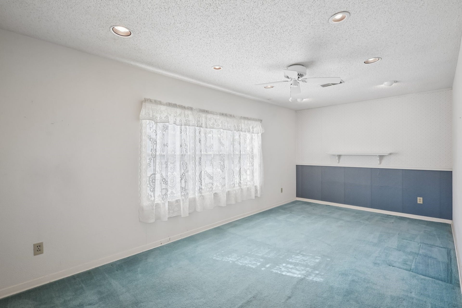
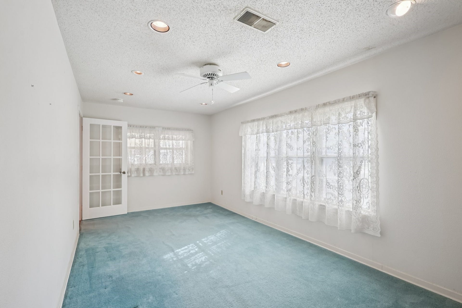
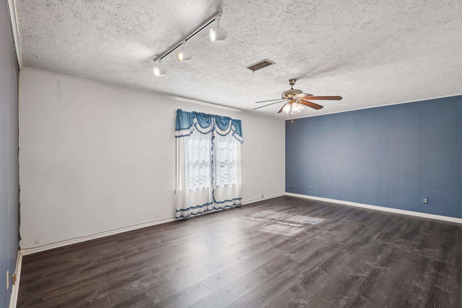
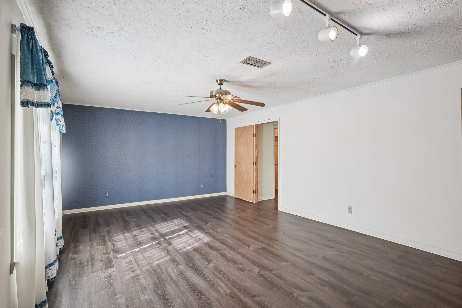
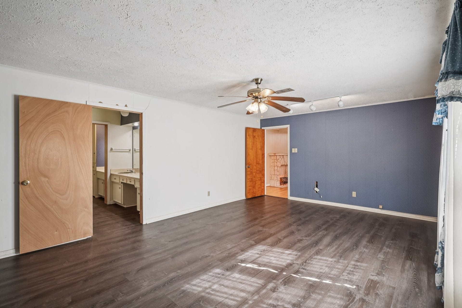
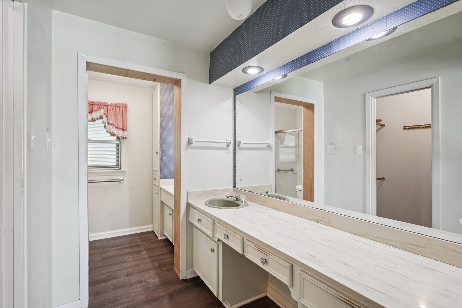
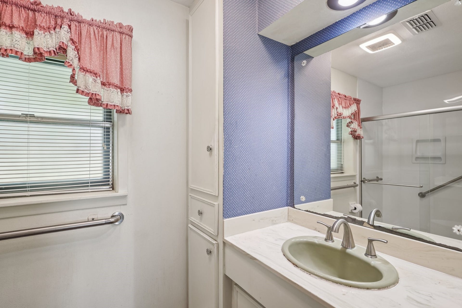
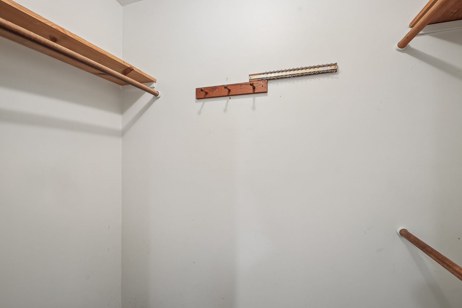
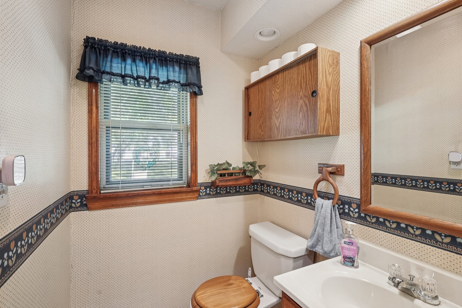
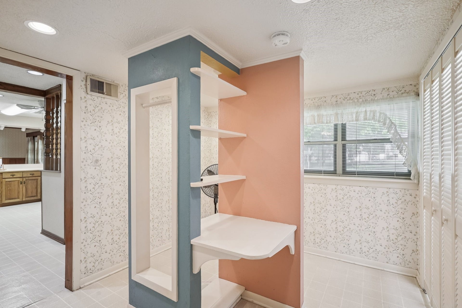
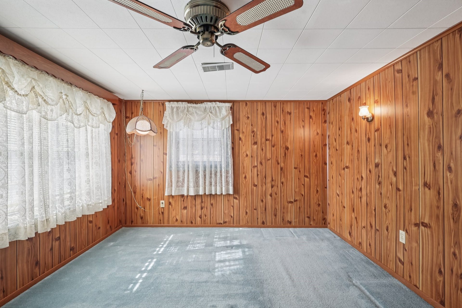
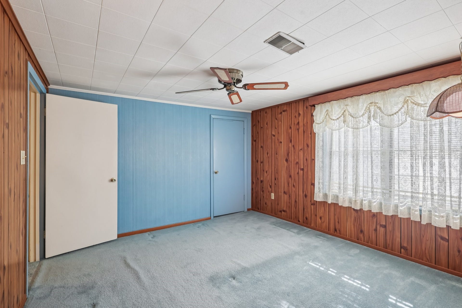
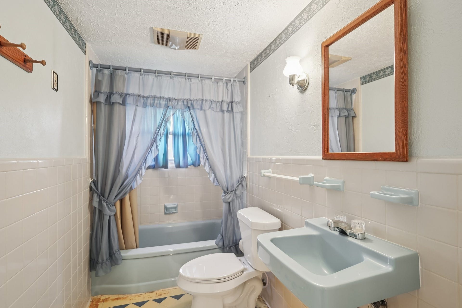
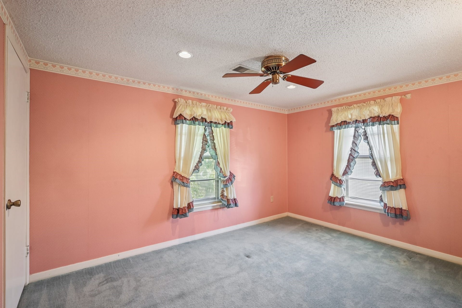
This classic home features a functional floor plan, large living areas, a downstairs primary suite, and solid construction—ready for your personal touch. The spacious kitchen and living areas provide a great foundation for modern renovation ideas. Several original finishes await for renovation or restoration according to your vision.
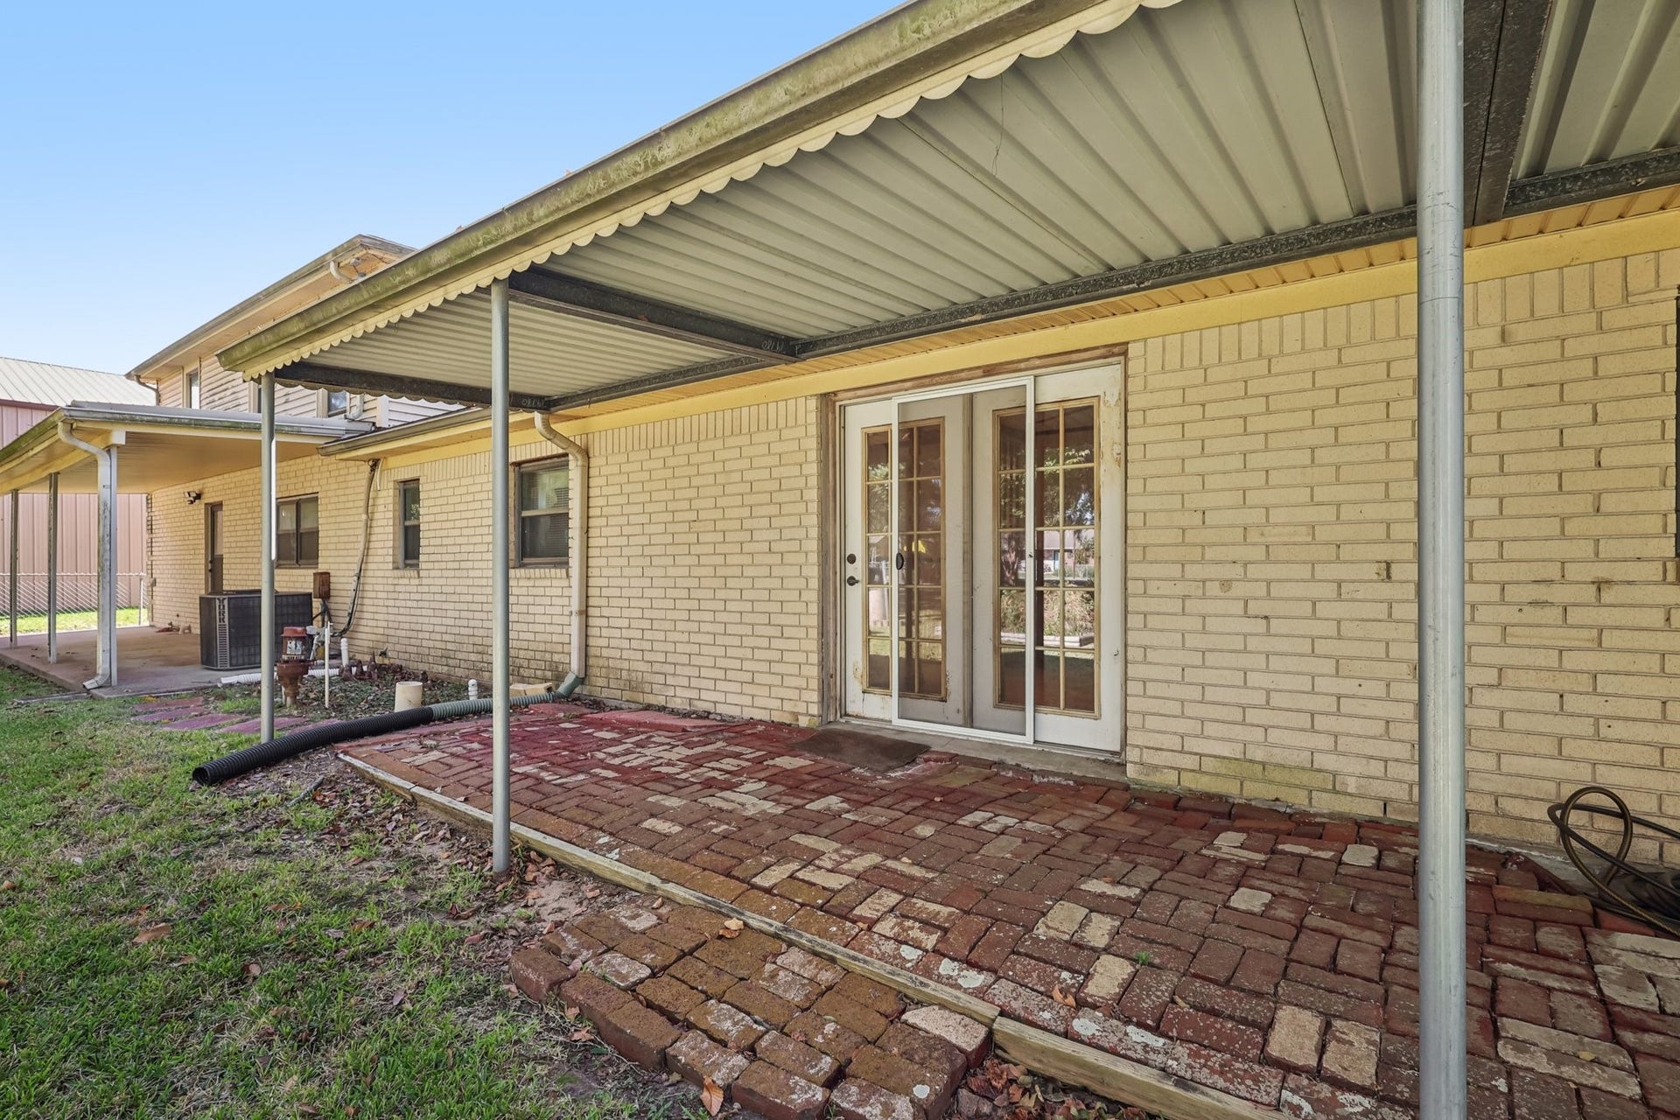
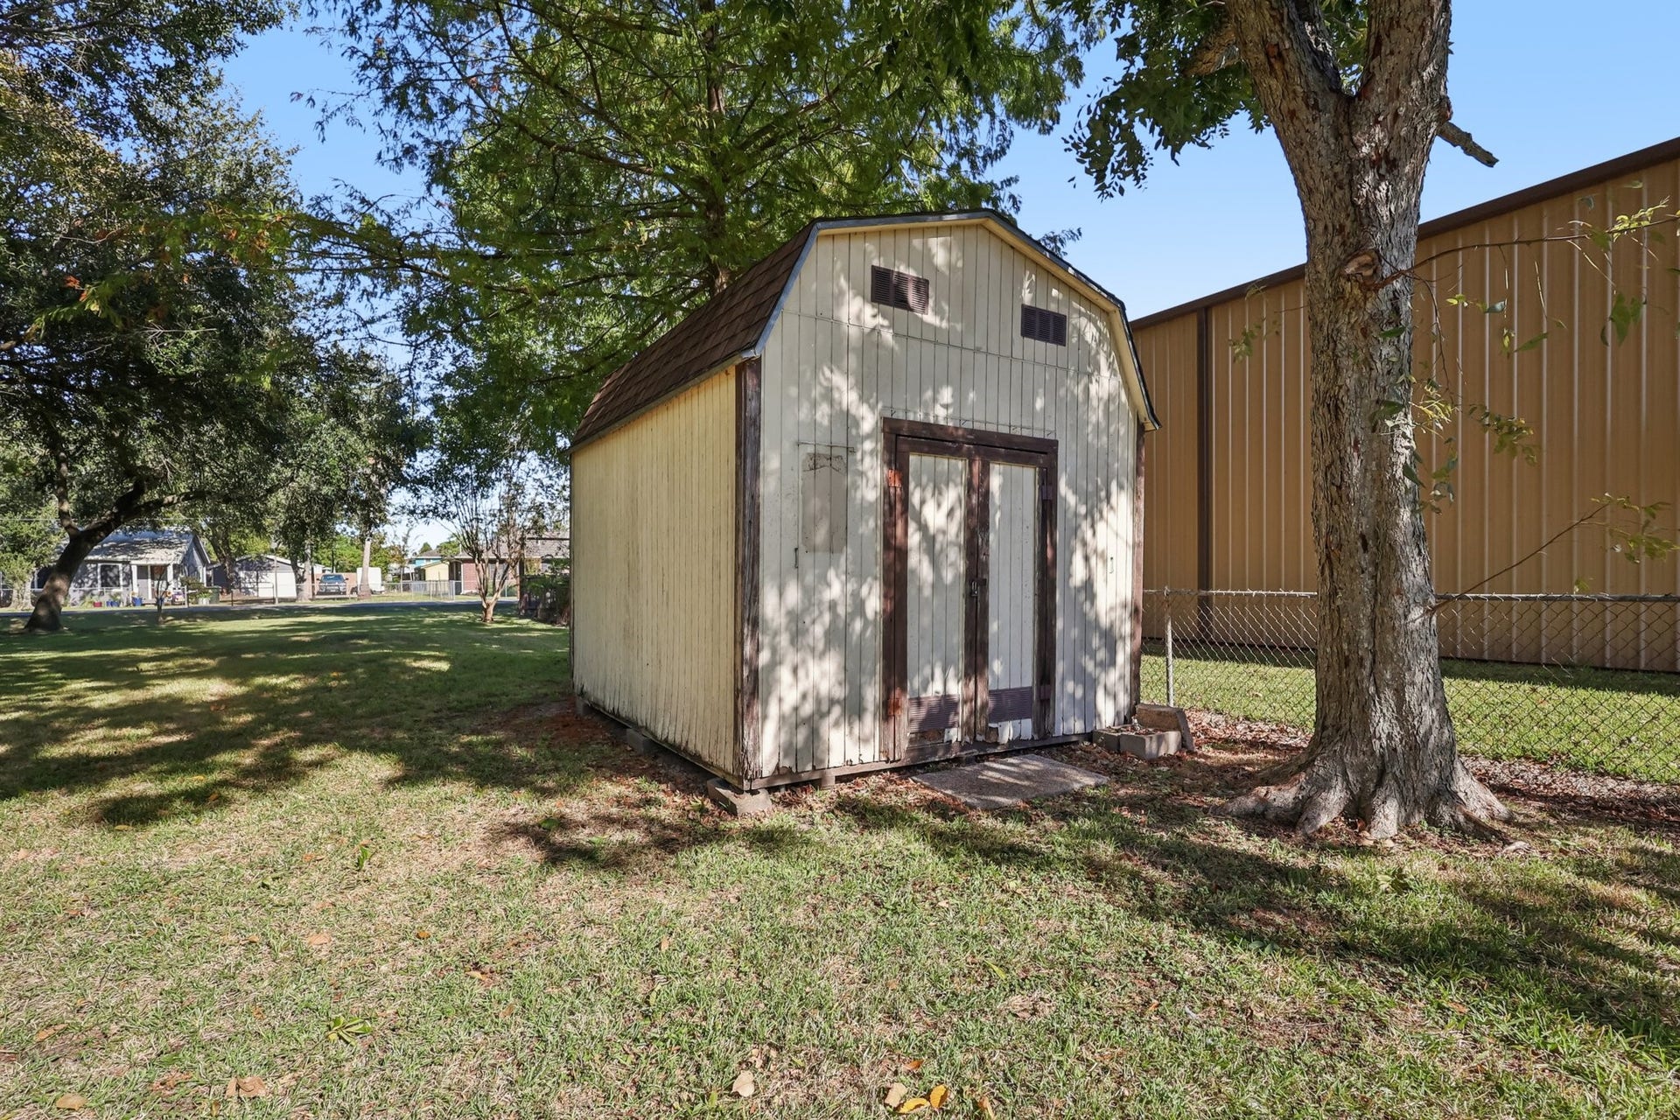
Enjoy peace of mind knowing the property has never flooded, and benefit from the convenience of a 2-car attached garage, a 10x12 storage shed, and plenty of outdoor space for entertaining or expansion.
| Listing Id: | 50590455 |
|---|---|
| List Price: | $299,990 |
| Property Type: | Residential |
| Property Sub Type: | Detached |
| Status: | Active |
| Bedrooms Total: | 5 |
| Bathrooms Full: | 2 |
| Bathrooms Half: | 1 |
| Living Area: | 2,408 |
| Tax Annual Amount: | $5,935 |
| Lot Size Acres: | 0.574 |
| Architectural Style: | Traditional |
| Waterfront?: | No |
| City: | Bacliff |
| County Or Parish: | Galveston |
| Subdivision: | Clifton By The Sea |
| Postal Code: | 77518 |
| Year Built: | 1954 |
| Appliances: | Electric Oven, Electric Range, and Disposal |
| Room Type: | BreakfastRoomNook, Den, DiningRoom, FamilyRoom, UtilityRoom, HalfBath |
| Attached Garage?: | Yes |
| Basement Yn: | No |
| Bathrooms Total Integer: | 3 |
| Building Area Total: | 2,408.0 |
| Construction Materials: | Brick, VinylSiding |
| Cooling: | Central Air and Electric |
| Cooling?: | Yes |
| Directions: | From W Bayshore Drive, Turn on Ave. E.. Go 3 blocks and turn right on Oleander St. Home is on the right. |
| Elementary School: | KENNETH E. LITTLE ELEMENTARY SCHOOL |
| Elementary School District: | 17 - Dickinson |
| Exterior Features: | Deck, PavedDriveway, Porch, Patio, PrivateYard, Storage |
| Fencing: | None |
| Fireplace Features: | Decorative |
| Fireplaces Total: | 1 |
| Flooring: | Carpet, Laminate, Tile, Vinyl |
| Foundation Details: | Slab |
| Garage Spaces: | 2.0 |
| Garage?: | Yes |
| Heating: | Central, Gas |
| Heating?: | Yes |
| High School: | DICKINSON HIGH SCHOOL |
| High School District: | 17 - Dickinson |
| Interior Features: | ButlersPantry, EntranceFoyer, EnSuiteBathroom, BathInPrimaryBedroom, MainLevelPrimary, Pantry, TubShower, WindowTreatments |
| Internet Automated Valuation Display?: | Yes |
| Internet Consumer Comment?: | Yes |
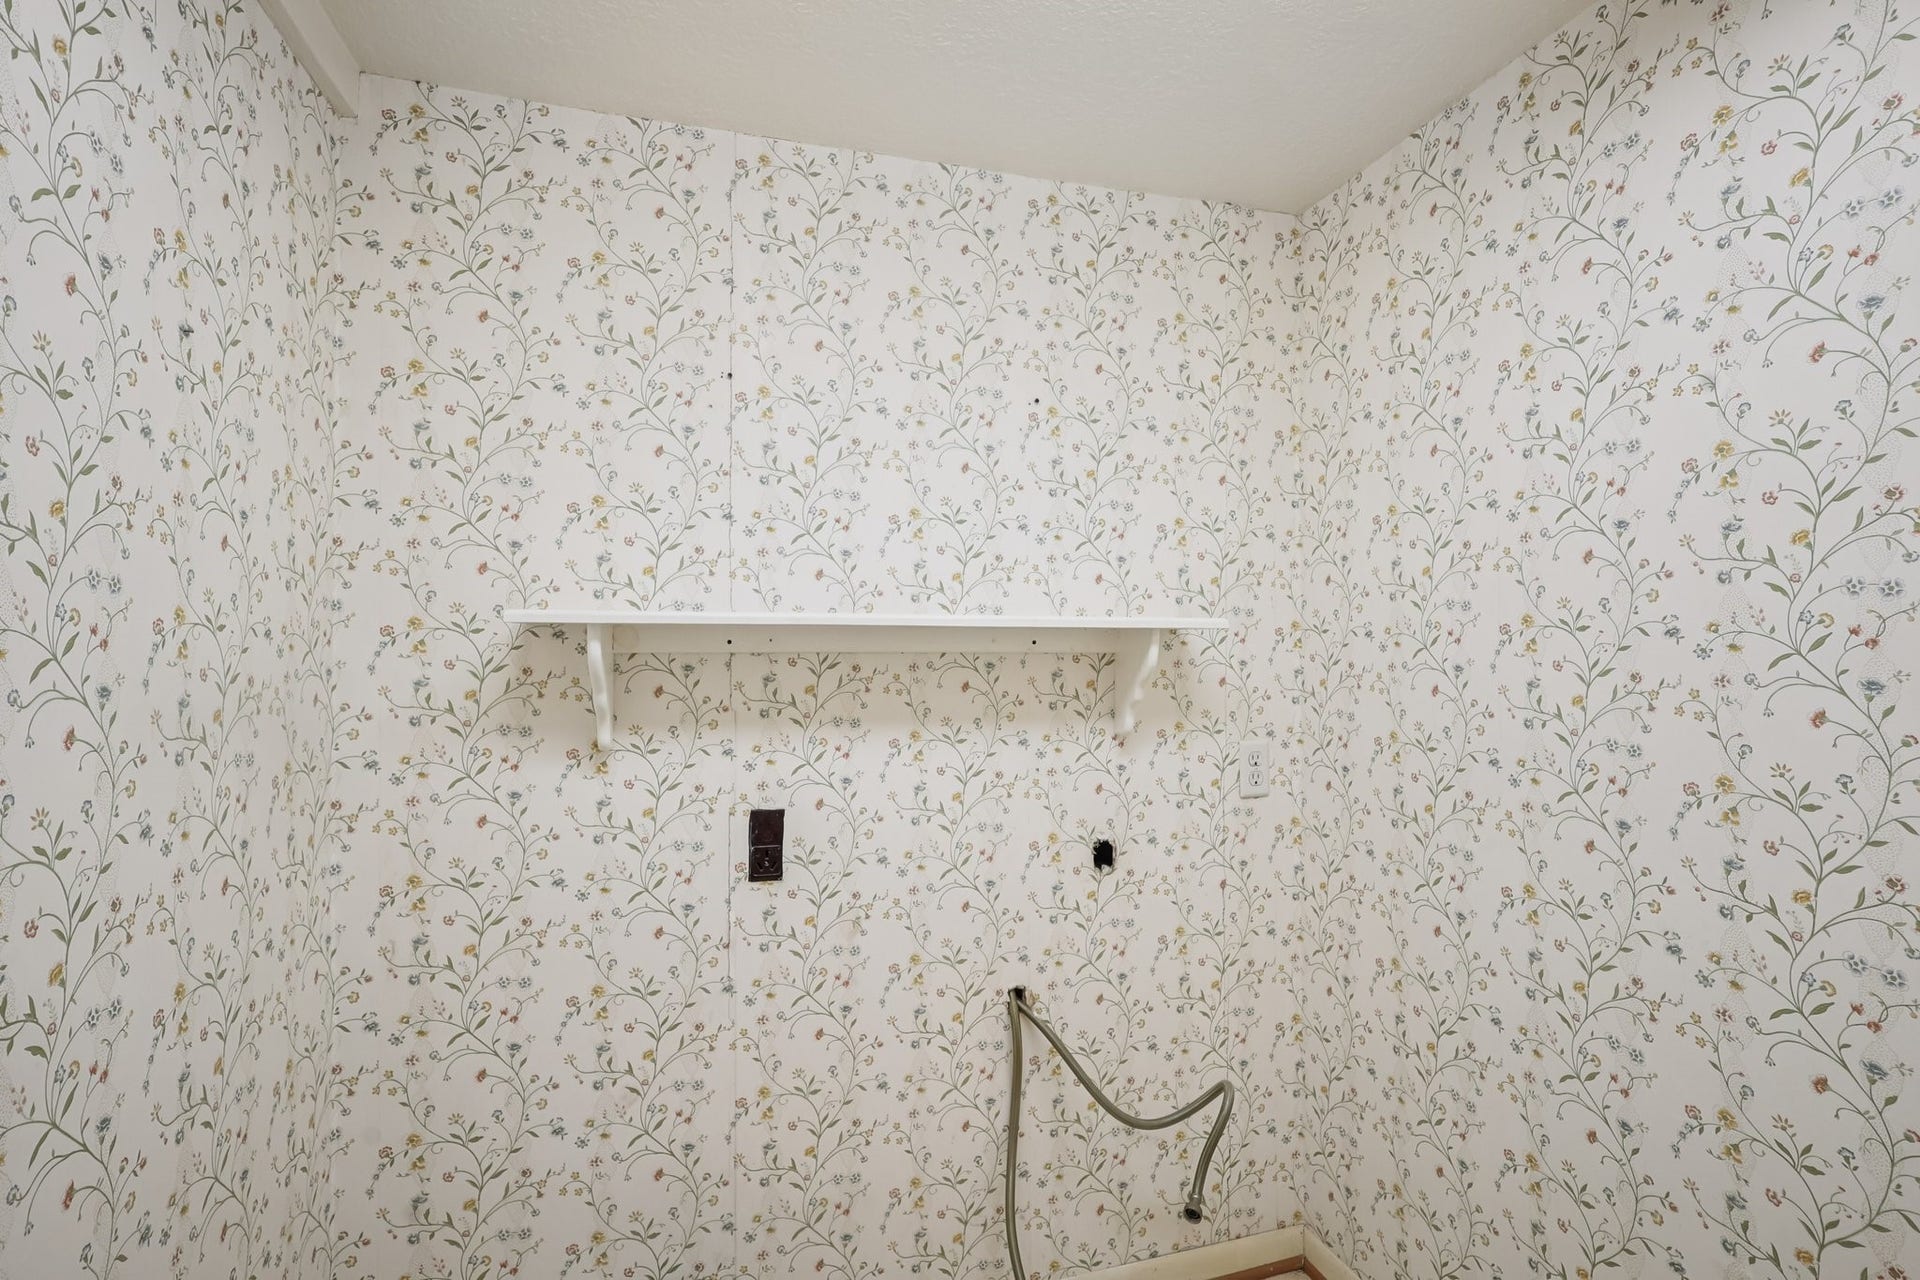
| Laundry Features: | WasherHookup, ElectricDryerHookup |
| Levels: | Two |
| Listing Agreement: | ExclusiveRightToLease |
| Listing Terms: | Cash, Conventional, FHA, VaLoan |
| Living Area Source: | Appraiser |
| Lot Features: | Other |
| Lot Size Area: | 25,000.0 |
| Lot Size Source: | Appraiser |
| Lot Size Units: | SquareFeet |
| Middle Or Junior School: | DUNBAR MIDDLE SCHOOL (DICKINSON) |
| Middle Or Junior School District: | 17 - Dickinson |
| MLS Area Major: | 33 |
| MLS Area Minor: | Bacliff/San Leon |
| Original List Price: | $425,000 |
| Other Structures: | Sheds |
| Parcel Number: | 2655-0014-0031-001 |
| Parking Features: | Attached, Garage, Oversized |
| Parking Total: | 2 |
| Patio And Porch Features: | Deck, Patio, Porch |
| Pending Timestamp: | 2026-09-24 |
| Postal City: | Bacliff |
| Postal Code Plus4: | 1495 |
| Public Survey Section: | 14 |
| Roof: | Composition |
| Rooms Total: | 14 |
| Sewer: | PublicSewer |
| Status: | Active |
| State Or Province: | TX |
| Stories: | 2 |
| Street Number Numeric: | 4,733 |
| Tax Year: | 2025 |
| Universal Property: | US-48167-N-265500140031001-R-N |
| Water Source: | Public |
| Window Features: | Window Coverings |
| Year Built Source: | Owner |
| Listing Key: | 1145967705 |
| Current Price: | $299,990.00 |
| Country Subdivision: | 48167 |
| Record Signature: | -566,255,079 |
| Universal Parcel Id: | urn:reso:upi:2.0:US:48167:2655-0014-0031-001 |
| Fireplace?: | Yes |
Listing Courtesy of: Executive Texas Realty
Listing Agent: Trae H Morris
281-914-7262
Mortgage Calculator
The data on this website relating to real estate for sale comes in part from the IDX Program of the Houston Association of REALTORS®.
All information is believed accurate but not guaranteed. The properties displayed may not be all of the properties available through the IDX Program. Any use of this site other than by potential buyers or sellers is strictly prohibited.
© 2026 Houston Association of REALTORS®.
Houston Association of REALTORS® data last updated on October 26, 2026 10:37 PM - CT.
Property Last Updated: October 26, 2026 10:37 PM - CT
