 1 / 45
4697 Wickwillow Lane
Alvin, TX 77511
$535,000
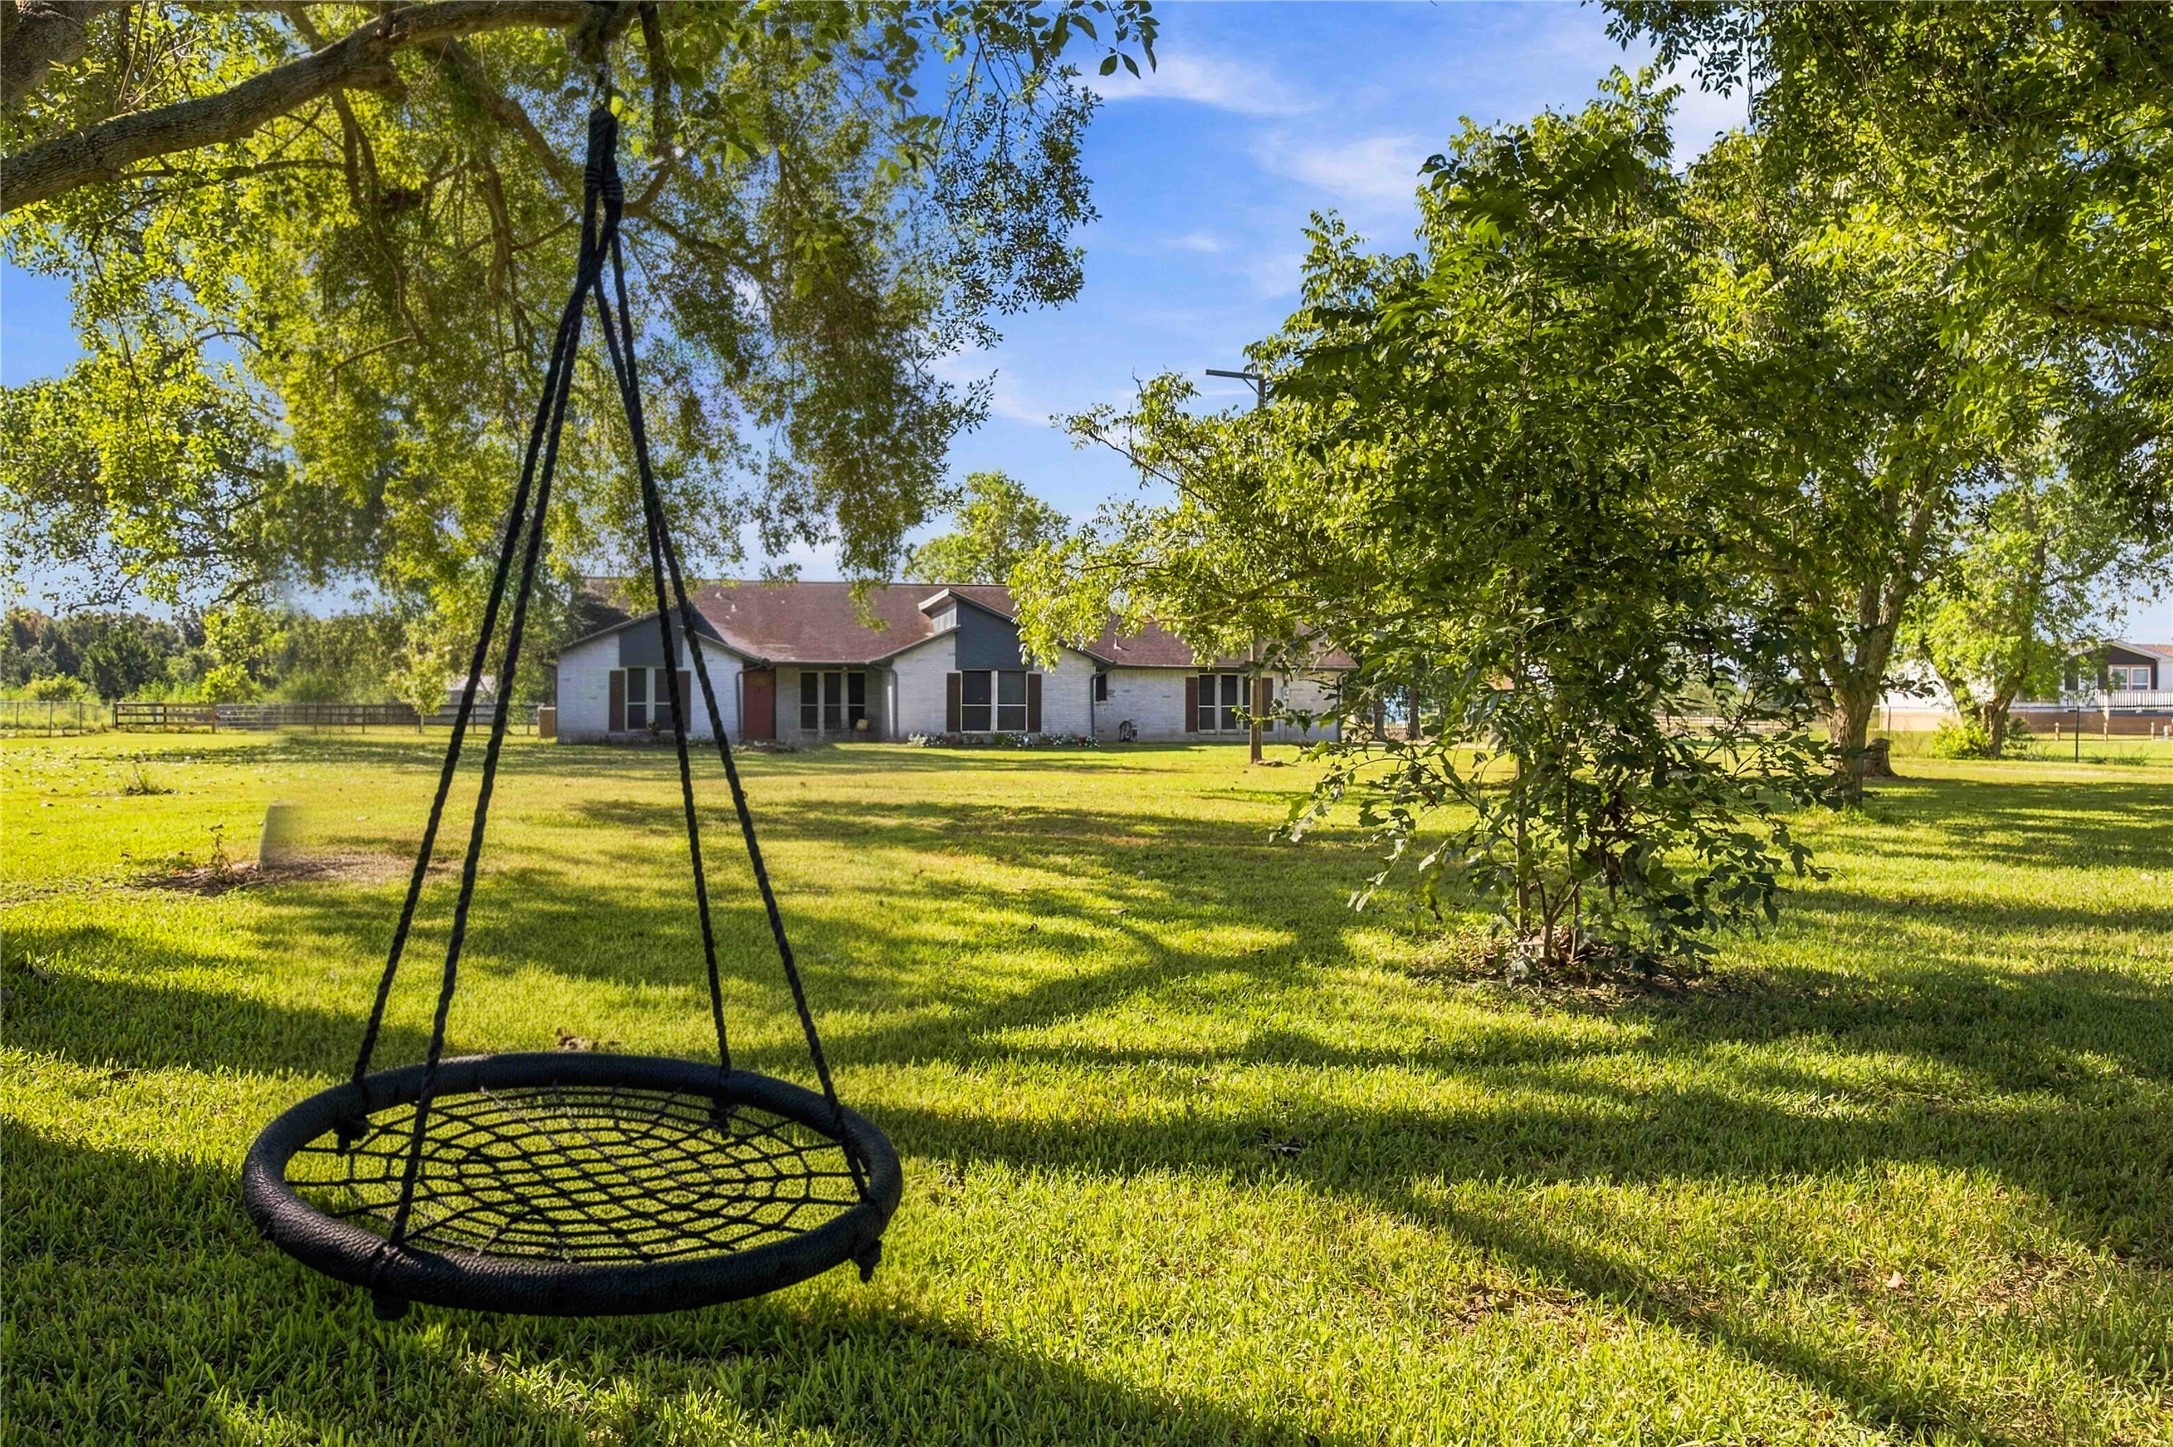
Located in the desirable Chatfield neighborhood. This 4 bedrooms, 2 and half bathroom and a 5 foot bump-out 2 car garage home sits on 3.773 acres. The Best of both rural living and the accommodation of the city. Approximate 10 minutes to Hwy 288 and approximate 5 minutes to Alvin. Clean-water Well. Water-lines to the back pasture, a large 2,108 square foot Metal building has a 2 animal stalks with electrical 220 power. The property is totally fenced in. Water Heater (2023), the 5 ton A/C unit (2019) and the Roof (2017).The French doors in the Family. The property has Elm, Cypress, Pecan and Maple trees. Floor to ceiling windows in the Family room and the Primary bedroom. Large Primary bedroom and 3 Secondary bedrooms with one that has built-ins could be used as an Office. The Game room with a closet and bathroom could be used as a 5th bedroom. The kitchen space welcomes 2or 3 chefs. Lots of cabinets, granite counters with a peninsula when extra seating is needed. Very low Tax rate.
| Listing Id: | 55215610 |
|---|---|
| List Price: | $535,000 |
| Property Type: | Residential |
| Property Sub Type: | Detached |
| Status: | Active |
| Bedrooms Total: | 4 |
| Bathrooms Full: | 2 |
| Bathrooms Half: | 1 |
| Living Area: | 2,417 |
| Tax Annual Amount: | $5,580 |
| Lot Size Acres: | 1.0 |
| Architectural Style: | Traditional |
| Waterfront?: | No |
| City: | Alvin |
| County Or Parish: | Brazoria |
| Subdivision: | Chatfield |
| Postal Code: | 77511 |
| Year Built: | 1980 |
| Appliances: | Dishwasher, Electric Oven, Electric Range, Disposal, and Ice Maker |
| Attached Garage?: | Yes |
| Basement Yn: | No |
| Bathrooms Total Integer: | 3 |
| Bedrooms Possible: | 5 |
| Building Area Total: | 2,417.0 |
| Carport Spaces: | 2.0 |
| Carport?: | Yes |
| Construction Materials: | Brick, WoodSiding |
| Cooling: | Central Air and Electric |
| Cooling?: | Yes |
| Direction Faces: | North |
| Directions: | Hwy 288 exit FM 1462 to County Road 185 turn right then turn right on Wickwillow. The property is on the left. |
| Elementary School: | NELSON ELEMENTARY SCHOOL (ALVIN) |
| Elementary School District: | 3 - Alvin |
| Exterior Features: | Deck, FullyFenced, Patio |
| Fireplaces Total: | 1 |
| Foundation Details: | Slab |
| Garage Spaces: | 2.0 |
| Garage?: | Yes |
| Heating: | Central, Gas |
| Heating?: | Yes |
| High School: | ALVIN HIGH SCHOOL |
| High School District: | 3 - Alvin |
| Interior Features: | GraniteCounters |
| Internet Automated Valuation Display?: | Yes |
| Internet Consumer Comment?: | Yes |
| Laundry Features: | ElectricDryerHookup |
| Levels: | One |
| Listing Agreement: | ExclusiveAgency |
| Listing Terms: | Cash, Conventional, FHA, VaLoan |
| Living Area Source: | Appraiser |
| Lot Features: | Other |
| Lot Size Area: | 164,351.0 |
| Lot Size Source: | Appraiser |
| Lot Size Units: | SquareFeet |
| Middle Or Junior School: | FAIRVIEW JUNIOR HIGH SCHOOL |
| Middle Or Junior School District: | 3 - Alvin |
| MLS Area Major: | 5 |
| MLS Area Minor: | Alvin Area |
| Original List Price: | $545,000 |
| Parcel Number: | 2590-0004-121 |
| Parking Features: | AttachedCarport, Attached, Garage |
| Parking Total: | 2 |
| Patio And Porch Features: | Deck, Patio |
| Postal City: | Alvin |
| Postal Code Plus4: | 0462 |
| Public Survey Section: | 0 |
| Road Surface Type: | Concrete |
| Roof: | Composition |
| Rooms Total: | 9 |
| Security Features: | SecurityGate |
| Sewer: | SepticTank |
| Status: | Active |
| State Or Province: | TX |
| Stories: | 1 |
| Street Number Numeric: | 4,697 |
| Tax Year: | 2025 |
| Universal Property: | US-48039-N-25900004121-R-N |
| Water Source: | Private, Well |
| Year Built Source: | PublicRecords |
| Listing Key: | 1189569363 |
| Current Price: | $535,000.00 |
| Country Subdivision: | 48039 |
| Record Signature: | -588,916,082 |
| Universal Parcel Id: | urn:reso:upi:2.0:US:48039:2590-0004-121 |
| Fireplace?: | Yes |
Listing Courtesy of: UTR TEXAS, REALTORS
Listing Agent: Brenda Johnwell
832-703-9989
Mortgage Calculator
The data on this website relating to real estate for sale comes in part from the IDX Program of the Houston Association of REALTORS®.
All information is believed accurate but not guaranteed. The properties displayed may not be all of the properties available through the IDX Program. Any use of this site other than by potential buyers or sellers is strictly prohibited.
© 2026 Houston Association of REALTORS®.
Houston Association of REALTORS® data last updated on October 27, 2026 12:26 AM - CT.
Property Last Updated: October 27, 2026 12:26 AM - CT
