4622 Bayou Lane
Hitchcock, TX 77563
$269,999
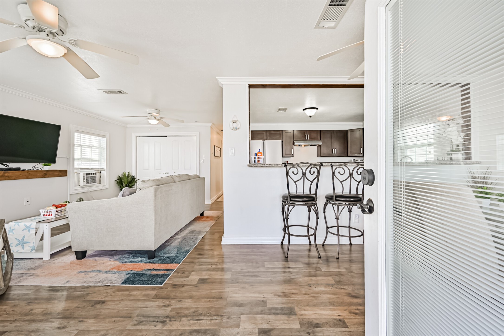
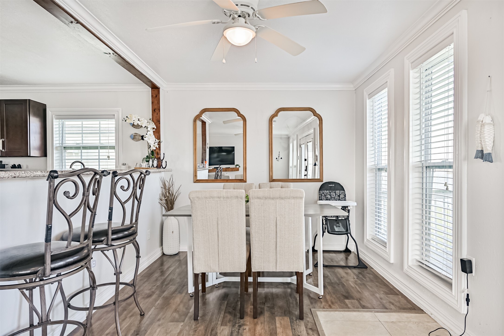
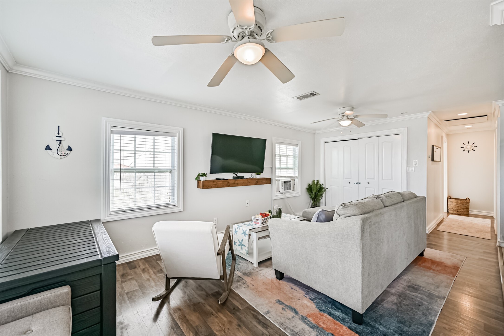
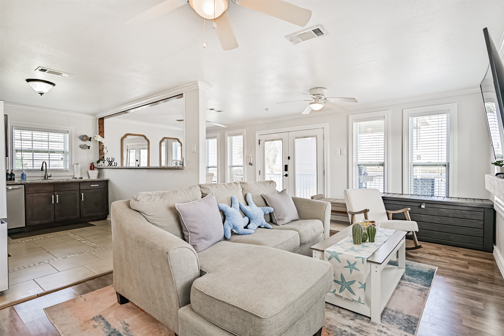
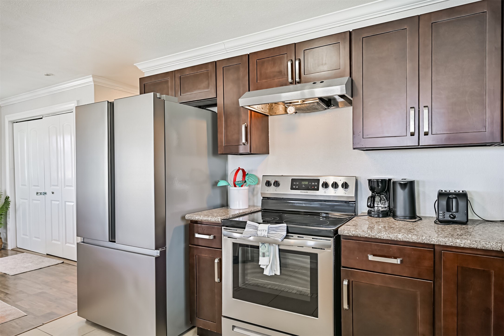
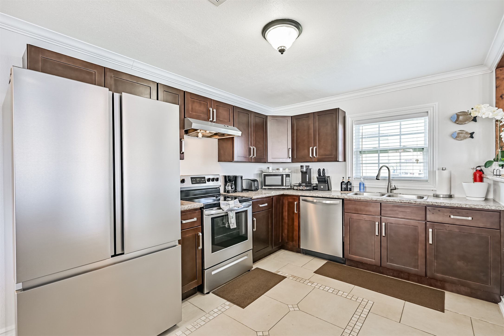
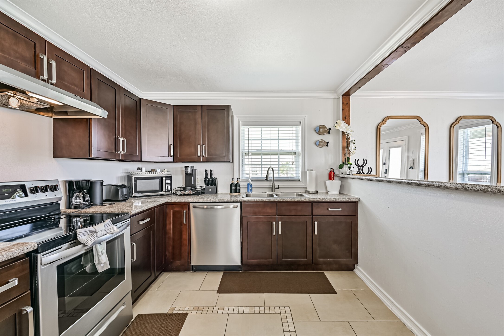
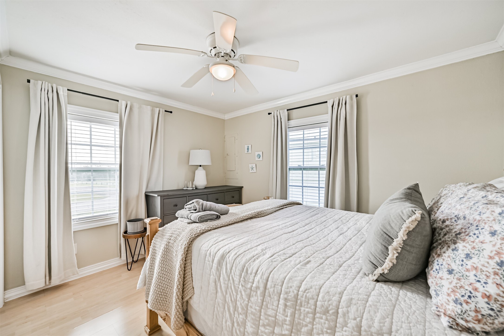
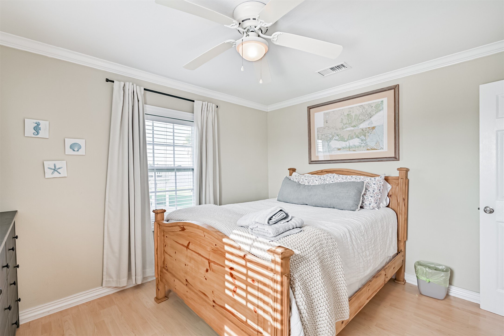
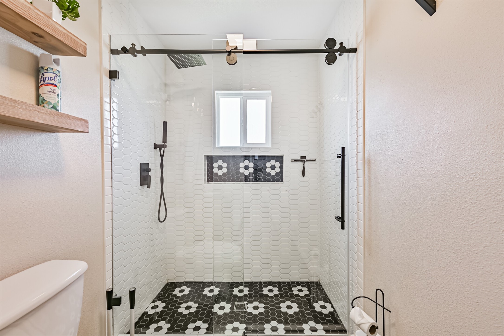
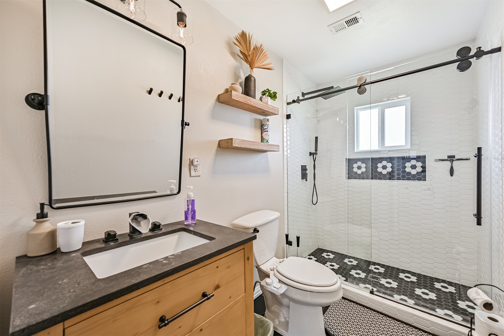
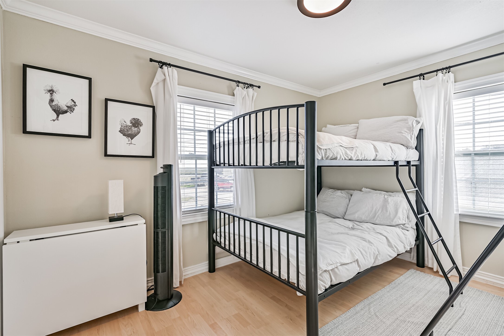
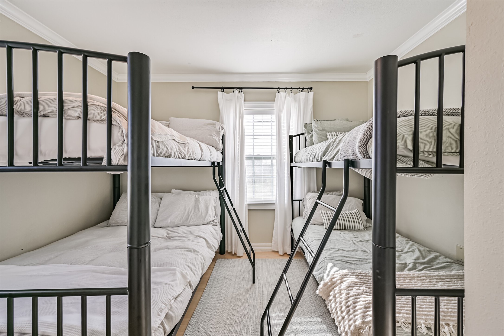
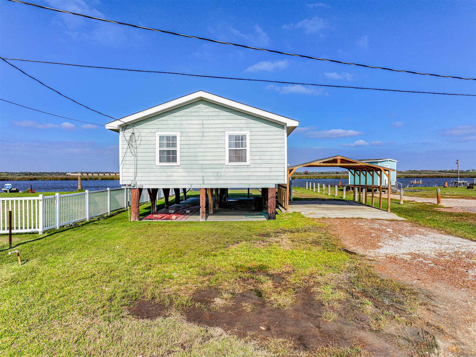
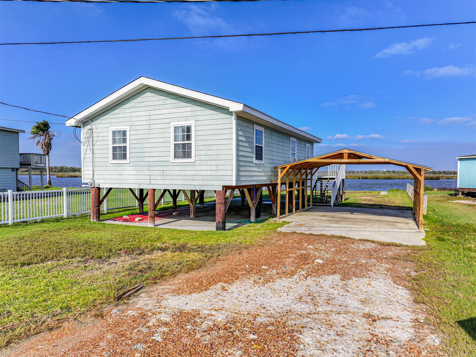
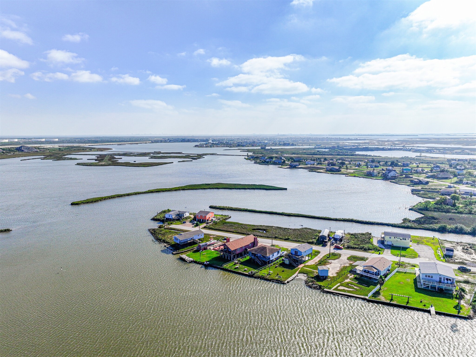
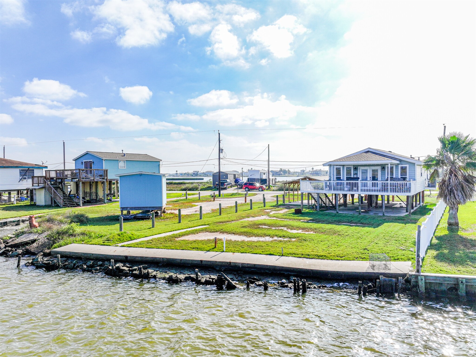
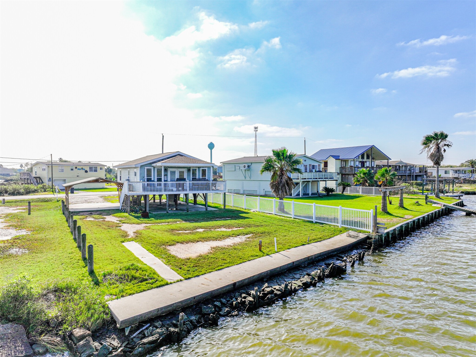
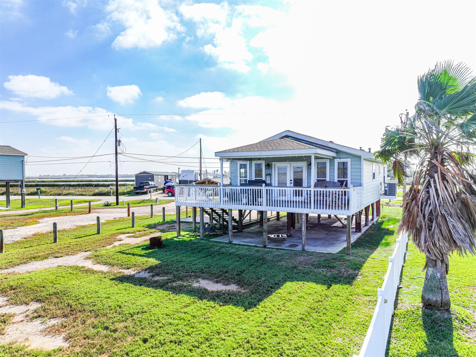
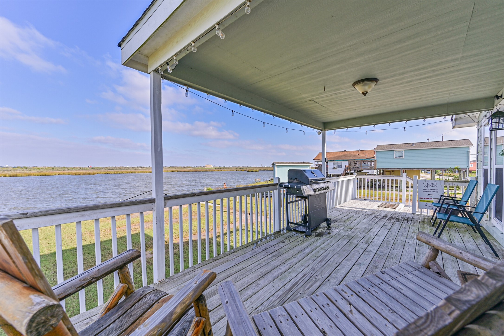
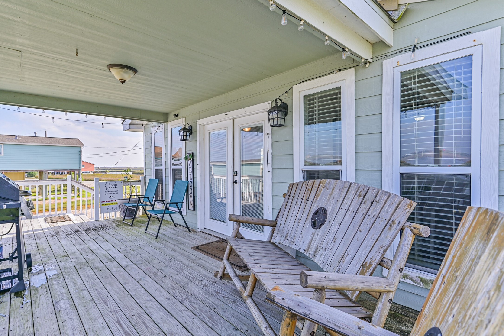
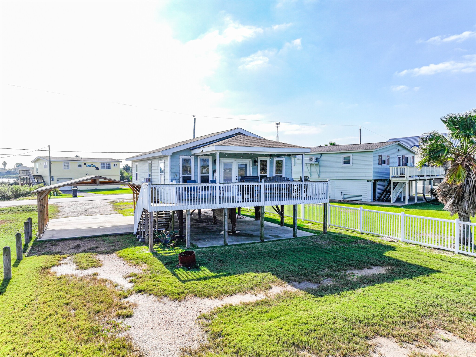
This home comes FULLY FURNISHED! Beautifully updated waterfront home offering serene canal views, an open layout, and elevated construction designed for coastal living. This inviting property features a bright living area, spacious dining space, and a well-appointed kitchen with granite counters, stainless appliances, and ample cabinet storage. Two comfortable bedrooms provide peaceful retreats, complemented by a refreshed bathroom and convenient utility area. Enjoy outdoor living on the expansive deck, perfect for relaxing, dining, and taking in wide water views. The large carport and generous ground-level space offer parking for vehicles and boats, plus easy storage for outdoor gear. With a concrete bulkhead, direct canal access, and a sizable yard overlooking the water, this home is ideal for weekend getaways or year-round living. Conveniently located near local amenities, fishing, and the best of coastal recreation. BRING ALL OFFERS
| Listing Id: | 94399168 |
|---|---|
| List Price: | $269,999 |
| Property Type: | Residential |
| Property Sub Type: | Detached |
| Status: | Active |
| Bedrooms Total: | 2 |
| Bathrooms Full: | 1 |
| Living Area: | 1,104 |
| Tax Annual Amount: | $5,082 |
| Lot Size Acres: | 0.1469 |
| Architectural Style: | Traditional |
| Waterfront?: | Yes |
| City: | Hitchcock |
| County Or Parish: | Galveston |
| Subdivision: | Wittjen |
| Postal Code: | 77563 |
| Year Built: | 1972 |
| Appliances: | Dishwasher, Electric Oven, and Electric Range |
| Room Type: | DiningRoom, LivingRoom, UtilityRoom |
| Basement Yn: | No |
| Bathrooms Total Integer: | 1 |
| Building Area Total: | 1,104.0 |
| Carport Spaces: | 4.0 |
| Carport?: | Yes |
| Construction Materials: | Other |
| Cooling: | Central Air and Electric |
| Cooling?: | Yes |
| Directions: | From Bellaire Blvd, head west, turn right onto TX-8 Beltway S, and merge onto Sam Houston Tollway S. Continue onto I-45 S, then take the exit onto Gulf Fwy. Follow Vauthier St, Fairwood Rd, Hwy 6 S, Western Dr, Crane St, and turn right onto Bayou Dr. |
| Disclosures: | MunicipalUtilityDistrictDisclosure |
| Elementary School: | HITCHCOCK PRIMARY/STEWART ELEMENTARY SCHOOL |
| Elementary School District: | 26 - Hitchcock |
| Exterior Features: | CoveredPatio, Deck, Patio, PrivateYard |
| Green Indoor Air Quality: | Ventilation |
| Heating: | Central, Electric |
| Heating?: | Yes |
| High School: | HITCHCOCK HIGH SCHOOL |
| High School District: | 26 - Hitchcock |
| Interior Features: | BreakfastBar, GraniteCounters, KitchenFamilyRoomCombo, ShowerOnly |
| Internet Automated Valuation Display?: | Yes |
| Internet Consumer Comment?: | Yes |
| Laundry Features: | WasherHookup, ElectricDryerHookup |
| Levels: | One |
| Listing Agreement: | ExclusiveRightToLease |
| Listing Terms: | Cash, Conventional, FHA, VaLoan |
| Living Area Source: | Appraiser |
| Lot Features: | Views, Waterfront |
| Lot Size Area: | 6,400.0 |
| Lot Size Source: | Appraiser |
| Lot Size Units: | SquareFeet |
| Middle Or Junior School: | CROSBY MIDDLE SCHOOL (HITCHCOCK) |
| Middle Or Junior School District: | 26 - Hitchcock |
| MLS Area Major: | 33 |
| MLS Area Minor: | Hitchcock |
| Original List Price: | $269,999 |
| Parcel Number: | 7725-0026-0014-000 |
| Parking Features: | AttachedCarport |
| Patio And Porch Features: | Covered, Deck, Patio |
| Postal City: | Hitchcock |
| Postal Code Plus4: | 2402 |
| Public Survey Section: | n/a |
| Roof: | Composition |
| Rooms Total: | 6 |
| Sewer: | PublicSewer |
| Status: | Active |
| State Or Province: | TX |
| Stories: | 1 |
| Street Number Numeric: | 4,622 |
| Tax Year: | 2025 |
| Universal Property: | US-48167-N-772500260014000-R-N |
| View: | Water |
| View?: | Yes |
| Waterfront Features: | Bulkhead, CanalFront, Waterfront |
| Water Source: | Public |
| Year Built Source: | PublicRecords |
| Listing Key: | 1179642779 |
| Current Price: | $269,999.00 |
| Country Subdivision: | 48167 |
| Record Signature: | 1,177,493,172 |
| Universal Parcel Id: | urn:reso:upi:2.0:US:48167:7725-0026-0014-000 |
Listing Courtesy of: eXp Realty LLC
Listing Agent: Bernadette Harris
346-853-0078
Mortgage Calculator
The data on this website relating to real estate for sale comes in part from the IDX Program of the Houston Association of REALTORS®.
All information is believed accurate but not guaranteed. The properties displayed may not be all of the properties available through the IDX Program. Any use of this site other than by potential buyers or sellers is strictly prohibited.
© 2026 Houston Association of REALTORS®.
Houston Association of REALTORS® data last updated on October 27, 2026 12:38 AM - CT.
Property Last Updated: October 27, 2026 12:38 AM - CT