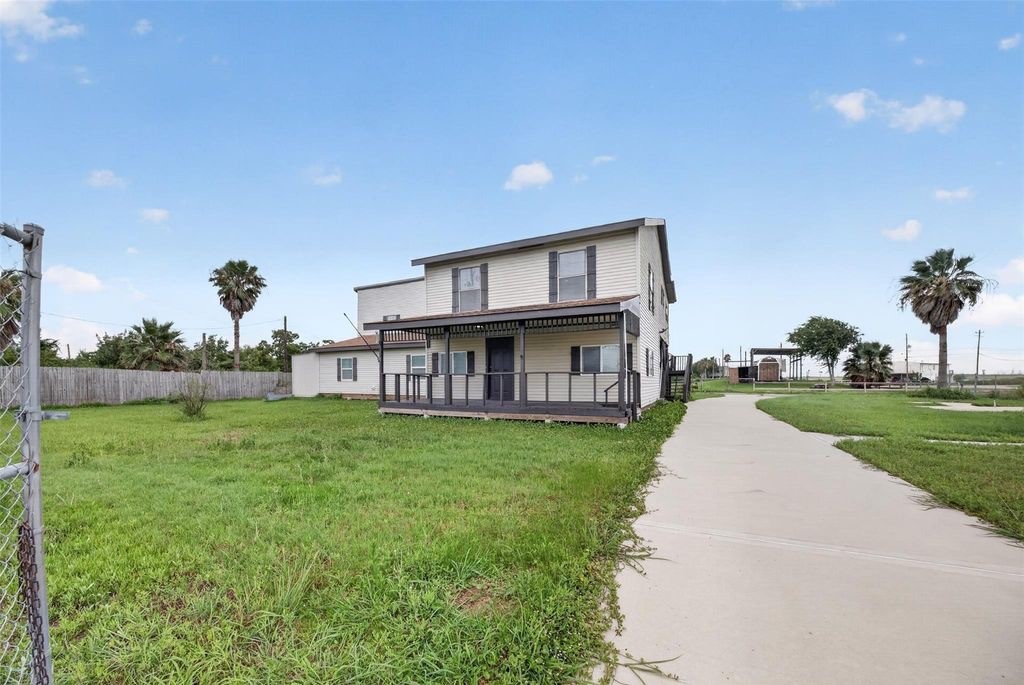
4606 Mallard Street
Hitchcock, TX 77563
$187,990
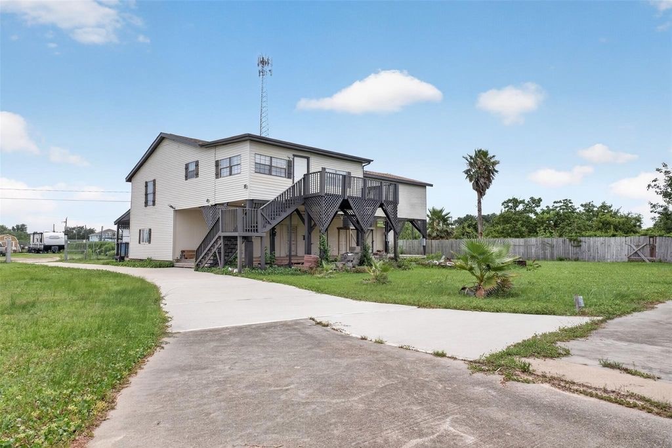
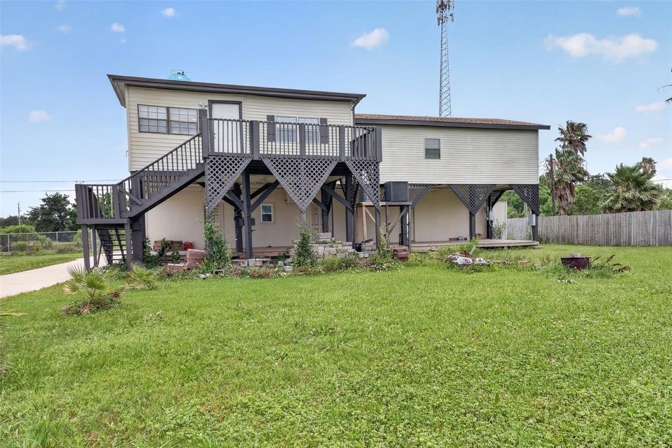
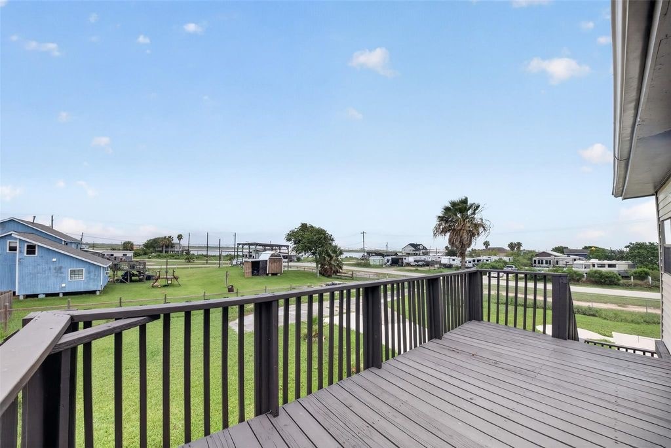
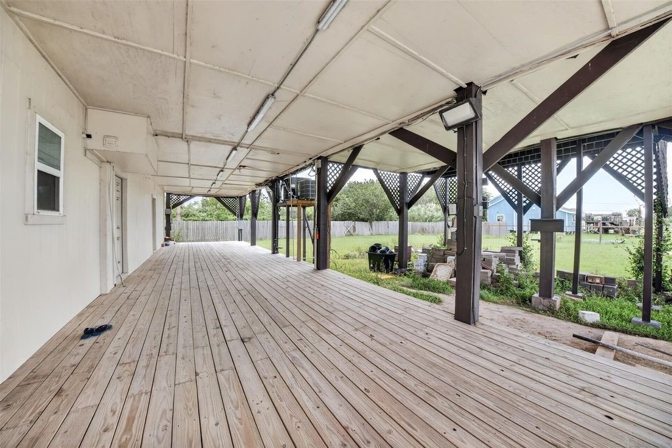
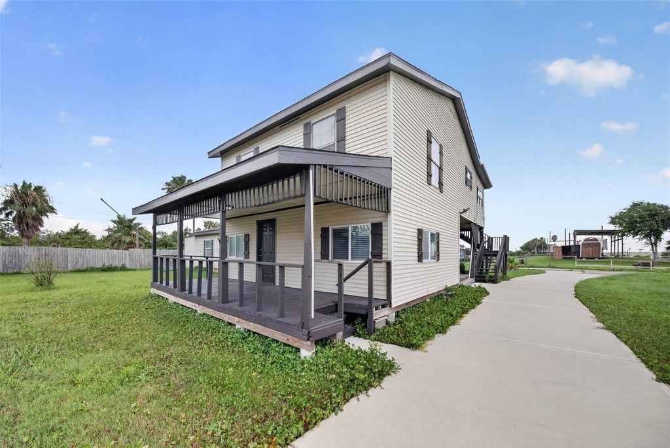
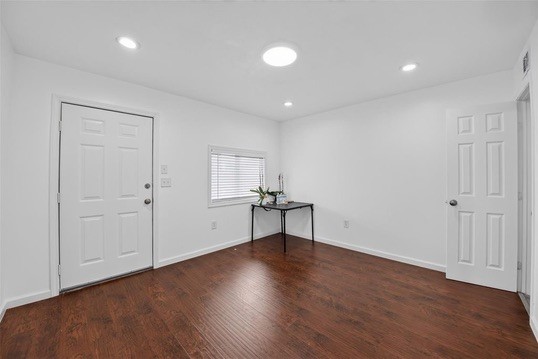
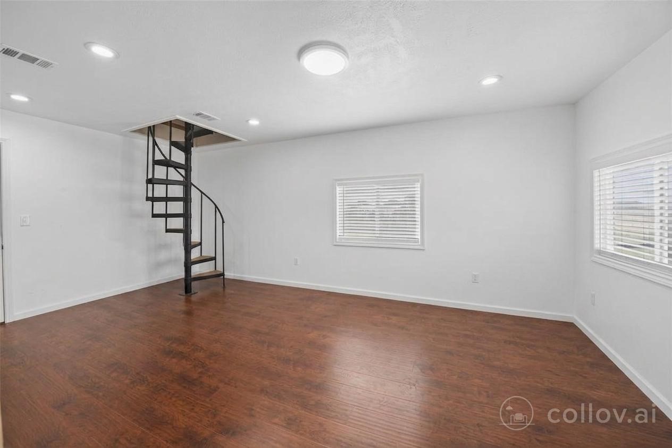
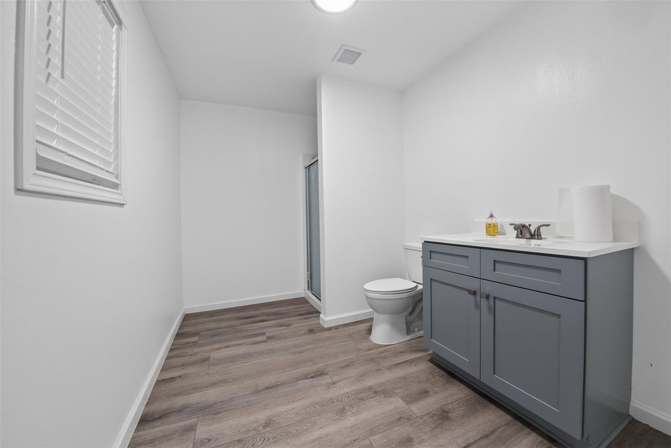
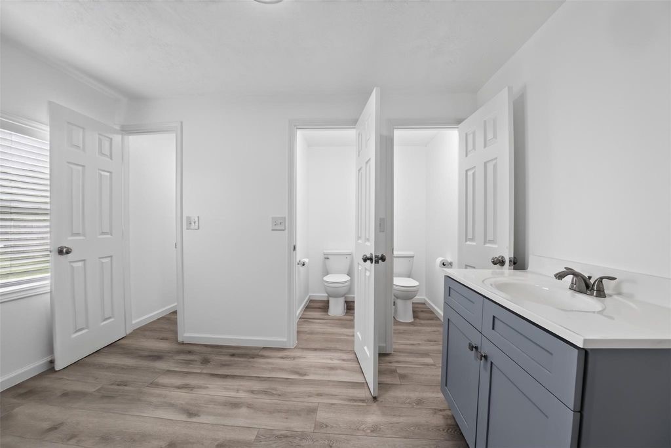
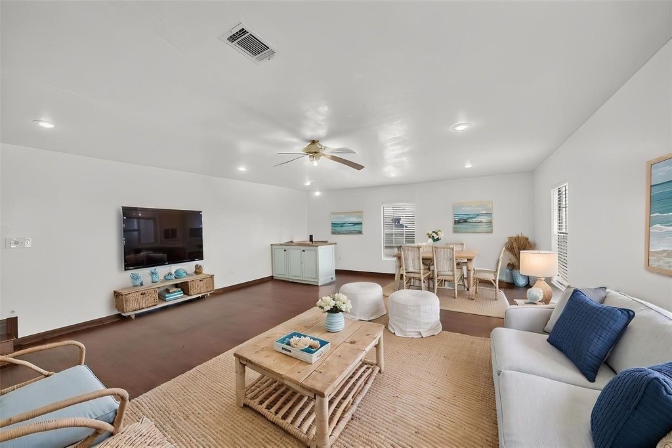
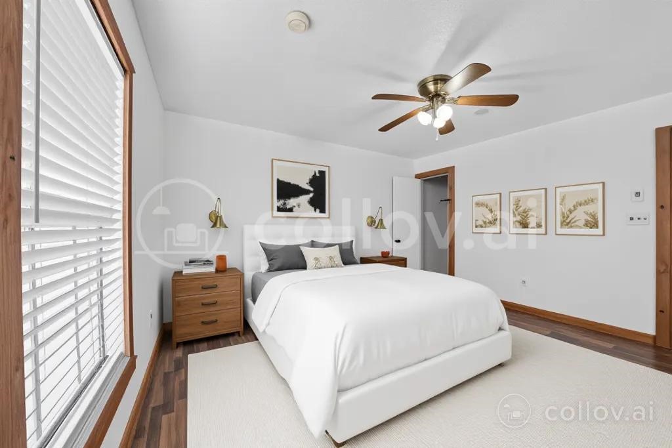
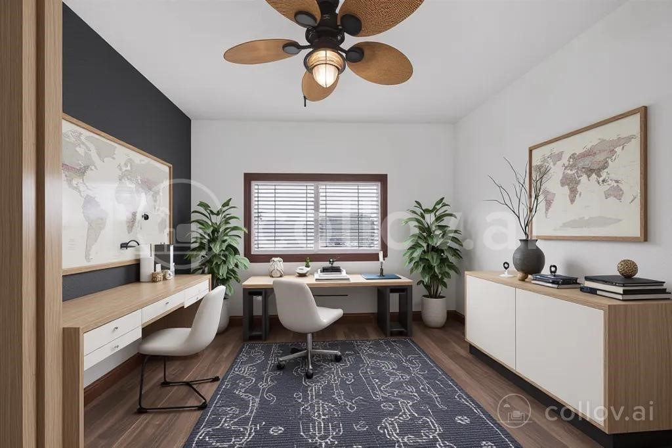
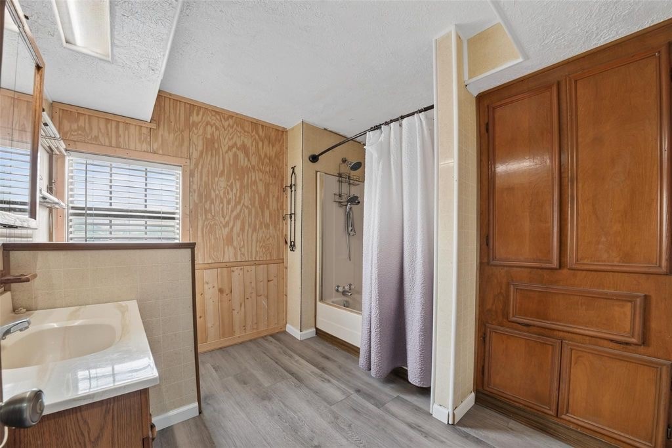
Situated on an expansive 22,500 sq. ft. lot, this versatile property offers endless possibilities. The home features 3 bedrooms and 3 full bathrooms, along with several additional rooms that can easily be converted into extra bedrooms, a home office, study, or flex space to fit your needs.
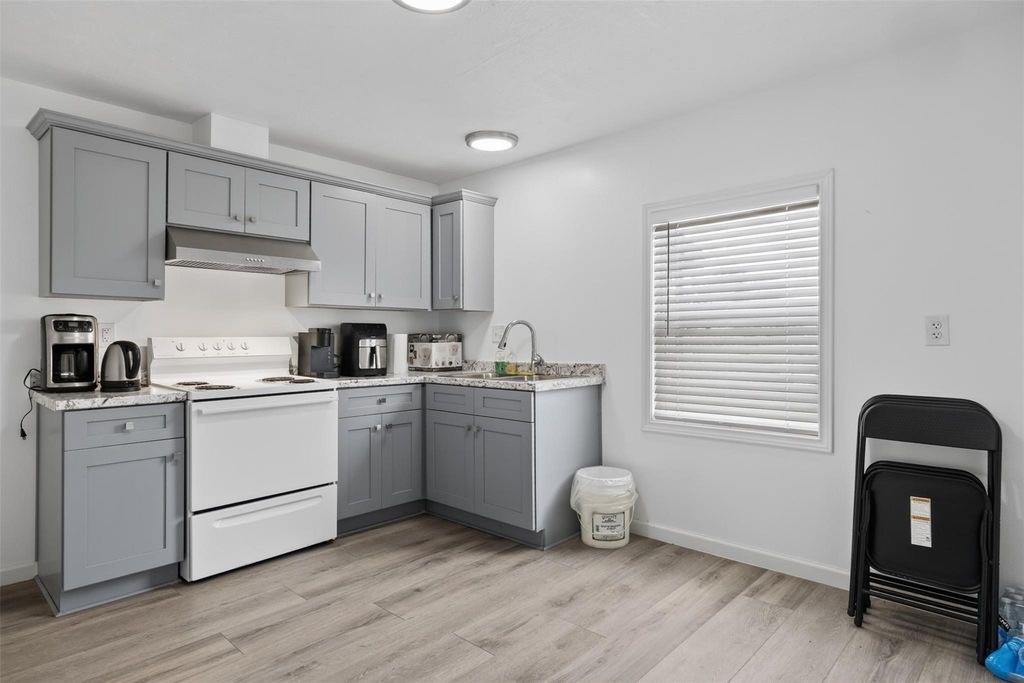
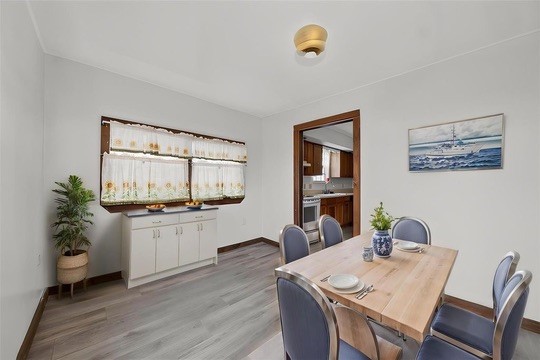
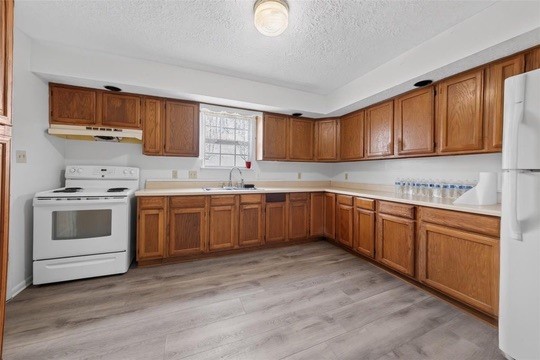
Designed for comfortable living and entertaining, the home includes a spacious game room, a generous dining area, and a bright sunroom that connects to the 1st kitchen, complete with abundant counter space and ample storage. A second fully equipped kitchen adds flexibility. Conveniently located just a short 10 minute drive from Galveston, this property is an excellent option for a primary residence, vacation getaway, or short-term rental investment.
Recent Updates Include:
New roof (2024)
New HVAC system (2024)
Water heater replaced (2023)
New full perimeter fence (2023)
Electrical updates and repairs (2023)
New driveway (2023)
Foundation repairs completed (2022)
| Listing Id: | 8609499 |
|---|---|
| List Price: | $187,990 |
| Property Type: | Residential |
| Property Sub Type: | Detached |
| Status: | Active |
| Bedrooms Total: | 3 |
| Bathrooms Full: | 3 |
| Bathrooms Half: | 1 |
| Living Area: | 1,270 |
| Association Fee: | $0 |
| Tax Annual Amount: | $6,768 |
| Lot Size Acres: | 0.5166 |
| Architectural Style: | Contemporary Modern |
| Waterfront?: | No |
| City: | Hitchcock |
| County Or Parish: | Galveston |
| Subdivision: | Wittjen 7 |
| Postal Code: | 77563 |
| Year Built: | 1976 |
| Appliances: | Convection Oven, Dishwasher, Disposal, Gas Range, and Microwave |
| Basement Yn: | No |
| Bathrooms Total Integer: | 4 |
| Building Area Total: | 1,270.0 |
| Construction Materials: | Brick, WoodSiding |
| Cooling: | Central Air and Electric |
| Cooling?: | Yes |
| Directions: | From TX-6 going South: left on Highland Bayou Dr; left on Mallard St. House at the corner. |
| Disclosures: | None |
| Elementary School: | HITCHCOCK PRIMARY/STEWART ELEMENTARY SCHOOL |
| Elementary School District: | 26 - Hitchcock |
| Garage Spaces: | 2.0 |
| Garage?: | Yes |
| Heating: | Central, Gas |
| Heating?: | Yes |
| High School: | HITCHCOCK HIGH SCHOOL |
| High School District: | 26 - Hitchcock |
| Internet Automated Valuation Display?: | Yes |
| Internet Consumer Comment?: | Yes |
| Levels: | One |
| Listing Agreement: | ExclusiveRightToLease |
| Listing Terms: | Cash, Conventional |
| Living Area Source: | Appraiser |
| Lot Features: | CornerLot, CulDeSac |
| Lot Size Area: | 22,500.0 |
| Lot Size Source: | Appraiser |
| Lot Size Units: | SquareFeet |
| Middle Or Junior School: | CROSBY MIDDLE SCHOOL (HITCHCOCK) |
| Middle Or Junior School District: | 26 - Hitchcock |
| MLS Area Major: | 33 |
| MLS Area Minor: | Hitchcock |
| Original List Price: | $204,990 |
| Parcel Number: | 7725-0015-0022-000 |
| Parking Features: | None |
| Parking Total: | 2 |
| Postal City: | Hitchcock |
| Postal Code Plus4: | 2434 |
| Public Survey Section: | 7 |
| Roof: | Composition |
| Rooms Total: | 8 |
| Sewer: | PublicSewer |
| Status: | Active |
| State Or Province: | TX |
| Stories: | 1 |
| Street Number Numeric: | 4,606 |
| Tax Year: | 2025 |
| Universal Property: | US-48167-N-772500150022000-R-N |
| Water Source: | Public |
| Year Built Source: | PublicRecords |
| Listing Key: | 1178591126 |
| Current Price: | $187,990.00 |
| Country Subdivision: | 48167 |
| Record Signature: | -1,331,954,868 |
| Universal Parcel Id: | urn:reso:upi:2.0:US:48167:7725-0015-0022-000 |
Listing Courtesy of: LPT Realty, LLC
Listing Agent: Tanner Young
832-318-2251
Mortgage Calculator
The data on this website relating to real estate for sale comes in part from the IDX Program of the Houston Association of REALTORS®.
All information is believed accurate but not guaranteed. The properties displayed may not be all of the properties available through the IDX Program. Any use of this site other than by potential buyers or sellers is strictly prohibited.
© 2026 Houston Association of REALTORS®.
Houston Association of REALTORS® data last updated on October 26, 2026 10:51 PM - CT.
Property Last Updated: October 26, 2026 10:51 PM - CT