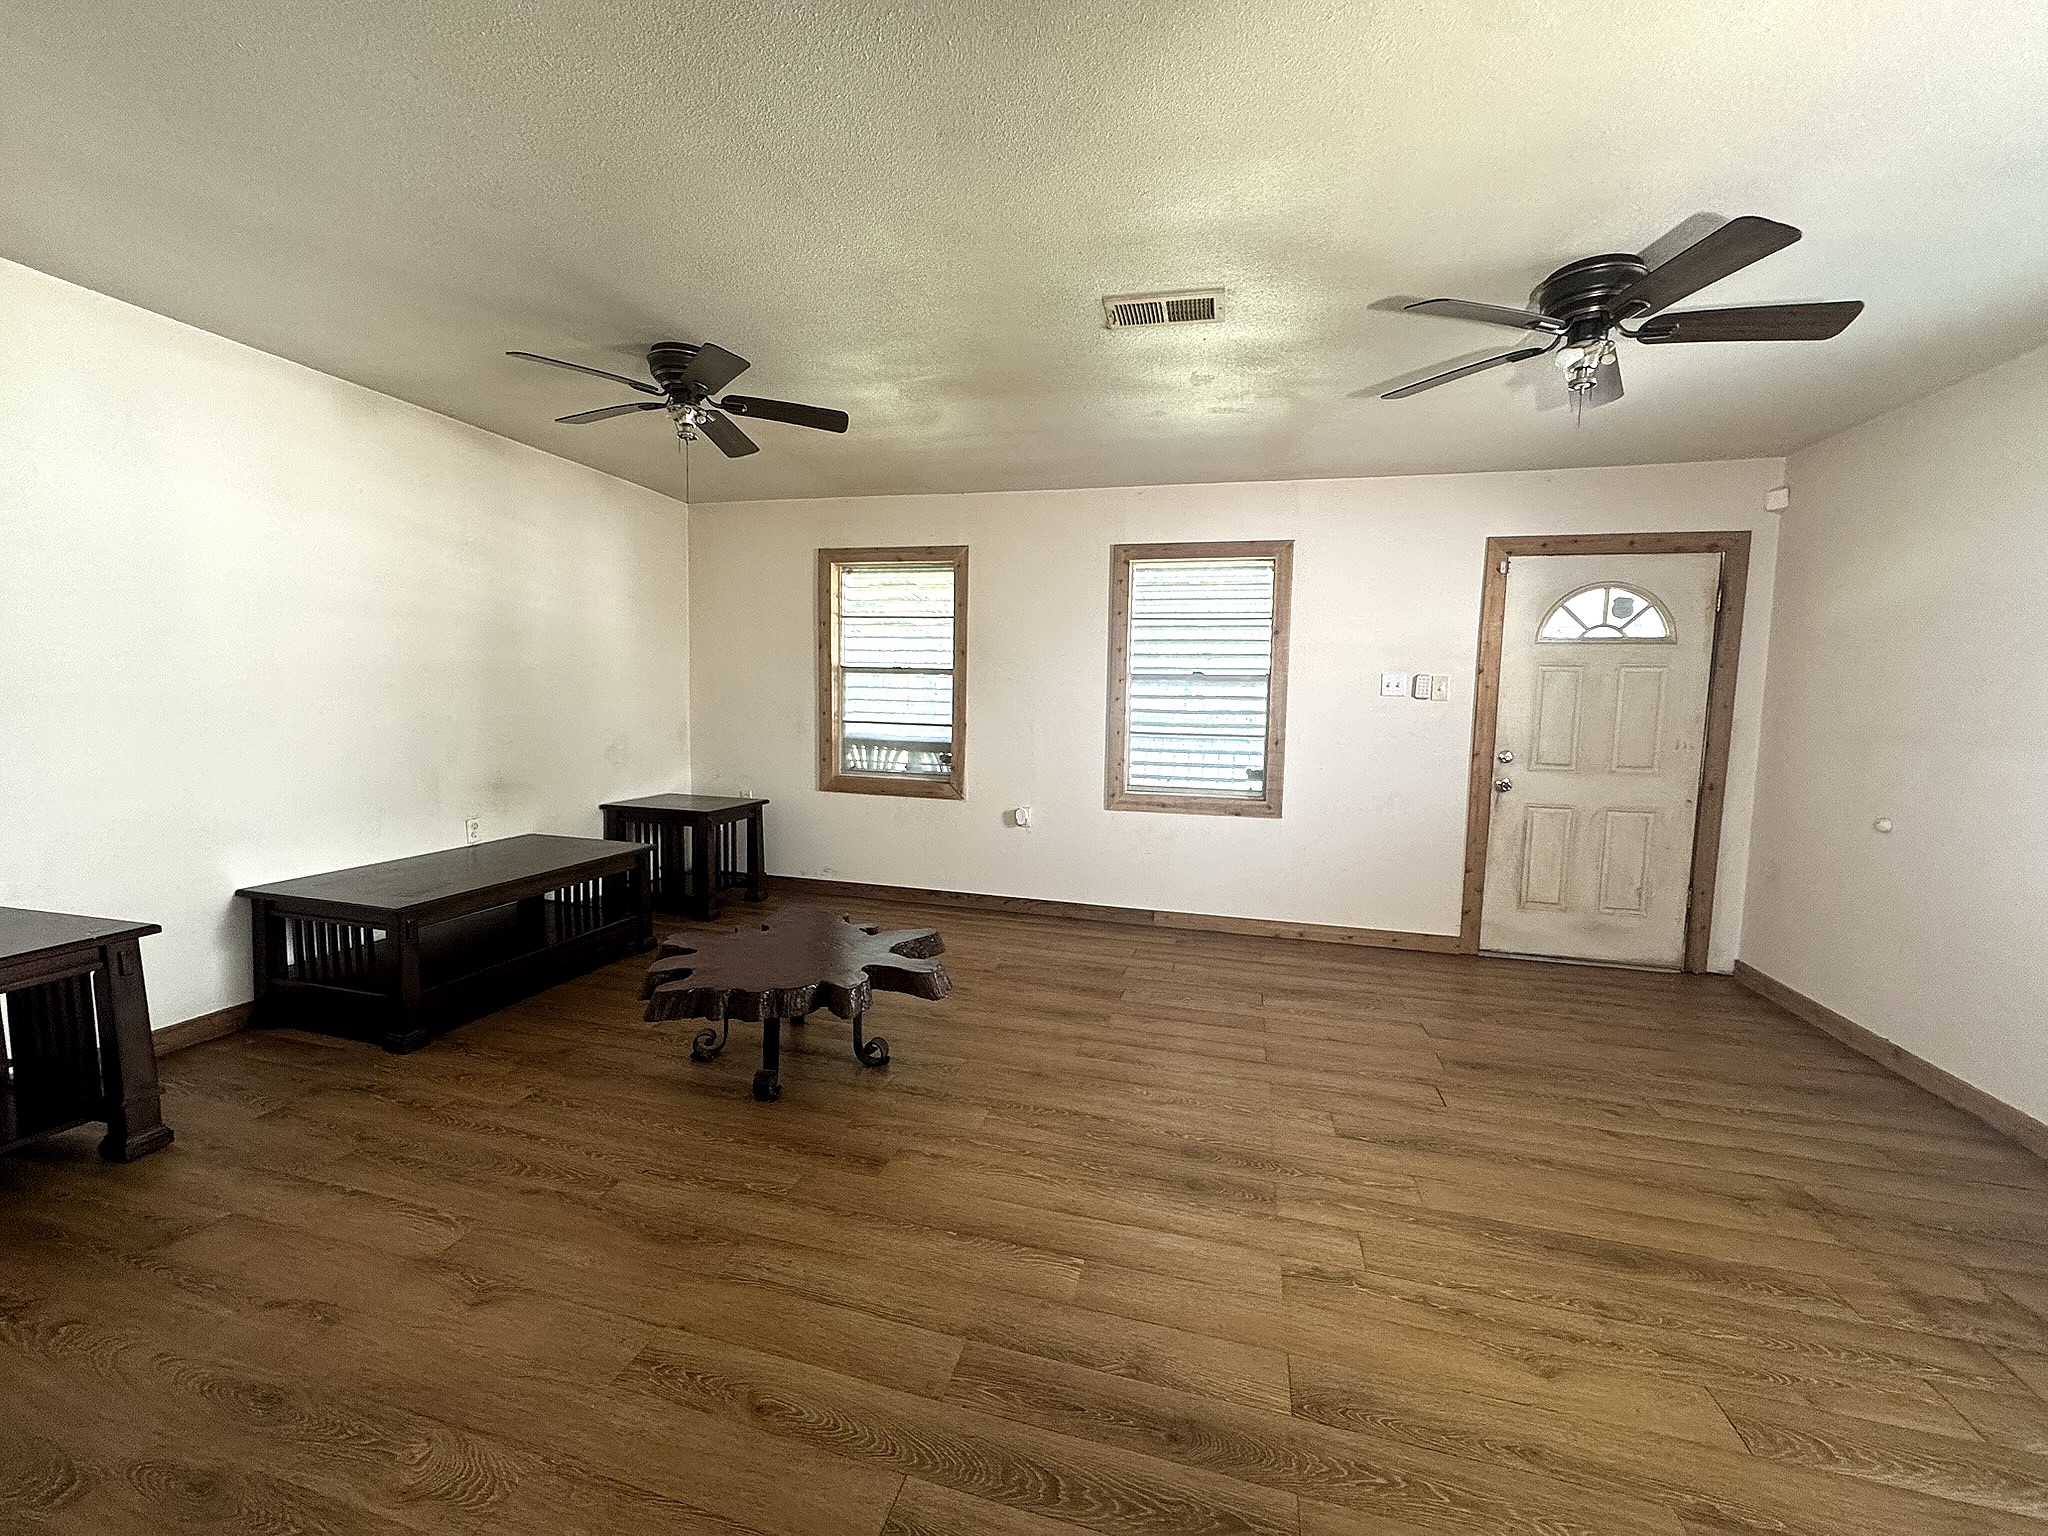
4439 9th Street
Bacliff, TX 77518
$140,000
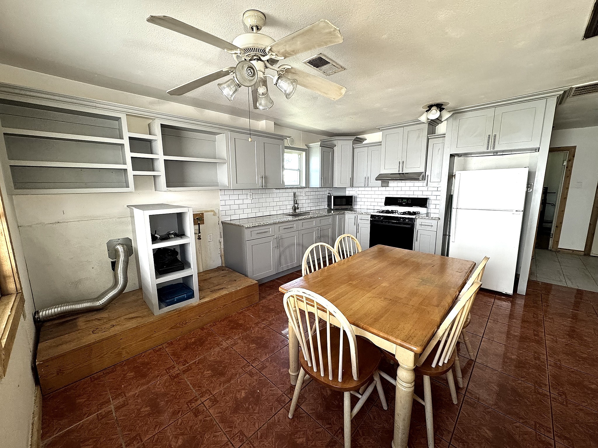
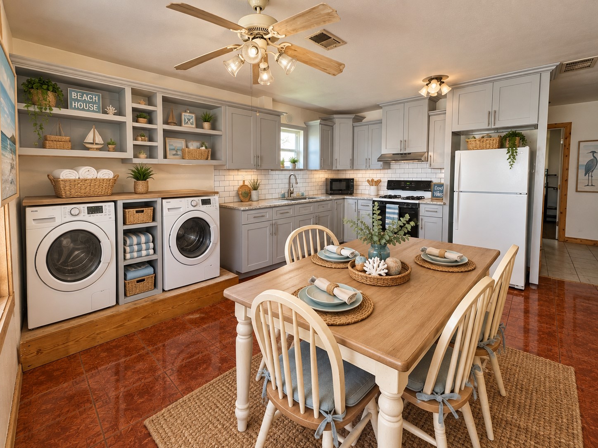
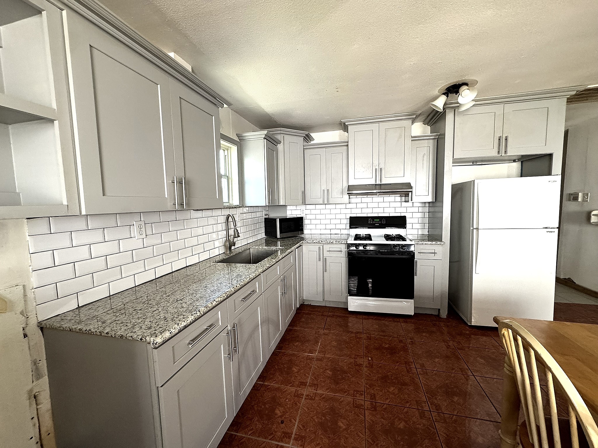
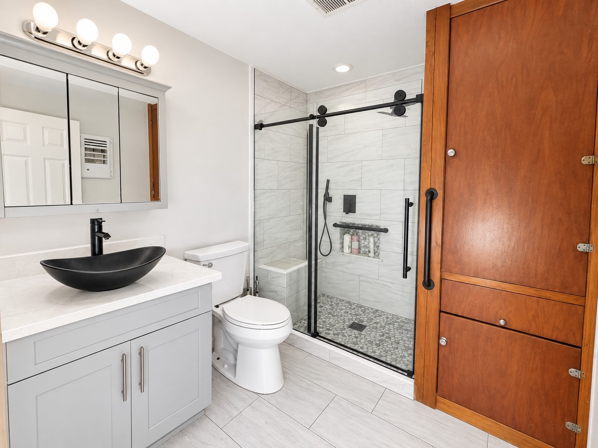
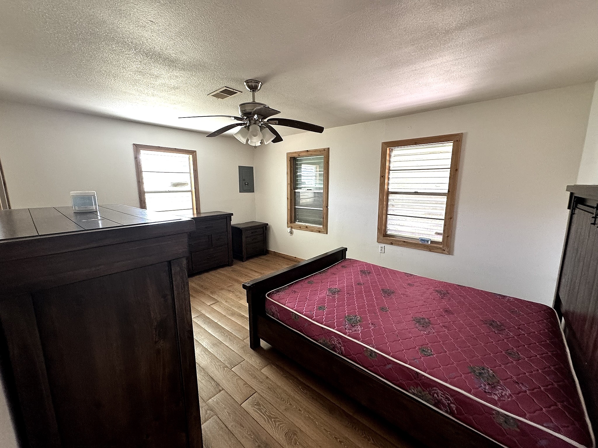
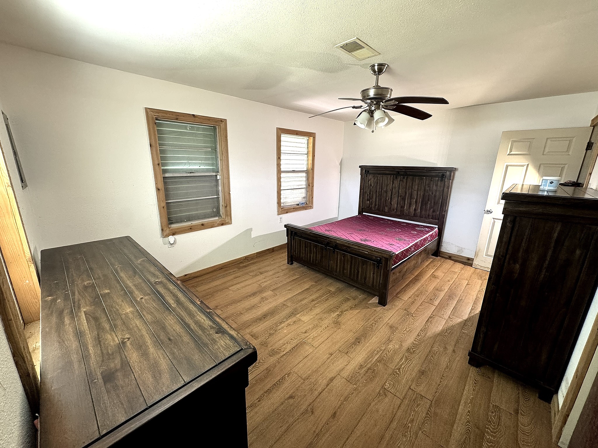
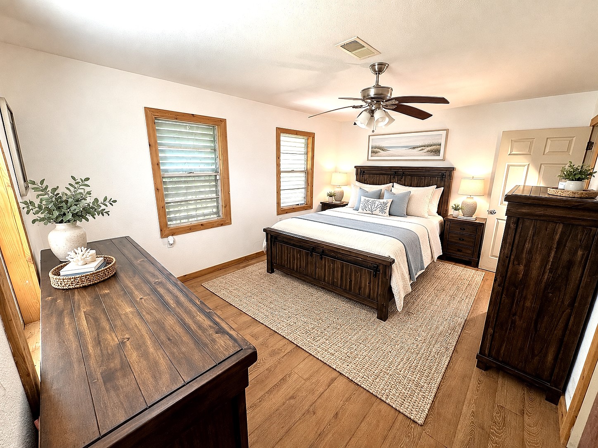
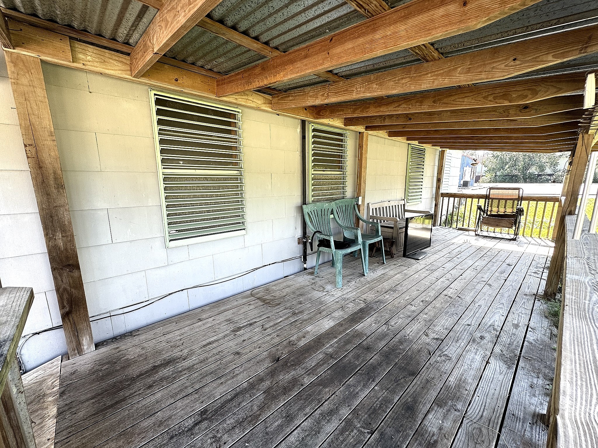
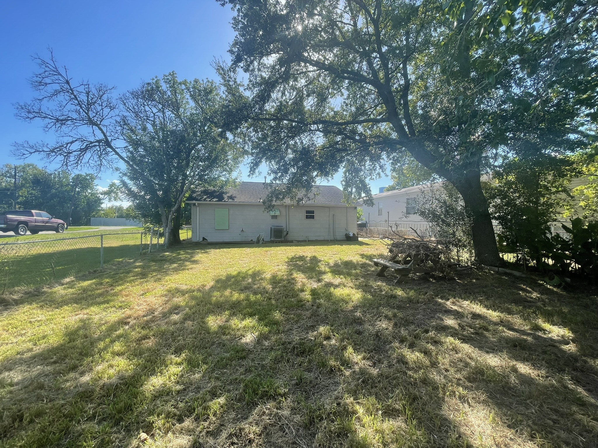
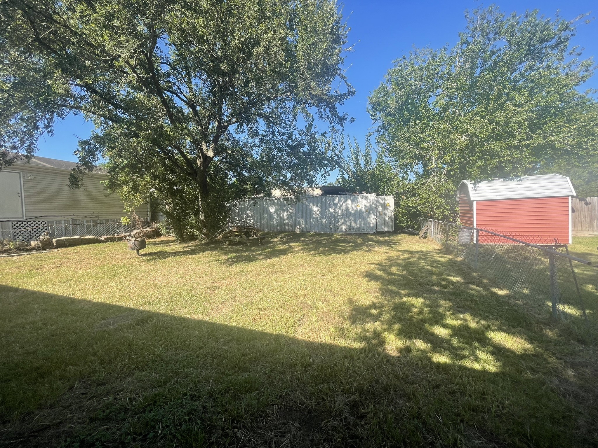
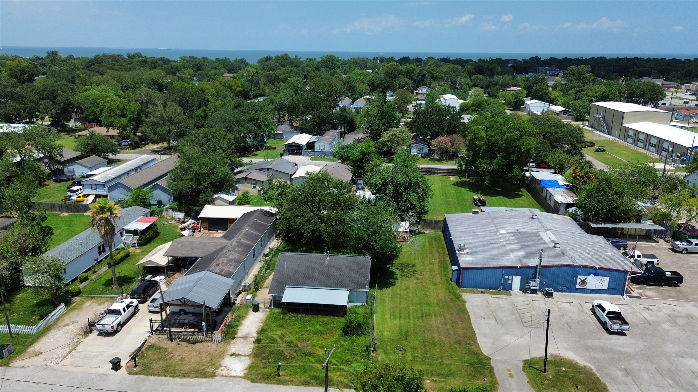
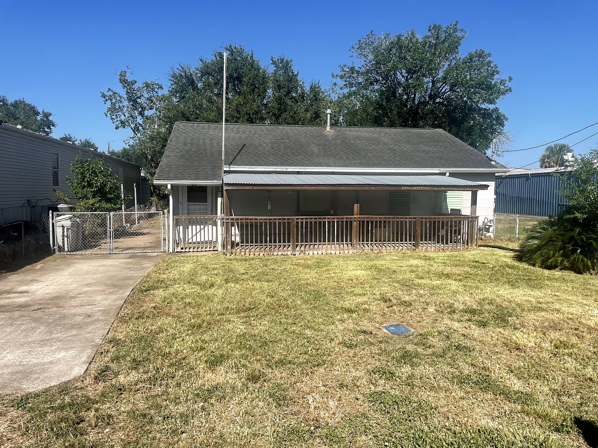
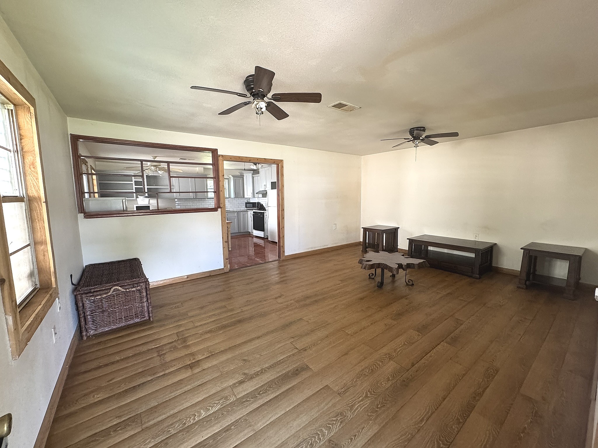
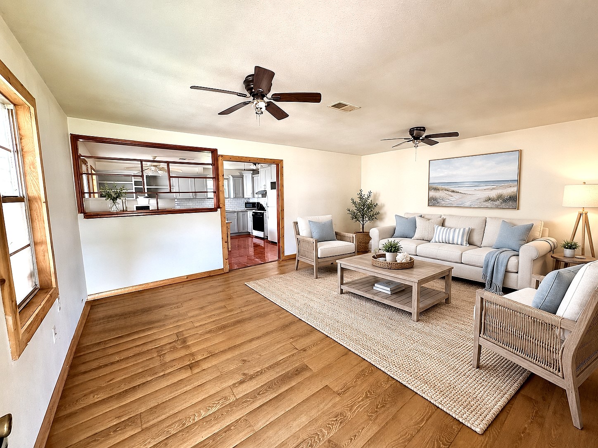
Welcome to Clifton By The Sea in the heart of Bacliff! This adorable home sits on two spacious lots, offering endless possibilities and incredible potential for its next owner. The property features a beautifully updated kitchen and bathroom, making it an excellent option to function as a short-term rental or for someone searching for their forever home. Enjoy the ultimate coastal lifestyle just a few blocks from the Bay, offering quick proximity to Grand Avenue, East Bayshore Drive, Bayshore Park, local boat launches, and quick access to Highway 146. You are also just minutes away from popular local hotspots and restaurants such as Noah's Ark, No Forks, Rusty Hook, and so much more! Ready to own your own property down by the bay? Call today to schedule your private showing!
| Listing Id: | 9339176 |
|---|---|
| List Price: | $140,000 |
| Property Type: | Residential |
| Property Sub Type: | Detached |
| Status: | Active |
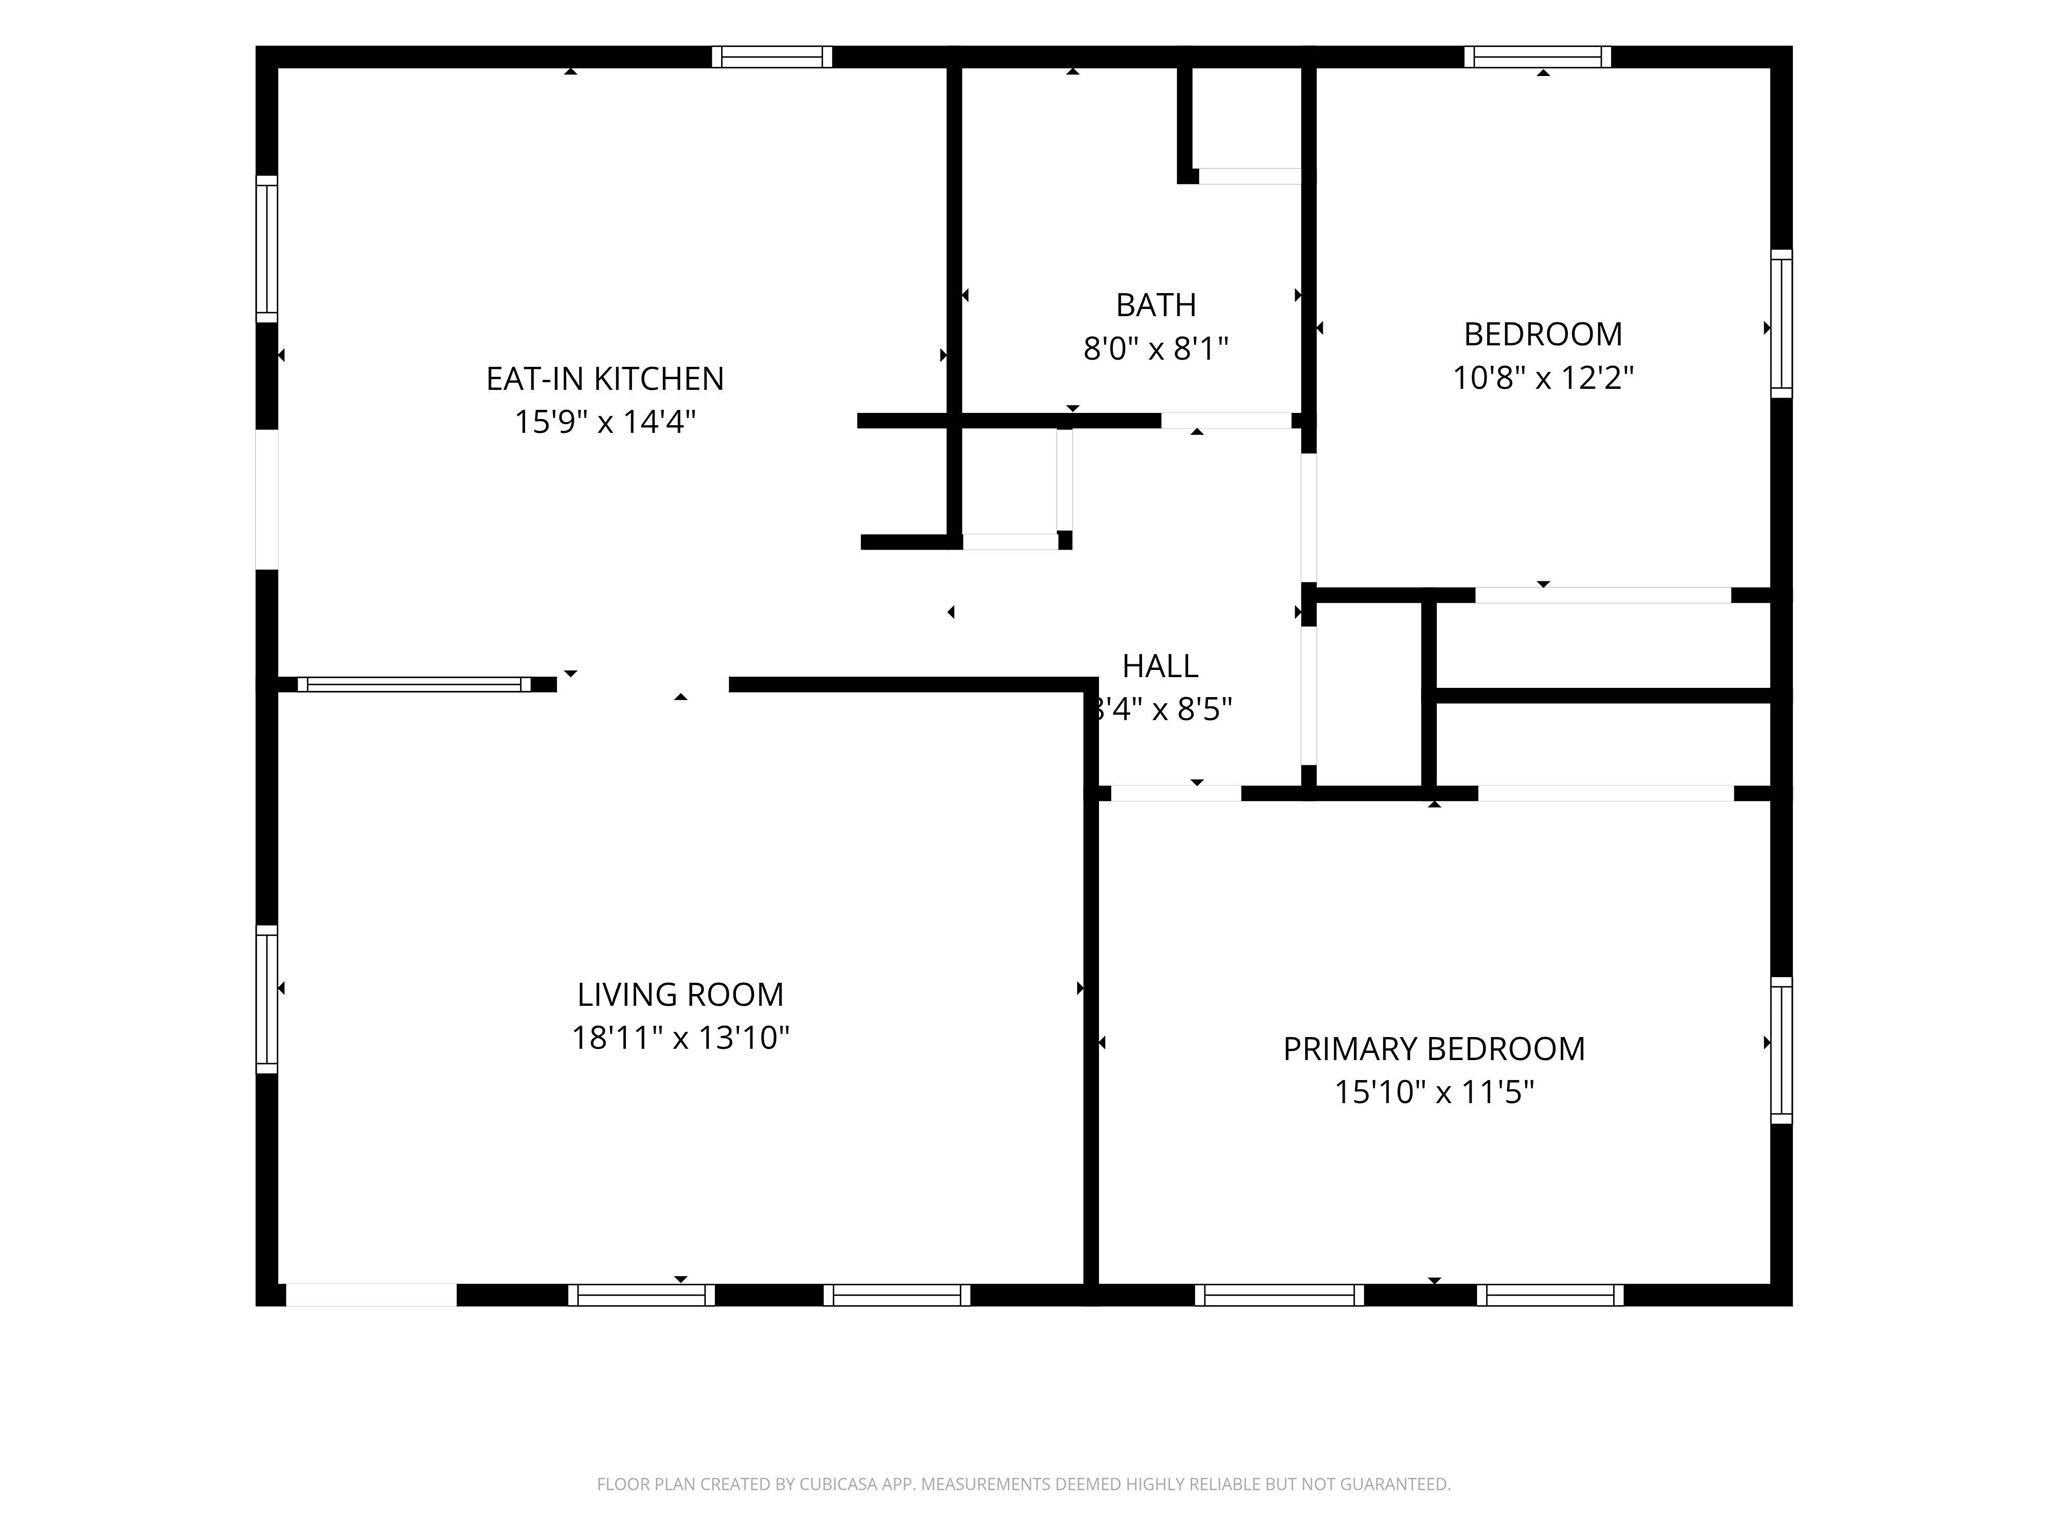
| Bedrooms Total: | 2 |
| Bathrooms Full: | 1 |
| Living Area: | 1,080 |
| Tax Annual Amount: | $1,860 |
| Lot Size Acres: | 0.1435 |
| Architectural Style: | Traditional |
| Waterfront?: | No |
| City: | Bacliff |
| County Or Parish: | Galveston |
| Subdivision: | Clifton By The Sea |
| Postal Code: | 77518 |
| Year Built: | 1972 |
| Appliances: | Electric Oven, Gas Cooktop, Gas Range, Microwave, and Refrigerator |
| Room Type: | Kitchen, LivingRoom |
| Basement Yn: | No |
| Bathrooms Total Integer: | 1 |
| Bedrooms Possible: | 2 |
| Building Area Total: | 1,080.0 |
| Construction Materials: | WoodSiding |
| Cooling: | Central Air and Electric |
| Cooling?: | Yes |
| Direction Faces: | Southwest |
| Directions: | From TX-146, head east onto FM 646 / Main Street. Continue east for roughly 0.6 miles to 10th Street. Turn left (north) onto 10th Street, make a quick right onto Avenue B, then immediately turn right onto 9th Street. The home will be on your right |
| Disclosures: | MunicipalUtilityDistrictDisclosure, None |
| Elementary School: | KENNETH E. LITTLE ELEMENTARY SCHOOL |
| Elementary School District: | 17 - Dickinson |
| Exclusions: | Personal items in the storage container out back |
| Exterior Features: | Fence, Porch, PrivateYard |
| Fencing: | BackYard |
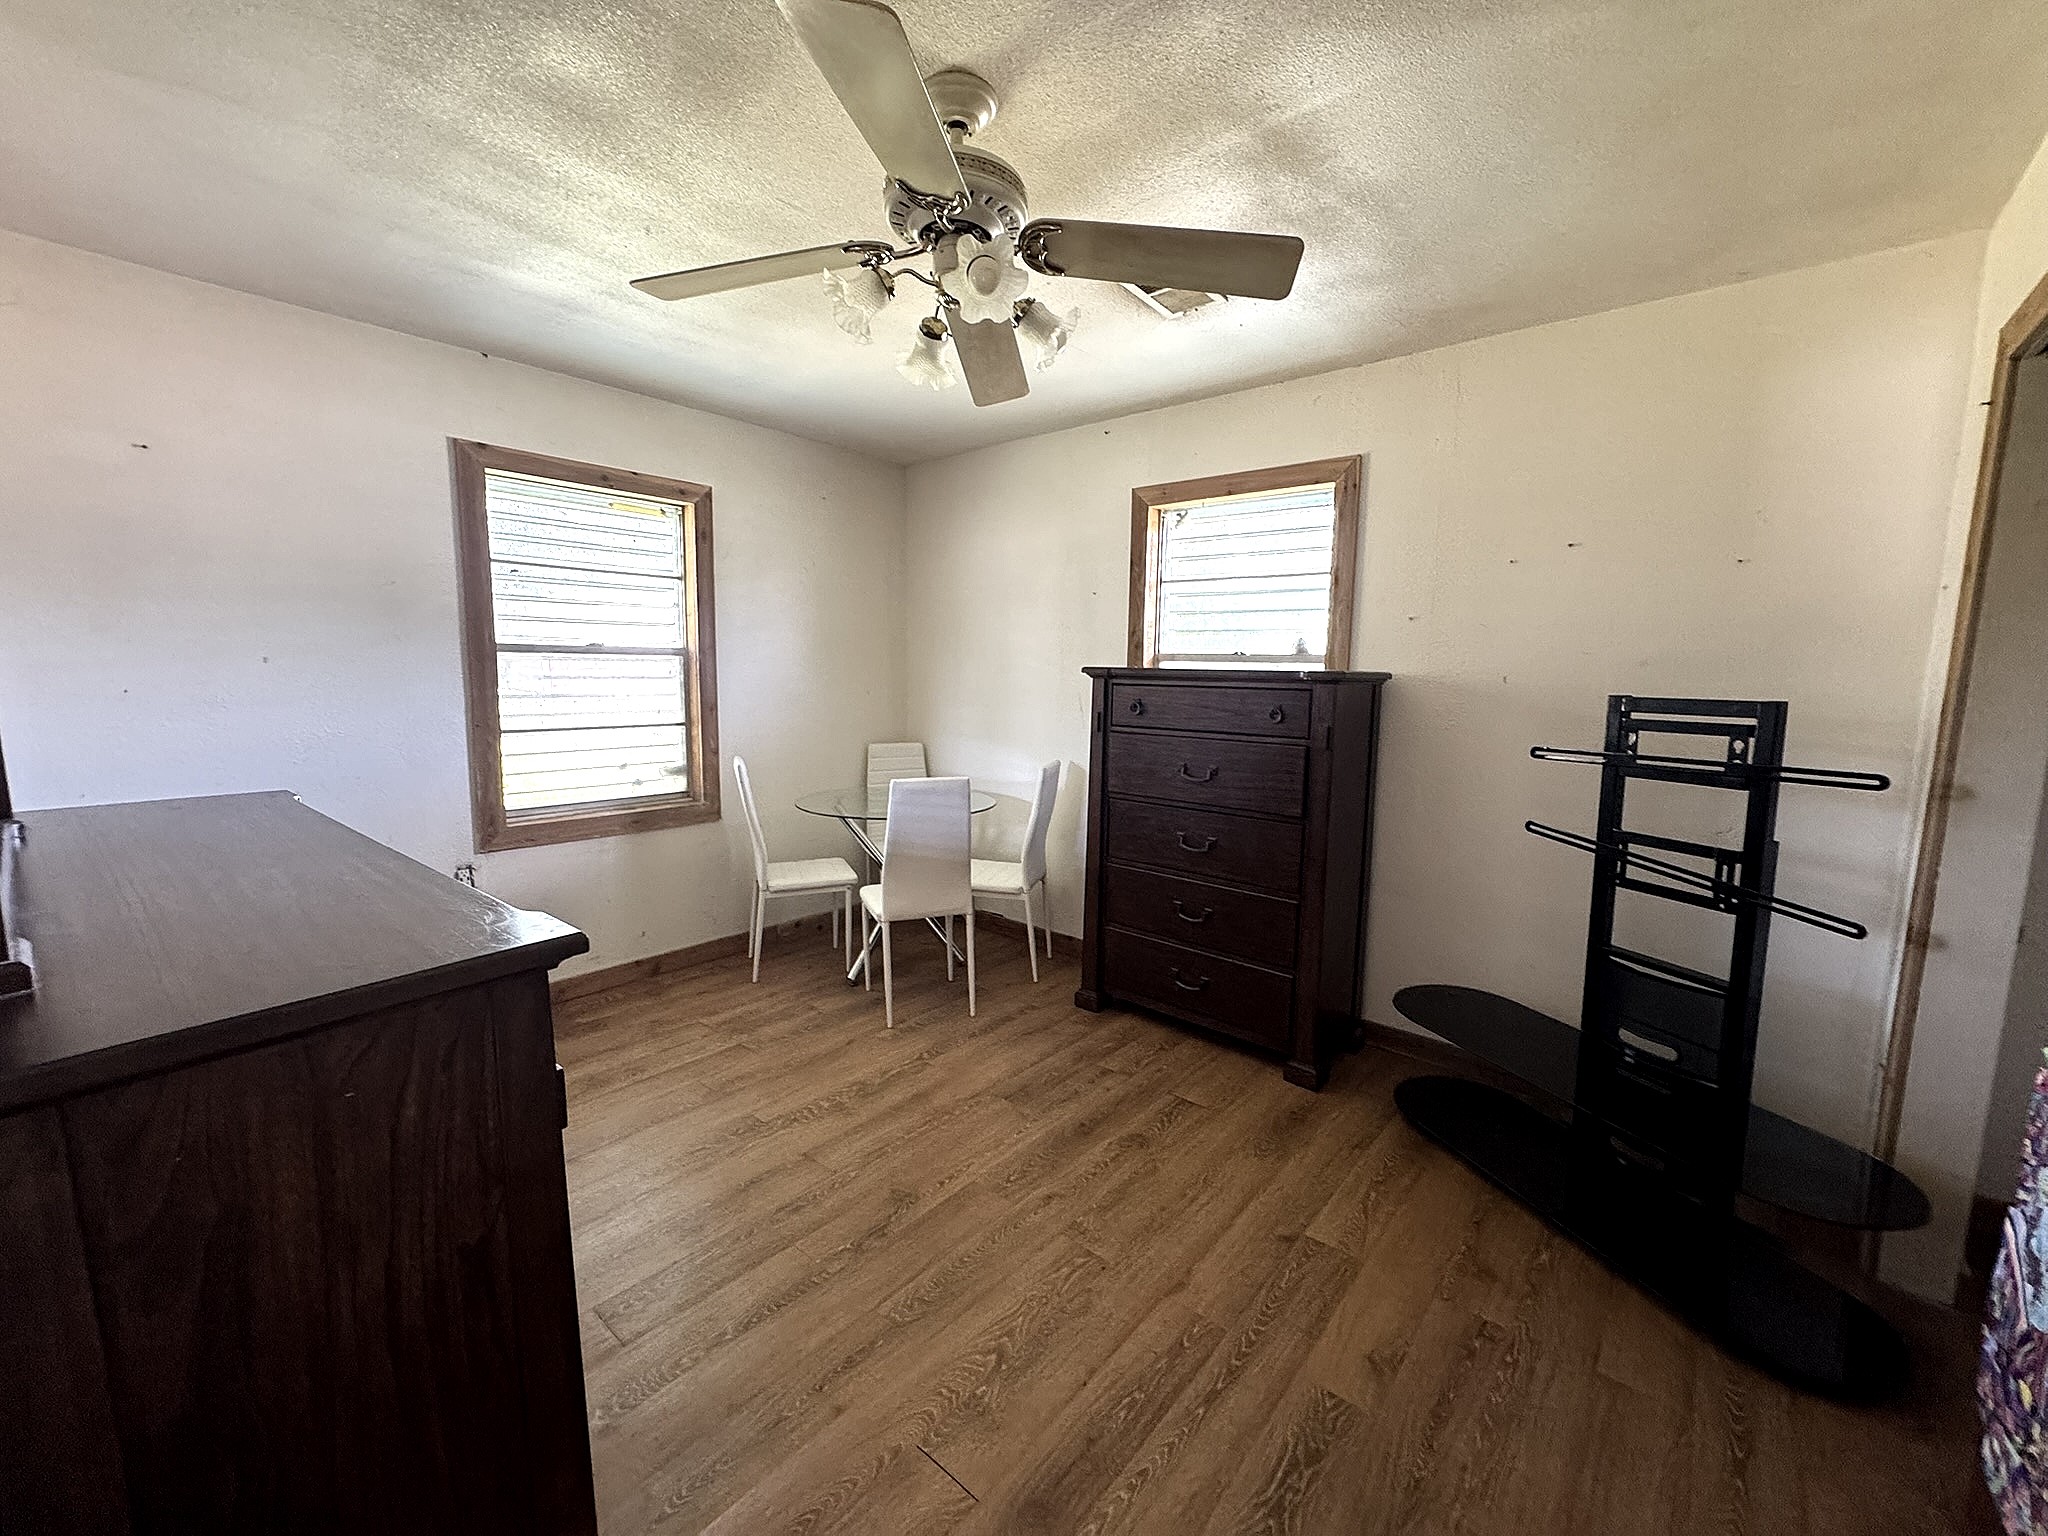
| Flooring: | EngineeredHardwood, Tile |
| Foundation Details: | Slab |
| Heating: | Central, Gas, WallFurnace |
| Heating?: | Yes |
| High School: | DICKINSON HIGH SCHOOL |
| High School District: | 17 - Dickinson |
| Interior Features: | AllBedroomsDown, GraniteCounters, KitchenFamilyRoomCombo, CeilingFans, KitchenDiningCombo |
| Internet Automated Valuation Display?: | Yes |
| Internet Consumer Comment?: | Yes |
| Laundry Features: | WasherHookup, GasDryerHookup |
| Levels: | One |
| Listing Agreement: | ExclusiveRightToLease |
| Listing Terms: | Cash, Conventional, FHA, UsdaLoan |
| Living Area Source: | Appraiser |
| Lot Features: | Subdivision, SideYard |
| Lot Size Area: | 6,250.0 |
| Lot Size Dimensions: | 50 x 125 |
| Lot Size Source: | Appraiser |
| Lot Size Units: | SquareFeet |
| Middle Or Junior School: | DUNBAR MIDDLE SCHOOL (DICKINSON) |
| Middle Or Junior School District: | 17 - Dickinson |
| MLS Area Major: | 33 |
| MLS Area Minor: | Bacliff/San Leon |
| Original List Price: | $140,000 |
| Ownership: | Full Ownership |
| Parcel Number: | 2655-0074-0031-000 |
| Parking Features: | Driveway, None, RvAccessParking |
| Patio And Porch Features: | Porch |
| Postal City: | Bacliff |
| Postal Code Plus4: | 2258 |
| Public Survey Section: | 0 |
| Road Surface Type: | Asphalt |
| Roof: | Composition |
| Rooms Total: | 5 |
| Sewer: | PublicSewer |
| Special Listing Conditions: | Estate, ProbateListing |
| Status: | Active |
| State Or Province: | TX |
| Stories: | 1 |
| Street Number Numeric: | 4,439 |
| Tax Year: | 2025 |
| Universal Property: | US-48167-N-265500740031000-R-N |
| Water Source: | Public |
| Year Built Source: | PublicRecords |
| Listing Key: | 1191154301 |
| Current Price: | $140,000.00 |
| Country Subdivision: | 48167 |
| Record Signature: | 805,759,889 |
| Universal Parcel Id: | urn:reso:upi:2.0:US:48167:2655-0074-0031-000 |
Listing Courtesy of: By The Bay Realty
Listing Agent: Vision Garcia
409-256-3531
Mortgage Calculator
The data on this website relating to real estate for sale comes in part from the IDX Program of the Houston Association of REALTORS®.
All information is believed accurate but not guaranteed. The properties displayed may not be all of the properties available through the IDX Program. Any use of this site other than by potential buyers or sellers is strictly prohibited.
© 2026 Houston Association of REALTORS®.
Houston Association of REALTORS® data last updated on October 27, 2026 01:33 AM - CT.
Property Last Updated: October 27, 2026 01:33 AM - CT