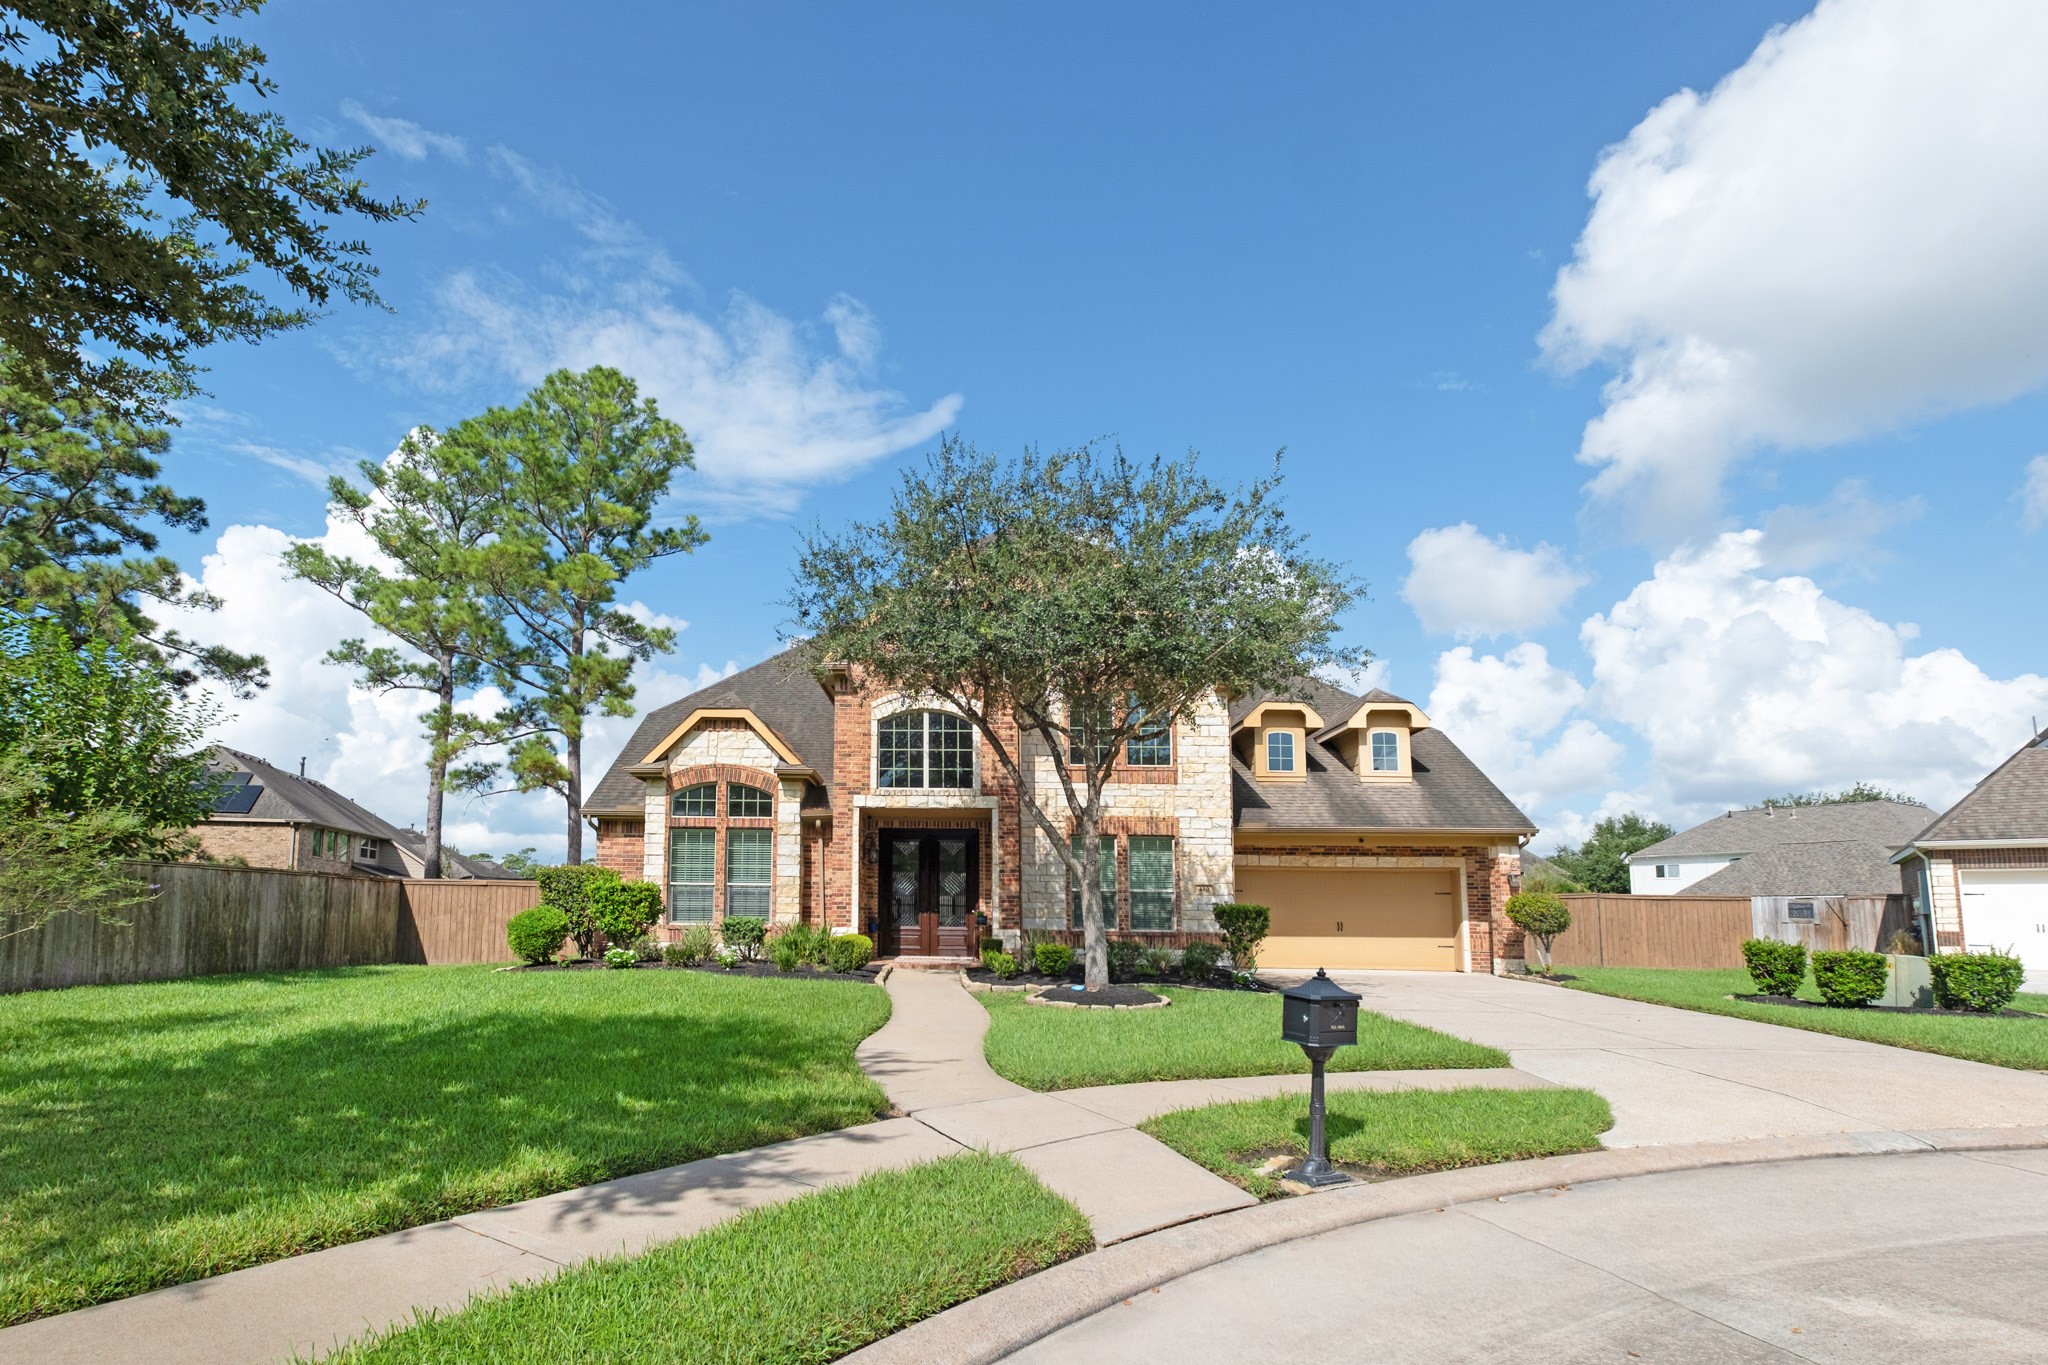
440 Old Orchard Court
Dickinson, TX 77539
$815,000
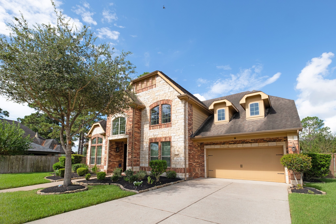
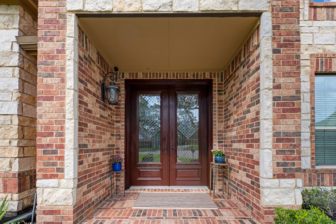
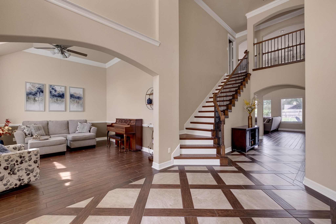
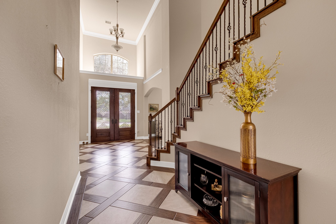
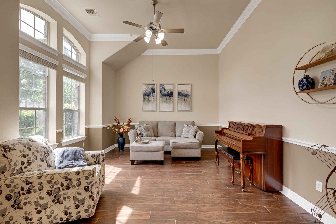
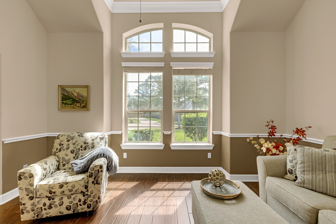
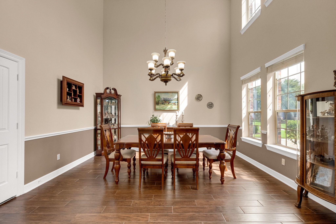
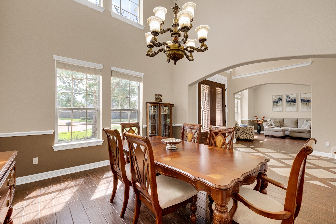
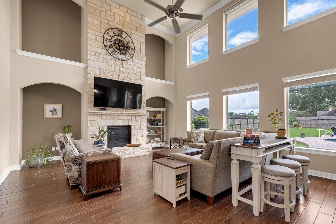
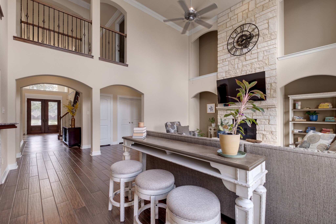
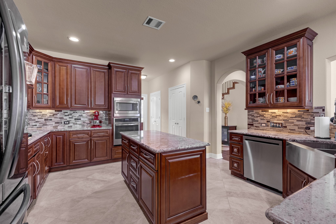
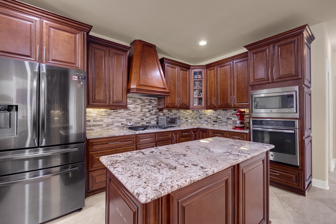
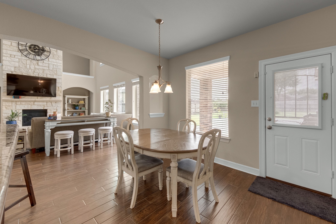
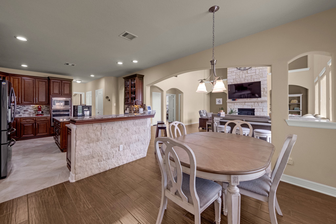
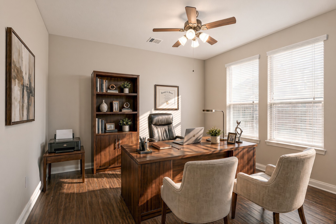
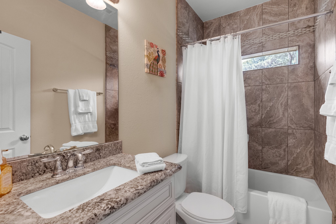
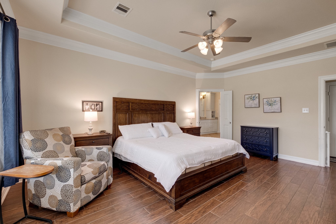
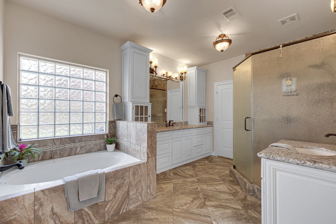
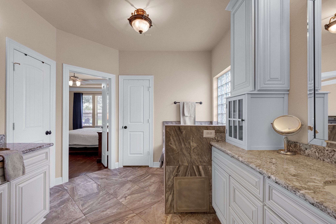
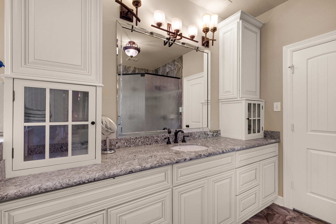
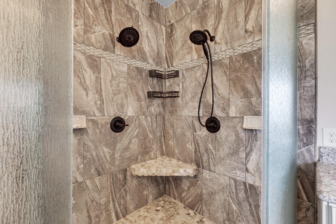
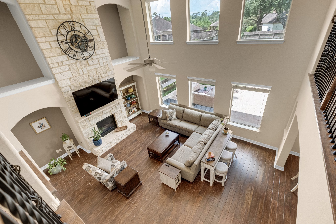
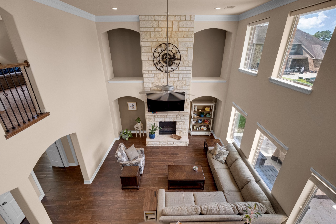
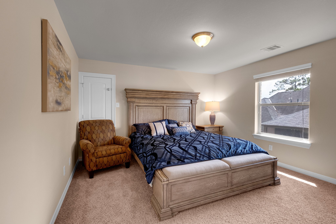
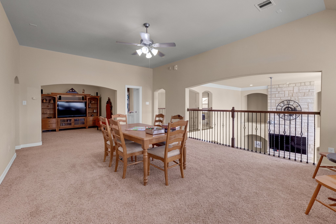
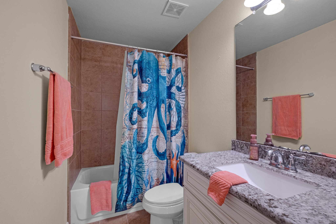
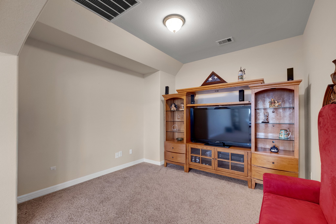
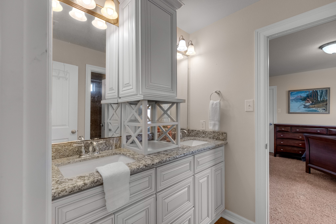
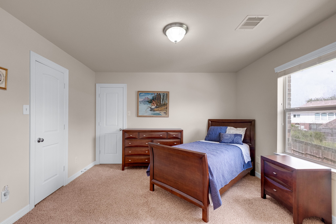
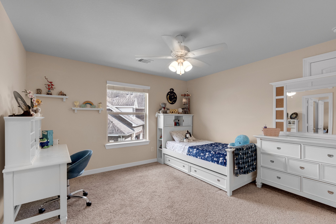
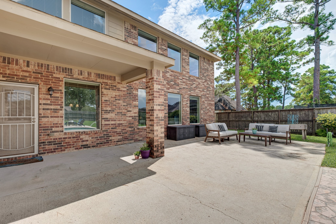
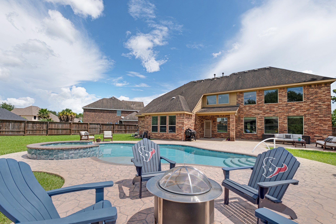
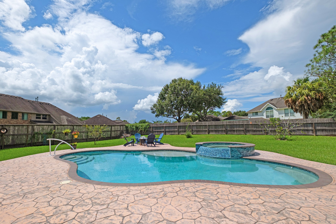
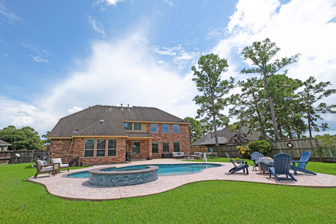
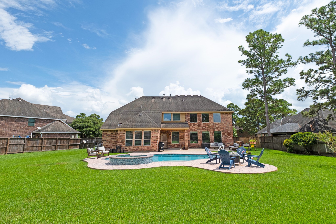
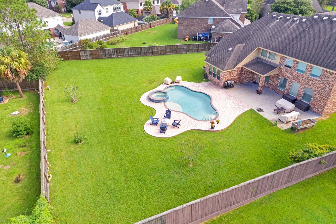
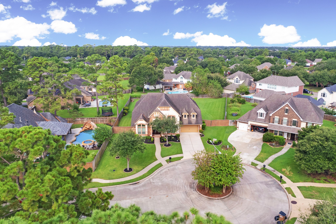
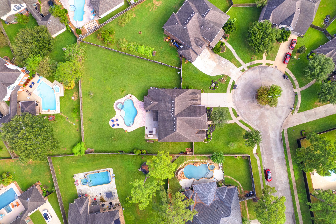
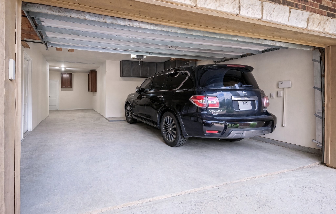
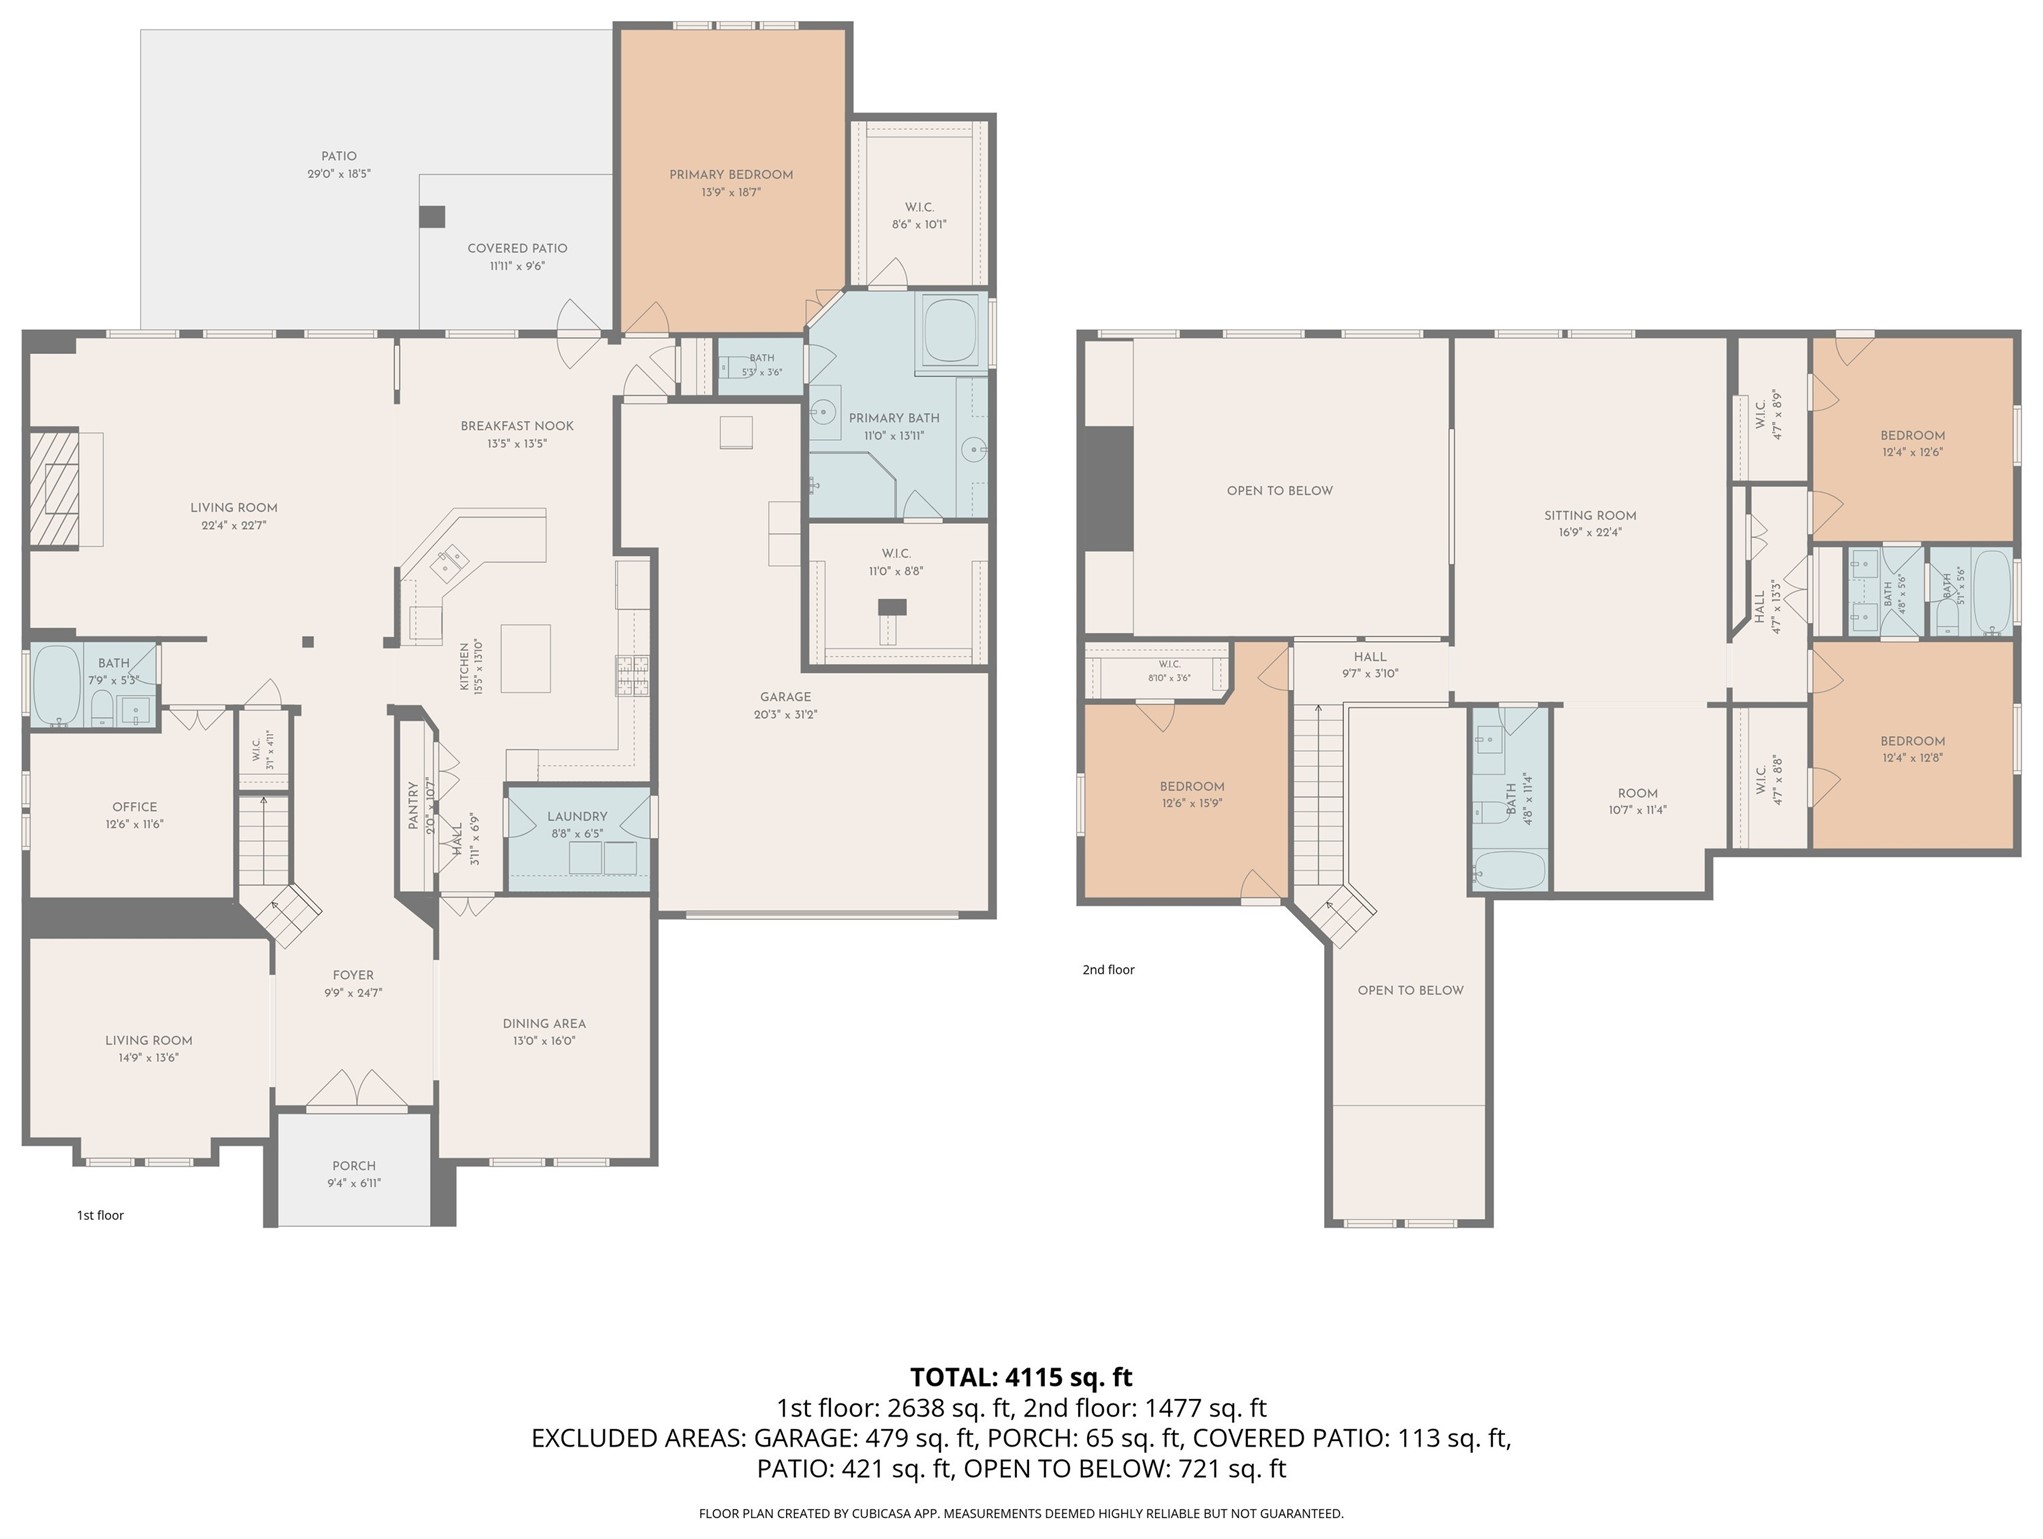
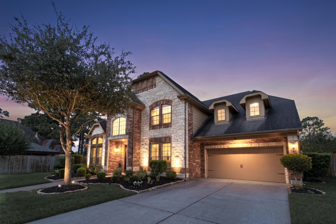
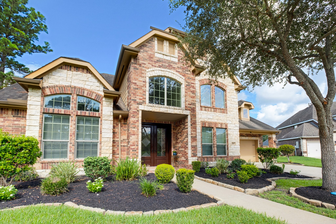
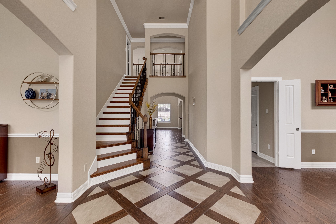
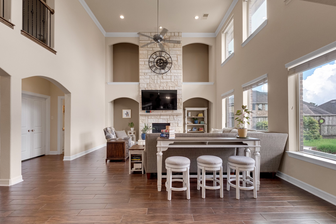
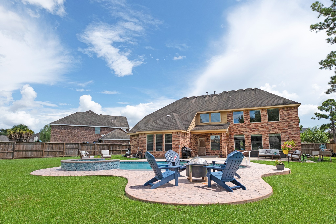
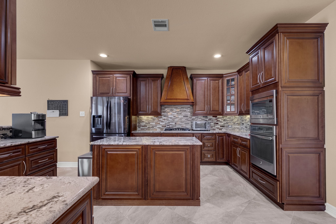
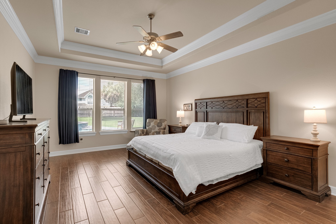
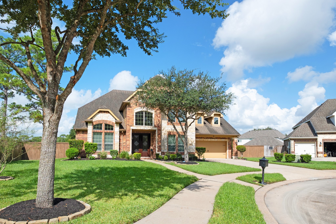
K. Hovnanian build in gated Bayou Park Sec 3 - 4,252 sf, 4-5 bed, 4 full baths, built 2013 on a HUGE half-acre corner cul-de-sac lot. Wrought-iron diamond-lattice front door opens to a two-story foyer laid in a harlequin inlay - travertine set on point, ribboned in mahogany wood tile - beside a wood-tread staircase w/ iron balusters & catwalk. Two-story living room: wall of windows, four arched niches, floor-to-ceiling dry-stack Austin stone fireplace. Island kitchen: chocolate-glazed cherry, glass-front uppers, tapered wood chimney hood, full-movement granite, linear glass & travertine mosaic backsplash, gas oven & cooktop, walk-in pantry. Breakfast bar in split-face silver travertine ledgestone. Primary down: tray ceiling, his/hers closets, Hollywood bath w/ dual shower heads. 5th bedroom/flex suite down, center of home, w/ own closet & full bath. Five living areas: living, formal dining, family, game room, media/flex. 3-car tandem garage. Saltwater pool, heated spa & patio 2023.
| Listing Id: | 98931095 |
|---|---|
| List Price: | $815,000 |
| Property Type: | Residential |
| Property Sub Type: | Detached |
| Status: | Active |
| Bedrooms Total: | 4 |
| Bathrooms Full: | 4 |
| Living Area: | 4,252 |
| Association Fee: | $650 |
| Tax Annual Amount: | $15,836 |
| Lot Size Acres: | 0.4804 |
| Architectural Style: | Traditional |
| Waterfront?: | No |
| City: | Dickinson |
| County Or Parish: | Galveston |
| Subdivision: | Bayou Park Sec 3 2005 |
| Postal Code: | 77539 |
| Year Built: | 2013 |
| Appliances: | Dishwasher, Gas Cooktop, Disposal, Gas Oven, Microwave, and Refrigerator |
| Association Amenities: | ControlledAccess, Gated |
| Association Fee: | $650 |
| Association Fee Frequency: | Annually |
| Association Fee Includes: | Common Areas |
| Room Type: | BreakfastRoomNook, DiningRoom, FamilyRoom, GameRoom, Kitchen, LivingRoom, MediaRoom, Office, UtilityRoom |
| Association Name: | Bayou Park Section III |
| Association Phone: | 832-655-6268 |
| Association?: | Yes |
| Attached Garage?: | Yes |
| Basement Yn: | No |
| Bathrooms Total Integer: | 4 |
| Bedrooms Possible: | 5 |
| Builder Name: | K. Hovnanian |
| Building Area Total: | 4,252.0 |
| Community Features: | Curbs, Gutters |
| Construction Materials: | Brick, Stone, WoodSiding |
| Cooling: | Central Air and Electric |
| Cooling?: | Yes |
| Direction Faces: | East |
| Directions: | From I-45 southbound, exit FM 517 and turn right. After about 1/2 mile, turn left on Pabst Rd. After about 4 blocks, turn right onto Old Orchard Blvd, then turn right on Old Orchard Ct. |
| Disclosures: | MunicipalUtilityDistrictDisclosure |
| Door Features: | InsulatedDoors |
| Elementary School: | LOBIT ELEMENTARY SCHOOL |
| Elementary School District: | 17 - Dickinson |
| Exterior Features: | CoveredPatio, Deck, FullyFenced, Fence, HotTubSpa, IrrigationSprinklers, Patio, PrivateYard |
| Fencing: | BackYard |
| Fireplace Features: | GasLog |
| Fireplaces Total: | 1 |
| Flooring: | Carpet, Tile |
| Foundation Details: | Slab |
| Garage Spaces: | 3.0 |
| Garage?: | Yes |
| Green Energy Efficient: | RadiantAtticBarrier, Doors, Hvac, Insulation, Thermostat, Windows |
| Green Indoor Air Quality: | Ventilation |
| Heating: | Central, Gas |
| Heating?: | Yes |
| High School: | DICKINSON HIGH SCHOOL |
| High School District: | 17 - Dickinson |
| Interior Features: | BreakfastBar, CrownMolding, DoubleVanity, EntranceFoyer, FullBathOnMainLevel, GraniteCounters, HollywoodBath, HighCeilings, HotTubSpa, KitchenIsland, KitchenFamilyRoomCombo, MainLevelPrimary, Pantry, SelfClosingCabinetDoors, SelfClosingDrawers, SoakingTub, SeparateShower, ThreeBedroomsUp, WalkInPantry, WalkInClosets, CeilingFans |
| Internet Automated Valuation Display?: | Yes |
| Internet Consumer Comment?: | Yes |
| Laundry Features: | WasherHookup, ElectricDryerHookup, GasDryerHookup |
| Levels: | Two |
| Listing Agreement: | ExclusiveRightToLease |
| Listing Terms: | Cash, Conventional, FHA, VaLoan |
| List Team Key: | 14497 |
| List Team Key Numeric: | 14,497 |
| Living Area Source: | Appraiser |
| Lot Features: | CornerLot, CulDeSac, Subdivision |
| Lot Size Area: | 20,926.0 |
| Lot Size Source: | Appraiser |
| Lot Size Units: | SquareFeet |
| Middle Or Junior School: | LOBIT MIDDLE SCHOOL |
| Middle Or Junior School District: | 17 - Dickinson |
| MLS Area Major: | 33 |
| MLS Area Minor: | Dickinson |
| Original List Price: | $840,000 |
| Other Equipment: | Intercom |
| Ownership: | Full Ownership |
| Parcel Number: | 1522-0000-0029-000 |
| Parking Features: | Attached, Driveway, Garage, GarageDoorOpener, Oversized, Tandem |
| Parking Total: | 3 |
| Patio And Porch Features: | Covered, Deck, Patio |
| Pool Features: | InGround, PoolSpaCombo, SaltWater |
| Postal City: | Dickinson |
| Postal Code Plus4: | 1628 |
| Public Survey Section: | 3 |
| Road Surface Type: | Concrete |
| Roof: | Composition |
| Rooms Total: | 18 |
| Security Features: | SecurityGate, Intercom, ControlledAccess, SmokeDetectors |
| Sewer: | PublicSewer |
| Spa Features: | HotTub |
| Spa?: | Yes |
| Status: | Active |
| State Or Province: | TX |
| Stories: | 2 |
| Street Number Numeric: | 440 |
| Tax Year: | 2025 |
| Universal Property: | US-48167-N-152200000029000-R-N |
| Water Source: | Public |
| Window Features: | Low Emissivity Windows and Storm Windows |
| Year Built Source: | PublicRecords |
| Listing Key: | 1190061632 |
| Current Price: | $815,000.00 |
| Green Building Verification Type: | EnergyStarCertifiedHomes |
| Country Subdivision: | 48167 |
| Record Signature: | -1,524,057,710 |
| Universal Parcel Id: | urn:reso:upi:2.0:US:48167:1522-0000-0029-000 |
| Fireplace?: | Yes |
| Pool Private?: | Yes |
Listing Courtesy of: Better Homes and Gardens Real Estate Gary Greene - Bay Area
Listing Agent: Bryant N Tran
832-877-2068
Mortgage Calculator
The data on this website relating to real estate for sale comes in part from the IDX Program of the Houston Association of REALTORS®.
All information is believed accurate but not guaranteed. The properties displayed may not be all of the properties available through the IDX Program. Any use of this site other than by potential buyers or sellers is strictly prohibited.
© 2026 Houston Association of REALTORS®.
Houston Association of REALTORS® data last updated on October 27, 2026 12:38 AM - CT.
Property Last Updated: October 27, 2026 12:38 AM - CT