4317 Leslies Way
Dickinson, TX 77539
$349,900
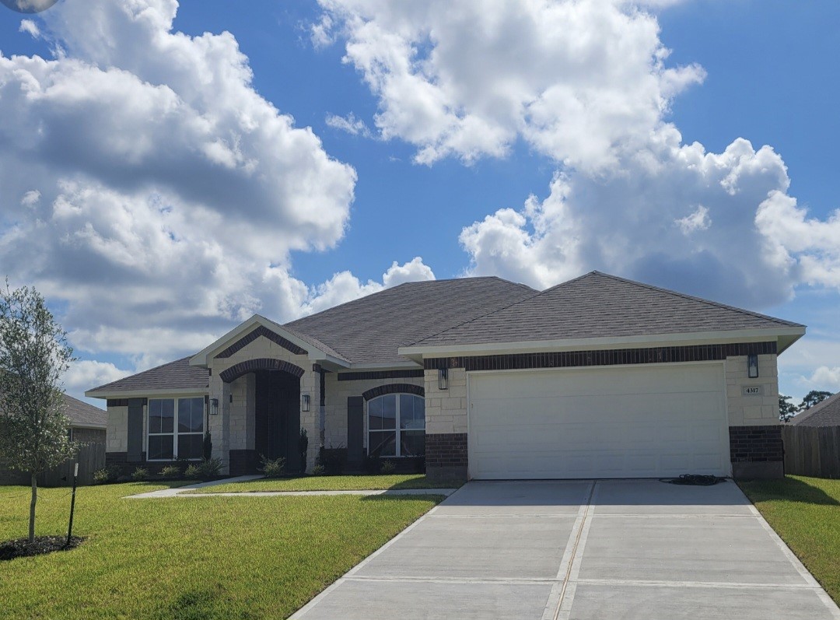
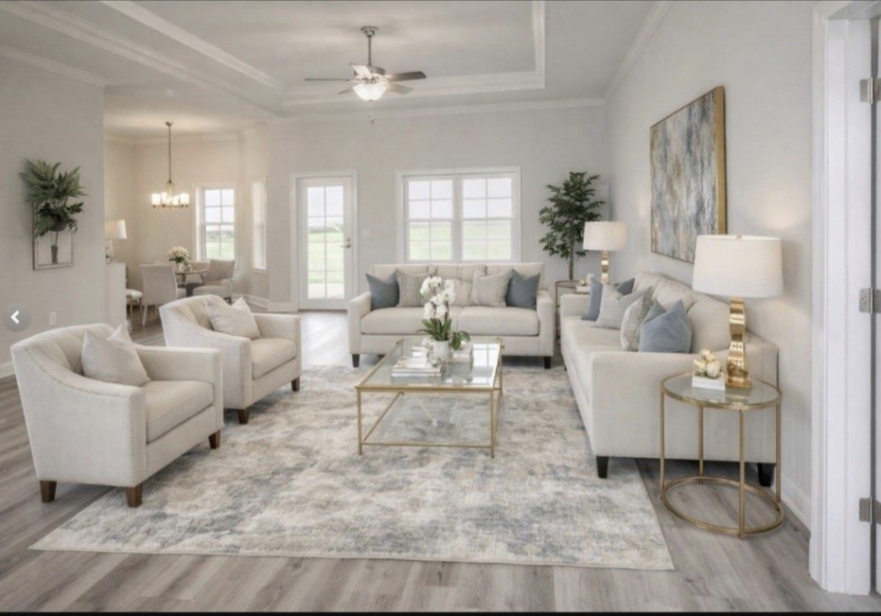
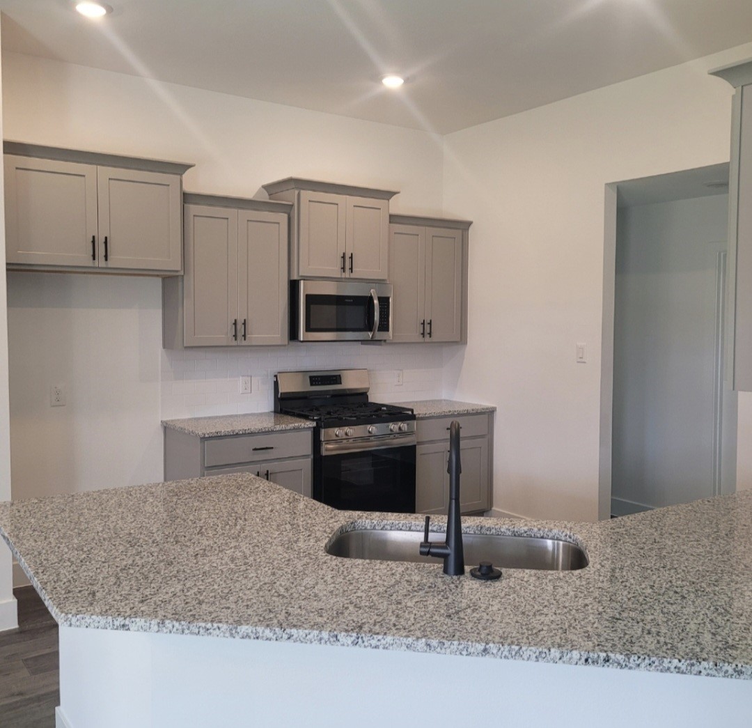
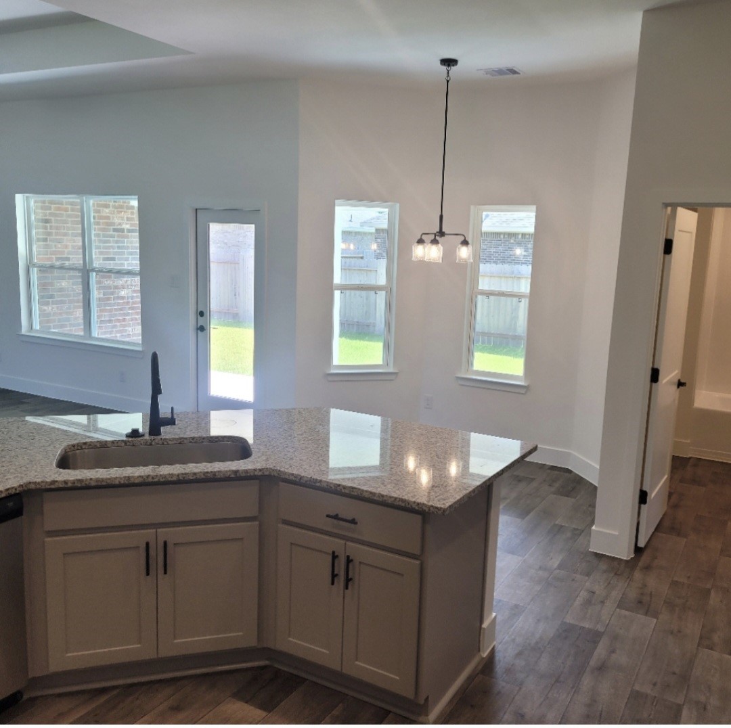
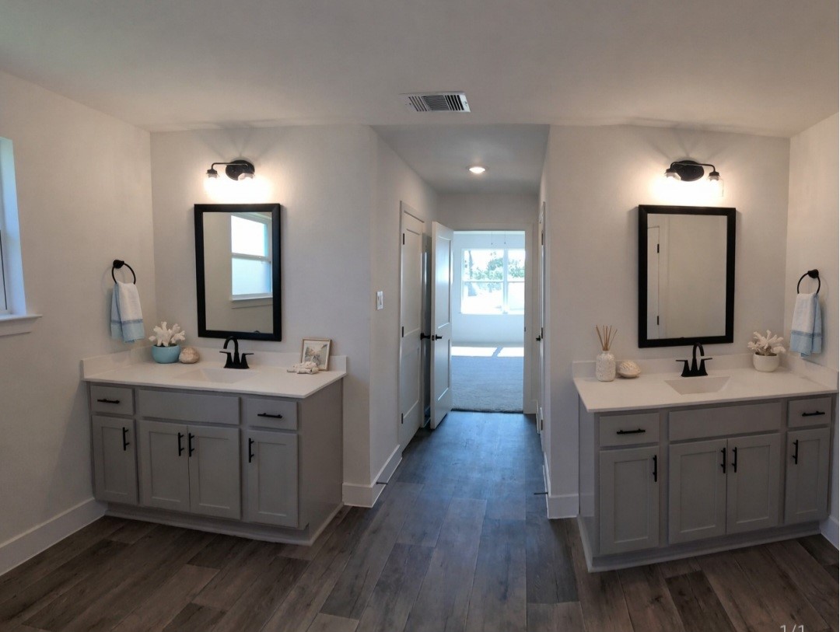
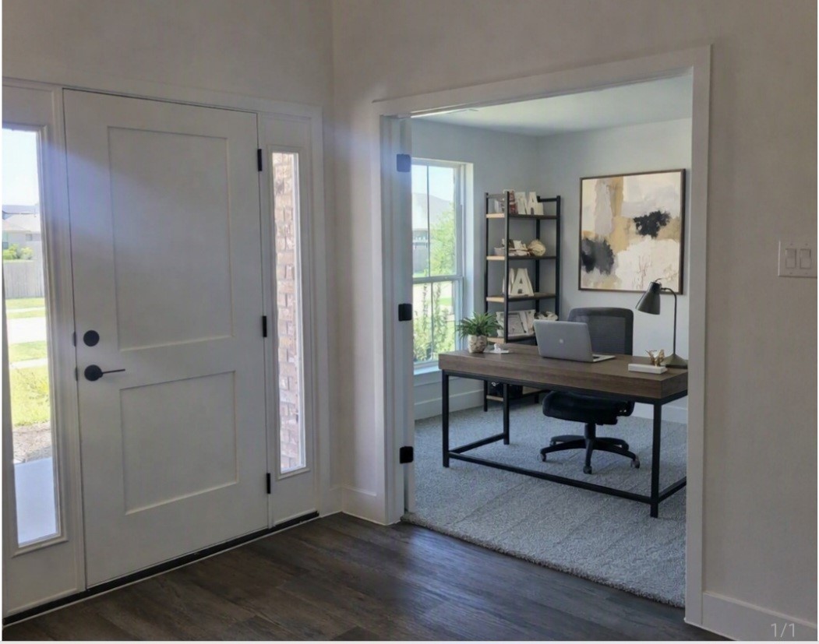
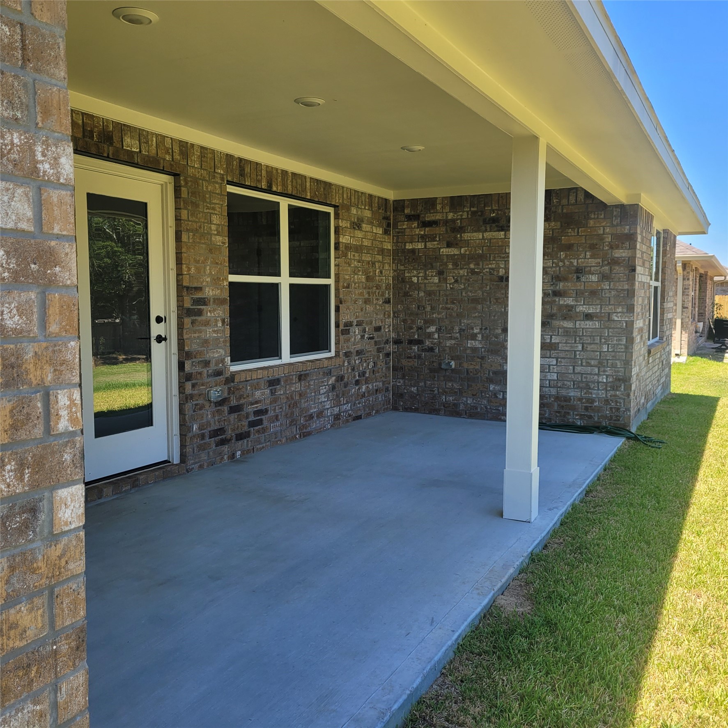
** Welcome Home to Bayou Bend! Situated in a desirable small subdivision known for its 80ft wide homesites & oversized lots, this brand-new construction offers 4 spacious bedrooms, 3 full bathrooms, and an elegant formal dining area that flows seamlessly into the bright, open concept living space. Soaring high ceilings enhance the sense of spaciousness, while a convenient landing zone off the back entrance adds functional style. —there’s plenty of room to enjoy outdoor living. With modern finishes and thoughtful design touches throughout, this home stands out in an exclusive community. Nestled in the charming Bayou Bend Estates subdivision, just blocks from Dickinson High School Barber Middle School. It offers a strong sense of community and an easy commute to main highway 146 and I-45. Zoned to Dickinson ISD.
| Listing Id: | 20283494 |
|---|---|
| List Price: | $349,900 |
| Property Type: | Residential |
| Property Sub Type: | Detached |
| Status: | Active |
| Bedrooms Total: | 4 |
| Bathrooms Full: | 3 |
| Living Area: | 2,300 |
| Association Fee: | $500 |
| Architectural Style: | Traditional |
| Waterfront?: | No |
| City: | Dickinson |
| County Or Parish: | Galveston |
| Subdivision: | Bayou Bend Estates |
| Postal Code: | 77539 |
| Year Built: | 2026 |
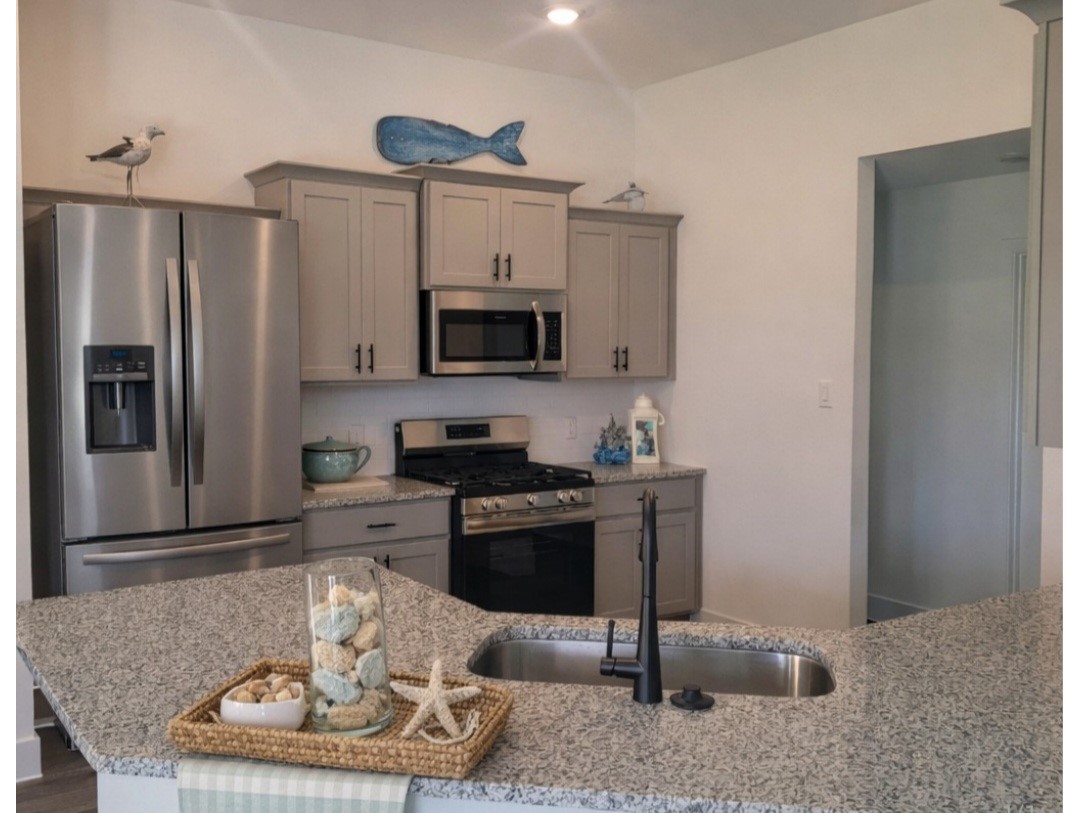
| Appliances: | Dishwasher, Disposal, Gas Oven, Gas Range, and Microwave |
| Association Fee: | $500 |
| Association Fee Frequency: | Annually |
| Room Type: | LivingRoom |
| Association Name: | BAYOU BEND ESTATES HOA |
| Association Phone: | 281-488-1234 |
| Association?: | Yes |
| Attached Garage?: | Yes |
| Basement Yn: | No |
| Bathrooms Total Integer: | 3 |
| Builder Name: | Adams Homes |
| Building Area Total: | 2,300.0 |
| Construction Materials: | Brick, Stone |
| Cooling: | Central Air and Electric |
| Cooling?: | Yes |
| Direction Faces: | West |
| Directions: | From Houston: Take I45 S towards Galveston. Exit #19 to Dickinson/517. Take a left onto 517. Go 3 miles and take a right onto Leslies Way. Please check in at the Adams Homes model home located at 4210 Leslies Way. Open Sun-Mon 12-6PM and Tues-Fri 10am-6pm |
| Disclosures: | Other |
| Elementary School: | HUGHES ROAD ELEMENTARY SCHOOL |
| Elementary School District: | 17 - Dickinson |
| Flooring: | Laminate |
| Foundation Details: | Slab |
| Garage Spaces: | 2.0 |
| Garage?: | Yes |
| Heating: | Central, Electric |
| Heating?: | Yes |
| High School: | DICKINSON HIGH SCHOOL |
| High School District: | 17 - Dickinson |
| Interior Features: | BedroomOnMainLevel, EntranceFoyer, HighCeilings, VaultedCeilings |
| Internet Automated Valuation Display?: | Yes |
| Internet Consumer Comment?: | Yes |
| Levels: | One |
| Listing Agreement: | ExclusiveRightToLease |
| Listing Terms: | Cash, Conventional, FHA, VaLoan |
| Living Area Source: | Builder |
| Lot Features: | Subdivision |
| Lot Size Units: | SquareFeet |
| Middle Or Junior School: | JOHN AND SHAMARION BARBER MIDDLE SCHOOL |
| Middle Or Junior School District: | 17 - Dickinson |
| MLS Area Major: | 33 |
| MLS Area Minor: | Dickinson |
| New Construction?: | Yes |
| Original List Price: | $360,400 |
| Parcel Number: | 1432-1002-1014-000 |
| Parking Features: | Attached, Garage |
| Parking Total: | 2 |
| Postal City: | Dickinson |
| Property Condition: | UnderConstruction |
| Public Survey Section: | 0 |
| Roof: | Composition |
| Rooms Total: | 4 |
| Security Features: | SmokeDetectors |
| Sewer: | PublicSewer |
| Status: | Active |
| State Or Province: | TX |
| Stories: | 1 |
| Street Number Numeric: | 4,317 |
| Universal Property: | US-48167-N-143210021014000-R-N |
| Year Built Source: | Builder |
| Listing Key: | 1176526268 |
| Current Price: | $349,900.00 |
| Country Subdivision: | 48167 |
| Record Signature: | 1,040,612,115 |
| Universal Parcel Id: | urn:reso:upi:2.0:US:48167:1432-1002-1014-000 |
Listing Courtesy of: Adams Homes Realty INC
Listing Agent: Valerie D Hoffpauir
713-320-8042
Mortgage Calculator
The data on this website relating to real estate for sale comes in part from the IDX Program of the Houston Association of REALTORS®.
All information is believed accurate but not guaranteed. The properties displayed may not be all of the properties available through the IDX Program. Any use of this site other than by potential buyers or sellers is strictly prohibited.
© 2026 Houston Association of REALTORS®.
Houston Association of REALTORS® data last updated on October 26, 2026 10:37 PM - CT.
Property Last Updated: October 26, 2026 10:37 PM - CT
