 1 / 50
426 Sunset Circle
Tiki Island, TX 77554
$1,689,000
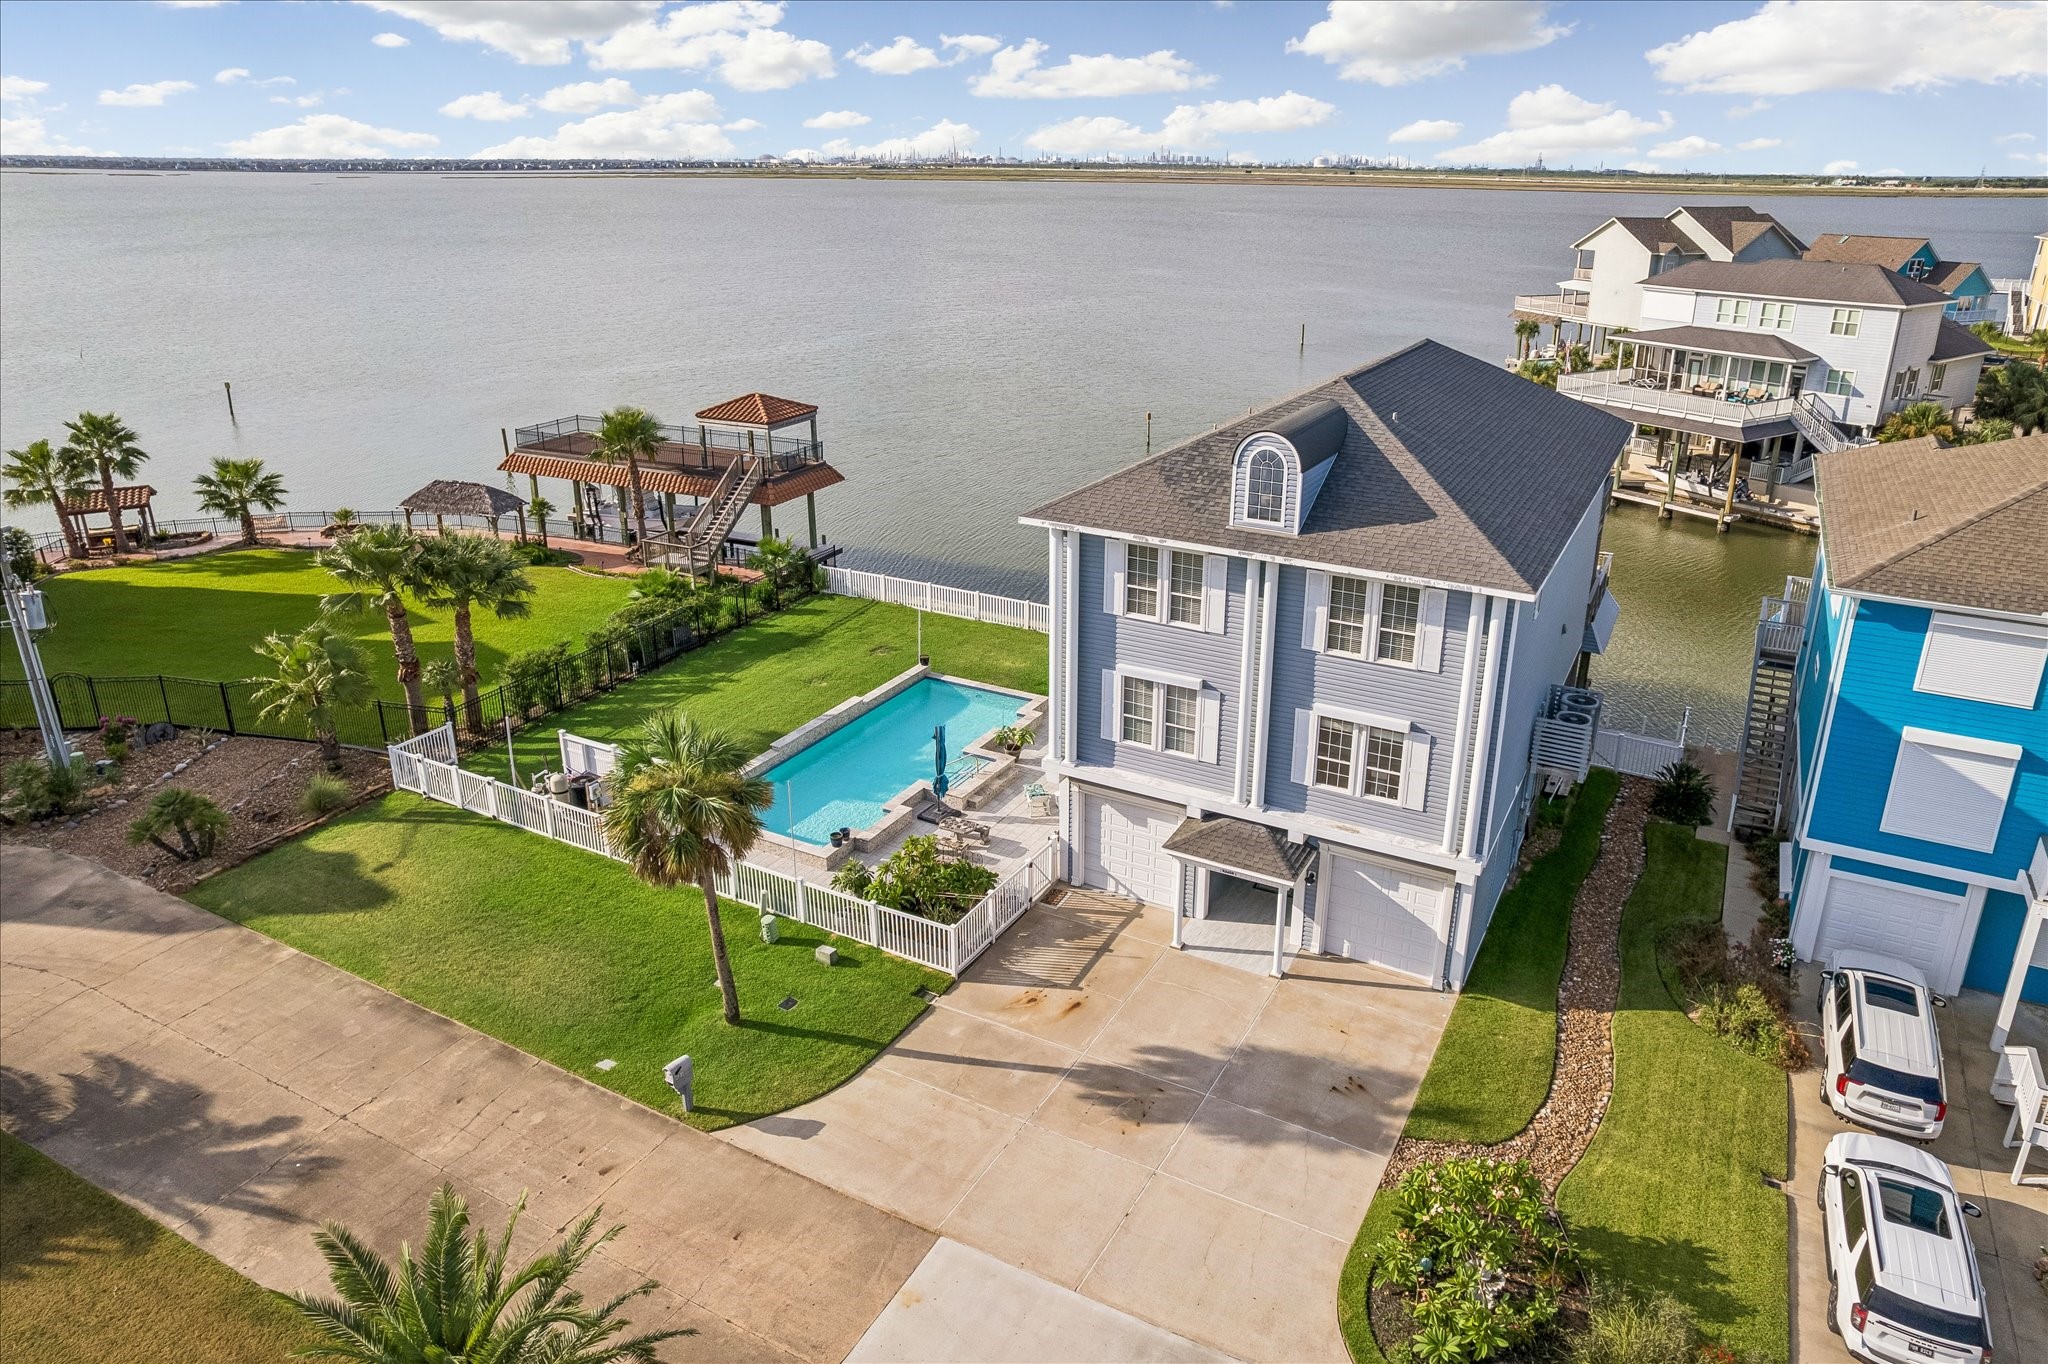
TIKI ISLAND BAYFRONT, DOUBLE HOMESITE OVERLOOKING JONES BAY WITH A HUGE POOL, LARGE YARD & DOUBLE BOATHOUSE! This exceptional waterfront home offers three levels of coastal living w/ elevator to all floors. Features: A welcoming entry, tile & vinyl plank flooring, open-concept living and dining area with waterfront windows throughout, fireplace, built-ins & amazing Bay views. Refreshed gourmet kitchen offers new quartz counters, island with breakfast bar, dual sinks, Monogram induction stovetop, luxury appliances, coffee bar & walk-in pantry. Two primary suites plus guest bedrooms provide generous accommodations, with the 1st primary featuring an impressive remodeled bath. Two large decks overlook the Bay, while the ground level offers dockside living with outdoor bar & grill, granite counters, TV, fish-prep station, concrete bulkhead and easy Bay access. Two single-car garages, fenced yard, coastal landscape, storm shutters and 2 HVAC systems. Many updates, See photo's & attachments.
| Listing Id: | 21064191 |
|---|---|
| List Price: | $1,689,000 |
| Property Type: | Residential |
| Property Sub Type: | Detached |
| Status: | Active |
| Bedrooms Total: | 5 |
| Bathrooms Full: | 4 |
| Bathrooms Half: | 1 |
| Living Area: | 4,232 |
| Association Fee: | $101 |
| Tax Annual Amount: | $32,115 |
| Lot Size Acres: | 0.243 |
| Architectural Style: | Traditional |
| Waterfront?: | Yes |
| City: | Tiki Island |
| County Or Parish: | Galveston |
| Subdivision: | Tiki Island 10 |
| Postal Code: | 77554 |
| Year Built: | 2001 |
| Accessibility Features: | AccessibleElevatorInstalled |
| Appliances: | Dishwasher, Electric Oven, Disposal, Microwave, Dryer, Refrigerator, Wine Refrigerator, and Washer |
| Association Amenities: | Playground, Park, TennisCourts |
| Association Fee: | $101 |
| Association Fee Frequency: | Annually |
| Association Fee Includes: | Common Areas and Recreation Facilities |
| Room Type: | EntryFoyer, Kitchen, LivingRoom, UtilityRoom, HalfBath, SittingRoom |
| Association Name: | TRIQUEST MANAGEMENT SERVICES |
| Association Phone: | 713-780-2449 |
| Association?: | Yes |
| Attached Garage?: | Yes |
| Basement Yn: | No |
| Bathrooms Total Integer: | 5 |
| Building Area Total: | 4,232.0 |
| Construction Materials: | VinylSiding |
| Cooling: | Central Air and Electric |
| Cooling?: | Yes |
| Directions: | From Houston, go I-45 south towards Galveston, to Exit 4 Tiki Island, take Tiki Drive to Sunset, turn right, house on the right near the end of the street |
| Disclosures: | SpecialAddendum, SellerDisclosure |
| Elementary School: | HITCHCOCK PRIMARY/STEWART ELEMENTARY SCHOOL |
| Elementary School District: | 26 - Hitchcock |
| Exterior Features: | Balcony, CoveredPatio, Deck, FullyFenced, Fence, Porch, Patio, PrivateYard, StormSecurityShutters |
| Fencing: | BackYard |
| Fireplace Features: | GasLog |
| Fireplaces Total: | 1 |
| Flooring: | Plank, Tile, Vinyl |
| Foundation Details: | Slab |
| Garage Spaces: | 2.0 |
| Garage?: | Yes |
| Heating: | Central, Electric |
| Heating?: | Yes |
| High School: | HITCHCOCK HIGH SCHOOL |
| High School District: | 26 - Hitchcock |
| Interior Features: | BreakfastBar, CrownMolding, DualSinks, DoubleVanity, Elevator, EnSuiteBathroom, FullBathOnMainLevel, KitchenFamilyRoomCombo, BathInPrimaryBedroom, MultiplePrimarySuites, Pantry, QuartzCounters, SittingAreaInPrimary, Sink, SoakingTub, SeparateShower, TwoBedroomsDown, ThreeBedroomsUp, WalkInPantry, WalkInClosets, CeilingFans |
| Internet Automated Valuation Display?: | Yes |
| Internet Consumer Comment?: | Yes |
| Laundry Features: | WasherHookup, ElectricDryerHookup |
| Levels: | ThreeOrMore |
| Listing Agreement: | ExclusiveRightToLease |
| Listing Terms: | Cash, Conventional, VaLoan |
| Living Area Source: | Appraiser |
| Lot Features: | Views, Waterfront, PondOnLot, SideYard |
| Lot Size Area: | 10,585.0 |
| Lot Size Source: | Appraiser |
| Lot Size Units: | SquareFeet |
| Middle Or Junior School: | CROSBY MIDDLE SCHOOL (HITCHCOCK) |
| Middle Or Junior School District: | 26 - Hitchcock |
| MLS Area Major: | 33 |
| MLS Area Minor: | Tiki Island |
| Original List Price: | $1,689,000 |
| Other Structures: | BoatHouse |
| Ownership: | Full Ownership |
| Parcel Number: | 7145-0000-0013-000 |
| Parking Features: | Attached, Driveway, Garage, WorkshopInGarage |
| Parking Total: | 2 |
| Patio And Porch Features: | Balcony, Covered, Deck, Patio, Porch |
| Pool Features: | InGround |
| Postal City: | Tiki Island |
| Postal Code Plus4: | 7802 |
| Public Survey Section: | 10 |
| Roof: | Composition |
| Rooms Total: | 9 |
| Security Features: | SecuritySystemOwned, SmokeDetectors |
| Sewer: | PublicSewer |
| Status: | Active |
| State Or Province: | TX |
| Stories: | 3 |
| Street Number Numeric: | 426 |
| Tax Year: | 2025 |
| Universal Property: | US-48167-N-714500000013000-R-N |
| View: | Bay, Canal, Water |
| View?: | Yes |
| Waterfront Features: | BoatDockSlip, Bulkhead, Bayfront, CanalFront, Waterfront |
| Year Built Source: | PublicRecords |
| Listing Key: | 1180258464 |
| Current Price: | $1,689,000.00 |
| Country Subdivision: | 48167 |
| Record Signature: | -1,478,427,160 |
| Universal Parcel Id: | urn:reso:upi:2.0:US:48167:7145-0000-0013-000 |
| Fireplace?: | Yes |
| Pool Private?: | Yes |
Listing Courtesy of: XL Legacy International
Listing Agent: Carrie J Blachford
281-682-5333
Mortgage Calculator
The data on this website relating to real estate for sale comes in part from the IDX Program of the Houston Association of REALTORS®.
All information is believed accurate but not guaranteed. The properties displayed may not be all of the properties available through the IDX Program. Any use of this site other than by potential buyers or sellers is strictly prohibited.
© 2026 Houston Association of REALTORS®.
Houston Association of REALTORS® data last updated on October 26, 2026 10:30 PM - CT.
Property Last Updated: October 26, 2026 10:30 PM - CT
