426 27th Street
San Leon, TX 77539
$270,000
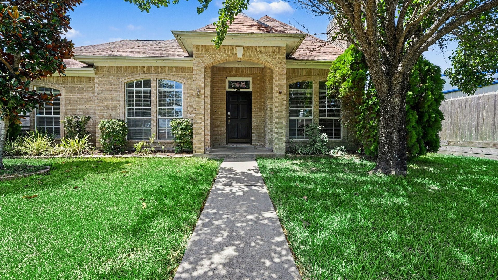
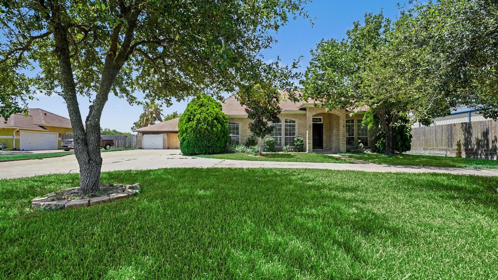
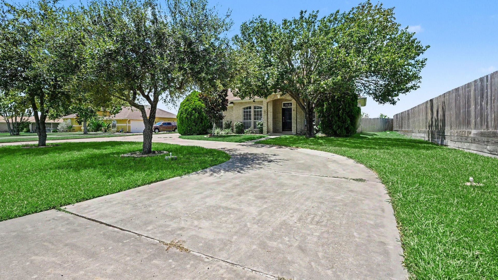
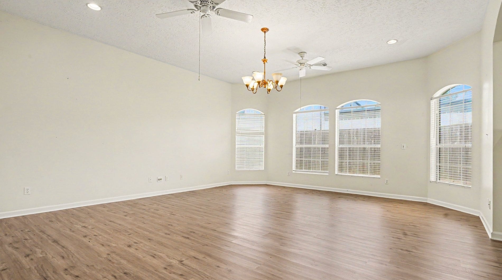
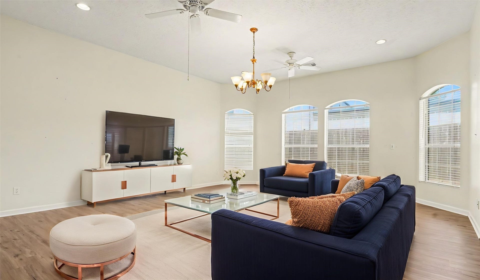
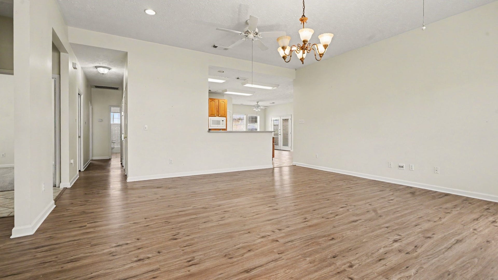
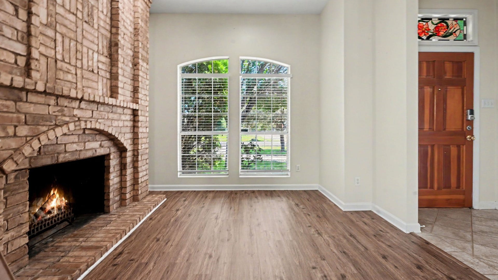
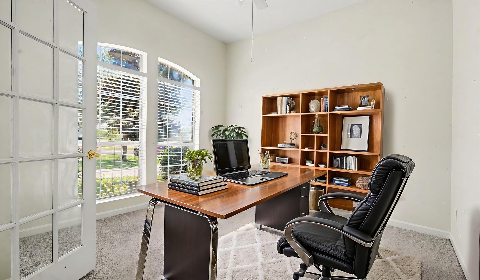
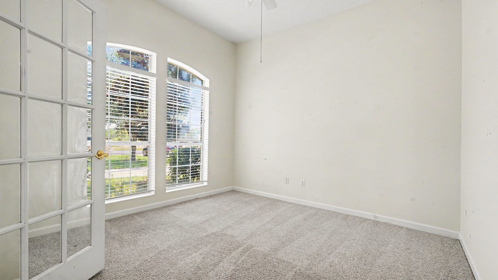
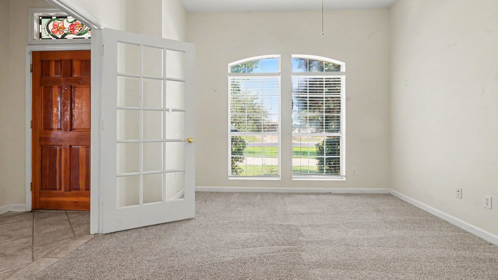
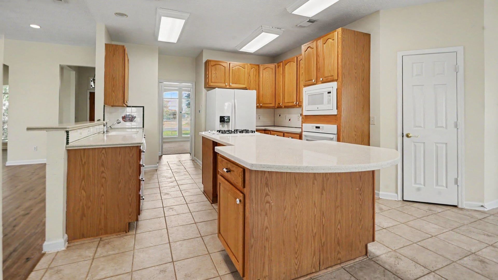
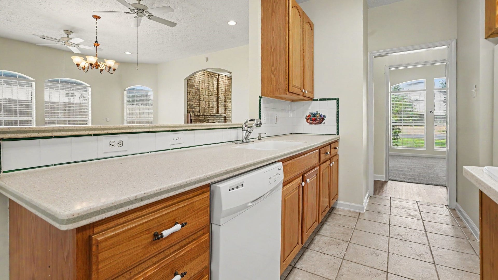
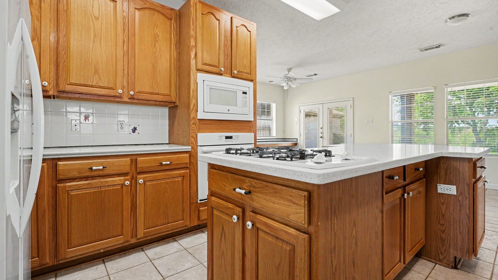
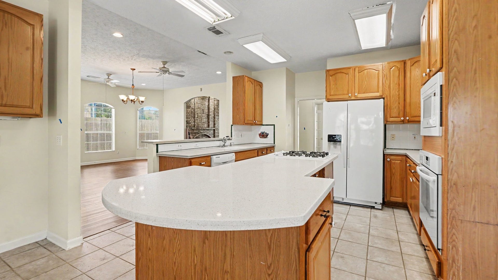
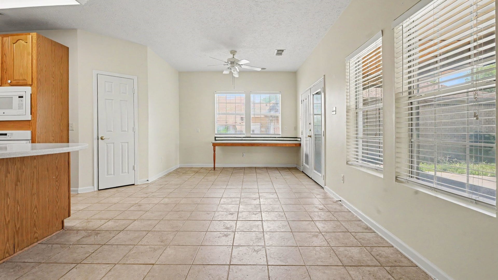
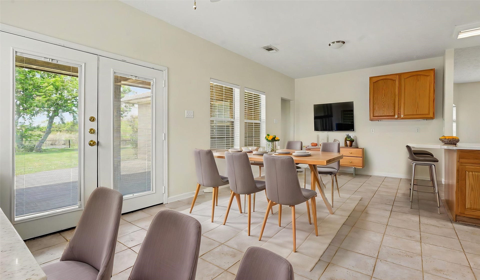
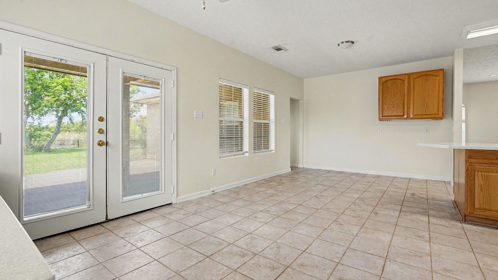
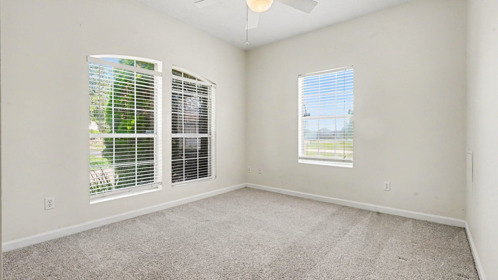
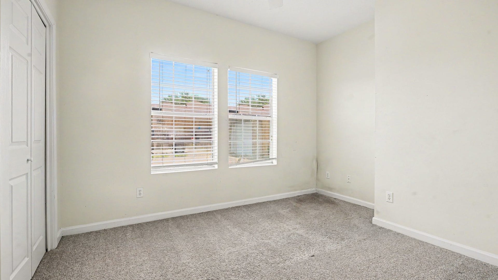
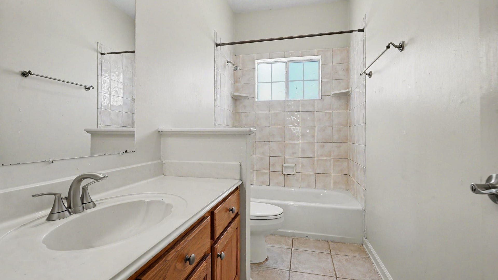
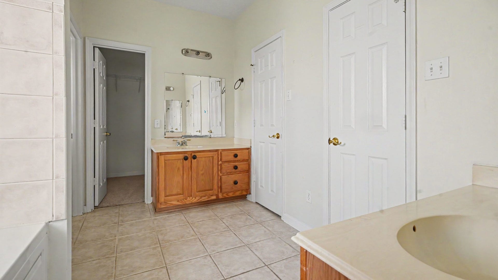
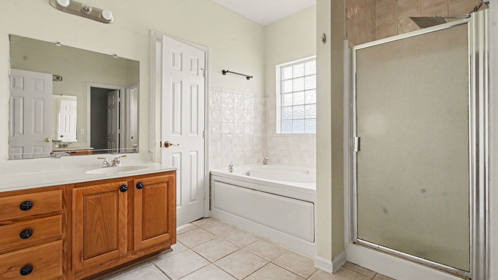
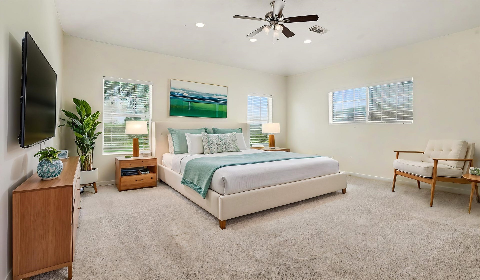
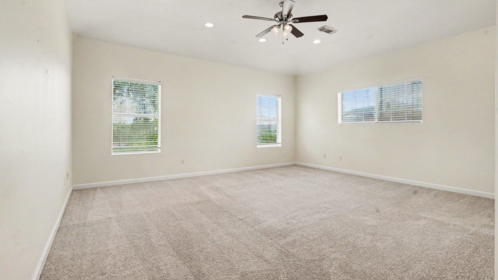
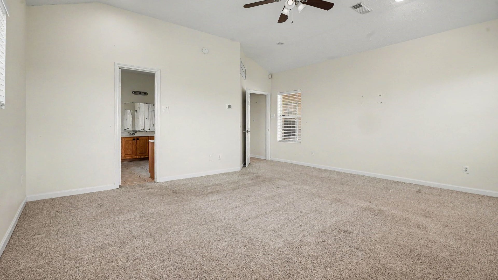
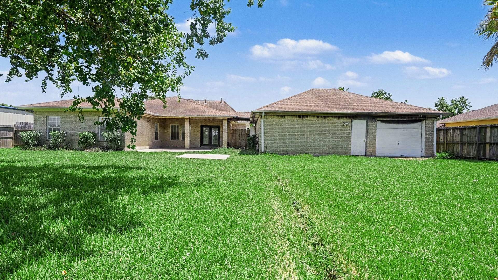
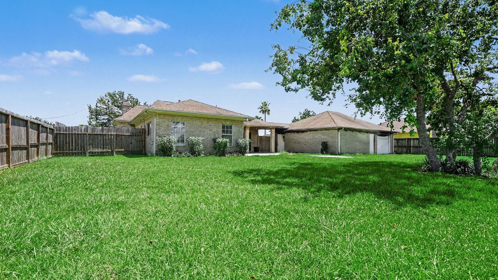
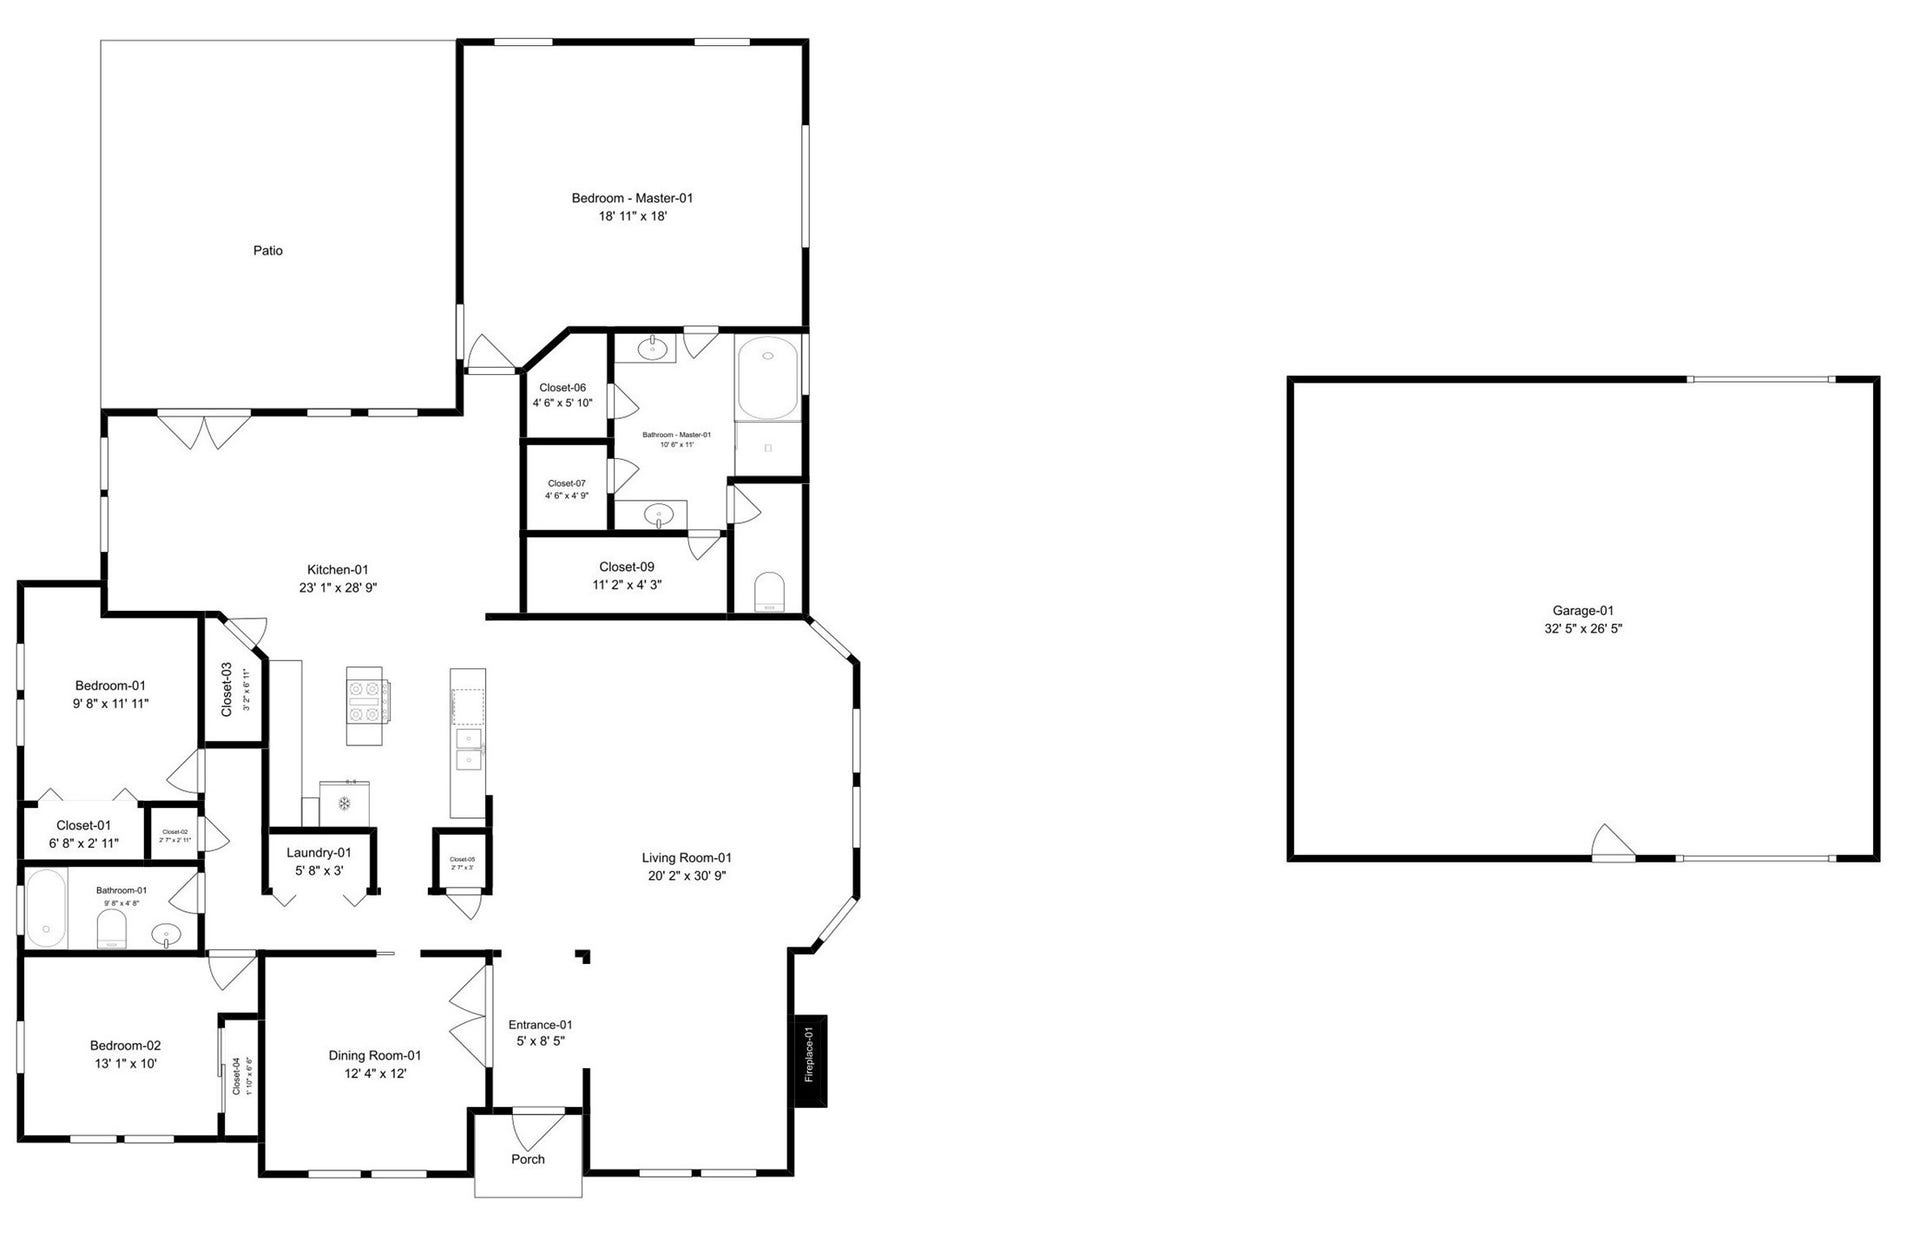
Welcome to this beautiful property in the desirable San Leon community, featuring stunning brick exterior accents, beautiful landscaping, and a large lot. Inside, the open floorplan features large windows, LVP, carpet and tile flooring throughout, ceiling fans in select rooms, fresh interior paint, and a beautiful fireplace. The spacious kitchen offers a convenient island and great flow for entertaining. The primary suite features an ensuite bathroom and walk in closets. Outside, enjoy the expansive backyard with plenty of room for outdoor living, recreation, or future improvements. This property offers a great combination of space, charm, and potential in a desirable San Leon location. PLEASE NOTE: The detached garage has suffered fire damage and will require significant repairs or complete removal. Consequently, this will be a cash sale only. Home itself was not affected by the fire.
| Listing Id: | 24083112 |
|---|---|
| List Price: | $270,000 |
| Property Type: | Residential |
| Property Sub Type: | Detached |
| Status: | Active |
| Bedrooms Total: | 3 |
| Bathrooms Full: | 2 |
| Living Area: | 2,378 |
| Tax Annual Amount: | $9,805 |
| Lot Size Acres: | 0.397 |
| Architectural Style: | Traditional |
| Waterfront?: | No |
| City: | San Leon |
| County Or Parish: | Galveston |
| Subdivision: | San Leon Farm Home Tracts |
| Postal Code: | 77539 |
| Year Built: | 2001 |
| Appliances: | Dishwasher, Disposal, Gas Oven, Gas Range, and Microwave |
| Room Type: | DiningRoom, EntryFoyer, LivingRoom |
| Attached Garage?: | Yes |
| Basement Yn: | No |
| Bathrooms Total Integer: | 2 |
| Building Area Total: | 2,378.0 |
| Construction Materials: | Brick |
| Cooling: | Central Air and Electric |
| Cooling?: | Yes |
| Direction Faces: | East |
| Directions: | Take FM 517 toward San Leon. Continue toward the San Leon area and turn onto 27th Street. Continue along 27th Street to 426 27th Street. The property will be on the appropriate side of the road. |
| Disclosures: | None |
| Elementary School: | SAN LEON ELEMENTARY SCHOOL |
| Elementary School District: | 17 - Dickinson |
| Exterior Features: | Deck, Fence, PavedDriveway, Patio, PrivateYard |
| Fencing: | BackYard |
| Fireplaces Total: | 1 |
| Flooring: | Carpet, Tile, Vinyl |
| Foundation Details: | Slab |
| Heating: | Central, Gas |
| Heating?: | Yes |
| High School: | DICKINSON HIGH SCHOOL |
| High School District: | 17 - Dickinson |
| Interior Features: | EnSuiteBathroom, Pantry, SoakingTub, SeparateShower, WalkInClosets, CeilingFans |
| Internet Automated Valuation Display?: | Yes |
| Internet Consumer Comment?: | Yes |
| Laundry Features: | WasherHookup, GasDryerHookup |
| Levels: | One |
| Listing Agreement: | ExclusiveRightToLease |
| Listing Terms: | Cash |
| Living Area Source: | Appraiser |
| Lot Features: | Other |
| Lot Size Area: | 17,424.0 |
| Lot Size Dimensions: | 100x173 |
| Lot Size Source: | Other |
| Lot Size Units: | SquareFeet |
| Middle Or Junior School: | JOHN AND SHAMARION BARBER MIDDLE SCHOOL |
| Middle Or Junior School District: | 17 - Dickinson |
| MLS Area Major: | 33 |
| MLS Area Minor: | Bacliff/San Leon |
| Original List Price: | $305,000 |
| Parcel Number: | 6246-0013-0004-003 |
| Parking Features: | Attached, Garage |
| Parking Total: | 3 |
| Patio And Porch Features: | Deck, Patio |
| Postal City: | San Leon |
| Postal Code Plus4: | 6887 |
| Public Survey Section: | 2 |
| Road Surface Type: | Asphalt |
| Roof: | Composition |
| Rooms Total: | 6 |
| Sewer: | PublicSewer |
| Status: | Active |
| State Or Province: | TX |
| Stories: | 1 |
| Street Number Numeric: | 426 |
| Tax Year: | 2025 |
| Universal Property: | US-48167-N-624600130004003-R-N |
| Water Source: | Public |
| Year Built Source: | PublicRecords |
| Listing Key: | 1182363895 |
| Current Price: | $270,000.00 |
| Country Subdivision: | 48167 |
| Record Signature: | -667,434,393 |
| Universal Parcel Id: | urn:reso:upi:2.0:US:48167:6246-0013-0004-003 |
| Fireplace?: | Yes |
Listing Courtesy of: Central Metro Realty
Listing Agent: Cheryl Kypreos
214-271-9400
Mortgage Calculator
The data on this website relating to real estate for sale comes in part from the IDX Program of the Houston Association of REALTORS®.
All information is believed accurate but not guaranteed. The properties displayed may not be all of the properties available through the IDX Program. Any use of this site other than by potential buyers or sellers is strictly prohibited.
© 2026 Houston Association of REALTORS®.
Houston Association of REALTORS® data last updated on October 26, 2026 11:31 PM - CT.
Property Last Updated: October 26, 2026 11:31 PM - CT
